MONTGOMERY COUNTY community

MONTGOMERY COUNTY Real Estate

Explore properties and local insights in MONTGOMERY COUNTY.

About MONTGOMERY COUNTY

About MONTGOMERY COUNTY

Discover Montgomery County, MD Real Estate

Welcome to Montgomery County, Maryland — The Gold Standard for Modern Living!

Consistently ranked as one of the most affluent and highly educated counties in the nation, Montgomery County (often called "MoCo") is the crown jewel of the Washington, D.C. metropolitan area. From the cosmopolitan skyline of Bethesda to the equestrian estates of Potomac and the quiet forests of Damascus, Montgomery County offers a diverse, world-class lifestyle that attracts global leaders, innovators, and families alike.

Why Choose Montgomery County, MD for Your Next Home?

Montgomery County is where luxury meets opportunity. It is a premier economic powerhouse, home to major federal agencies (NIH, NOAA, FDA) and a thriving biotech corridor. With a commitment to environmental sustainability, cultural diversity, and public infrastructure, MoCo provides an exceptional environment that balances high-energy urban centers with serene suburban sanctuaries. 

Top Features of Montgomery County Real Estate

  • High-End Urban Living: Luxury high-rise condos and sleek penthouses in Bethesda, Chevy Chase, and Pike & Rose.
  • Prestigious Estates: Magnificent custom-built mansions and equestrian properties in Potomac and Poolesville. 
  • Charming Suburban Neighborhoods: Tree-lined streets and classic colonial architecture in Rockville, Silver Spring, and Kensington.
  • Modern Planned Communities: Vibrant, walkable developments like Clarksburg and King Farm designed for connection and convenience. 

Benefits of Living in Montgomery County

1. A World-Class Education SystemThe Montgomery County Public School (MCPS) system is a national leader in academic excellence. Known for its rigorous IB programs, high graduation rates, and extensive resources, MCPS consistently produces some of the highest-performing students in the country. The county is also home to Johns Hopkins University’s Montgomery County Campus and Montgomery College. 

2. A Finalist for the National Gold Medal in ParksIn 2026, the Montgomery Parks system was named a finalist for the prestigious National Gold Medal Award. With over 400 parks and 37,000 acres of parkland, you are never far from nature. 

  • Brookside Gardens: 50 acres of award-winning display gardens. 
  • Billy Goat Trail: Breathtaking hiking along the Potomac River at Great Falls.
  • Little Seneca Lake: Ideal for kayaking and fishing in Black Hill Regional Park. 

3. Unparalleled Culinary & Arts SceneMoCo is a cultural melting pot, offering a dining and arts scene that rivals major cities: 

  • The Music Center at Strathmore: A world-class venue for jazz, classical, and pop performances.
  • Bethesda Row & Pike & Rose: Premier destinations for luxury shopping and Michelin-recommended dining.
  • The AFI Silver Theatre: A historic landmark in Silver Spring for independent and classic cinema. 

4. The "Biotech Corridor" Economy
Strategically located along I-270, the county is a global hub for life sciences and cybersecurity. Residents enjoy access to high-paying jobs in tech and healthcare, contributing to one of the most stable and resilient real estate markets in the Mid-Atlantic.

5. Seamless Transit & Connectivity
Whether you work in D.C. or commute regionally, MoCo keeps you moving:

  • The Red Line (Metro): Direct access to the heart of Washington, D.C., from Silver Spring, Bethesda, and Rockville.
  • MARC Train: Convenient commuter rail service for those traveling from the northern reaches of the county. 
  • Purple Line (Coming Soon): A new light rail system that will further connect Bethesda to New Carrollton.

Explore Available Properties

Montgomery County, MD real estate offers a spectrum of luxury and style:

  • Historic Victorian homes in the heart of Kensington.
  • Expansive acreage and farmettes in the Agricultural Reserve.
  • Modern townhouses with rooftop decks in transit-oriented hubs.
  • Stately colonials on quiet cul-de-sacs in the county’s most sought-after school districts.

Invest in Montgomery County, MD Real Estate Today

With steady property appreciation and a reputation for being one of the "Best Places to Live in Maryland" (Rockville, Bethesda, and Germantown all made the top 10 list for 2026!), Montgomery County is a blue-chip investment for your family and your portfolio. 

Ready to find your place in Maryland’s most prestigious county? Contact a local expert on the Charis Realty Group team for personalized guidance and the latest market insights! 

MONTGOMERY COUNTY community

2,388

# of Listings

3

Avg # of Bedrooms

$331

Avg. $ / Sq.Ft.

$834,701

Med. List Price

3

Open Houses Today

36

Open Houses · Next 7 Days

Community totals. Selected price ranges apply to the listings below.

Homes for Sale in MONTGOMERY COUNTY

2388 Properties Found. Page 20 of 160.

The ride to this exceptional estate is as breathtaking as the property itself. The traffic of Darnestown Rd transitions into a calmer pace along Travilah Rd, where, after a few miles, a traffic circle guides you onto a pair of 2-lane, tree-lined roads where the rolling hills and falling leaves transport you into the feeling of a weekend retreat. Near the end of a private cul-de-sac, you will find this expanded colonial home, situated on a beautiful 2-acre lot.

Step inside to the open entrance level, where a spacious living and dining space provides a central gathering hub. Newly refinished hardwood floors, recessed lighting, warm wood-trimmed windows, a floor-to-ceiling built-in entertainment center, a striking main staircase, and a cozy wood-burning fireplace anchor this grand room. To the right, the light-filled island kitchen is crafted for connection, bathed in sunlight from large front bay windows. Designed for both casual morning routines and effortless hosting, it boasts extensive cabinetry and shelf space, premium stainless steel appliances, modern countertops, stylish tile backsplashes, a custom wine rack, a dedicated wine refrigerator, and a sunny breakfast nook with direct access to the rear patio.

The home's main level offers flexible layouts for complete single-story living. Across the central area, a bright 2nd living area overlooks the manicured front lawn, providing space for a home office.  A main-level bedroom with an adjacent full bathroom completes the left wing. On the opposite side, a discreet corner powder room and a dedicated laundry area featuring high-end LG appliances provide convenient access to both the attached garage and a second staircase leading upstairs.

Ascend this sky-lit side staircase to an upper level designed for tranquility. A sitting room with rich hardwood floors offers a peaceful retreat for relaxation, reading, or dressing, seamlessly connecting to an extraordinary walk-through wardrobe fitted with dark wood cabinetry and custom shelving providing an elevated space for your clothes and your morning routine. On the other side of this dressing sanctuary lies the primary suite and an expansive skylit en-suite bathroom featuring a deep soaking tub, walk-in shower, and dual individual vanities. Across the hall, near the main staircase, three additional generously proportioned bedrooms share a stylish full bathroom.

The expansive living areas continue in the fully finished walk-out lower level, where large windows and patio doors flood the family room with natural light. Upgraded luxury vinyl plank flooring and an integrated sound system set the stage for movie nights or casual gatherings. A freshly carpeted recreation room doubles as a private guest suite, complemented by a fourth full bathroom with a walk-in shower.

Outside, the two-acre grounds rival the interior in scale and luxury. Step through the lower-level walk-out doors into a resort-style, heated, curved in-ground pool framed by stately stone and metal fencing, mature trees, and an elegant pergola, creating a private oasis for summer lounging. The two-zone Gramophone exterior sound system provides a unified soundscape as you transition from the pool up the flagstone steps to an expansive rear patio, complete with ambient string lights, a soothing waterfall, and an adjacent pavilion. Beyond the patio, the lush grounds accommodate every age and lifestyle, with a playset for hours of outdoor recreation and a versatile workshop shed for hobbies, storage, or creative projects.

Offering an unmatched blend of privacy, natural beauty, and everyday convenience, this magnificent estate sits directly across from the greenscape and streams of Muddy Branch Park. Enjoy close proximity to boating, golfing, hiking, and biking along the Potomac River corridor, all while remaining less than 20 minutes from the premier shopping, dining, and entertainment of downtown Gaithersburg and access to the broader region via I-270.
#MDMC2262566

NORTH POTOMAC

13635 GLENHURST ROAD

5 Beds

4 Baths

5,535 Sq.Ft.

$1,470,000

MLS#: MDMC2262566

SUITE 206 – Now $1,650,000
Turn-key medical office condominium in an established medical/professional building.
Key Highlights:
    •    Fully built-out medical office
    •    Waiting area and reception
    •    Ten (10) exam rooms
    •    Lab space
    •    Three (3) ADA restrooms
    •    Ample parking for staff and patients
    •    Convenient access to I-270
    •    Near Holy Cross Germantown Hospital and Adventist HealthCare Germantown Emergency Center
    •    Public bus service and convenient access to the Germantown MARC station
    •    Surrounded by retail, restaurants, banking and hotels
Operating Expenses:
    •    Association Dues: $5,825.51/month
    •    Condo Reserve: $1,001.29/month
    •    Real Estate Taxes: $24,878.84/year
    •    Association expenses include the suite’s pro rata share of common-area maintenance, insurance, fire safety, elevators, parking lot, building systems and utilities.
The suite is also available for lease at a competitive rate in the low $30s PSF.
#MDMC2258514

GERMANTOWN

12800 MIDDLEBROOK ROAD 206

None Beds

None Baths

6,866 Sq.Ft.

$1,465,000

MLS#: MDMC2258514

Elevated Downtown Bethesda living with exceptional flexibility and refined finishes—just moments to Wisconsin Avenue, Metro, dining, and premier shopping.
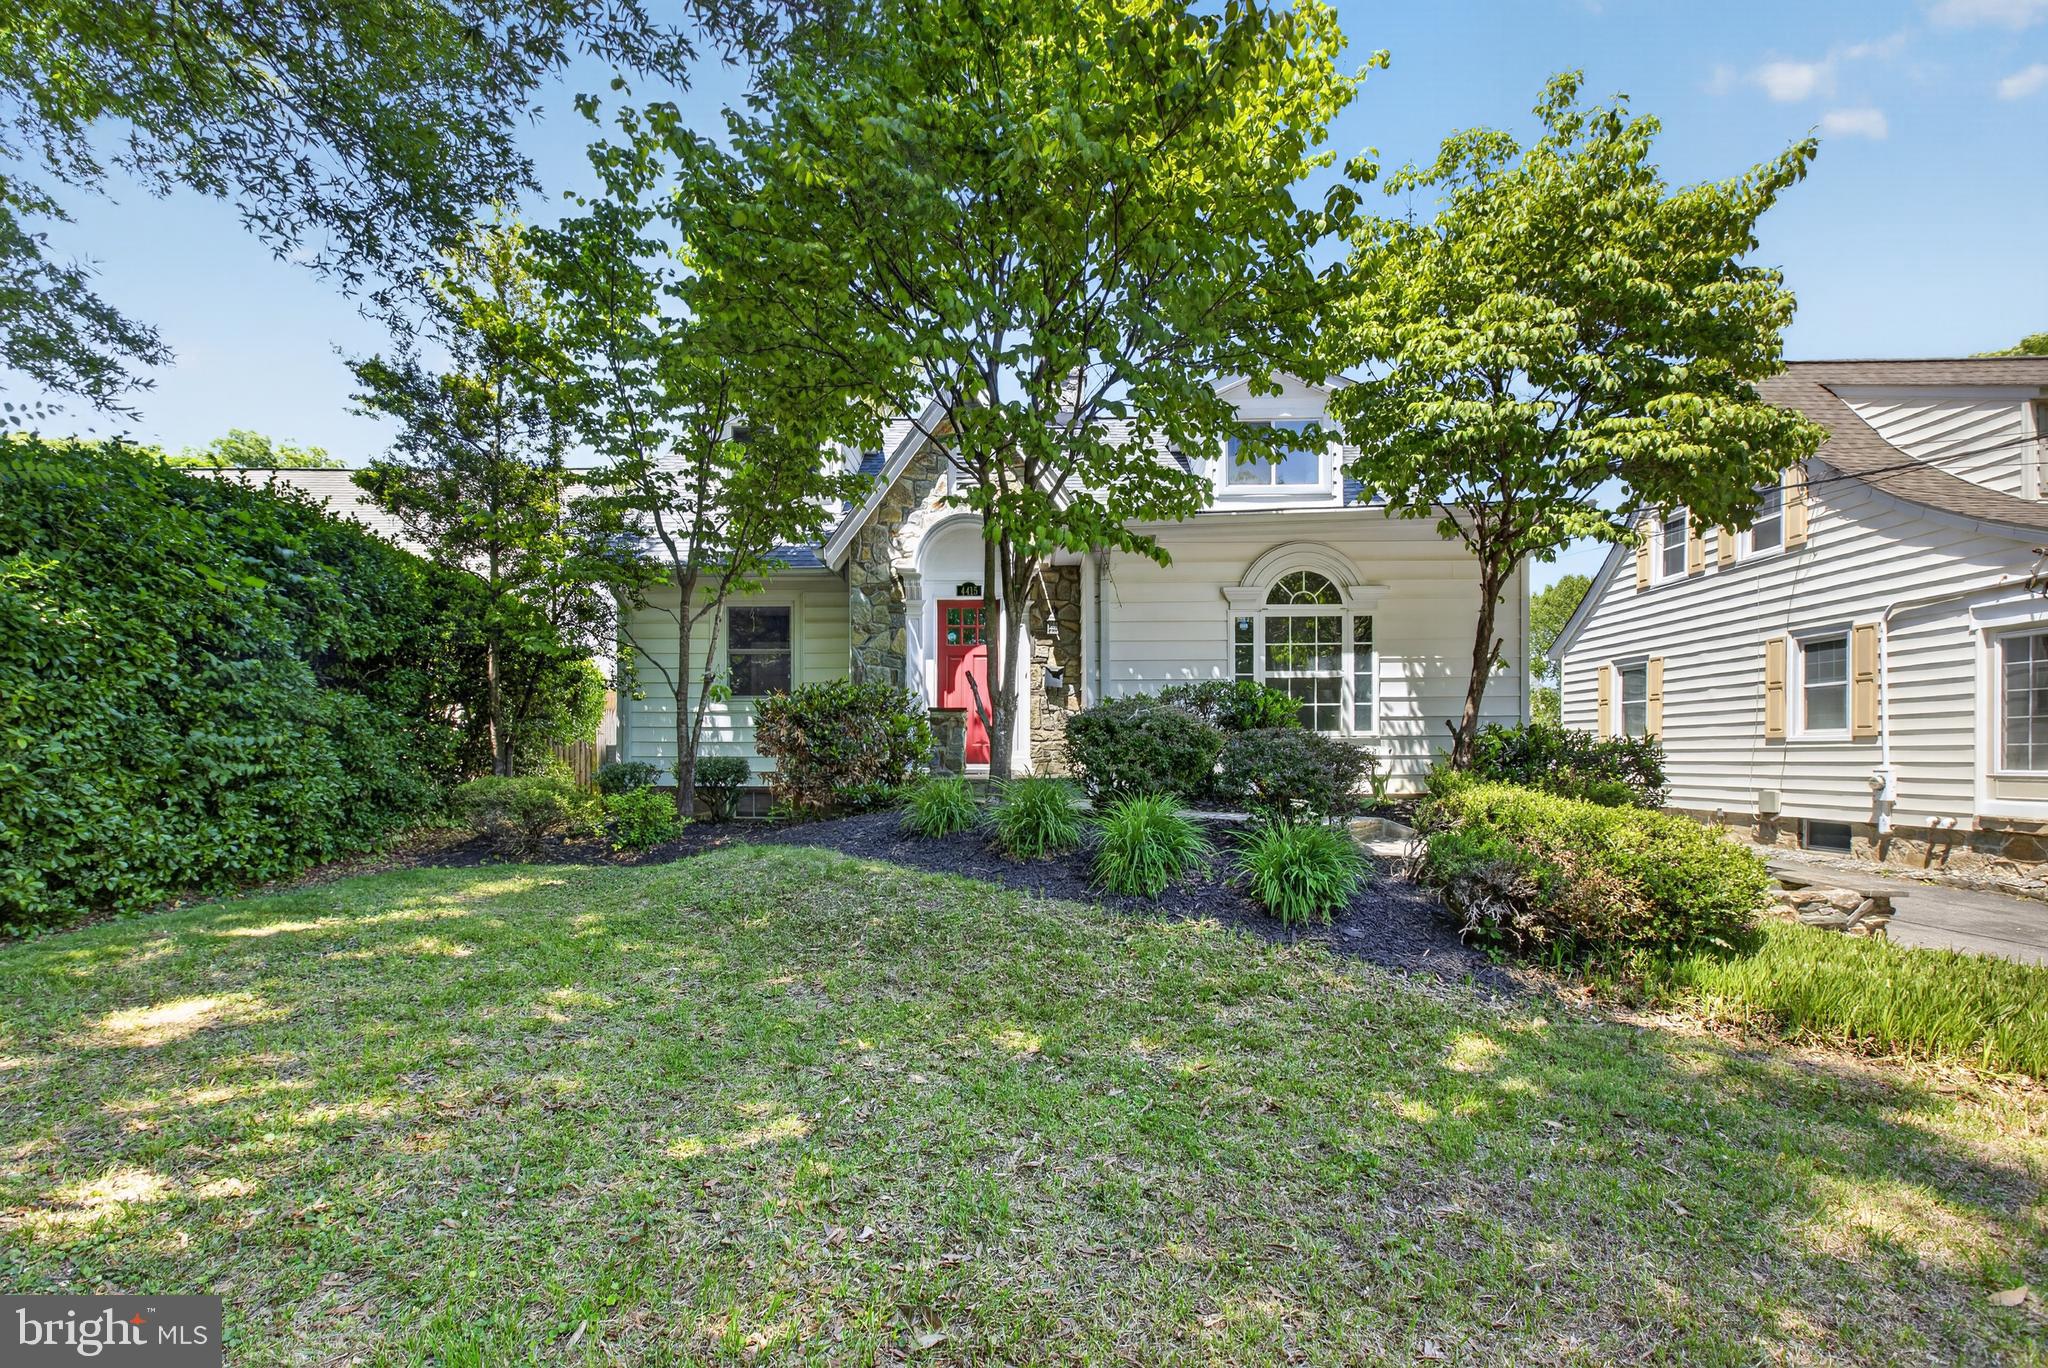
This expansive 6-bedroom, 5.5-bath Craftsman-style Cape Cod blends timeless design with modern functionality, ideal for multigenerational living, private guest accommodations, or income-producing opportunities. Beautiful hardwood floors flow throughout the home, while an abundance of windows fills the living spaces with natural light.

The main level features a striking stone fireplace, elegant living and dining spaces, and a fully reimagined chef’s kitchen with quartz countertops, custom cabinetry, stainless steel appliances, gas cooking, and a dramatic backsplash. Just off the kitchen, the main-level laundry room adds convenience, while the adjoining deck creates an effortless extension of the living space for outdoor dining and entertaining.

Upstairs, the primary suite offers vaulted ceilings, custom closet organization, and a luxurious bath with double vanities and a soaking tub. All bathrooms throughout the home have been thoughtfully upgraded with elevated finishes and designer touches.

What truly sets this property apart is its versatility, offering three distinct living spaces, each with its own kitchen and separate systems. The walkout lower level is fully equipped with a kitchen, bedroom, full bath, and dedicated living space, while the private suite above the garage includes its own kitchen, bedroom, and bath—ideal for extended stays, guests, or rental income potential.

Outdoor spaces are designed for both privacy and entertaining, complemented by an expanded driveway and multiple areas to gather and relax. Additional features include multiple HVAC systems and Nest thermostats for enhanced comfort and efficiency.

Conveniently located approximately 0.8 miles from the Bethesda Metro, this home offers easy access to Downtown Bethesda, Bethesda Row, acclaimed restaurants, luxury shopping, grocery stores, NIH, Walter Reed, downtown Washington, DC, I-495, and I-270. Positioned near Wisconsin Avenue (MD-355), Bradley Boulevard (MD-191), and other major commuter routes, the location combines accessibility with one of Bethesda’s most desirable residential settings.

A rare opportunity to own a luxury property that seamlessly combines flexibility, income potential, and a premier Bethesda location.
#MDMC2232290

CHEVY CHASE

4415 BRADLEY LANE

6 Beds

3 Baths

3,370 Sq.Ft.

$1,450,000

MLS#: MDMC2232290

**NEW PRICE** Tucked away into a lush, green common area in the highly sought-after Fallsberry community of Potomac, this beautifully updated residence offers a rare sense of privacy, tranquility, and effortless indoor-outdoor living for the contemporary lifestyle. Thoughtfully designed at just under 3,200 square feet, every space flows naturally into the next, creating a home that's perfectly suited for both quiet, everyday moments and easy entertaining. 

Sunlight streams through the skylight and sunburst window into a dramatic, two-story foyer helping to capture the full scale of this impressive home, while new, recessed lighting and rich hardwood floors create a warm and inviting ambience. 

The formal living and dining rooms transition gracefully into the heart of the home, a FULLY RENOVATED designer kitchen featuring sleek, dark wood cabinetry, waterfall quartz countertops, crisp and modern light tile flooring, and an impressive suite of new stainless steel appliances including dual ovens, an induction range, and wine refrigerator. Sliding glass doors open directly off of the kitchen and onto the deck, allowing activities to flow straight into the outdoors.

Just past the kitchen, the family room is anchored by a cozy, brick fireplace, soaring vaulted ceilings, and abundant windows that look out into the trees beyond. An additional set of sliding glass doors connect the room to the wraparound patio/deck, creating a seamless transition between the home's inviting interior and its peaceful natural surroundings. The half-bath located between the family room and kitchen provides additional convenience.

Upstairs, the spacious primary suite serves as a private retreat with an exceptionally large WALK-IN CLOSET with custom shelving, and two additional closets for abundant storage. The luxuriously renovated spa-like bath features a SIT-IN SOAKING TUB, heated towel rack, marble-inspired quartz vanity, backlit mirror, and a separate shower with clean chrome finishes. Two additional bedrooms share a beautifully renovated hall bath complete with an additional skylight, wide-sink vanity, full-size shower with built-in storage niche, designer contrasting tile, chrome fixtures, and new finishes throughout.

The fully finished lower level expands the home's versatility with a spacious recreation room featuring a second fireplace and custom built-in bookshelves ideal for movies, game nights, or a home gym. French doors open to an additional room that functions beautifully as a private home office, guest suite, or POTENTIAL FOURTH BEDROOM complete with a full bath. A generously-sized laundry room has been completely updated with custom cabinetry, quartz countertops, utility sink, and new front-loading, energy-efficient stainless steel washer and dryer.

Outdoor living is equally impressive. A new, FULLY-FENCED WRAPAROUND PATIO/DECK creates multiple spaces for dining, relaxing, and entertaining, complete with a secluded HOT TUB overlooking mature trees. Independent from the back yard is a securely gated and fenced side yard perfect for a garden, dog run, or additional outdoor workspace and includes a storage shed.

Complete with a one-car GARAGE, additional driveway parking, and an unbeatable location backing to peaceful green space, this exceptional home offers the perfect balance of sophisticated updates, functional design, and everyday comfort.

QUARTERLY HOA IS $347.23 covers maintenance and snow removal of the common grounds and trash collection.

Additional upgrades include: Furnace (2023), Exterior (2023), Window Treatments, Water Heater (2024), Gutters (2025), Irrigation System (2023), Garage Door Motor (2024
#MDMC2255028

POTOMAC

12101 GATEWATER DRIVE

4 Beds

3 Baths

3,197 Sq.Ft.

$1,450,000

MLS#: MDMC2255028

Northside is now over 80% sold out and only 2 Edinburghs remain.  This interior home features 4 BR / 4.5 BA, an elevator, standard loft level with rooftop terrace, open main level floorplan, chef’s kitchen with large island, contemporary finishes and available entry level multi-gen suite for family and friends.  Construction now underway for Spring 2027 move in.  Photos of model home.
#MDMC2261604

POTOMAC

1135 POLARIS ROAD EDINBURGH 75

4 Beds

4 Baths

2,840 Sq.Ft.

$1,449,525

MLS#: MDMC2261604

Welcome to 5106 Duvall Dr, a lovely and beautifully updated home in the highly coveted Westmoreland Hillsneighborhood of Bethesda. Offering three bedrooms, two full and two half baths, and a versatile finished third floor, this home combines classic charm with thoughtful modern updates and wonderful indoor-outdoor living.

At the heart of the home is the high-end renovated kitchen, designed with both everyday living and entertaining in mind. Quality cabinetry, beautiful finishes, generous workspace, and a professional-grade Wolf range create a sophisticated and highly functional space for the home chef. Comfortable living and dining areas offer an inviting flow, while abundant natural light enhances the home's warm and welcoming feel.

Upstairs, the well-proportioned bedrooms provide comfortable private spaces, while the finished third floor offers exceptional flexibility. Use it as an additional bedroom, home office, playroom, exercise space, media room, or private retreat—the possibilities are numerous.

Downstairs, a finished basement offers ample space for an addditional playroom, entertainment center, a great workshop, or any sort of fun area one might need!

Outside, the beautiful backyard is a true highlight. A spacious bluestone patio provides an ideal setting for outdoor dining, entertaining, or simply relaxing in the peaceful surroundings. An attached one-car garage and private driveway add everyday convenience and valuable off-street parking.

Set on a charming residential street in sought-after Westmoreland Hills, 5106 Duvall Dr offers a rare combination of location, character, updated finishes, flexible living space, and exceptional outdoor amenities—all just minutes from the best of Bethesda and Northwest Washington.
#MDMC2260502

BETHESDA

5106 DUVALL DRIVE

5 Beds

2 Baths

2,800 Sq.Ft.

$1,449,000

MLS#: MDMC2260502

Luxury exudes in this three bedrooms and two-and-one-half bath Penthouse condo at 930 Rose Avenue in the heart of Pike and Rose, North Bethesda. Upon entrance, take in the magnificent floor to ceiling windows showcasing the breathtaking panoramic views from the spacious living area, bedrooms, and kitchen. The ample sized gourmet kitchen is complete with a floating marble island, high-end appliances, and plenty of room to entertain. Off the living room/kitchen is a private dining room that also displays the unbeatable views of North Bethesda. The primary suite offers ample closet space as well as a sleek bathroom with dual sinks, bathtub, and ample lighting. Off of the primary suite is a balcony perfect for relaxing, taking in the views, and/or sunbathing. This pet friendly unit comes with in-unit washer and dryer, two garage parking spaces as well as a storage unit. On the top level of the building is a communal 24-hour fitness center, a common area great for lounging and/or grilling, and pool access through relationship with The Henry. A bustling neighborhood with excellent restaurants, shopping, entertainment, and leisure is only a short stroll away.   Tenants currently occupy the property, photos were taken prior to lease.
#MDMC2255324

ROCKVILLE

930 ROSE AVENUE 2002

3 Beds

2 Baths

2,429 Sq.Ft.

$1,448,000

MLS#: MDMC2255324

Welcome to this beautiful home in the sought-after neighborhood of Rollinmead, on a private cul-de-sac. This home is situated on over 2 plus park-like acres which hosts mature landscape, fruit trees and wildlife. The large spacious land is ideal for families and pets to enjoy and explore in the privacy of their own yard. This updated 7,000 square foot home offers a rare blend of this privacy, charm and everyday convenience in an upscale established community with walking distance to highly-rated Darnestown Elementary school, local parks, Harris Teeter, vineyards and a beautiful walking trail in its own backyard. Built in 2000 with a later added large two level addition, this five-bedroom, four and a half bath residence is thoughtfully designed for both comfortable living and effortless entertaining. Inside, the home is featured a gourmet kitchen, perfectly suited for daily life as well as large gatherings. Soaring ceilings, gleaming hardwood flooring on both levels and beautifully appointed formal spaces; including a spacious dining room, private study, formal living room, family room and elegant second family room. This two level addition includes a custom designed billiard room and the second family room with glorious natural light. The second family room opens up to two separate decks with stunning views. Perfect for outdoor gatherings and catching a glimpse of Darnestown’s wildlife. The inviting family room, completed with a stone wood-burning fireplace, adds a timeless sense of comfort and glow. The upper level features a well-designed four bedroom, three bathroom layout. The spacious primary suite offers a separate work out and sitting room plus large walk-in closets. The secondary suite includes its own en-suite bath, and dual large closets. The other two bedrooms hosting generous closets and share a well-appointed full bath. Each room is spacious and thoughtfully proportioned, offering both comfort and flexibility. The lower level adds even more versatility, featuring a custom oak wood bar, 9 foot ceilings and built in TVs with a billiard room perfect for the included 9 foot Brunswick pool table that’s ideal for hosting, extended living or recreation space. This home features many upgrades including new hardwood flooring, roof, lighting thru out, interior/exterior paint and much more.
#MDMC2252480

DARNESTOWN

13813 GOLDEN FIELDS COURT

5 Beds

4 Baths

7,002 Sq.Ft.

$1,430,000

MLS#: MDMC2252480

Welcome to luxury living at Strathmore Park in North Bethesda, MD! 
This elegant EYA Wisconsin model features 2,600 sq ft,  10' ceilings, crown molding, custom foyer lights, fresh paint, ceiling work, and rich hardwood floors and brand new carpet throughout the sprawling home. Grand living, high-end finishes and dining rooms showcase a gas fireplace with marble hearth and surround, a conveyed oversized etched-glass detail wall mirror, gallery wet bar, and floor-to-ceiling windows with French doors to a 29' x 8' private terrace overlooking the landscaped courtyard.

The gourmet kitchen offers  white cabinetry with 42" wall cabinets, granite countertops, an island, and stainless steel faucet and sink. High-end appliances include a 5-burner gas cooktop with vent hood, double wall oven, microwave, cabinet-depth fridge, and dishwasher. Enjoy each mornings in the breakfast nook with a bay window, elegant desk, spacious pantry, and adjacent library.

An extra large owner's retreat boasts two walk-in closets and one standard closet, a dedicated sitting room/office, and a spa-like bath with double cultured marble vanities, a whirlpool soaking tub, a separate glass-enclosed shower and separate enclosed toilet .Two additional guest bedrooms—both overlooking mature trees feels like you are in a quiet retreat.  A second full bath, powder room, laundry room and lots of bonus storage are in this home.
Energy-efficient gas heat, and 80-gal hot water heater complete daily comfort. (Home warranty coverage transferrable.) Enjoy secure building access, an in-unit security system, elevator service, two assigned garage spaces, plus a storage room. Walking distance to Grosvenor-Strathmore Metro, the Music Center at Strathmore, Beach Drive and Rock Creek Park trails!
#MDMC2251210

NORTH BETHESDA

10401 STRATHMORE PARK COURT 101

3 Beds

2 Baths

2,677 Sq.Ft.

$1,430,000

MLS#: MDMC2251210

New on site 3 days ago
Open House this Sunday, November 15th  1pm to 3pm.  Welcome to this warm and inviting courtyard home with panoramic views of the TPC golf course!  An original owner home, on the market for the first time in 30 years. Views from every room! Fabulous floorplan and in move in condition.  The main level includes a spacious living room and family room with double sided fireplace and both rooms open onto the deck overlooking a large back lawn with golf course views. A spacious dining room, kitchen with island and breakfast nook, two car garage and powder room complete the main level.
Upstairs one will find a primary suite with sitting room, double closets, primary bath, upstairs laundry, two additional bedrooms and Jack and Jill bath. The lower level entertaining area offers a spacious second family room and bar, bedroom and bath along with a large storage/utility room.  The daylight walkout lower level opens to a patio. Avenel provides Landscape maintenance, private surveillance and onsite management.  Six minutes to the village of Potomac with restaurants and shopping galore.  Twenty five minutes to Reagan National (DCA) and Dulles International Airports (IAD).  20-25 minutes to Sibley and Georgetown Hospitals.
By appointment please email.
#MDMC2263634

BETHESDA

7811 ORCHARD GATE COURT

5 Beds

3 Baths

4,340 Sq.Ft.

$1,425,000

MLS#: MDMC2263634

Unparalleled Elegance and Premier Living at Park Potomac

Bathed in natural light, this magnificent 2,010-square-foot corner residence offers an exquisite blend of sophisticated design and ultimate convenience. Featuring two bedrooms, two-and-a-half baths, and a bespoke library, this exceptional home is an entertainer’s dream, placing the finest dining, boutique retail, and curated lifestyle amenities of Park Potomac mere steps from your door.

The thoughtfully designed open-concept floor plan showcases an expansive living area framed by walls of windows, flowing seamlessly into a formal dining space perfectly proportioned to host grand gatherings of twelve or more. The gourmet eat-in chef’s kitchen is a culinary masterpiece, featuring an oversized breakfast bar, an inviting lounge area perfect for a home office or family gathering, and a sun-drenched Juliet balcony. Just off the main living space, an elegant library—appointed with artisan-crafted custom wood built-ins—opens directly onto a sprawling, room-sized terrace. Offering a uniquely tranquil, tree-lined panorama of the Park Potomac park, this exclusive outdoor retreat provides a vantage point unmatched anywhere else in the building.

The opulent primary suite serves as a private sanctuary, wrapped in glass with direct access to the expansive main terrace. Beyond the generous footprint, the suite features dual bespoke walk-in closets, meticulously tailored by professional designers to accommodate the most extensive wardrobes. A flawlessly executed split-bedroom layout ensures absolute privacy from the guest wing, which boasts a spacious second bedroom, a beautifully appointed en-suite bath, and custom-organized dual closets.

Subtle, sophisticated neutral palettes while a grand foyer with an elegant powder room sets a tone of refined luxury from the moment you enter. Additional conveniences include a dedicated laundry room with full-size appliances, dual premium parking spaces on level G2, and a highly coveted, private storage room exclusively located on the lobby level.

Residents of this distinguished address enjoy white-glove amenities, including a 24-hour concierge, dedicated on-site management and porter services, a pristine outdoor pool, a state-of-the-art fitness center, a refined clubroom, landscaped private courtyards, and exclusive guest suites. Experience the pinnacle of cosmopolitan living with effortless, walkable access to Harris Teeter, Founding Farmers, King Street Oyster Bar, and boutique retail, alongside seamless connectivity to I-270, Bethesda, Washington D.C., and three major international airports.
#MDMC2258834

POTOMAC

12500 PARK POTOMAC AVENUE 807S

2 Beds

2 Baths

2,010 Sq.Ft.

$1,400,000

MLS#: MDMC2258834

Newly Staged to Showcase Scandinavian-Inspired Luxury

Custom Modern Farmhouse & Equestrian Farmette.

Experience the perfect blend of Scandinavian-inspired luxury and manageable equestrian living. Crafted by JP&SB Homes, this newly finished, intelligently designed modern farmhouse sits on an efficient 5-acre lot tailored for the optimal hobby horse lifestyle. The thoughtfully designed floor plan offers effortless daily living with high-end, custom finishes throughout, while providing seamless, easy access from the main house directly to your equestrian setup.

Property Highlights:

The Home: 5 bedrooms, 3 full baths, and 2 half baths, anchored by a highly desirable main-level primary suite. The interior exudes refined Scandinavian vibes with custom dusty light blue cabinetry, detailed ceiling work, and high-end Pella windows throughout bringing in abundant natural light.

Gourmet Kitchen & Baths: Designed for both beauty and function, the kitchen and bathrooms feature striking Brazilian granite with a custom leathered finish. Culinary enthusiasts will love the premium GE Profile stainless steel appliances, complete with double ovens for effortless entertaining.

Practical Luxury: Outfitted for true country living, the home includes a dedicated home office, a custom dog shower in the mudroom for active pets, a fully finished garage, and a large, partly finished basement offering expansive flex space to suit your needs.

Outdoor Living: A large double patio provides the perfect vantage point, overlooking the pristine property, pastures, and barn.

The Barn: Positioned for effortless access from the main house, this newly completed, custom-built pole barn is completely ready for your horses. The beautifully finished interior features warm pine tongue-and-groove paneling beneath a vaulted, ribbed metal ceiling, creating a bright, airy, and well-ventilated environment. The wide center aisle is flanked by four large 12’x12’ matted stalls, each equipped with premium fronts and gliding yoke doors. Through rear Dutch doors, the stalls open directly to a covered run-in area complete with high-traffic footing, which can easily be expanded into a larger sacrifice lot. Designed for ultimate equestrian convenience, the facility includes a dedicated wash stall area, tack and feed rooms, a powder room, and a utility room featuring rough-ins for a washer, dryer, and water heater. Upstairs, a versatile loft with separate outdoor access provides an excellent opportunity to be finished as a future apartment or caretaker suite

The Land: 5 pristine, easily maintained acres offering a true blank canvas. There is currently no fencing installed, allowing the buyer the ultimate freedom to customize and design the pasture layout exactly to their specific needs.

The Location: Ideally situated with convenient proximity to Good Counsel and Sandy Spring Friends Schools. You are just minutes from dining and shopping in Olney, while still enjoying an easy commute to Washington, D.C., and the I-270 Tech Corridor.

This property delivers a premium, low-maintenance farmette experience—offering sophisticated custom design, top-tier craftsmanship, and everything you need for exceptional country living
#MDMC2256622

SANDY SPRING

18701 CHANDLEE MILL ROAD

5 Beds

3 Baths

4,824 Sq.Ft.

$1,400,000

MLS#: MDMC2256622

Nestled in the prestigious Flintridge community of Brookeville, this exceptional residence seamlessly blends refined luxury with everyday comfort to offer 6,320 square feet of thoughtfully designed living space.  Set at the end of a quiet cul-de-sac on a sprawling 3.2-acre lot backing to tranquil parkland, the property includes a sparkling pool and a beautifully landscaped pond, creating an idyllic sanctuary for those who appreciate a private natural setting with easy access to local amenities. Step inside to discover an inviting open floor plan with soaring 2-story ceilings and 9+ foot tray ceilings with intricate crown moldings.  The beautiful transom windows fill the home with light from every angle. The gas fireplace in the spacious family room just off the kitchen provides a cozy atmosphere for family gatherings or relaxing at home on a nippy fall or winter evening. The kitchen is a chef's dream, featuring quartz countertops, cherry cabinetry, a spacious island, a breakfast bar for additional seating, and premium stainless steel appliances, including a double oven and built-in microwave. The butler's pantry with wet bar adds an extra touch of convenience for entertaining, while the breakfast room invites casual dining with views of the lush surroundings. The breakfast room flows effortlessly to the outdoor deck with covered gazebo, ideal for alfresco dining or simply enjoying the tranquil views of the pond and wooded landscape. The main level also includes a dining room for formal gatherings, a cozy living room for greeting guests, a solarium with 3 walls of windows your plants will adore, a generous office, powder room, and laundry room. The luxurious primary suite is a true retreat, complete with 2 walk-in closets, a sitting room, and a spa-like bathroom featuring 2 vanities, a jetted tub and stall shower. 3 additional bedrooms and 2 additional bathrooms complete the upper level. Other interior highlights include pristine hardwoods on the entire main level, hardwood dual-entry staircase, a whole house generator, and a central vacuum system and laundry shoot ensuring both style and functionality. The fully finished basement offers ample space for recreation and relaxation, complete with a second gas fireplace in the recreation room, a media room, 5th bedroom, full bathroom, large storage/utility room, and a door to the lower level decks. Outside, the property is equally impressive. The meticulously landscaped grounds feature an in-ground gunite pool surrounded by lush plantings and a fenced area for privacy.The property also includes your own beautifully manicured pond.  Enjoy evenings and weekends on the expansive decks or poolside patio, where the sounds of nature create a peaceful ambiance. With a three-car attached garage and shed for additional storage, there's room for everything. Located in a suburban oasis, this home offers the perfect balance of tranquility and accessibility, with quick access to the shops and restaurants of Olney and Laytonsville as well as multiple nearby breweries and golf courses. Experience the elegance and comfort of this remarkable property, where every detail has been thoughtfully curated for your enjoyment.  Recent upgrades include:  New Roof and Gutters (2026), New Whole House Generator with 10-year transferable warranty (2026), Refinished Hardwoods on Main Level (2026), New Carpet on Upper Level and Lower Level (2026), New Kitchen Appliances (2026), New Washer and Dryer (2026), New Kitchen Counters and Light Fixture (2026), Sink,Faucet and Disposal (2026), 2.7 HP Variable-Speed Pool Pump with WiFi control (2024), and much more.
#MDMC2251428

BROOKEVILLE

3733 FLINTRIDGE COURT

5 Beds

4 Baths

6,320 Sq.Ft.

$1,400,000

MLS#: MDMC2251428

Discover the charm and sophistication of this beautifully appointed Colonial in one of Bethesda's most desirable neighborhoods. Offering a wonderful blend of classic architectural character, generous living spaces, and everyday convenience, this exceptional residence presents an inviting lifestyle across three finished levels. Step inside to a welcoming main level featuring an elegant living room with a fireplace, a sun-filled sunroom, and a formal dining room ideal for intimate gatherings and memorable entertaining. The spacious eat-in kitchen offers abundant cabinetry and counter space, flowing seamlessly into the adjoining family room to create a warm and inviting heart of the home. The upper level features three bedrooms, including a comfortable primary suite with a private en-suite bath and two other sun filled bedrooms share a hall bathroom. The finished lower level provides additional flexibility with a spacious recreation room, dedicated office space, and a full bathroom — perfect for guests, working from home, or creating your own private retreat. Outdoor living is equally inviting. Enjoy the private, fenced backyard, complemented by a deck and patio that provide the perfect setting for elegant outdoor entertaining, weekend gatherings, or peaceful relaxation. Ideally positioned in the sought-after Bethesda community, this home offers convenient access to downtown Bethesda, neighborhood boutiques, fine dining, parks, commuter routes, and Washington, DC. Enjoy the exceptional lifestyle and convenience that make this location so desirable. A rare opportunity to enjoy classic Bethesda living, generous indoor and outdoor spaces, and an exceptional location. Welcome home!
#MDMC2262754

BETHESDA

5002 BALTIMORE AVENUE

3 Beds

3 Baths

2,654 Sq.Ft.

$1,400,000

MLS#: MDMC2262754

The Lyndon House, 1912. Its name, prominently painted above the front porch and freshly regilded in gold leaf, sits on 0.80 acres set high above Carroll Avenue, with a view across the treetops that very few houses in Takoma Park can match. Inside, the original stained glass, original doors, original wood floors, plaster walls, and 9-foot ceilings, all well maintained, all still here. The front parlor, roughly 500 square feet, runs the full length of the house. The main level also offers a living room open to the dining room, a large kitchen, a finished three-season room, and an office or fifth bedroom with its own full bath. Upstairs, the primary bedroom opens onto a large private balcony, the place to take in the stunning view. A self-contained second-floor suite with its own kitchen, study, bedroom, and full bath connects to the main house and works as a guest suite, rental unit, or space for live-in help. Five bedrooms and four full baths in all, plus a walk-up attic with two insulated rooms and a finished lower level with a side entrance. The owners of 25 years took care of the expensive work that matters: architectural shingle roof (2015), main sewer line replaced (2021), heating and cooling replaced and simplified over the years, and fresh exterior paint. The interior finishes are ready for your vision. Fully fenced grounds, off-street parking from Palmer Lane, one lot from the Sligo Creek valley, and Carroll Avenue leads straight to Takoma Junction and the Takoma Metro.  They don't build them like this anymore.

For questions or additional information, please contact Chris Lee directly.
#MDMC2259246

TAKOMA PARK

7629 CARROLL AVENUE

5 Beds

4 Baths

3,968 Sq.Ft.

$1,400,000

MLS#: MDMC2259246

1 ... 18 19 20 21 22 ... 160

properties found. properties found. Page of .

Send a message

Message successfully sent.

Your message

What is 3 + 4 ?

Reason for contacting?

I agree to receive email communication and understand I can unsubscribe at any time.

I agree to be contacted by Charis Realty Group - Christine Issler, Broker via call, email, and text for real estate services. To opt out, you can reply 'stop' at any time or reply 'help' for assistance. You can also click the unsubscribe link in the emails. Message and data rates may apply. Message frequency may vary. Privacy Policy

Sign Out

Virtual Assistant

Would you like to take the next step with this property? We can help you schedule a showing or virtual tour, or send you more details.

Yes, I would like more information.

Thank You for Your Reply, One of Our Agents will contact you as soon as possible

No, maybe later.

Thank you, you can always contact me via email, phone number or through the contact form.

Realhub AI

Lucy - Your AI-Powered Realtor

Update Your Temporary Password

Personalize your search

Enter your email and we'll notify you immediately when new listings match what you're looking for.

or enter email address

Already have an account ? Login here

Continue your home search

I agree to receive communications and understand I can unsubscribe at any time.

I agree to be contacted by Charis Realty Group - Christine Issler, Broker via call, email, and text for real estate services. To opt out, you can reply 'stop' at any time or reply 'help' for assistance. You can also click the unsubscribe link in the emails. Message and data rates may apply. Message frequency may vary. Privacy Policy

Already have an account ? Login here

We use cookies

We use cookies for analytics and to enhance your experience. By accepting, you agree to analytics and marketing cookies. Small functional cookies that count viewed properties and time on site are used regardless of your choice. You can manage your preferences or learn more about our cookies policy.