Properties

Browse or get in touch to schedule a walkthrough.

  • Nearby me
Price range

Popular Features

Community Features

Association

Property Features

Waterfront

View

Exterior Features

Interior Features

Style

10000 properties match your criteria

Updated 1 minute ago

E-Alert name
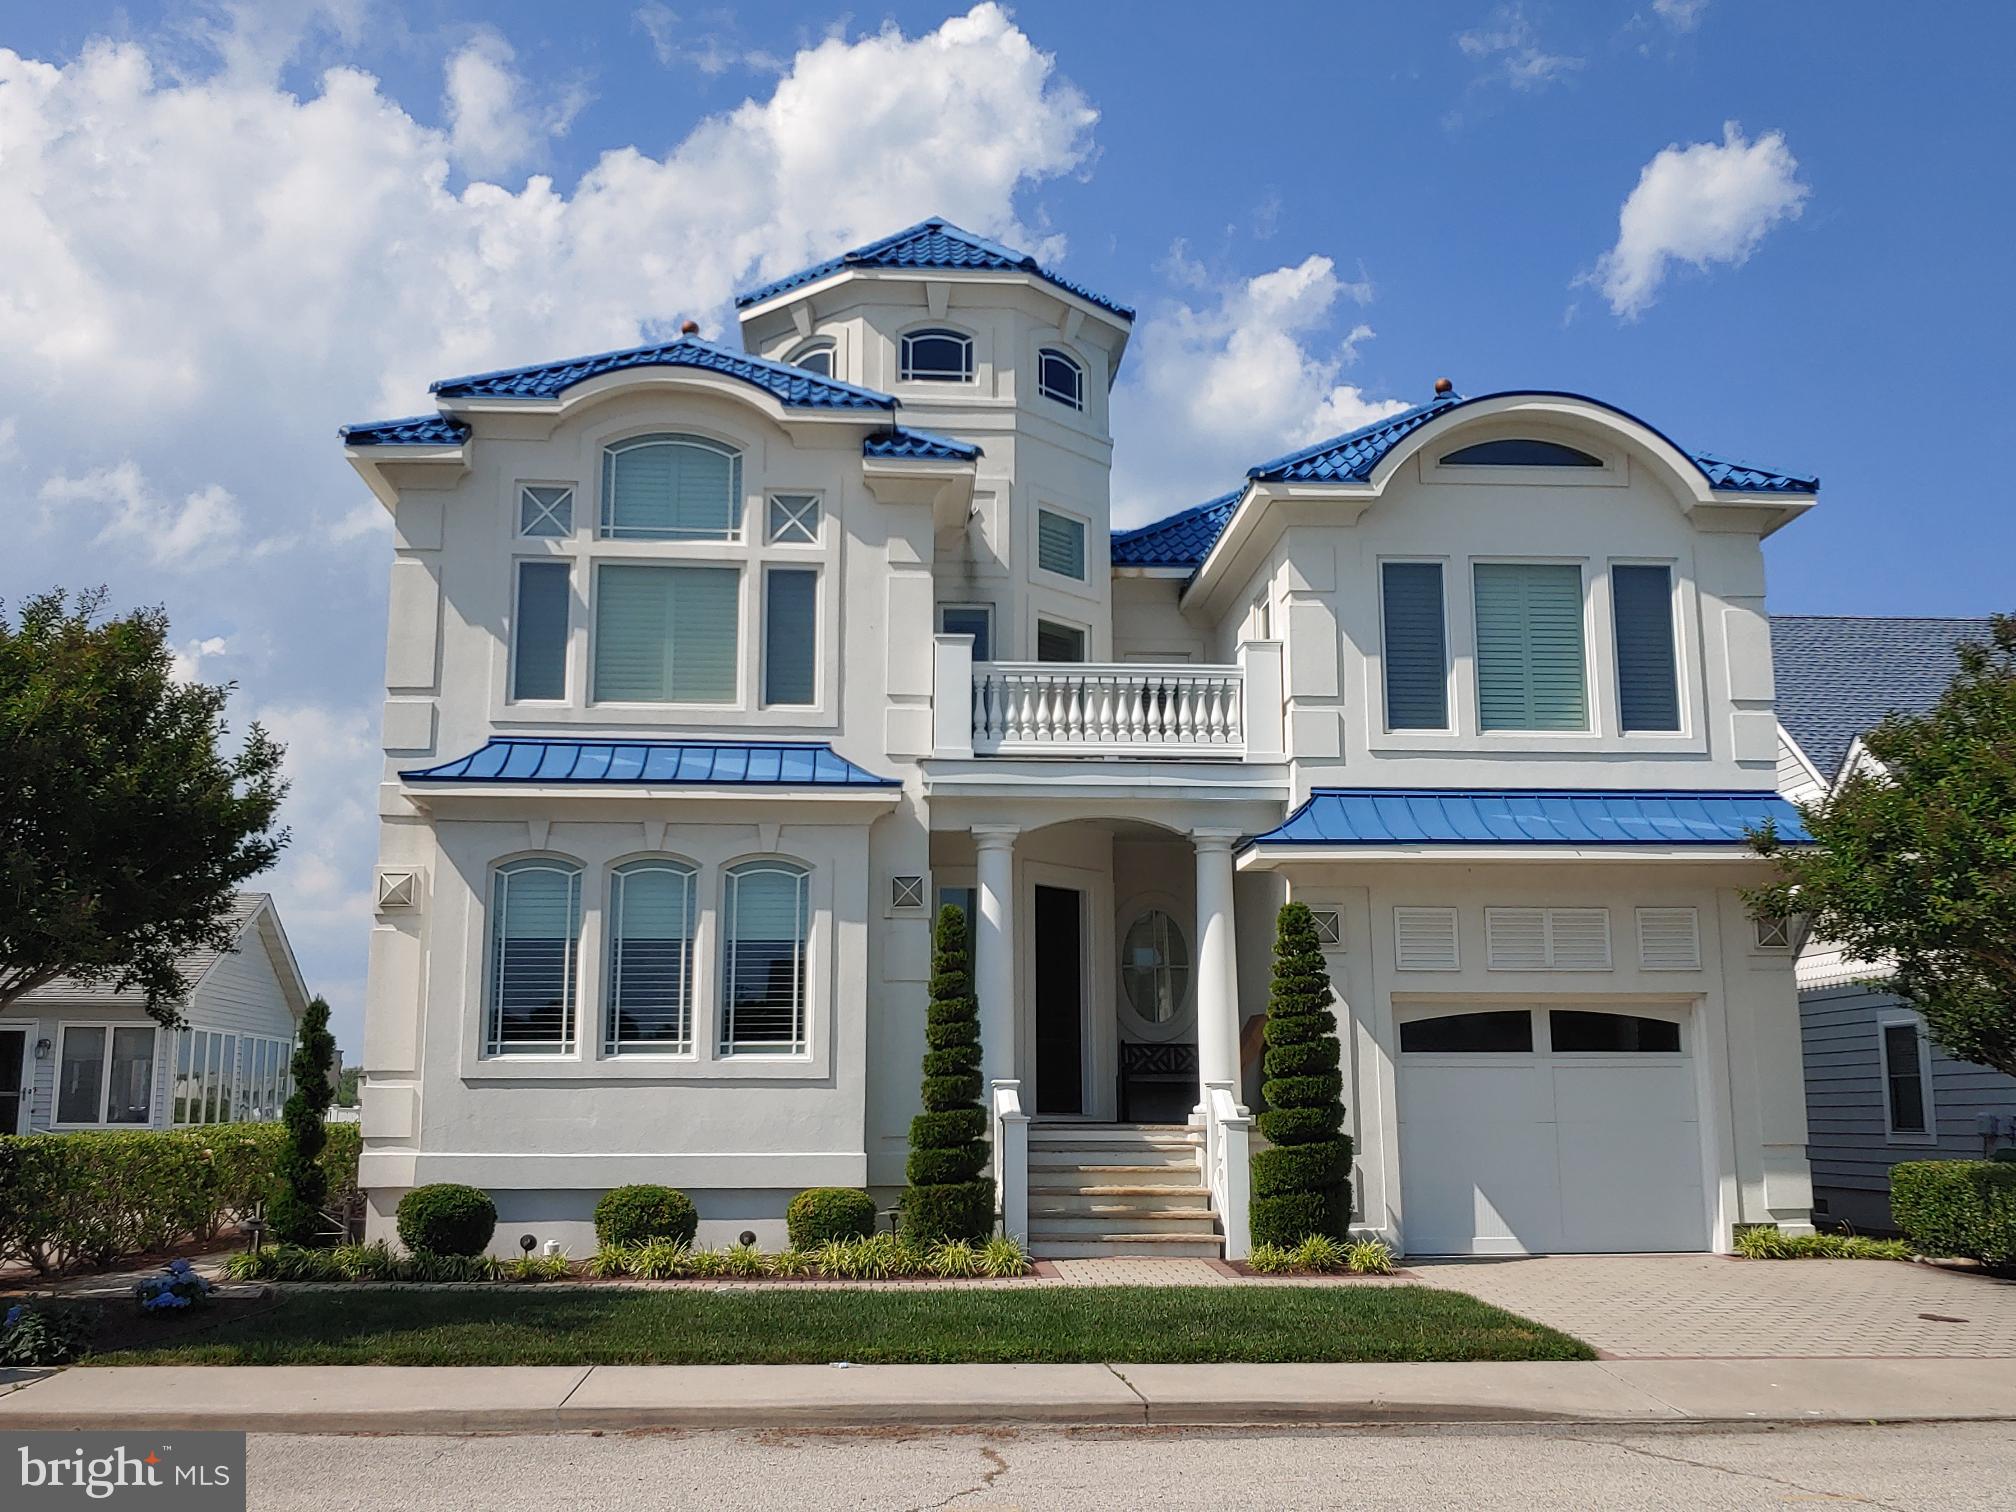
Welcome to 4740 Hatcrown Point, a private waterfront estate on the serene Nanticoke River, where luxury meets tranquility. This expansive compound features two exquisitely appointed residences: a stunning main house and a charming guesthouse, each designed to cater to your every desire. Whether you seek the peaceful solitude of over 2000 feet of pristine water frontage or the vibrant energy of boating and entertaining, this coastal sanctuary promises to fulfill your every dream. The main house at Hatcrown Point is a true masterpiece, meticulously reimagined in 2021 with complete interior and exterior renovation. The open floor plan is crafted to maximize the breathtaking panoramic views, creating an ideal setting for both intimate gatherings and grand celebrations. The renovations extend to a versatile 30 x 60 venue flex space and a spacious guesthouse featuring three bedrooms, a bath, and a four-car garage (converted to 3-car with an office during the renovation).  Spanning twenty-four lush acres, this estate is rich in amenities, including a private 100-foot pier equipped with water and electric service, two boat lifts, and a jet ski lift. A sandy beach, safeguarded by a new seawall, invites relaxation, while a pergola nestled among blooming landscapes and a grand entertaining patio off the main house provide perfect spots for outdoor enjoyment. At Hatcrown Point, the possibilities are endless. Embrace the joy of waterfront living, connect with fellow water enthusiasts, or become the ultimate host in this idyllic retreat. The estate's numerous amenities also present exciting entrepreneurial opportunities, from homestays and vacation rentals to large-scale events. Discover the seamless harmony of land and water, privacy, and connection, play and pause. Bring your vision to life at Hatcrown Point on the Nanticoke, where your dreams set sail and your future unfolds. This extraordinary waterfront residence is an unparalleled retreat for the senses, inviting you to create the next chapter of your life in style and luxury.
#MDWC2013766

TYASKIN

4740 HATCROWN POINT DRIVE

4 Beds

4 Baths

5,269 Sq.Ft.

$2,250,000

MLS#: MDWC2013766

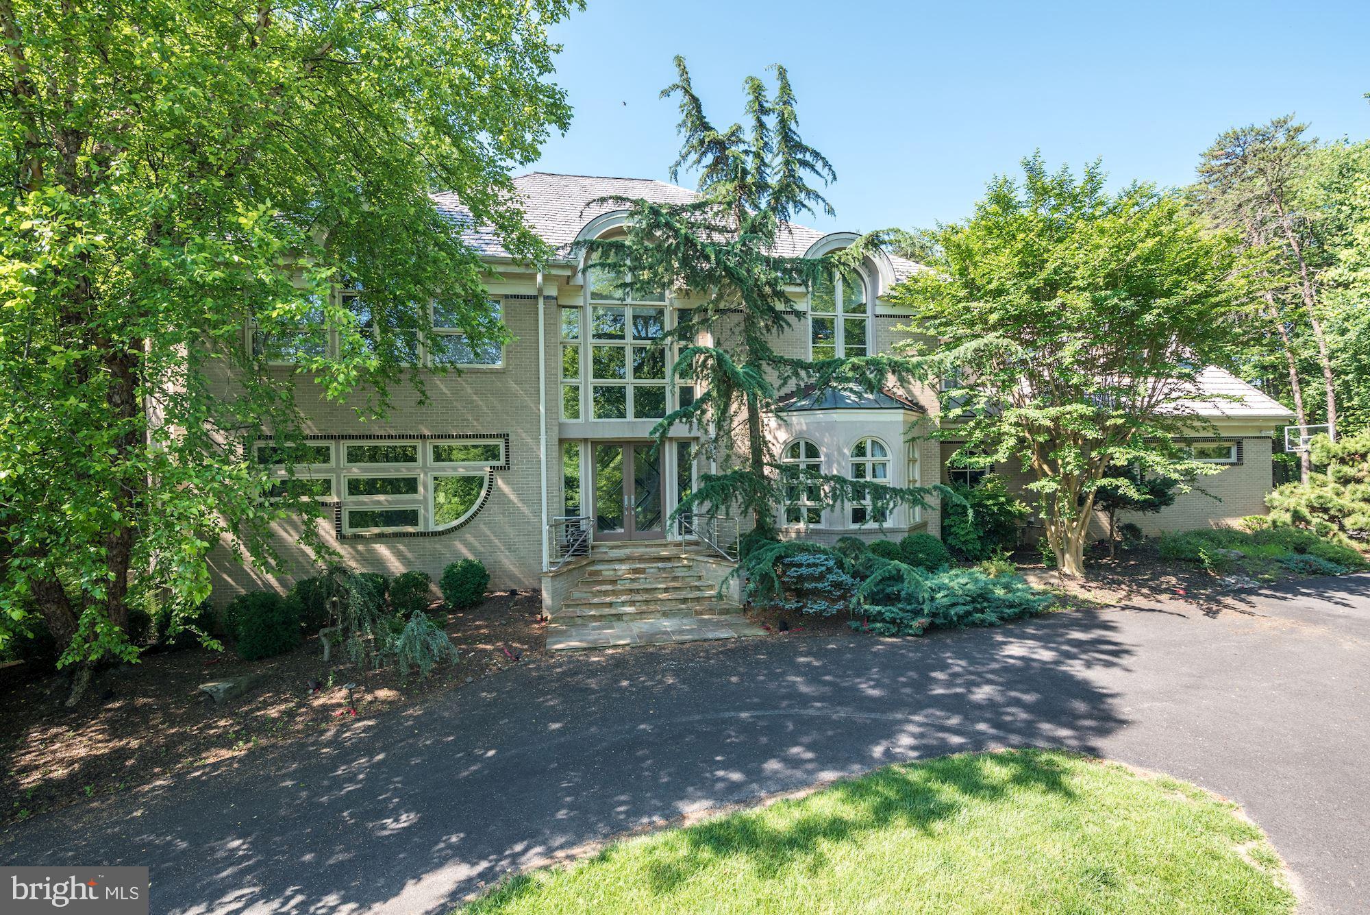
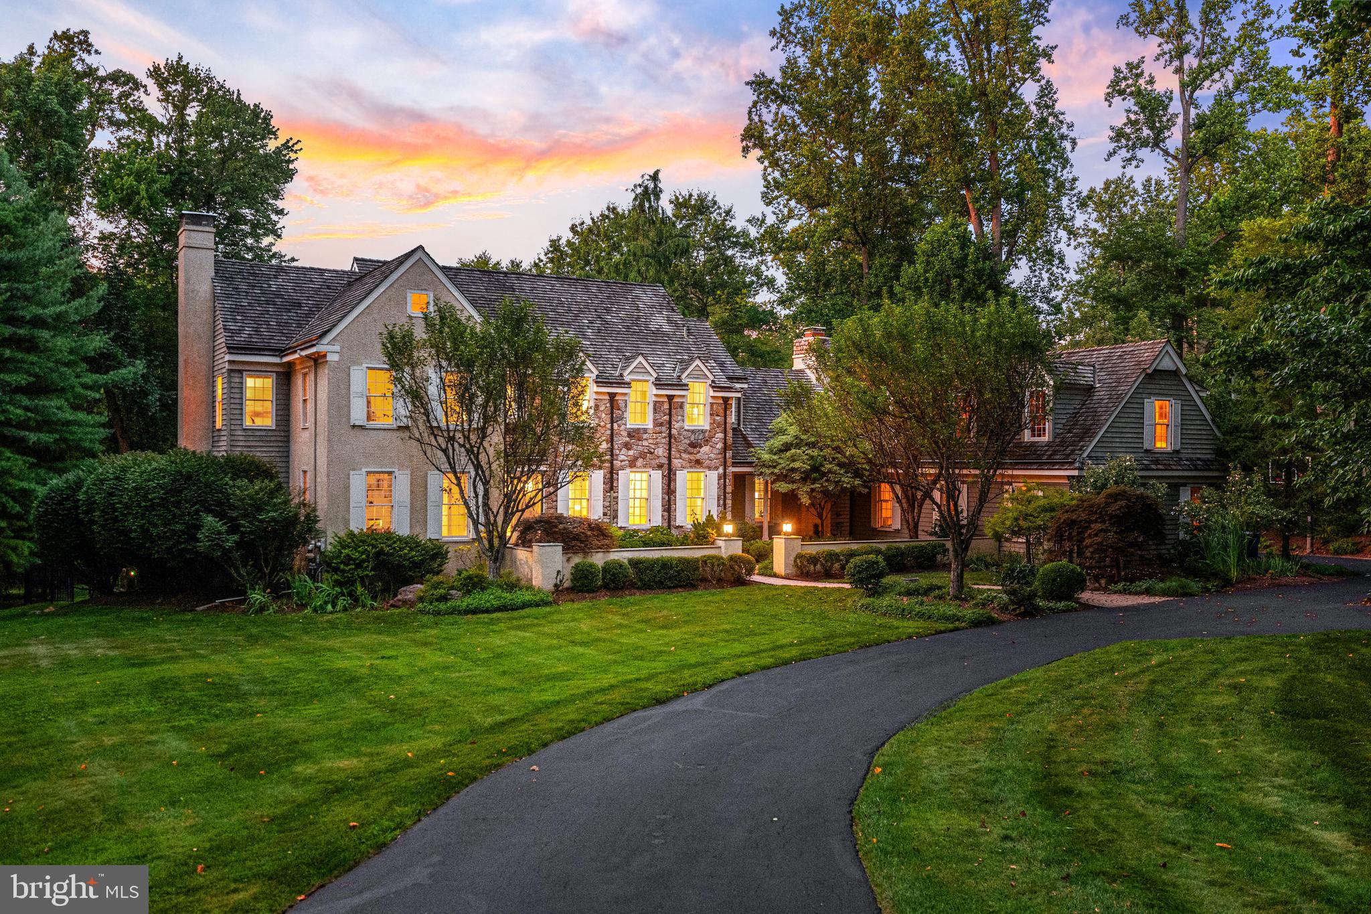
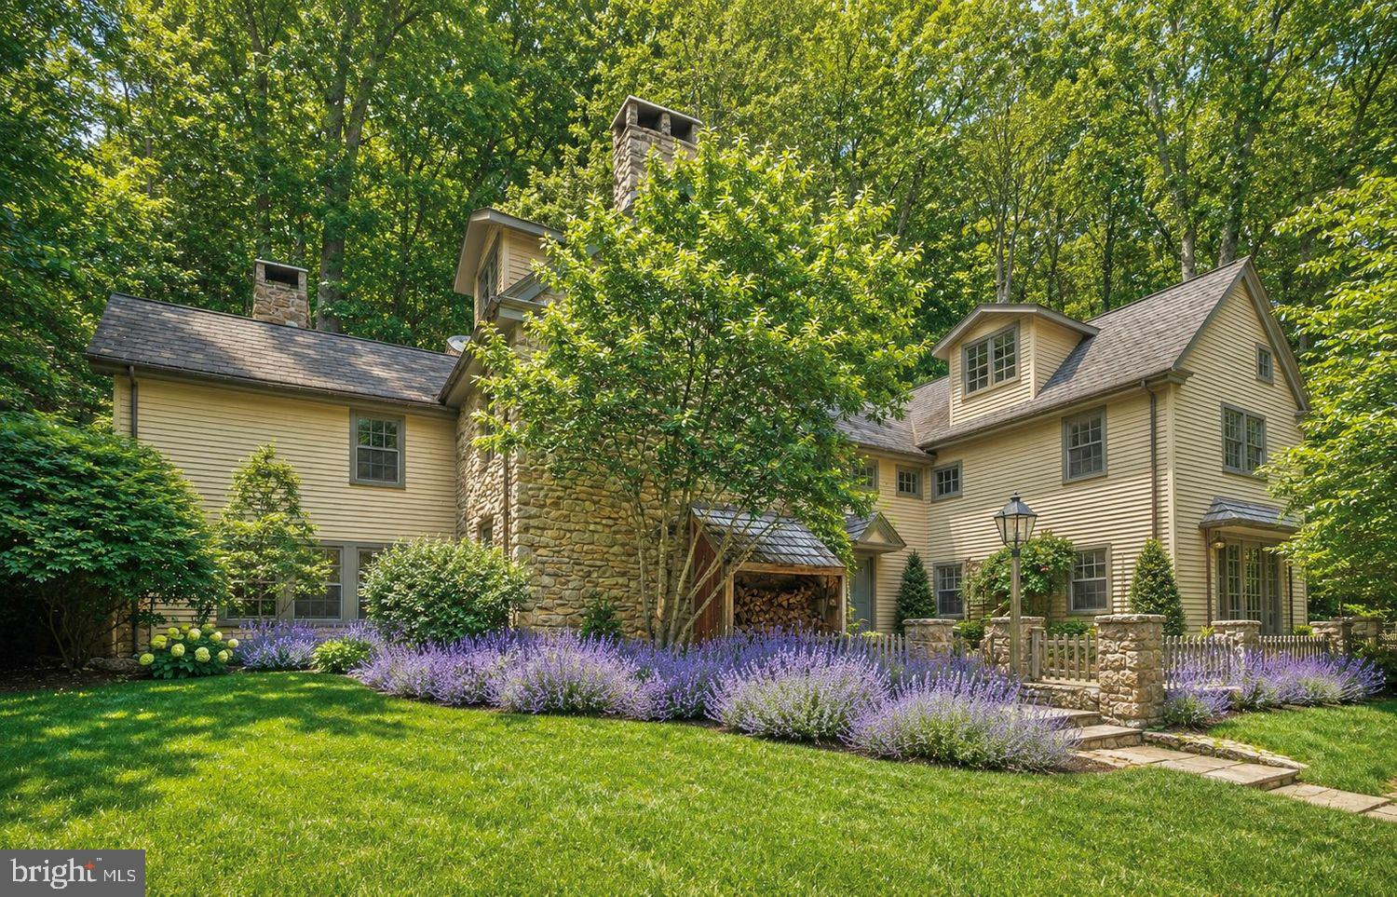
This breathtaking property is nestled in the picturesque rolling hills of desirable Chester Springs. Located at the end of a cul-de-sac, this gated estate features a long winding driveway that transports you to your personal sanctuary! As you arrive, you are greeted by beautifully manicured specimen trees and landscaping, setting the stage for this remarkable custom-built home with 5 bedrooms and 5 and a half baths. The charming front porch offers views of a tranquil pond complete with a springhouse, fountain, and ambient lighting for your enjoyment. Upon entering, a two-story foyer opens into a living room that boasts a vaulted natural wood ceiling, a stone fireplace, and French doors that lead out to the patio, pool area, and surrounding woodlands with walking trails. To the right of the foyer, you'll find a study/office and an opulent primary suite, featuring a propane fireplace, a tray ceiling, recessed lighting, walk-in closets, and an en-suite bathroom complete with double sinks, a soaking tub, and a spacious tiled shower. With its large and numerous windows and 16 oversized skylights, this home is awash in natural light! To the left of the entrance, a step-down dining room features French doors opening to yet another lovely brick patio space. All rooms transition effortlessly into the gourmet kitchen, which boasts high-end appliances, a butler's pantry equipped with a wine fridge and coffee maker, a spacious marble island, a 6-burner Wolf range with griddle, a large two-panel Sub-Zero refrigerator, two dishwashers, double ovens, and much more—ideal for the most discerning chef! This kitchen flows into a family room featuring built-in elements, Italian ceramic stone floors, a stone fireplace, and French doors that lead to the patio and pool area. On the second floor, you will find three additional generously sized bedrooms, one of which has it’s own ensuite bathroom. The lower level includes a fitness area and an additional room suitable for a potential home theater or video gaming room. Numerous luxurious enhancements are present, from radiant heat floors, crown molding and vaulted ceilings to custom built-ins, extensive hardscaping, and outdoor lighting, to name a few. Adjacent to the kitchen and family room, you'll discover a sizable laundry room that connects to a mudroom area and stairs leading to a one-bedroom in-law suite. The attached three-car garage can be accessed directly from the mudroom. For car enthusiasts, there's also an additional detached two-car garage with a finished second floor space. Behind this garage is a storage shed great for outdoor furniture or garden equipment. Your private retreat has a heated saltwater pool with gorgeous stonework and landscaping and a new SportCourt PA pickle ball / multi-sport court! The property consists of over five fully fenced and usable acres, perfect for people and pets to securely roam and explore, with so many incredible spaces for outdoor enjoyment and entertainment. This property has been meticulously maintained and is ready for its next owner to enjoy! Perfect location for the commuter with easy access to the PA Turnpike, Exton, West Chester, Main Line, shopping, dining and much more!!
#PACT2073060

CHESTER SPRINGS

46 WYNDEMERE LAKE DRIVE

5 Beds

5 Baths

7,364 Sq.Ft.

$2,250,000

MLS#: PACT2073060

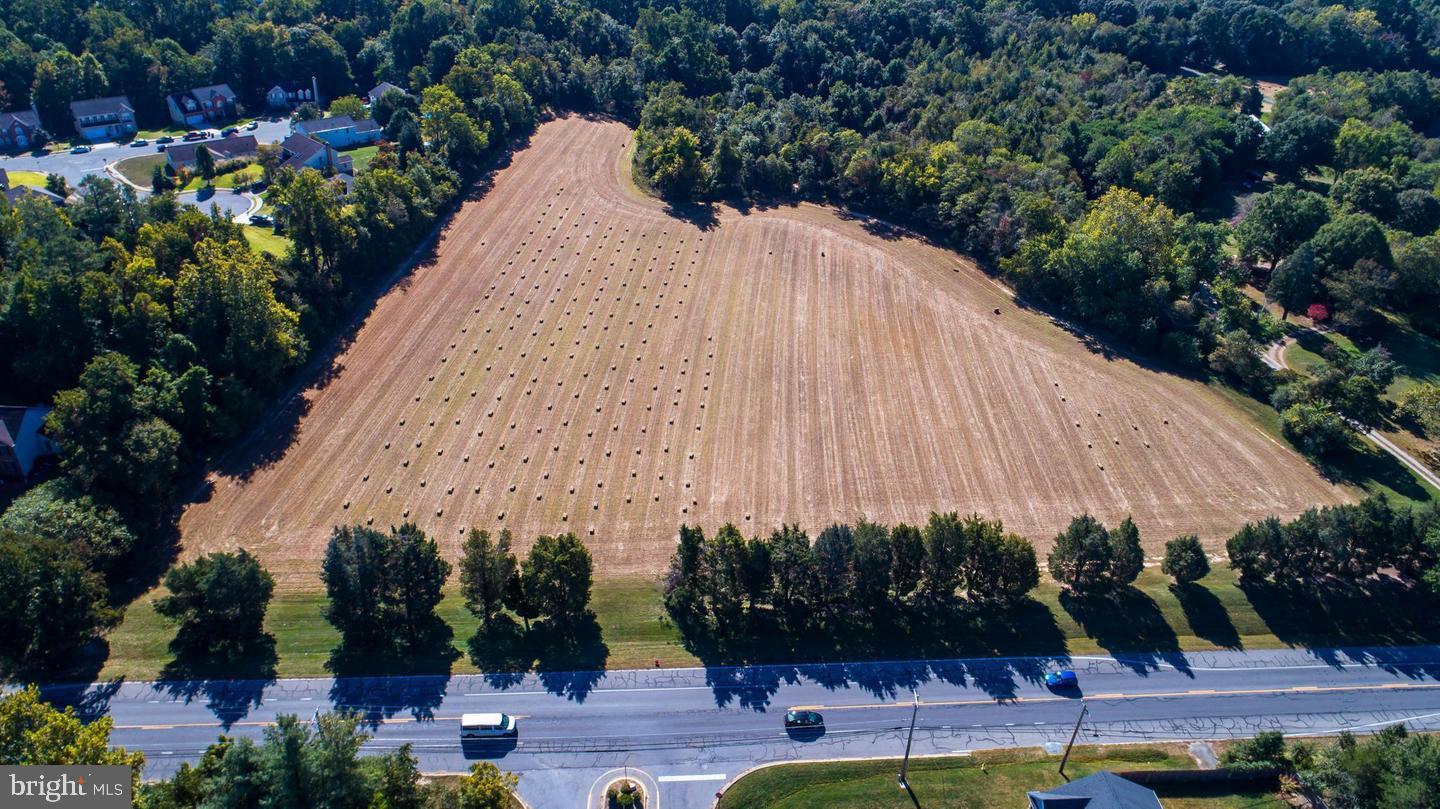
HUGE PRICE REDUCTION NOW $2,250,000!! Three parcels totaling 11+/-acres located on a very highly visible and heavily traveled corner of Rt 13 & Rt 54 in Delmar, MD. Road frontage on four roads with ingress and egress locations on Rt 13, Rt 54 & Stage Road. Intersection has traffic lights and highway lighting at the location. There are three separate parcels that are being sold together as one package. Take a look at this nice investment location for you to develop into retail, restaurant, hotel/motel, fast food, strip mall, medical or an office complex. Many other options I'm sure are available! Excellent Location and Opportunity Awaits! Town water and sewer are available.
#MDWC106772

DELMAR

0 N OCEAN HIGHWAY

None Beds

None Baths

N/A

$2,250,000

MLS#: MDWC106772

Incredible space and remarkable views at The Barclay atop Rittenhouse Square. This rarely available home at the highly coveted Barclay Condominium offers original architectural details, rich wood flooring, high ceilings, excellent entertaining space, and oversized windows showcasing panoramic views of the sunset over Rittenhouse Square, as well as sun-filled southern views over the Center City skyline. In its current configuration, the home a grand gallery foyer, gracious formal living room overlooking The Square, formal dining room, large bedroom suites, multiple flex spaces and great storage. Residents at The Barclay enjoy a twenty-four hour doorman, fitness center, chauffeur driven BMW, on-site management, and individually controlled heating and air conditioning. Stephen Starr’s Barclay Prime steakhouse is located on the building’s ground floor.
#PAPH2616636

PHILADELPHIA

237 S 18TH STREET 47 19B

3 Beds

3 Baths

3,878 Sq.Ft.

$2,250,000

MLS#: PAPH2616636

Discover the rare opportunity to own one of the Eastern Shore's finest waterfront parcels: Lot 5, an exceptional 4.18-acre homesite in the exclusive Morgan's Point community of Oxford, Maryland. This home site has an approved prec, and flood insurance is not required. Tucked along the serene Tred Avon River, this buildable waterfront gem offers expansive privacy and boundless potential, thanks to its generous scale and direct river access with 389 feet of rip-rap shoreline. Perfect for your custom estate, family compound, or legacy retreat, this sanctuary marries natural splendor with the refined charm of Talbot County's coastal haven. Spanning 4.18 acres, a fully usable lot provides versatile space to build your future home with breathtaking river vistas. Boasting direct frontage on the Tred Avon River with ample mean low water depth 
In a market where waterfront estates command premiums, this rare 4+ acre offering represents an unparalleled canvas for your vision. Nestled in the tranquil town of Oxford, this estate offers privacy and serenity while remaining conveniently close to shopping, dining, entertainment, medical facilities, and the Chesapeake Bay. Major commuter routes provide easy access to Washington, DC; Northern Virginia; Annapolis; and Philadelphia, with four major airports: BWI (71 miles), DC (74 miles), Dulles (112 miles), and Philadelphia (113 miles). Embrace the Eastern Shore lifestyle and live the Bay Life in unparalleled luxury!
#MDTA2012470

OXFORD

MORGANS POINT DRIVE

None Beds

None Baths

4.18 acres

$2,250,000

MLS#: MDTA2012470

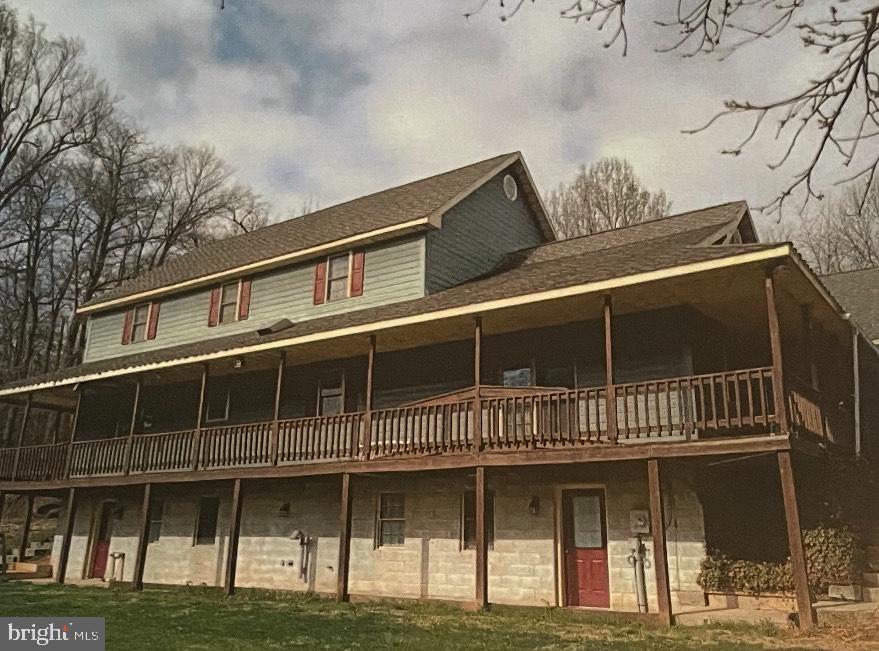
A UNIQUE OPPORTUNITY to own 6.71 ACRES in Hellertown Borough! Price includes an expansive colonial TUDOR-STYLE HOME of 6,335 SQ FT with INGROUND POOL & POOL HOUSE, a separate 2 UNIT RENTAL PROPERTY, & plenty of ACREAGE for POSSIBLE SUBDIVISION! The main CUSTOM BUILT, SINGLE OWNER HOME of 4-5 BEDROOMS and 4.5 BATHS is privately located via its own lengthy driveway surrounded by a buffer of mature landscape. Enjoy spacious luxury & QUALITY CONSTRUCTION featuring STAINED GLASS & SOLID PINE windows, doors, and cabinetry throughout. The 1st level includes a gourmet kitchen with CHERRY & GRANITE finishes, formal living room with fireplace, family room with deck access & SUNKEN 7 PERSON HOT TUB, DEN/OFFICE with ENSUITE FULL BATHROOM, 1st FLOOR PRIMARY BEDROOM SUITE with separate SITTING ROOM, private outdoor ENTRYWAY, and granite ensuite bathroom, plus a hall laundry room & half bath. Upstairs, a spacious hallway with large landing area leads to 3 bedrooms, a large storage room, & full bathroom. BONUS SEPARATE LIVING QUARTERS in the WALK-OUT LOWER LEVEL with 7.5 FT CEILINGS & its own SEPARATE ENTRANCE. FULL QUAKER-MADE KITCHEN, full bathroom with walk-in shower, large recreational rooms with fireplace, separate WORKSHOP ROOM with sink and more! 3 car ATTACHED OVERSIZED GARAGE+additional driveway parking for 15+ cars. 2 unit RENTAL PROPERTY is accessed via Easton Rd with its own driveway parking & storage structures! BOTH HOMES HAVE PUBLIC WATER & SEWER, GAS UTILITIES, & A CLEAR CO!
#PANH2009194

HELLERTOWN

1501 DETWEILER AVENUE

4 Beds

4 Baths

6,335 Sq.Ft.

$2,250,000

MLS#: PANH2009194

Situated near the top of Hilltop View Rd, in Cheshire Hunt country is this 32.5 acre oasis. This vacant lot is a mix of woodland and meadows.  This parcel of land is in conservation easement with the Brandywine Conservancy under the "Buck & Doe Easement". The lot allows for one residence, with two different designated choices for the home site. Surrounded by similar sized properties, the potential home sites have been chosen with privacy in mind. There is no builder tie-in, so feel free to bring your own plans. Adgjacent to this property is a 54.5 acre estate also available. Please see MLS# PACT2096636 for additional information.
#PACT2096934

UNIONVILLE

2295 HILLTOP VIEW

None Beds

None Baths

32.5 acres

$2,250,000

MLS#: PACT2096934

Situated on approximately 1.3 stunning acres in the sought after Leopard Farm of Berwyn, 1285 Farm
Road is an exceptional Pohlig-built estate home that seamlessly blends timeless craftsmanship, elegant
design, and gracious living. Set back from the road and surrounded by mature landscaping, specimen
gardens, and towering trees, this distinguished residence offers the privacy of a country retreat while
remaining minutes from the Main Line's finest schools, shopping, dining, and transportation.
Built in 1989 by one of the region's most respected custom builders, the home encompasses
approximately 6,103 square feet of beautifully appointed living space featuring 5/6 bedrooms, four full
baths, and two powder rooms. The inviting center hall welcomes guests into sophisticated formal living
room, dining room and library with beautifully designed staircase to the second level. The heart of the
home is the kitchen with an oversized island, walk-in pantry, and breakfast area that opens seamlessly to
a spacious family room designed for everyday living and effortless entertaining.
Architectural details throughout include hardwood floors, custom millwork, exposed beams, vaulted
ceilings, skylights, built-ins, dual staircases, and two fireplaces, creating warmth and character at every
turn. The thoughtfully designed floor plan also includes a private home office, bonus spaces, and a
beautifully finished walkout lower level complete with additional bedroom or office, full bath, entertainment
area with bar, and additional living/recreational areas.
The expansive second level includes primary suite which serves as a private sanctuary with generous
walk-in closets and a spa-inspired bath. Four additional bedrooms are spacious and well-appointed,
offering flexibility for family, guests, or multigenerational living.
Outdoor amenities abound! A spacious deck off the kitchen overlooks the property's stunning in-ground
pool, surrounded by lush gardens and mature landscaping that provide exceptional beauty throughout
every season. The grounds have been meticulously curated to create a serene and picturesque setting
for relaxation and ease of entertaining.
The three car garage, connected to the main home by garden walkway, offers the best possible scenario
for creating a full home office or guest house. This is very special and awaits the perfect design.
Located within the award-winning Tredyffrin-Easttown School District and served by Conestoga High
School, this remarkable property offers a rare opportunity to own a signature Main Line residence in one
of Berwyn's most sought-after neighborhoods. Combining privacy, elegance, and convenience, 1285
Farm Road represents Main Line living at its finest.
#PACT2127982

BERWYN

1285 FARM ROAD

6 Beds

4 Baths

6,103 Sq.Ft.

$2,250,000

MLS#: PACT2127982

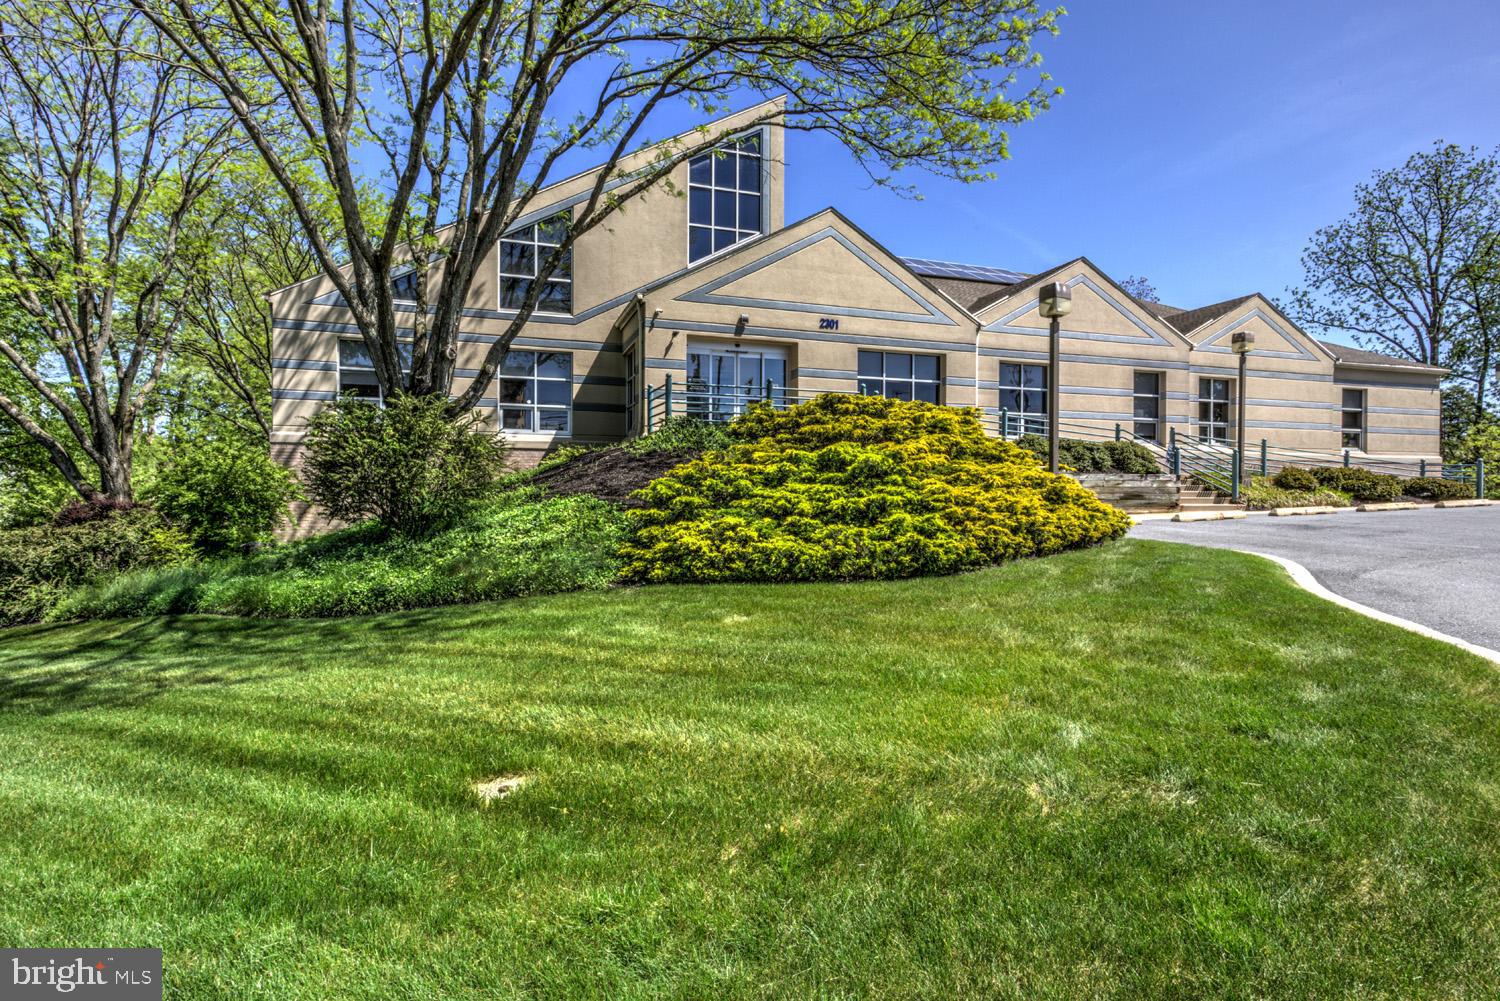
ANOTHER 422 OPPORTUNITY !!! This is a 3 building, 4 space/tenant investment property situated on 3+ acres. Property is 100 % leased. Current NOI is approx $153k+/year. Taxes for '26 at 2% discount are $25415, insurance is $12575 and CAM is $25000. 3 tenants are multi-year terms, 1 tenant prefers renewing year-to-year, and has done so for 15-20 years. Seller specifies sale, "As Is". Rear home on 1.44 acres can also be purchased for additional monies and is also zoned C-1. Total square footage of all leased space is 23,000 and this includes upper and lower levels. Zoning and flyer attached under docs.
#PACT2061696

POTTSTOWN

1486 S HANOVER STREET

None Beds

None Baths

23,000 Sq.Ft.

$2,250,000

MLS#: PACT2061696

6905 Baltimore National Pike presents an exceptional commercial real estate opportunity, now available for sale at $2.25 million. This expansive property boasts over 16,800 square feet of space across three distinct buildings. The main storefront, currently utilized as a showroom, offers ample room for diverse retail or business purposes. Additionally, the warehouse facility features five convenient drive-in entrances and a loading dock, ensuring seamless logistics and storage solutions. With its strategic location providing easy access to Route 40 and various connecting roads, this property promises both visibility and accessibility for businesses seeking a prime commercial space in a high-traffic area.
#MDFR2067036

FREDERICK

6905 BALTIMORE NATIONAL PIKE

None Beds

None Baths

16,800 Sq.Ft.

$2,250,000

MLS#: MDFR2067036

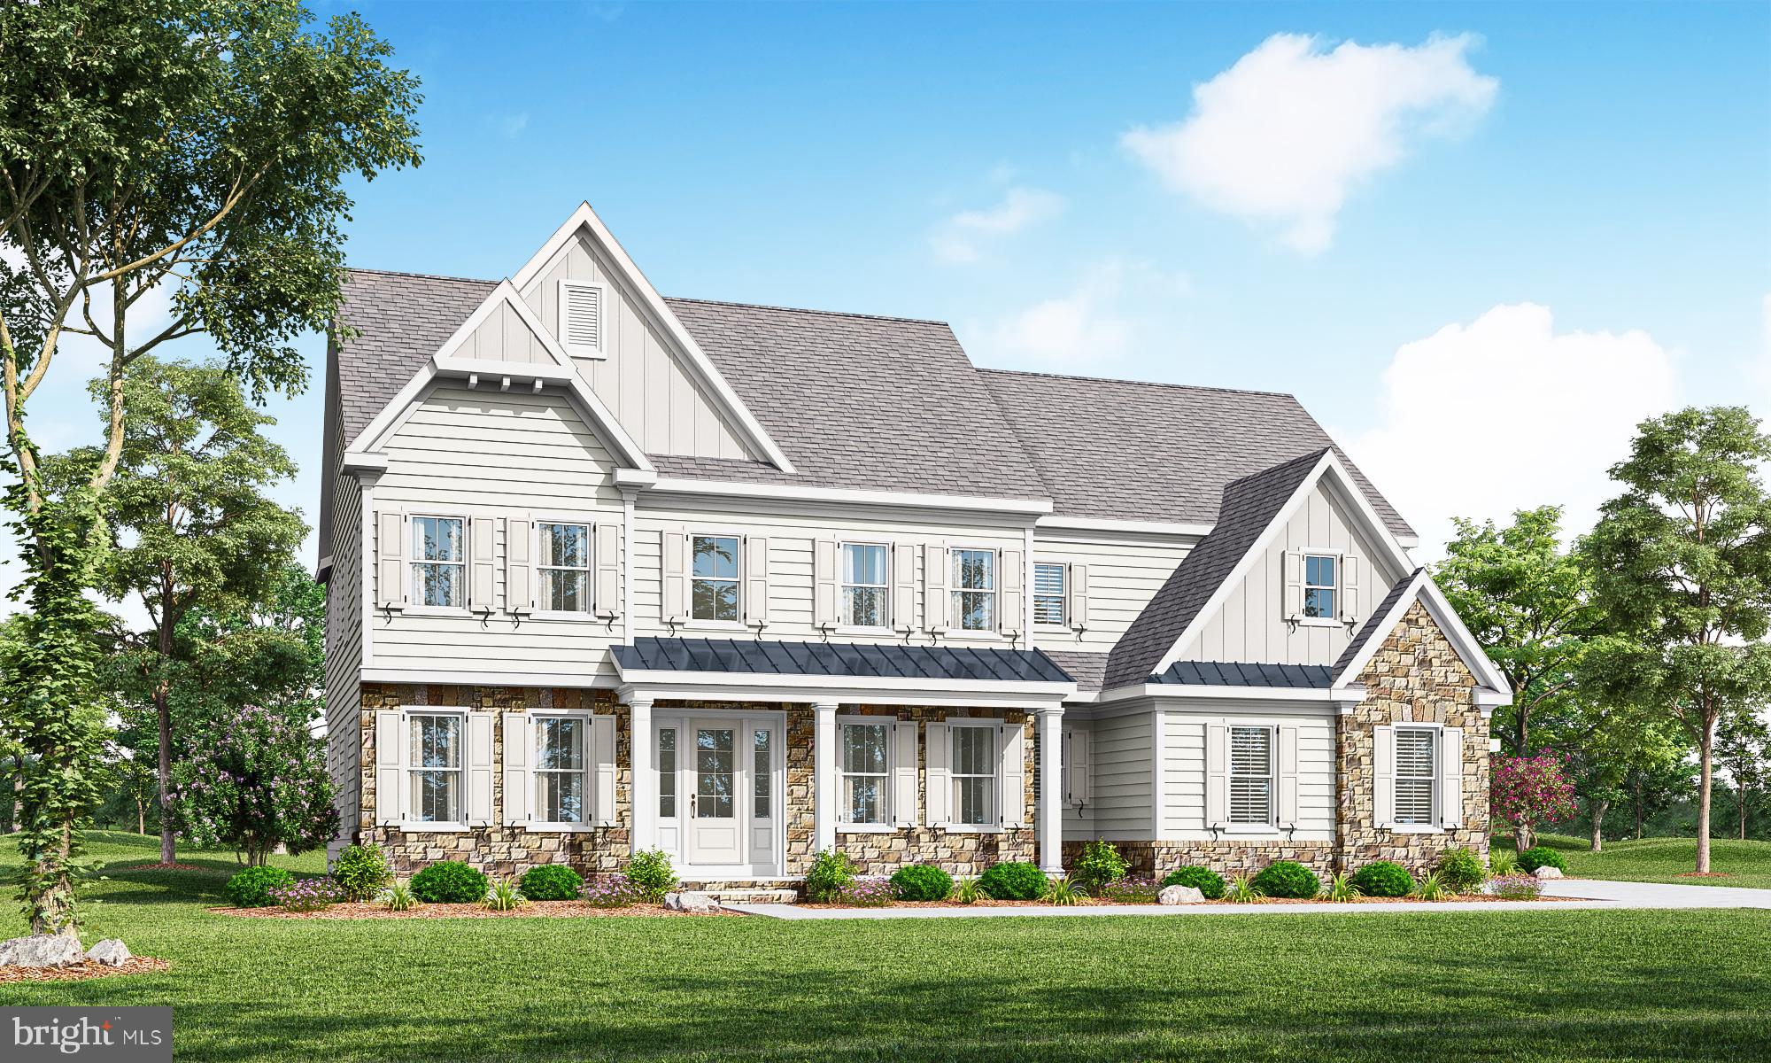
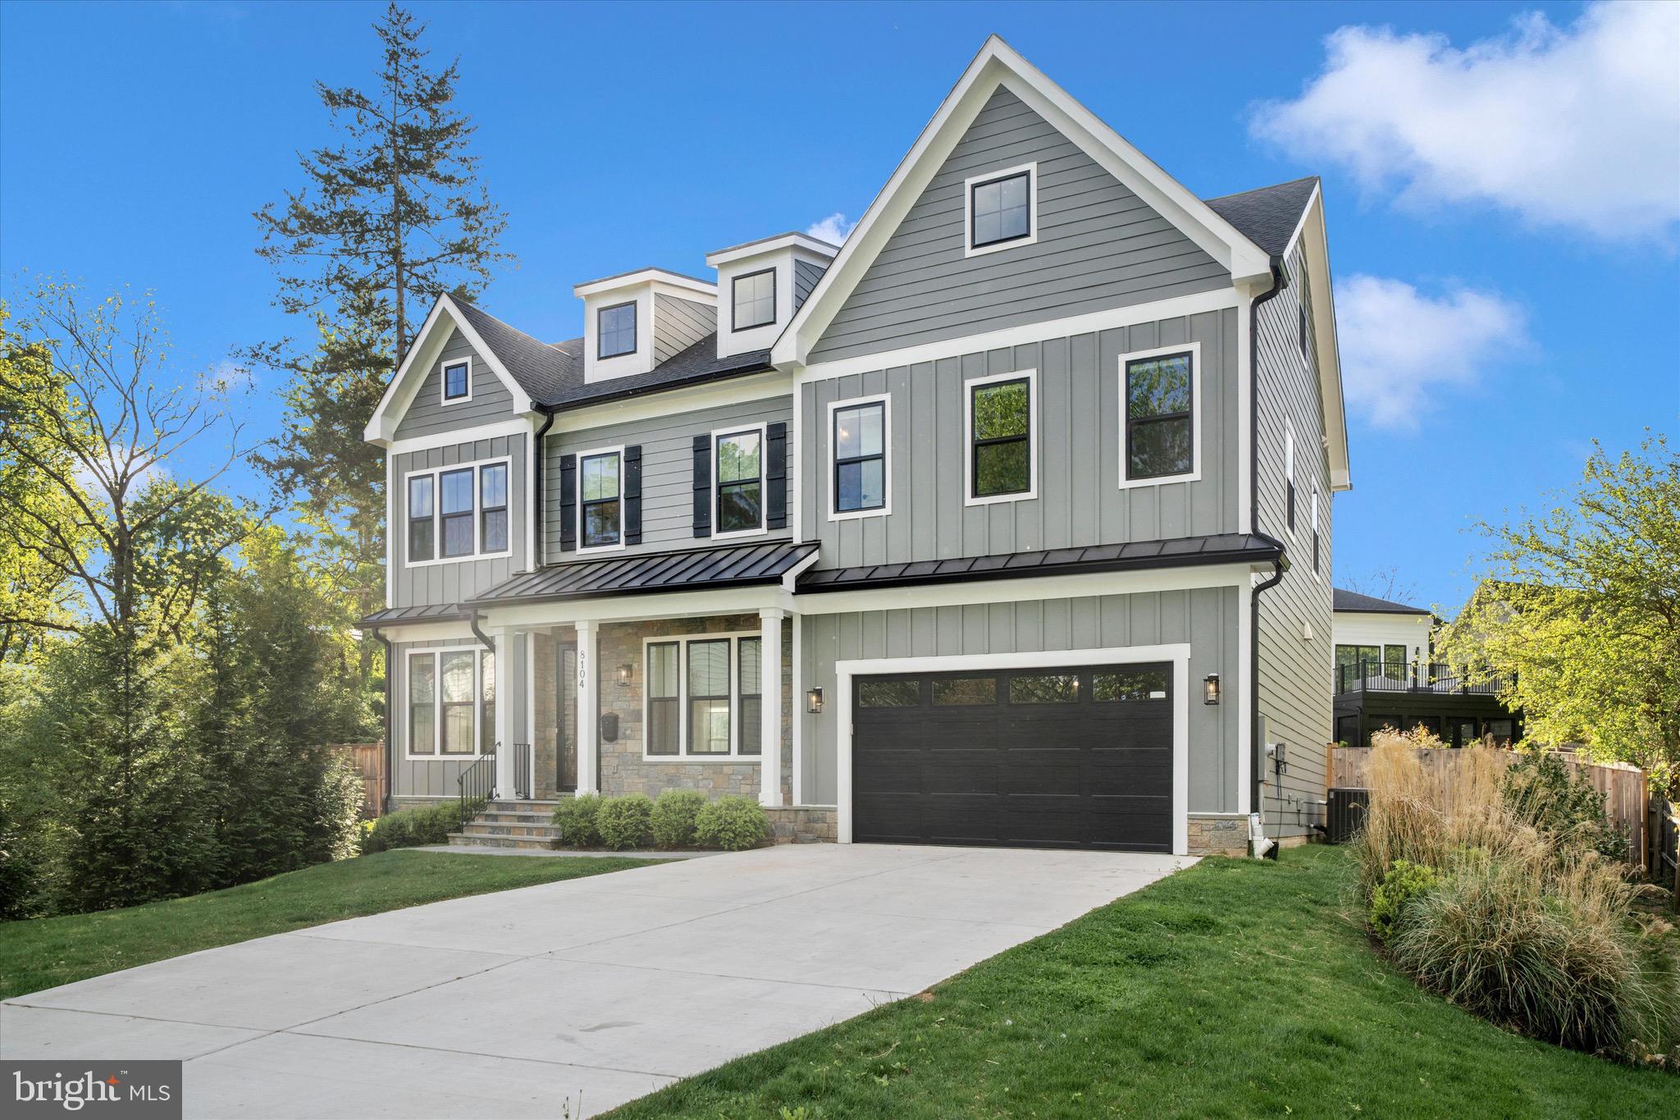
Unlike any other home coming to market, the stand alone stunner at Eclipse Development's Montrose6 will be an incredible opportunity to own a landmark property that blends design, functionality and space. The home is over 40 feet wide and includes incredible light coming from all sides with huge Intus windows. Nestled on a developed block in Graduate Hospital, this home is designed for entertainment and functionality. A 5 bedroom, 4 full and 2 half bathroom home that offers exceptional craftsmanship, high-end finishes, thoughtful design at every turn and 2 CAR GARAGE PARKING. Flooded with natural light from an abundance of oversized windows, each space feels open and inviting. The main living level showcases an elegant open layout perfect for both entertaining and everyday living, complemented by a designer kitchen featuring premium appliances, custom European cabinetry, and sleek countertops. The second floor features three graciously sized bedrooms, a huge junior primary suite and a sizable laundry room. The sprawling primary suite serves as a true retreat with a luxurious spa-inspired bath complete with a soaking tub, double vanities, and a spacious walk-in shower. The primary bedroom overlooks the city skyline, while there is a separate lounge area that is fully equipped with a private kitchenette. The whole span of this floor takes in the gorgeous city skyline. The home features two massive outdoor spaces—a large fenced in space off of the first floor and a massive roof deck with sweeping unobstructed city skyline views. With a two-car attached garage PLUS one car outdoor parking, multiple outdoor areas and a wonderful Graduate Hospital location, this home perfectly blends luxury, comfort, and convenience. The home is framed and ready for you to walk through! Taxes and association fees are TBD. Taxes and square footage are the responsibility of the buyer to have verified independently. Tax abatement is pending. Renderings are for marketing purposes only and may not depict actual finishes.
#PAPH2618684

PHILADELPHIA

2358 MONTROSE STREET

5 Beds

4 Baths

5,100 Sq.Ft.

$2,250,000

MLS#: PAPH2618684

Experience the best of Eastern Shore Living at this stunning waterfront retreat. Set on 8+ private acres, this solid brick Dutch Colonial offers timeless architecture, exceptional privacy and spectacular waterfrontage on San Domingo Creek.  A long tree lined drive welcomes you to over 4400 square feet of thoughtfully designed living space.  Additional highlights include a 2  car garage, paved parking, mature landscaping, pool, 4+ mlw water depth and pier.  A short 5 minute drive to downtown St. Michaels. Please see notes about the ALARM.
#MDTA2013748

SAINT MICHAELS

8209 TRICEFIELD

5 Beds

2 Baths

4,706 Sq.Ft.

$2,250,000

MLS#: MDTA2013748

New on site today
Coming soon
Welcome to Mount Olive Farm! A breathtaking 39-acre horse farm featuring a beautifully restored manor home originally built in 1880. Rich in history and thoughtfully updated over the years, this exceptional estate seamlessly blends timeless character with modern amenities. The home features a stunning gourmet kitchen addition equipped with a commercial-grade range, Viking double ovens, a wood-burning fireplace, and French doors leading to a spacious 30' x 20' screened porch overlooking the picturesque farm. Additional living spaces include a library, private office, art studio, family room, sitting room, and an inviting grand front porch. Hardwood and brick flooring add warmth and charm throughout. The upper level offers three bedrooms and two beautifully remodeled bathrooms. Exterior improvements include maintenance-free siding, replacement windows, and updated gutters for worry-free ownership. Formerly operated as a successful equestrian center and event venue, the property is ideally suited for horse enthusiasts, boarding, training, competitions, or continued event use. The farm includes five fenced pastures and paddocks, a professionally designed 100' x 200' dressage arena, scenic riding trails, and two tranquil ponds. The impressive 135' x 75' main barn features six horse stalls, a large indoor riding arena with a temporary dividing wall for events, office, tack room, viewing room, wash stall, and bathroom. A second barn offers six additional stalls with rubber mat flooring, tack room, ample storage, and a full apartment on the upper level—perfect for a caretaker, trainer, or guests. Additional structures include multiple storage buildings one that serves as a three-car garage, equipment shed, formal gardens, and a beautiful in-ground swimming pool, creating an extraordinary blend of country living and recreational amenities. The property was previously approved for the Maryland Agricultural Land Preservation Foundation (MALPF) program, although the easement was never initiated, providing future owners with valuable options. An additional approved 3-acre building lot is included in the sale, adding even more value and potential. This one-of-a-kind estate offers endless possibilities as a private equestrian retreat, income-producing horse facility, event venue, or exceptional country residence. A rare opportunity to own one of the area's most versatile and picturesque horse properties.
#MDSM2032164

VALLEY LEE

45433 DRAYDEN ROAD

4 Beds

2 Baths

4,228 Sq.Ft.

$2,250,000

MLS#: MDSM2032164

New on site today
Coming soon
Set back off the road on a quiet cul-de-sac in the coveted Saefern community, this contemporary home offers peaceful water views, a private wooded setting, and endless potential to make it your own. Whether you're looking to move right in and enjoy the home as it is or reimagine the space into your dream retreat, this property presents an incredible opportunity in one of Annapolis' most sought-after waterfront communities.

Designed to embrace its natural surroundings, the home is filled with light and features soaring ceilings, warm wood architectural details, and expansive windows that bring the outdoors in. The dramatic living room is anchored by a striking brick fireplace and flows into the dining area and kitchen, creating an inviting space for gathering. Three sets of sliding glass doors open to the expansive balcony, seamlessly blending indoor and outdoor living while framing peaceful water and woodland views. Just beyond, the enclosed porch with vaulted ceilings provides a year-round place to relax while taking in the peaceful water and woodland views.

The thoughtfully designed main level offers two bedrooms, including a spacious primary suite with a private sitting area and ensuite bath, along with a second bedroom that is served by a full hall bath, ideal for guests, family, or a home office.

The walkout lower level expands the living space with a generous family room featuring a second fireplace, a built-in bar area, and access to the adjoining sunroom and patio, creating the perfect setting for entertaining. Two additional bedrooms are located on this level, including one with a private ensuite bath and private patio. An additional bedroom offers flexible accommodations for guests or multigenerational living.

Life in Saefern is about much more than the home itself. Membership in the renowned Saefern Saddle & Yacht Club (SSYC) includes a boat slip, marina, swimming pool, tennis and pickleball courts, horse stables, dog park, playground, and an active community lifestyle. Just minutes from Historic Annapolis, the U.S. Naval Academy, shopping, dining, and convenient commuter routes to Washington, D.C. and Baltimore, this is a rare opportunity to invest in a home with outstanding bones, water views, and the chance to create something truly special. Welcome Home!
#MDAA2142906

ANNAPOLIS

500 SARA DRIVE

4 Beds

3 Baths

4,771 Sq.Ft.

$2,250,000

MLS#: MDAA2142906

Offers Due Tues. 4/16, 5:00 PM. Residing in a quiet and private cul-de-sac, 8808 Potomac Station Lane presents a true English Country Tudor home. A masterful collaboration between renowned builder Jeffrey Snyder and the original owner, this sprawling landscaped 2-acre estate boasts 5 Bedrooms, 6 Baths, 2 Half Baths, as well as stunning design features such as handsome custom millwork, double crown molding, gleaming hardwood floors and recessed lighting throughout 3 elegantly curated levels and 9,542 square feet. 
The light-filled, tile floored Entry Foyer, showcasing 2 closets and a Tudor arched entry, beckons residents and guests alike to the Receiving Foyer, featuring a chandelier, ceiling medallion and a substantial reclaimed newel post, a remarkable welcome for any guest! The captivating two-story oak paneled Library will delight avid readers, offering a wide wood paneled Tudor archway, paneled walls, stunning built-ins and a spiral staircase leading to circular built-ins overlooking the grandeur below. Following the Library, the Living Room awaits, showcasing a wood-burning fireplace with a carved wood mantle and marble surround for serene and inviting gatherings. The elegant Rear Gallery, complete with stained glass windows, perfect for art collectors, effortlessly leads residents to the banquet sized Dining Room. Boasting timeless built-ins with trompe l’oeil cabinet doors, ceiling moldings, a ceiling medallion and 2 crystal chandeliers, the Dining Room encapsulates the idyllic, elevated dining experience. The Gourmet, Eat-in Kitchen, complete with updated appliances, granite counters, Tudor cabinetry and a pantry closet will surely exceed any at-home chef’s expectations. The sunny Breakfast Area, complete with a charming French Door and Rear Deck access beckons enjoyment of Sunday coffee with loved ones in this comforting setting! The sumptuous Family Room showcases an impressive stone fireplace, coffered ceilings, leaded glass doors leading to the Rear Gallery and Rear Patio access. The Main Level is complete with 2 Powder Rooms. 
Ascending to the Upper Level, the Primary Bedroom presents 2 spacious Walk-In Closets, an ensuite French inspired Bath and a Sitting Area overlooking the verdant Rear Yard and in-ground pool. The spa-like ensuite Primary Bath boasts wood vanities, dual sinks, an oversized jetted tub and tiled stall shower with bench seating; decompress and unwind in this relaxing oasis! 3 additional Bedrooms offer ensuite Baths with tile flooring, vanities and tub showers with tile surround. 2 of these Bedrooms offer Walk-In Closets as well. Down the Upper Hall, the In-Law Suite presents the ultimate guest experience, offering a private Living Room, Dining Area, and full Kitchen with updated appliances, featuring separate access to the garage and porte-cochere. Its Guest Bedroom Suite showcases a large closet and ensuite Bath complete with a linen closet, vanity and stall shower with tiled surround. 
Descending to the Lower Level, the Recreation Room is fully equipped for entertainment with laminate parquet flooring, recessed lights and a brick wood burning fireplace with wood storage and raised hearth. The Bar Area presents a circular walk-behind bar with tray ceilings, a Tiffany style chandelier, and French door to the Rear Lower Terrace. The Second Recreation Room offers Rear Lower Terrace access as well; from an at-home gym to a modern office space, residents can transform this room to align with their passion! The Lower Level is complete with a Rear Hallway, Full Bath, Fully-Finished Work Room, Utility Room and Wine Cellar or Bonus Room – the options are limitless! 
Complete with an asphalt circular drive, a porte-cochere, an in-ground heated pool and stunning seasonally inspired landscaping, 8808 Potomac Station Lane boasts countless amenities in addition to its historic architectural charm, offering residents a once-in-a-lifetime opportunity to create new memories in this breathtaking home.
#MDMC2124586

POTOMAC

8808 POTOMAC STATION LANE

5 Beds

6 Baths

7,958 Sq.Ft.

$2,250,000

MLS#: MDMC2124586

1 ... 415 416 417 418 419 ... 666
* Listings identified with the FMLS IDX logo come from FMLS and are held by brokerage firms other than the owner of this website. The listing brokerage is identified in any listing details. Information is deemed reliable but is not guaranteed. If you believe any FMLS listing contains material that infringes your copyrighted work please click here to review our DMCA policy and learn how to submit a takedown request. © 2024. First Multiple Listing Service, Inc.
 - property

Send a message

Message successfully sent.

Your message

What is 3 + 4 ?

Reason for contacting?

I agree to receive email communication and understand I can unsubscribe at any time.

I agree to be contacted by Charis Realty Group via call, email, and text for real estate services. To opt out, you can reply 'stop' at any time or reply 'help' for assistance. You can also click the unsubscribe link in the emails. Message and data rates may apply. Message frequency may vary. Privacy Policy

Sign Out

Virtual Assistant

Would you like to take the next step with this property? We can help you schedule a showing or virtual tour, or send you more details.

Yes, I would like more information.

Thank You for Your Reply, One of Our Agents will contact you as soon as possible

No, maybe later.

Thank you, you can always contact me via email, phone number or through the contact form.

Realhub AI

Lucy - Your AI-Powered Realtor

Update Your Temporary Password

Personalize your search

Enter your email and we'll notify you immediately when new listings match what you're looking for.

or enter email address

Already have an account ? Login here

Continue your home search

I agree to receive communications and understand I can unsubscribe at any time.

I agree to be contacted by Charis Realty Group via call, email, and text for real estate services. To opt out, you can reply 'stop' at any time or reply 'help' for assistance. You can also click the unsubscribe link in the emails. Message and data rates may apply. Message frequency may vary. Privacy Policy

Already have an account ? Login here

We use cookies

We use cookies primarily for analytics to enhance your experience. By accepting, you agree to our use of these cookies. You can manage your preferences or learn more about our cookies policy.