Properties

Browse or get in touch to schedule a walkthrough.

  • Nearby me
Price range

Popular Features

Community Features

Association

Property Features

Waterfront

View

Exterior Features

Interior Features

Style

10000 properties match your criteria

Updated 1 minute ago

E-Alert name
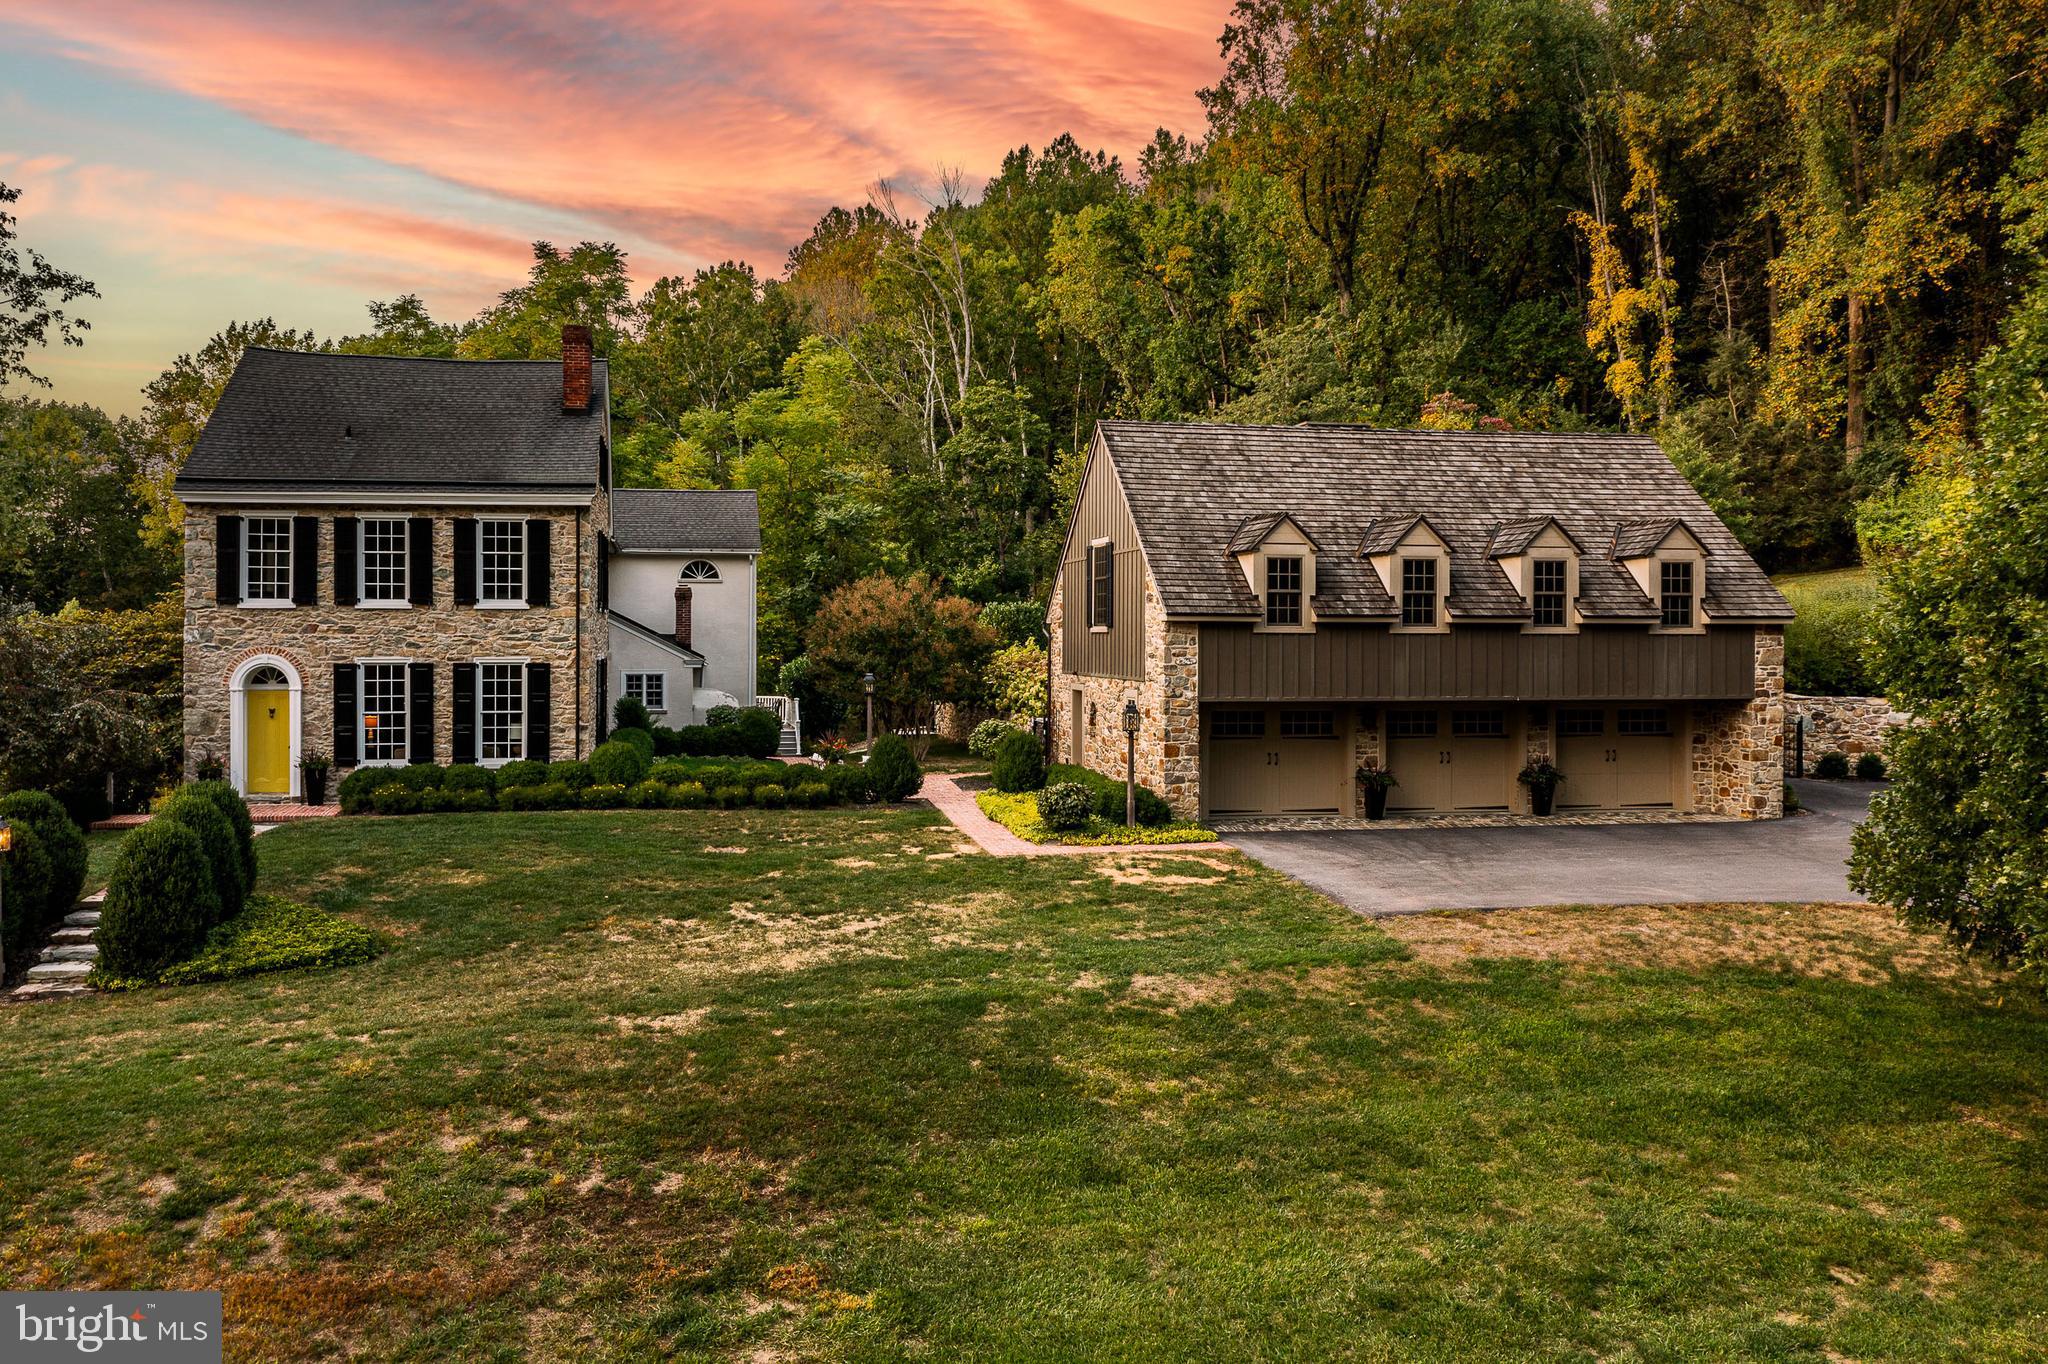
24 Foot wide new construction home with 2-Car Parking, Roof Deck, Elevator, Pending Tax abatement and amazing floor plan all within the Greenfield School Catchment in the Logan Square area of Center city Philadelphia. This home is 100% complete! Top of the line design and construction by the city's premier architect and developer. The designer kitchen has top of the line sub-zero and Wolf alliances, amazing stone counter tops and a huge deck for entertaining. In addition to the huge roofdeck there is also a very large deck off of the living room perfect for entertaining.Tall ceiling heights, smart home system, phenomenal views and more. Enter your new home through the 2 Car Garage with Private Driveway. 4 Bedrooms plus media room, additional office and additional play room.. 4 full Baths and 2 half baths. Finished Basement . Energy Efficient Dual HVAC Systems. Security Alarm with 2 Keypads. Video Intercom System & Home automation system. 8' Solid Core Interior Doors. Metal Handrails/Railings on Stairs. Wood Stairs with stained risers and treads.Tax Abatement Pending. Take advantage of this once in a lifetime opportunity while it still lasts. These homes are selling quickly... Come visit our showroom to view selections! . walk to the Comcast center, Rittenhouse, Fairmount Park, Riverwalk and more. Still time to customize and pick finishes. The home is framed, walk the floor plan! Check OPA for 2019 taxes due to possible citywide reassessment. private trash fee $22.50/mo. pictures are from another unit in the same development. square footage included below and above grade space.Square footage total includes above grade space and below grade space and is estimated. Great, local service and competitive rates from our mortgage partner, Center City Mortgage.
#PAPH727418

PHILADELPHIA

212 N 21ST STREET 5

4 Beds

4 Baths

N/A

$2,099,000

MLS#: PAPH727418

New on site today
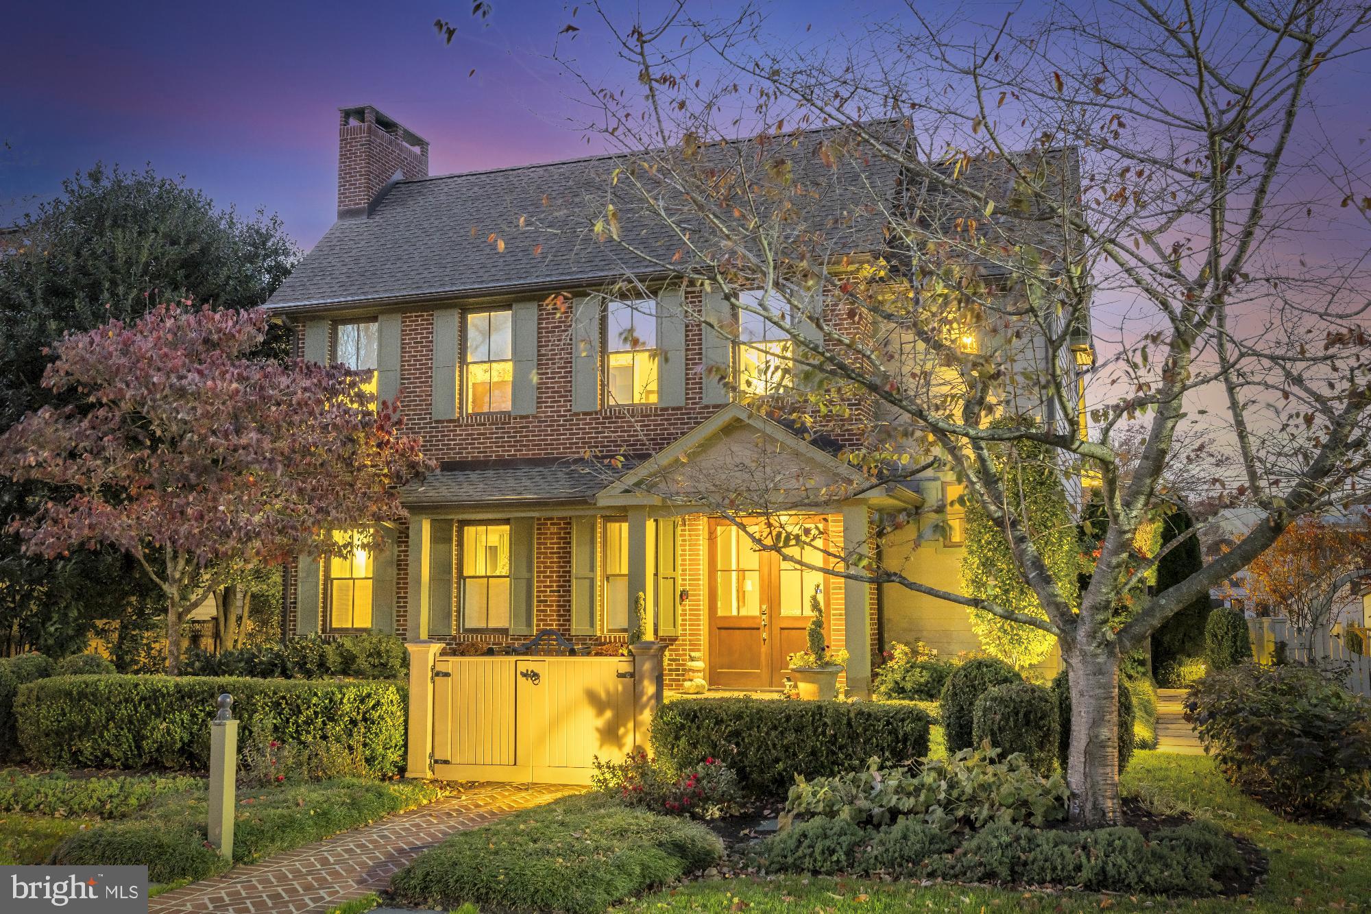
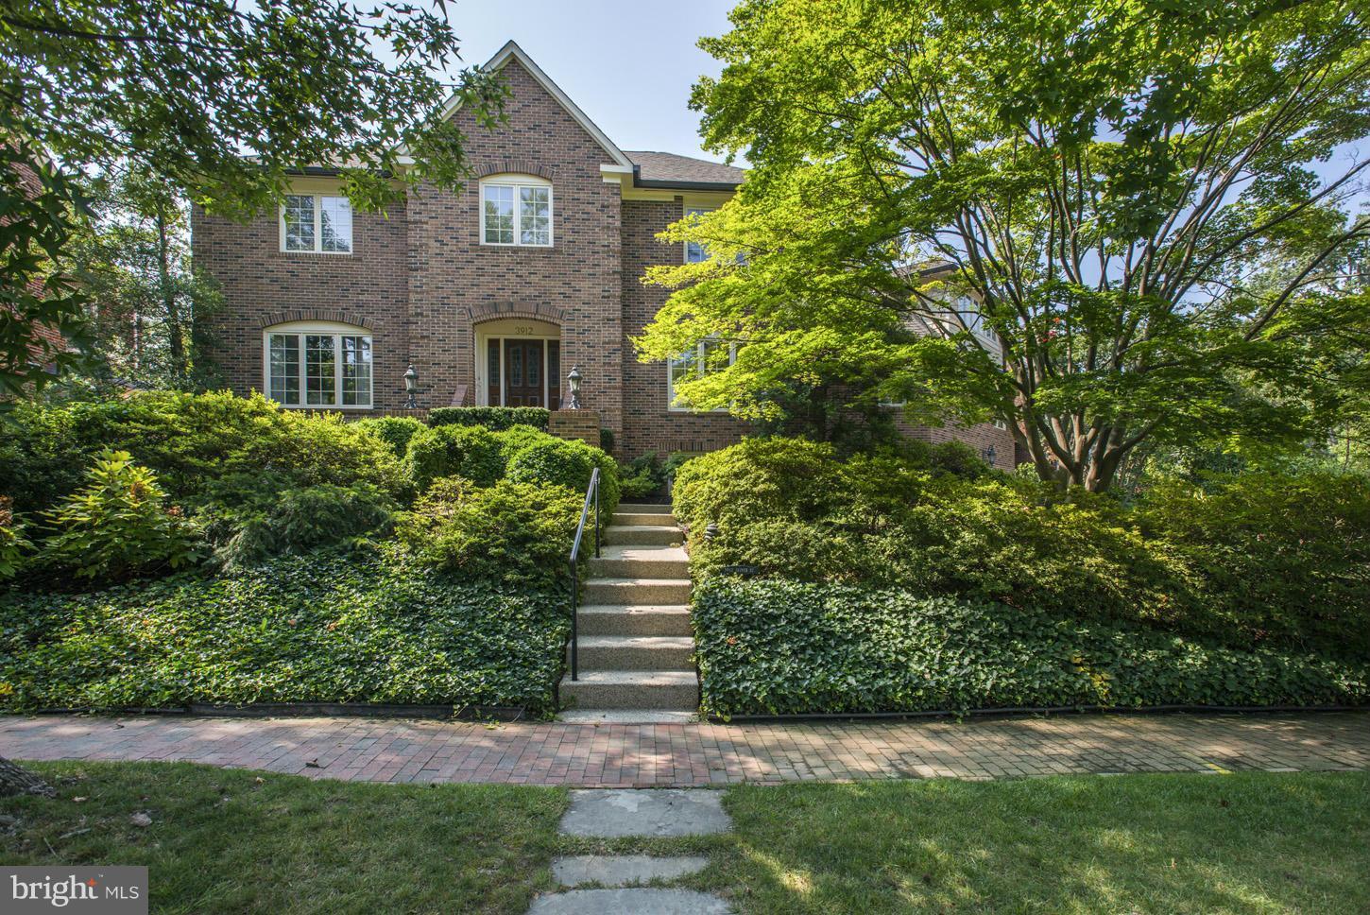
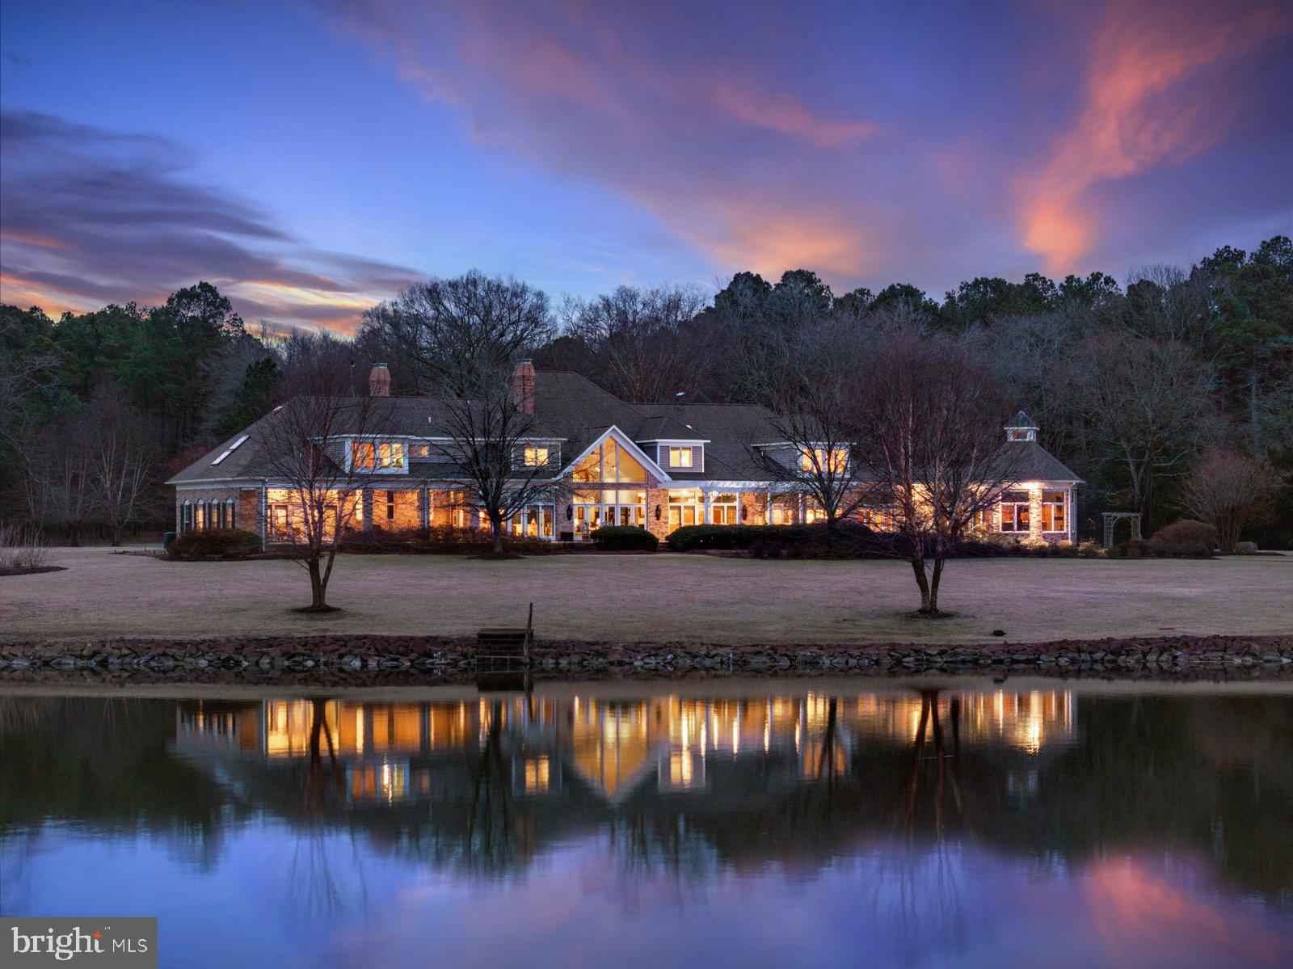
Discover a stunning blend of elegance and comfort in this exceptional 5-bedroom 5.5-bathroom residence, with an addition in 1985 and design features to meet the needs of modern living. Nestled on a generous 2.3-acre lot at the end of a tranquil cul-de-sac, this home offers a serene escape while still being conveniently located in the heart of Radnor Hunt country . Step inside to find an expansive 5,710 square feet of thoughtfully designed living space. The interior boasts exquisite hardwood flooring, complemented by carpeted areas that add warmth and charm. The heart of the home features a spacious kitchen with an island, perfect for culinary enthusiasts. Equipped with top-of-the-line appliances, including a built-in range, double ovens, and a refrigerator, this kitchen is a dream come true and opens to a vaulted ceiling breakfast rm with slider to patio and pool area. A wet bar enhances functionality, making entertaining a breeze. Natural light floods the home through energy-efficient replacement double-pane windows and skylight, creating a bright and inviting atmosphere. The country kitchen adds a convenient sitting area with fireplace which then opens to the family room. Off the kitchen is also an elegant dining room with fireplace, built-ins, and a wet bar for entertaining making this entire area perfect for entertaining and family living. The large living room has an attractive fireplace and past that is a library/office with built-ins and glass pained French doors leading outside. Complementing the first floor is a pantry/laundry rm which leads to a convenient mud room, coat closet and door to the oversized garage with a new epoxy floor covering. On the 2nd floor, the primary suite is a true retreat, featuring a luxurious bathroom with a whirlpool tub and stall shower, and a second primary bath. There are an additional 2 bedrooms sharing a hall bath, plus a large bedroom with an ensuite full bath. The 2nd floor loft with vaulted ceiling overlooking the breakfast area provides endless possibilities for its set up and use. The finished 3rd level can be used as an overflow bedroom or playroom, plus a storage area and a cedar closet. The lower level is finished with a rec room, fireplace, a full bath and walkout to rear yard. This area can also serve as extra guest quarters. There is also full laundry, utility rm, and a workshop. Venture outside to discover your personal oasis. The meticulously landscaped yard features extensive hardscaping, a heated pool, and a spa, all surrounded by lush trees and greenery. Enjoy peaceful views of the garden and woods from your patio, perfect for morning coffee or evening relaxation. The property also includes a shed for additional storage and a three-car attached garage with main floor access, ensuring convenience and ample parking for guests. This home is not just a residence; it's a lifestyle. With features like a laundry area on both the upper floor and basement, every detail has been considered for your comfort and peace of mind. Don't miss the opportunity to own this remarkable property that seamlessly combines luxury, functionality, and natural beauty. Schedule your private tour today and experience the perfect blend of elegance and comfort that awaits you! Convenient access to the popular town of Malvern with wonderful dining and shopping, and quick access to major roadways and commuting.
#PACT2130186

MALVERN

12 COURT RUN

6 Beds

5 Baths

5,710 Sq.Ft.

$2,099,000

MLS#: PACT2130186

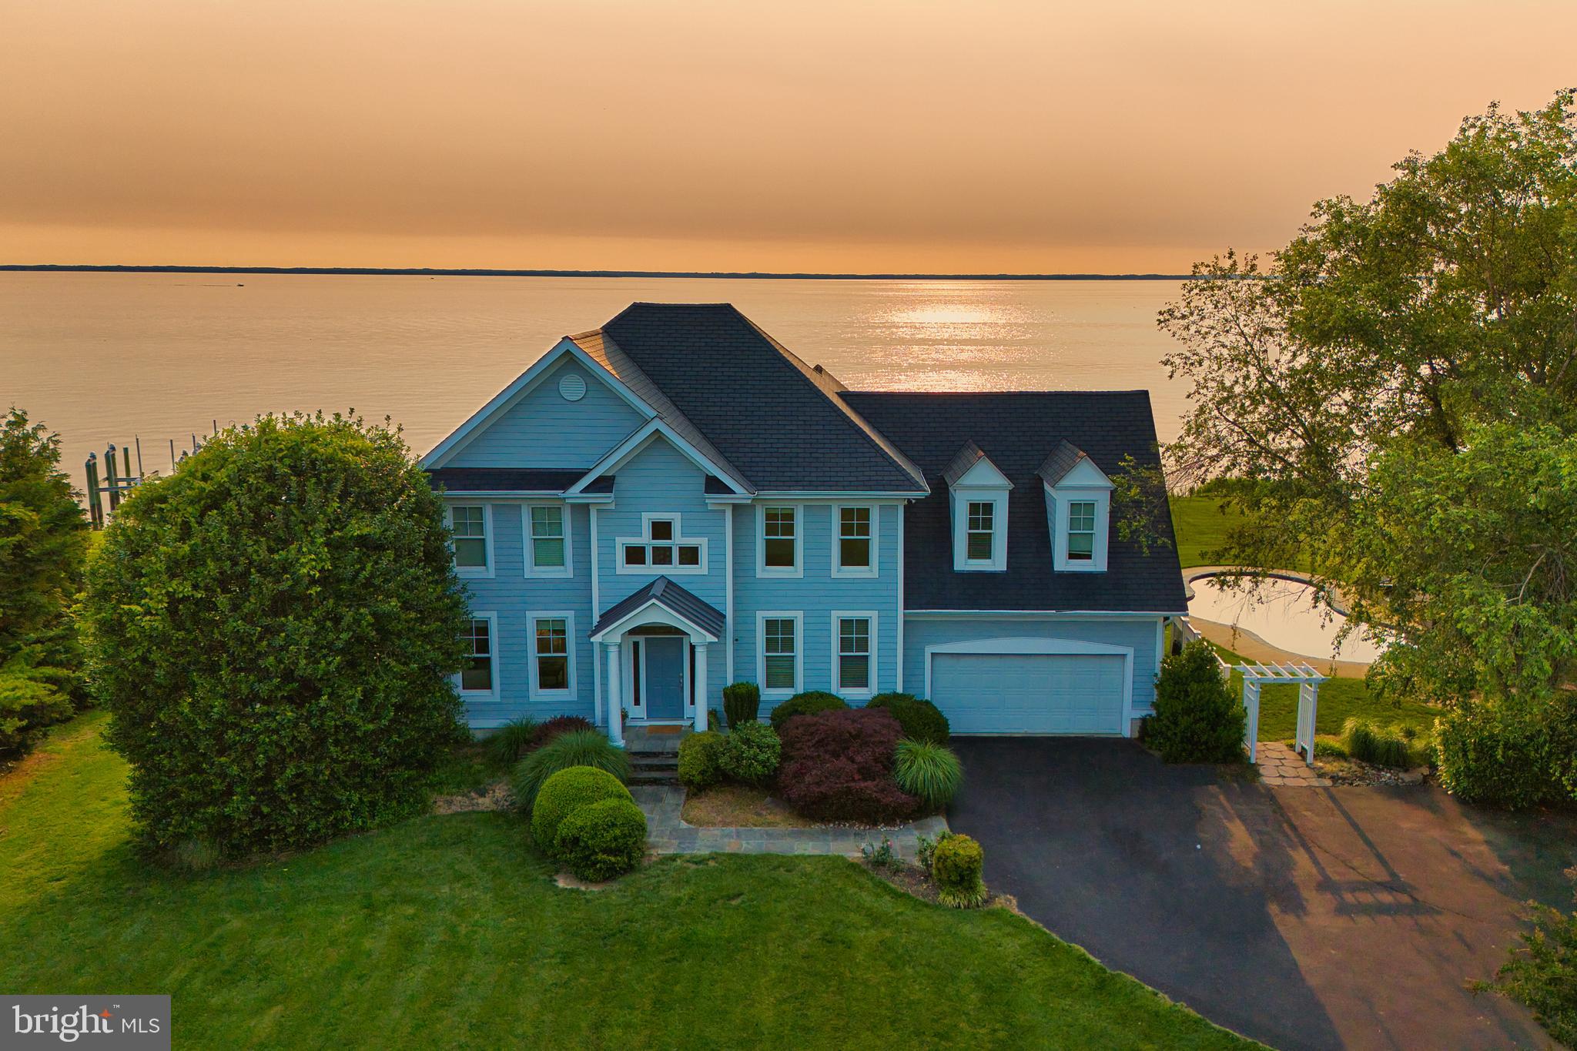
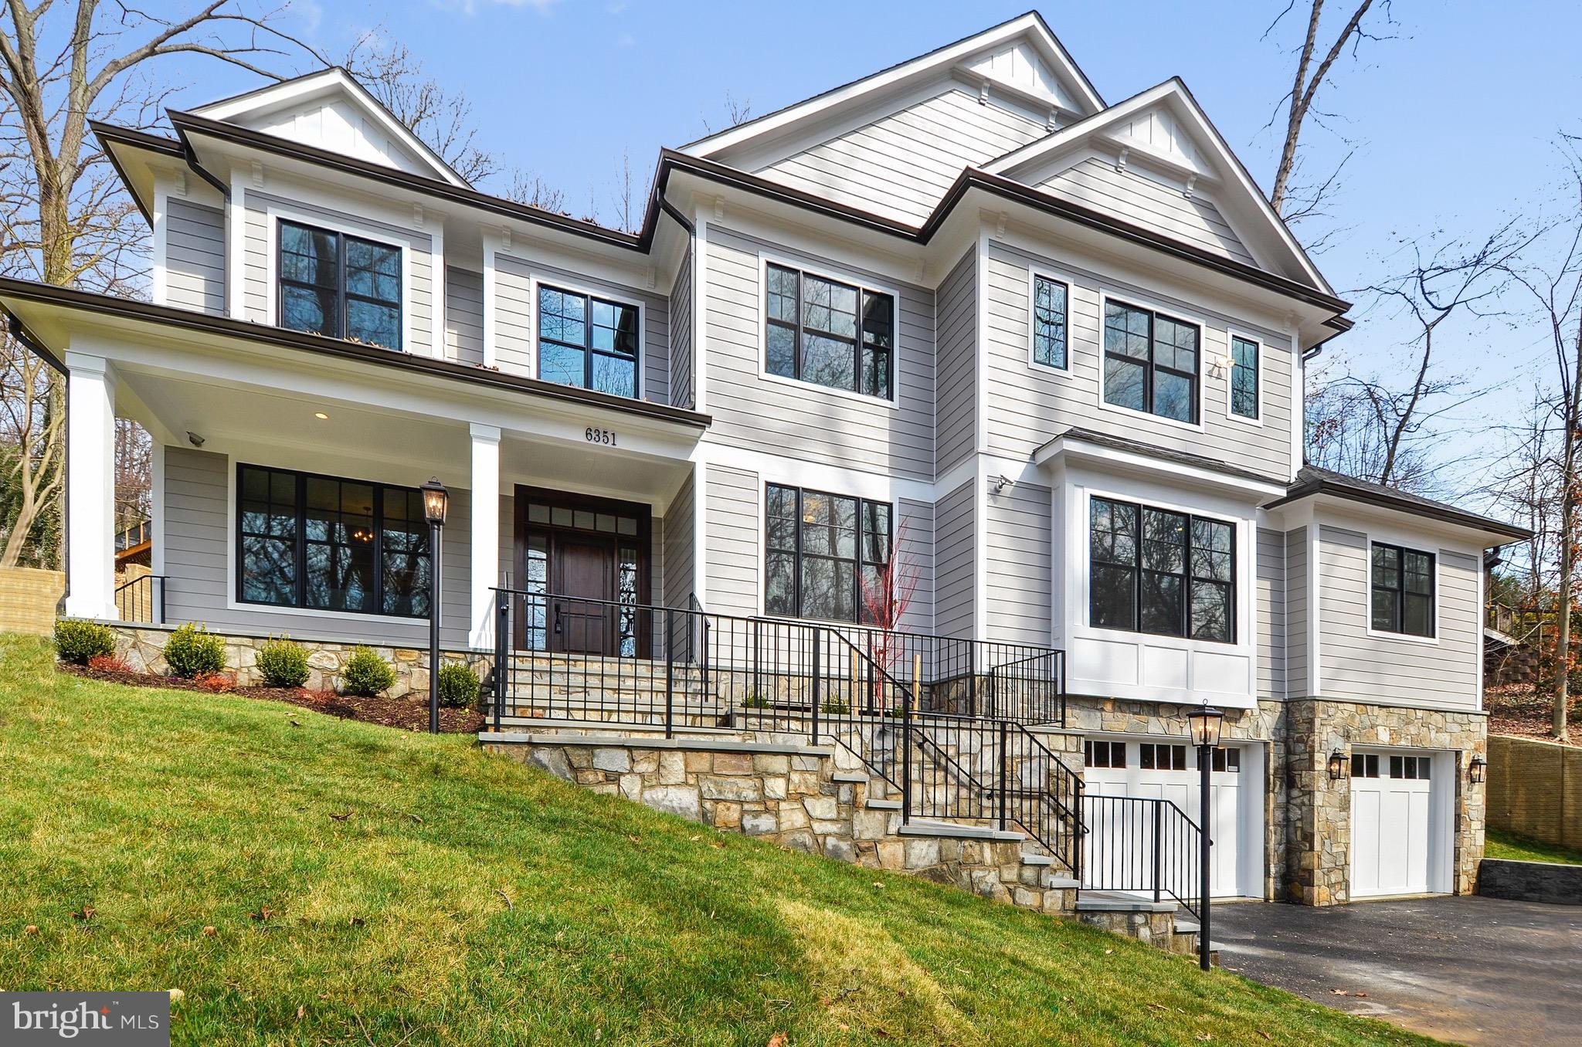
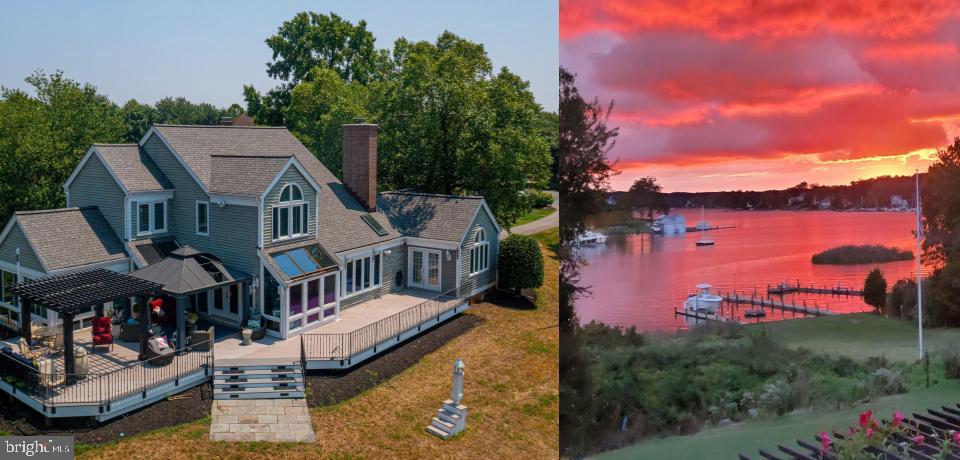
Presenting an extraordinary estate offering over 10,000 square feet of refined living space set upon 20 picturesque acres. Designed with exceptional detail, this residence features 6 bedrooms, 5 full baths, and 2 half baths, including a main-level suite with private bath. The primary suite is a true retreat, showcasing a gas fireplace, soaking tub, standing shower, expansive vanity, and a grand walk-in closet. Three additional spacious bedrooms complete the upper level. The main floor exudes elegance with gleaming wood floors, crown molding, and an open-concept design centered around a striking stone fireplace. A chef’s kitchen with central island flows seamlessly into a light-filled breakfast nook, extending to a screened porch with sweeping views of the estate’s serene grounds. Freshly painted interiors elevate the bright, timeless appeal. A stately office with French doors offers a distinguished workspace. The fully finished lower level includes a theater room, full bath, and guest bedroom with direct access to a large patio area and pool. Enhanced by a loft above the garage, fenced yard, and lush natural surroundings, this residence presents an unparalleled blend of luxury, comfort, and privacy.
#MDAA2122318

DEALE

350 E BAY FRONT ROAD

6 Beds

5 Baths

9,815 Sq.Ft.

$2,099,000

MLS#: MDAA2122318

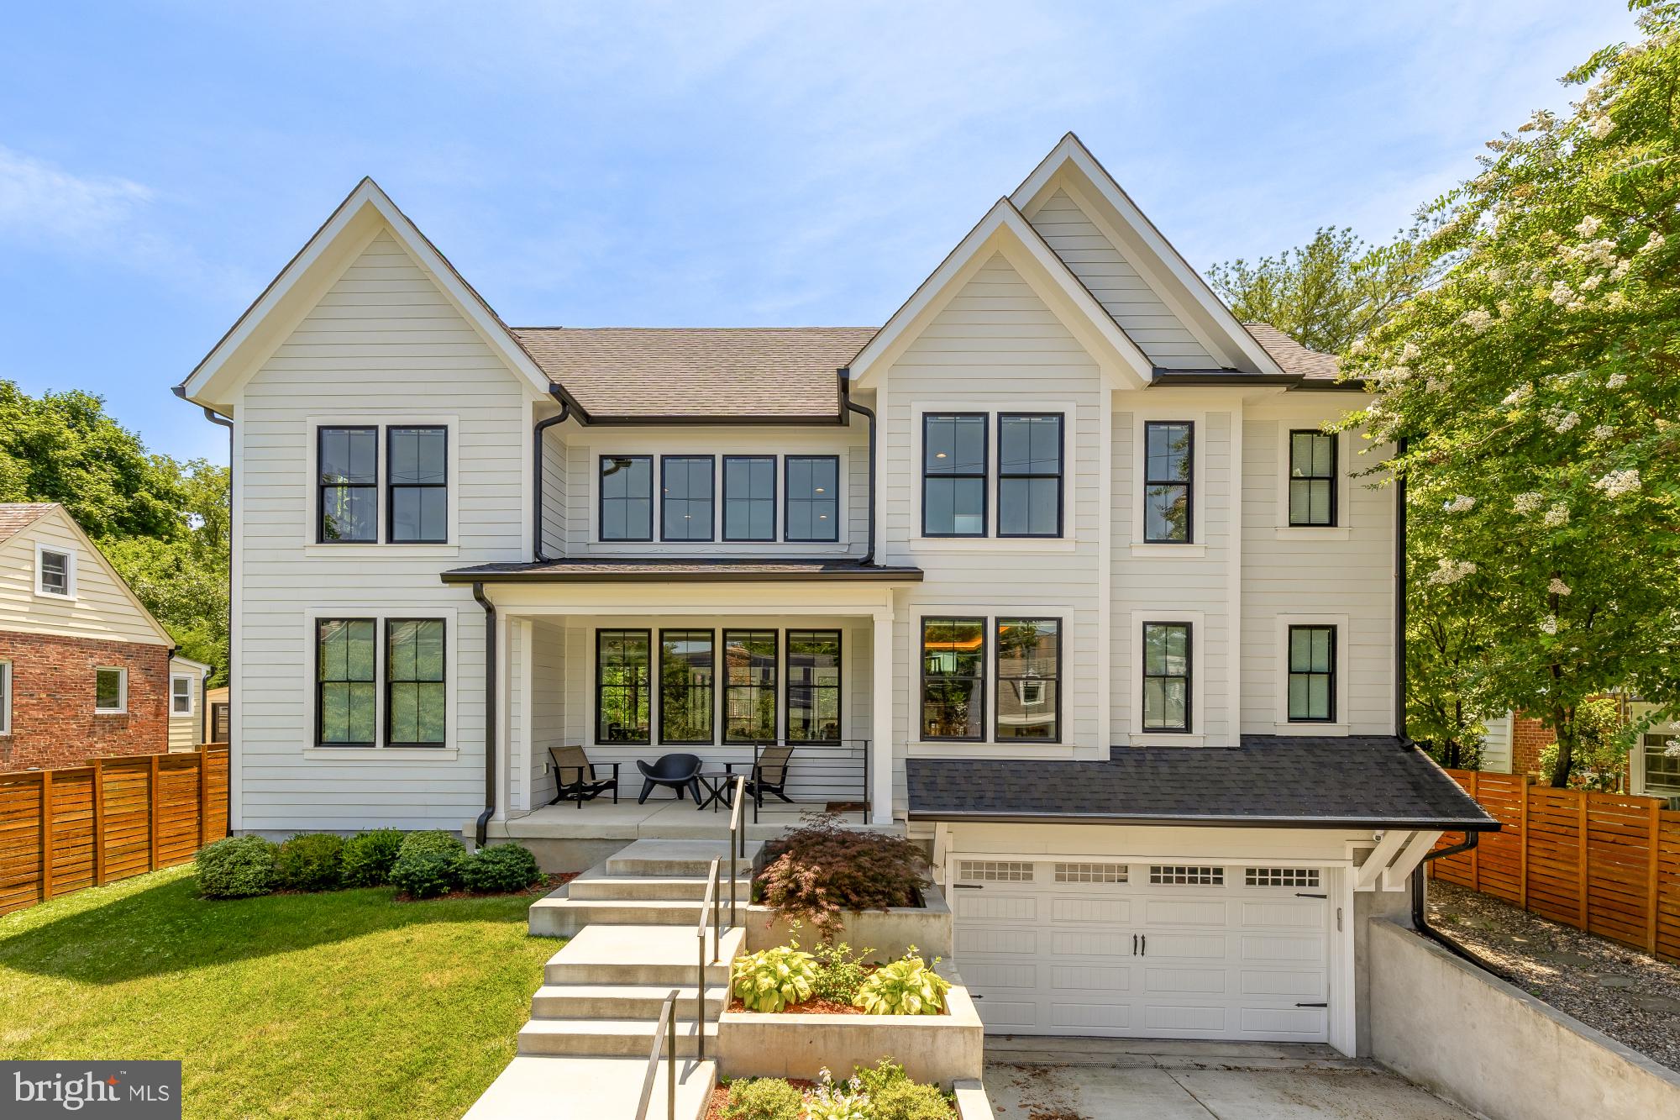
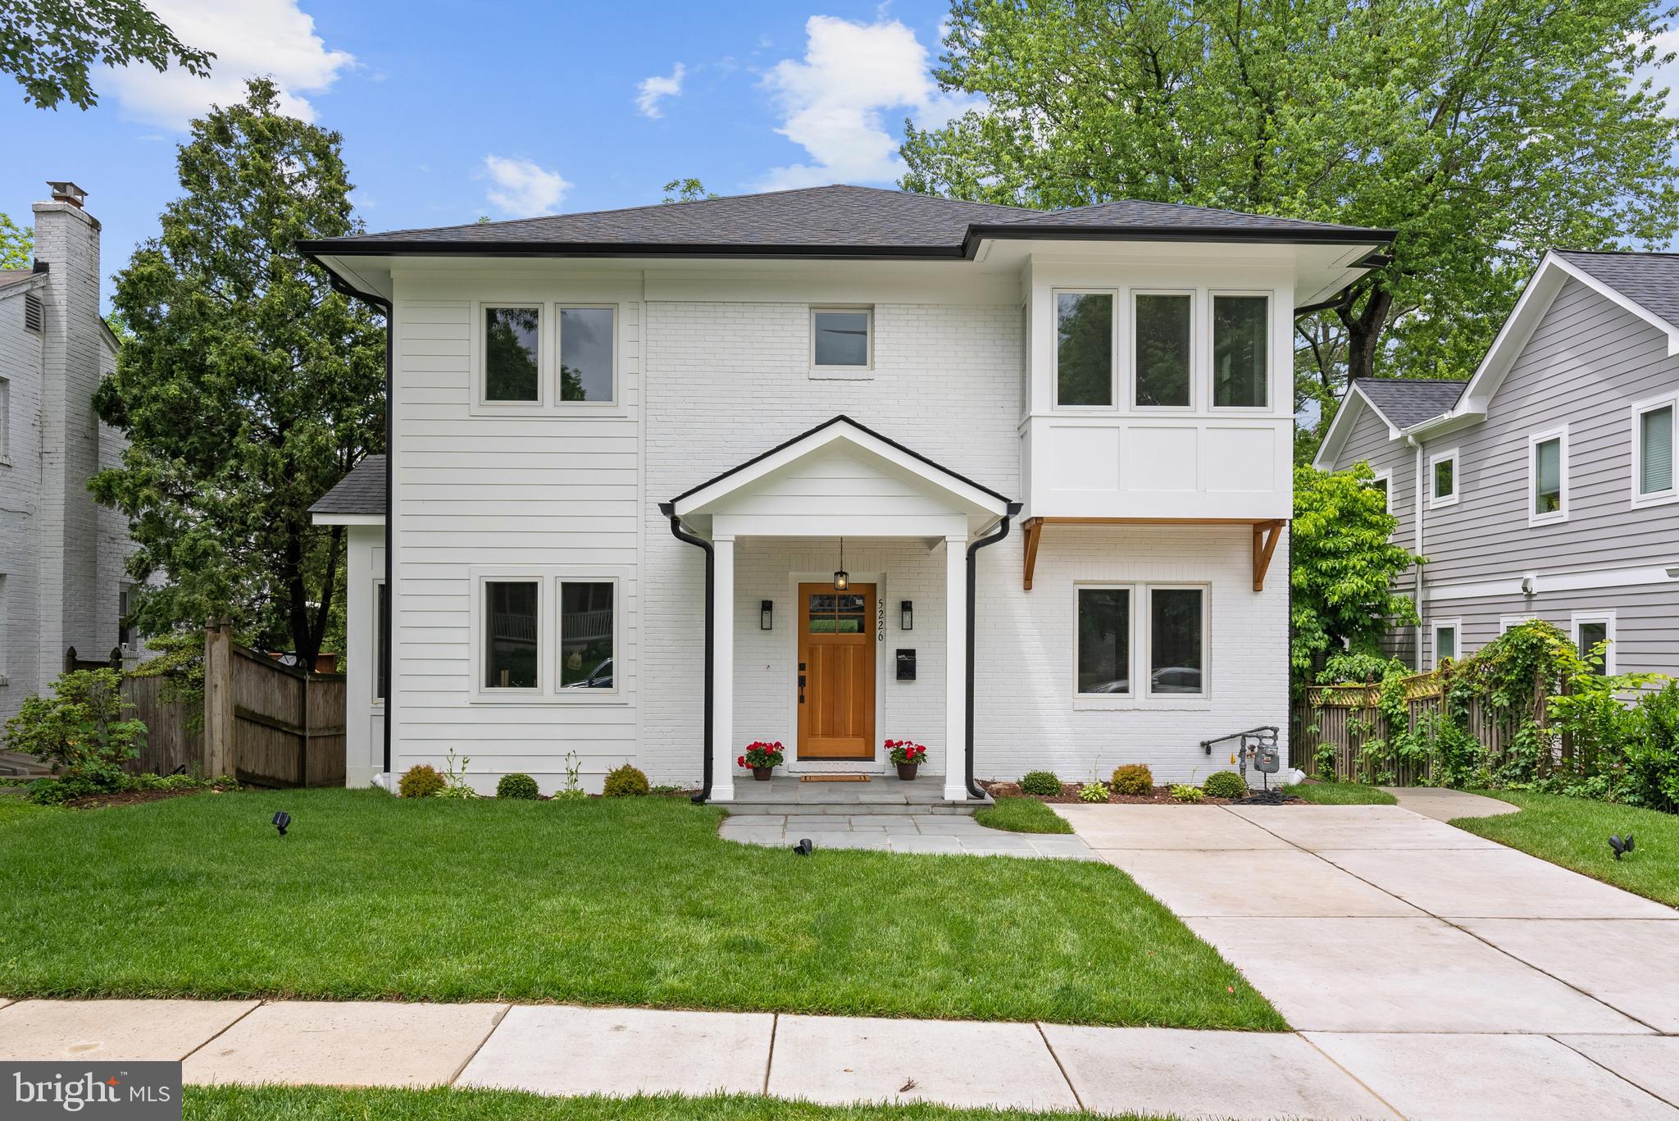
Amazing Arts & Crafts Colonial, built by award-winning DCG Homes (Best Green Bldr-Bethesda Mag) offers 4 fin lvls, 6BR, 5.5BA, chef kitch, fam rm w/fp, 1st flr lib & mud rm, owners' suite w/WICs & master BA, 2nd flr hw/study rm, fin loft, fin lwr lev incl lrg rec rm/game rm, exer rm, media rm, 6th BR & FB, 2-car gar, lrg rear porch. Generous size rear yard. Walk dist 2 evrythng Beth has 2 offer.
#1005250669

BETHESDA

4305 ROSEDALE AVENUE

6 Beds

5 Baths

6,390 Sq.Ft.

$2,099,000

MLS#: 1005250669

Completed Brand new Arts & Crafts Colonial built by award-winning Douglas Const (Best Green Builder-Beth Mag), 4 fin lvls, 6 BR, 5.5 BA, chef's kitch, liv rm, fam rm w/gas fp & built-ins, mud rm w/built-ins, 1-car gar, owner's suite w/WICs & spa BA. Loft w/5th BR & FB, fin lwr lev incl rec rm, game rm, 6th BR & FB, covered frnt porch, covered rear porch w/gas fp. Minutes from dwntwn Beth.
#1000159447

BETHESDA

7810 CUSTER ROAD

6 Beds

5 Baths

4,804 Sq.Ft.

$2,099,000

MLS#: 1000159447

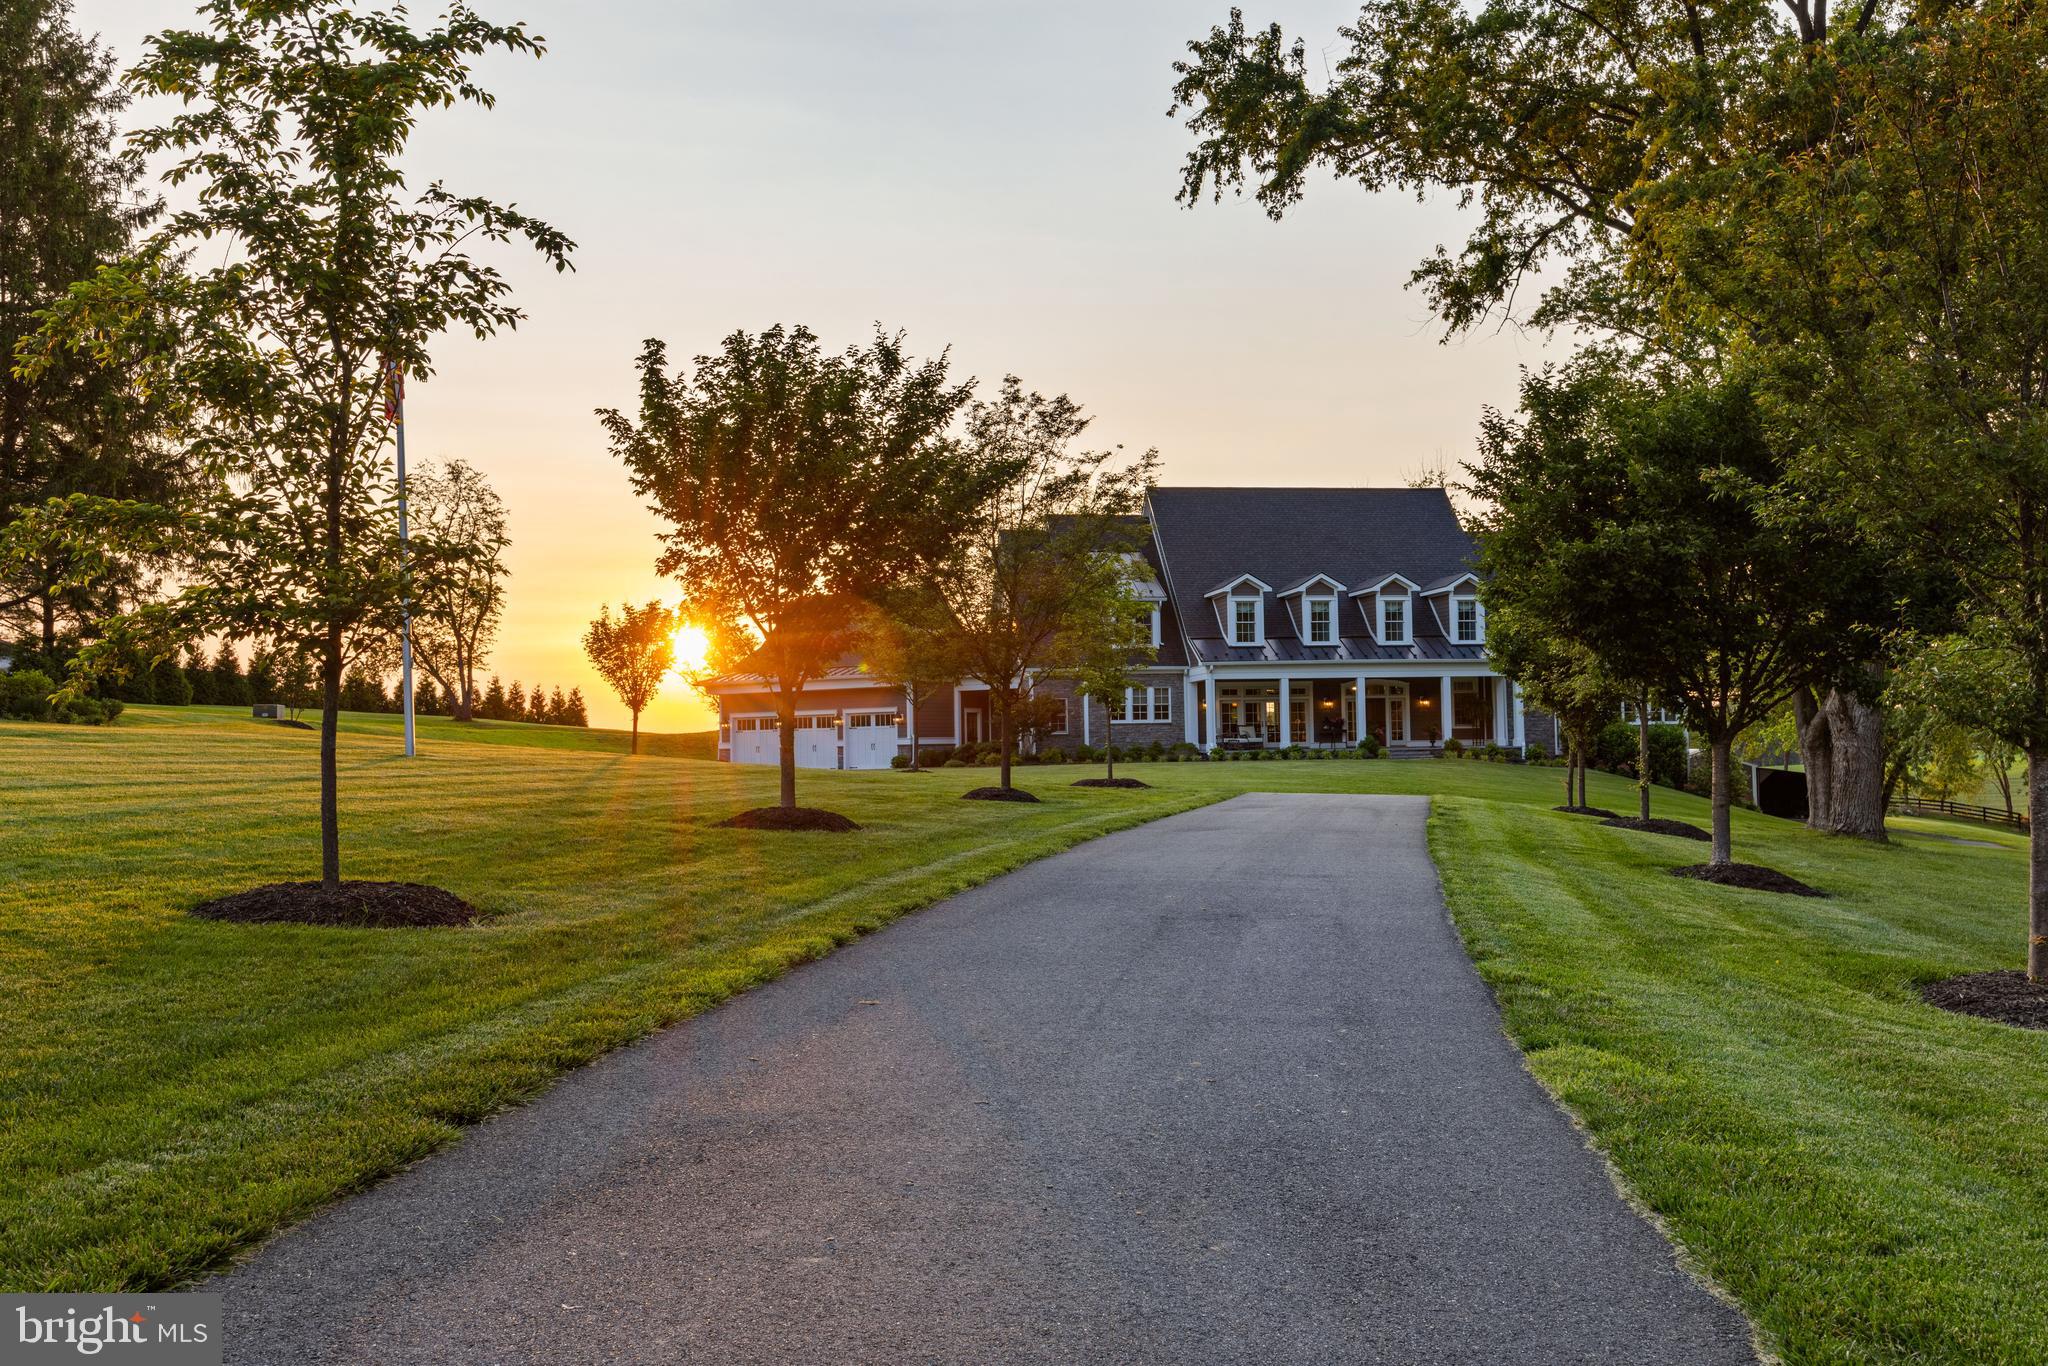
***NEW PRICE*** ALSO AVAILABLE FOR RENT -- Classic Homes of Maryland has continued their new construction excellence in the Kingsgate model sitting on an almost one acre level lot.  An impressive arched entrance with full view wrought iron doors, triple crown molding throughout, 3.5 inch oak floors, keystone arches and a gourmet island kitchen with a Thermador appliance package and a surprise.      kosher/catering kitchen/butler's pantry.  Man level guest su//ite.  Six bedrooms, six full and two half baths, two fireplaces and a fully finished lower level with family room, kitchenette, media room, wine cellar, office, gym and in-law suite.  Walk to Great Falls Park and River Falls Club.
#MDMC680322

POTOMAC

8412 KINGSGATE ROAD

6 Beds

6 Baths

8,200 Sq.Ft.

$2,099,000

MLS#: MDMC680322

Experience luxury mountain living at its finest in this brand new construction, slope-front masterpiece at Wisp Resort in Deep Creek Lake! Perfectly positioned steps from the ski slope and Chair Lift 7 in North Camp, this extraordinary 8-bedroom, 7 full bath, 2 half bath home offers true ski-in/ski-out access and an impressive array of high-end features—complete with its own indoor pool, expansive slope and mountain views, and exceptional rental potential, with projections reaching up to $193K in annual owner gross rent.
The main level welcomes you with a grand living room showcasing soaring vaulted ceilings, a striking stone fireplace, and large windows framing expansive views of the ski slopes and surrounding mountains. An open-concept floor plan creates the perfect atmosphere for entertaining, with the living room flowing seamlessly into the dining area and the gourmet kitchen. Culinary enthusiasts will appreciate the large kitchen island, two refrigerators, two dishwashers, ice maker, and a professional 6-burner gas stove with elegant hood. This level also includes a luxurious primary suite with vaulted ceilings and slope views, a second bedroom with its own private bath, and a bonus wing offering two additional bedrooms with a shared full bath featuring a tub/shower.
The lower level is a true retreat, boasting a private indoor pool, an expansive family room, and a dedicated media/theatre room. Three more bedrooms—each with their own private ensuite bath—provide abundant accommodations for guests. A well-designed mud room with ski cubbies offers direct access from the slopes, and a stone patio overlooks the ski run and mountain scenery.
On the upper level, you'll find an additional primary bedroom suite, complete with vaulted ceilings and a beautifully appointed private bath.
This home is built for comfort and convenience with a 2-car attached garage, tankless hot water, multiple furnace units, and premium finishes throughout, including tiled showers, granite countertops, and modern rustic light fixtures. Up to a $75,000 furniture allowance with an accepted offer.
Whether you're seeking a luxury mountain escape, a high-performing rental investment, or both—this spectacular Wisp slope-front property delivers unrivaled amenities, exceptional craftsmanship, and one of the most coveted locations at Deep Creek Lake!
#MDGA2010594

MC HENRY

353 LOWER CAMP ROAD

8 Beds

7 Baths

5,564 Sq.Ft.

$2,099,000

MLS#: MDGA2010594

Fantastic Value! New Price! Welcome to 5908 Carlton Lane, perfectly situated in Glen Mar Park off of Massachusetts Ave. This 6-bedroom, spacious home offers a seamless blend of comfort, sophistication, and practicality, designed to meet the needs of both family living and entertaining. The main level features an open-concept kitchen with a central island and butler’s pantry, flowing effortlessly into the cozy family room. A formal living room, large dining room, and powder room round out the main floor, providing ample space for hosting guests or enjoying family time. Upstairs, you’ll find five generously sized bedrooms, including the primary suite with a spa-like bathroom and a walk-in closet. The fully finished lower level is perfect for recreation or work, featuring a rec room, office, bedroom, and full bathroom. A two-car garage and plenty of storage space add to the home's convenience. With its prime location and wonderful layout, 5908 Carlton Lane offers an ideal setting for comfortable family living.
#MDMC2161738

BETHESDA

5908 CARLTON LANE

6 Beds

4 Baths

5,964 Sq.Ft.

$2,099,000

MLS#: MDMC2161738

Amazing New Price! Welcome to 4606 Langdrum Lane, a timeless beauty in a coveted neighborhood. Perfectly positioned within walking distance of two metro stations, shops, and restaurants, this 4,300 SQ FT home spans four expansive levels. It has undergone recent renovations, blending modern updates with timeless charm, while also offering an excellent opportunity to add your personal touch. 

Featuring six bedrooms and 3.5 bathrooms, with an inviting front porch and an oversized deck patio in a fenced yard.  The presence of a two-car garage and an extended driveway enhances the practical appeal of this distinguished residence.

Beautifully refinished wood floors on the first 3 levels and numerous large windows, bathing the interior in natural light. The centerpiece is a generously sized living room equipped with a stone fireplace and two sets of French doors that open onto the charming front porch. Adjacent to this, the elegant formal dining room, accessible via French doors from the foyer, is perfect for hosting large gatherings or sophisticated dinners.

The kitchen features tray ceilings, recessed lighting, new countertops, backsplash, and all-new appliances. A convenient porch off the kitchen provides seamless access to the fenced yard, making outdoor living and entertaining a breeze.
 The second floor of the home features four spacious bedrooms and two full baths, including a luxurious primary suite complete with a brand-new, elegantly appointed primary bathroom.

Two additional large bedrooms on the third floor and ample space for an additional full bathroom, offering plenty of room for growth and customization. The lower level, which is easily accessible via a walkout, presents a spacious family room, a full bathroom, laundry room, utility room, and direct access to the two-car garage, combining convenience with comfort.

Outside, the professionally landscaped yard becomes a peaceful retreat where you can relax and enjoy your leisure time amidst beautiful surroundings. This home’s thoughtful layout and inviting spaces make it a perfect sanctuary for both lively gatherings and quiet moments alike.

The 9603 sq ft lot is a rare find in Chevy Chase and this home provides easy access to an abundance of dining and shopping options and steps to The Capital Crescent Trail, Norwood Park and Somerset Elementary School.

 With its unique features  and a prime location, this esceptional property is sure to be in high demand.  Don't miss out on this incredible opportunity.
#MDMC2131382

CHEVY CHASE

4606 LANGDRUM LANE

6 Beds

3 Baths

4,086 Sq.Ft.

$2,099,000

MLS#: MDMC2131382

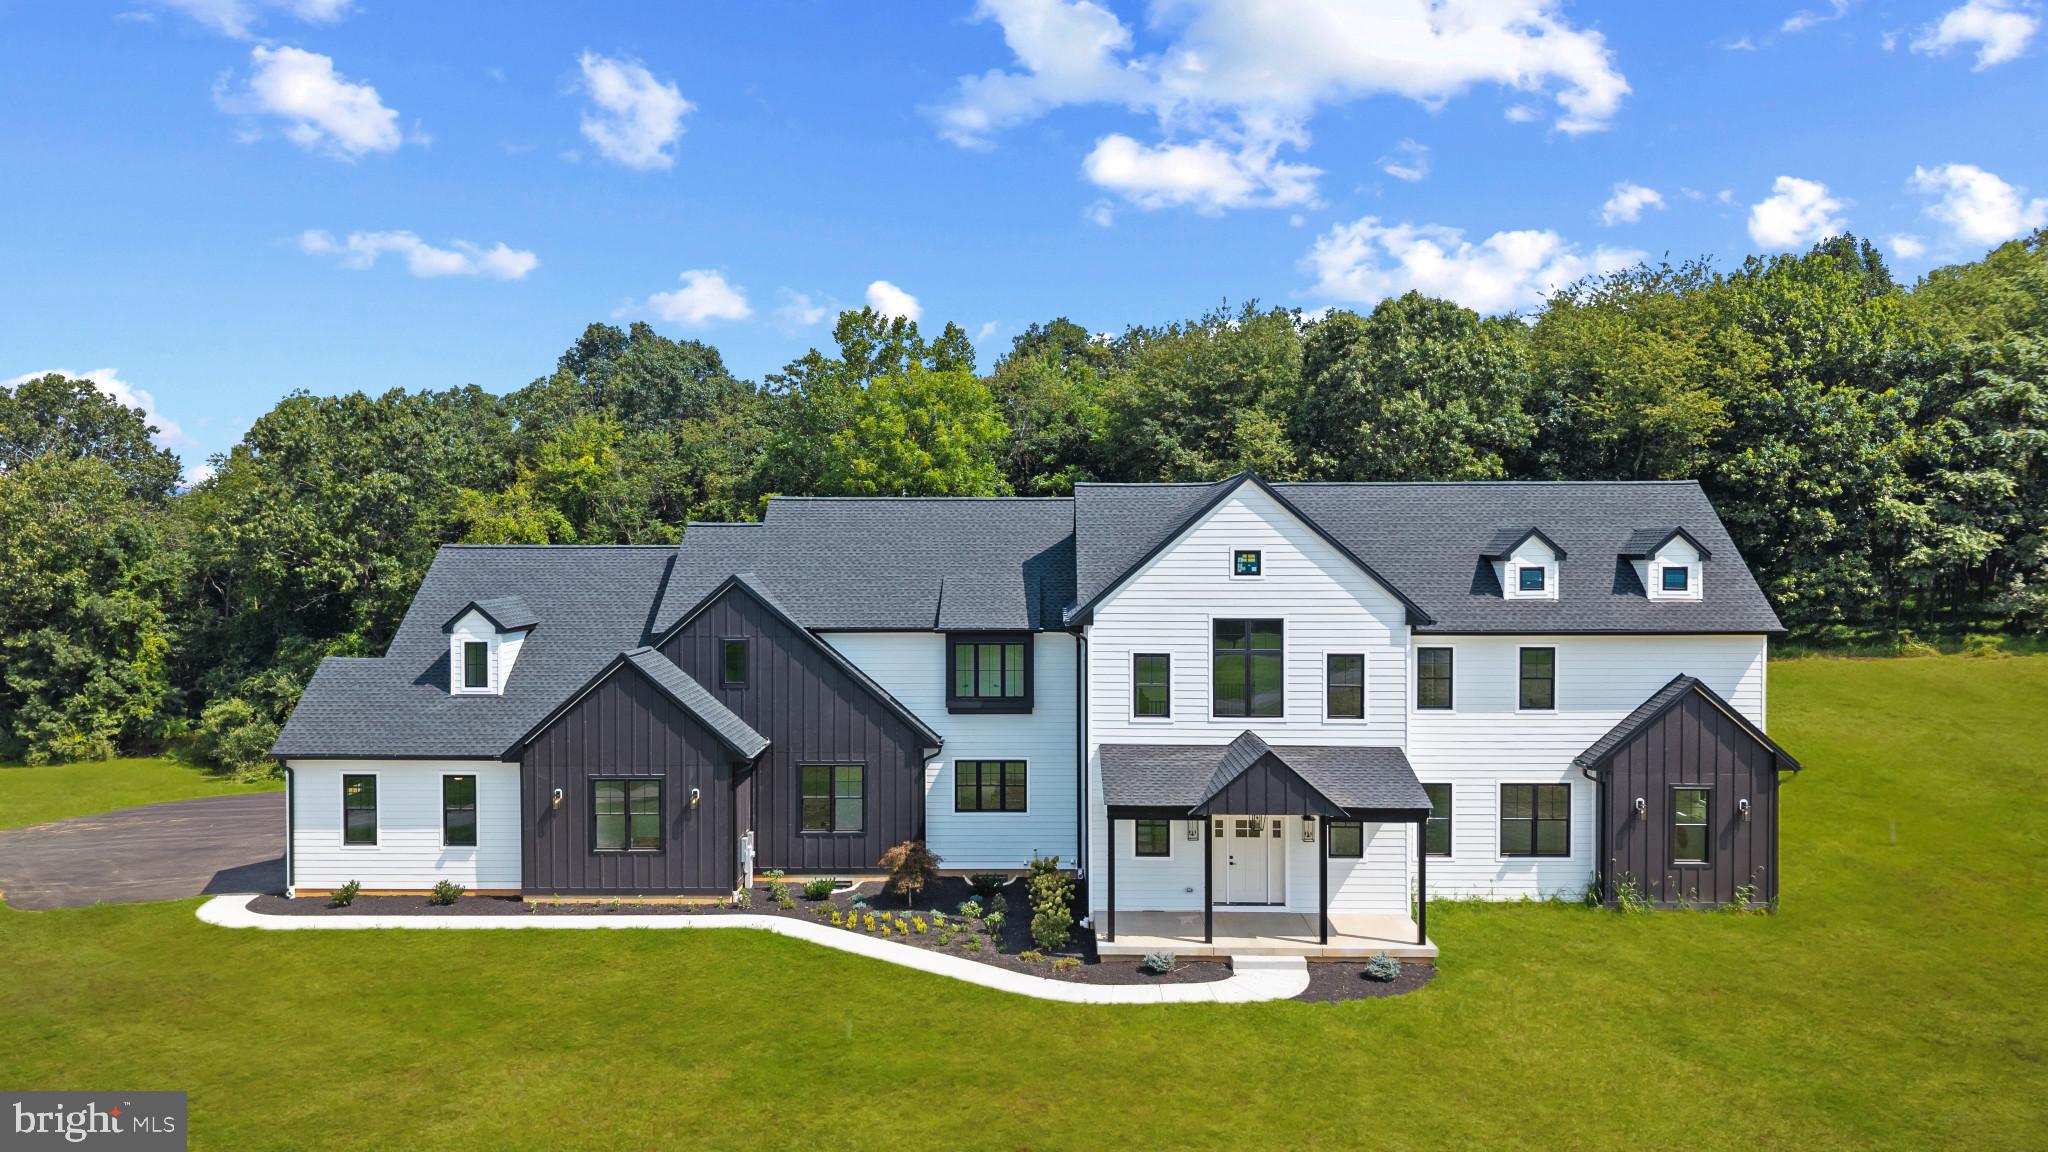
The home you have been waiting for 9711 Holmhurt Road Bethesda, MD 20817 is ready for you to call it yours.

Are you looking for a special home that meets the needs of your busy family? If the answer is yes then you have a fantastic opportunity to purchase this one of a kind new construction by Aarden Homes. This magnificent home offers almost 5500 sq. ft. of finished space with 6 bedrooms and 5 baths. The main floor offers 9 foot ceilings, large custom accordion patio door, outdoor screened porch with fireplace, a gourmet kitchen with professional grade appliances that is open to the great room, a living room, and formal dining room. This home has an amazing location on a quite street with all the amenities nearby, including the stunning lighting,  durable plumbing selections and only the most elegant ceramic and marble tile selections. 

The 2nd floor has 4 bedrooms with 4 bathrooms and spacious laundry room with a Pinterest worthy vibe. The main bathroom is ultra sleek with two closets for all your clothes and accessories.  The main bath has marble and sleek modern aesthetic which will impress. Each bedroom has their own walk in closet with built-in space for toys, clothes and everything you may need to accommodate.  Spacious linen closet in the hallway and ample storage thru out the house will make sure to leave you pleased. 

The finished basement offers a large recreation room, home office/exercise room, bedroom, full bath, and ample storage space. This spectacular home boasts Ring Camera, integrated TV cables pre-wired and a pre-wired electric charging station for your electric car. Home has a two car garage and manicured sod which you have come to love from the builder.  The back yard is flat and ready for your parties and friends to come visit for an afternoon game. The signature screened porch in the back with fireplace with the large accordion style doors is perfect for indoors/outdoors entertainment.  

The home includes hardwood on the first and second floors as well as waterproof LVT flooring in the basement.  The timeless vanities, hardware and finishing selections in this home are the best on the market and will make you feeling  calm and peaceful with its Zen feel.  Light fixtures complement the airy and relaxing vibe of the home throughout. 

Location is excellent near the Walter Johnson school cluster. Close proximity to Suburban Hospital, NIH, Walter Reed, Montgomery Mall, Capital Beltway and the Wildwood Shopping Center.  For those  swim families, Old Georgetown Swimming Pool is close by.  This home will be sure to impress you so call your agent for a tour today or give us a call to show it to you if you are not already represented.
#MDMC2140394

BETHESDA

9711 HOLMHURST ROAD

6 Beds

4 Baths

5,300 Sq.Ft.

$2,099,000

MLS#: MDMC2140394

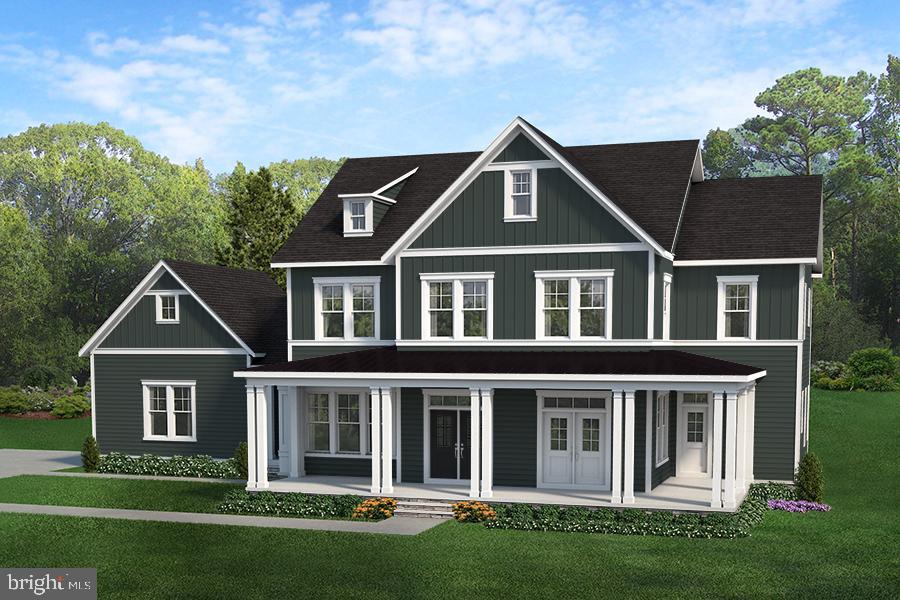
*VISIT US ON-SITE @ 301 RESERVOIR ROAD TO WALK HOMESITES* Don't miss the FINAL HOMESITE at Timber Mill! Zappitelli Homes is a custom homebuilder dedicated to bringing your vision to life—whether you want to design your dream home from the ground up or choose from one of our expertly crafted and well-loved floorplans. 
Timber Mill is our newest private enclave of 5 homes nestled on over 1 acre in West Chester. The Sarto is a thoughtfully designed, custom-built home that blends timeless European charm with modern comfort, all set on over one acre in a serene location in West Chester. Combined with construction excellence and extensive included luxury features, this home will exceed your expectations. 

From the moment you walk in, it’s clear this home is built to a higher standard. You’ll find over 4,400 square feet of carefully planned living space, with the potential to expand to more than 5,700 square feet in a smart layout designed for both everyday living and entertaining.

The main level features wide open spaces, high ceilings including a two-story family room, and tons of natural light. The gourmet kitchen is a standout with top-tier appliances, 42” custom cabinetry with crown molding, and stunning quartz or natural stone countertops. Best of all, this home comes with built-in allowances for flooring, lighting, cabinetry, and more—so you can choose the finishes that match your style without the typical upgrade charges.

Upstairs, the primary suite is your private retreat, complete with spa-style bath with wet room, large walk-in closets, and enough room to truly unwind. You’ll also find three more bedrooms, including a guest suite with a private bath and a shared Jack-and-Jill layout between two others. Need more space? The two-story family room can easily become a fifth bedroom, home office, or playroom. There’s even the option to add a first-floor bedroom suite, perfect for guests or multi-generational living.

Outside, you’ll enjoy the peace and privacy that comes with one acre + homesites. Whether you're looking to add a pool, garden, or custom outdoor entertainment space, you’ll have the room to do it all. 

Located minutes from downtown West Chester, you’re close to everything—from great restaurants and shops to local parks, walking trails, and highly rated public and private schools including Malvern Prep, Notre Dame Academy, and The Episcopal Academy.

This home isn’t just a new build—it’s a high-quality, customizable property that offers all that you've been looking for without all the upcharges.  If you’ve been searching for a home that offers space, craftsmanship, and flexibility in one of Chester County’s most desirable locations, this is it. GPS - 301 Reservior Rd, West chester
#PACT2129698

WEST CHESTER

1 TIMBER MILL LANE SARTO

4 Beds

3 Baths

4,482 Sq.Ft.

$2,099,000

MLS#: PACT2129698

Just Reduced!! 100% Completed!!! 2 blocks from the heart of Bethesda. Amazing Arts & Crafts Colonial, built by award-winning Douglas Construction Group (Best Green Builder-Bethesda Magazine and Maryland Building Industry Association Montgomery County Custom Builder Winner). A new and exciting Studio Z floor plan,  four finished levels boasting 5 Bedrooms, 5 1/2 Bathrooms in the heart of Bethesda.  Large Family Room with fireplace, Office, private Dining Room with bay window and large gourmet Kitchen with all stainless steel appliances. Master Suite with his & hers walk-in closets, luxurious Spa Bath with separate shower and soaking tub. Additional 2 Bedrooms and 2 Bathrooms in the 1st upper level. Bedroom and Full Bath in the Loft. Large lower level with Recreation Room with dry bar, Game Room, 5th Bedroom/Exercise Room and Full Bath. 1 Car Garage. In the Bethesda-Chevy Chase High School District. Here is the link to 5100 Fairglen Lane's Slideshow! https://youtu.be/UanSoajlQl0
#MDMC718820

CHEVY CHASE

5100 FAIRGLEN LANE

5 Beds

5 Baths

4,731 Sq.Ft.

$2,099,000

MLS#: MDMC718820

For sale , this is a huge opportunity 2 ASSETS FOR SALE , 1991-1993 West Street: 3000 sf retail building Lot Size.Discover an exceptional investment opportunity with this portfolio of two retail assets located at 1991 and 1993 West Street, Annapolis, MD.

- Property Overview:

- 1991 West St:

- Lot Size: 8,000 sq. ft.

- Zoning: BCE (Business Corridor Enhancement district)

- Features a retail building with high visibility and heavy traffic, ideal for attracting customers.

- The current tenant is willing to continue leasing or vacate if necessary, providing flexibility for potential buyers.

- 1993 West St:

- Lot Size: 4,800 sq. ft.

- This property is currently condemned, with value primarily in the land itself, offering a unique redevelopment opportunity.

Location Highlights:

- Situated in a bustling area with high foot traffic and direct proximity to Annapolis’ historic downtown, this location promises excellent visibility and accessibility for any retail business.

Important Note:

- Please do not visit the property without a scheduled appointment to ensure a smooth viewing experience.

Take advantage of this rare chance to invest in prime real estate in a thriving area. Contact us for more details or to schedule a viewing!
#MDAA2128872

ANNAPOLIS

1991-1993 WEST STREET

None Beds

None Baths

3,000 Sq.Ft.

$2,099,000

MLS#: MDAA2128872

Tucked away in the heart of the sought-after Sumner neighborhood, 5612 Overlea Rd is a stunningly remodeled home offering nearly 4,000 finished square feet of inspired living space, thoughtfully updated in 2021 for today’s modern lifestyle. With 5 bedrooms, 4.5 bathrooms, and a layout that effortlessly balances function and style, this is the home you've been waiting for.

The gourmet chef’s kitchen is the centerpiece of the main level, outfitted with a Viking professional refrigerator and dishwasher, Wolf six burner gas range with a French top, a convenient microwave drawer, and an oversized quartz island perfect for casual dining or entertaining. Flooded with natural light, the home’s open-concept design features updated bathrooms throughout, beautiful custom finishes, and unique architectural elements that add warmth and character at every turn.

The light filled family room with stunning fireplace and sunroom with vaulted ceilings and are located just off the kitchen. These large rooms offer a serene space to entertain, spend time with family or relax. Across the foyer of this center hall colonial is the graciously sized dining room anchored by a striking two-sided wood-burning fireplace. The main level study, framed by walls of windows, exposed brick, vaulted ceiling, and a fireplace—making it a bright and inspiring space to work from home.

Upstairs, four spacious bedrooms await, including a stunning and bright owners’ suite complete with its own wood-burning fireplace, spa-like bath with glass-enclosed shower, dual vanities, and a custom walk-in closet. All bedroom closets on the second floor feature built-in organizers.

The fully finished lower level serves as a true retreat—complete with a second family room, game area, and a private bedroom suite with full bath and separate entrance, ideal for use as a guest, in-law, or nanny suite. A mudroom with laundry conveniently connects the lower level to the attached one-car garage.

Perfectly located just minutes from the Capital Crescent Trail, the exciting new Westbard Square Development, and in bounds for top-tier schools—Woodacres Elementary, Pyle Middle, and Whitman High—this home offers the best of Bethesda living with the convenience of a central location in a tranquil setting. Welcome home!
#MDMC2176874

BETHESDA

5612 OVERLEA ROAD

5 Beds

4 Baths

3,923 Sq.Ft.

$2,099,000

MLS#: MDMC2176874

Welcome to 5818 Ipswich, Bethesda MD, a brand-new haven of comfort and style. This spacious, 4851 square foot gem is nestled on a generous lot, providing an ideal blend of indoor and outdoor living. With six bedrooms and six bathrooms, this home is designed for modern living, while maintaining a timeless charm that's sure to captivate.

Upon arrival, you're greeted by a striking brick facade, setting the stage for the quality and craftsmanship within. Step inside to discover a well thought out open floor plan, seamlessly integrating the main living areas. The main floor features a bedroom and full bath, offering flexibility for various living arrangements without any bias.

As you ascend to the upper level, you'll find a large loft, perfect for a multitude of uses. Whether you envision a game room, home office, or fitness studio, this space can adapt to your needs.

For those with a penchant for fine wines, the wine cellar will be a delightful surprise. Here, you can store your collection in optimal conditions, ready for your next dinner party or quiet evening at home.

On the lower level, the basement offers walkout stairs, providing an additional access point to the home and enhancing the flow of indoor-outdoor living.

The exterior of the home is equally impressive, boasting a covered patio in the back and a covered porch. These outdoor spaces invite you to enjoy the surrounding greenery, whether you're sipping your morning coffee or hosting a summer barbeque.

Situated in the welcoming community of Bethesda, this home offers a blend of tranquility and convenience. Local amenities are just a short drive away, ensuring you have easy access to everything you need.

In summary, 5818 Ipswich is more than just a house - it's a lifestyle. This property offers a harmonious blend of comfort, style, and practicality, ready to welcome its next residents. Whether you're a seasoned homeowner or purchasing for the first time, this home is a canvas ready for your personal touch. We invite you to come and experience it for yourself.
#MDMC2188182

BETHESDA

5818 IPSWICH ROAD

6 Beds

6 Baths

4,851 Sq.Ft.

$2,099,000

MLS#: MDMC2188182

1 ... 469 470 471 472 473 ... 666
* Listings identified with the FMLS IDX logo come from FMLS and are held by brokerage firms other than the owner of this website. The listing brokerage is identified in any listing details. Information is deemed reliable but is not guaranteed. If you believe any FMLS listing contains material that infringes your copyrighted work please click here to review our DMCA policy and learn how to submit a takedown request. © 2024. First Multiple Listing Service, Inc.
 - property

Send a message

Message successfully sent.

Your message

What is 3 + 4 ?

Reason for contacting?

I agree to receive email communication and understand I can unsubscribe at any time.

I agree to be contacted by Charis Realty Group via call, email, and text for real estate services. To opt out, you can reply 'stop' at any time or reply 'help' for assistance. You can also click the unsubscribe link in the emails. Message and data rates may apply. Message frequency may vary. Privacy Policy

Sign Out

Virtual Assistant

Would you like to take the next step with this property? We can help you schedule a showing or virtual tour, or send you more details.

Yes, I would like more information.

Thank You for Your Reply, One of Our Agents will contact you as soon as possible

No, maybe later.

Thank you, you can always contact me via email, phone number or through the contact form.

Realhub AI

Lucy - Your AI-Powered Realtor

Update Your Temporary Password

Personalize your search

Enter your email and we'll notify you immediately when new listings match what you're looking for.

or enter email address

Already have an account ? Login here

Continue your home search

I agree to receive communications and understand I can unsubscribe at any time.

I agree to be contacted by Charis Realty Group via call, email, and text for real estate services. To opt out, you can reply 'stop' at any time or reply 'help' for assistance. You can also click the unsubscribe link in the emails. Message and data rates may apply. Message frequency may vary. Privacy Policy

Already have an account ? Login here

We use cookies

We use cookies primarily for analytics to enhance your experience. By accepting, you agree to our use of these cookies. You can manage your preferences or learn more about our cookies policy.