Properties

Browse or get in touch to schedule a walkthrough.

  • Nearby me
Price range

Popular Features

Community Features

Association

Property Features

Waterfront

View

Exterior Features

Interior Features

Style

10000 properties match your criteria

Updated 1 minute ago

E-Alert name
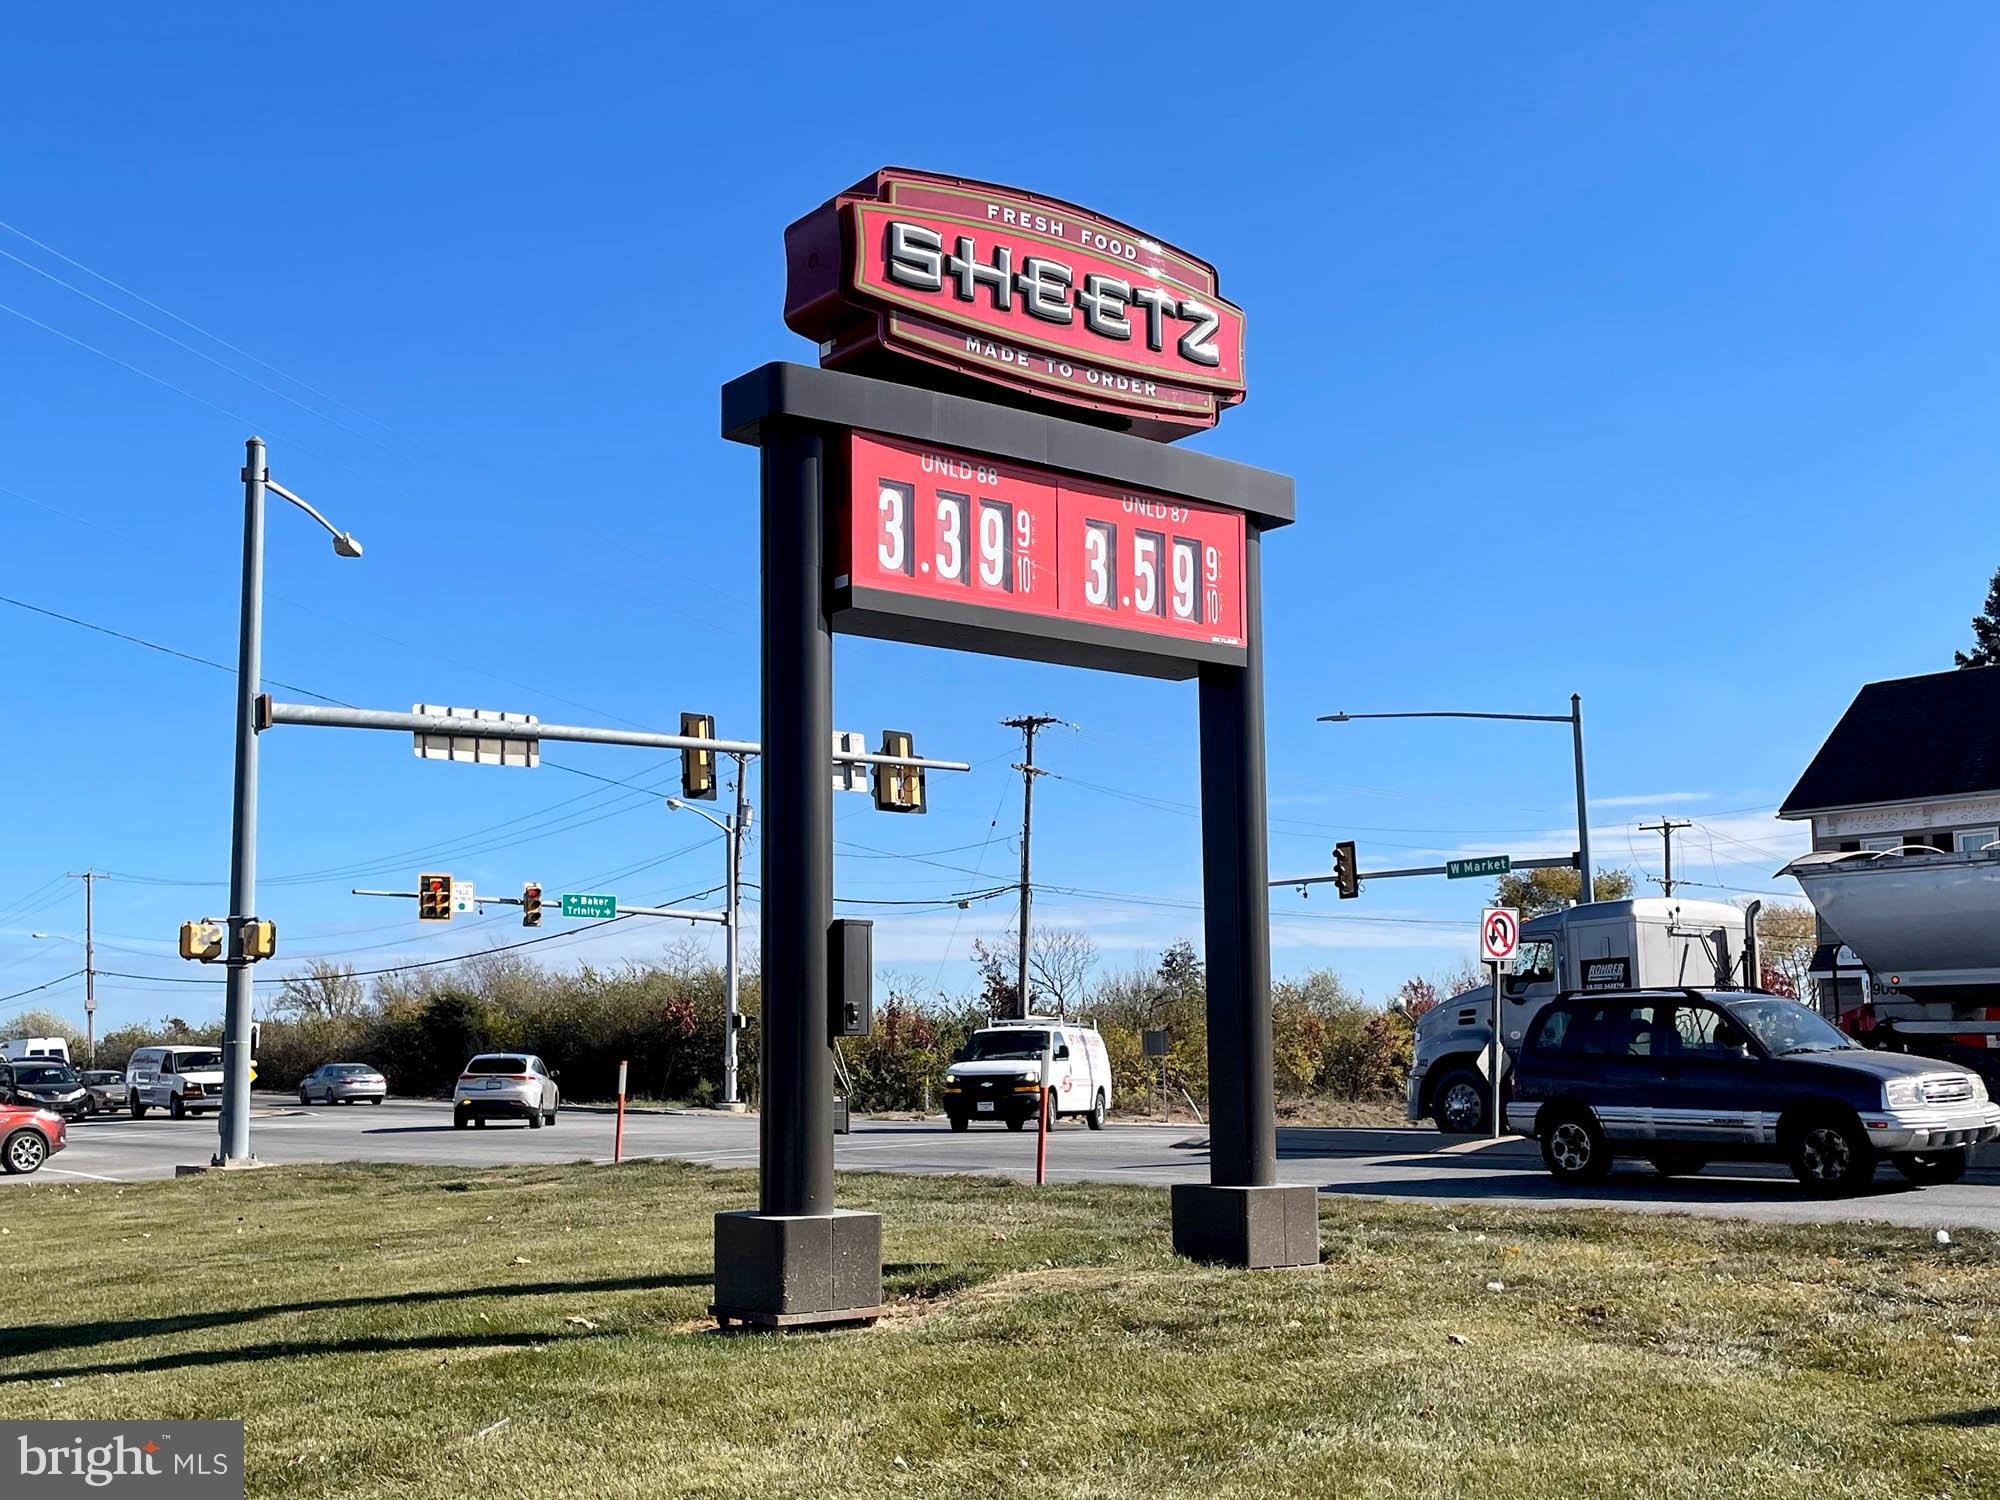
ONLINE REAL ESTATE AUCTION!! Bidding Opens - Monday, January 6, 2025. Bidding Closes - Wednesday, January 8, 2025 at 11:00 AM. List price is opening bid only. A $100,000 deposit, payable by cashier’s check or wire, will be required of all online bidders prior to the start of the live auction. Triple net ground lease to Sheetz, Inc., originally dated October 18, 2002 and as amended by subsequent addenda. The lease is in a five-year extension period, running through April 30, 2028, with an annual rent of $225,480 NNN. There are 6 remaining five-year options at 10% per period increased base rent. The extension beginning May 1, 2028 has an annual rent of $248,028 NNN. Tenant pays for all maintenance, insurance and annual real estate taxes.
#PAYK2071332

YORK

4025 W MARKET STREET

None Beds

None Baths

12,256 Sq.Ft.

$2,000,000

MLS#: PAYK2071332
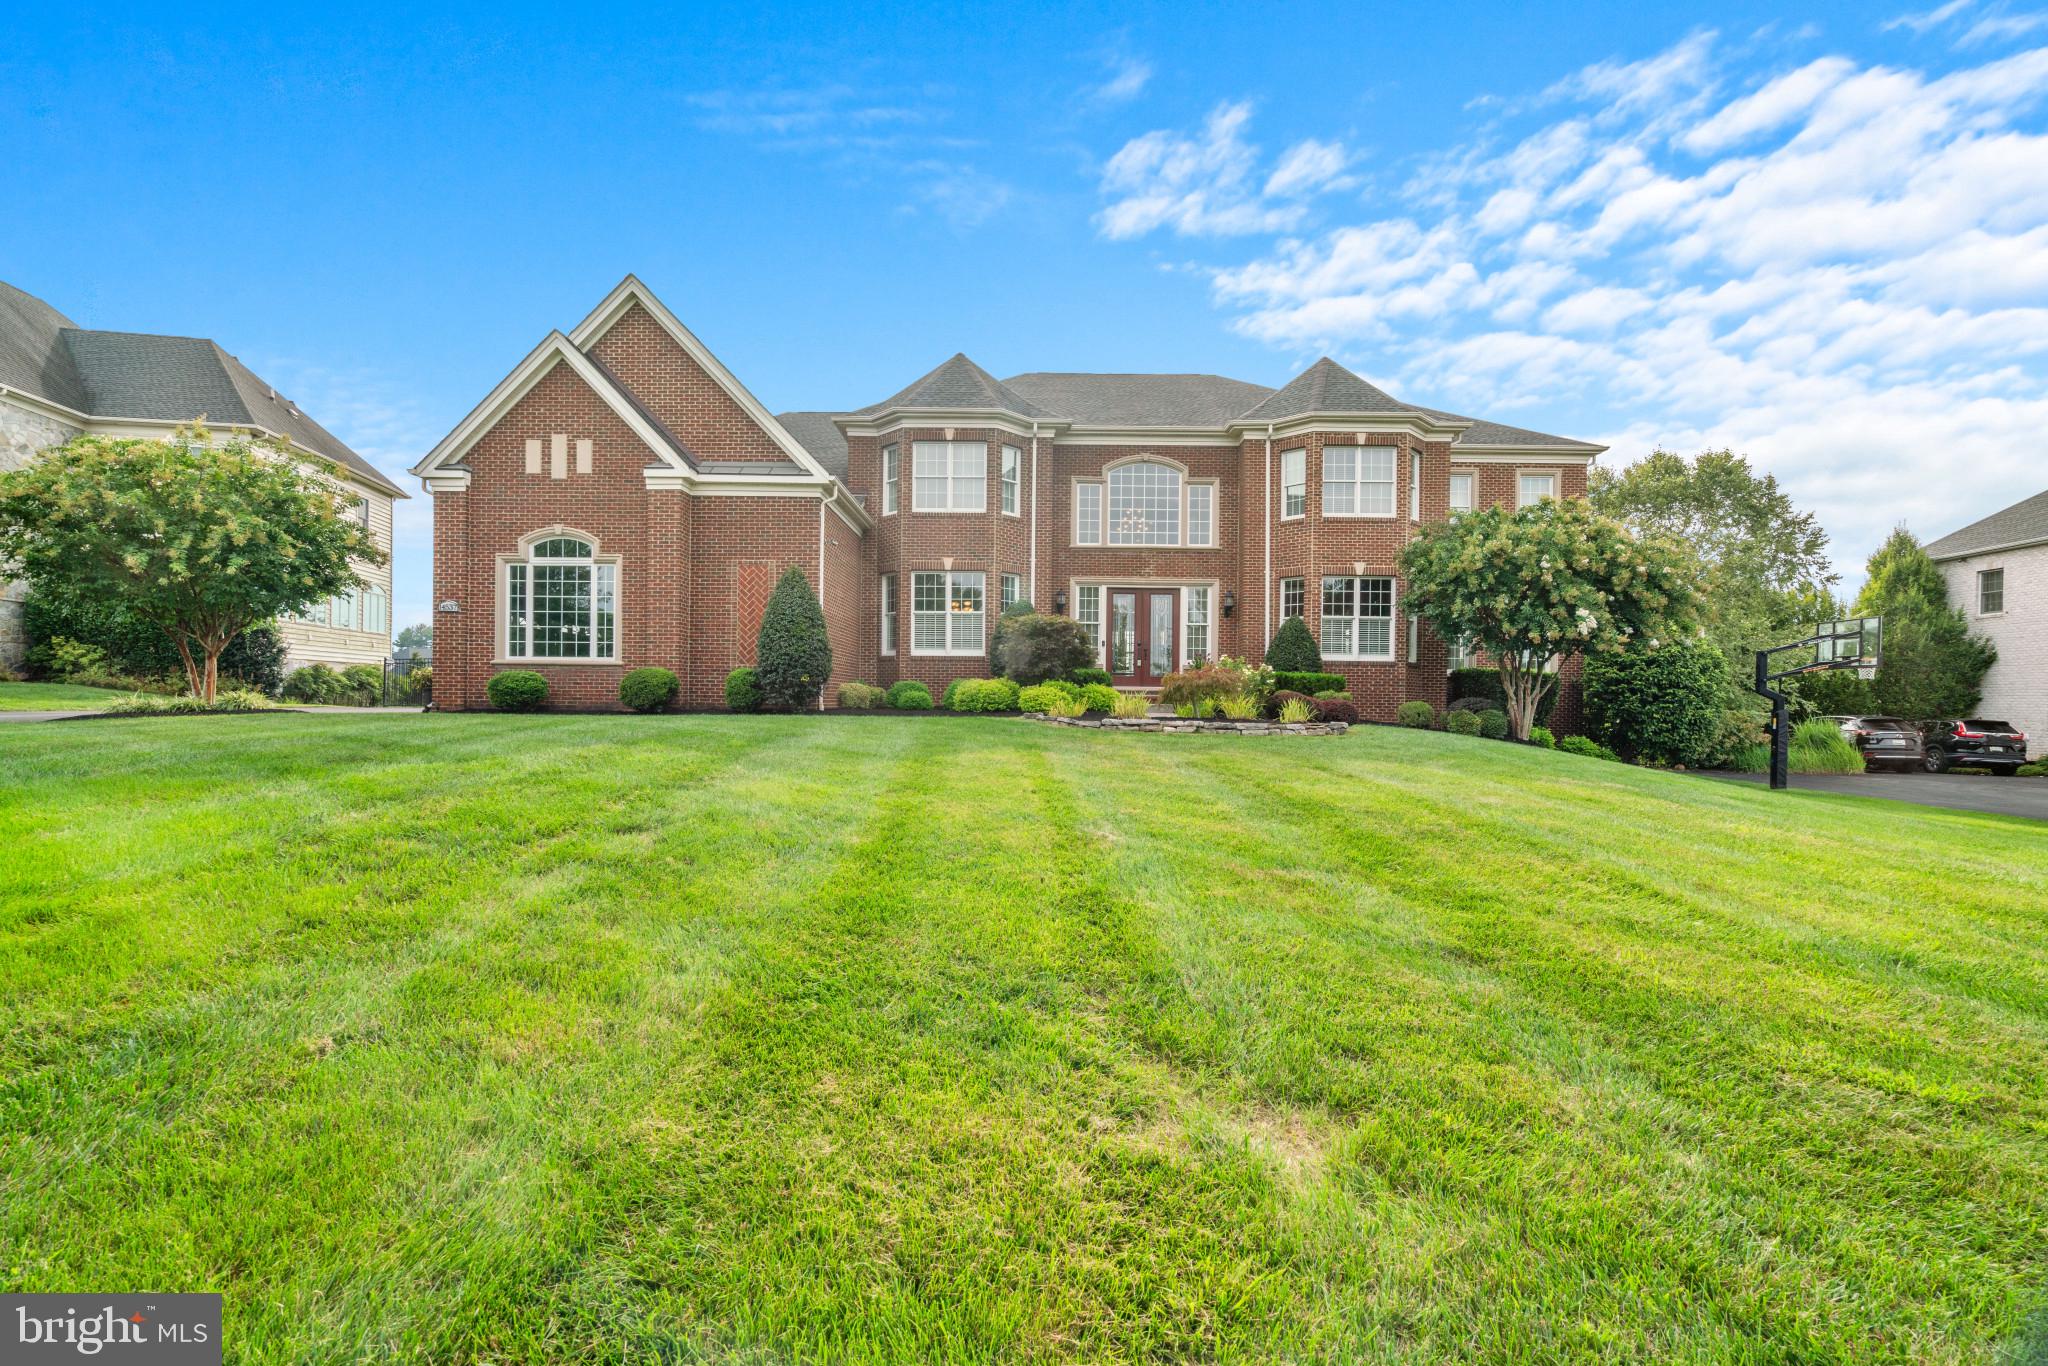
Step into a realm of unmatched luxury, where every detail has been meticulously crafted to perfection. This exceptional residence, built in 2013 by Toll Brothers, Inc. boasts expansive living areas adorned with high-end finishes, seamlessly merging elegance with comfort. From the lavish interiors to the stunning outdoor retreat set on over an acre of pristine grounds, this home is crafted to impress.

Mature trees provide a canopy of natural beauty and privacy, enhancing the picturesque views of the surrounding land. This stately colonial home boasts a timeless 100% brick exterior, exuding both durability and classic charm. The private driveway leads you to the impressive entrance- a meticulously landscaped pathway, flanked by lush bushes and neatly trimmed shrubs, guiding you to the home’s grand facade framed by double front doors that open to a sophisticated interior. 

Step into the grand foyer, where dual staircases make a striking first impression. On either side, elegant formal living and dining rooms feature hardwood floors and tray ceilings. The dining room’s textured wallpaper adds character, while the living room opens to a light-filled bonus room. Continue to the gourmet kitchen, connected to a cozy morning room. The study, behind French doors, offers a quiet retreat. The spacious family room, with its high patterned ceilings and floor-to-ceiling stone fireplace, is perfect for gatherings. Completing this level are a laundry room and two stylish powder rooms.

The eat-in kitchen is a chef’s paradise, featuring top-of-the-line JennAir® stainless steel appliances and elegant granite countertops. Equipped with a KitchenAid® dishwasher, a 6-burner gas range crowned by a custom range hood, a beverage center, an oversized island and breakfast bar, and a convenient prep sink, this space caters to both casual and gourmet cooking needs. Cherry cabinets add a touch of classic sophistication, complemented by the breakfast area, butler’s pantry, walk-in pantry, and built-in workstation. The adjacent morning/sun room offers deck access and picturesque views of the outdoors while basking in natural light. 

The owner’s suite is a true retreat, offering a spa-like ambiance with elegant tray ceilings and a spacious sitting area complete with granite countertops, built-ins, and a JennAir® beverage refrigerator. The suite also features two generous walk-in closets and a stunning en suite bathroom, which includes a center jetted soaking tub, dual vanities, and a large glass-enclosed shower with a built-in bench. On the upper level, you'll find three additional bedrooms. Two boast private sitting areas and walk-in closets and all have attached full bathrooms.

The fully-finished lower level is an entertainer’s dream, featuring an expansive open recreation room that opens directly to the patio. The space includes a full wet bar with granite countertops, a beverage refrigerator, a dishwasher, custom built-ins, and a dedicated storage area with a built-in wine system. Additional highlights include a convenient powder room, an exercise room with gym-quality flooring, and a theatre room equipped with built-in riser seating, a projector, and a screen for the ultimate movie experience. A welcoming guest suite on this level offers a walk-in closet and a private full bathroom. The additional unfinished space provides a blank canvas or ample storage options.

Enjoy outdoor dining and entertaining in style on the composite deck, which steps down to a breathtaking paver patio. This spacious, fully fenced yard features a charming gazebo, a fire pit, a tranquil pond feature, and a built-in garden. The yard is beautifully lined with mature trees, providing shade and privacy for a serene and picturesque setting.

The Preserve at Triadelphia Ridge offers access to scenic parks, golf courses, and equestrian trails, all set within a serene, picturesque countryside with stunning views conveniently close to shopping and dining options.
#MDHW2043554

GLENELG

14537 EDGEWOODS WAY

5 Beds

5 Baths

6,933 Sq.Ft.

$2,000,000

MLS#: MDHW2043554
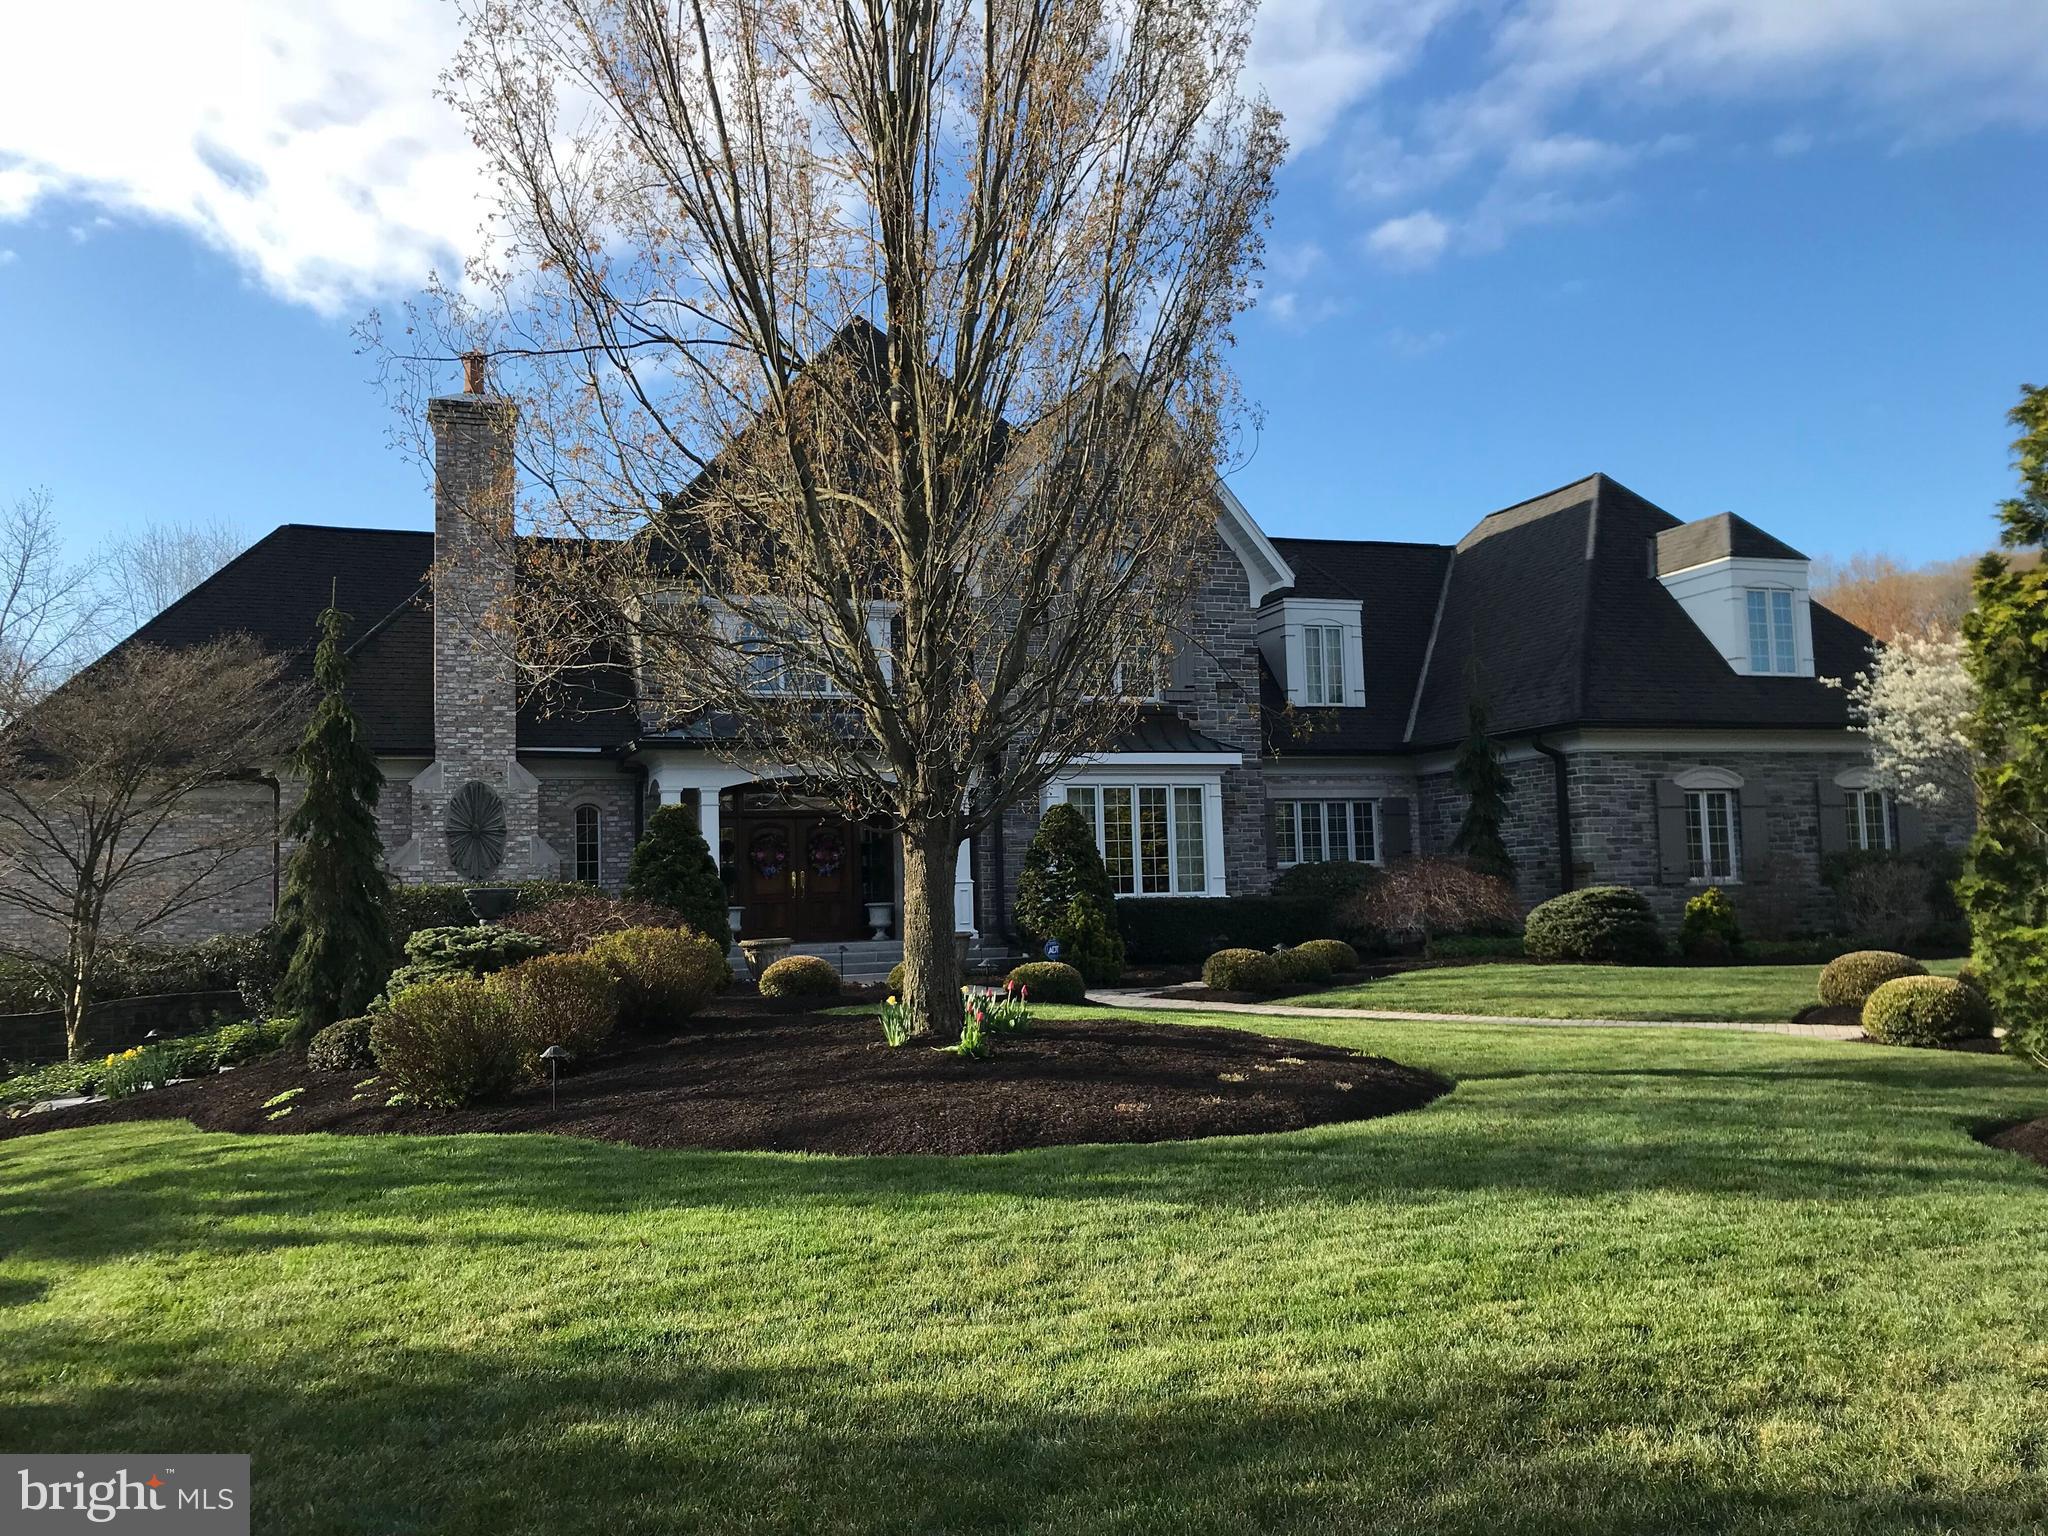
Come and appreciate the luxurious sophistication of this elegantly appointed home in the desirable community of Pinehurst.  You will find over 6,400 square feet of exquisitely designed space that will seamlessly accommodate family and friends alike.  A delightful blend of classic French country charm, modern amenities and incredible curb appeal, this home features 4 spacious bedrooms and 4 full and 4 half bathrooms.  The exterior is beautifully done in stone and dryvit, with stunning landscaping and extensive hardscapes which include stately stone gate pillars, unique lighting, fountains and a hand-crafted brick driveway.  As you enter this beautiful home, you will be greeted with a stunning curved staircase to the 2nd floor and will note the gleaming hardwood flooring plus all of the impressive and unique ceiling finishes, huge windows and the abundance of natural sunlight that floods each room with comfort and warmth.  A gourmet kitchen featuring upgraded appliances and countertops, beautiful custom-made white cabinetry and a large butler's pantry will make meal preparation a joy - a chef's dream come true.  There is a convenient 2nd staircase to the upper level of the home from the kitchen area and an adjoining laundry room with a laundry chute.  A beautiful door with stunning stained-glass inserts provides a well-placed entrance from the driveway directly into the kitchen area for easy access with groceries, etc.   The formal dining room also features a stunning ceiling and is spacious enough for hosting your large Holiday gatherings as well as more intimate family celebrations and boasts a unique closet for storing all of your table linens.  Rounding out the first floor is an distinctive library with built-in shelving and a rolling library ladder, a family room with an adjacent 1/2 bath and access to the covered patio, a sumptuous Great Room with a vaulted/coffered ceiling and stone fireplace that serves as the heart of the home - creating a warm, cozy and inviting atmosphere for relaxing and recharging - and the luxurious Master Suite with another stunning ceiling, lovely en-suite bathroom and a truly generous walk-in closet.  Upstairs you will find 3 additional bedrooms - each with its own full bath - all very spacious and masterfully designed to provide ample space for relaxation and privacy and a bonus room with an adjacent 1/2 bath that can flex with your individual needs (play room, office, gym - the possibilities are endless). There is generous storage space in the lower level to ensure that all of your belongings are easily organized and accessible along with a workshop and several separate spaces/rooms that can serve as storage/craft area/play area, etc.  The very high ceilings and amazing spaciousness in the lower level could be easily finished for additional living space.  There is also a 1/2 bath, a deep sink and a convenient garage door to the outside.  Step outside onto the expansive covered patio with impressive pergola surrounded by the beauty of this wooded lot which is truly an outdoor oasis.  This is the perfect setting for your morning coffee or evening barbeques - allowing you to immerse yourself in the tranquility of your private retreat.  Don't miss the opportunity to experience the unparalleled comfort and style of this custom home.
#PACB2039438

MECHANICSBURG

1925 MONTEREY DRIVE

4 Beds

4 Baths

6,415 Sq.Ft.

$2,000,000

MLS#: PACB2039438
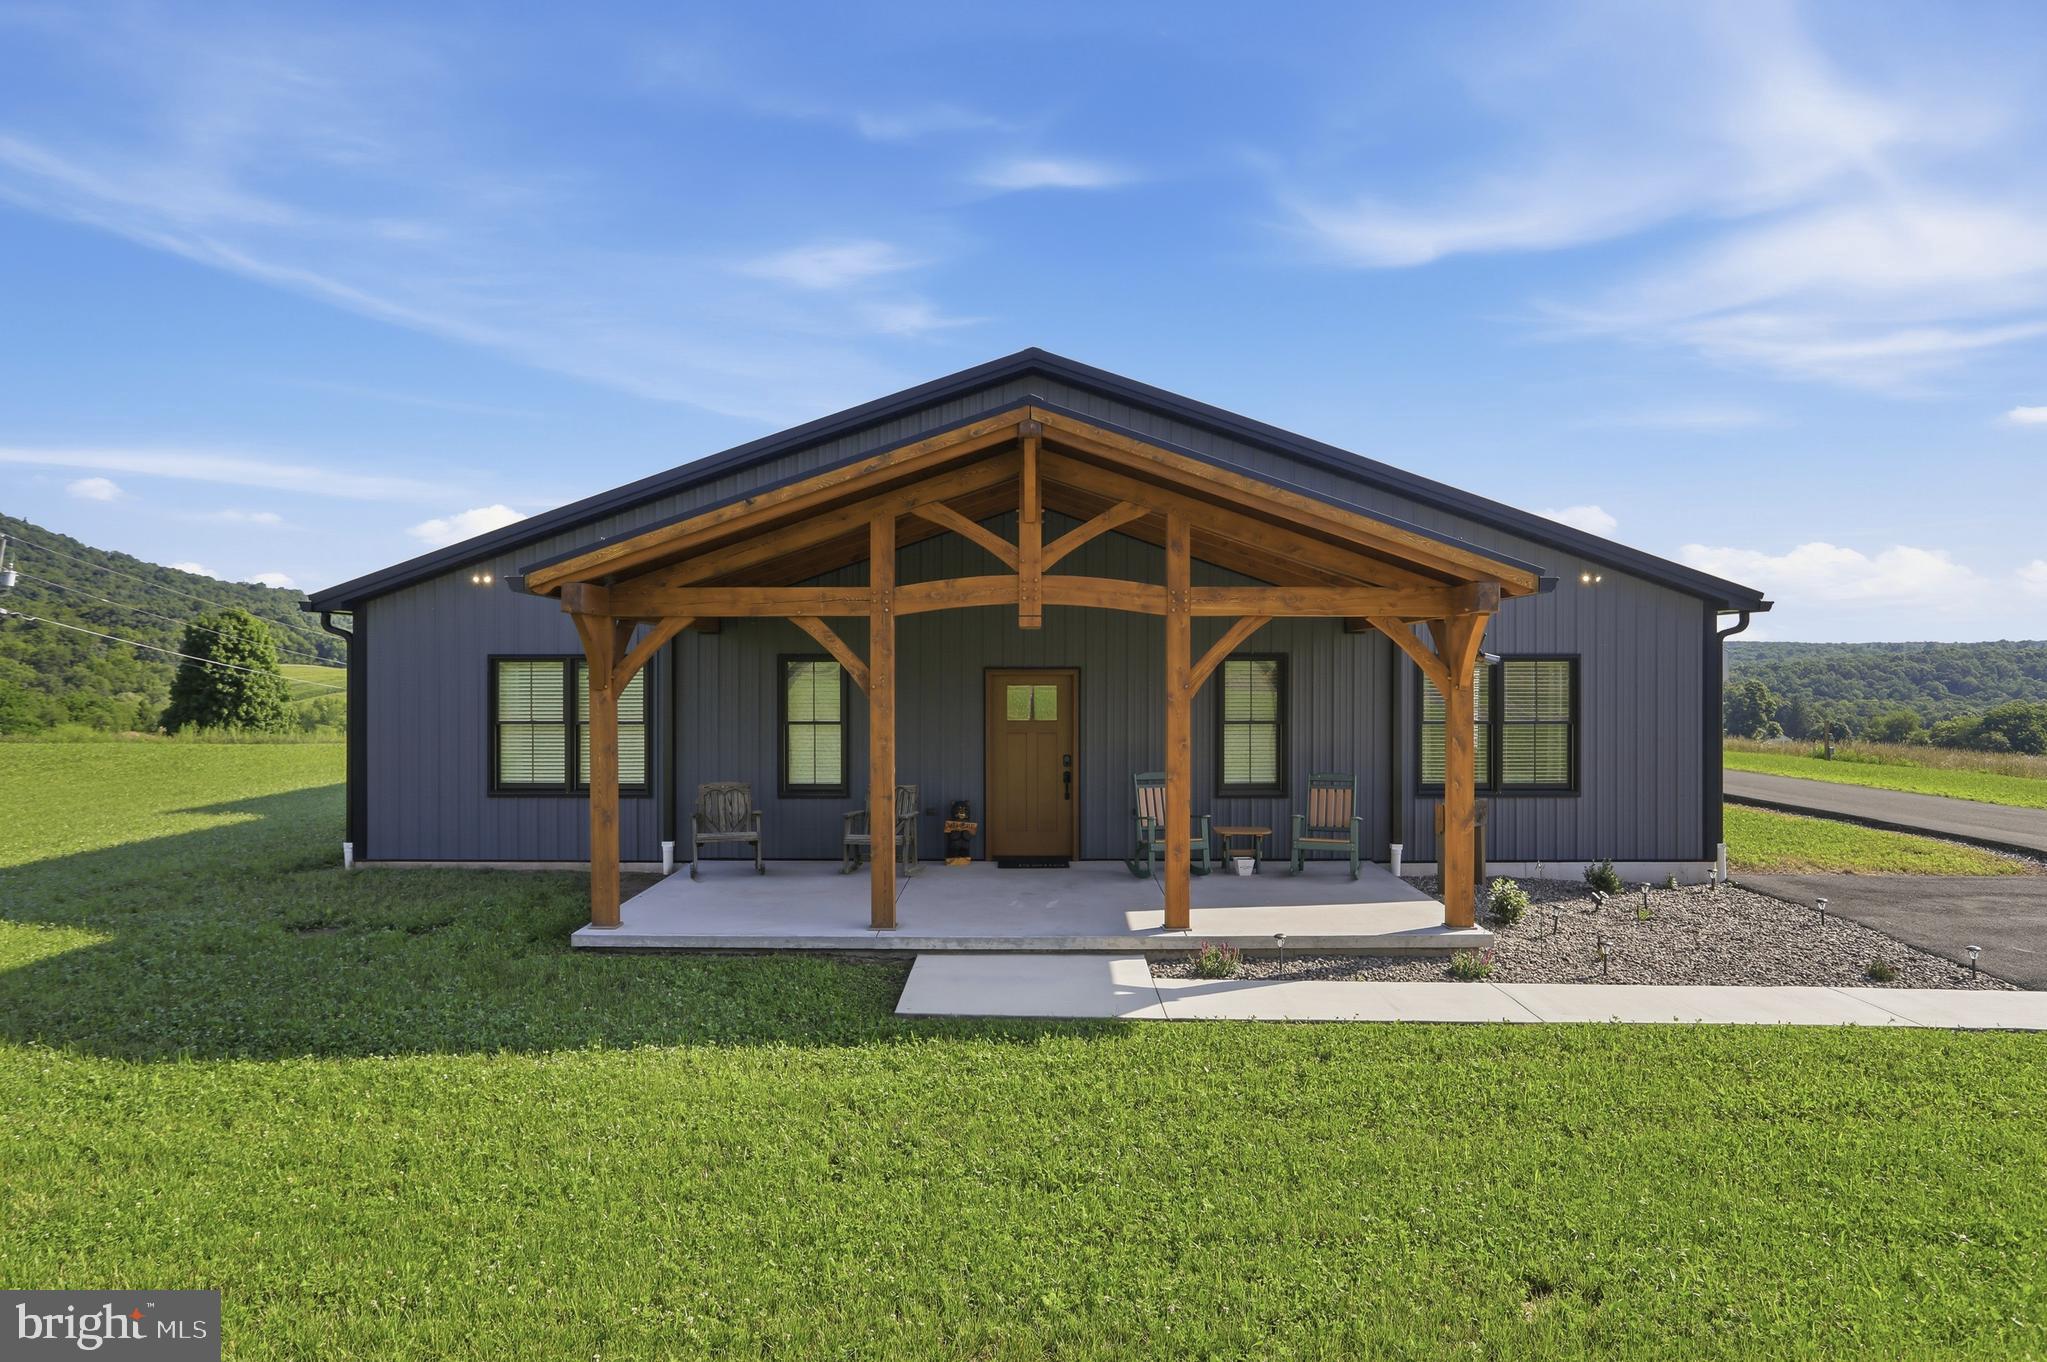
A Truly One-of-a-Kind Raystown Retreat! Situated on approximately 75 breathtaking acres, this exceptional property offers the perfect combination of luxury, recreation, and privacy. Featuring approximately 50 acres of premier wooded hunting ground, the land is loaded with wildlife, including impressive trophy-sized deer, and is already equipped with multiple established tree stands for the avid outdoorsman.

Built just two years ago, the beautifully maintained barndominium is in impeccable condition and offers comfortable one-level living with 2 bedrooms, 2 full baths, gorgeous wood flooring, and warm cabin-inspired finishes throughout.

The oversized heated and air-conditioned garage is designed to accommodate all your needs, featuring a 16-foot overhead door, Tesla charging station, and RV electrical hookup. The property also includes multiple new wells and two full RV hookup sites with electric and water, making it ideal for guests, family gatherings, or additional recreational use.

Enjoy spectacular panoramic views, unmatched privacy, and endless opportunities for hunting, hiking, ATV riding, or simply relaxing in nature—all while being just 3 miles from the main entrance to Raystown Resort. Whether you're searching for a year-round residence, hunting lodge, or private getaway, this remarkable property offers an opportunity that rarely comes available.
#PAHU2024420

JAMES CREEK

5861 OLD PLANK ROAD

2 Beds

2 Baths

1,062 Sq.Ft.

$2,000,000

MLS#: PAHU2024420
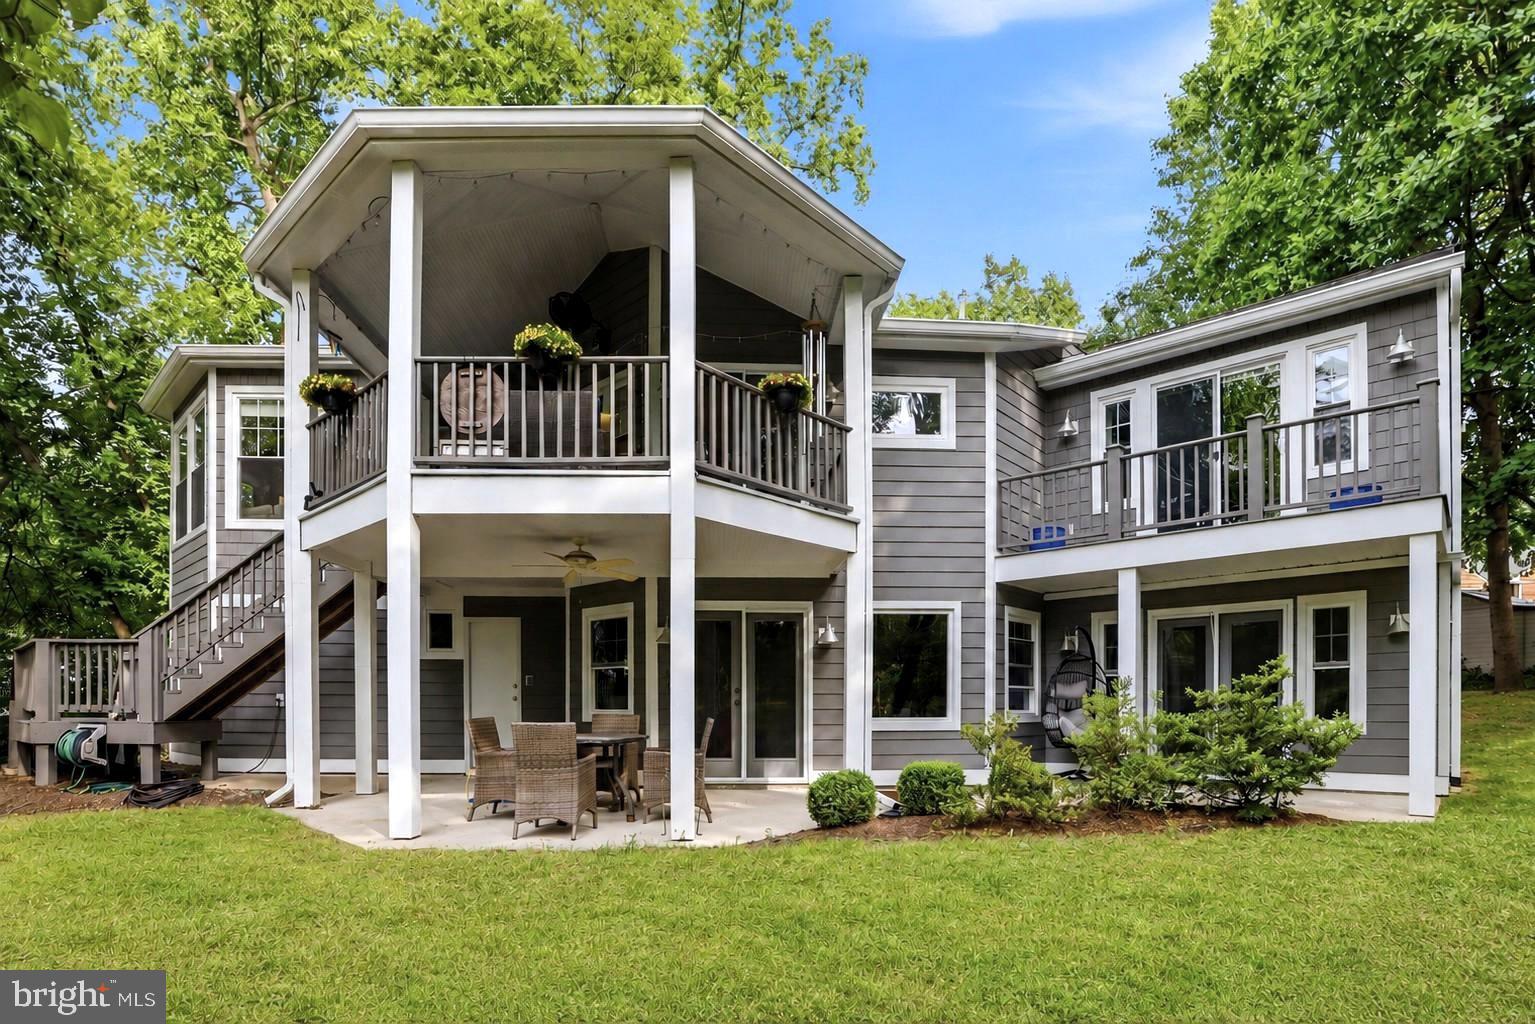
Set along the tranquil shores of Cattail Creek, this extraordinary 4,000-square-foot custom waterfront residence was meticulously renovated in 2018 and presents an exceptionally rare opportunity to own one of Severna Park's most coveted addresses, where peaceful mornings begin with coffee overlooking the water and evenings end with a glass of wine on the covered porch as vibrant sunsets color the creek.

Perched on an elevated lot with nearly 300 feet of waterfront, the home enjoys the rare combination of panoramic water views and exceptional privacy. Offering six bedrooms and five and a half baths, it combines architectural distinction with an unparalleled waterfront setting. The striking façade, a composition of Hardie Plank siding and Eldorado Stone, sets the tone for the craftsmanship and attention to detail found throughout the home.

Inside, the upper level is designed for effortless entertaining. A dramatic vaulted-ceiling living room framed by breathtaking water views flows seamlessly into an elegant dining area and a chef's kitchen appointed with quartz countertops, custom soft-close cabinetry, an expansive center island, and premium stainless-steel appliances. Two sets of French doors open to a covered waterfront deck where indoor and outdoor living blend effortlessly.

From there, an outdoor staircase leads to the serene yard and a private deep-water pier, fully replanked in 2022. Nestled along the protected waters of Cattail Creek, the pier includes a manual kayak launch ladder, making kayak launching and retrieval easy at virtually any tide. From your pier, the Magothy River and Chesapeake Bay are just a short boat ride away.

The primary suite is a private sanctuary featuring a waterfront balcony, soaring vaulted ceilings, and a spa-inspired bath finished in Carrara marble, with dual vanities, a soaking tub, an oversized frameless shower, a private water closet, and a generous walk-in closet with custom built-in cabinetry. Two additional bedrooms, each with vaulted ceilings and walk-in closets with custom built-ins, share an equally elegant hall bath.

The lower level offers exceptional versatility with an expansive waterfront family room, two private guest suites, each with its own ensuite bath and walk-in closet with built-ins, an additional bedroom with a walk-in closet featuring custom built-ins and captivating water views, a generous laundry and mudroom with direct exterior access, and another full bath accessible from outside, allowing family and guests to rinse off after a day on the water without tracking the outdoors through the home.

The oversized two-car garage features durable epoxy flooring, premium Clopay doors, a full-wall storage closet, and a dedicated 240-volt, 50-amp outlet for EV charging, combining everyday functionality with refined finishes.

Minutes from Severna Park's shops, restaurants, and top-rated schools, only 10 miles from Annapolis City Dock, and under 15 miles from BWI Airport, the home offers the ideal balance of everyday convenience and private waterfront serenity.

Whether setting out from your private pier for a day on the Chesapeake, launching a kayak into the protected waters of Cattail Creek, entertaining on the covered deck, or simply watching the light change across the water, every space has been thoughtfully designed to celebrate its extraordinary setting.

Combining timeless craftsmanship, luxurious finishes, exceptional privacy, nearly 300 feet of waterfront, and one of Severna Park's most desirable locations, this is far more than a home. It is a rare opportunity to own one of Severna Park's truly exceptional waterfront homes.
#MDAA2150660

SEVERNA PARK

130 ARUNDEL BEACH ROAD

6 Beds

5 Baths

4,165 Sq.Ft.

$2,000,000

MLS#: MDAA2150660

Exceptional opportunity in a PRIME, HIGH-VISIBILITY LOCATION along heavily traveled Belair Road near the intersection of Mountain Road (152)! Offering approximately 18.45 acres with approximately 700 +/- feet of road frontage, this rarely available property is positioned in the heart of one of the area's busiest and most convenient commercial corridors. The location benefits from significant daily traffic on both major roadways, with approximately 19,935 vehicles per day along Belair Road and approximately 24,682 vehicles per day along Mountain Road (152), for a combined traffic count of approximately 44,617 vehicles per day. Outstanding exposure, substantial road frontage, and convenient access make this an exceptional opportunity to bring your business or development vision to this highly traveled location.

Surrounded by established businesses, shopping, dining, residential communities, and everyday conveniences, this location benefits from a constant flow of local and commuter traffic while offering exceptional accessibility throughout the surrounding area and convenient access to I-95. The property consists of approximately 4.27 acres zoned B-3 and approximately 14.18 acres zoned Agricultural, offering a unique opportunity in an extremely desirable and highly traveled location.

With approximately 18.45 acres, approximately 700 +/- feet of road frontage, tremendous visibility, substantial traffic exposure from two heavily traveled roadways, and a prime position along the Belair Road corridor near Mountain Road (152), opportunities like this are rarely available. Buyer to perform their own due diligence and independently verify all potential uses, zoning, development possibilities, approvals, permits, utilities, and any other requirements with Harford County, the State of Maryland, and all other applicable governmental and regulatory authorities. All information and documentation available to listing agent is uploaded in the Documents section of Bright MLS.
#MDHR2059462

FALLSTON

2503 BELAIR ROAD

None Beds

None Baths

18.45 acres

$2,000,000

MLS#: MDHR2059462
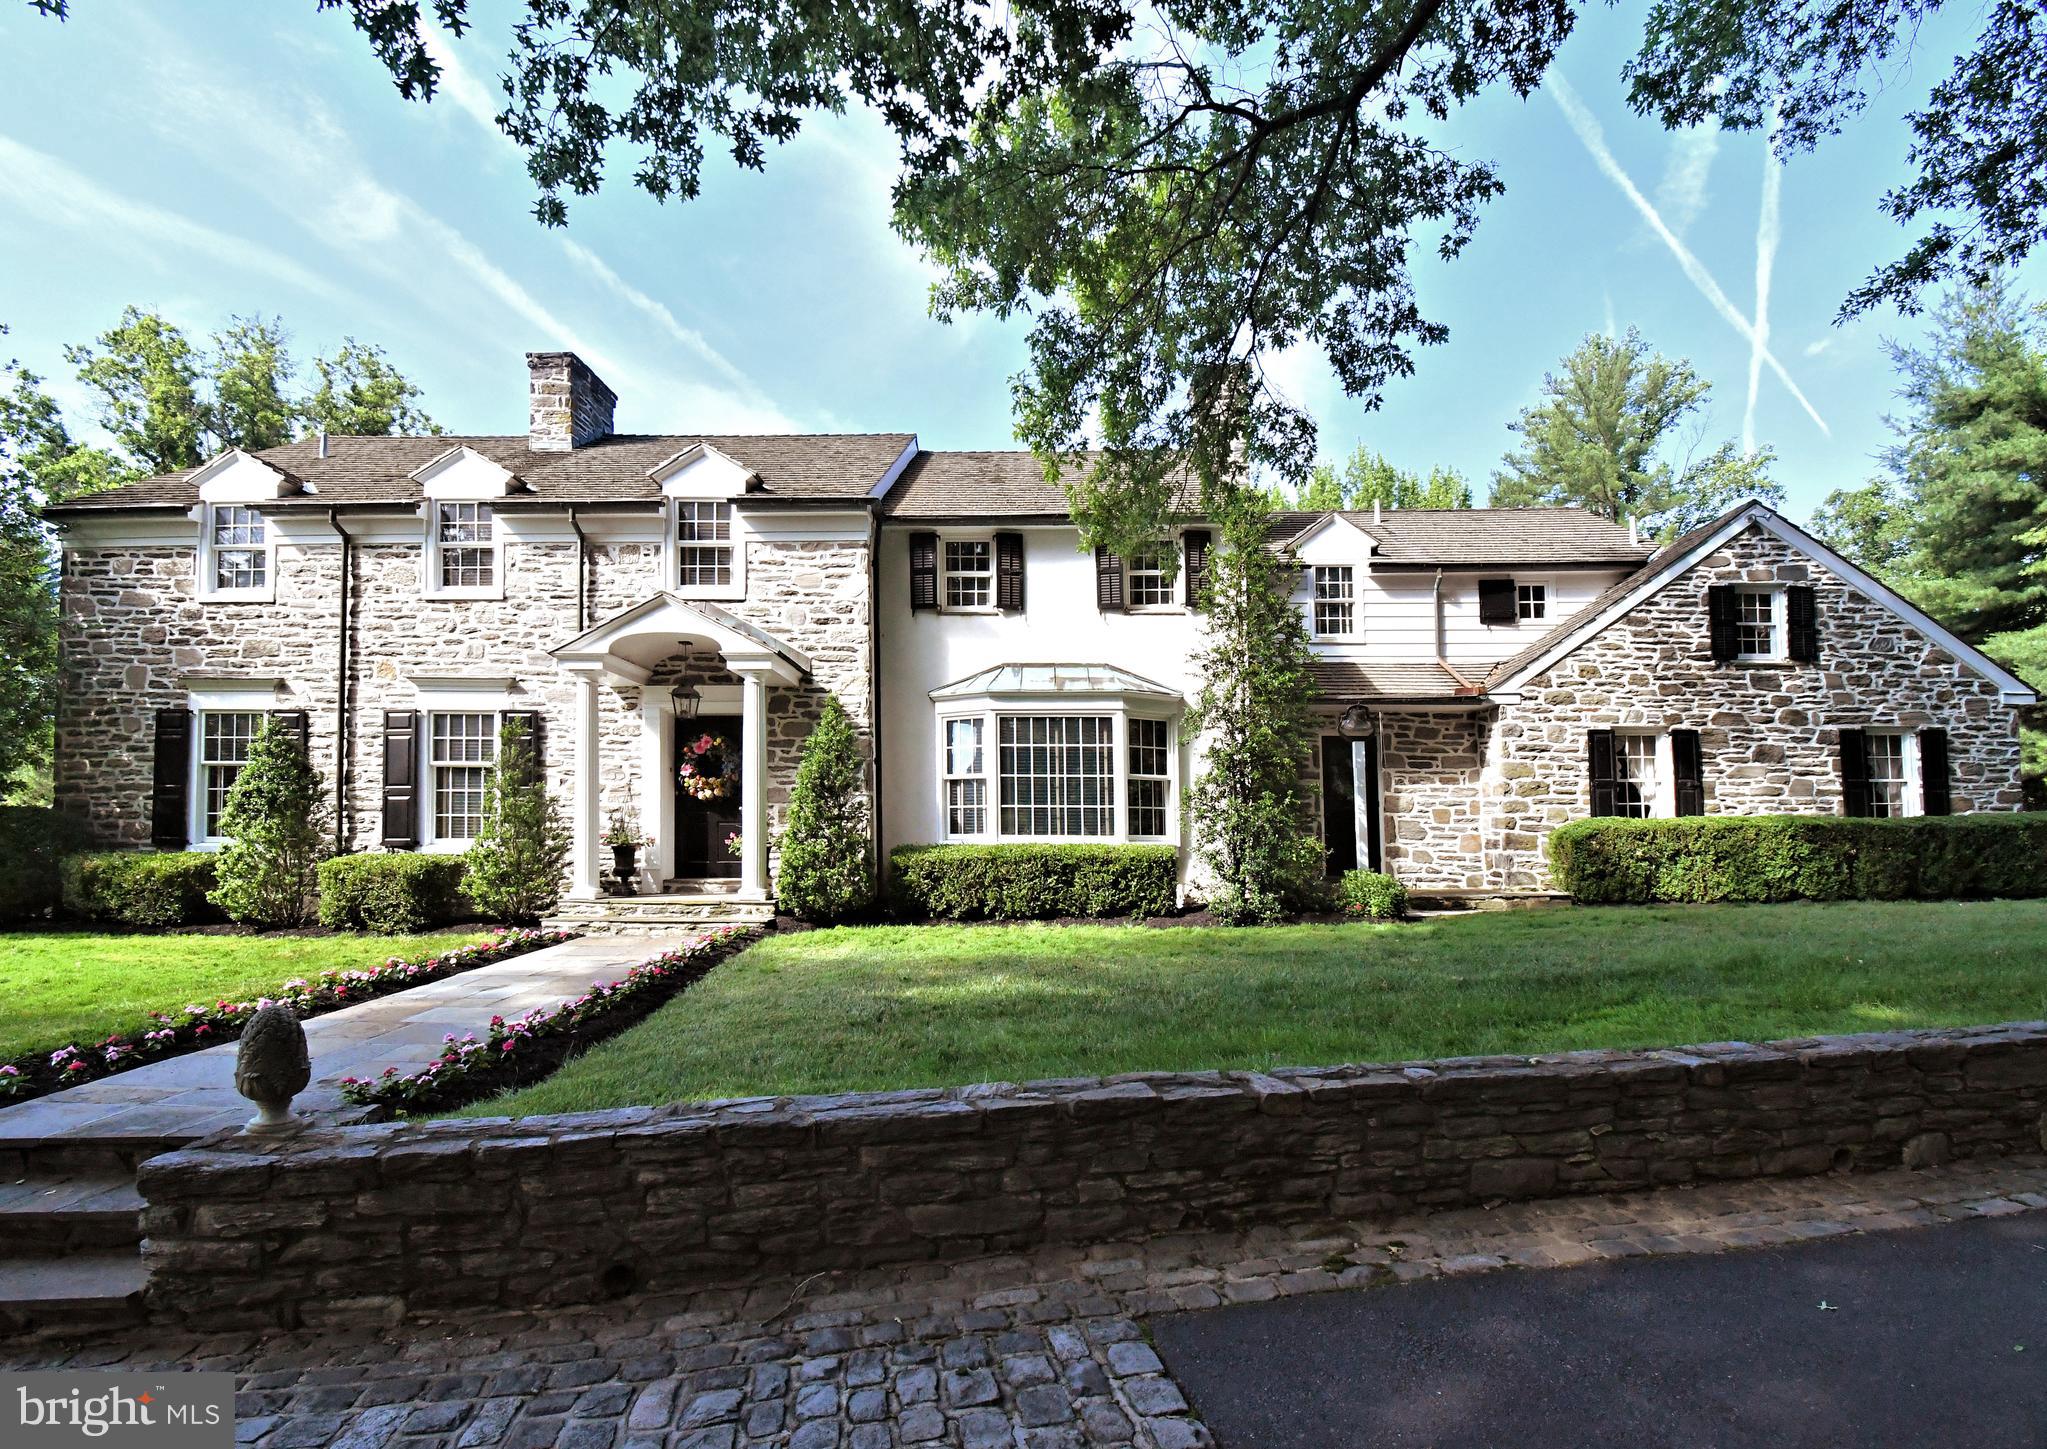
There are homes that follow trends, and there are homes that tell a story. Set on approximately 2.4 breathtaking acres in desirable Whitpain Township, within the award-winning Wissahickon School District, and just across Township Line Road from Lower Gwynedd, this extraordinary Williamsburg and Georgian-inspired estate is a rare offering of history, craftsmanship, character, privacy, and architectural intention.  Designed with guidance from Barry Stover, an 18th-century historian who studied under renowned architect Edwin Brumbaugh, the residence reflects a deep appreciation for 18th-century American design. From the cedar shake roof, wood siding, fieldstone exterior, and stone believed to have been sourced from a Chestnut Hill quarry, to the custom millwork, antique-inspired hardware, Pella windows, black-and-white marble foyer, and traditional butter plaster walls found in many of the rooms, every detail was thoughtfully considered.  Inside, over 5,200 square feet unfold through beautifully crafted living spaces filled with warmth, authenticity, and timeless detail. The grand stair hall welcomes guests with a dramatic custom staircase, period lantern fixture, marble flooring, and elegant millwork. The formal living room offers a refined entertaining space with a marble fireplace, large windows, and views of the grounds. The formal dining room is designed for true celebration, with extensive built-ins, cabinet lighting, a wired candle-style chandelier, fireplace, and space to gather beautifully on a grand scale. The heart of the home is the remarkable hearth room and tavern-inspired gathering space, intentionally inspired by Colonial Williamsburg and Christiana Campbell’s Tavern. Massive hand-hewn beams, a brick hearth, period cooking implements, and a beehive oven create an unforgettable atmosphere. This is not simply a family room. It is a place meant for conversation, warmth, hospitality, and connection.  The gourmet country kitchen blends historic charm with serious culinary function, featuring soapstone counters, pine floors, custom cabinetry, a Garland commercial-grade range with salamander broiler, Sub-Zero refrigeration, Miele dishwasher, trash compactor, multiple sinks, and three warming drawers. It is a kitchen created for someone who truly loves to cook, entertain, and gather.  The richly paneled office/library offers a private retreat with cherry paneling, custom built-ins, fireplace, and Delft tile detail. Upstairs, the primary suite continues the home’s historic character with a fireplace, sitting area, marble details, generous storage, a cedar closet, and an original dumbwaiter designed specifically to transport firewood to the second floor. Secondary bedrooms offer comfortable accommodations, including additional built-ins and thoughtful storage.  The lower level adds another unforgettable chapter, with a European-inspired wine cellar featuring custom masonry, brick arches, tasting space, and capacity for approximately 565 bottles. The nearby recreation and billiards areas provide additional space for entertaining, and a unique connection from the garage area offers practical access for wine storage. Outside, the estate setting is equally special, with mature landscaping, boxwoods, courtyard gardens, stone walkways, exterior sprinkler system, garden statuary, spa/plunge pool, and outdoor entertaining areas. Nearby Crossways Preserve and toward the Green Ribbon Trail in Lower Gwynedd. The property also includes a potting shed, tool shed, separate wood shed beyond the spa, attached two-car garage, detached two-car garage, and unfinished spaces above the garages offering future possibilities, subject to township approvals.  This is a home of substance, history, and soul. For the buyer seeking authenticity, craftsmanship, privacy, and a truly one-of-a-kind estate, this remarkable Williamsburg-inspired residence offers an opportunity that cannot be duplicated.
#PAMC2184842

BLUE BELL

896 E TOWNSHIP LINE ROAD

4 Beds

4 Baths

5,252 Sq.Ft.

$2,000,000

MLS#: PAMC2184842
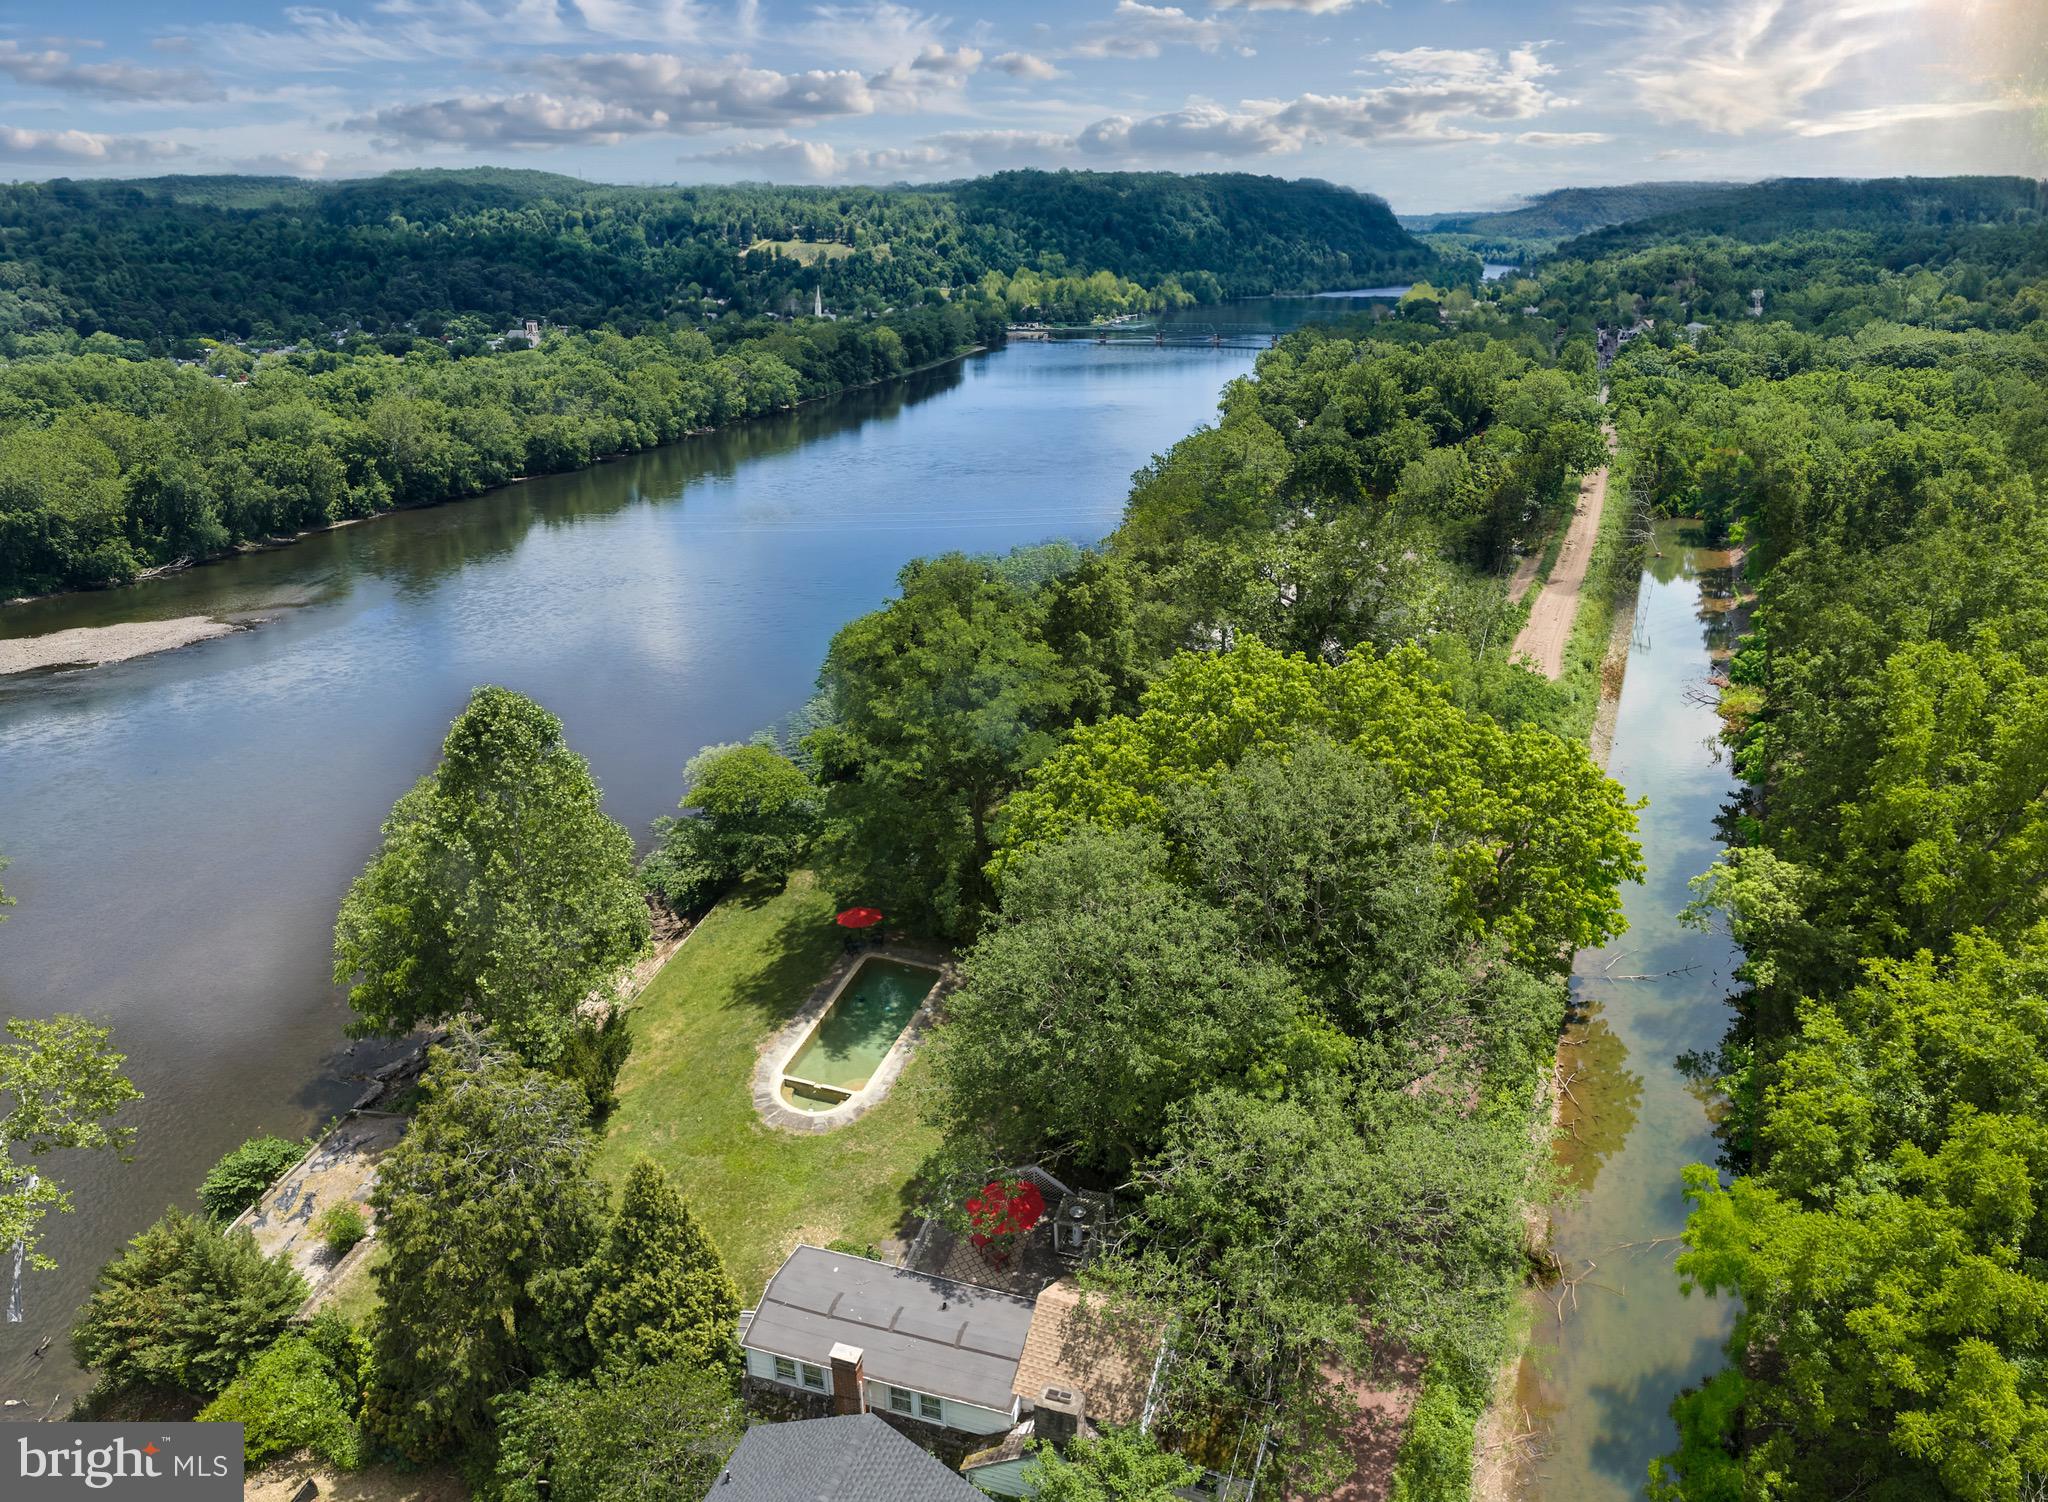
Less than a mile from the center of vibrant downtown New Hope is a river front home that feels like a world apart. It is set along the banks of the serene Delaware River and backs to the scenic Delaware Canal. Mature shade trees and expansive lawns frame this extraordinary property. Visitors are struck by the sweeping views. The home itself features three levels of living space with those exceptional views from nearly every window and door. A separate oversized two-car garage with storage room boasts a guest house above with full bath, kitchenette, and its own parking area. Old stone walls and a vintage well head add to the feeling of stepping back in time while bluestone paths and walkways, a roof deck and multiple patio spaces provide a wide array of outdoor locations to drink in the beauty of the river. At the river's edge is a large stone and timber terrace awaiting a new owner's updates - the possibilities are the stuff of dreams. In addition, there is a lovely in-ground cement pool with elegant halfcircle ends. With over .6 of an acre, extensive hardscaping and existing building footprint, one can only imagine what the future holds for this singular piece of paradise.
#PABU2124408

NEW HOPE

2462 N RIVER ROAD

4 Beds

3 Baths

2,610 Sq.Ft.

$2,000,000

MLS#: PABU2124408
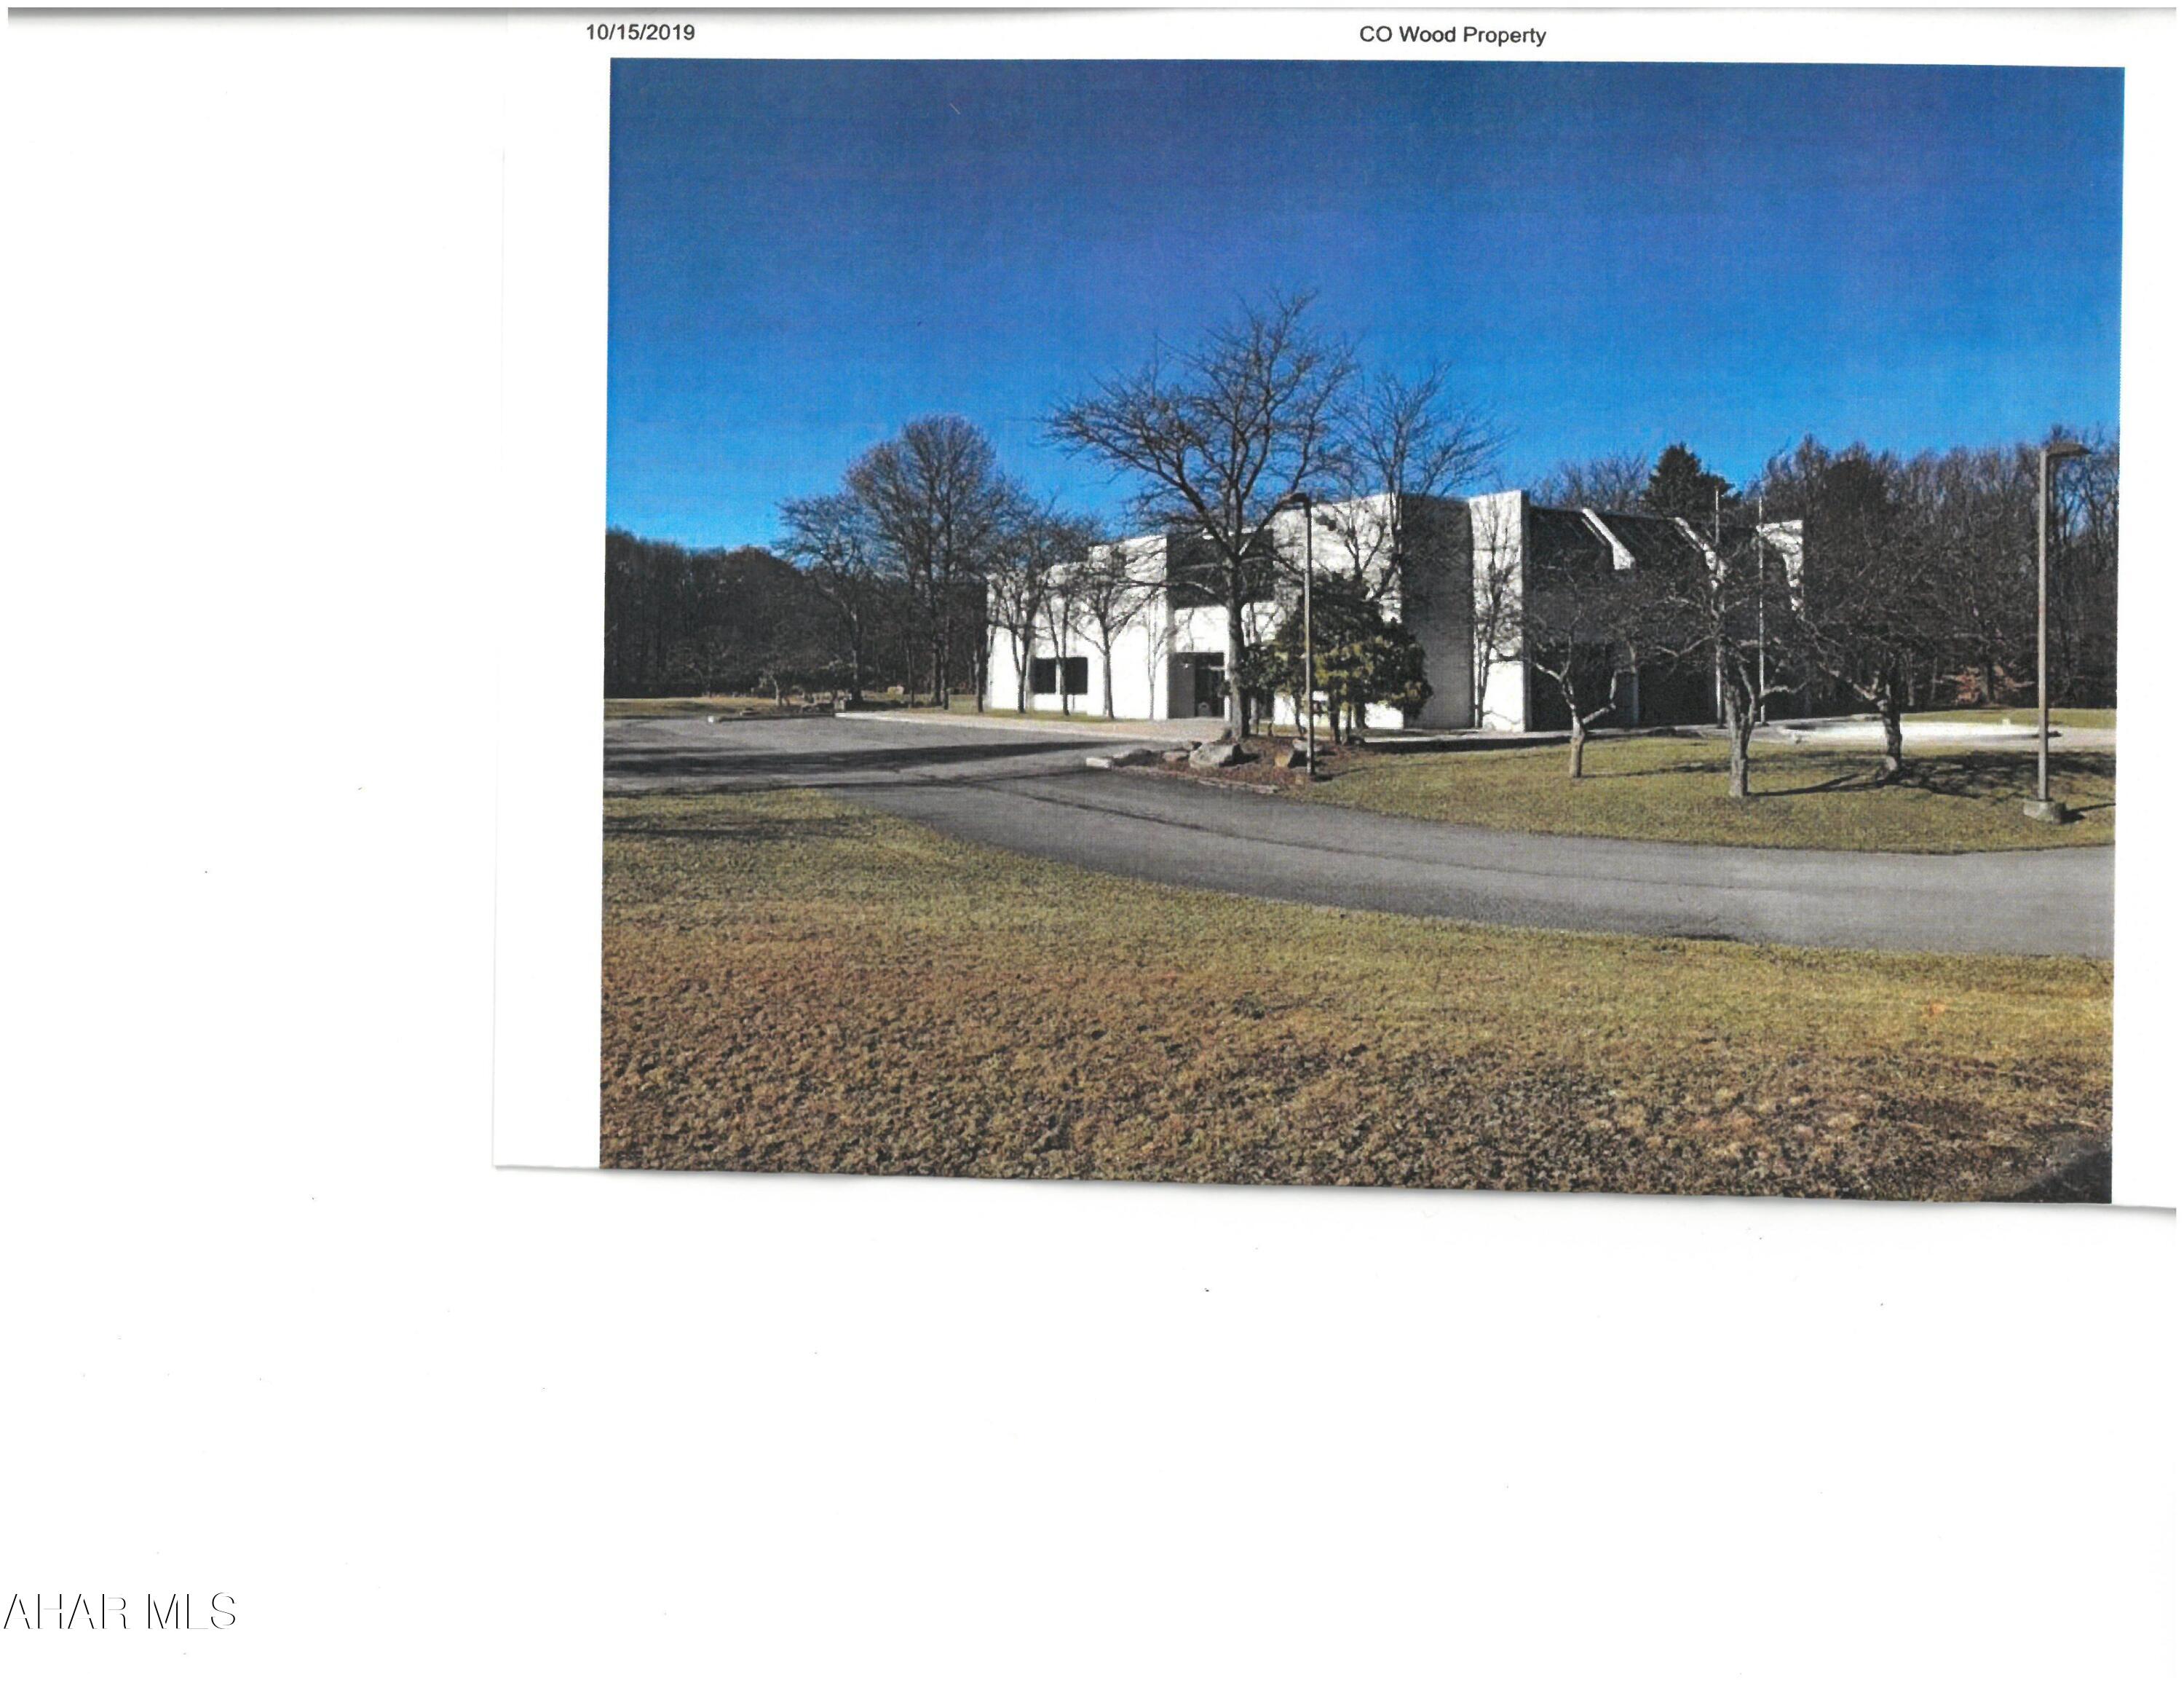
Former credit union building on approx 250 acres. Building needs renovation. OGM reserved
#74749

Ebensburg

0 Federal Credit Union Drive

None Beds

None Baths

10,400 Sq.Ft.

$2,000,000

MLS#: 74749
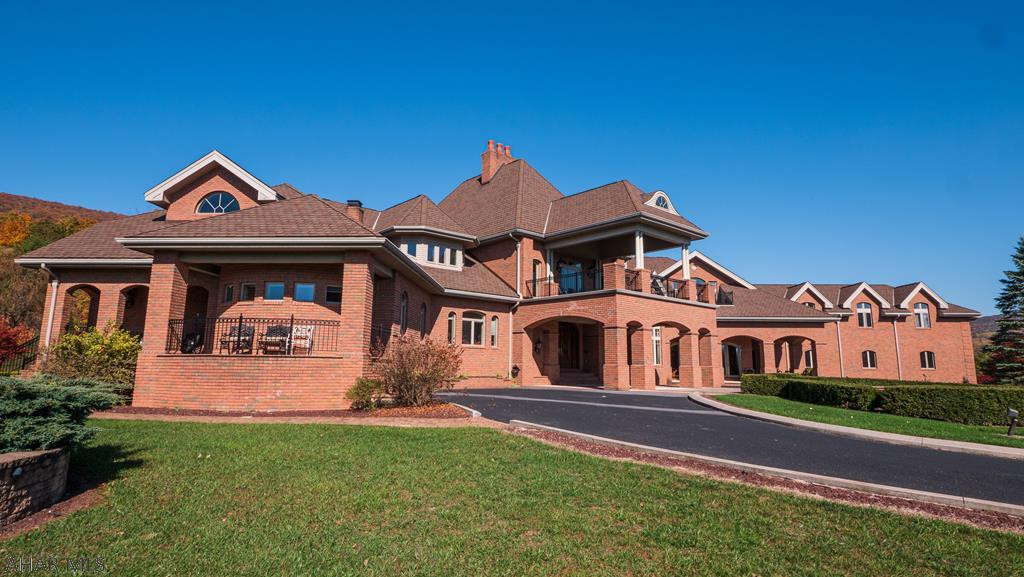
STUNNING BRICK MANSION on 257 private acres and adjacent to 1000 acres of state game lands! Secure, gated entrance; tree-lined, paved driveway that winds throughout the property and exits at the 2nd gated entrance along Scotch Valley Road; 2+ ponds: a grand porte-cochere; a 6-car attached garage; a 4-bay garage w/apartment above it; a detached 2-car garage; 5 bedrooms; 9 bathrooms; 5 gas fireplaces; indoor and outdoor fountains; sky-high ceilings; ornate windows; custom honey-maple kitchen cabinetry; a butler's pantry; 2 wet bars; a theater room; an exercise room; incredible interior and exterior lighting; a chandelier that lowers with a push of a button for cleaning; geothermal heat; central vac; multiple porches; and million-dollar views from every direction.
#59125

Hollidaysburg

46 Rosswoods Lane

5 Beds

6 Baths

16,521 Sq.Ft.

$2,000,000

MLS#: 59125
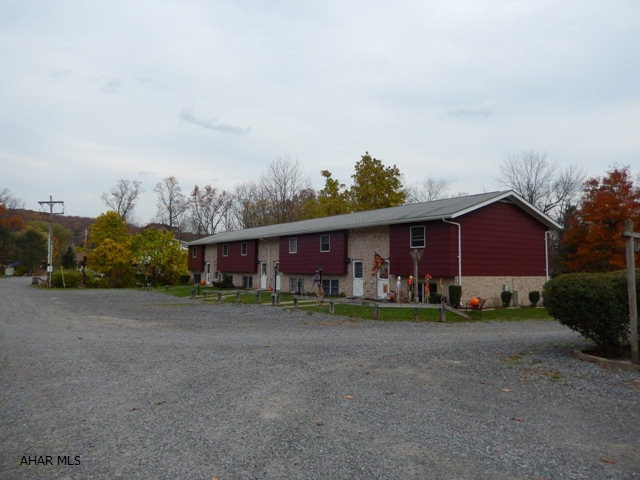
48 unit apartment complex in Antis Township.  The lot size is 30+  acres, only approximately 10 acres is developed leaving 20 ares for future sites.  Tenants pay all utilities except sewer.  Each unit offers 200 amp electric.  This 48 unit housing complex has 2 and 3 bedroom townhouses.  The property has a warehouse that contains 8 bays ansd second floor workshop with storage areas.  Included in sale are a Ford F250 with plow and salter, a John Deere 450 type crawler/loader, Case 580 Mdl backhoe, dozer,  dump truck, riding mower, various lawn equipment and building supplies, 5 refrigerators, 2 electric ranges, and more for a turn key operation.  Qualified buyers only can contact for more information.
#37879

Tipton

0 Tax ID 3-11 #42

None Beds

None Baths

N/A

$2,000,000

MLS#: 37879
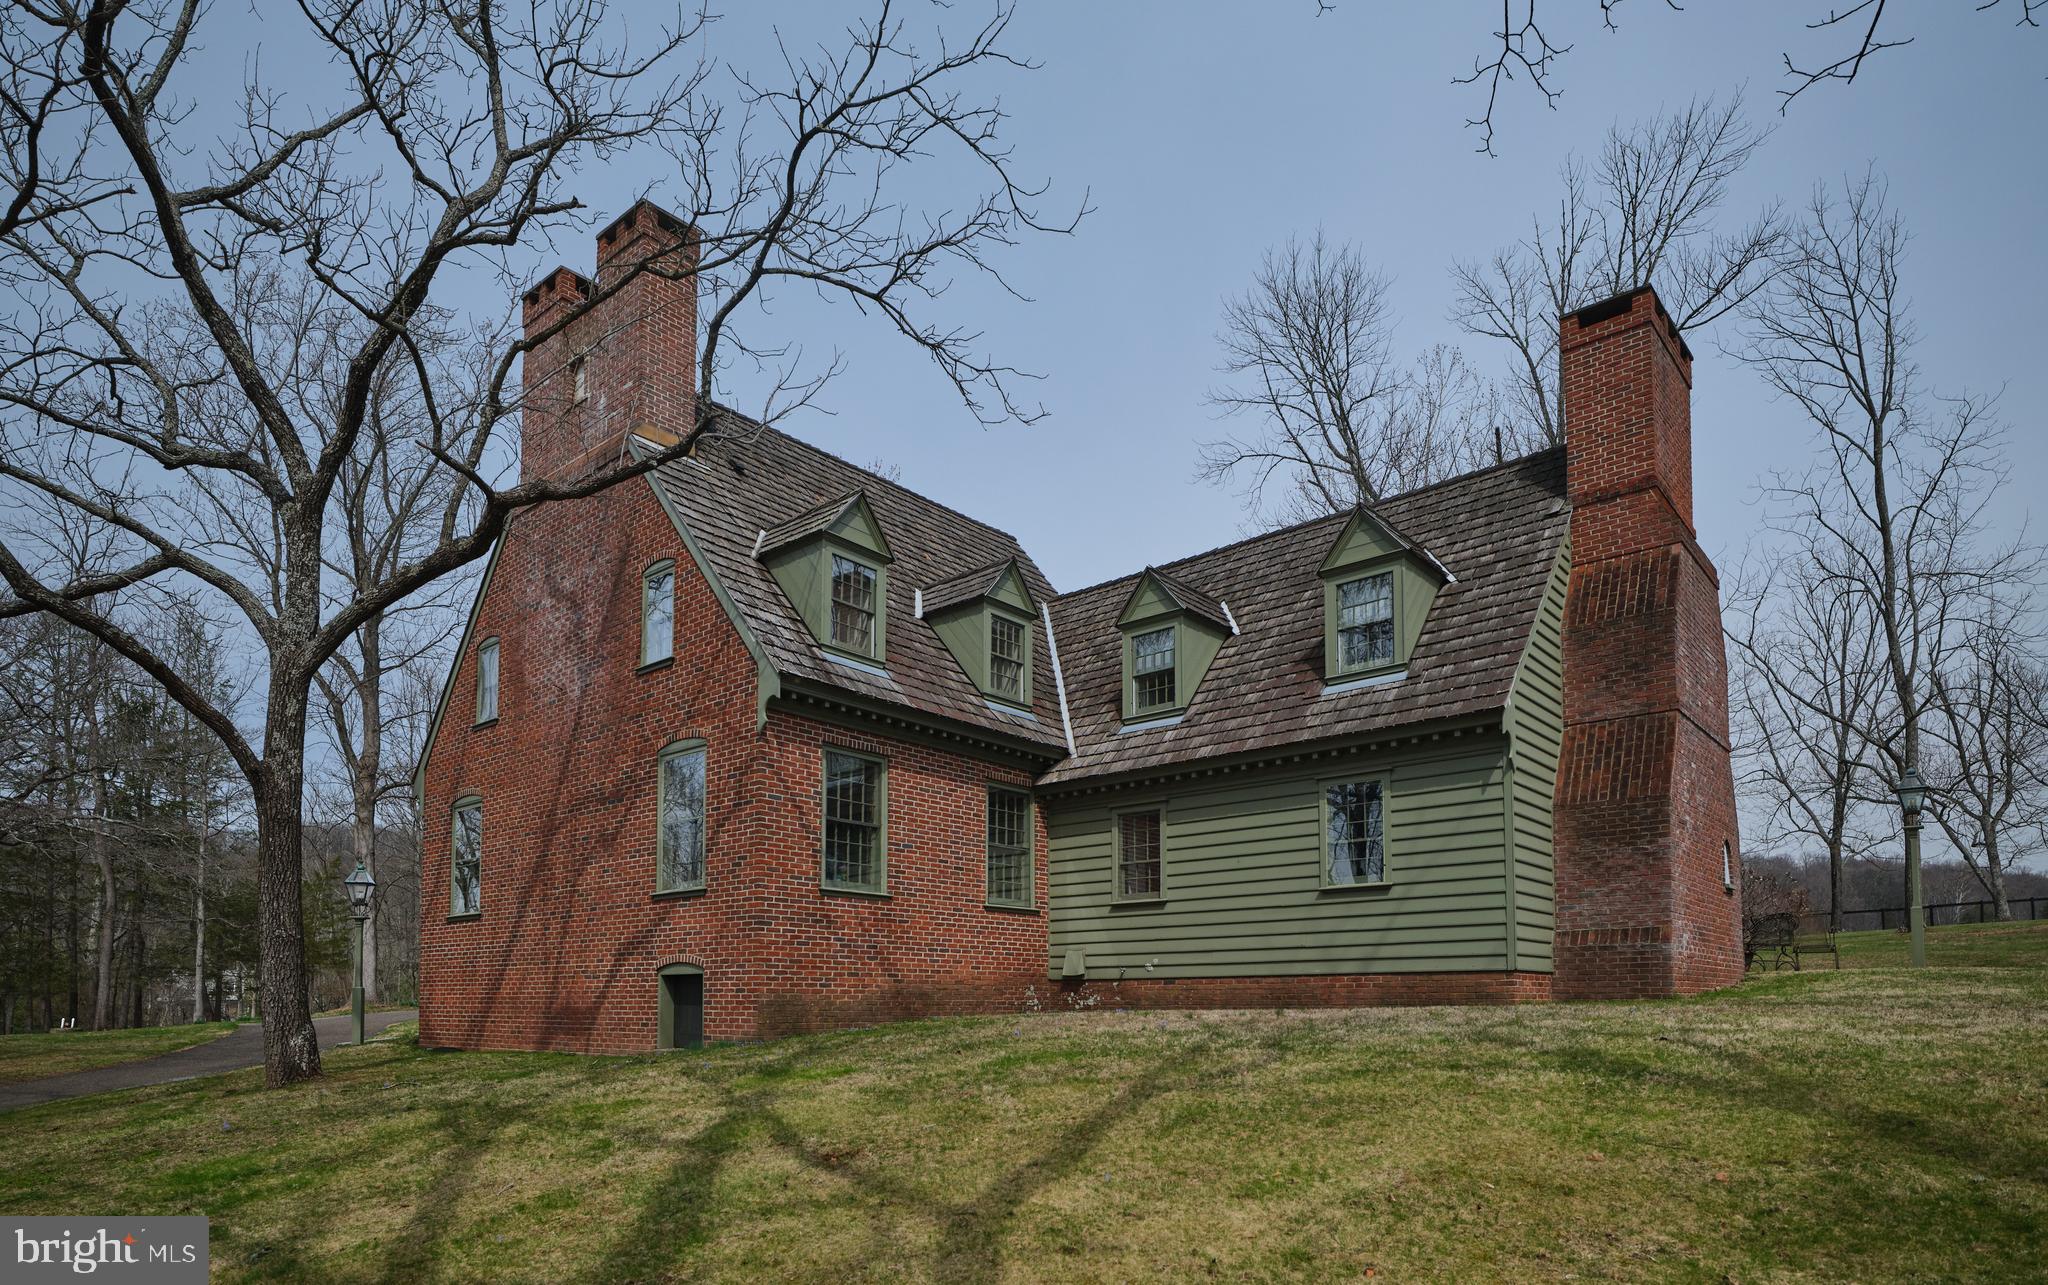
Set along one of Solebury’s most coveted country roads, this Georgian-inspired custom manor home offers timeless architecture, refined craftsmanship, and an exceptional lifestyle setting. Nestled on 2.45 acres backing to preserved farmland, the property enjoys sweeping pastoral views and a rare sense of privacy.
Inside, exquisite millwork and elegant detailing define the home’s interiors, with beautifully proportioned living spaces designed for both everyday comfort and sophisticated entertaining. The formal living and dining rooms are each enhanced by lovely corner fireplaces, while a striking walk-in fireplace anchors the kitchen, creating warmth and character at the heart of the home. A richly appointed library features a woodstove, offering a cozy retreat.
The residence includes three spacious en-suite bedrooms and four full baths, providing comfort and privacy for family and guests alike.
A standout feature of the property is the expansive barn, thoughtfully designed to accommodate a variety of uses. Complete with a private office, studio, third-level bonus space, and a separate apartment, it presents endless possibilities for work, creative pursuits, or guest accommodations.
An oversized two-bay garage and the home’s idyllic setting complete this exceptional offering—where classic design meets the tranquility of Solebury’s countryside.
#PABU2117256

NEW HOPE

6049 PIDCOCK CREEK ROAD

3 Beds

4 Baths

3,181 Sq.Ft.

$2,000,000

MLS#: PABU2117256
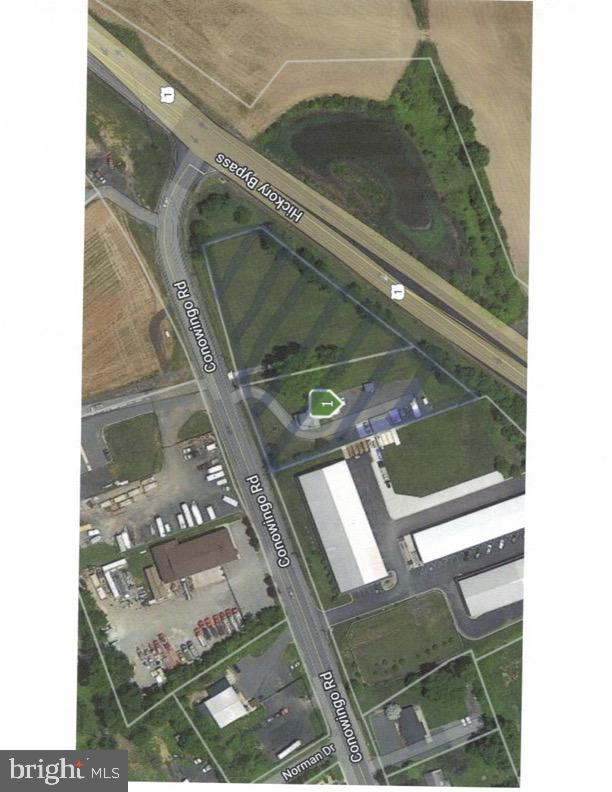
Two (2) highly Visible Acres (Development Site) on the Corner of the Hickory Bypass and Conowingo Road. Ideal for a Fast Food Restaurant, Convenience Store, Etc. High Traffic Count, Level Site. Two (2) Parcels approximately Two (2) acres Total.
#MDHR2029702

BEL AIR

2247 CONOWINGO ROAD

None Beds

None Baths

1,404 Sq.Ft.

$2,000,000

MLS#: MDHR2029702
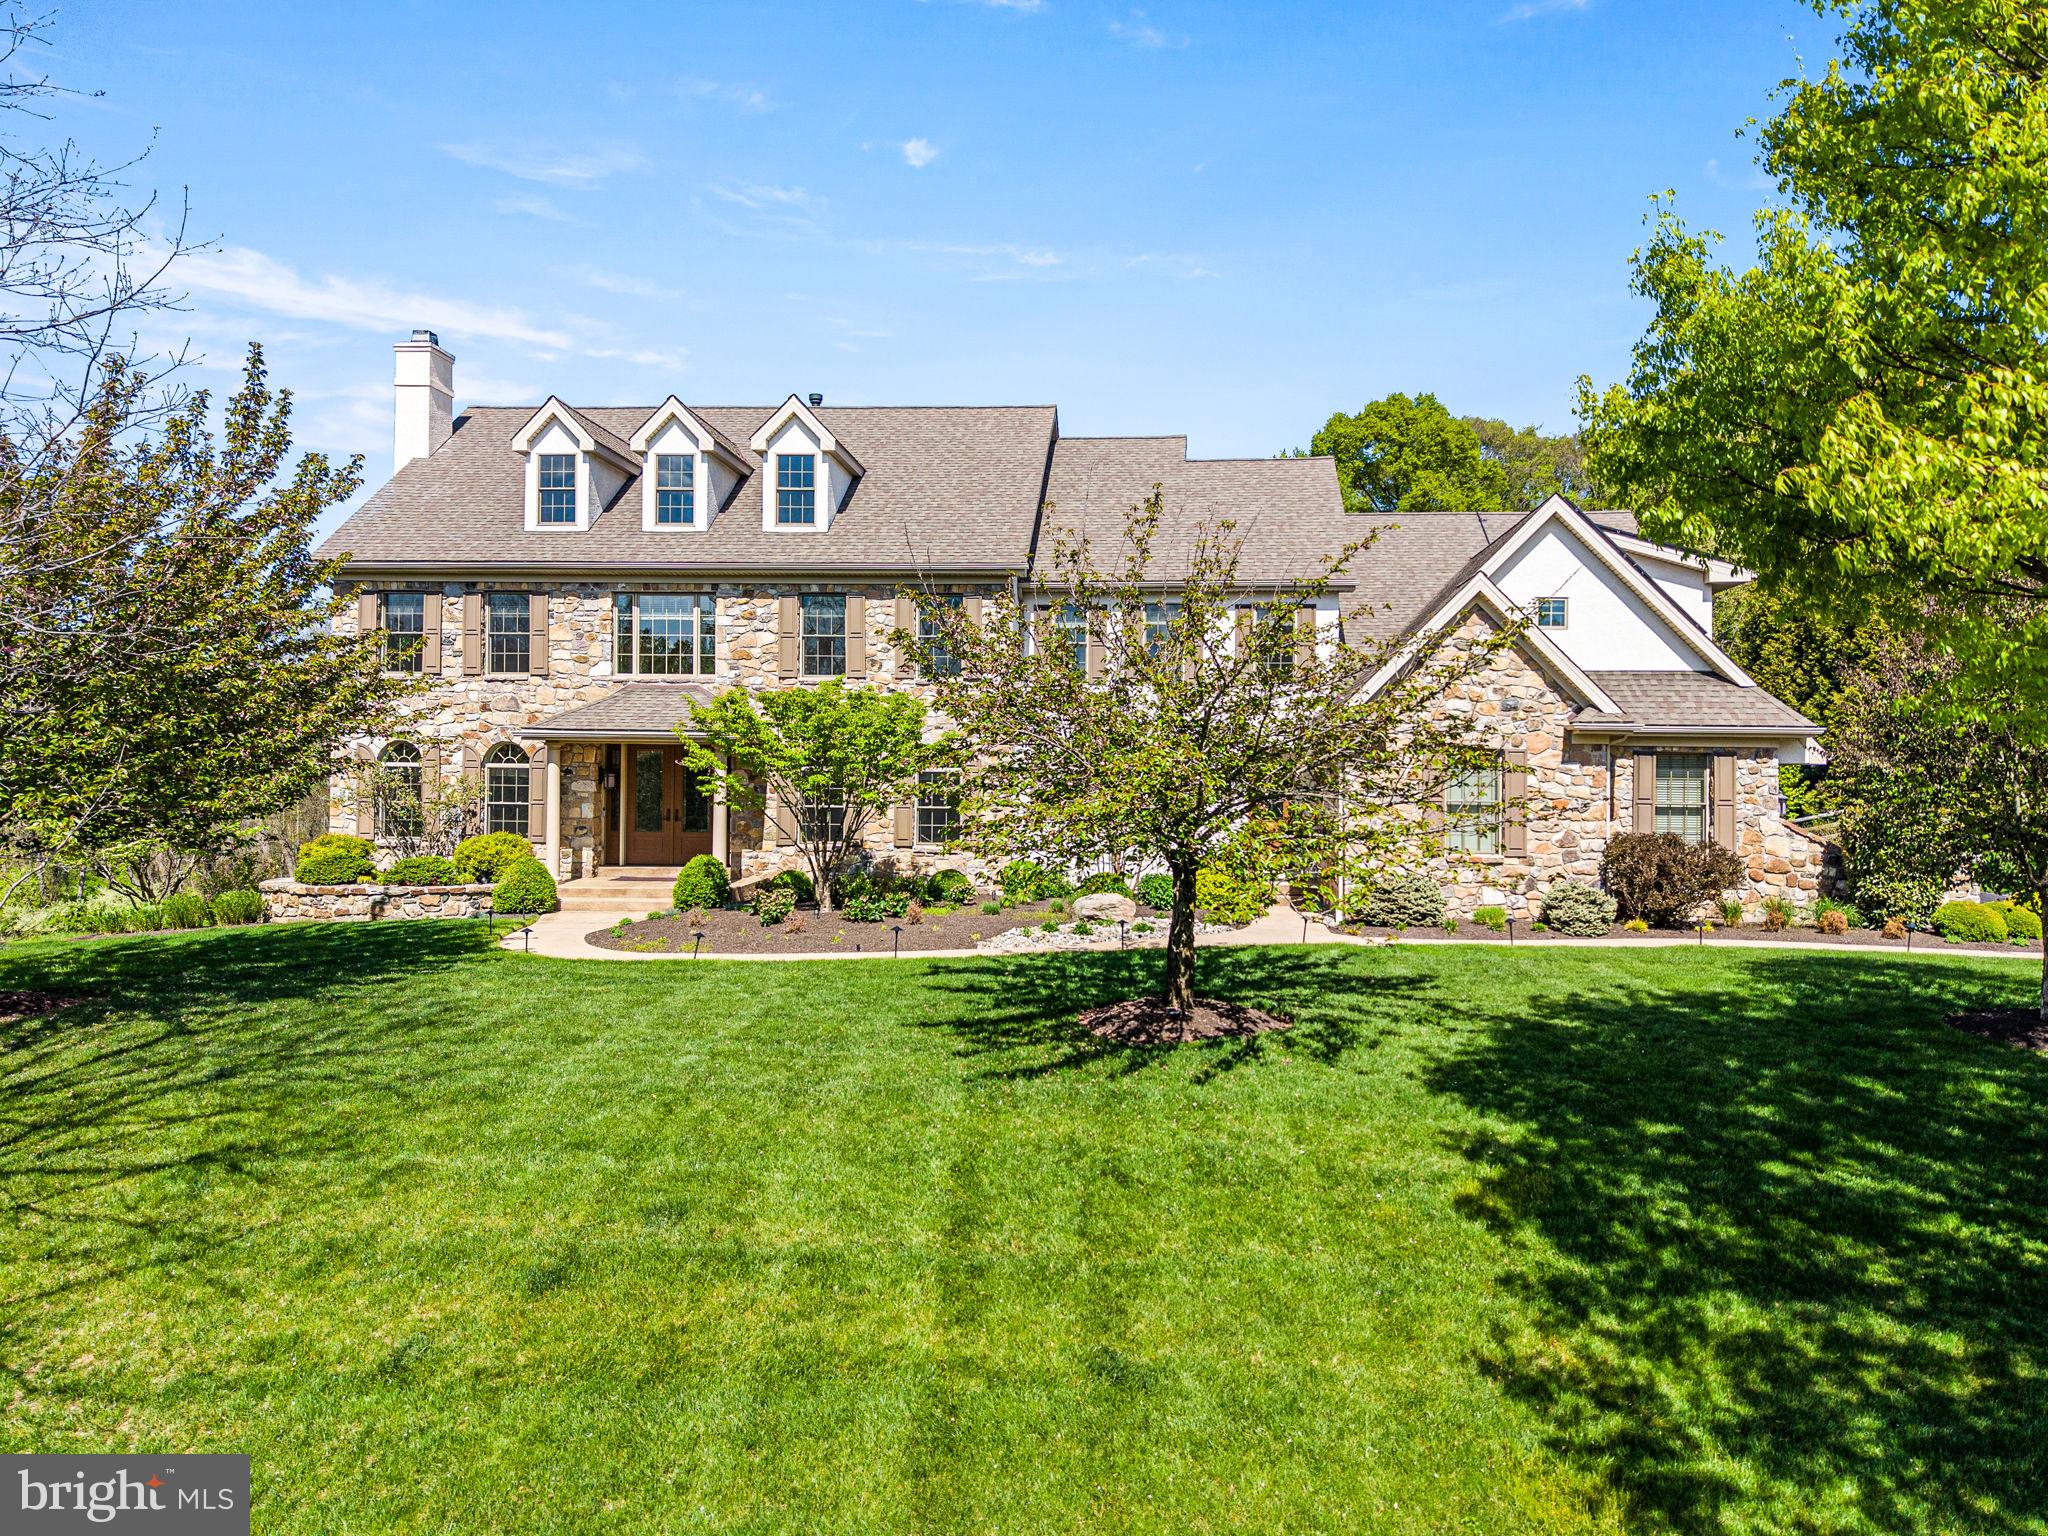
Welcome to this spectacular, impeccably maintained home situated on a premium lot in a most desirable neighborhood. Impressive curb appeal with professional landscaping and lighted walkway sets the tone for what awaits inside. Step through the front door and experience a refined, elegant interior filled with natural light streaming through expansive windows, highlighting rich hardwood floors and exquisite millwork. The sophisticated living room offers an inviting space to gather, complete with a gas fireplace featuring a stone surround and handsome woodwork. The generously sized formal dining room is ideal for both intimate dinners and larger celebrations and is complemented by a convenient butler’s pantry and wine refrigerator for seamless entertaining. The stunning, designer kitchen is truly a showpiece, featuring floor to ceiling walnut cabinetry, illuminated open shelving, and a striking glass wine closet with translucent quartzite. Crisp white cabinetry and quartz countertops add contrast, while the oversized island comfortably seats five. Premium appliances include separate Sub-Zero refrigerator and freezer units, two Bosch dishwashers, a Wolf double oven, a Wolf six burner cooktop with griddle, and a Wolf built in microwave. The bright breakfast room overlooks the picturesque backyard and opens to a spacious low maintenance deck, perfect for outdoor dining. The private backyard oasis showcases lush landscaping with blooming trees and shrubs, along with a heated, salt water pool featuring a waterfall, lighting, and expansive flagstone patio and decking. Adjacent to the kitchen, the large family room features a wood burning fireplace with an impressive surround and a wall of windows that brings the outdoors in. The main level also includes a spacious office with custom built ins, a light-filled sunroom, a mudroom with built-in cubbies, and two half baths. Upstairs, the primary suite offers a private retreat with sitting room, gas fireplace, and built in cabinetry, along with two large custom closets and a luxurious bath with dual vanities and soaking tub. Two guest bedrooms feature en-suite baths, while two additional bedrooms share a Jack and Jill bath. A large laundry room with abundant storage completes this level. The finished walk-out lower level is equally impressive, boasting a large recreation/game space with gas fireplace and a granite bar equipped with refrigerator, dishwasher, and microwave. The media room is designed for entertainment with projector, screen, surround sound, and leather power recliner seating. This level also includes a guest room, two full baths, a gym area, and generous storage space. Additional features include a whole house generator, solar panels (owned and transfer with property), two electric vehicle chargers, water filtration system, irrigation system, and landscape lighting. Situated in the highly sought-after Unionville-Chadds Ford School District, minutes from West Chester Borough and Longwood Gardens, with easy access to major routes, shopping, and dining. Truly an extraordinary, move-in ready home just waiting for its lucky new owners!
#PACT2123896

WEST CHESTER

26 COLONIAL DRIVE

5 Beds

6 Baths

8,398 Sq.Ft.

$2,000,000

MLS#: PACT2123896
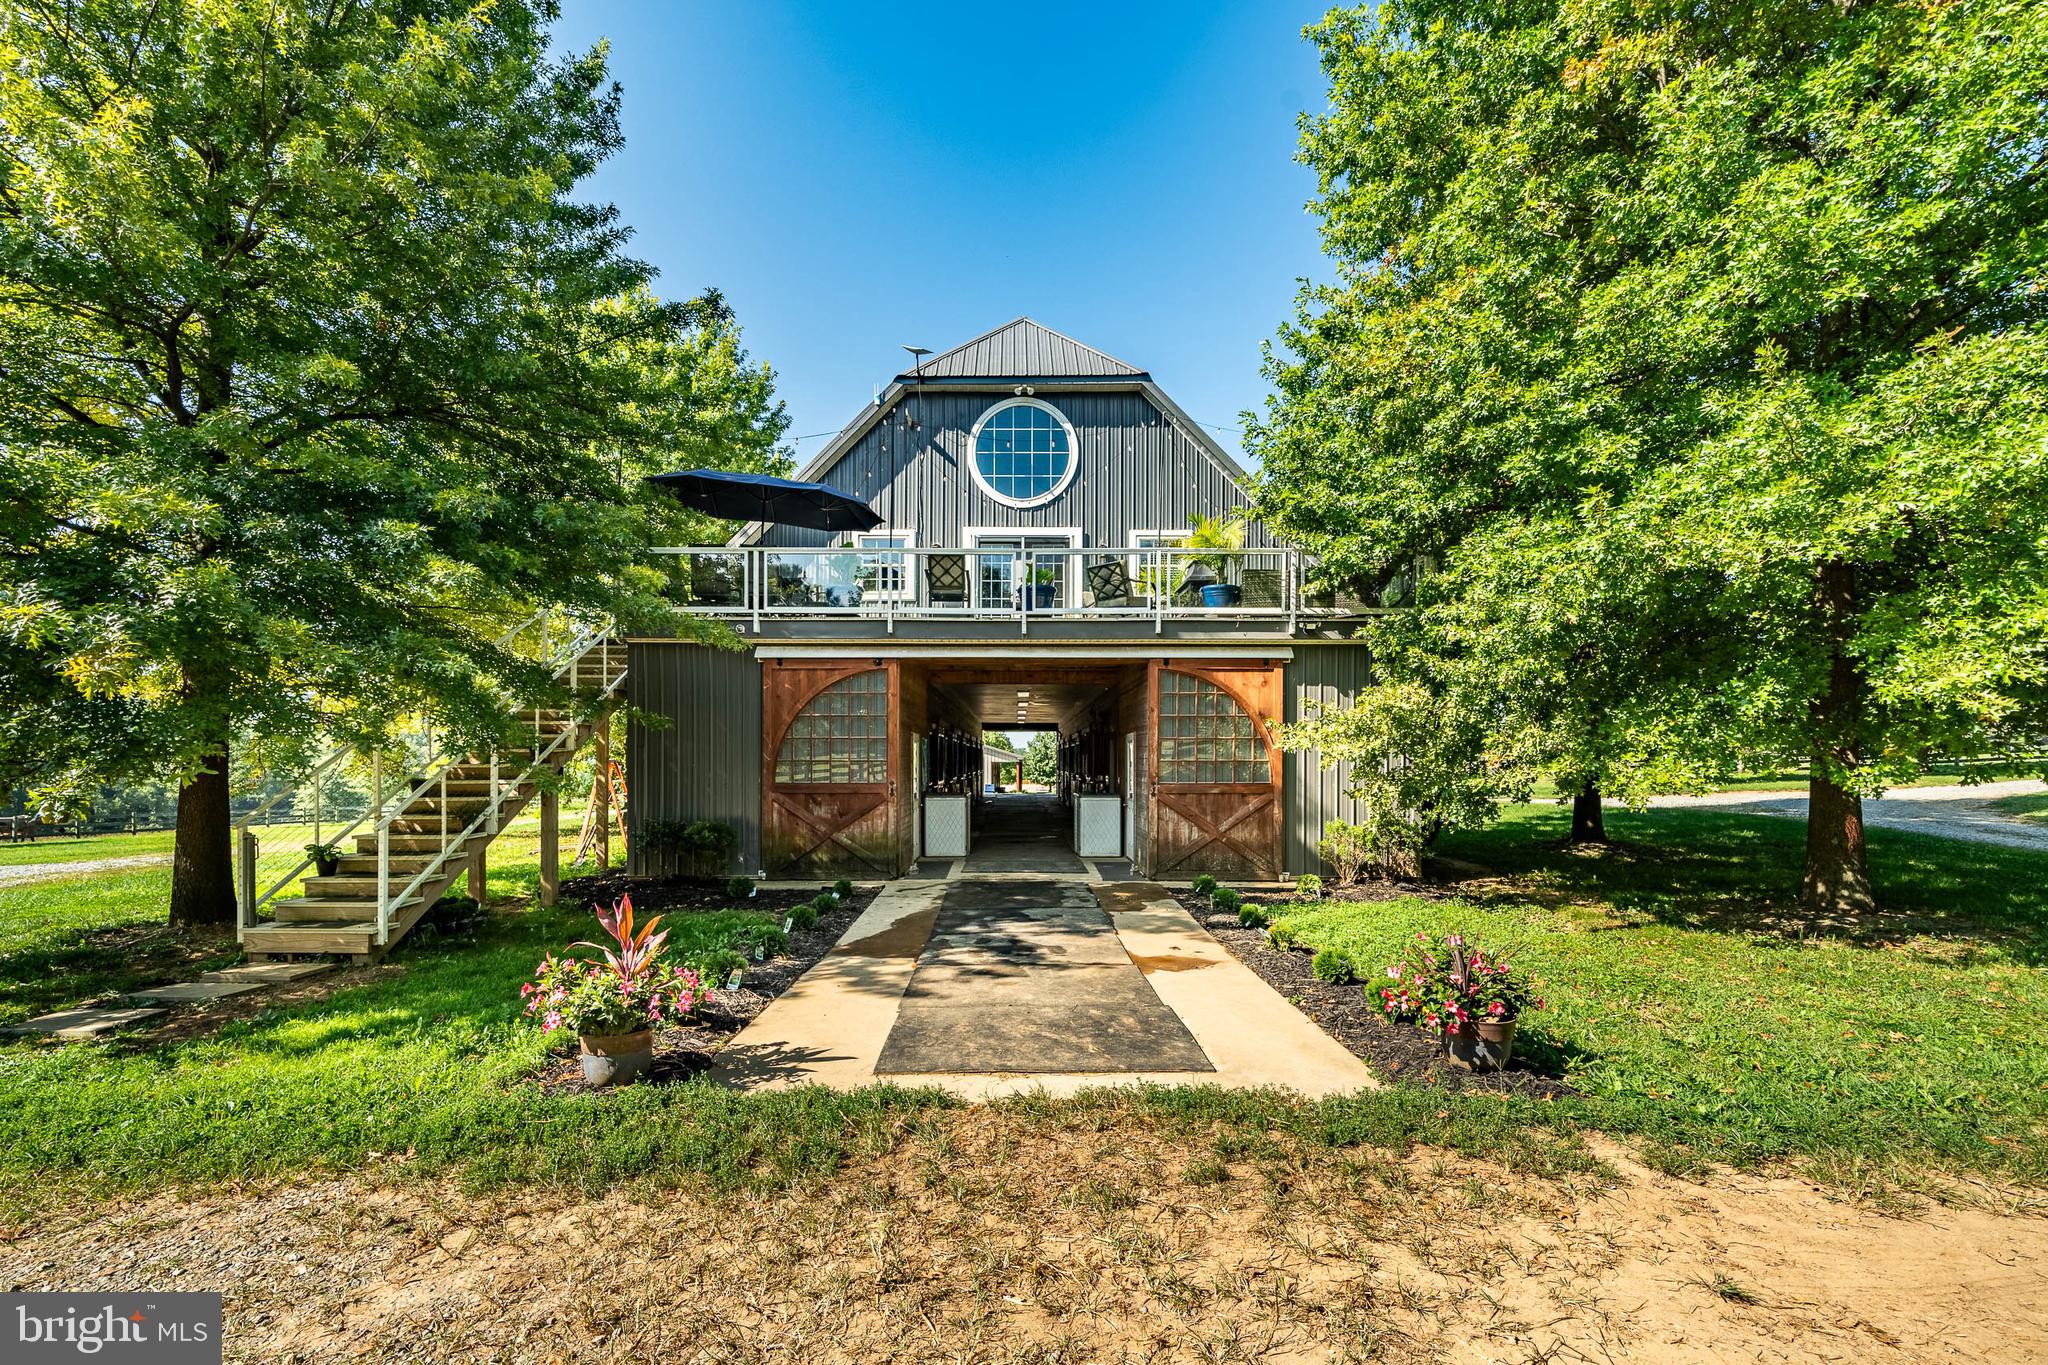
Professionally Designed Equestrian Training Facilities in the Heart of Southern Chester County Horse Country.  Welcome to 301 High Point Road, a premier 26+ acre equestrian estate offering  a top-tier, turn key training facility with everything needed for a world-class operation.  The centerpiece of this fabulous property is a state-of-the-art barn featuring 11 spacious 12x12 stalls, each equipped with a six-panel window that opens outward for optimal ventilation, heavy-duty neck yokes, a tack room, laundry and a half bath, as well as an auxiliary barn featuring 4 additional stalls arranged in a shed row seamlessly attached to a 24x38 storage and equipment shed.  The current Owner/Trainer personally designed the Olympic-sized 100x200 Equifibre arena which is perfect for high level training, competition and events.  This well groomed property also includes a 35 foot wide grass conditioning track around the perimeter of the entire 26 acres for exercising and trail riding, a separate training area equipped with some XC obstacles, five paddocks ranging from 1 to 3 acres each, as well as four smaller grass paddocks that provide ample space for grazing and exercise.  The current Owner/Trainer maintains reciprocal arrangements with nearby (12 minute trailer ride) world-class training facilities such as Windurra USA to ensure every available training experience to their horse and rider clientele.  And if the need ever arises, this Property is just 20 minutes from the renowned New Bolton Center School of Veterinary Medicine and Hospital.     ***     The Residence above the Barn is a beautifully appointed three-bedroom, two full-bath home featuring an open-concept layout with hardwood floors, a modern kitchen with stainless steel appliances and granite countertops,  9-foot vaulted ceilings and a centrally placed cozy gas fireplace.  The primary suite offers a luxurious escape with a walk-in closet, spa-like bathroom featuring a true steam shower, radiant floor heating, and more.  The newly reconditioned decks on either side of the house offer stunning views of the Property and the surrounding Chester County landscape.  The Residence can serve as the Owner’s home, offices, a rider’s retreat, or even a short-term rental for visitors, event attendees, or tourists to the area’s many attractions such as local wineries, Longwood Gardens, Lancaster County and more.     ***     The Property is conveniently located just minutes from the Parkesburg Train Station, and from the New Garden, Chester County and the Brandywine Regional Airports, with easy access to all of the equestrian events, historic sites, shopping, entertainment, restaurants, recreation, sports venues, educational and medical facilities, transportation hubs of the Philadelphia and Delaware metropolitan areas, and even an easy drive to the Pocono mountains or New Jersey and/or Delaware shore points.  ***  THIS IS A WORKING EQUESTRIAN TRAINING FACILITY, PLEASE DO NOT ENTER ONTO THE PROPERTY WITHOUT AN APPOINTMENT.  ***
#PACT2112660

COCHRANVILLE

301 HIGH POINT ROAD

3 Beds

2 Baths

2,200 Sq.Ft.

$2,000,000

MLS#: PACT2112660

1 ... 513 514 515 516 517 ... 666
* Listings identified with the FMLS IDX logo come from FMLS and are held by brokerage firms other than the owner of this website. The listing brokerage is identified in any listing details. Information is deemed reliable but is not guaranteed. If you believe any FMLS listing contains material that infringes your copyrighted work please click here to review our DMCA policy and learn how to submit a takedown request. © 2024. First Multiple Listing Service, Inc.
 - property

Send a message

Message successfully sent.

Your message

What is 3 + 4 ?

Reason for contacting?

I agree to receive email communication and understand I can unsubscribe at any time.

I agree to be contacted by Charis Realty Group - Christine Issler, Broker via call, email, and text for real estate services. To opt out, you can reply 'stop' at any time or reply 'help' for assistance. You can also click the unsubscribe link in the emails. Message and data rates may apply. Message frequency may vary. Privacy Policy

Sign Out

Virtual Assistant

Would you like to take the next step with this property? We can help you schedule a showing or virtual tour, or send you more details.

Yes, I would like more information.

Thank You for Your Reply, One of Our Agents will contact you as soon as possible

No, maybe later.

Thank you, you can always contact me via email, phone number or through the contact form.

Realhub AI

Lucy - Your AI-Powered Realtor

Update Your Temporary Password

Personalize your search

Enter your email and we'll notify you immediately when new listings match what you're looking for.

or enter email address

Already have an account ? Login here

Continue your home search

I agree to receive communications and understand I can unsubscribe at any time.

I agree to be contacted by Charis Realty Group - Christine Issler, Broker via call, email, and text for real estate services. To opt out, you can reply 'stop' at any time or reply 'help' for assistance. You can also click the unsubscribe link in the emails. Message and data rates may apply. Message frequency may vary. Privacy Policy

Already have an account ? Login here

We use cookies

We use cookies primarily for analytics to enhance your experience. By accepting, you agree to our use of these cookies. You can manage your preferences or learn more about our cookies policy.
