Properties

Browse or get in touch to schedule a walkthrough.

  • Nearby me
Price range

Popular Features

Community Features

Association

Property Features

Waterfront

View

Exterior Features

Interior Features

Style

10000 properties match your criteria

Updated 1 minute ago

E-Alert name

Exceptional opportunity to own a private equestrian estate situated on approximately 91+ acres just minutes from the Chesapeake Bay, marinas, and waterfront amenities. Surrounded by mature woods, open pasture, and riding areas, this unique property offers tremendous potential for horse enthusiasts, boarding operations, training facilities, multi-generational living, or a private country retreat.

The main residence features 4 bedrooms, 2 full baths, multiple living areas, two kitchens, and approximately 2,300 square feet of living space, creating excellent flexibility for extended family, guest accommodations, or separate living quarters. A large wraparound deck overlooks the peaceful setting and provides the perfect place to relax and enjoy the surrounding wildlife and natural beauty.

Equestrian improvements include an impressive center aisle bank barn with multiple stalls, tack room, hay storage, wash areas, and large covered work spaces. Additional horse facilities include another stable building with multiple stalls and turnout areas, fenced paddocks, run-in sheds, and riding areas.

Several additional outbuildings greatly enhance the property's versatility, including a large equipment building storage and garage space, a separate storage building with six finished rooms that could serve numerous purposes, and additional workshop and storage areas throughout the property.

The acreage offers a combination of fenced pasture, wooded trails, open riding areas, and privacy rarely found in today's market. Conveniently located near Chesapeake City & Elkton, marinas, boating, and major commuting routes while still providing a secluded country setting.

Whether you're seeking a working horse farm, private family compound, recreational retreat, or investment opportunity, this one-of-a-kind property delivers endless possibilities.
#MDCC2022930

ELKTON

99 E LEWIS SHORE ROAD

2 Beds

2 Baths

2,436 Sq.Ft.

$1,950,000

MLS#: MDCC2022930

New on site 4 days ago
Yes, the photo is real. No filters, no editing, no AI. This is what sunrise actually looks like from Hummingbird Hideaway, a 163-acre Centre County mountaintop retreat where the morning fog settles into the valleys below and the ridgelines stack up one behind another as far as you can see. Whether you're picturing a peaceful place to settle into the next chapter or a one-of-a-kind cabin getaway guests will book again and again, this property delivers the setting, the space, and the privacy to make it happen.

Perched on a private clearing at the top of the mountain, the 4-bedroom, 3-bath log home was built in 2003 by Crockett Log Homes and is designed for easy, comfortable living. The first-floor primary suite, complete with a gas fireplace and jacuzzi tub, means single-level living is right there when you want it, with three additional bedrooms upstairs for family, visiting grandkids, or guests. The living room's cathedral ceilings and large stone wood-burning fireplace create a gathering space that feels like the heart of a lodge. The kitchen is built for hosting, with an island, propane range, double wall oven, and hickory cabinets handcrafted by a local Amish craftsman, who also built the fireplace mantle and stairs. Solid wood floors run through the living and dining areas, radiant floor heat warms the kitchen and bathrooms, and Marvin windows and doors, central vac, and a 1,000-gallon buried propane tank keep the home efficient and low-maintenance year-round.

The Superior Walls basement with outside access is a blank canvas: a game room and bunk area for larger rental groups, a hobby shop, a home gym, or an in-law suite are all within reach. Outside, the covered porch wraps the entire way around the home and faces straight into that view. It's the kind of feature guests photograph and owners never tire of, with room for rocking chairs, outdoor dining, and long evenings watching the light change over the mountains. A fenced yard off the porch keeps pets and little ones close.

Two substantial outbuildings add flexibility few properties can match. The insulated 32x60 Fisher Brothers pole shed (2018) is ideal for a workshop, vehicles, or guest gear storage, and the 40x60 TriState pole building (2002) has room for equipment, an RV, or the boat. A township-maintained dirt road with winter plowing provides reliable year-round access, and trails throughout the acreage invite daily walks, hikes, and exploring.

The location does the marketing for you. Less than 200 yards from Sproul State Forest and the Salt Lick Trail access road, with State Game Lands 92 nearby, the property sits at the doorstep of thousands of acres of public land. Howard Lake and the Bald Eagle State Forest area are about 15 minutes away for boating, fishing, and paddling. Deer, bear, and turkey are regular visitors, and an elk has even been spotted on the land. Three wooden blinds and two ladder stands convey, making this a turnkey draw for hunting-season bookings or your own fall tradition.

Retreat, retire, or rent. Hummingbird Hideaway is ready for whichever you choose. Come see it in person, because as good as the photo is, the view is better.
#PACE2520426

HOWARD

55 EMINHIZER ROAD

4 Beds

3 Baths

3,174 Sq.Ft.

$1,950,000

MLS#: PACE2520426
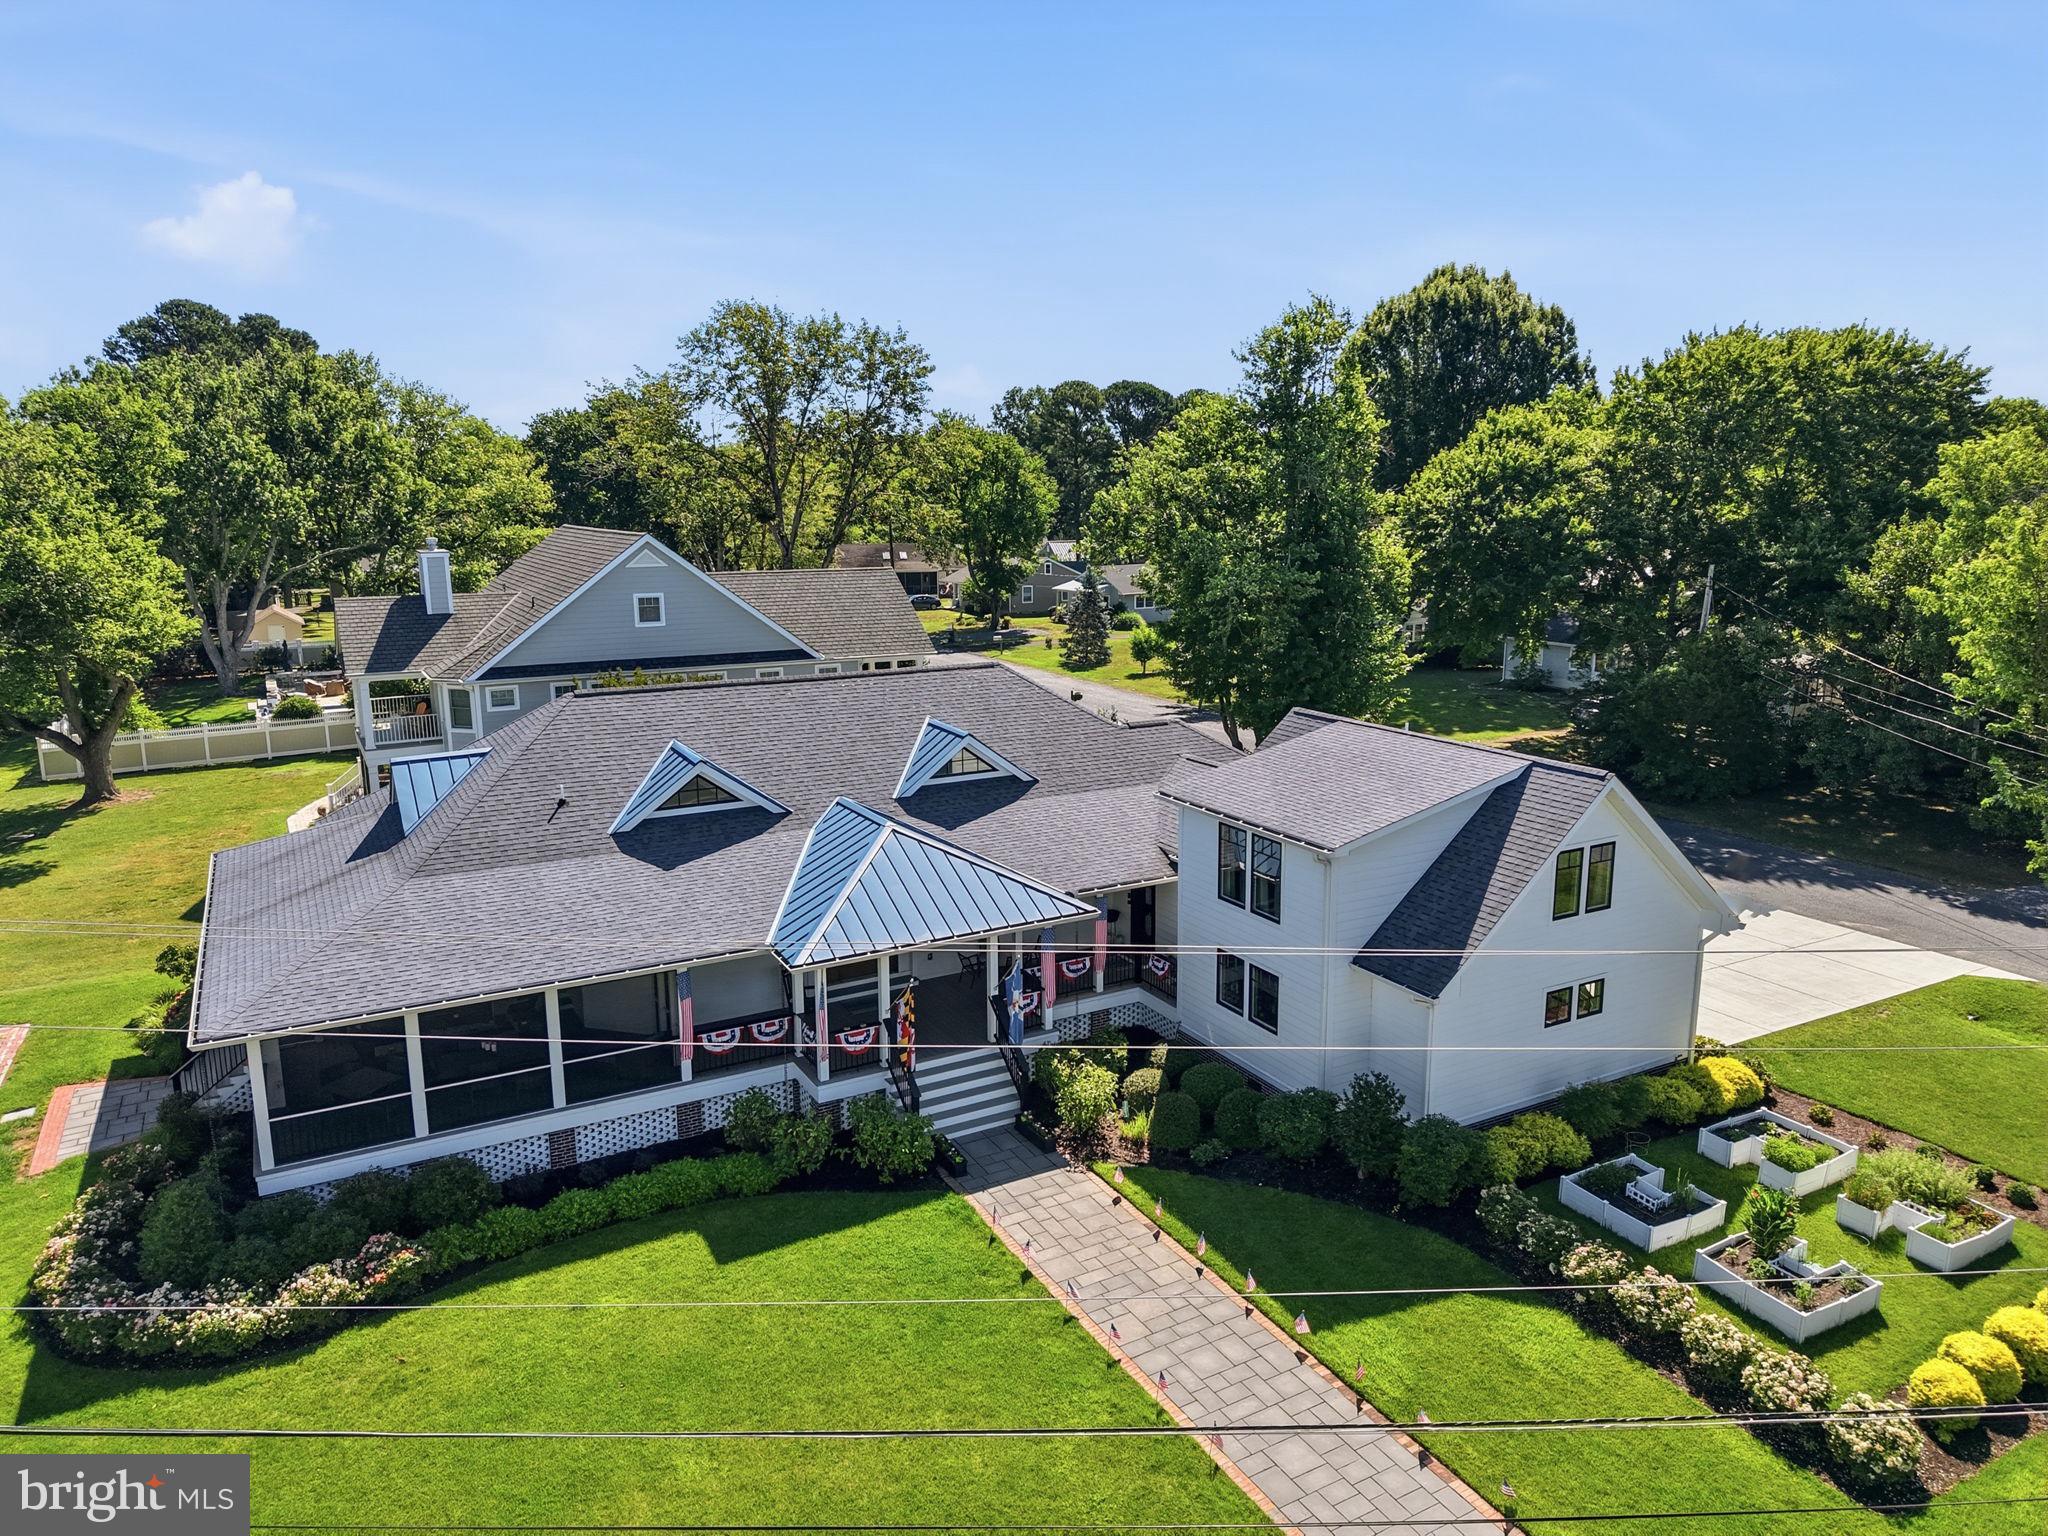
Welcome to "Mostly Porches" an exceptional coastal retreat with captivating views of the harbor, perfectly situated on a spacious .41 acre corner lot just around the corner from the shops and restaurants of St. Michaels.  Built in 2018 with virtually maintenance-free construction, this beautifully designed home offers the ideal blend of comfort, style, and convenience in a rare St. Michaels setting.
Inside the floor plan is filled with an abundance of natural light and enhanced by soaring cathedral ceilings, creating an airy and inviting atmosphere ideal for both every day living and perfect for entertaining.  The main living area incorporates the living, dining and kitchen and offers easy access to the extensive porches the home features, including the screened-in porch with a gas fireplace and views of the harbor.  In the great room there is also a "hidden" pantry along the dining area wall with plenty of shelving and storage.  Custom built-in bookcases line the living area wall to the left of the propane fireplace which incorporates a built-in 90 lb per day nugget ice-maker.  The gourmet kitchen is centered around a large island and features SS Thermador appliances including a duel fuel range with a six burner gas cooktop and electric oven, and an under counter wine fridge and under counter beverage fridge in the island.  The contemporary design features the primary suite, 2nd bedroom, office/den, full bath and utility closet all on the main level.  A standout out feature of this property is the 2nd level private guest suite, which is a licensed income-producing vacation rental, offering flexibility for guest or the opportunity for supplemental income.  This private enclave includes a small sitting area, private bath and kitchenette with  under counter refrigerator drawer, under counter freezer drawer, Keurig coffee maker, counter top microwave, and free standing shelves.  The property also includes an attached 2 car garage, fire pit, raised garden beds with drip irrigation, and full irrigation system in the yard plus an oversized attached 2 car garage.
With its desirable location close to all St. Michaels has to offer, exceptional amenities, and low-maintenance design, this is a rare opportunity to own one of the town's newer build homes with water views and income producing opportunity. 

This exceptional residence was recently featured in The Talbot Spy–view in the virtual tour section or the link below.
https://bit.ly/4zqt09f
#MDTA2013226

SAINT MICHAELS

303 MANOR

3 Beds

3 Baths

2,622 Sq.Ft.

$1,950,000

MLS#: MDTA2013226
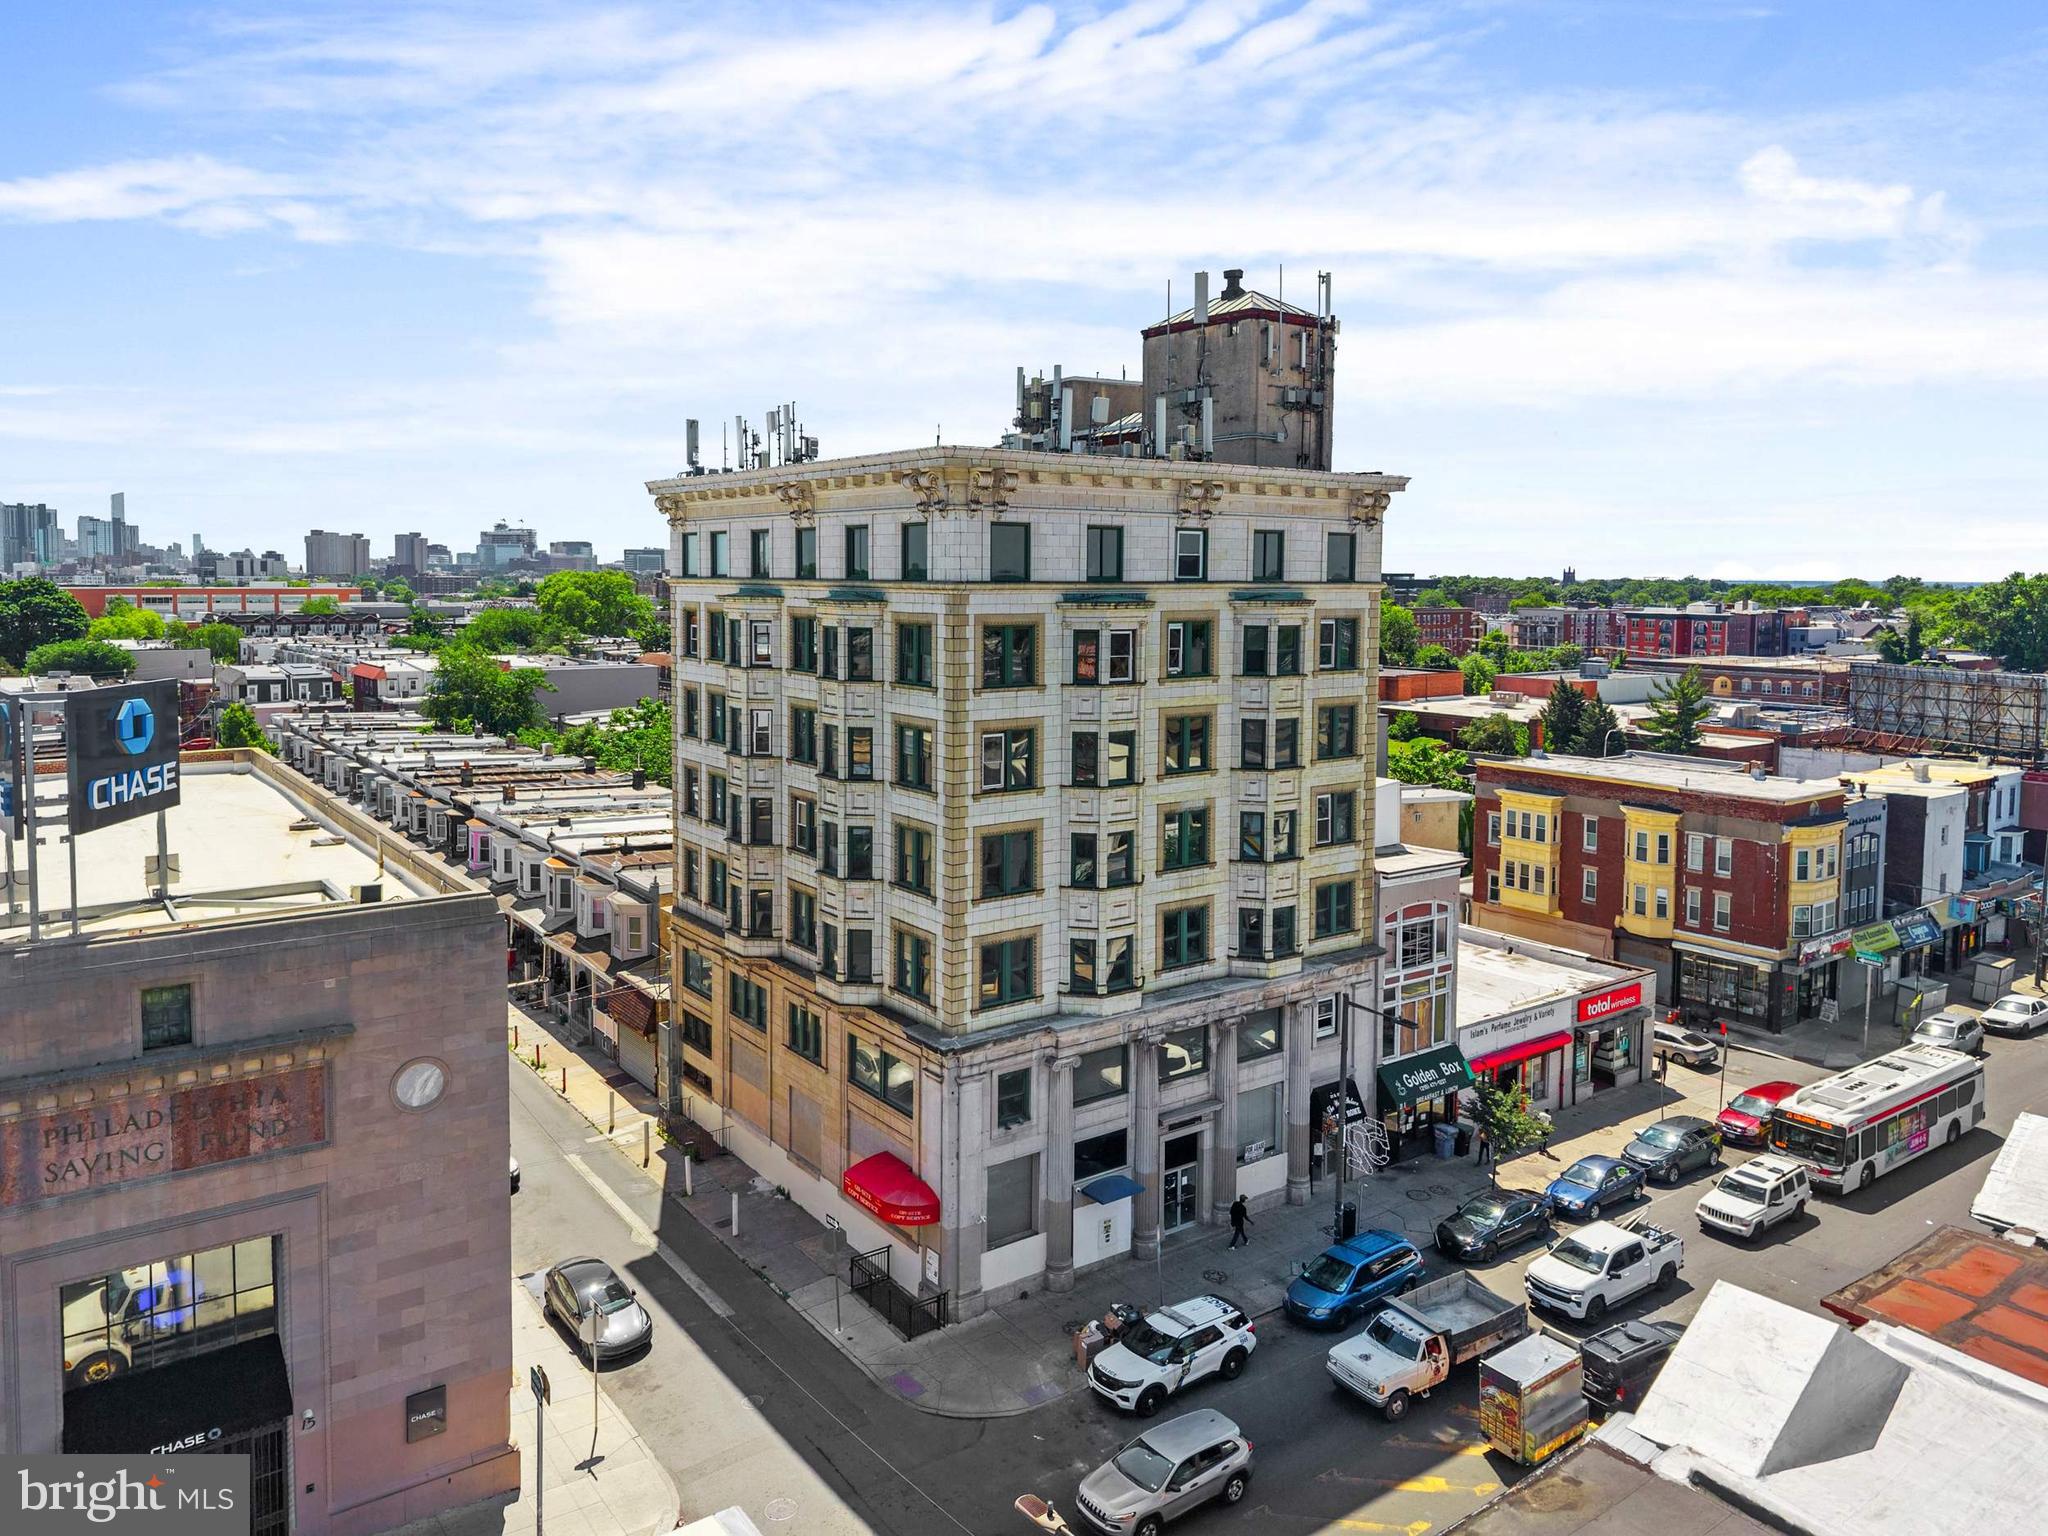
The Parke Building presents a rare redevelopment opportunity in the heart of West Philadelphia’s rapidly evolving 52nd Street corridor. Positioned prominently on the southeast corner of 52nd & Ludlow, this seven-story mixed-use building offers approximately 28,609 square feet on a corner lot with 61 feet of frontage and is located within a Qualified Opportunity Zone. Currently in shell condition, the property still showcases remnants of its original 1920s architectural character while providing a blank canvas for a visionary developer. The property is zoned CMX-4 and includes a use permit for a 46-unit apartment project, creating significant upside potential in a location surrounded by public transportation, neighborhood commerce, and ongoing investment. The rooftop delivers sweeping 360-degree views, including striking views of the Center City skyline, while SEPTA’s 52nd Street Market-Frankford Line station sits just steps away, offering direct access to Center City and University City. This is a unique opportunity to reposition a landmark-scale property in one of Philadelphia’s most transit-oriented corridors.
#PAPH2633692

PHILADELPHIA

17 S 52ND STREET 23

None Beds

None Baths

28,609 Sq.Ft.

$1,950,000

MLS#: PAPH2633692
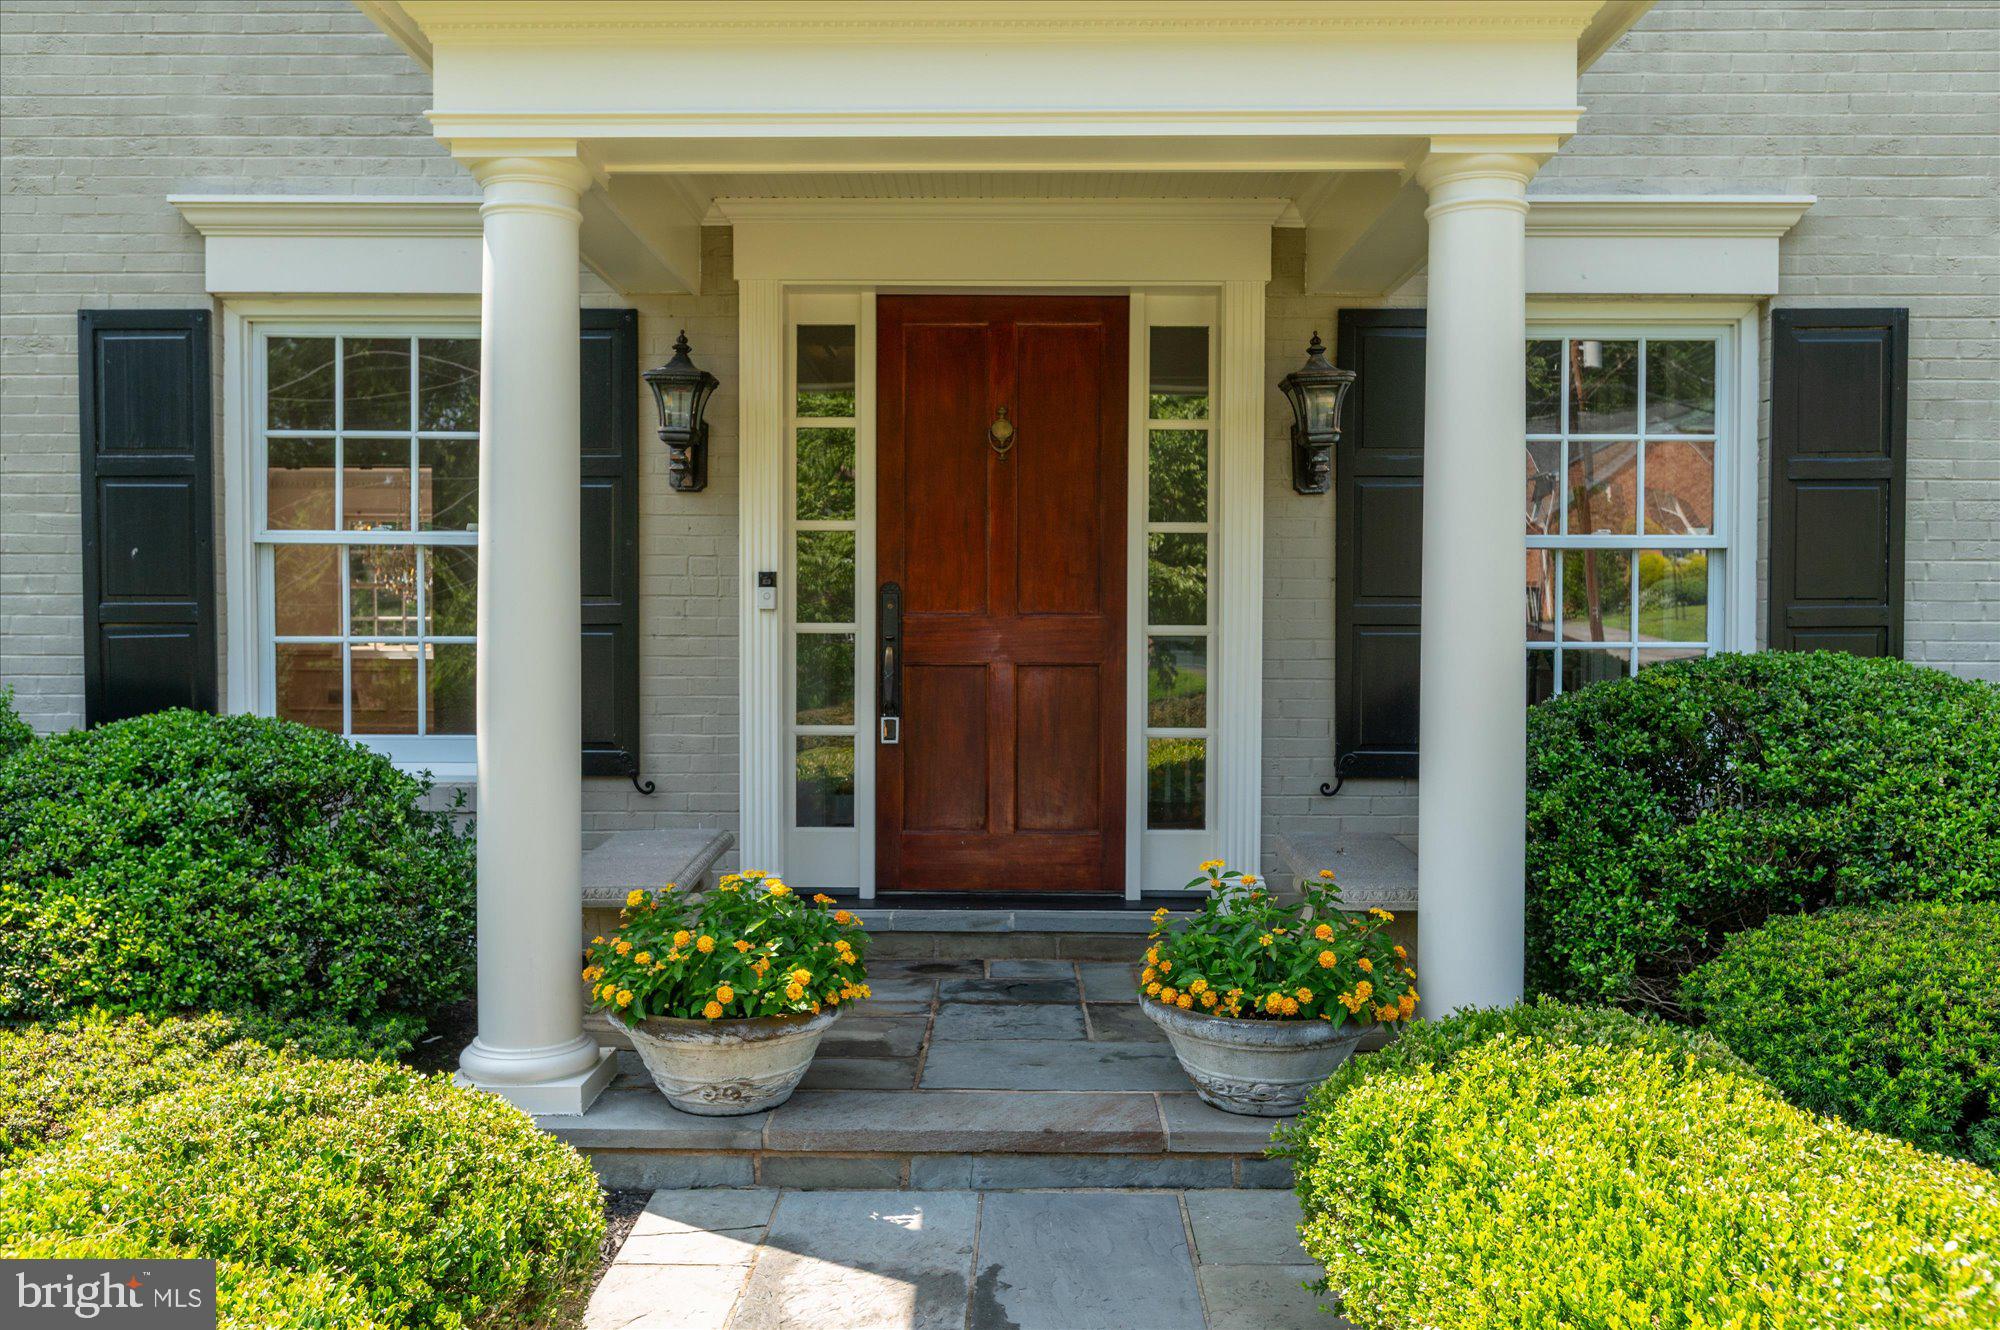
Note NEW DEADLINE DATE -MONDAY 8_M  Expanded and Renovated, Beautiful Colonial located in sought after McAuley Park. Classic but open flowing floorplan that enjoys all the ammenities you have come to expect in today's luxury lifestyle.. A top tier renovation by Natelli Builders, a 20X44' Pool built by Crystal Pools with a  new auto-cover. The enjoyment  ....all begins as you and guests arrive on the circular drive entrance. Indoor and Outdoor living - see it today! OWNER/AGENT

Hightlights of the Home:  NOTE POOL RESURFACED 5 YEARS AGO NOT 4 AS PREVIOUSLY ADVERTISED)
* New roof on home and pool house 2025
* Beautifully refinished hardwood floors on entire main two levels.
* Solid, 7 ft.  mahogany front door entrance. (covered flagstone  portico)
* 3 Beautiful bathrooms upstairs, primary bath features newly installed steam shower
* "True" Country Kitchen, large center isle with seating, expanded table space area/vaulted ceiling.
* Appliances- Viking Stove, Sub-Zero Refridgerator, Miele Dishwasher, Double sink under custom window 
* Kitchen steps out to large screened porch overlooking the yard and pool. Ipei wood flooring.
* Front load washer/dryer laundry room off kitchen area
* Spectacular Sun Room with high vaulted ceiling/exposed beams looking out at pool, Brazilan hdwd. floors
* Wonderful Family Room with custom stone fireplace (gas), custom built-in cabinets. 
* Full size, first floor office with custom shelving and cabinets, raised paneled wall molding.
Upper Level:
* Four Large Bedrooms  with loads of closet space/ 3 fully renovated baths (steam shower in primary)
* Completely refinished hardwood floors in this level
* Second zone CAC for additional comfort/ hallway walk-in closet plus linen closet

Lower Level: Full Daylight level exit!
* Large Recreation Room with gas fireplace #3/pool table conveys / superb  condition
* Very large den with closet and wall/wall carpet. Exercise room, hobby room, large room
* Full bath with shower. 
*Special feature - this bath can exit to semi finished tiled locker/changing room and exits outside - so if there are a yard full of kids in the pool,  they can enter changing room and/or use lower level bathroom and shower if desired. (Rather than romping through main level powder room_
Indoor-Outdoor living for everyone!
Pool furniture, flower planters, poolside table and chairs, pool table, 3 kitchen island chairs, pool house furnishings,  house windows - all convey "as is."
#MDMC2242580

POTOMAC

10019 KENDALE ROAD

4 Beds

4 Baths

5,000 Sq.Ft.

$1,950,000

MLS#: MDMC2242580
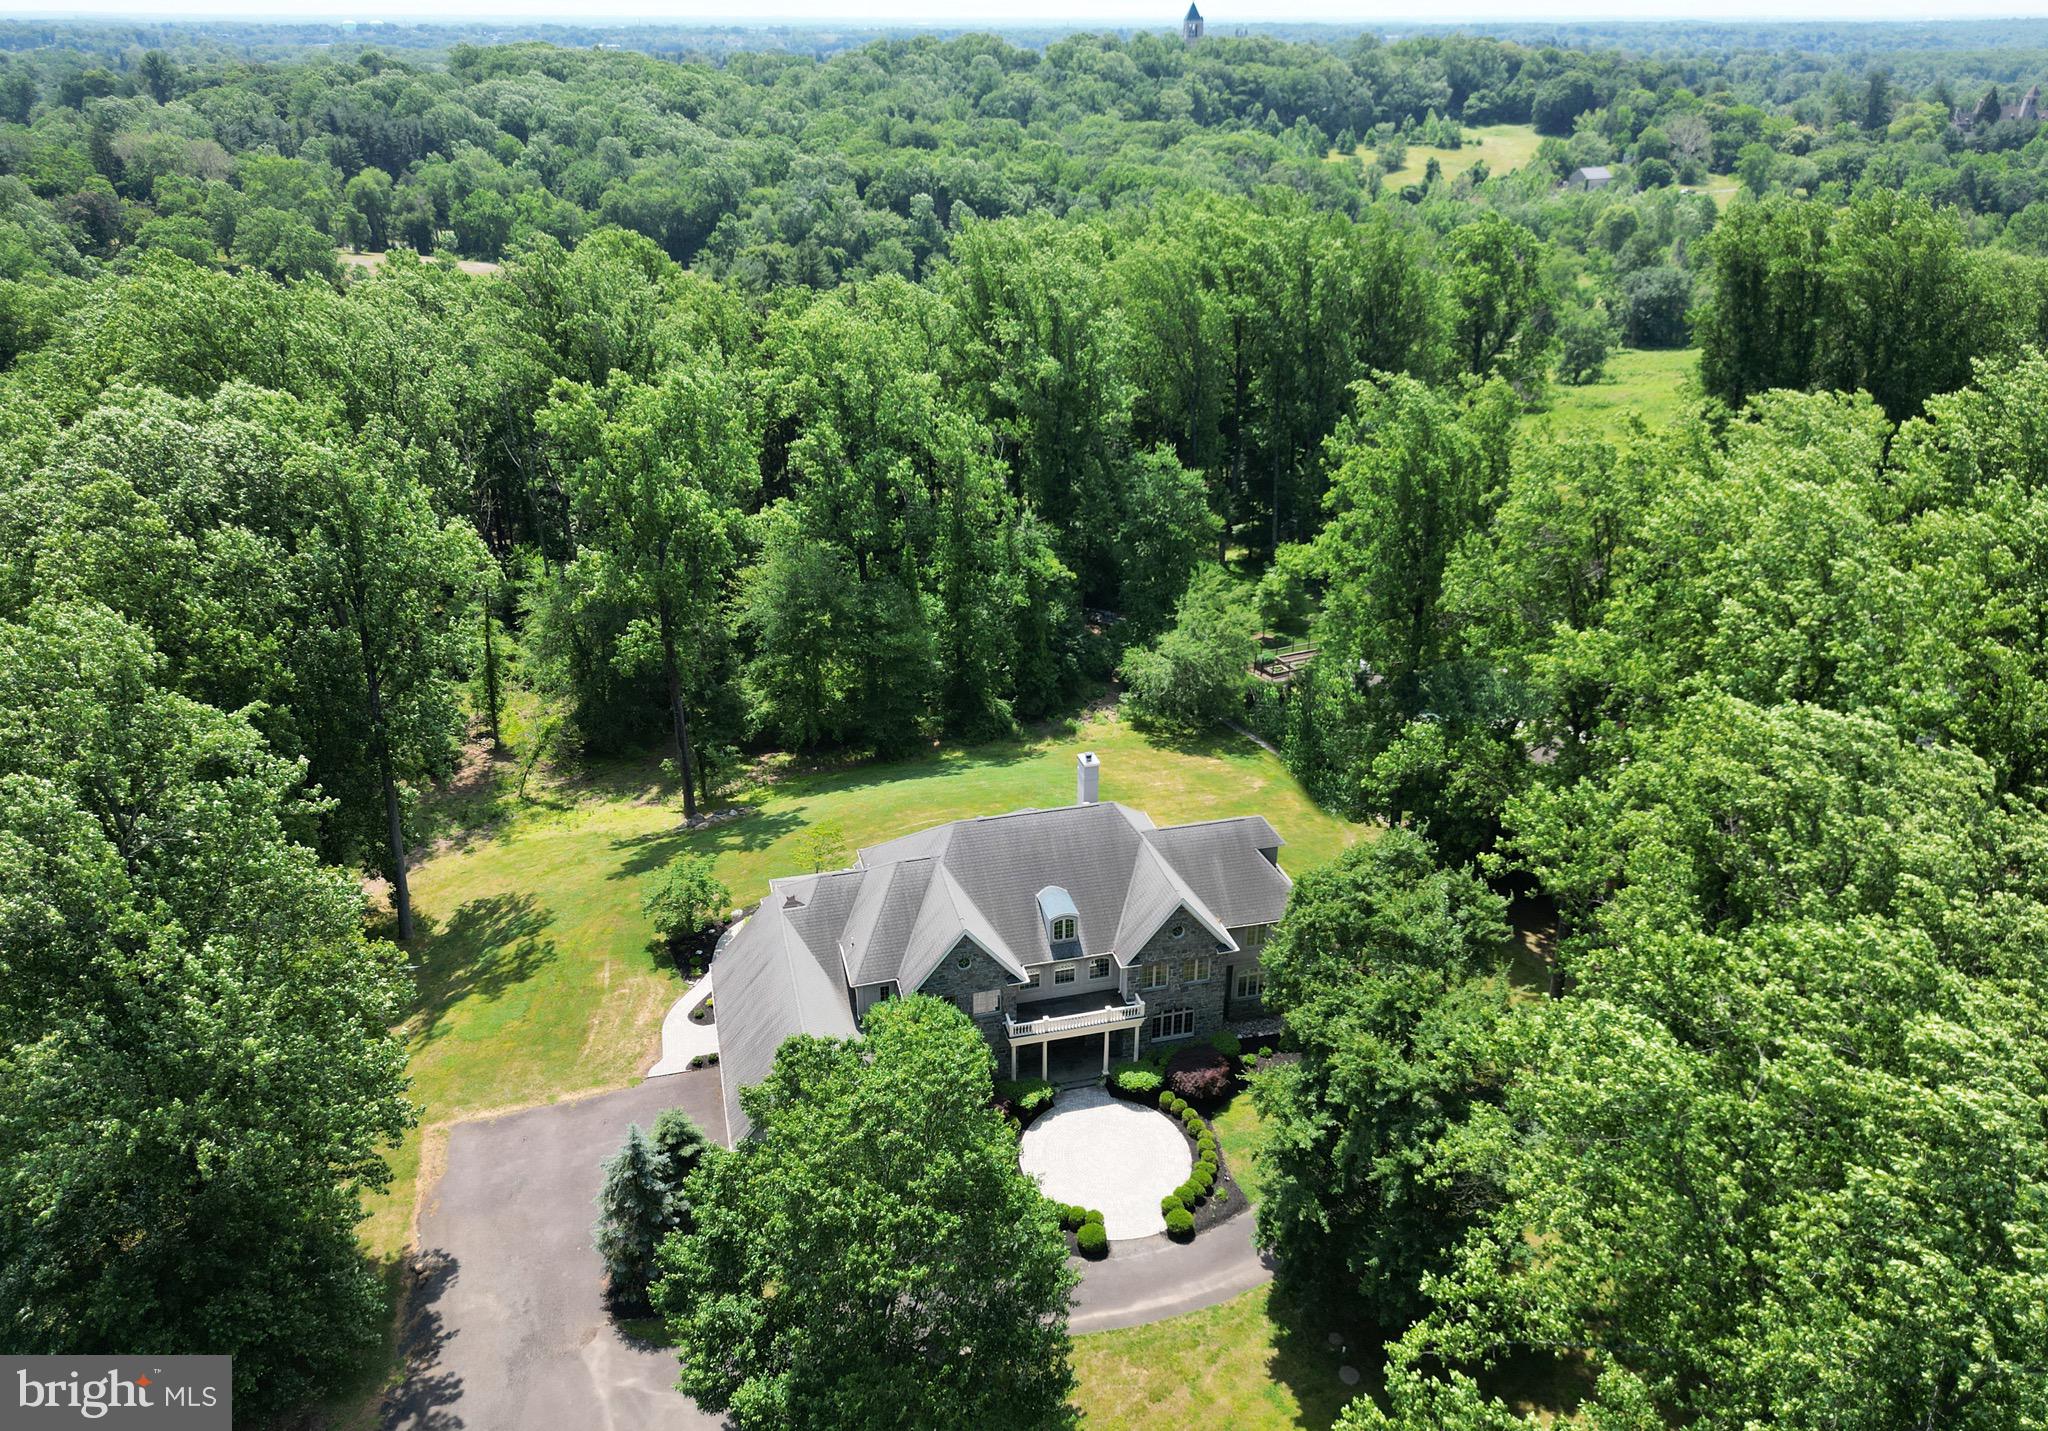
Nestled amidst the beauty of summer flowers and mature blooming trees, is 3145 Paper Mill Rd. A custom Stone Manse that stands as a true architectural masterpiece. From the moment you arrive, the quality of craftsmanship and design elements are unmistakable, promising a lifestyle of unparalleled elegance and sophistication.

This magnificent residence is situated on over 3 acres of pristine manicured lawns and professionally landscaped gardens, offering a tranquil retreat from the hustle and bustle of everyday life. With a total home footprint of approximately 10,000 square feet, the floor plan is both timeless and modern, boasting an open and expansive layout that's perfect for both everyday living and grand entertaining.

Imagine starting your day with a leisurely stroll through the beautiful grounds of the Pennypack Ecological Trust, with its trails for walking, running, and biking, just moments away. Privacy and serenity abound, complemented by thoughtful features such as a first floor master suite, gourmet kitchen , a timeless and modern expansive floor plan, a whole house generator and radiant flooring throughout the first floor. Ascend the curved floating stair case to  the second floor,  that showcases all ensuite bedrooms. Providing luxurious comfort and convenience for family and guests alike.

The lower level is designed for entertainment and storage, offering endless possibilities for creating the ultimate recreational space. This four-story custom build exudes unsurpassed quality in craftsmanship, inviting you to experience the grandeur and refinement of 3145 Paper Mill.

Located in the coveted Stonegate neighborhood of sought-after Huntingdon Valley, this home offers more than just luxurious living—it provides a lifestyle of unparalleled convenience and opportunity. Enjoy easy access to major highways and rail lines, an award-winning school system, and an abundance of cultural venues and experiences just waiting to be explored.
#PAMC2107478

HUNTINGDON VALLEY

3145 PAPER MILL ROAD

5 Beds

5 Baths

10,289 Sq.Ft.

$1,949,900

MLS#: PAMC2107478
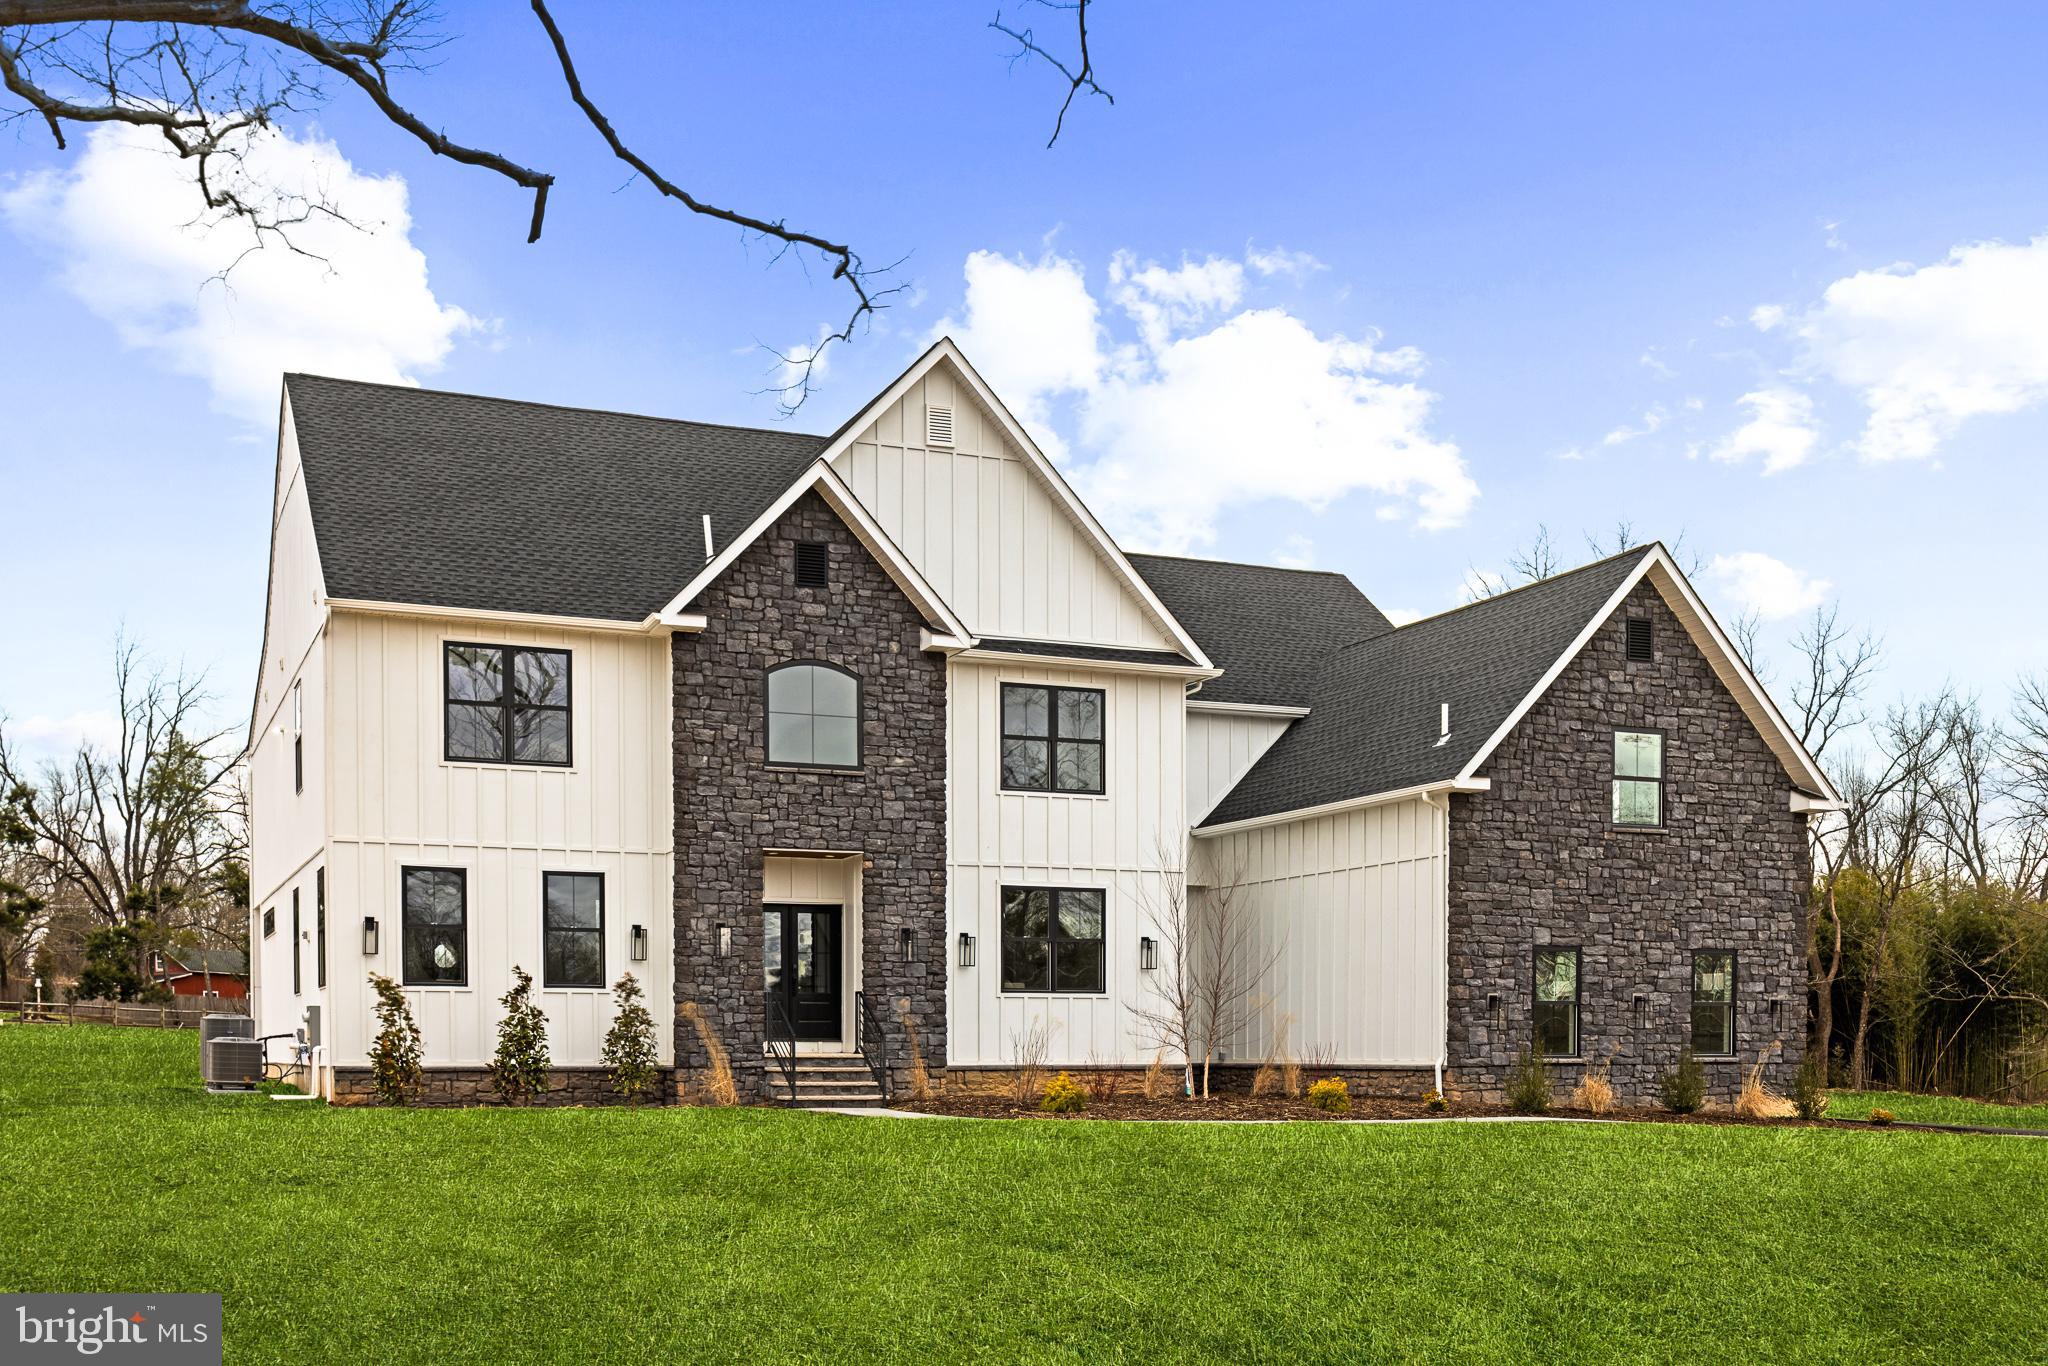
**LAST AVAILABLE** Extensively reimagined, TENNIS POINTE continues to stand as an unrivaled testament to exceptional design, now elevated further in its new and improved Phase II iteration. Seamlessly blending the timeless elegance of Modern Colonial architecture with the rustic charm of Farmhouse aesthetics, each Phase II home offers an even more expansive floor plan than before, with every room thoughtfully enlarged for enhanced comfort & luxury. Undeniably striking, these extraordinary residences are perched atop a raised elevation, their pristine white façades accented with bold stone details. A limestone porch, accessed via a pedestrian path, welcomes you to the entrance, where you are greeted by a towering foyer. Long Leaf Acacia hardwood floors frame a stunning central staircase, setting the tone for the home's grandeur. To the left, the living room captivates with an abundance of windows inviting natural light, intricate trim work, & a breathtaking gas fireplace encased in floor-to-ceiling stone. Across the foyer is the massive formal dining room. Next, you will find a pantry with an added butler prep area. The kitchen, one of three defining focal points of this Phase II residence, is a masterpiece of form and function. Anchored by an oversized island with a waterfall edge, it features Italian Aster Cucine custom cabinetry with marble countertops, Bertazzoni stainless steel appliances—including a professional-grade 6-burner gas oven/range with hood and a JennAir® panel-ready refrigerator—& elegant pendant lighting. A beautifully tiled mudroom offers access to the side-entry door, expansive 3-car garage, and uniquely appointed private study. Featuring intricate trim work, wall sconces, and a refined ambiance, the study offers a dedicated space. Beyond the breakfast area, the great room unfolds with soaring two-story ceilings and a two-story window array, flooding the space with natural light and creating a harmonious connection to the outdoors. The main level also features a proper first-floor bedroom suite, complete with a walk-in closet and a private bathroom showcasing a frameless glass shower and majestic large-format tile. Ascending the staircase, you arrive at an open loft area that bridges the bedrooms. Two bedrooms share a Jack-and-Jill bathroom, designed with a custom floating vanity & an extra-deep tub/shower. Nearby, the laundry room is equipped with a built-in linen closet, sink, and quartz countertop for added convenience. A princess suite, with a spacious walk-in closet & en-suite bath, also offers a unique addition to Phase II. The princess suite now features access to a mezzanine, providing an elevated retreat within the home. Through French doors lies the primary suite, the second focal point of this enhanced Phase II home. This sanctuary is distinguished by a chandelier suspended from a lofty cathedral ceiling, a shiplap-clad feature wall, & two custom-organized walk-in closets. A massive balcony, exclusive to Phase II, extends from the primary suite, offering breathtaking views of the backyard. The primary bathroom is a true spa-like retreat, adorned with immaculate large-format tile. A private water closet, colossal double vanity with a dedicated makeup table, a freestanding soaking tub, and a walk-in shower with custom glass & multiple showerheads complete this oasis. The entertainment-driven lower level, the third focal point, is designed for leisure and enjoyment. It features a media room, game room, fitness area, & a full bar. An additional sixth bedroom provides accommodation for guests or family, while yet another full bathroom & walkout stairs to the backyard enhance functionality. Other exceptional features include high-efficiency dual-zone HVAC, NEST controls, Andersen windows, Therma-Tru exterior doors, a professionally curated landscape package, & more. TENNIS POINTE, in its new and improved Phase II form, is not merely a home—it is a masterpiece of modern luxury.
#PAMC2147176

AMBLER

968 TENNIS AVENUE

6 Beds

5 Baths

6,500 Sq.Ft.

$1,949,500

MLS#: PAMC2147176
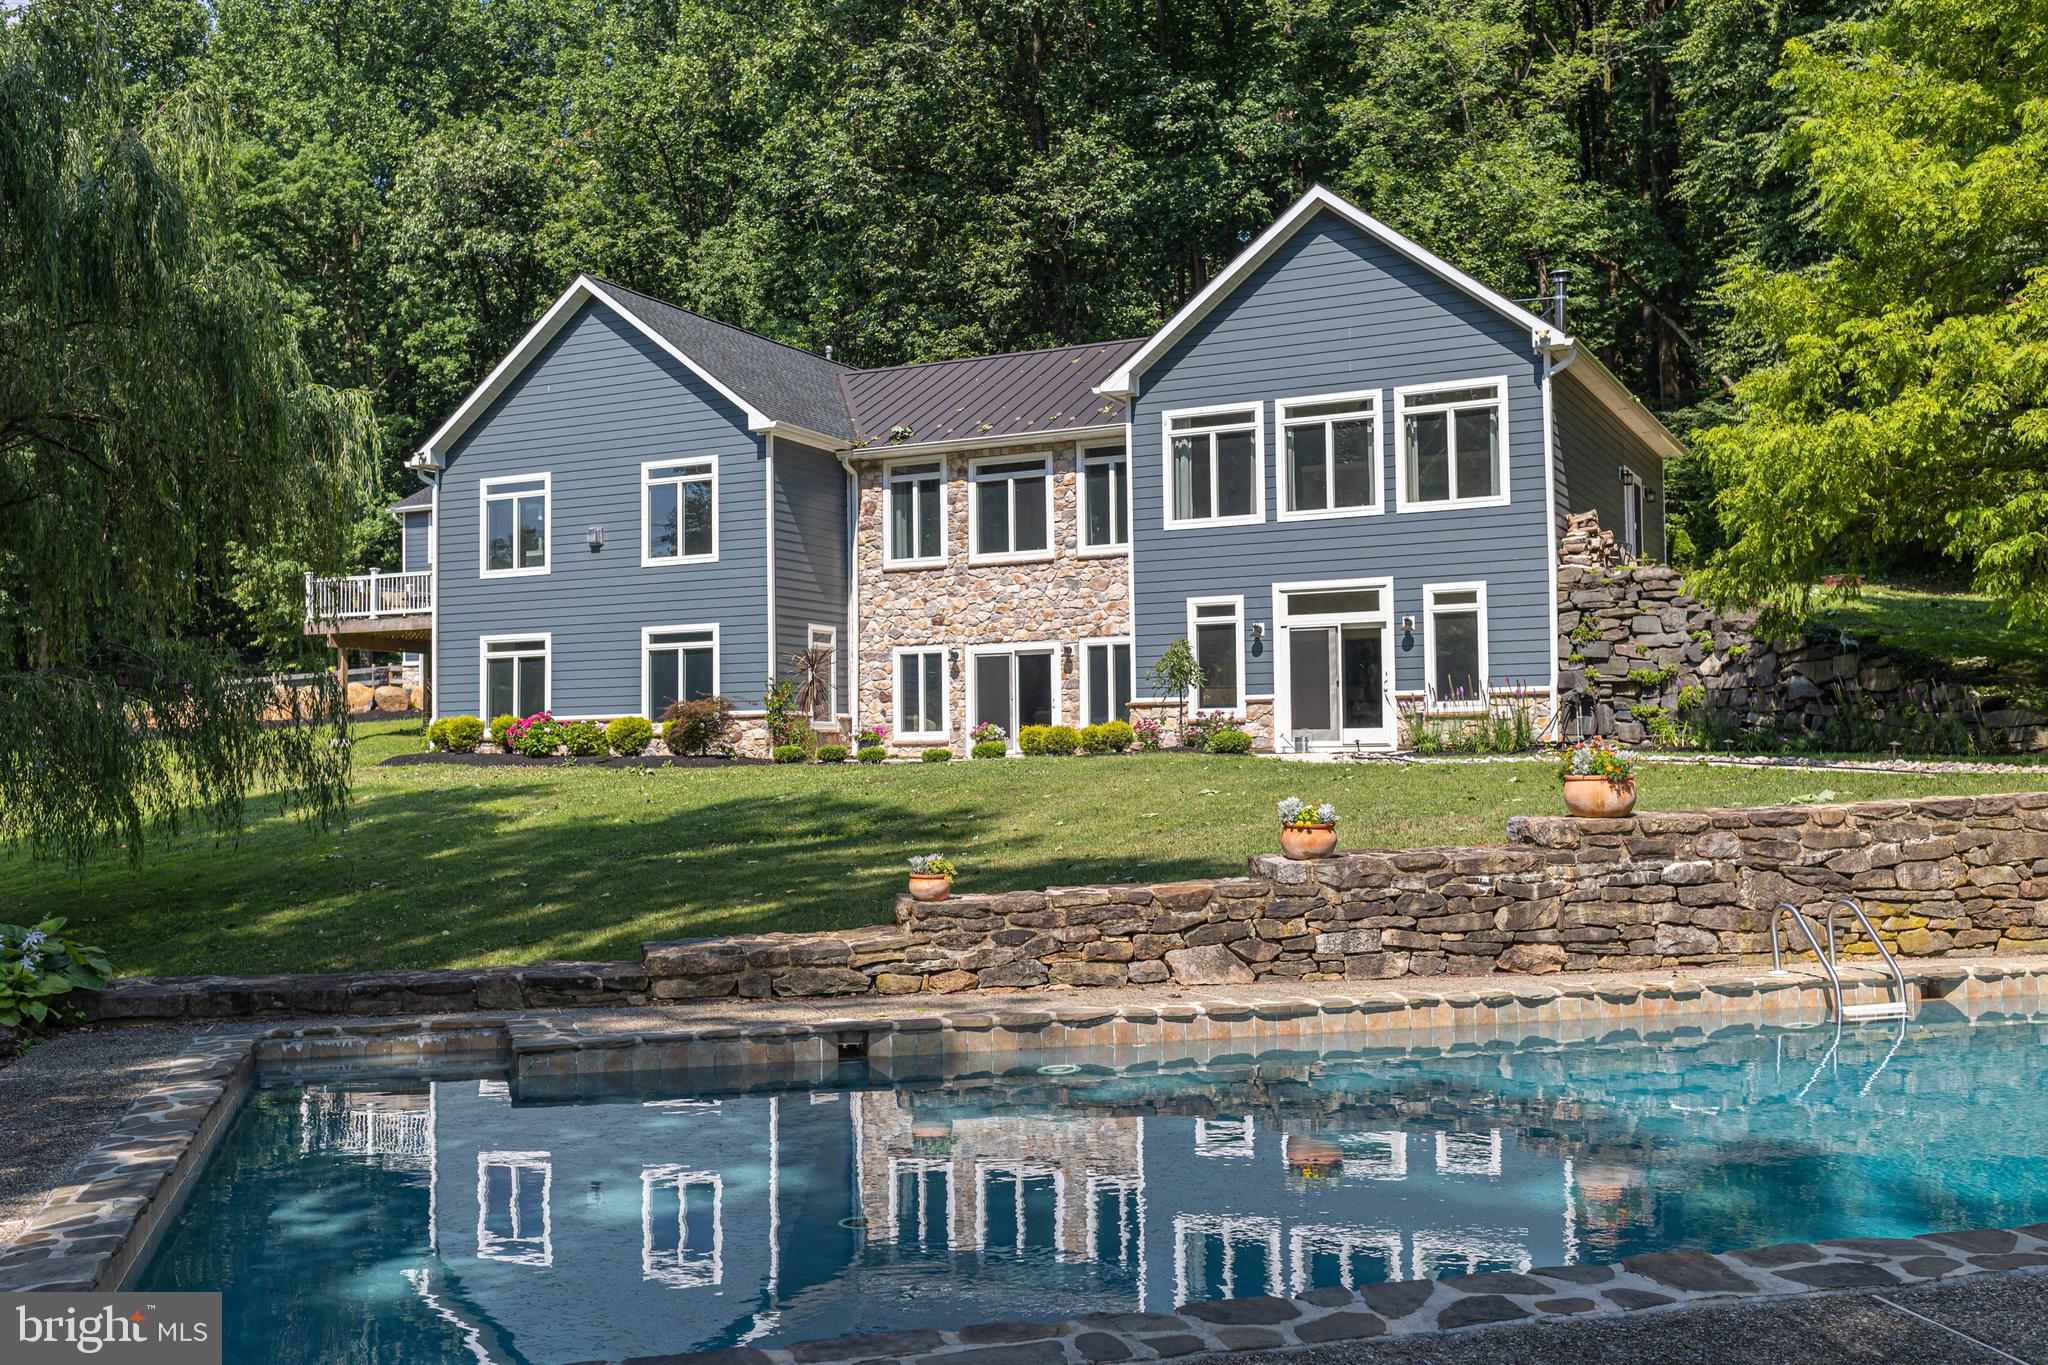
A sense of seclusion and natural beauty set amongst a lush backdrop of rolling hills and breathtaking skies. This 49 acre property is truly for the discerning buyer seeking privacy and country living. Meander up the long, private drive, take in the cows lounging in the shade from the neighboring 100 acre parcel and perched up on the hill is a newly constructed home with an incredible, open plan. The main level offers everything one needs with a huge combination living, dining rooms and gorgeous gourmet kitchen. Wonderfully high ceilings and beautiful touches to include custom built-in cabinetry, stone accented gas fireplace, incredible windows, and gorgeous wood floors. The primary suite is found tucked on this level and includes a wall of windows to take in the sunrise, a sizeable sitting room with access to the outdoors, a significant bath with huge shower, freestanding tub, dual sinks and 2 walk-in closets. The lower level offers even more living space that includes 3 additional bedrooms, 2 full baths, a huge living area, and custom bar with access leading out to the pool. Take a dip and truly unwind while soaking in the surrounding landscape! The 3 car detached garage features wonderful storage and a bonus guest suite that includes 2 bedrooms and 1 full bath. Located between Doylestown and Easton this home highlights the beauty of Bucks County in a newer home with modern systems and amenities. A property to be experienced and enjoyed!
#PABU2070688

RIEGELSVILLE

3911 DOGWOOD LANE

3 Beds

3 Baths

4,600 Sq.Ft.

$1,949,500

MLS#: PABU2070688
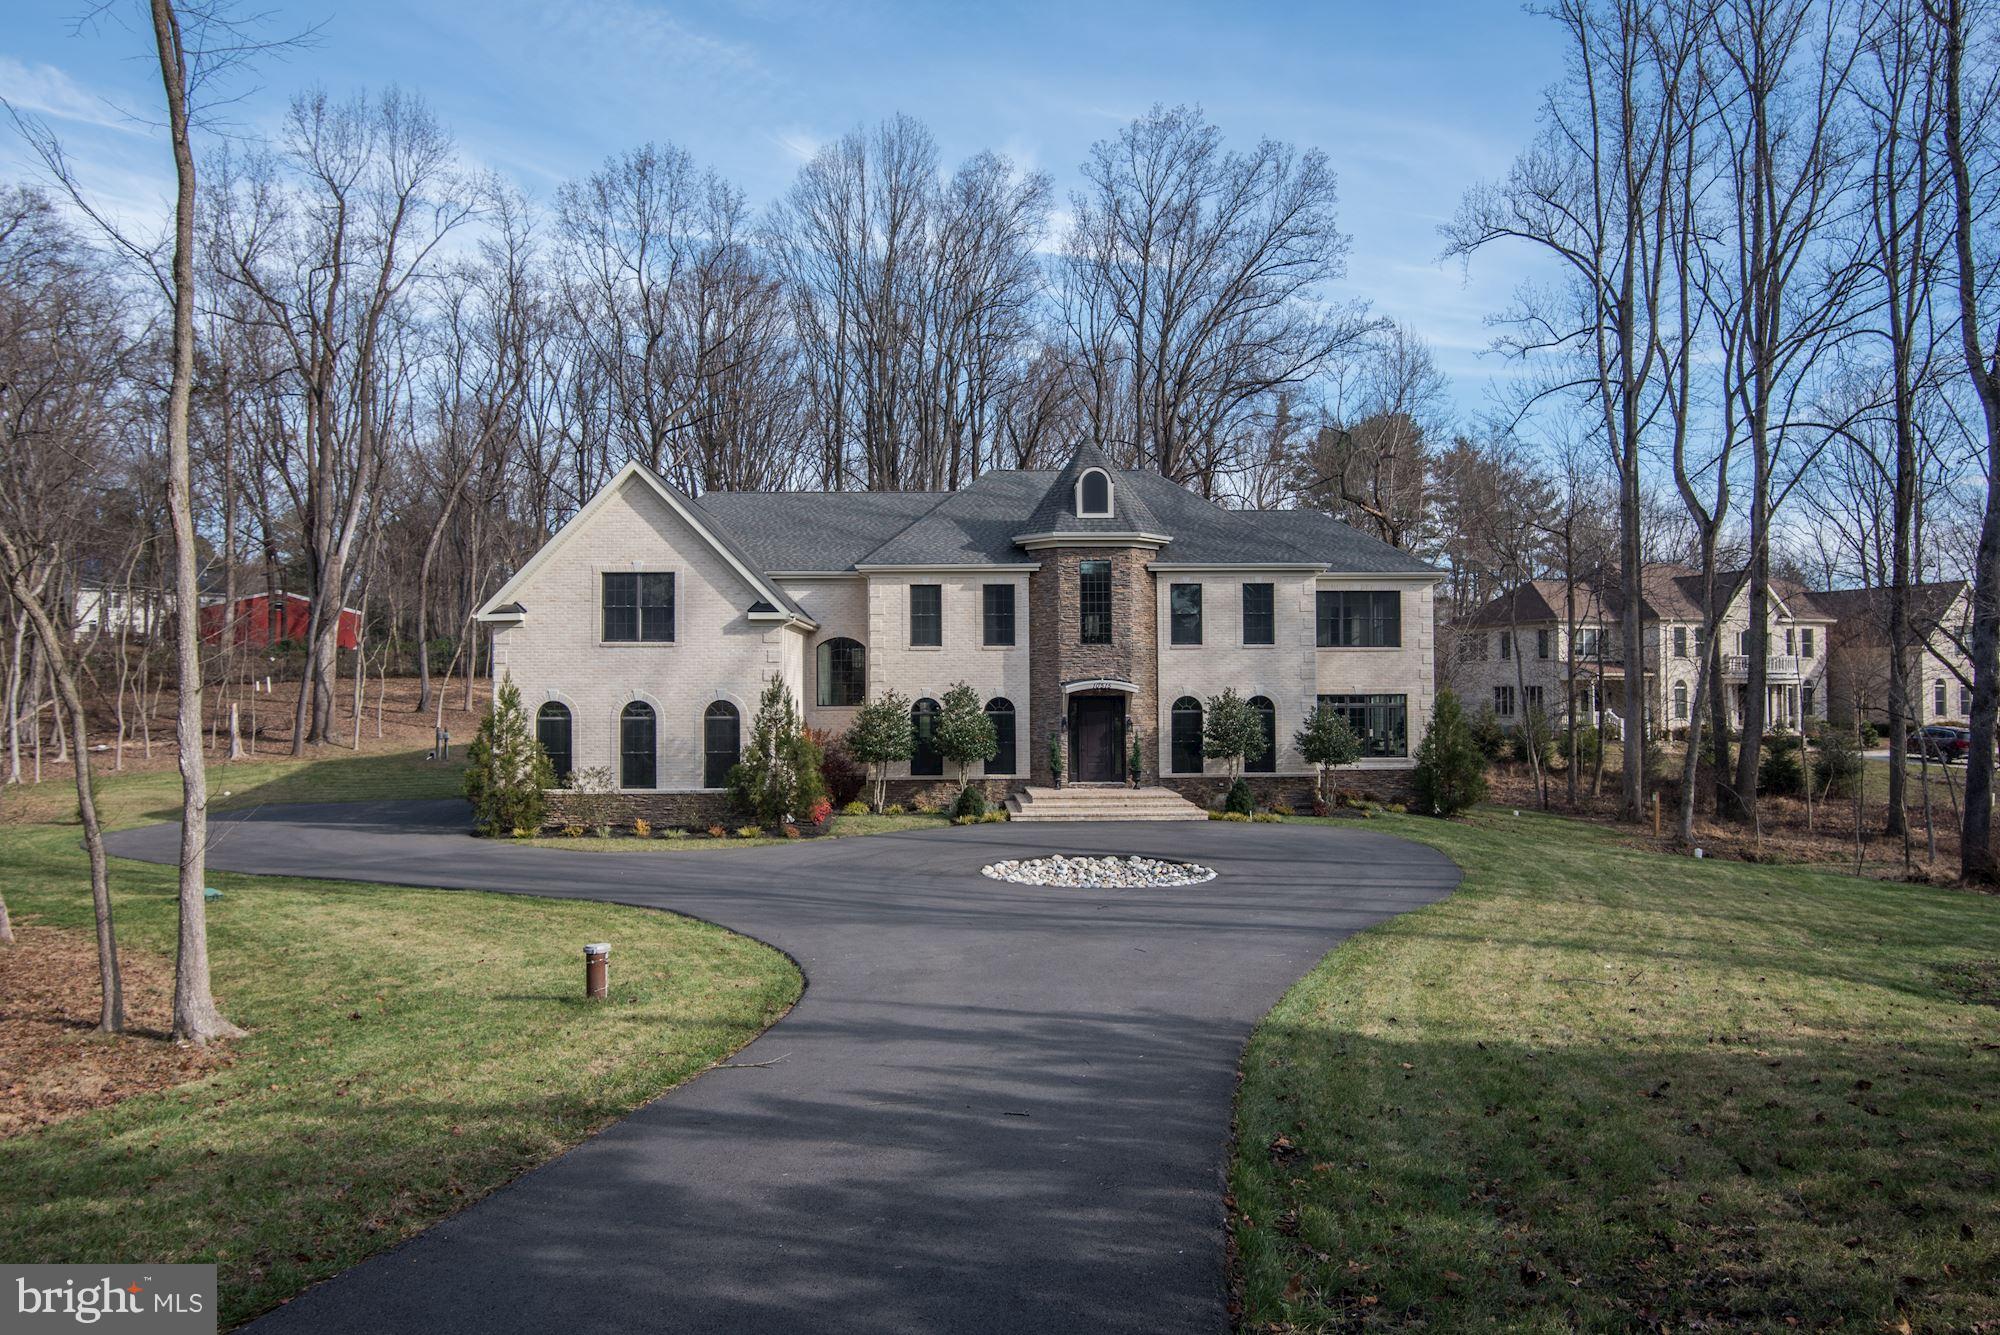
NEW HOME in the Churchill School District! Enter down a long, private drive to this fabulous home offering five bedrooms up, one on the lower level, and an option to create a large main floor bedroom out of existing sunroom that has its own full bath.  Top of the line materials used in the kitchen and baths, two gas fireplaces, media room, walk out main level to private, rear yard.
#MDMC262552

POTOMAC

10515 TULIP LANE

7 Beds

6 Baths

11,320 Sq.Ft.

$1,949,000

MLS#: MDMC262552
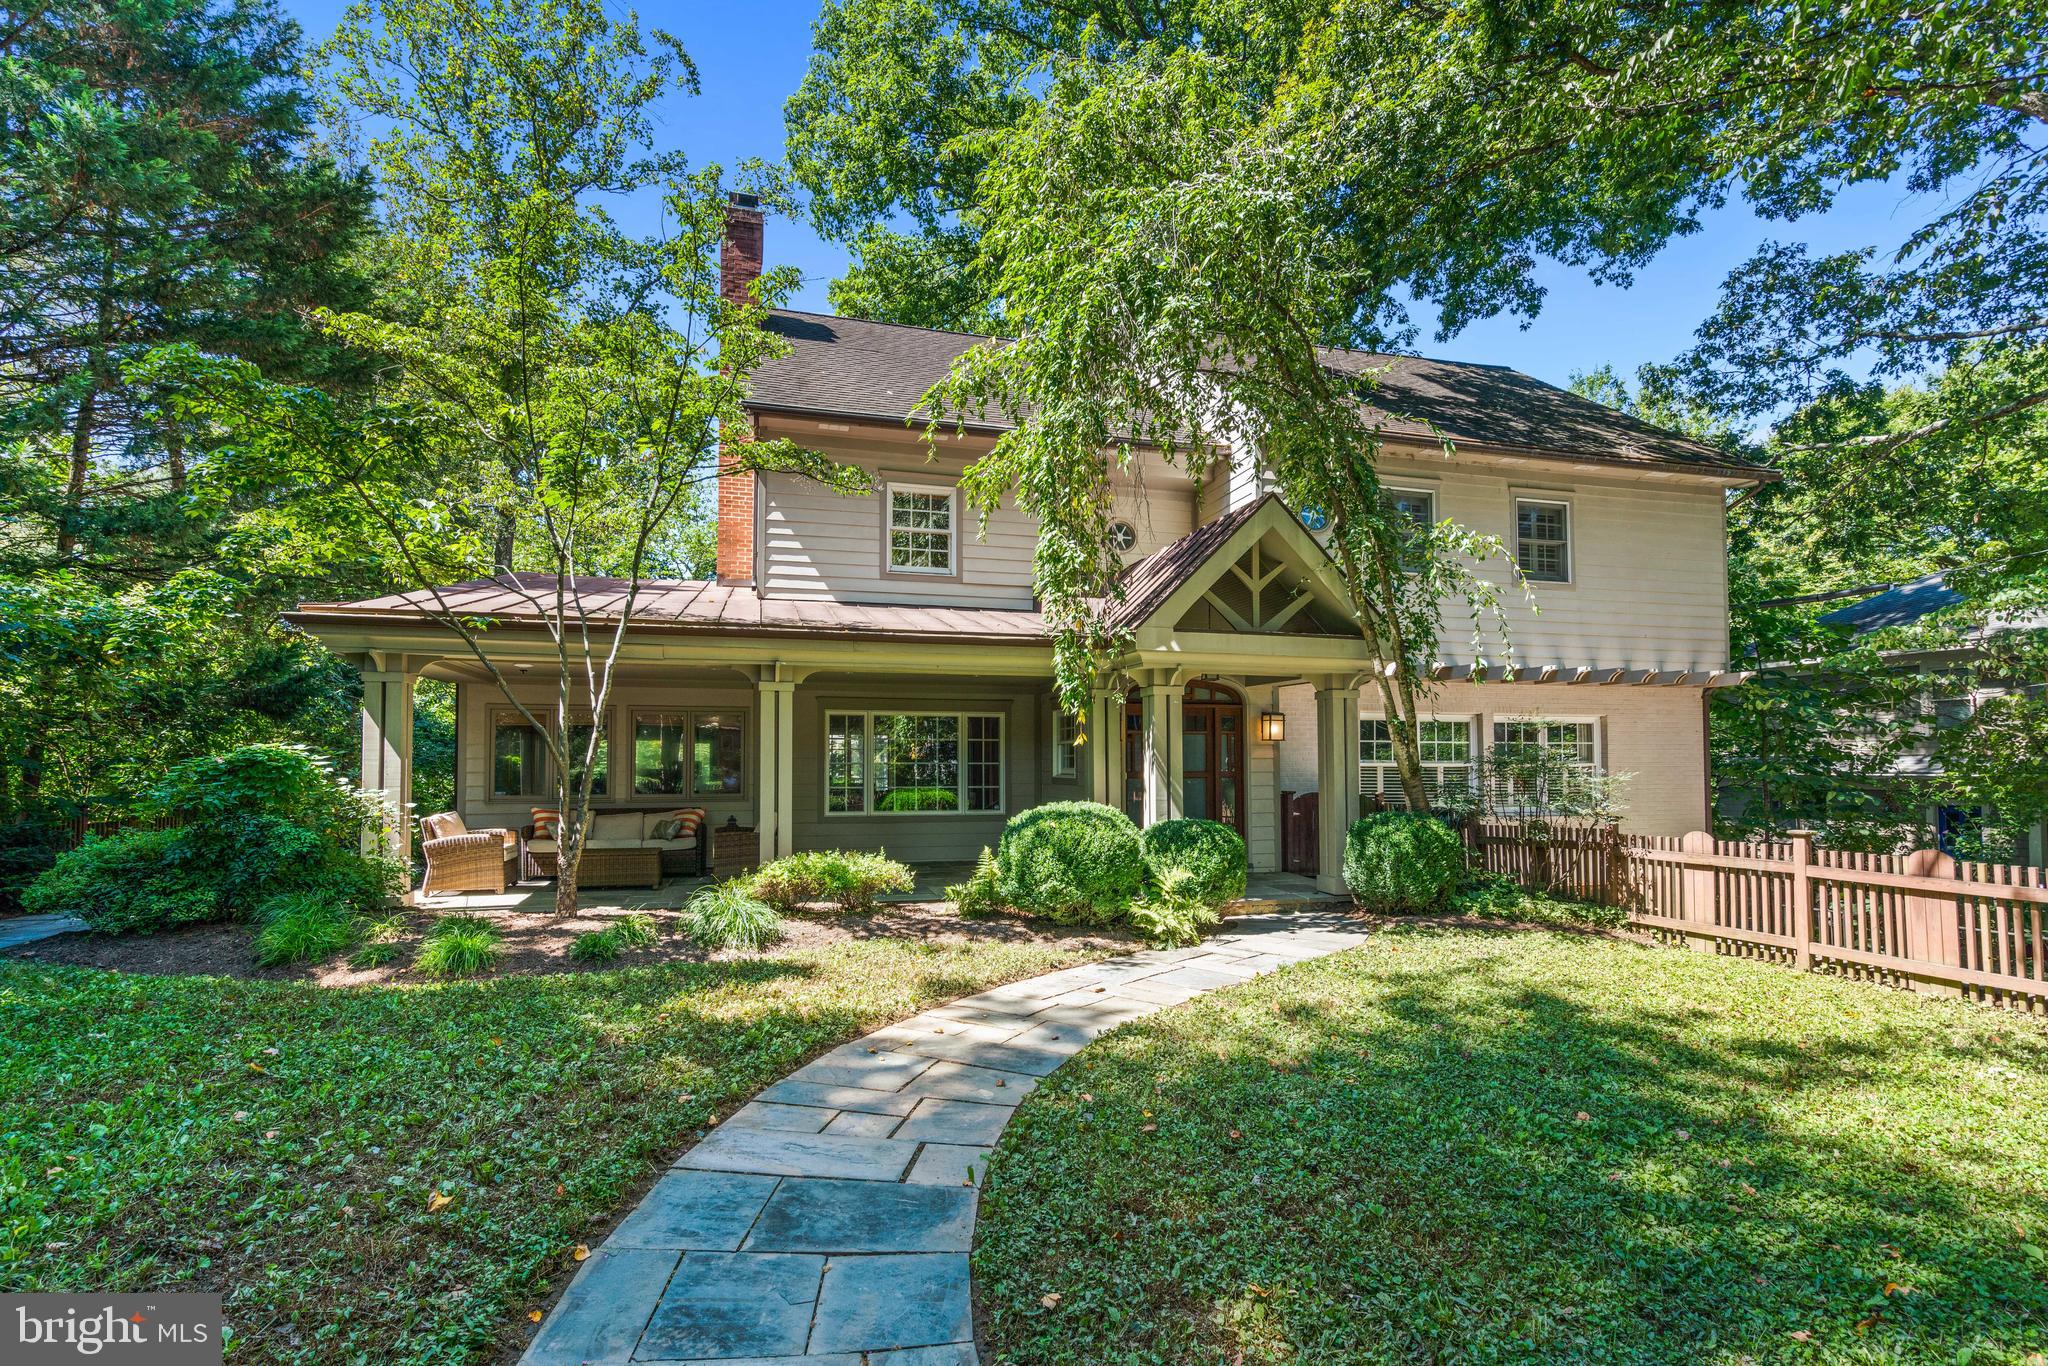
Sited on a private lot in the heart of Glen Echo Heights, 5128 Wissioming Road shines with light-filled contemporary design, dramatic fixtures, and thoughtful details throughout. Delivering 5,000+/- square feet across four finished levels, this 6-bedroom, 4 full and 2 half baths home combines generous proportions with intimate spaces. Finer details include oversized windows, crown and decorative moldings, hardwood floors, and two fireplaces. Multiple outdoor spaces extend the living, providing both serene retreats and entertaining backdrops.
A charming front gate and flagstone walkway lead to a covered front porch that opens into a foyer with high ceilings and an elegant flow. Sunlit living and dining rooms anchor the main floor, complemented by a home office with wood-paneled ceiling and built-ins, a powder room, and a gourmet kitchen with center island and breakfast bar open to the spacious family room. From here, step onto the back deck or down to the expansive patio surrounded by mature landscaping for privacy and quiet gatherings.
The second floor is home to the primary suite, complete with private sitting room, custom walk-in closet, and updated en-suite bath with dual vanities. Two additional generously sized bedrooms with walk-in closets, a hall bath, and laundry complete this level. Need more space? The third level is outfitted with three bedrooms, another full bath with dual sinks and two toilets, along with abundant storage space. The walkout lower level includes garage access via a private entrance, a recreation room, a large storage area, and another full bath.
An attached two-car garage and private driveway add convenience, while the setting places you just a short stroll from the Potomac River and Glen Echo Park. Glen Echo Heights itself is known for its tree-top canopies, trails, and close-knit feel, plus a neighborhood park with playground, basketball court, and multi-use field. With easy access to downtown Bethesda, Friendship Heights, NW D.C., and major commuting routes, this home delivers the best of both: a secluded retreat in a supreme location.  All square footage estimates are believed to be reliable but are not guaranteed.
#MDMC2201008

BETHESDA

5128 WISSIOMING ROAD

6 Beds

4 Baths

5,000 Sq.Ft.

$1,949,000

MLS#: MDMC2201008
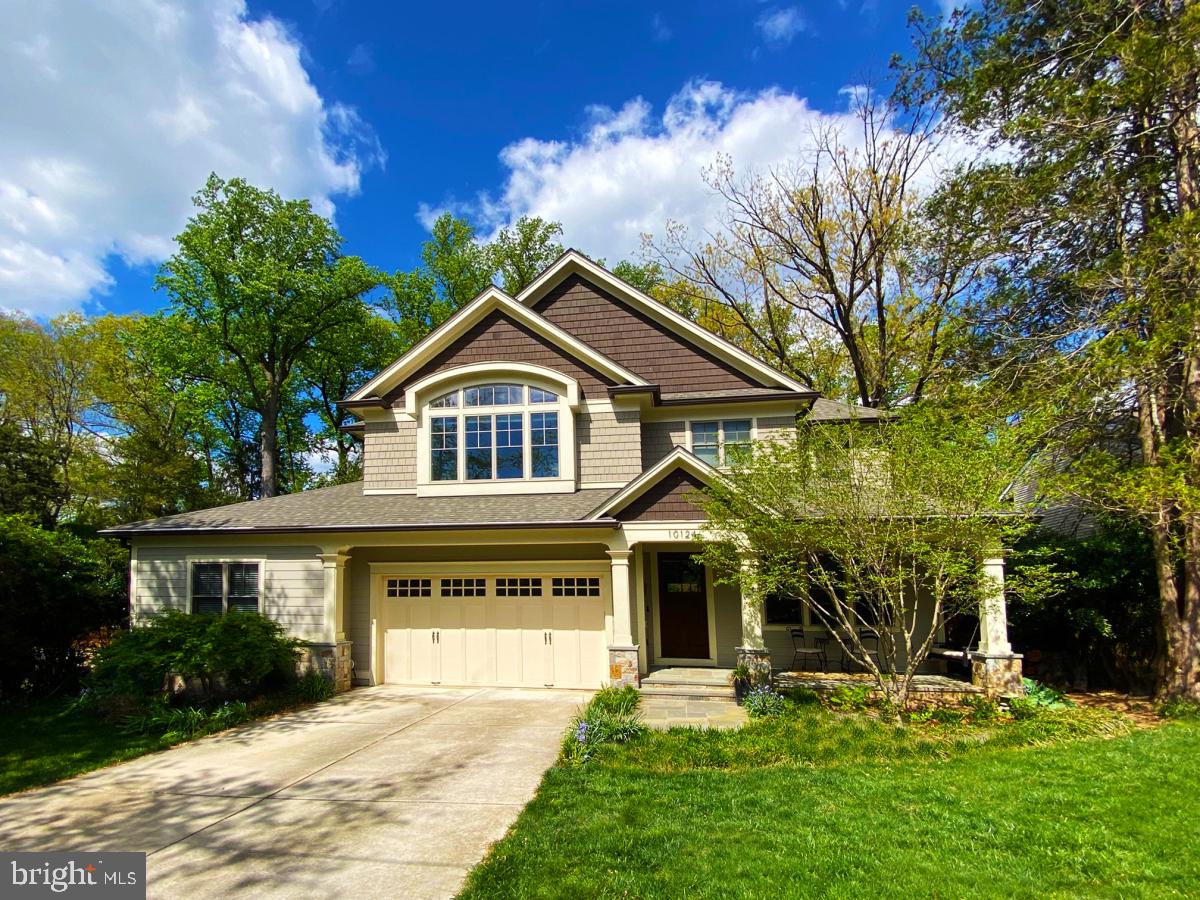
Enjoy living in a superb Bethesda home designed and built by the owner/ architect to meet the need for versatile lifestyles, with high end custom touches throughout, situated on a spacious lot backing to Rock Creek Park. From the moment you enter through the 96” tall wood door your eyes will be drawn to the custom ceiling and wall moldings that adorn the home at every turn. The large home office is located just off the entry foyer for the occasional client meeting. 10 foot ceilings in the family room add to your feeling of space, and the gas fireplace is a beautiful focal point. The gourmet chef’s kitchen is enhanced by stylish light fixtures, beautiful cabinetry and tile work, while offering a 48” range featuring a griddle. A butlers pantry and bar provide for easy entertaining in the spacious dining room. While smaller gatherings take place around the breakfast area with built in bench nook. For most of the year you will enjoy spending hours on the screened porched with vaulted ceiling and wood burning fireplace, while enjoying views of the deep yard with the woods beyond. With multi-generational living in mind, there is a generously sized bedroom suite on the main level, with walk in closet and ensuite full bath (with shower).  Sliders lead you to the patio and peaceful quiet yard. 
As you head upstairs, your eyes will be drawn to a skylight and decorative moldings. The primary bedroom suite with tray ceiling easily accommodates a king size bed and all your furniture, with up-in-the trees views from the many windows. 2 WIC provide abundant clothing space and the ensuite full bath with spa-like shower and jetted tub is breathtaking. The 3 additional bedrooms upstairs include an enormous room with loft, and 2 bathrooms. The laundry room is where you want it, on the bedroom level, and it provides for lots of linen and other storage.
Downstairs a large recreation room is designed for movie night, game night and general fun (space for a pool table!). An exercise room, and the 6th bedroom with 5th bathroom completes the space.
Nothing has been overlooked: from the EV charger in the garage, to the front porch sitting  area with swing, landscape lighting, low maintenance stainless steel gutter screens and Anderson windows, gas hook up for patio grill. The hardwood flooring is unique hickory wood, which can be refinished to your preferred color and sheen. This home encompasses over 6100 sq feet of conditioned space.
#MDMC2095396

BETHESDA

10124 PARKWOOD TERRACE

6 Beds

5 Baths

5,978 Sq.Ft.

$1,949,000

MLS#: MDMC2095396

This beautifully crafted quick move-in home in Lyondale Meadows showcases the Rollins Modern Farmhouse floor plan, thoughtfully designed with elevated finishes and exceptional attention to detail throughout.

Step into a bright, open-concept layout highlighted by a spacious great room featuring a sleek linear fireplace, seamlessly connecting to a well-appointed kitchen and casual dining area. The kitchen is designed to impress with stacked cabinetry, enhanced crown molding, quartz countertops, a large center island, and a suite of JennAir appliances, creating a refined yet highly functional space for everyday living and entertaining.

This home offers added versatility with a private office in lieu of a flex room, as well as an additional bedroom and full bath, ideal for guests. The second floor features a generous loft with open railing, providing a flexible living space, along with well-appointed secondary bedrooms.

The elegant primary bedroom suite is a true retreat, complemented by a spa-inspired bath featuring a freestanding soaking tub, a luxurious glass-enclosed shower with designer tile extending to the ceiling, dual vanities, and sophisticated finishes throughout.

Additional highlights include luxury vinyl plank flooring throughout main living areas, a daylight basement with plumbing rough-in for future expansion, and a two-car side-entry garage with electric vehicle charging prewire. Thoughtful upgrades such as enhanced lighting, designer cabinetry, and curated interior selections complete this exceptional home.

Experience elevated living in this meticulously designed home that blends timeless style, modern comfort, and outstanding craftsmanship in one of Newtown’s most desirable communities.
#PABU2127756

NEWTOWN

9 AUGUSTA DRIVE LOT 31

4 Beds

3 Baths

3,677 Sq.Ft.

$1,949,000

MLS#: PABU2127756
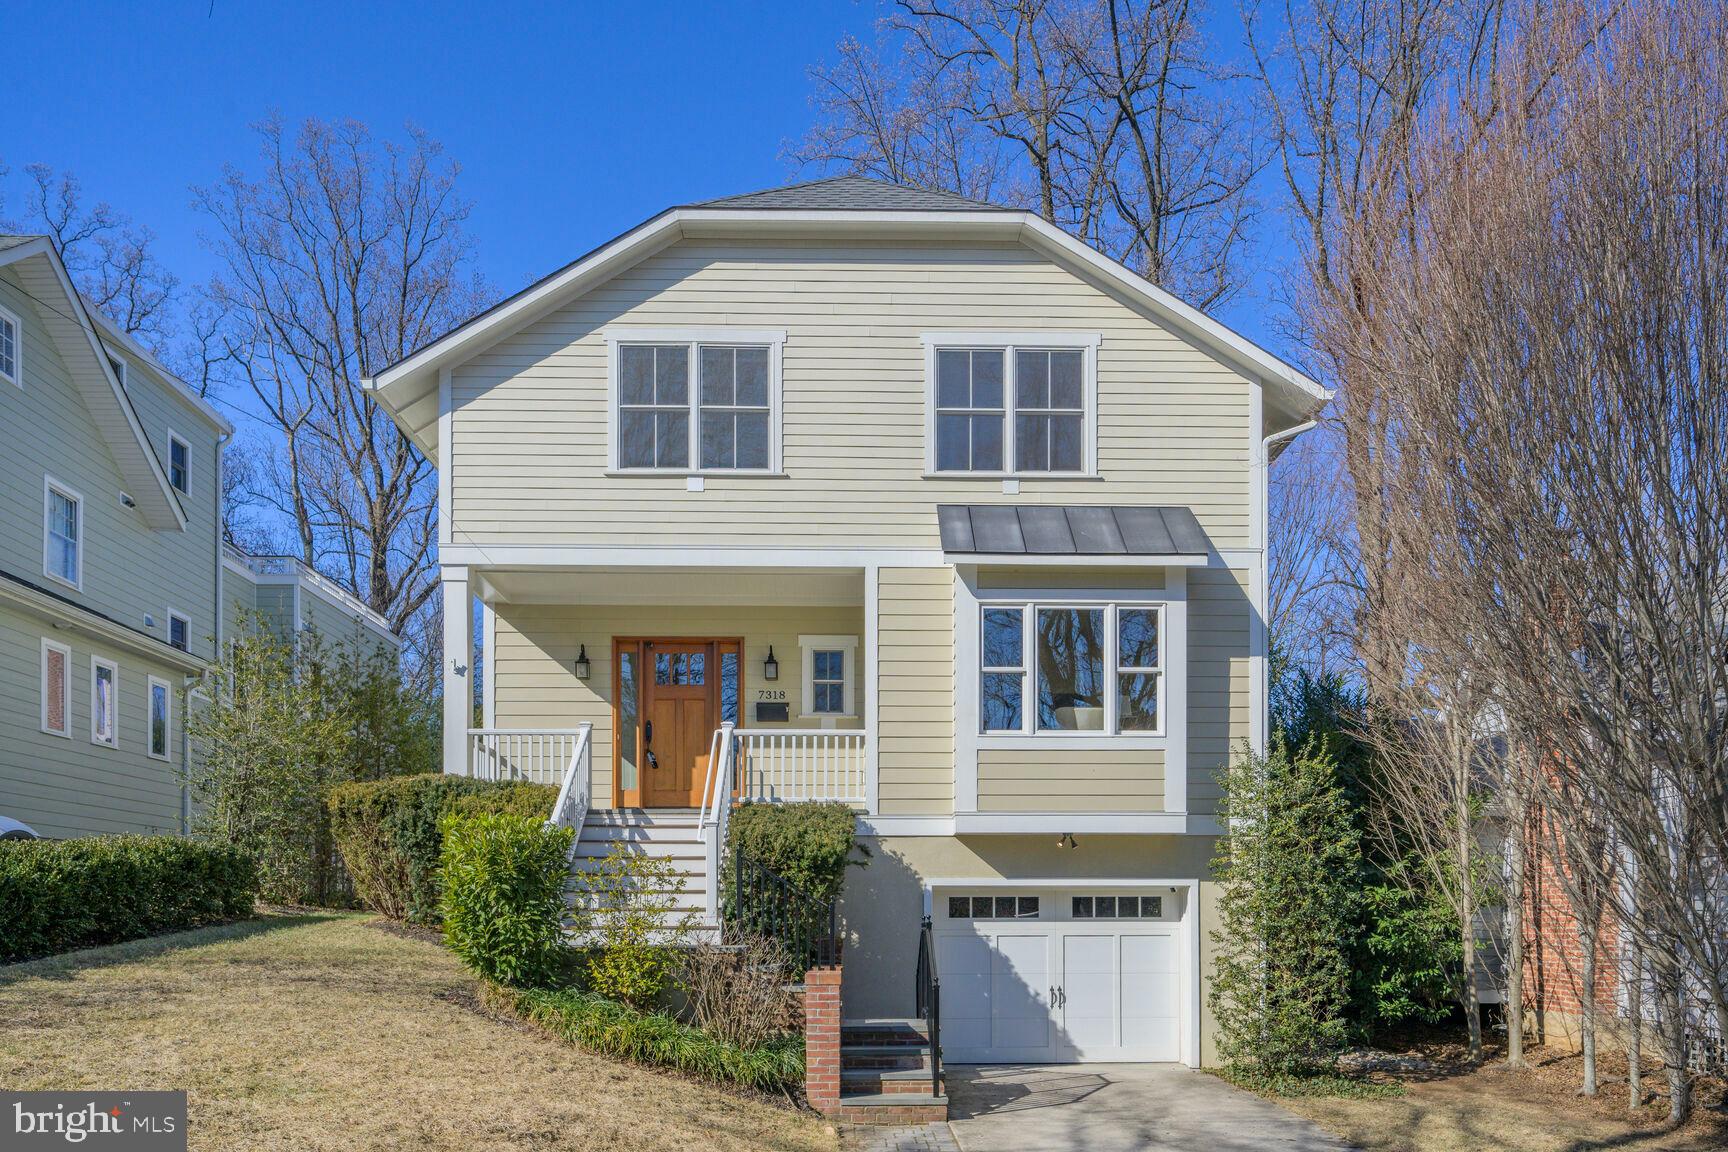
Welcome to Your Dream Home in Martins Addition, Chevy Chase, MD!

Nestled on a quiet dead-end street in the prestigious Martins Addition neighborhood, this exquisite detached 4,271 square foot single-family residence offers an unparalleled blend of elegance, comfort, and modern convenience. Boasting 5 spacious bedrooms and 4.5 luxurious bathrooms, this home is designed to meet all your lifestyle needs, including designated space for a future elevator serving all levels.

Step inside the inviting entry foyer to discover an expansive open floor plan filled with beautiful hardwood floors and natural light, creating a warm and inviting atmosphere. The gourmet white kitchen is a chef’s delight, featuring top-of-the-line stainless steel appliances, custom cabinetry, and a large granite island perfect for casual dining and entertaining. Adjacent to the kitchen, the inviting family room with a tray ceiling, a cozy gas fireplace, casual table space and door to the rear deck provide the perfect gathering spaces for family and friends.

The main level also includes a generous living room with bay window, dining room/office/den, a butler’s pantry with wine fridge, and a convenient half bath, all designed to enhance everyday living.
Upstairs, the lavish primary suite with Juliet balcony serves as a private retreat, boasting a spa-like ensuite marble bathroom complete with a soaking tub, walk-in shower, dual vanities and a walk-in closet. Three additional generously sized bedrooms and two full bathrooms provide ample space for family and guests.  The convenience of a laundry center is also on this level.

The finished lower level offers a versatile space ideal for a recreation room, home theater, gym, additional bedroom and a 4th full bathroom for added convenience. An attached garage provides secure parking and storage with entrance into the mudroom.  

Outside, your private green backyard oasis awaits, featuring a large deck perfect for summer barbecues, entertaining, or simply relaxing in the peaceful surroundings.

Located in the heart of Chevy Chase, this stunning home is just moments away from top-rated schools, fine dining, boutique shopping, and beautiful parks. Enjoy the tranquility of a dead-end street while being only a short drive from downtown Bethesda and Washington, D.C.

Note:  The lot extends beyond the wall.  See survey in documents.
#MDMC2166634

CHEVY CHASE

7318 DELFIELD STREET

5 Beds

4 Baths

4,271 Sq.Ft.

$1,949,000

MLS#: MDMC2166634
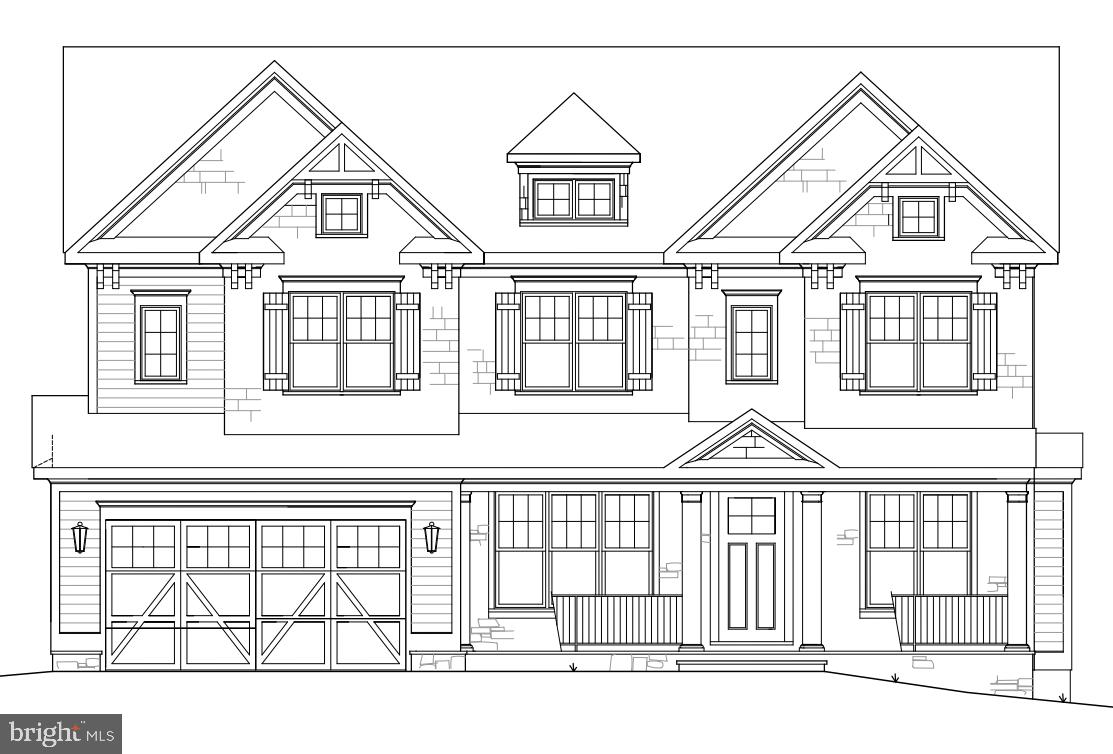
Amazing Arts & Crafts Colonial, built by award-winning Douglas Construction Group (Best Green Builder-Bethesda Magazine and Maryland Building Industry Association Montgomery County Custom Builder Winner) 5 bedrooms, 5.5 baths, living room, separate dining room, butler's pantry, gourmet chefs kitchen, breakfast room, family room with fireplace & built-ins, office, mud room with built-ins, walk-in pantry and closet. Upper level contains the master suite with his & hers walk-in closets and a gorgeous master spa bath. 3 bedrooms with 3 full baths. Homework/study area and laundry room. Finished lower level includes 5th bedroom, full bath, huge recreation room, game room, exercise room, arts & crafts room and storage room. 2 car garage. This home is close to top-notch schools (public & private), parks and more. Part of the Walt Whitman High School Cluster.
#MDMC694186

BETHESDA

6406 KIRBY ROAD

5 Beds

5 Baths

5,618 Sq.Ft.

$1,949,000

MLS#: MDMC694186
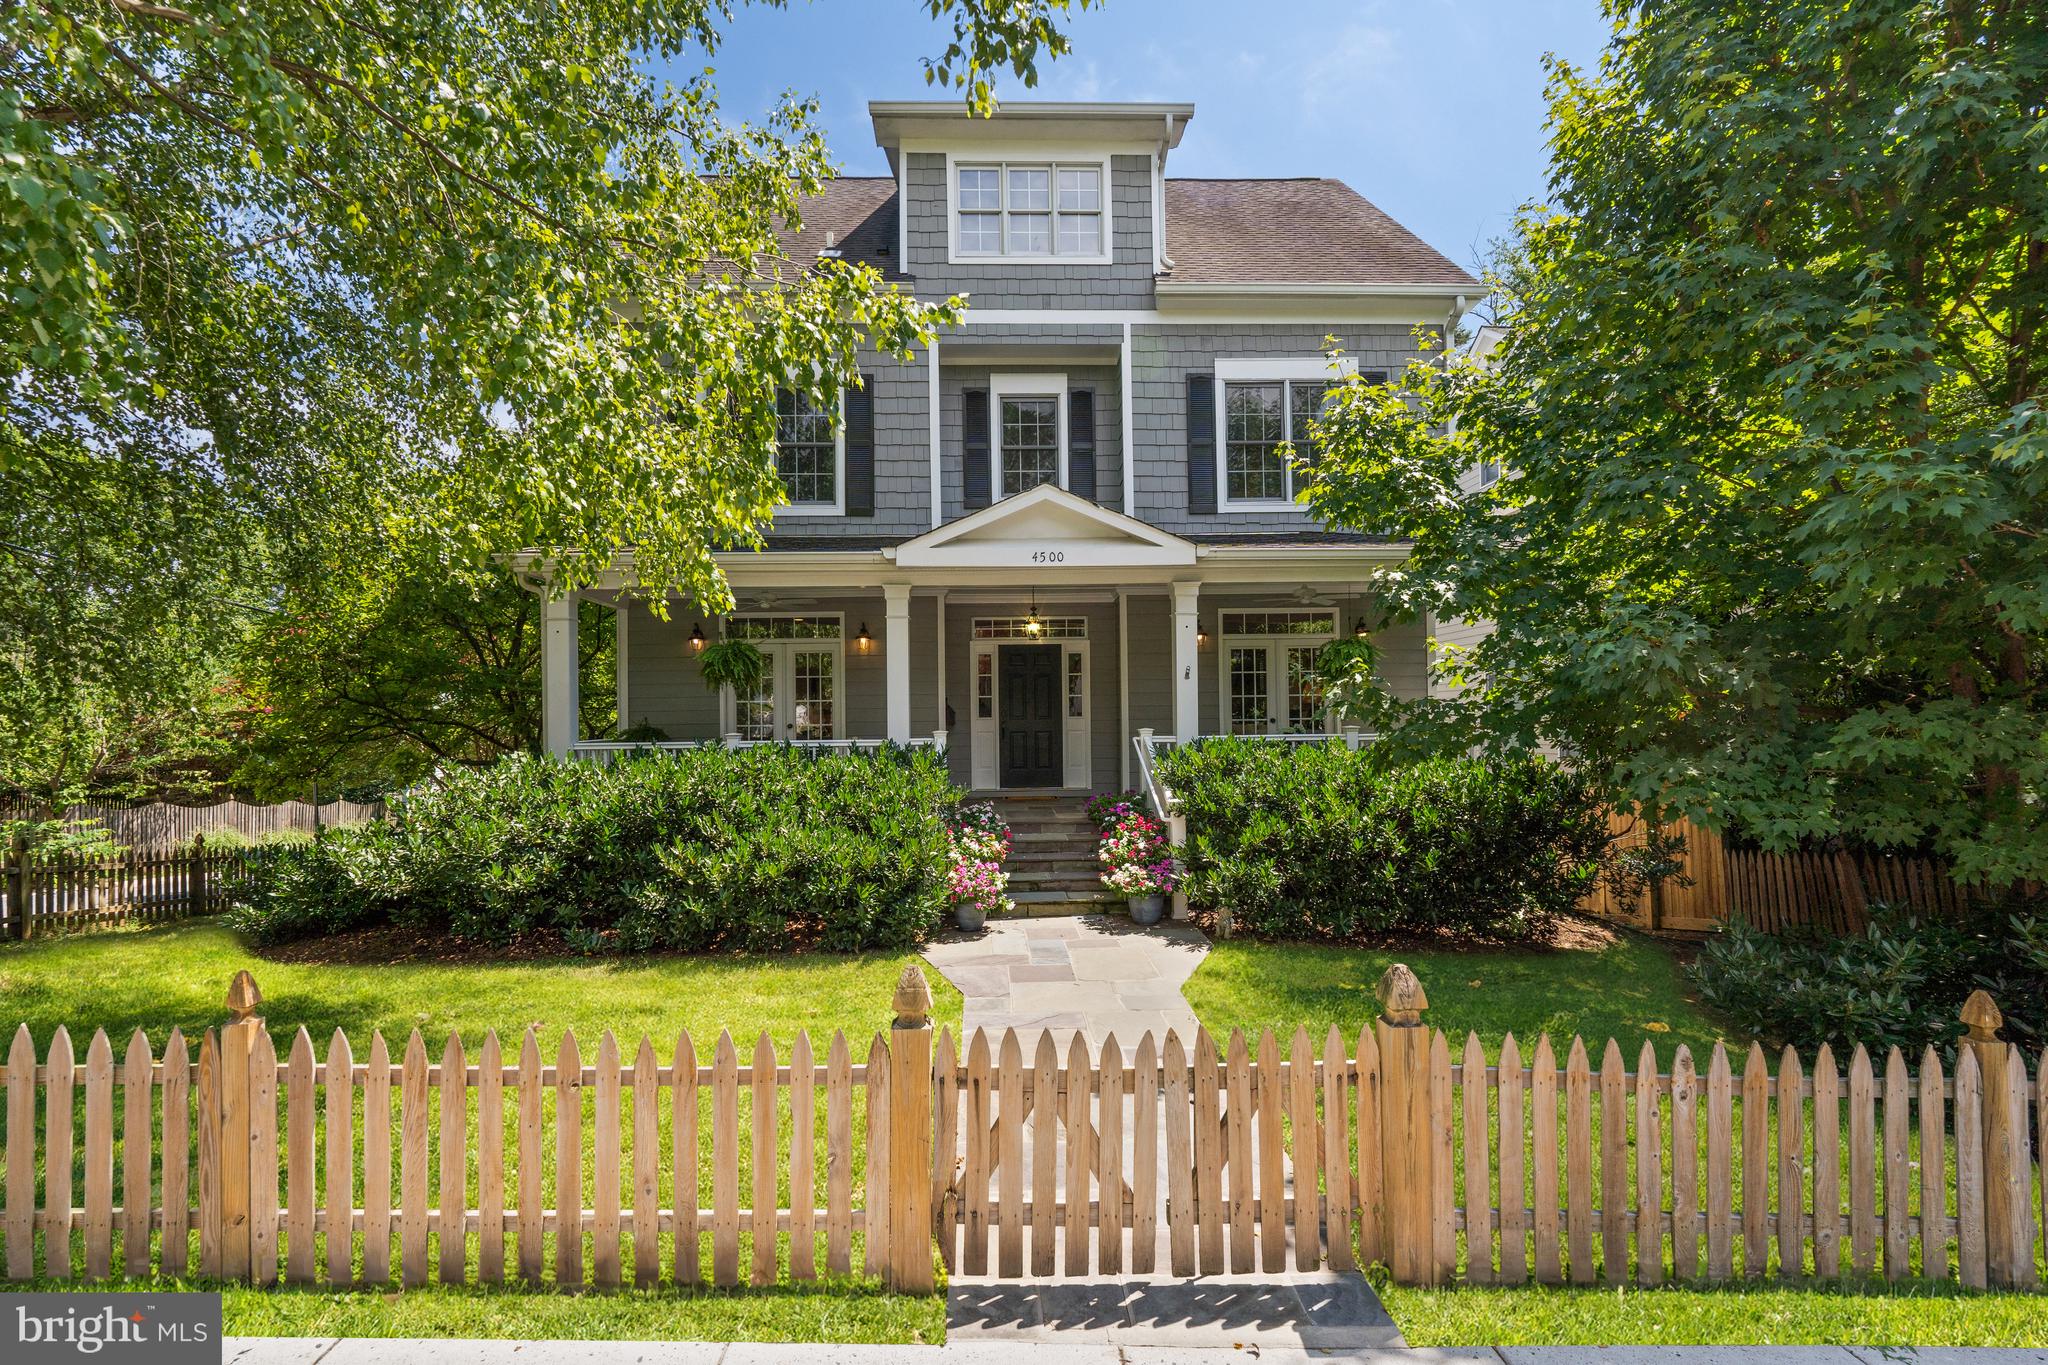
Custom built in 2004 -- 4500 Maple Ave is sited on a pristinely landscaped and fully fenced 0.13-acre lot, the colonial’s classic façade, adorned with an idyllic front porch, lends a warm welcome to the 6 Bedroom, 5.5 Bathroom residence’s light-filled interiors. Spanning 6,500 total square feet, the home’s expansive floor plan provides great flexibility to accommodate a variety of family needs. The Main Level’s entertaining salons offer luxurious functionality, with soaring 9’ ceilings adorning the formal Living and Dining Rooms, Study, and the Gourmet Kitchen that opens to the spacious yet cozy Family Room. Double French doors access the home’s rear Deck for seamless al fresco dining overlooking the lush rear yard. The Second Level hosts 4 Bedrooms and 3 Full Bathrooms, to include an expansive Primary Suite complete with tray ceilings, 2 walk-in closets, and a spa-like ensuite Bathroom with soaking tub, stall shower, and dual vanity. A conveniently appointed Laundry Room offers effortless everyday convenience. The Third Level boasts a Bedroom, Full Bathroom, Office, and numerous storage spaces. The multifunctional Lower Level is perfect for entertaining a crowd with a large Recreation Room, Full Bathroom, Storage Space, Mudroom with access to the home’s attached Garage.
Located in the coveted West Chevy Chase Heights neighborhood, residents of this exemplary abode can rejoice in the area’s excellent walkability score and enjoy proximity to Bethesda’s commercial corridor, Trader Joe’s, Harris Teeter, Columbia Country Club, neighborhood parks, schools, and Metro access which are just blocks away.
#MDMC2144734

BETHESDA

4500 MAPLE AVENUE

6 Beds

5 Baths

5,400 Sq.Ft.

$1,949,000

MLS#: MDMC2144734

1 ... 564 565 566 567 568 ... 666
* Listings identified with the FMLS IDX logo come from FMLS and are held by brokerage firms other than the owner of this website. The listing brokerage is identified in any listing details. Information is deemed reliable but is not guaranteed. If you believe any FMLS listing contains material that infringes your copyrighted work please click here to review our DMCA policy and learn how to submit a takedown request. © 2024. First Multiple Listing Service, Inc.
 - property

Send a message

Message successfully sent.

Your message

What is 3 + 4 ?

Reason for contacting?

I agree to receive email communication and understand I can unsubscribe at any time.

I agree to be contacted by Charis Realty Group - Christine Issler, Broker via call, email, and text for real estate services. To opt out, you can reply 'stop' at any time or reply 'help' for assistance. You can also click the unsubscribe link in the emails. Message and data rates may apply. Message frequency may vary. Privacy Policy

Sign Out

Virtual Assistant

Would you like to take the next step with this property? We can help you schedule a showing or virtual tour, or send you more details.

Yes, I would like more information.

Thank You for Your Reply, One of Our Agents will contact you as soon as possible

No, maybe later.

Thank you, you can always contact me via email, phone number or through the contact form.

Realhub AI

Lucy - Your AI-Powered Realtor

Update Your Temporary Password

Personalize your search

Enter your email and we'll notify you immediately when new listings match what you're looking for.

or enter email address

Already have an account ? Login here

Continue your home search

I agree to receive communications and understand I can unsubscribe at any time.

I agree to be contacted by Charis Realty Group - Christine Issler, Broker via call, email, and text for real estate services. To opt out, you can reply 'stop' at any time or reply 'help' for assistance. You can also click the unsubscribe link in the emails. Message and data rates may apply. Message frequency may vary. Privacy Policy

Already have an account ? Login here

We use cookies

We use cookies primarily for analytics to enhance your experience. By accepting, you agree to our use of these cookies. You can manage your preferences or learn more about our cookies policy.
