Features & Amenities

Interior

  • Other Interior Features

    Central Vacuum, Eat-in Kitchen, Ceiling Fan(s), Pantry, Recessed Lighting, Walk-In Closet(s), Built-in Features

  • Total Bedrooms

    3

  • Bathrooms

    3

  • 1/2 Bathrooms

    1

  • Above Grade Finished Area

    2934.0

  • Basement YN

    YES

  • Cooling YN

    YES

  • Cooling

    Central Air, Ceiling Fan(s), Electric

  • Fireplace YN

    YES

  • Heating YN

    YES

  • Heating

    Natural Gas, Forced Air

  • Main Level Bedrooms

    1

  • Pet friendly

    N/A

Exterior

  • Garage

    Yes

  • Garage spaces

    2

  • Construction Materials

    Frame

  • Parking

    Garage Door Opener, Off Street, Garage, Driveway, Inside Entrance, Attached

  • Pool

    Yes

  • Pool Features

    Community

  • Waterfront YN

    NO

Area & Lot

  • Lot Size(acres)

    0.15

  • Lot Size(square feet)

    6,534

  • Property Type

    Residential

  • Property Sub Type

    Townhouse

  • Architectural Style

    Carriage House

Price

  • Sales Price

    $895,000

  • Tax Amount

    $8,593

  • Sq. Footage

    2,934

  • Price/SqFt

    $305

HOA

  • Association

    YES

  • Association Fee

    $334

  • Association Fee Frequency

    Monthly

  • Association Fee Includes

    N/A

School District

  • Elementary School

    N/A

  • Middle School

    N/A

  • High School

    N/A

Property Features

  • New Construction

    NO

  • Association Amenities

    Clubhouse, Tennis Court(s)

  • Foundation Details

    Concrete Perimeter

  • Senior Community YN

    YES

  • Sewer

    Public Sewer

  • Tax Lot

    054

  • Water Source

    Public

Schedule a Showing

Showing scheduled successfully.

<
>
IN PERSON
VIA CHAT

What is 3 + 4 ?


Change time

Mortgage calculator

Estimate your monthly mortgage payment, including the principal and interest, property taxes, and HOA. Adjust the values to generate a more accurate rate.

Your payment

Principal and Interest:

$

Property taxes:

$

HOA fees:

$

Total loan payment:

$

Total interest amount:

$

Location

County

BUCKS

Elementary School

Middle School

High School

Listing Courtesy of Edmund Choi , RE/MAX Main Line - Devon

RealHub Information is provided exclusively for consumers' personal, non-commercial use, and it may not be used for any purpose other than to identify prospective properties consumers may be interested in purchasing. All information deemed reliable but not guaranteed and should be independently verified. All properties are subject to prior sale, change or withdrawal. RealHub website owner shall not be responsible for any typographical errors, misinformation, misprints and shall be held totally harmless.

Agent Joanne Grus

AGENT

Joanne Grus

Call Joanne today to schedule a private showing.


* Listings on this website come from the FMLS IDX Compilation and may be held by brokerage firms other than the owner of this website. The listing brokerage is identified in any listing details. Information is deemed reliable but is not guaranteed. If you believe any FMLS listing contains material that infringes your copyrighted work please click here to review our DMCA policy and learn how to submit a takedown request.© 2024 FMLS.
Downsize in style and luxury at this sun-drenched twin carriage home in historic and bucolic Washington Crossing. Set within The Traditions at Washington Crossing, a coveted gated active adult community, this beautifully appointed residence offers the perfect blend of elegance, comfort, and low-maintenance living. Enjoy resort-style amenities including a clubhouse, fitness center, indoor and outdoor pools, bocce, tennis, pickleball, and a scenic walking trail—all just moments from the renowned eateries, shoppes, and cultural attractions of New Hope, Newtown, and Yardley, with convenient access to major commuting routes.
Pulte-built in 2003 and tastefully remodeled in 2021, this spacious 3-bedroom, 3.1-bath home showcases the builder’s signature floor-to-ceiling windows, filling the interiors with natural light. A walkout finished basement and 2-car garage add everyday ease, while thoughtful updates throughout create a refined yet inviting feel. The gourmet kitchen features 42-inch upper cabinets, stainless steel appliances, gas cooking, a breakfast nook, and a butler’s pantry—ideal for both casual mornings and effortless entertaining.
Designed for first-floor living, the main level features 5-inch plank flooring, a comfortable primary suite, and an impressive living area with a vaulted ceiling, recessed lighting, ceiling fan, and gas fireplace. Just beyond, a bright sunroom with transom windows opens through a slider to the elevated deck, creating a lovely indoor-outdoor flow for relaxing, dining, or hosting guests.
From the grand two-story foyer, hardwood stairs with a runner lead to a versatile loft with hardwood floors and a built-in work and crafting center. A bedroom on this level includes a full bathroom and large walk-in closet/storage space, offering privacy and flexibility for guests. The partially finished walkout basement extends the home’s possibilities with abundant room for fitness equipment, hobbies, built-ins, and storage, plus an additional bedroom, full bathroom, and slider to a Trex patio.
For those ready to simplify without settling, this exceptional carriage home delivers the space, style, and community lifestyle you’ve been waiting for. Schedule your preview today!

10 BARTONS MILL DRIVE

Message successfully sent.

What would you like to know?

What is 3 + 4 ?

I agree to receive email communication and understand I can unsubscribe at any time.

I agree to be contacted by Charis Realty Group via call, email, and text for real estate services. To opt out, you can reply 'stop' at any time or reply 'help' for assistance. You can also click the unsubscribe link in the emails. Message and data rates may apply. Message frequency may vary. Privacy Policy

Related Properties

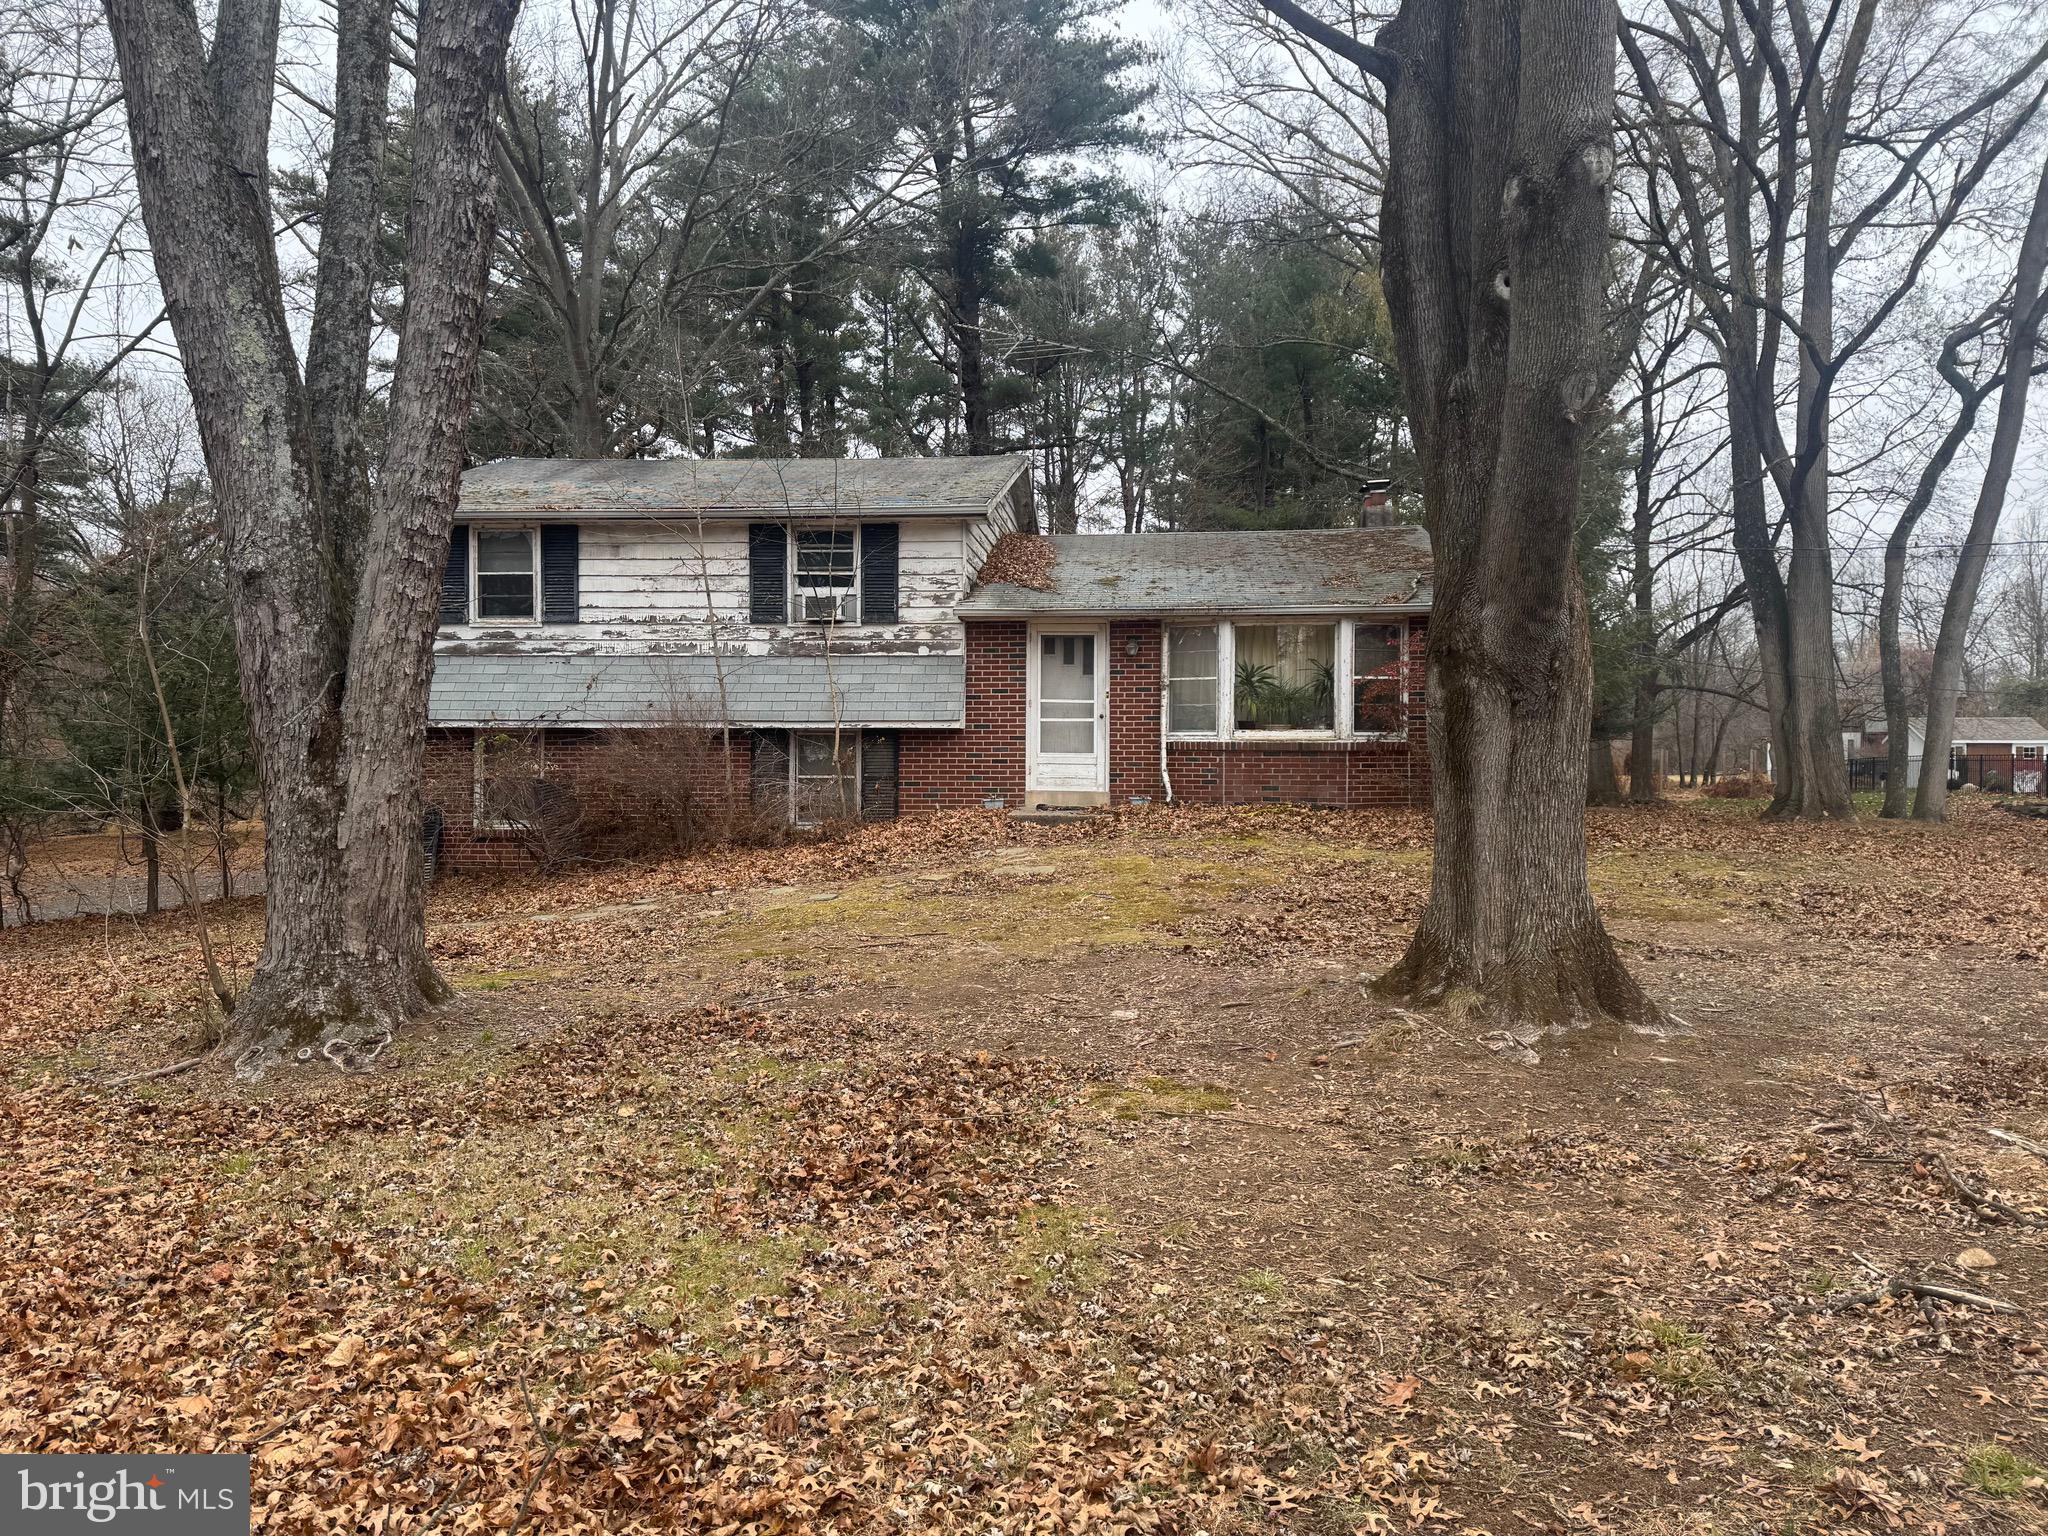
Unlock the full potential of this standout property—perfect for buyers eager to bring their vision to life. Ideally situated in a highly desirable neighborhood, this spacious fixer-upper sits on an expansive, tree-lined lot offering exceptional privacy and endless possibilities. Whether you’re dreaming of lush gardens, outdoor entertaining areas, or future expansion, the generous grounds provide ample room to create your ideal setting Inside, the home features a charming layout with solid structure and great bones, ready for a modern refresh. Enjoy the rare chance to customize every detail and craft a home that perfectly suits your lifestyle.
Located just minutes from local amenities, top-rated Council  Rock schools, and access to an extensive walking trail on the Canal. This property offers the serenity of a retreat with the convenience of suburban living. Opportunities like this—large lot, prime location, and unlimited potential—don’t come around often. Make it yours and transform it into the dream home you’ve always imagined!
#PABU2110496

WASHINGTON CROSSING

1155 MOUNT EYRE ROAD

3 Beds

1 Baths

1,320 Sq.Ft.

$850,000

MLS#: PABU2110496

New on site today
Looking for a carefree lifestyle . . . then your search may be over when you purchase this beautiful end unit carriage home in Traditions, Upper Makefield’s gated active adult community. Main level living if you need or so desire, offering the Owner’s Suite, featuring hardwood flooring, renovated Bathroom with Tub and Shower, double Vanity; a Great Room with gas Fireplace, opening to the Sunroom, which has an Atrium Door leading out to the private Deck; Dining Room with Butler’s Pantry; Kitchen open to the Breakfast Room. The Powder Room and Laundry Room complete the main level. Upstairs is a huge Loft, currently used as an Office but also can serve as a Den for company, plus a Bedroom and full Bathroom. The Lower Level is partially finished and has rough-in plumbing if you desire to add a Bathroom; storage galore, even includes an ye olde pub! Gas HVAC; 2 car Garage. Of Worthy Mention: newer roof; newer HVAC; gleaming hardwood flooring; Stairs have wood risers; Kitchen with stainless steel appliances; beautifully maintained by original owners. Amenities include: indoor and outdoor Pools; Tennis; Pickleball; Bocce; Walking Trails; Fitness Centre . . . 55+ never looked so good! Conveniently located within minutes to Hwy 295 for commute to Philadelphia and the Princeton Corridor; Railroad station for Philadelphia and minutes to the RR station for New York City. Within walking distance to historic Washington Crossing Inn and park; shops and restaurants in nearby Yardley, Newtown, New Hope and Lahaska.
 Warning: pack your suitcase . . . you won’t want to leave! 
Note: sellers looking for mid October settlement
#PABU2128174

WASHINGTON CROSSING

3 BARTONS MILL DRIVE

2 Beds

2 Baths

2,774 Sq.Ft.

$884,900

MLS#: PABU2128174

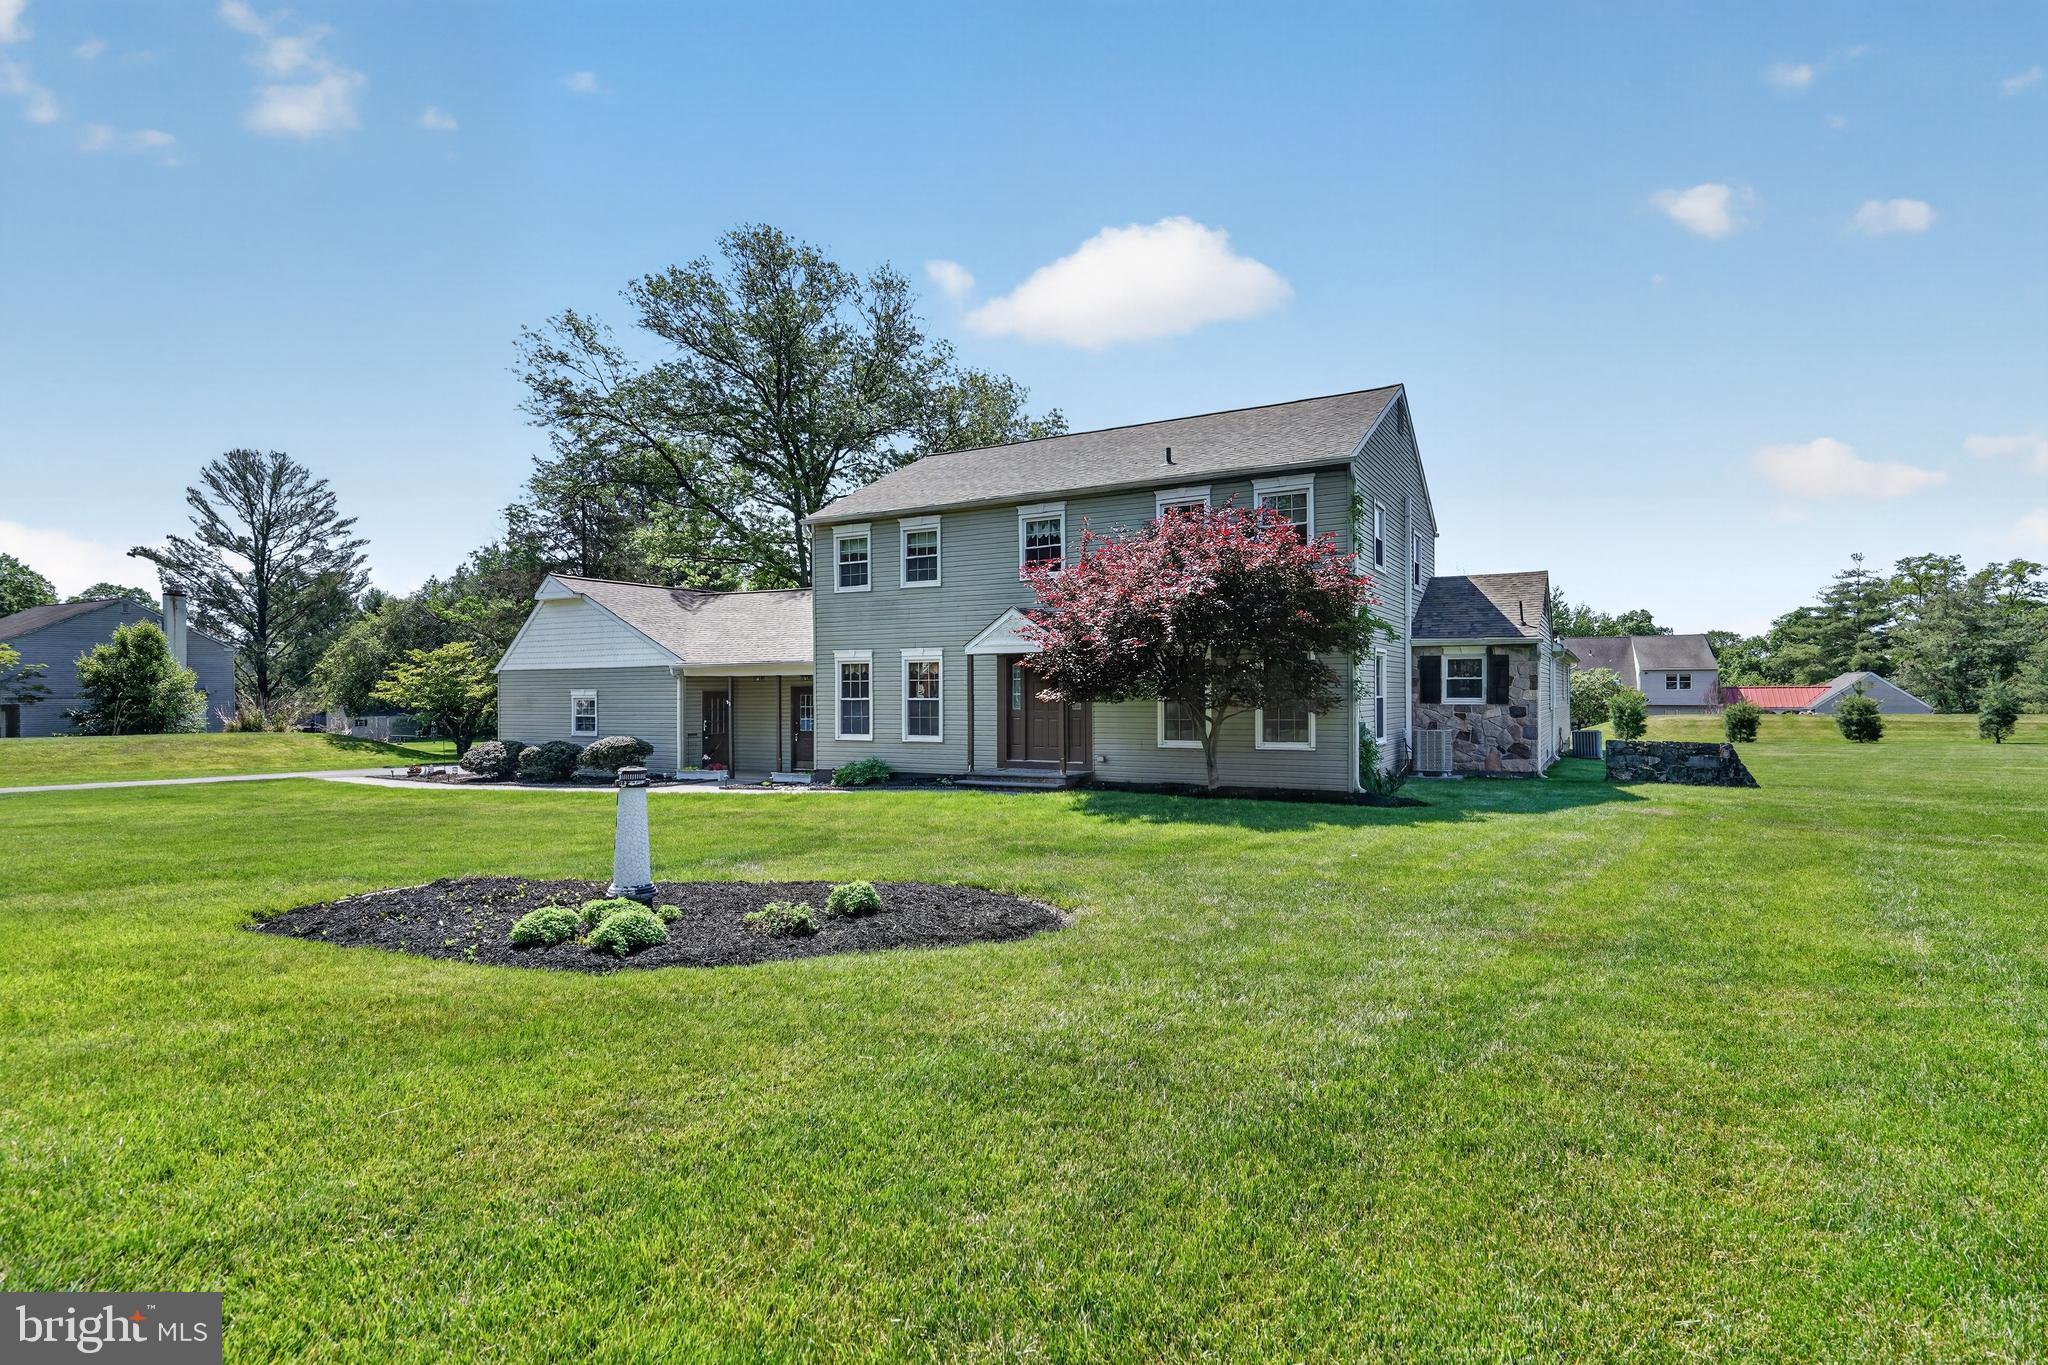
RARE MULTIGENERATIONAL ESTATE IN WASHINGTON CROSSING – with private entrance IN-LAW / AU PAIR SUITE! Nestled on a picturesque 1-acre lot in the prestigious Mount Eyre Manor subdivision of highly sought-after Washington Crossing, this exceptional 6-bedroom, 3.5-bath residence offers the perfect blend of timeless character, modern upgrades, and flexible multigenerational living. Boasting 3,729 square feet of beautifully maintained living space within the acclaimed Council Rock School District, this home is surrounded by the elegance and serenity that make Upper Makefield Township one of Bucks County’s most desirable communities. Adding incredible versatility and value is the fully functional in-law suite with its own private entrance. This beautifully appointed space includes two spacious bedrooms, a full bathroom with walk-in shower, full kitchen, and brand-new carpeting throughout — ideal for multigenerational living, extended guests, au pair accommodations, or potential supplemental living arrangements. The main residence welcomes you with a large sunken living room centered around a stunning floor-to-ceiling brick hearth with a wood-burning fireplace, creating a warm and inviting focal point for gatherings. Sliding glass doors lead to a covered rear patio overlooking the expansive backyard, offering seamless indoor-outdoor living. The oversized kitchen features newer stainless steel appliances, abundant cabinetry, and generous workspace ideal for entertaining or everyday living. A formal dining room with crown molding, chair rail detailing, and fresh paint provides an elegant setting for special occasions, while the spacious living room and bedrooms all showcase refinished hardwood floors and replacement windows throughout the home. The luxurious primary suite offers a private retreat complete with an en-suite bath and walk-in closet, while the additional bedrooms are generously sized to accommodate family, guests, or home office needs. Thoughtful updates provide peace of mind, including a new roof in 2020, new driveway in 2023, new AC system in 2025, new water heater, and a premium whole-home water purification system installed in 2025 featuring reverse osmosis, carbon filtration, and UV filtration technology. Conveniently located near the historic Delaware River corridor, residents enjoy easy access to scenic canal walking and biking trails, fine dining, boutique shopping in nearby Newtown and Yardley, and the renowned Washington Crossing Historic Park with its rich Revolutionary War history, picturesque landscapes, and year-round recreation. Offering a rare combination of size, location, upgrades, and flexibility in one of Bucks County’s most coveted neighborhoods, this remarkable property delivers the lifestyle today’s buyers have been searching for.
#PABU2121718

WASHINGTON CROSSING

113 GLENWOOD DRIVE

6 Beds

3 Baths

3,729 Sq.Ft.

$969,900

MLS#: PABU2121718

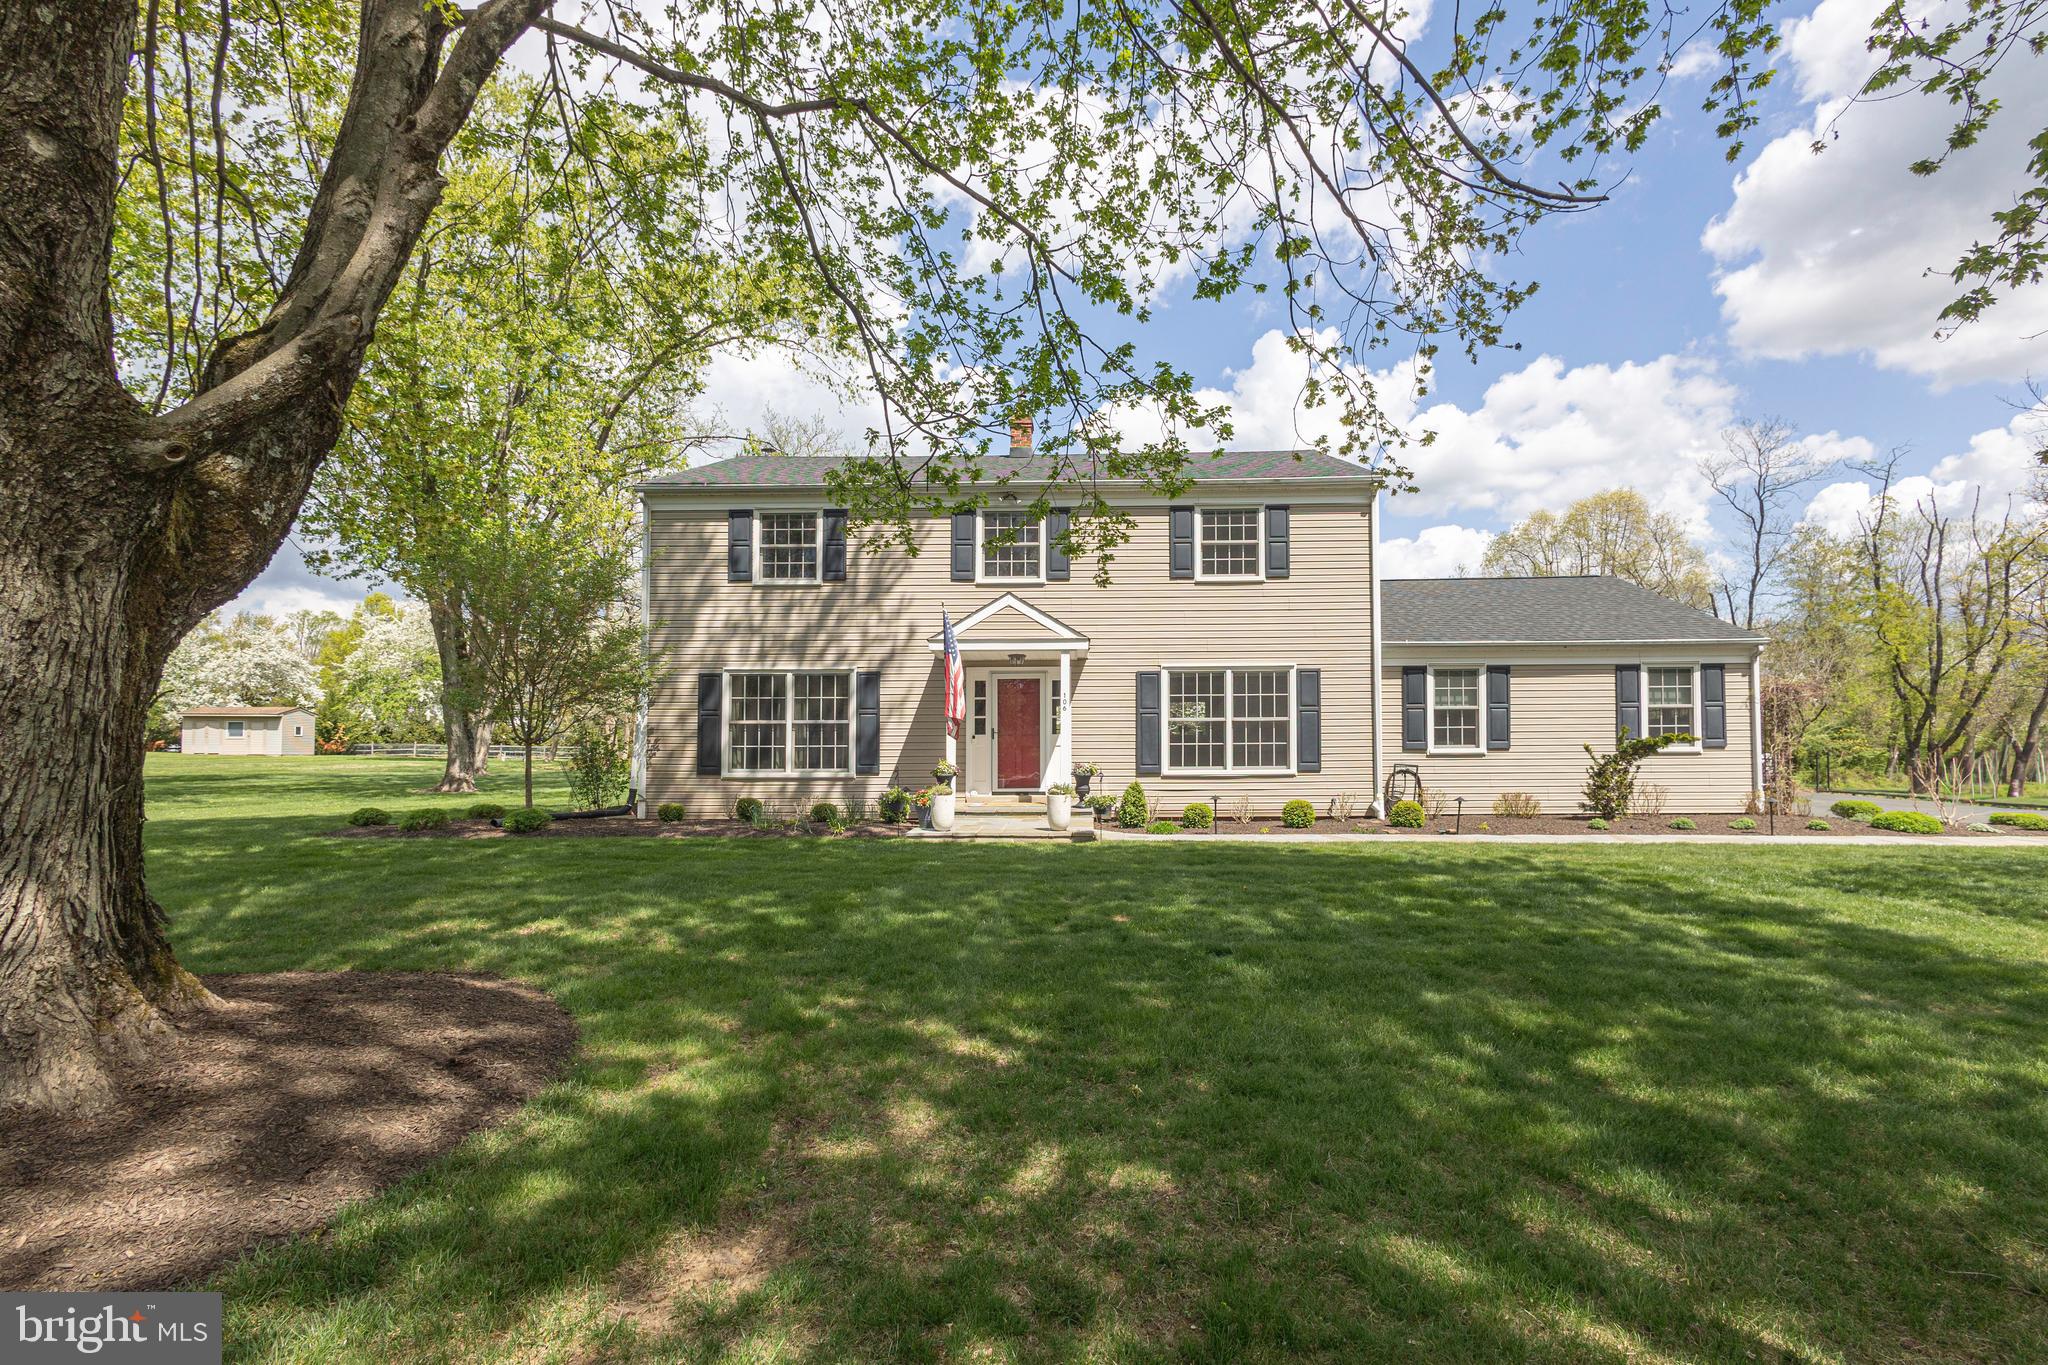
Tucked within the highly desirable Mount Eyre Manor community in Washington Crossing, this well maintained 4 bedroom, 2.5 bath center hall Colonial residence seamlessly blends refined living with everyday comfort. Surrounded by elegant, professionally landscaped grounds, a gracious flagstone walkway welcomes you to the front door, where rich hardwood flooring and a neutral palette set a warm, sophisticated tone throughout. The first level offers a formal living room and a sun-filled dining room that flows effortlessly into the kitchen. At the heart of the home, the thoughtfully updated kitchen combines style and function, featuring quartzite countertops, a tiled backsplash, stainless steel appliances, and an expansive island with counter seating. The adjoining family room is anchored by a striking stone-front Vermont Casting wood burning fireplace, graced by two built-in bookcases, while a wall of windows frames the peaceful backyard views and provides access to the deck—ideal for entertaining or quiet relaxation.
A tastefully renovated powder room and spacious laundry room with utility sink complete the first floor level. The laundry room also provides additional access to the back yard and the attached two-car garage.
Upstairs, the primary suite serves as a private retreat, offering a generous walk-in closet and a well-appointed en-suite bath completed with heated floors, a walk-in shower and bench seating. Three additional bedrooms and an updated fully renovated hall bath provide comfort and flexibility for family and guests.
The partially finished basement provides valuable additional living space, currently utilized as a fitness area, with flexibility for a variety of needs. Outdoor living is equally impressive, featuring a private, expansive yard enhanced by mature trees and professional landscape, a deck perfect for al fresco dining, and a flagstone walkway leading to the side driveway. Ideally located within the award-winning Council Rock North School District and just moments from Washington Crossing State Park, the Delaware River, scenic canal paths, and I-295, this move-in ready inviting Colonial home offers the perfect blend of comfort, abundant natural light and a thoughtful design throughout. Pride of ownership is evident throughout this meticulously maintained home
#PABU2117562

WASHINGTON CROSSING

106 SPENCER ROAD

4 Beds

2 Baths

2,628 Sq.Ft.

$1,045,000

MLS#: PABU2117562
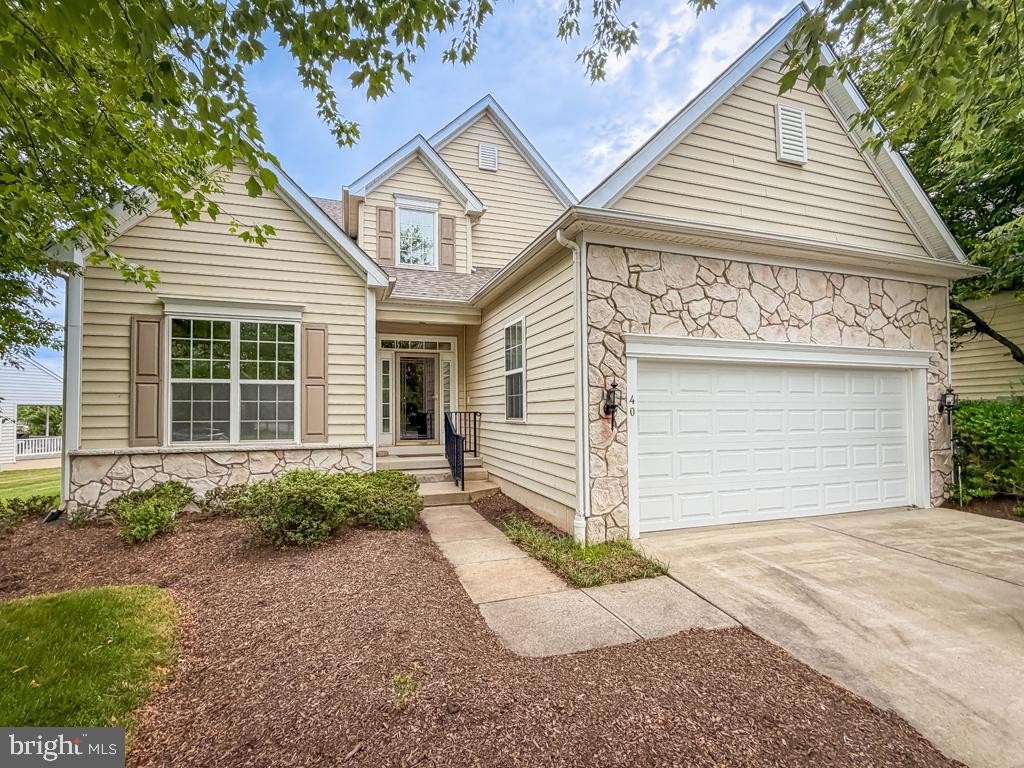
Welcome to a single home in Traditions at Washington Crossing, Upper Makefield's active adult gated community.. The main level offers: Owner's Suite plus a second Bedroom and Bathroom; a Great Room with Dining Area; Den/Office; Eat-in Kitchen; enclosed Porch. The second floor features a third Bedroom with half Bath. Plenty of storage in the unfinished full basement. Items of Worthy Mention include: newer roof; newer HVAC; whole house generator; newer hardwood flooring on main level; two car garage; paved patio. Traditions amenities include a clubhouse with fitness centre; indoor and outdoor pools; bocce; tennis and pickleball; walking trails - 55+ never looked so good! Conveniently located within minutes of major highway to Philadelphia and the Princeton Corridor; shops and restaurants in nearby Yardley, Newtown, New Hope and Lahaska.
#PABU2124720

WASHINGTON CROSSING

40 BETTS DRIVE

3 Beds

2 Baths

2,897 Sq.Ft.

$939,900

MLS#: PABU2124720

 - property

Send a message

Message successfully sent.

Your message

What is 3 + 4 ?

Reason for contacting?

I agree to receive email communication and understand I can unsubscribe at any time.

I agree to be contacted by Charis Realty Group via call, email, and text for real estate services. To opt out, you can reply 'stop' at any time or reply 'help' for assistance. You can also click the unsubscribe link in the emails. Message and data rates may apply. Message frequency may vary. Privacy Policy

Sign Out

Virtual Assistant

Would you like to take the next step with this property? We can help you schedule a showing or virtual tour, or send you more details.

Yes, I would like more information.

Thank You for Your Reply, One of Our Agents will contact you as soon as possible

No, maybe later.

Thank you, you can always contact me via email, phone number or through the contact form.

Realhub AI

Lucy - Your AI-Powered Realtor

Update Your Temporary Password

Personalize your search

Enter your email and we'll notify you immediately when new listings match what you're looking for.

or enter email address

Already have an account ? Login here

Continue your home search

I agree to receive communications and understand I can unsubscribe at any time.

I agree to be contacted by Charis Realty Group via call, email, and text for real estate services. To opt out, you can reply 'stop' at any time or reply 'help' for assistance. You can also click the unsubscribe link in the emails. Message and data rates may apply. Message frequency may vary. Privacy Policy

Already have an account ? Login here

We use cookies

We use cookies primarily for analytics to enhance your experience. By accepting, you agree to our use of these cookies. You can manage your preferences or learn more about our cookies policy.