
A-Frame, Carriage House, Chalet, Cottage, Dutch, Loft with Bedrooms, Tudor
1016 TRINITY LANE
CONSHOHOCKEN, PA 19428
MLS#: PAMC2189918
$750,000


Property
Beds
5
Full Baths
2
1/2 Baths
1
Year Built
1915
Sq.Footage
3,000
Welcome to Your Own Storybook Retreat Hidden among the mature trees and tucked into the peaceful valley of Gulph Mills Village, this one-of-a-kind Storybook Tudor on Trinity Lane is more than a residence—it is a sanctuary where nature, history, and timeless charm come together. From the moment you arrive, you’ll feel as though you’ve stepped into a modern-day fairytale. The soothing sounds of the creek, English cottage gardens, natural stone pathways, and secluded sitting areas invite you to slow down and reconnect with nature. A dedicated cutting garden and thoughtfully designed native plantings provide season-long color while attracting butterflies, bees, songbirds, and other wildlife. Spend your mornings enjoying coffee while blue herons glide overhead, or relax with friends on one of two private patios, beneath the towering evergreens, or in a hammock on a warm summer afternoon. Inside, timeless character blends beautifully with thoughtful modern updates. The breathtaking Great Room is the heart of the home, featuring original wide-plank hardwood floors, a wood-burning fireplace with blower, custom built-in shelving, and soaring 16-foot A-frame ceilings with exposed beams. Original casement windows throughout the home further celebrate its historic character. French doors open to a sun-drenched room surrounded by windows overlooking the gardens and creek. Currently enjoyed as a dining room, this light-filled space with terra cotta flooring offers an unforgettable setting for everyday living and entertaining. The beautifully renovated kitchen balances modern elegance with cottage charm, showcasing striking white cabinetry, quartzite countertops, stainless steel appliances, a cozy breakfast nook, a stunning three-pane bay window framing tranquil creek views, and designer lighting, premium fixtures, and thoughtfully curated finishes throughout. The main level also offers two spacious bedrooms and an updated full bath featuring a classic clawfoot soaking tub with a rain shower and handheld fixture. Upstairs, the loft overlooks the Great Room below, leading to two enchanting bedrooms tucked beneath dramatic rooflines. The original primary bedroom includes its own two-piece bath, while the adjoining bedroom—with its charming arched window—feels like something from the pages of a storybook. The walk-out lower level features a cozy sitting room with a gas fireplace, a private primary suite, a spa-inspired bath with an oversized seamless glass shower, laundry, and generous storage. Radiant heated floors in the kitchen, both bathrooms, and the lower level provide year-round comfort. Outside, two storage buildings—including a custom oversized shed—offer exceptional space for a lawn tractor, motorcycles, bicycles, kayaks, or a workshop. Although this peaceful retreat feels worlds away, it offers immediate access to the Gulph Mills and Henderson Road entrances to major highways, placing the heart of the Main Line, Conshohocken, King of Prussia, and Center City Philadelphia within easy reach. Homes like this rarely become available. They aren’t simply purchased—they’re cherished and cared for by each generation of owners. From its historic Storybook Tudor architecture and thoughtfully renovated interiors to its English cottage gardens, native landscape, and ever-changing creekside setting, this is more than a home—it is a way of life.
Features & Amenities
Interior
-
Other Interior Features
Eat-in Kitchen, Recessed Lighting, Beamed Ceilings, Soaking Tub
-
Total Bedrooms
5
-
Bathrooms
2
-
1/2 Bathrooms
1
-
Above Grade Finished Area
2200.0
-
Basement YN
YES
-
Cooling YN
YES
-
Cooling
Central Air, Electric
-
Fireplace YN
YES
-
Heating YN
YES
-
Heating
Fireplace Insert, Natural Gas, Radiant
-
Main Level Bedrooms
2
-
Pet friendly
N/A
Exterior
-
Garage
No
-
Construction Materials
Stucco, Stone, Vinyl Siding
-
Other Exterior Features
Lighting
-
Parking
Asphalt, Driveway
-
Patio and Porch Features
Patio
-
Pool
No
-
Waterfront YN
NO
-
View
Water, Creek/Stream, Trees/Woods, Garden
Area & Lot
-
Lot Size(acres)
0.71
-
Lot Size(square feet)
30,800
-
Property Type
Residential
-
Property Sub Type
Single Family Residence
-
Architectural Style
A-Frame, Carriage House, Chalet, Cottage, Dutch, Loft with Bedrooms, Tudor
Price
-
Sales Price
$750,000
-
Tax Amount
$5,127
-
Financing Options
Conventional, VA, Cash
-
Sq. Footage
3,000
-
Price/SqFt
$250
HOA
-
Association
No
School District
-
Elementary School
ROBERTS
-
Middle School
UPPER MERION
-
High School
UPPER MERION
Property Features
-
New Construction
NO
-
Foundation Details
Stone, Block, Slab
-
Senior Community YN
NO
-
Sewer
Public Sewer
-
Tax Lot
013
-
Water Source
Public
Schedule a Showing
Showing scheduled successfully.
Mortgage calculator
Estimate your monthly mortgage payment, including the principal and interest, property taxes, and HOA. Adjust the values to generate a more accurate rate.
Your payment
Principal and Interest:
$
Property taxes:
$
HOA fees:
$
Total loan payment:
$
Total interest amount:
$
Location
County
MONTGOMERY
Elementary School
ROBERTS
Middle School
UPPER MERION
High School
UPPER MERION
Listing Courtesy of Binnie Bianco , Keller Williams Real Estate-Blue Bell
RealHub Information is provided exclusively for consumers' personal, non-commercial use, and it may not be used for any purpose other than to identify prospective properties consumers may be interested in purchasing. All information deemed reliable but not guaranteed and should be independently verified. All properties are subject to prior sale, change or withdrawal. RealHub website owner shall not be responsible for any typographical errors, misinformation, misprints and shall be held totally harmless.

AGENT
Joanne Grus
Call Joanne today to schedule a private showing.

* Listings on this website come from the FMLS IDX Compilation and may be held by brokerage firms other than the owner of this website. The listing brokerage is identified in any listing details. Information is deemed reliable but is not guaranteed. If you believe any FMLS listing contains material that infringes your copyrighted work please click here to review our DMCA policy and learn how to submit a takedown request.© 2024 FMLS.
Related Properties
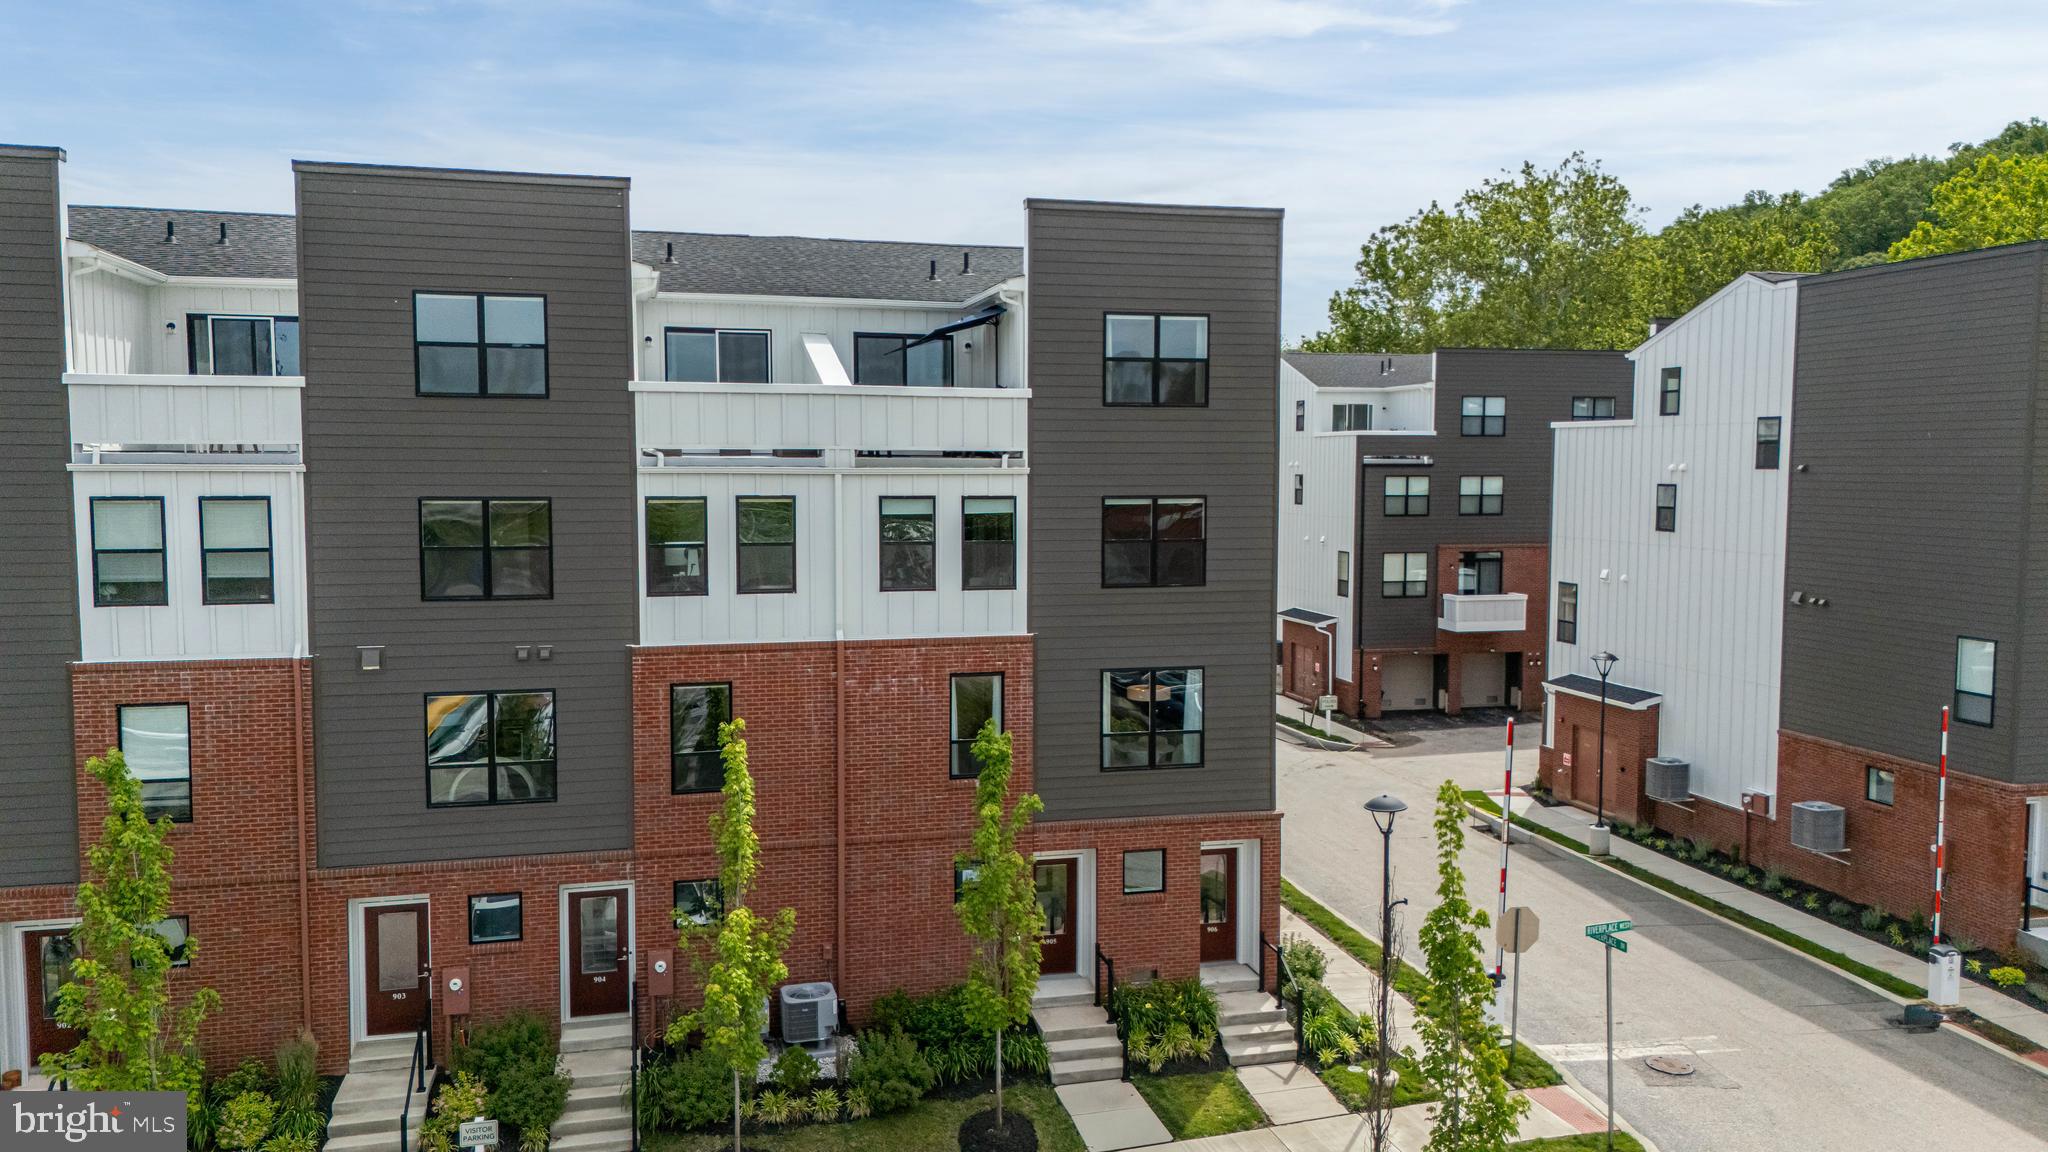
CONSHOHOCKEN
905 RIVERPLACE DRIVE
3 Beds
2 Baths
1,705 Sq.Ft.
$674,000
MLS#: PAMC2181410

CONSHOHOCKEN
205 ELLA LANE
3 Beds
3 Baths
2,886 Sq.Ft.
$789,000
MLS#: PAMC2189252
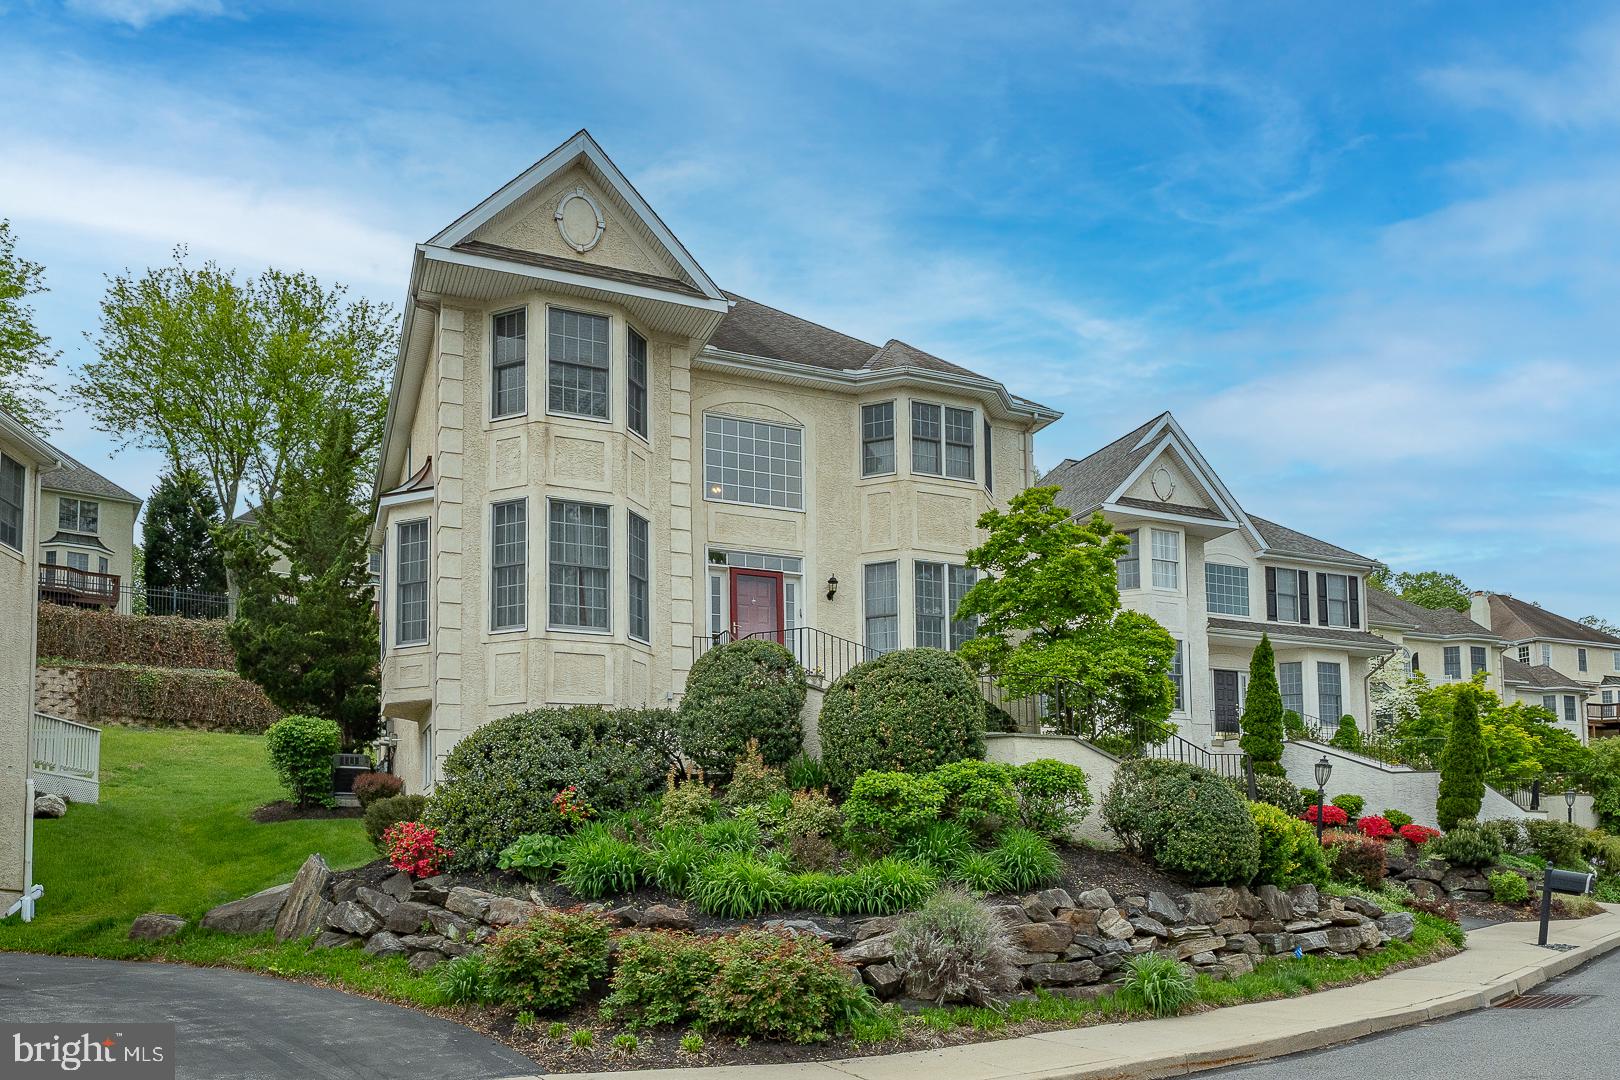
CONSHOHOCKEN
1109 RIVERVIEW LANE
3 Beds
3 Baths
3,645 Sq.Ft.
$799,000
MLS#: PAMC2177940

CONSHOHOCKEN
367 W 7TH AVENUE
3 Beds
2 Baths
2,159 Sq.Ft.
$625,000
MLS#: PAMC2189872
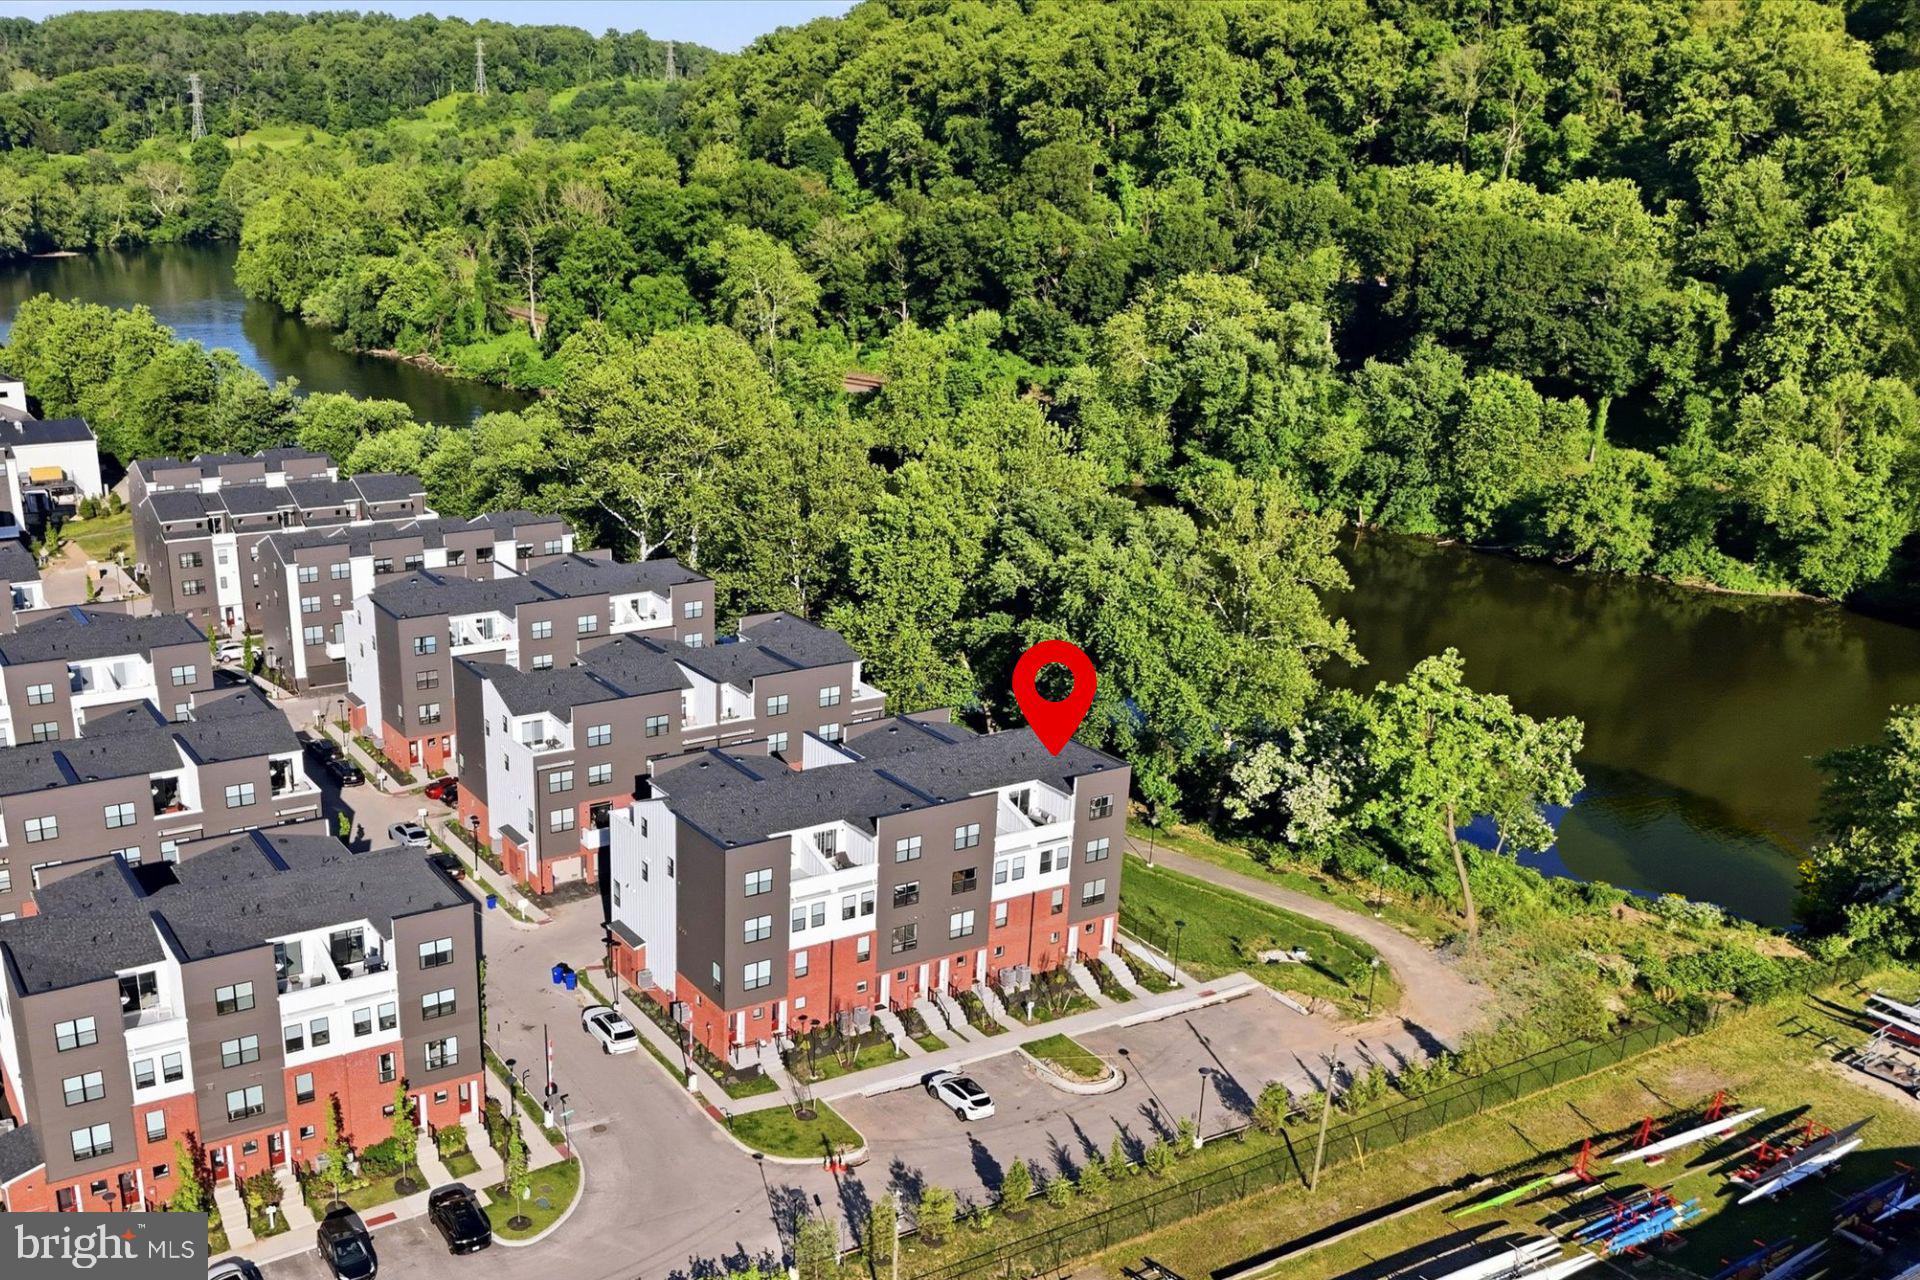
CONSHOHOCKEN
919 RIVERPLACE DRIVE
3 Beds
2 Baths
1,705 Sq.Ft.
$689,000
MLS#: PAMC2182132
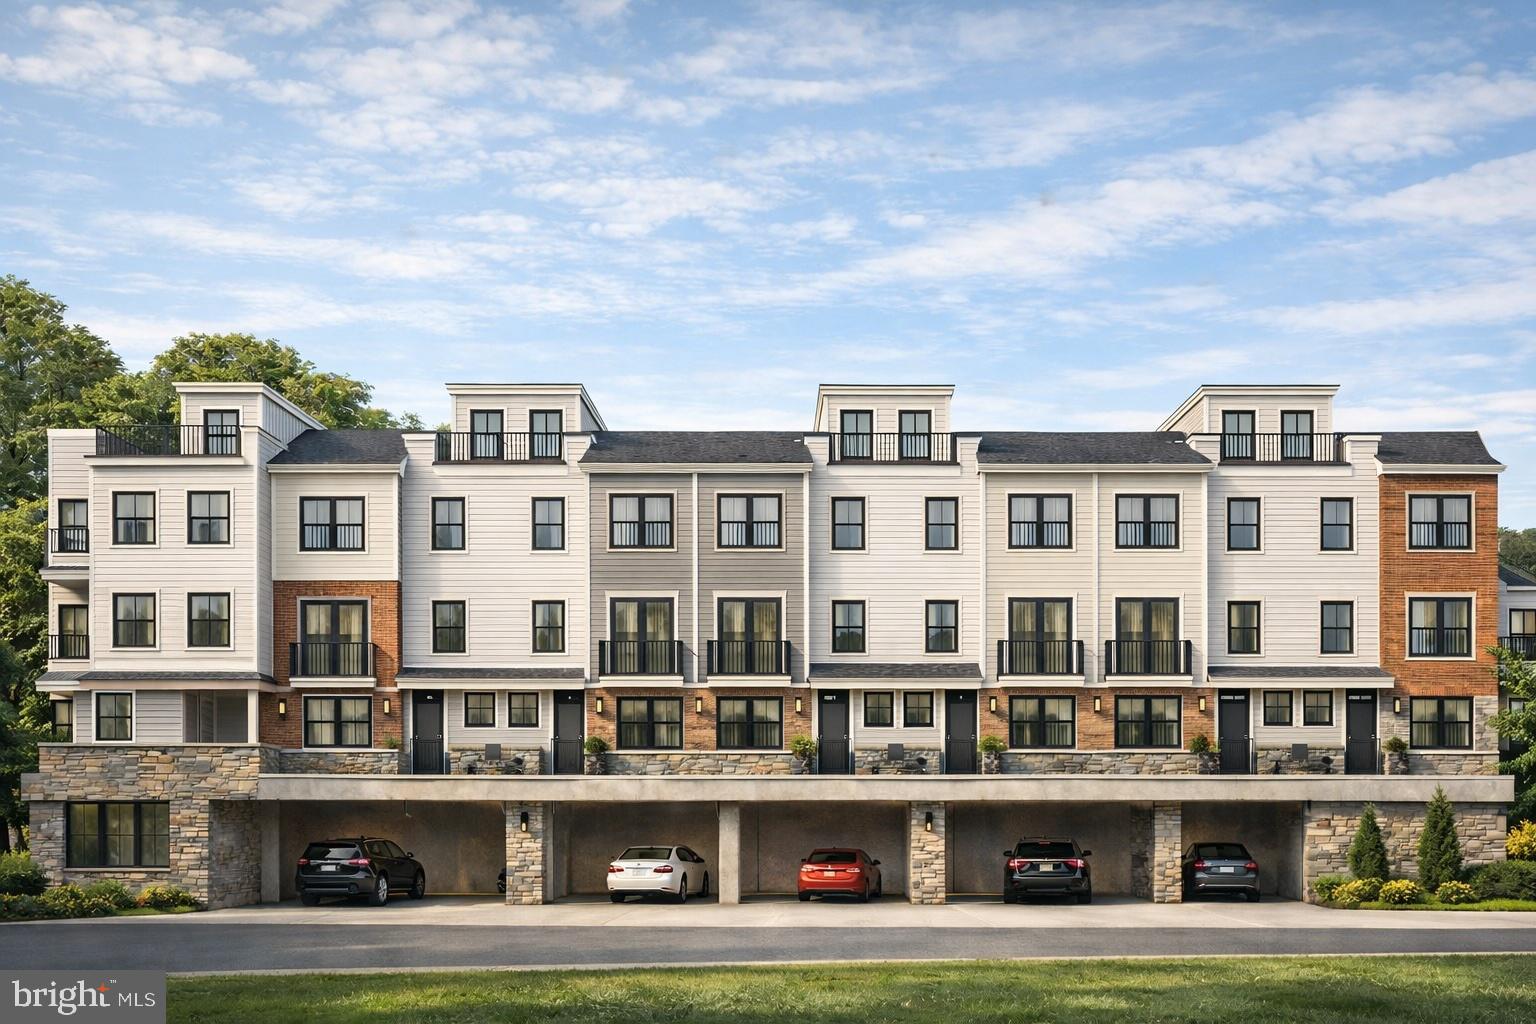
CONSHOHOCKEN
541 E HECTOR 9
2 Beds
2 Baths
N/A
$799,900
MLS#: PAMC2171008
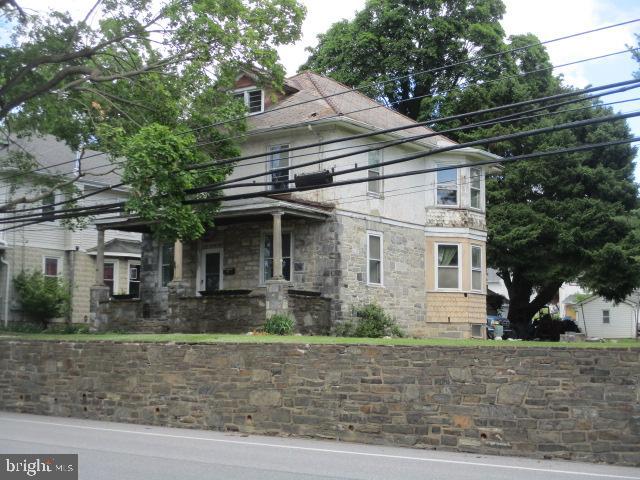
CONSHOHOCKEN
222 E NORTH LANE
4 Beds
1 Baths
1,820 Sq.Ft.
$650,000
MLS#: PAMC2183438
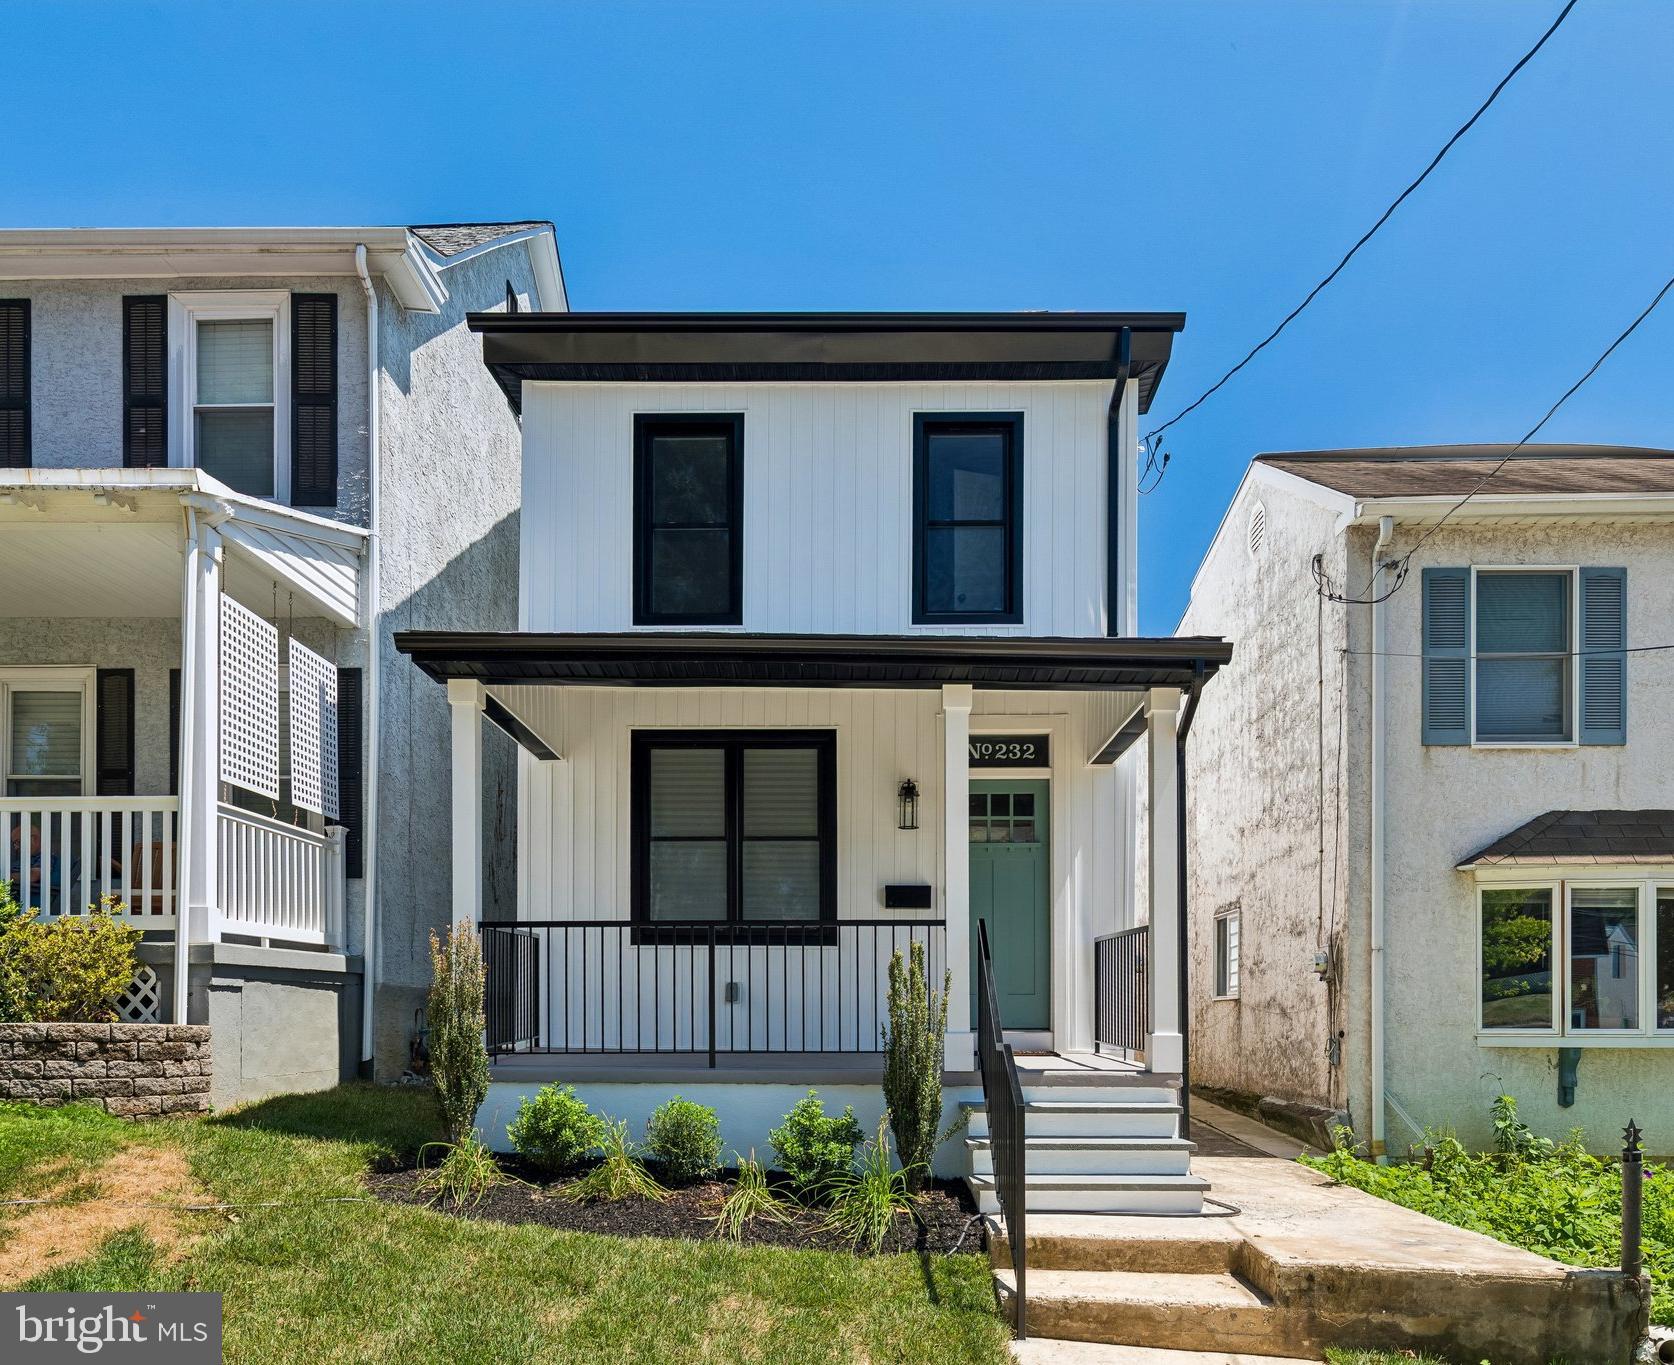
CONSHOHOCKEN
232 E 6TH AVENUE
4 Beds
2 Baths
1,700 Sq.Ft.
$712,500
MLS#: PAMC2185128
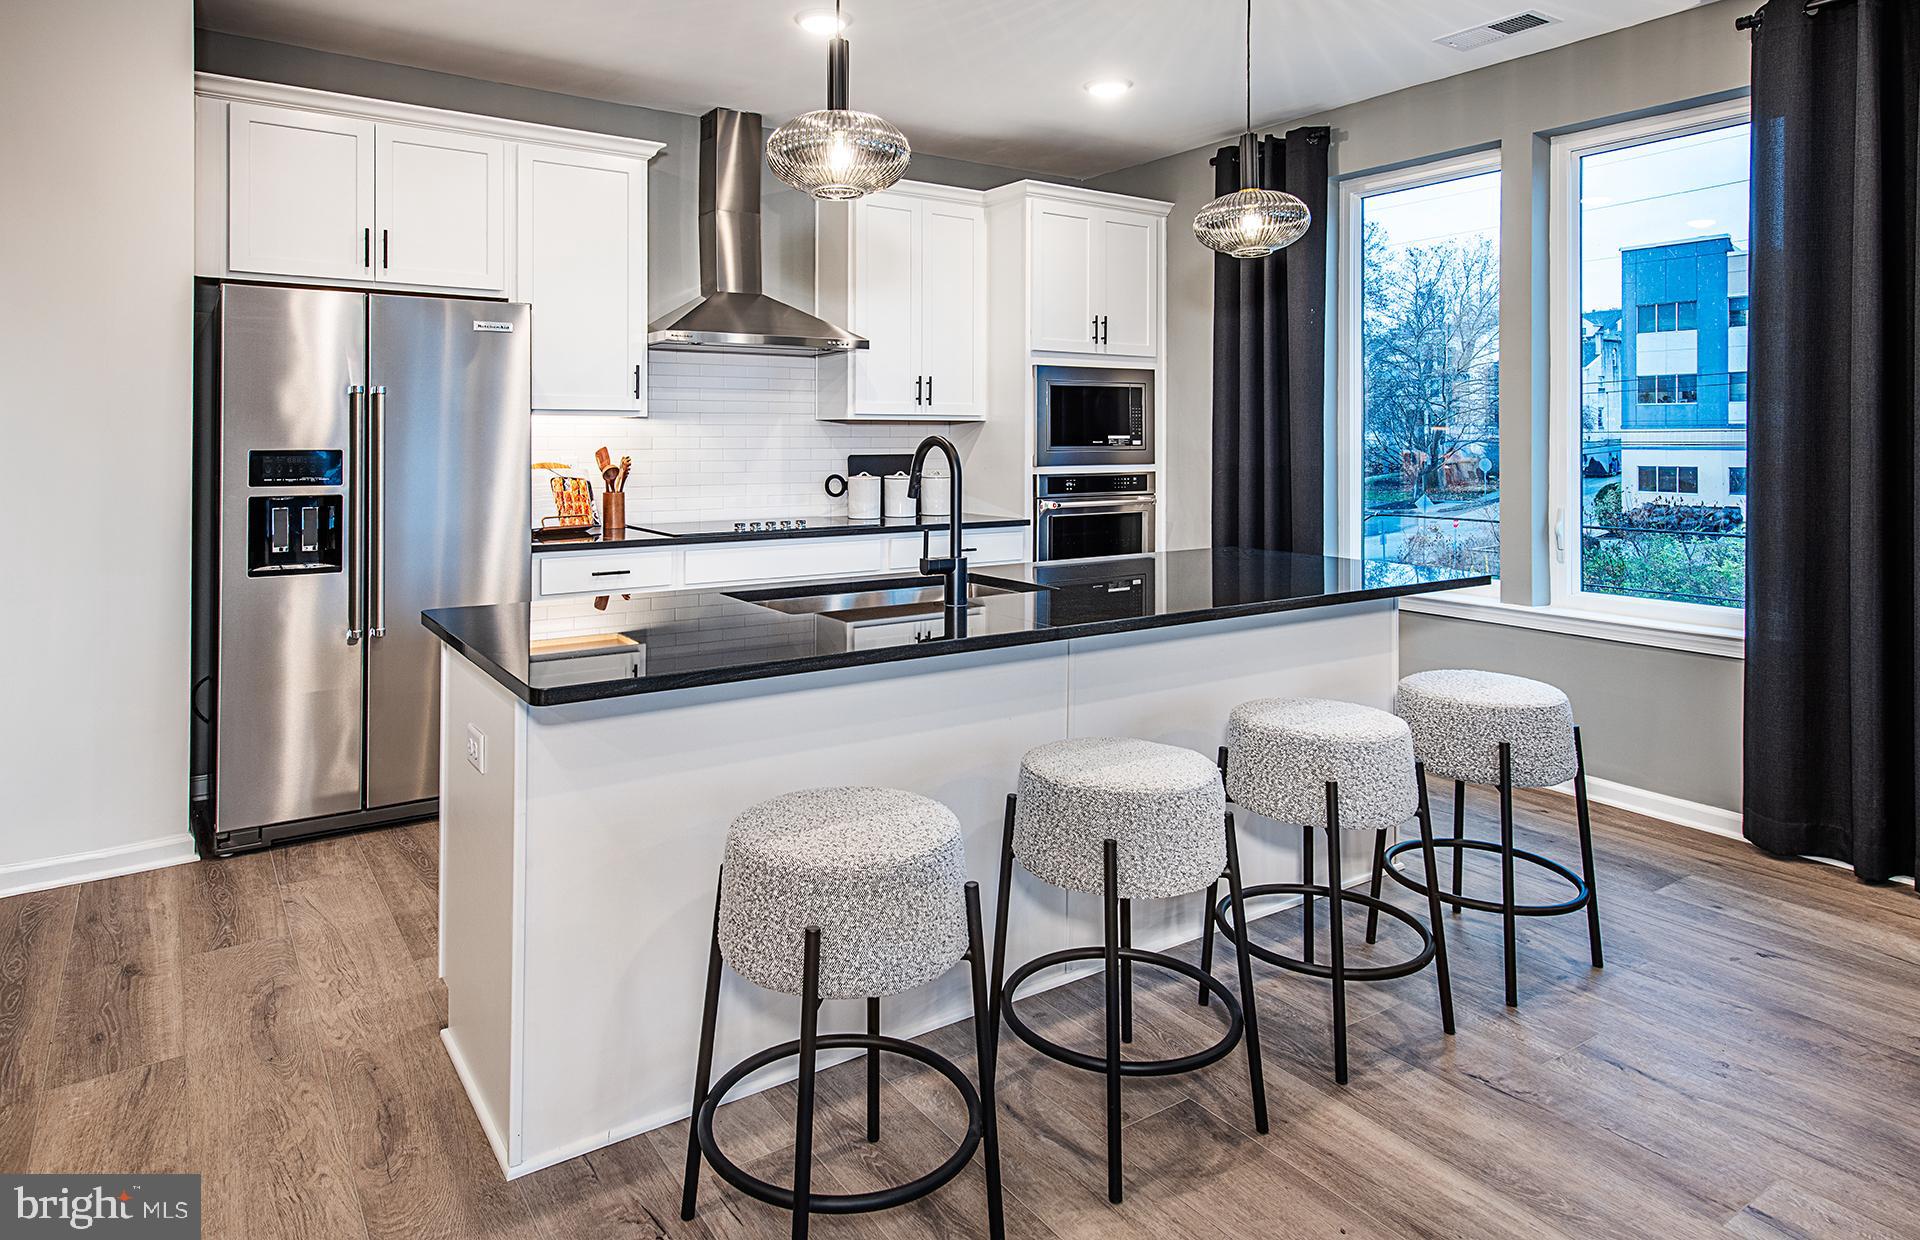
CONSHOHOCKEN
431 WASHINGTON STREET 2101 IVY
2 Beds
2 Baths
1,565 Sq.Ft.
$608,200
MLS#: PAMC2185622
.png)