


Property
Beds
3
Full Baths
2
1/2 Baths
1
Year Built
1971
Sq.Footage
2,214
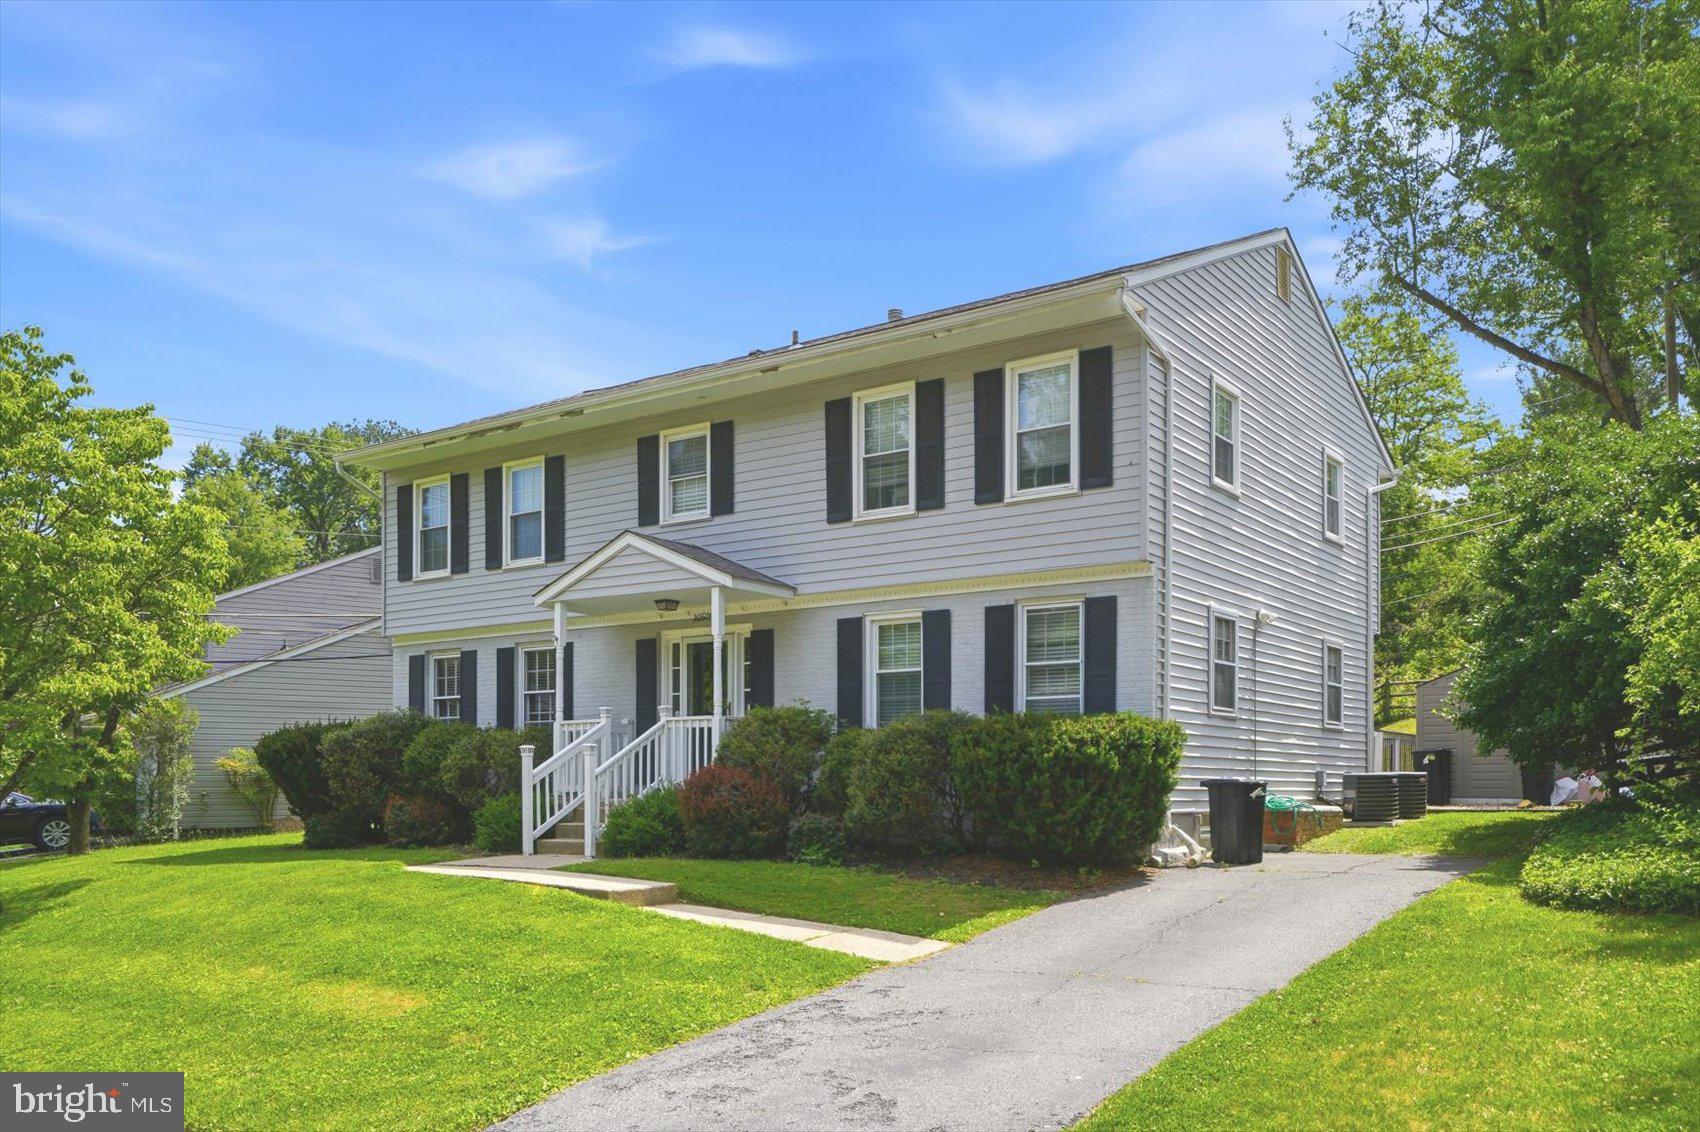
PRICE REDUCED! Updated Springdale Split-Level with 4 Levels of Living, 3 Bedrooms + Bonus Room, 2.5 Baths & 2-Car Garage! Welcome to this beautifully updated split-level home in the sought-after Springdale community of Cockeysville. Offering four levels of living space, 3 bedrooms, 2.5 baths, a finished basement, and a 2-car garage, this home provides a flexible layout with numerous updates and plenty of space for everyday living and entertaining. The updated kitchen features an open connection to the dining room, created by removing the wall between the spaces. A peninsula adds valuable counter space, while a pantry provides additional storage. Fresh backsplash and painted cabinetry complete the kitchen. Both bathrooms were renovated in 2023. The hall bath features a double vanity and jetted tub, while the expanded primary bath offers a rainfall shower, wall jets, built-in bench, and Bluetooth fan/light. The primary bedroom also features an electric fireplace with mantle for a cozy retreat. The spacious living room boasts tall ceilings, perfect for entertaining and large holiday gatherings. The finished lower level includes a family room with bar and game/entertainment area, plus a separate bonus room offering flexible space for a home office, gym, playroom, guest space, or potential fourth bedroom. Additional updates include new sliding glass doors with built-in blinds (2023), roof (2015), HVAC (2017), updated electrical and lighting, and an updated breaker box. A newer Samsung smart washer and dryer add everyday convenience. Enjoy outdoor living on the large deck, perfect for grilling and entertaining, with a spacious open common area just beyond the backyard. The 0.22-acre lot offers room to relax and enjoy the outdoors. Conveniently located near Warren Elementary School, hiking trails, shopping, dining, and major commuter routes. With its extensive updates, versatile living spaces, generous storage, and rare 2-car garage, this Springdale home offers space, functionality, and convenience in a desirable Cockeysville location. Schedule your showing today!
Features & Amenities
Interior
-
Other Interior Features
Vaulted Ceiling(s)
-
Total Bedrooms
3
-
Bathrooms
2
-
1/2 Bathrooms
1
-
Above Grade Finished Area
1914.0
-
Basement YN
YES
-
Cooling YN
YES
-
Cooling
Central Air, Ceiling Fan(s), Gas
-
Fireplace YN
YES
-
Heating YN
YES
-
Heating
Natural Gas, Forced Air
-
Pet friendly
Yes
Exterior
-
Garage
Yes
-
Garage spaces
2
-
Construction Materials
Frame
-
Parking
Garage, Driveway, Attached
-
Pool
No
-
Waterfront YN
NO
Area & Lot
-
Lot Size(acres)
0.22
-
Lot Size(square feet)
9,504
-
Property Type
Residential
-
Property Sub Type
Single Family Residence
-
Architectural Style
Other
Price
-
Sales Price
$565,000
-
Tax Amount
$4,991
-
Financing Options
Cash, Conventional, FHA, VA
-
Sq. Footage
2,214
-
Price/SqFt
$255
HOA
-
Association
YES
-
Association Fee
$65
-
Association Fee Frequency
Annually
-
Association Fee Includes
N/A
Property Resources
-
Horse Property
NO
School District
-
Elementary School
WARREN
-
Middle School
COCKEYSVILLE
-
High School
DULANEY
Property Features
-
New Construction
NO
-
Foundation Details
Block
-
Senior Community YN
NO
-
Sewer
Public Sewer
-
Tax Lot
56
-
Water Source
Public
Schedule a Showing
Showing scheduled successfully.
Mortgage calculator
Estimate your monthly mortgage payment, including the principal and interest, property taxes, and HOA. Adjust the values to generate a more accurate rate.
Your payment
Principal and Interest:
$
Property taxes:
$
HOA fees:
$
Total loan payment:
$
Total interest amount:
$
Location
County
BALTIMORE
Elementary School
WARREN
Middle School
COCKEYSVILLE
High School
DULANEY
Listing Courtesy of Donna W. Steffe, RE/MAX Components
RealHub Information is provided exclusively for consumers' personal, non-commercial use, and it may not be used for any purpose other than to identify prospective properties consumers may be interested in purchasing. All information deemed reliable but not guaranteed and should be independently verified. All properties are subject to prior sale, change or withdrawal. RealHub website owner shall not be responsible for any typographical errors, misinformation, misprints and shall be held totally harmless.

Salesperson, Realtor
Joanne Grus
Call Joanne today to schedule a private showing.

* Listings on this website come from the FMLS IDX Compilation and may be held by brokerage firms other than the owner of this website. The listing brokerage is identified in any listing details. Information is deemed reliable but is not guaranteed. If you believe any FMLS listing contains material that infringes your copyrighted work please click here to review our DMCA policy and learn how to submit a takedown request.© 2024 FMLS.
Related Properties

COCKEYSVILLE
914 FARMSTEAD ROAD
4 Beds
2 Baths
2,372 Sq.Ft.
$525,000
MLS#: MDBC2176370
COCKEYSVILLE
10509 GATERIDGE ROAD
5 Beds
2 Baths
3,454 Sq.Ft.
$599,900
MLS#: MDBC2164550

COCKEYSVILLE
4 OVERGATE COURT
4 Beds
2 Baths
2,376 Sq.Ft.
$610,000
MLS#: MDBC2171008

COCKEYSVILLE
10708 ANGLO HILL ROAD
4 Beds
2 Baths
2,910 Sq.Ft.
$625,000
MLS#: MDBC2173892
.png)