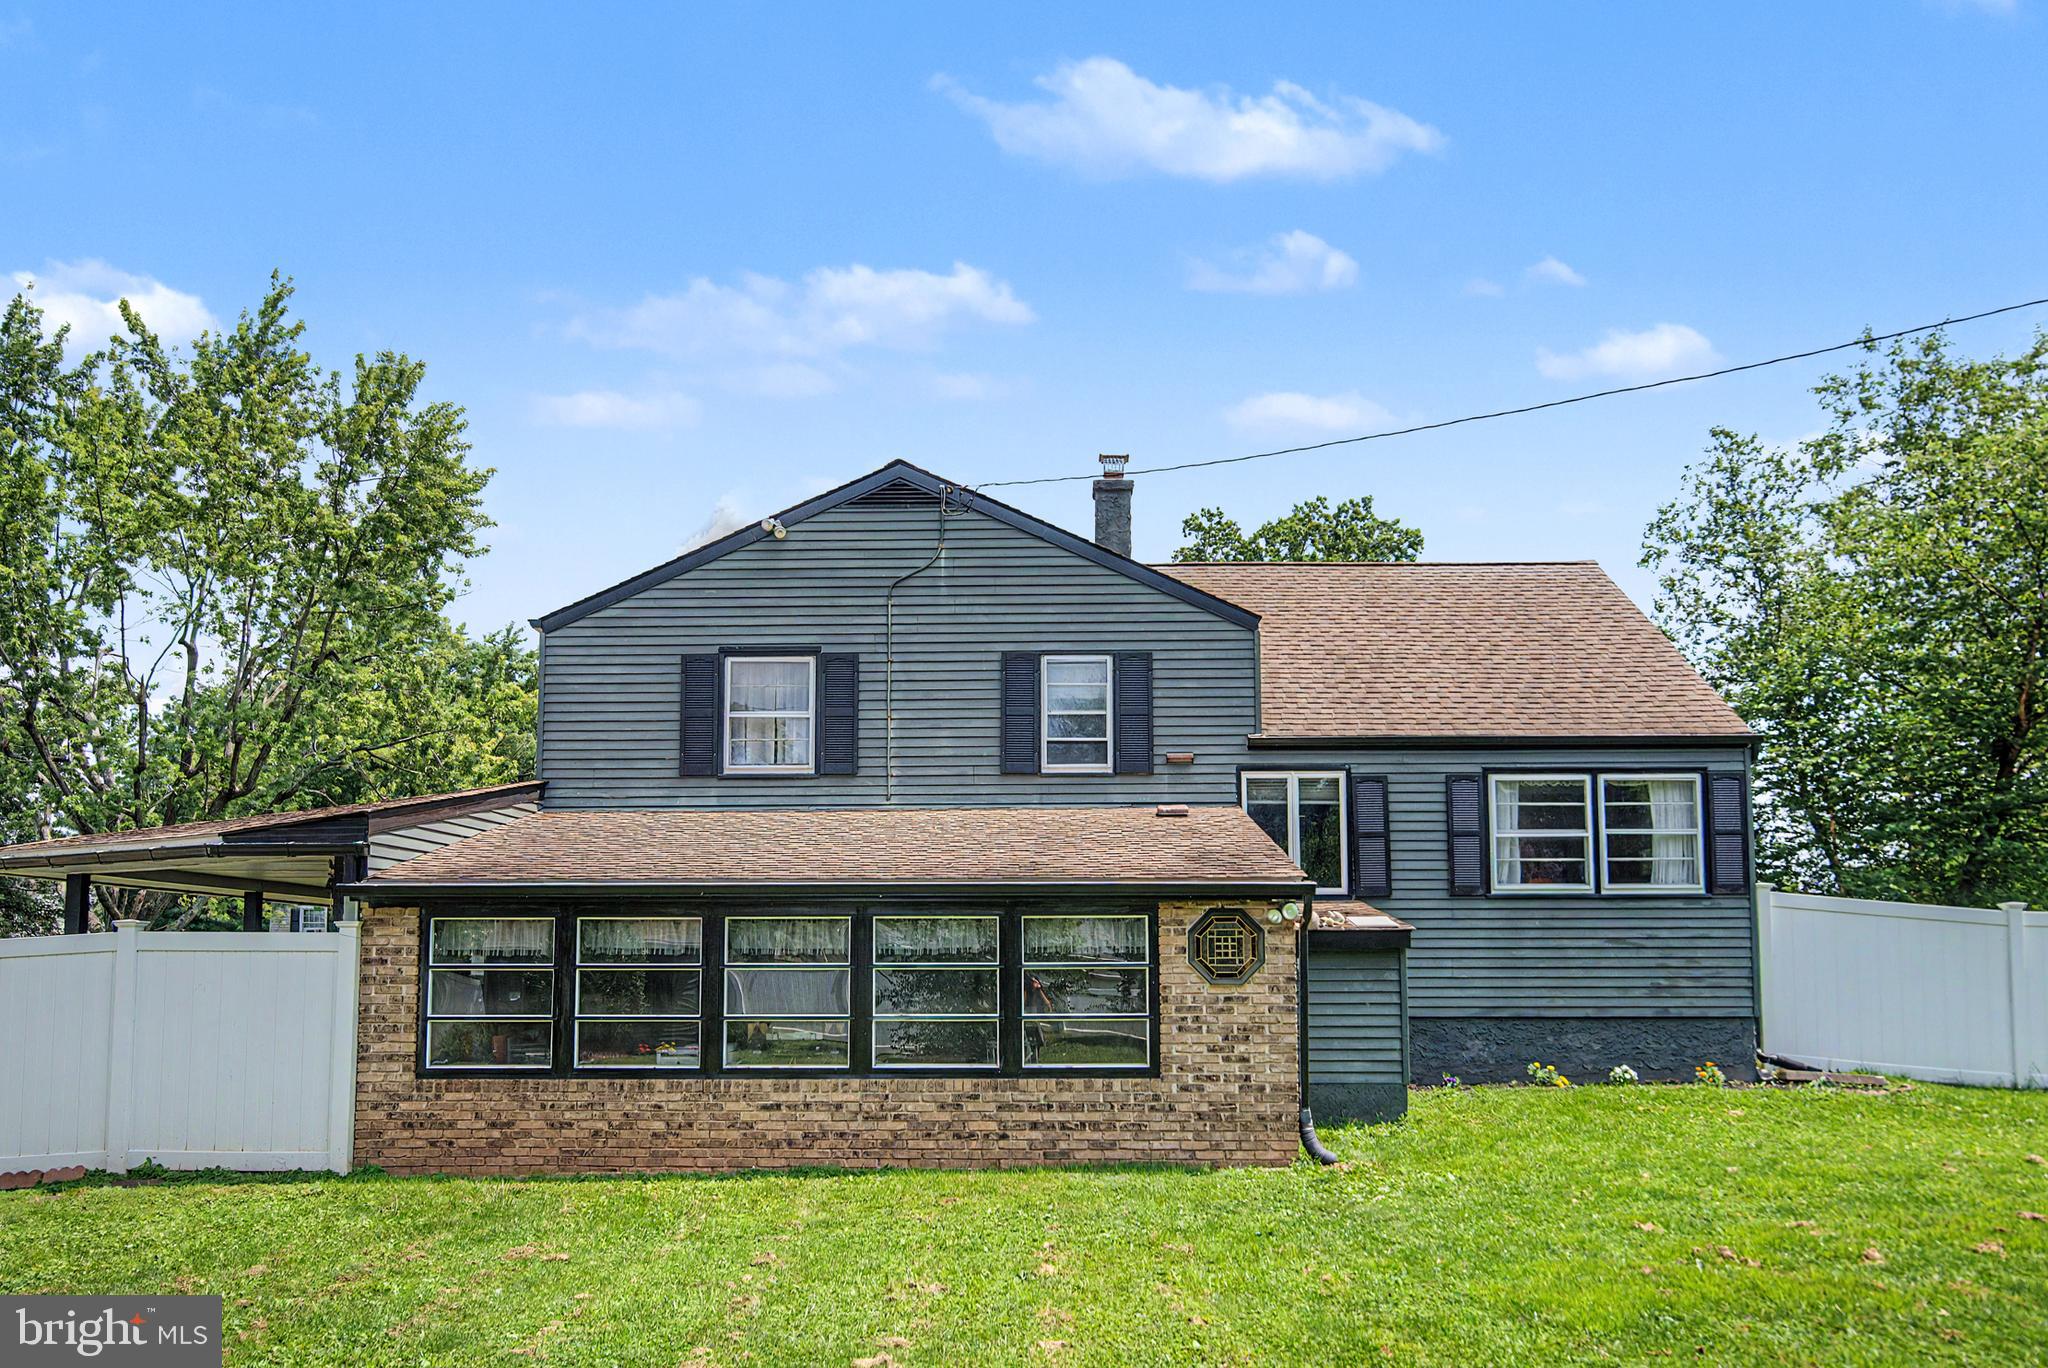
Features & Amenities

Interior

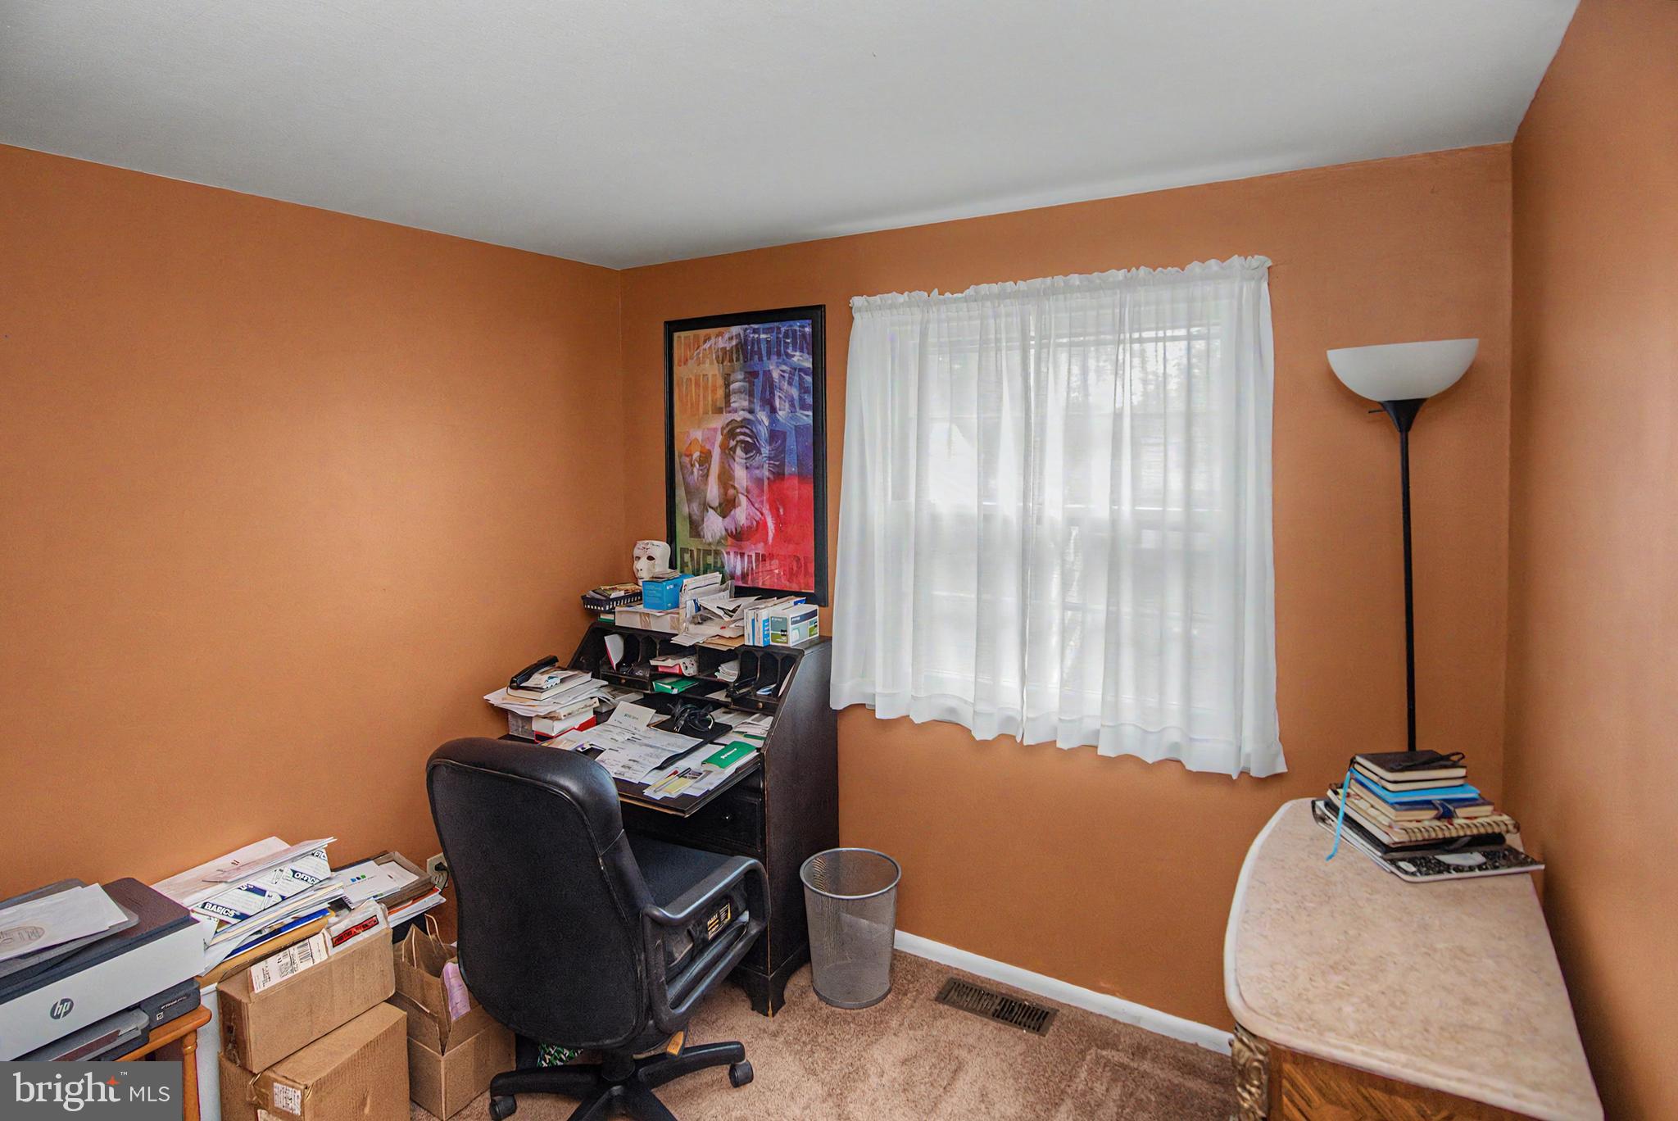
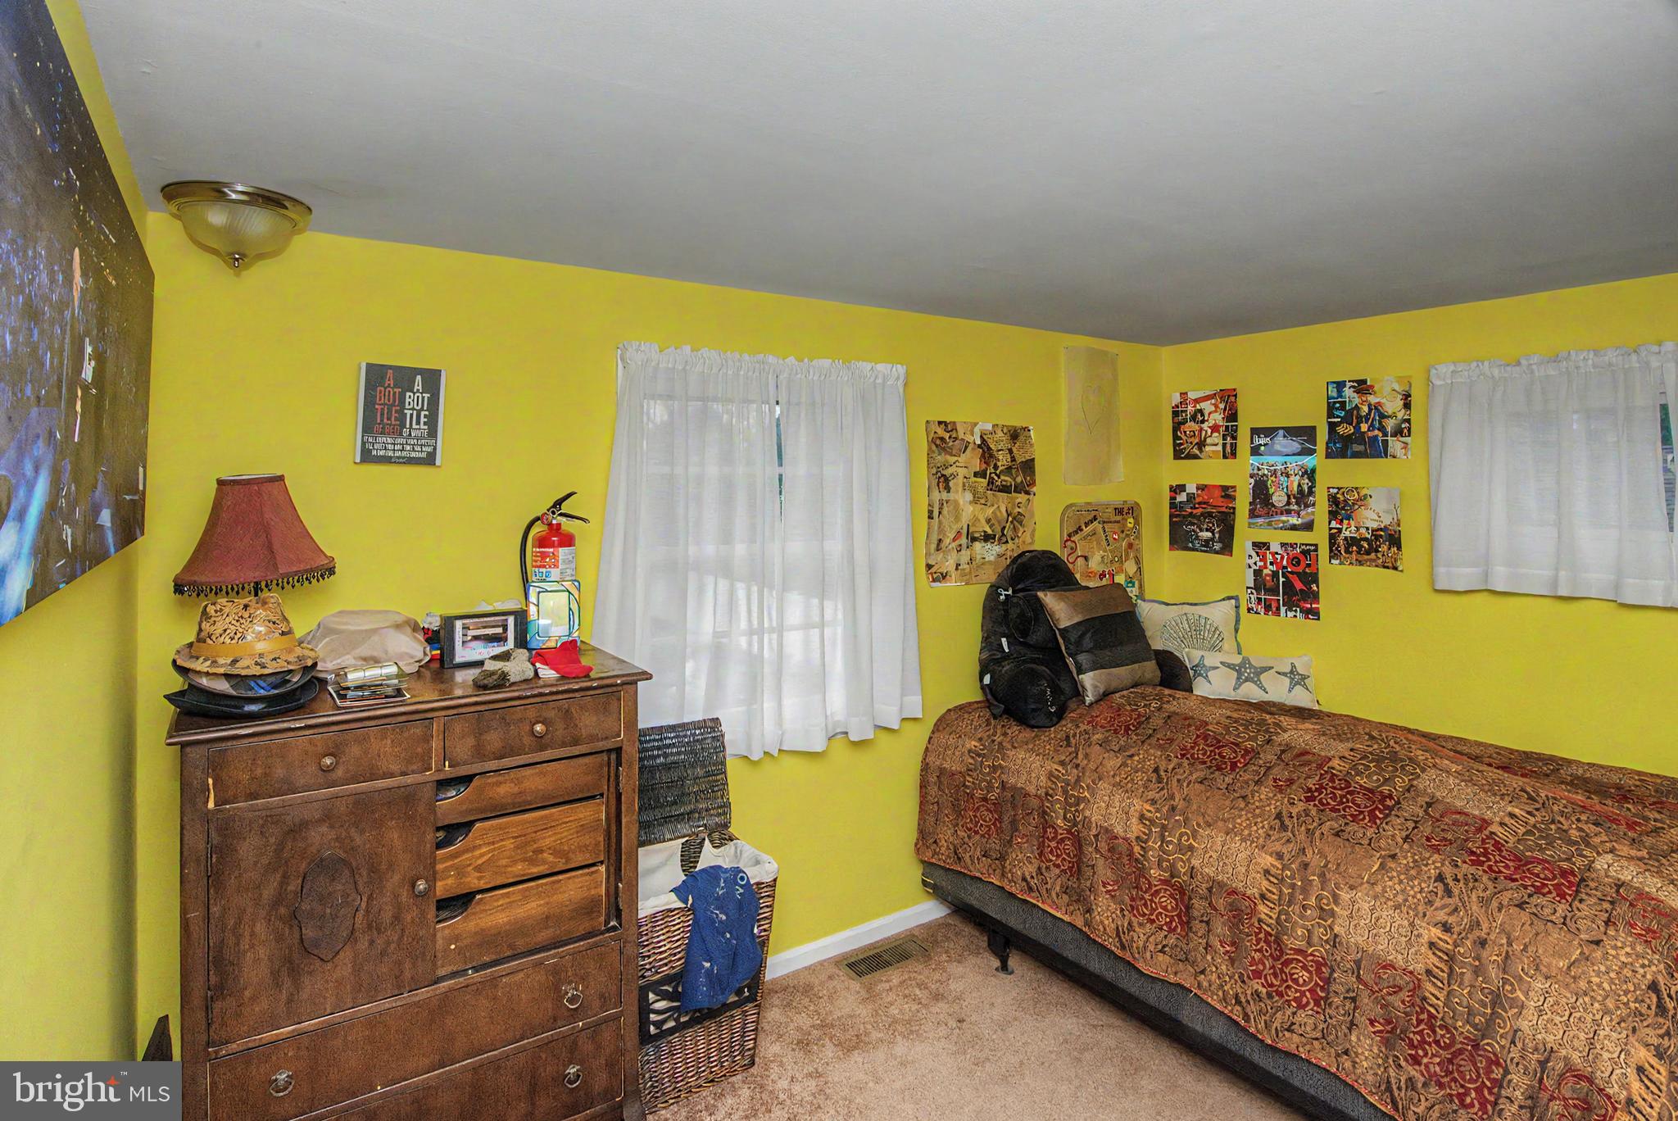
  • Total Bedrooms

    4

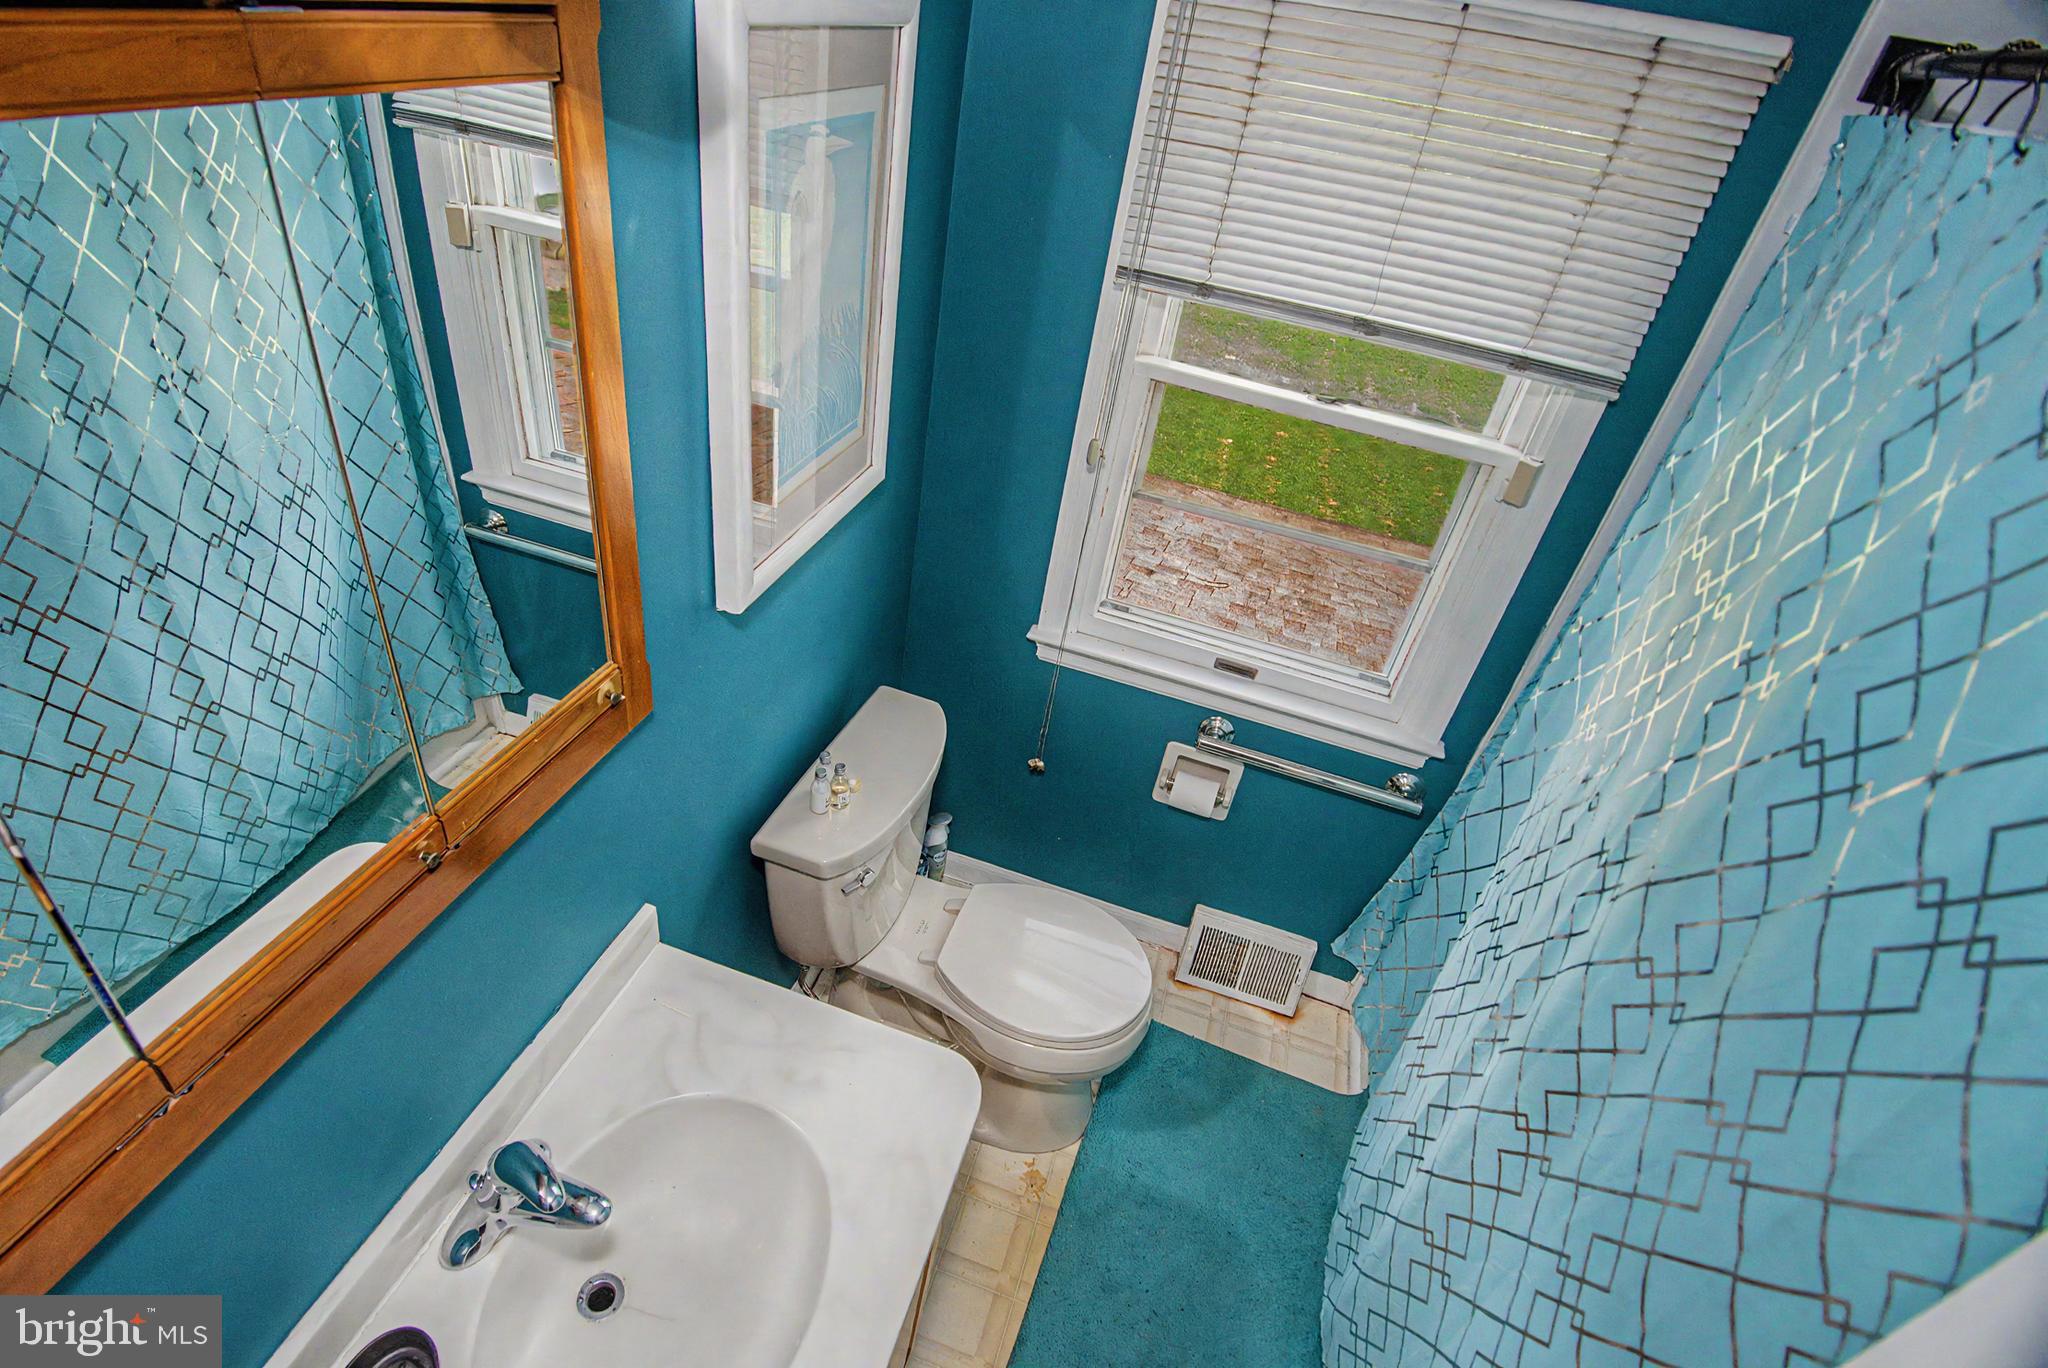
  • Bathrooms

    1

  • 1/2 Bathrooms

    1

  • Above Grade Finished Area

    1274.0

  • Basement YN

    NO

  • Cooling YN

    YES

  • Cooling

    Central Air, Gas

  • Fireplace YN

    NO

  • Heating YN

    YES

  • Heating

    Natural Gas, Forced Air

  • Pet friendly

    N/A

Exterior

  • Garage

    No

  • Construction Materials

    Vinyl Siding

  • Parking

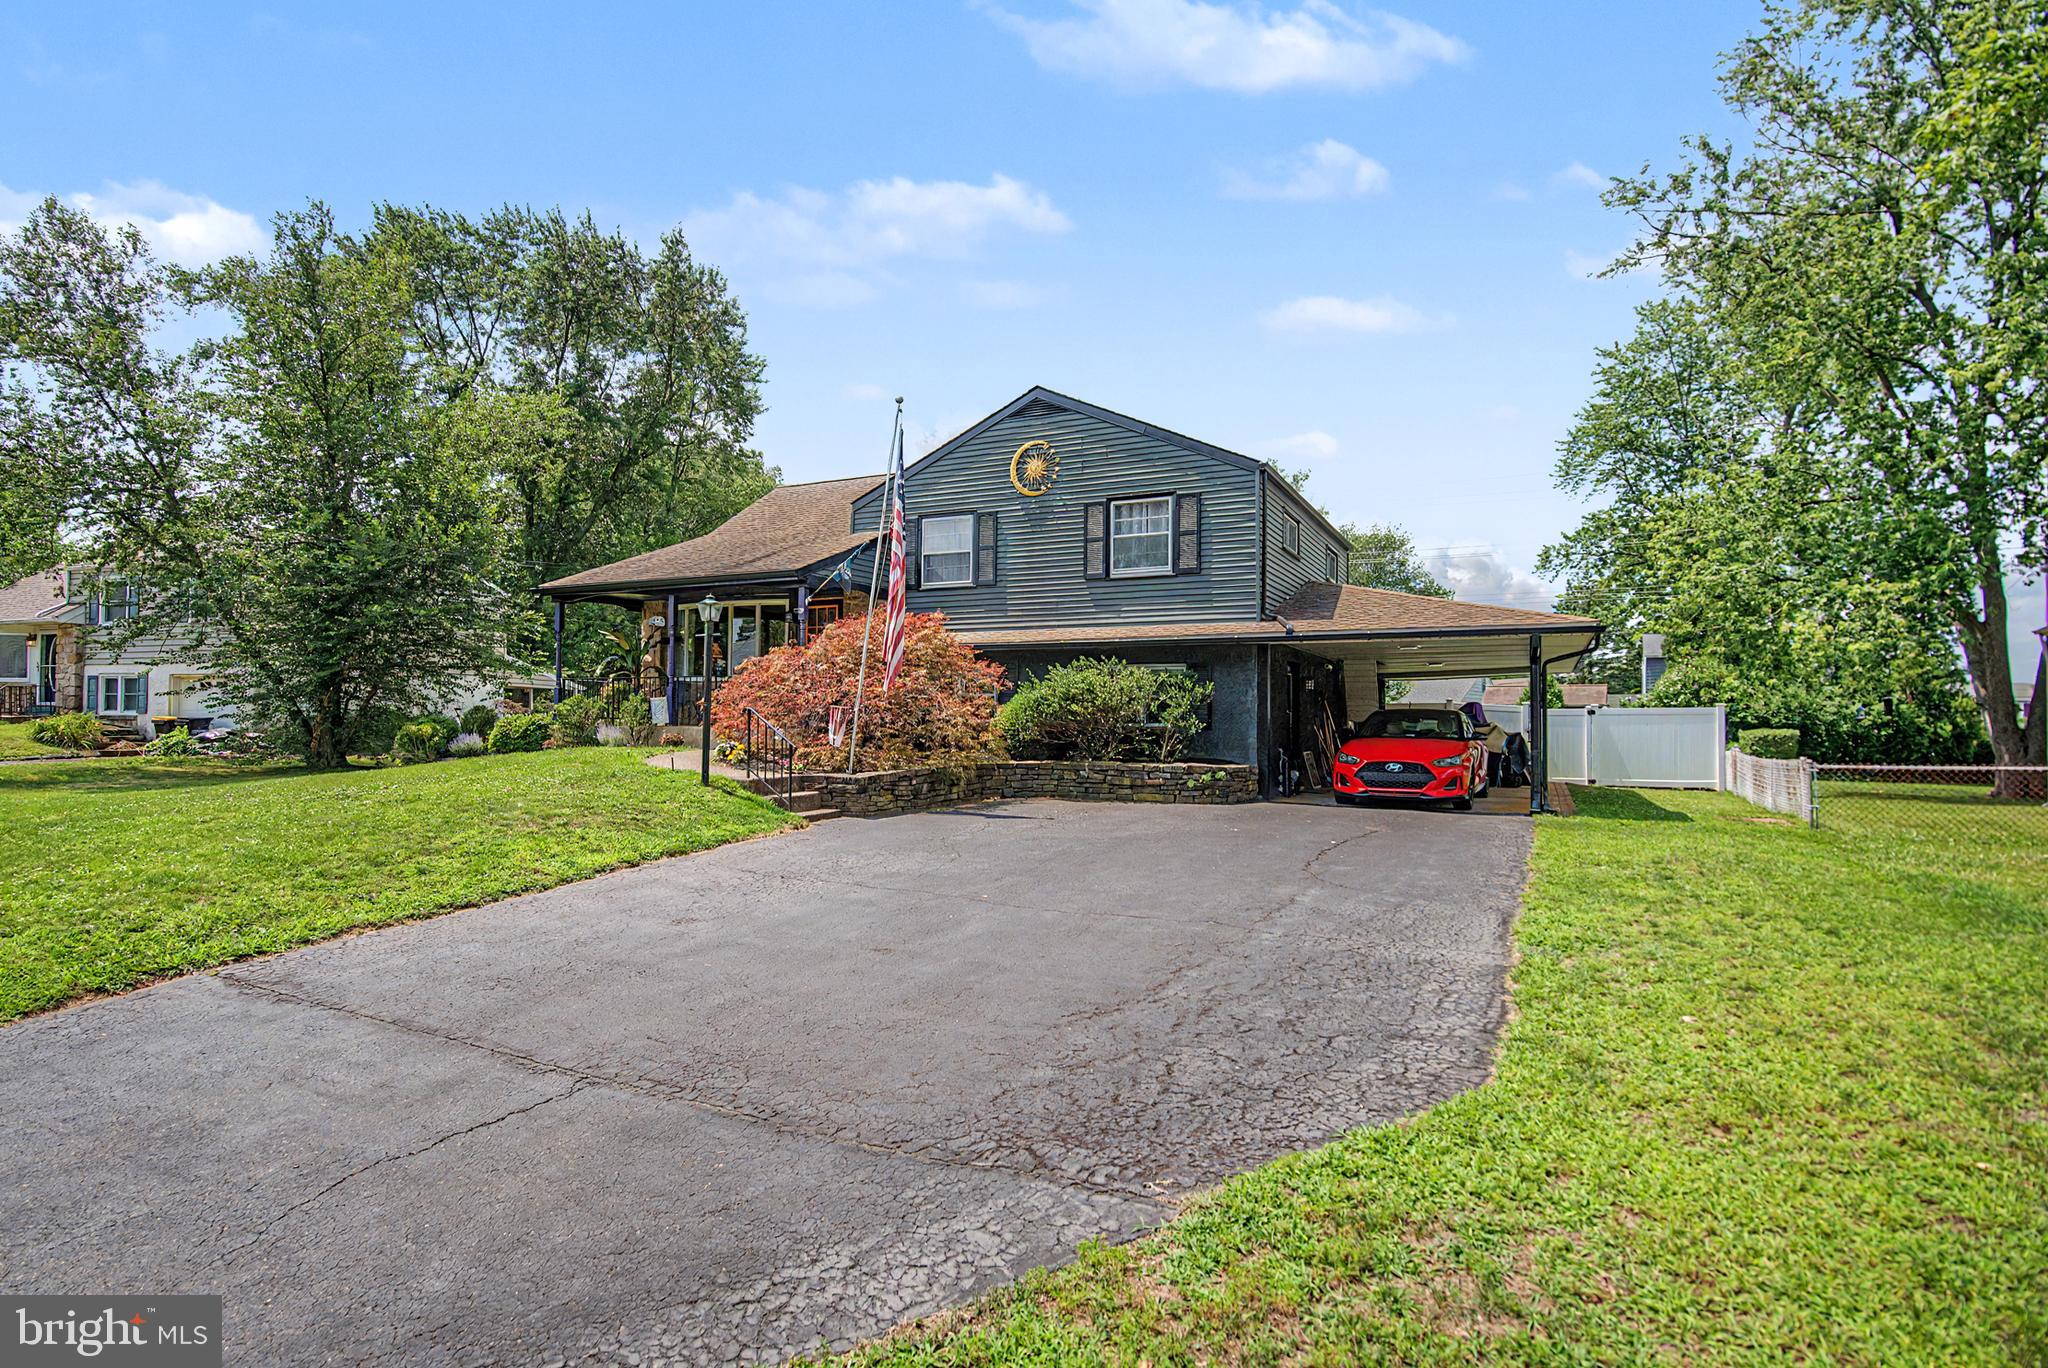
    On Street, Attached Carport, Driveway, Attached

  • Pool

    No

  • Waterfront YN

    NO

Area & Lot

  • Lot Size(acres)

    0.29

  • Lot Size(square feet)

    12,600

  • Property Type

    Residential

  • Property Sub Type

    Single Family Residence

  • Architectural Style

    Bi-level

Price

  • Sales Price

    $485,000

  • Tax Amount

    $6,196

  • Financing Options

    Cash, Conventional, VA

  • Sq. Footage

    1,868

  • Price/SqFt

    $259

HOA

  • Association

    No

School District

  • Elementary School

    INGLEWOOD

  • Middle School

    PENNDALE

  • High School

    NORTH PENN SENIOR

Property Features

  • New Construction

    NO

  • Foundation Details

    Brick/Mortar

  • Senior Community YN

    NO

  • Sewer

    Public Sewer

  • Tax Lot

    120

  • Water Source

    Public

Schedule a Showing

Showing scheduled successfully.

<
>
IN PERSON
VIA CHAT

What is 3 + 4 ?


Change time

Mortgage calculator

Estimate your monthly mortgage payment, including the principal and interest, property taxes, and HOA. Adjust the values to generate a more accurate rate.

Your payment

Principal and Interest:

$

Property taxes:

$

HOA fees:

$

Total loan payment:

$

Total interest amount:

$

Location

County

MONTGOMERY

Elementary School

INGLEWOOD

Middle School

PENNDALE

High School

NORTH PENN SENIOR

Listing Courtesy of Earl F Caffrey III , Innovate Real Estate

RealHub Information is provided exclusively for consumers' personal, non-commercial use, and it may not be used for any purpose other than to identify prospective properties consumers may be interested in purchasing. All information deemed reliable but not guaranteed and should be independently verified. All properties are subject to prior sale, change or withdrawal. RealHub website owner shall not be responsible for any typographical errors, misinformation, misprints and shall be held totally harmless.

Agent Joanne Grus

AGENT

Joanne Grus

Call Joanne today to schedule a private showing.


* Listings on this website come from the FMLS IDX Compilation and may be held by brokerage firms other than the owner of this website. The listing brokerage is identified in any listing details. Information is deemed reliable but is not guaranteed. If you believe any FMLS listing contains material that infringes your copyrighted work please click here to review our DMCA policy and learn how to submit a takedown request.© 2024 FMLS.
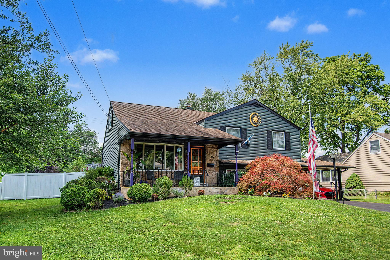
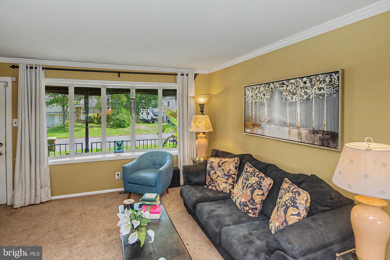
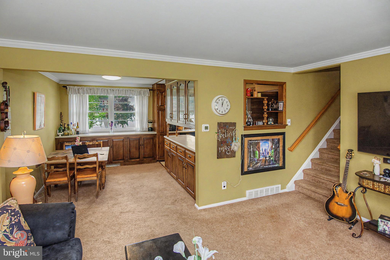
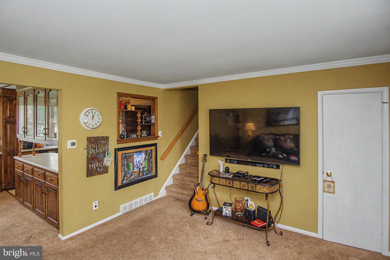
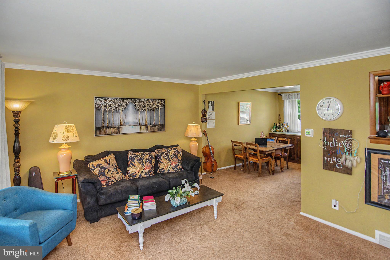
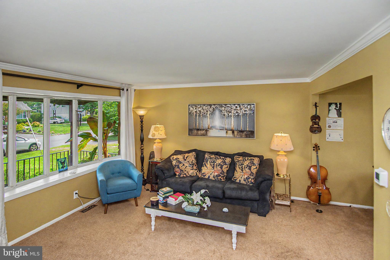
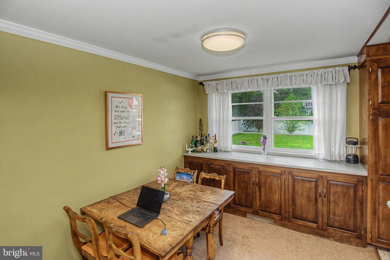
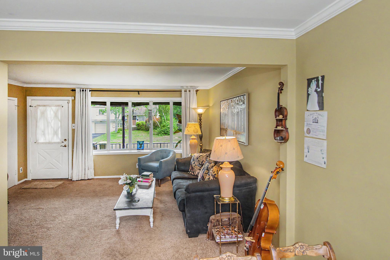
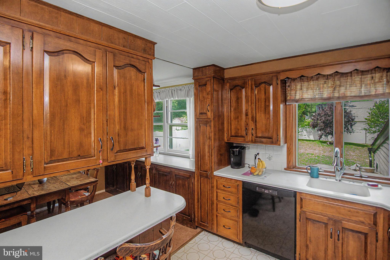
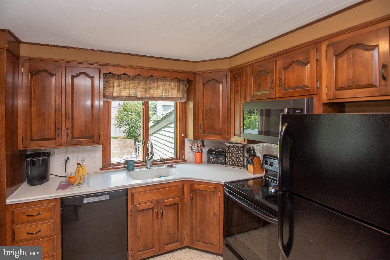
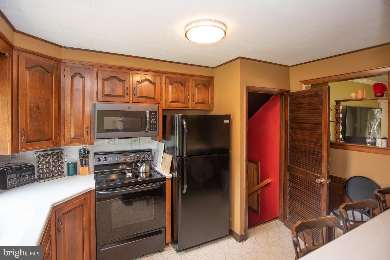
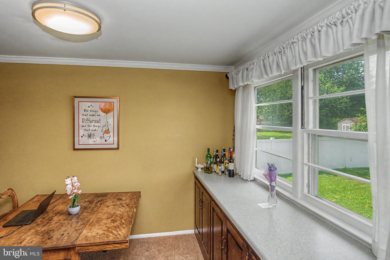
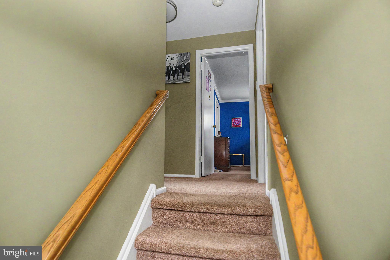
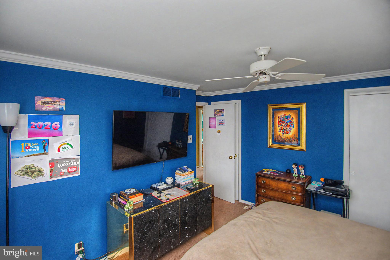
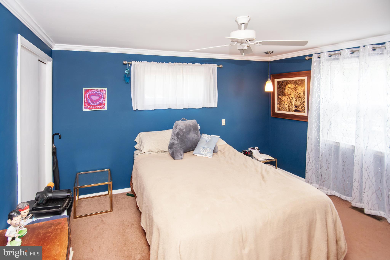
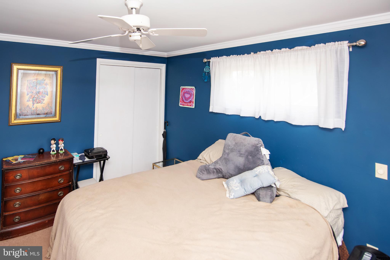
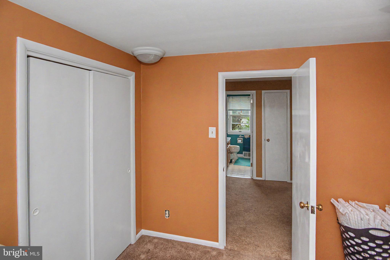
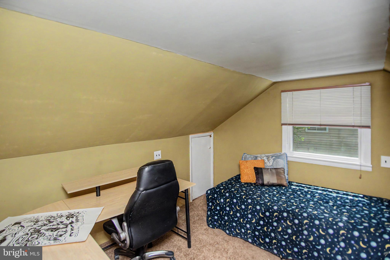
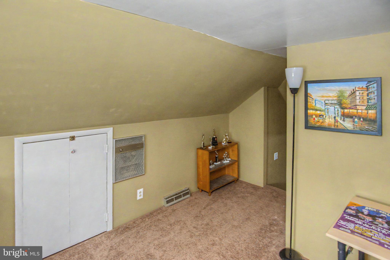
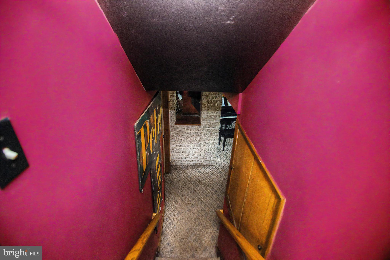
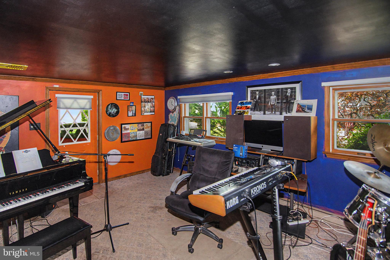
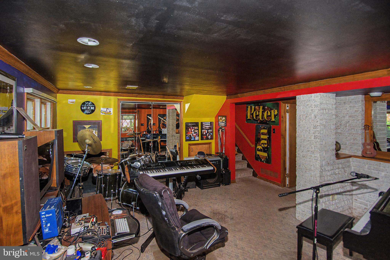
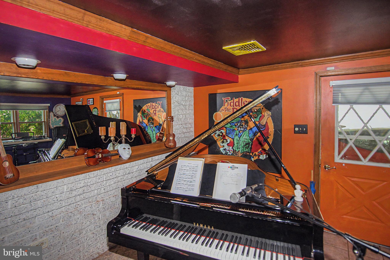
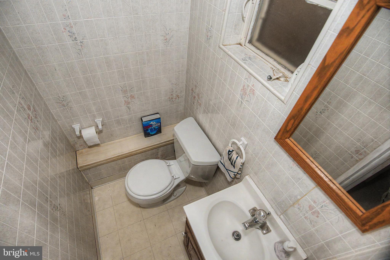
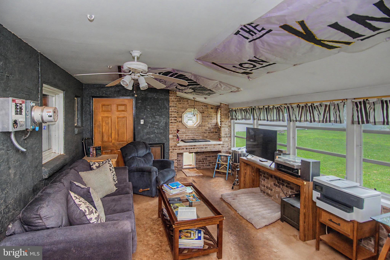
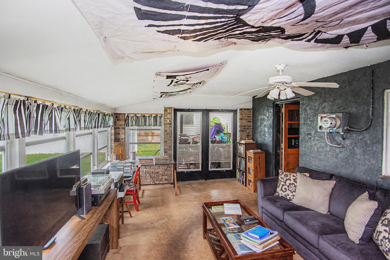
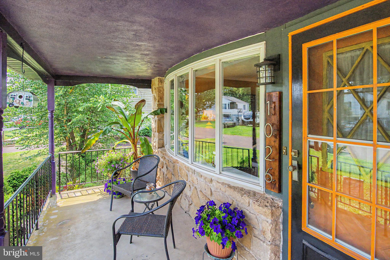
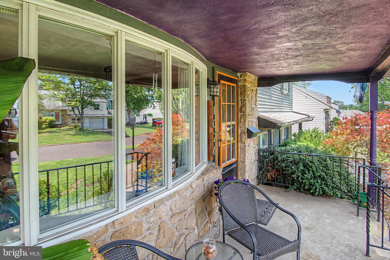
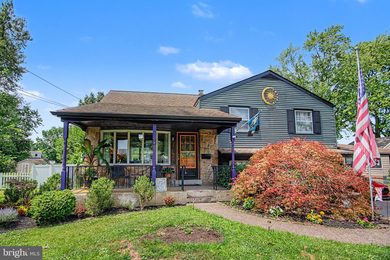
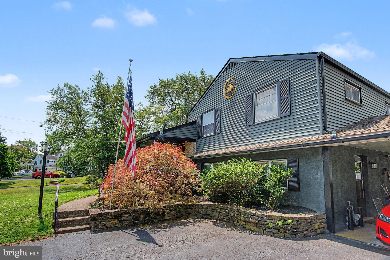
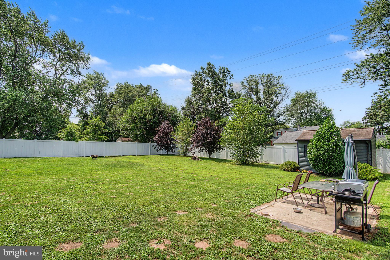
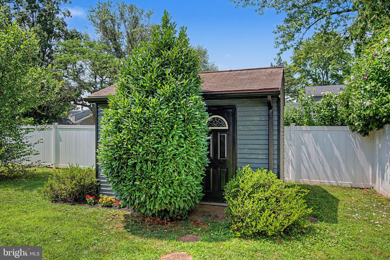
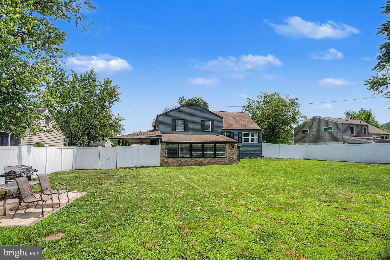
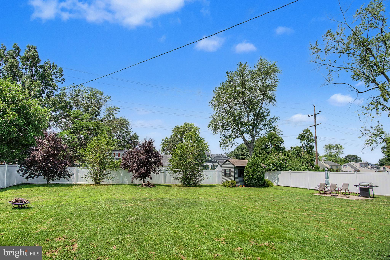
Welcome to this beautifully maintained, low-maintenance split-level home offering nearly 2,000 square feet of functional living space. The main level features a bright living room and a formal dining room, perfect for everyday living and entertaining. Upstairs, find four comfortable bedrooms and one-and-a-half baths. The finished lower-level family room provides excellent additional space for recreation or a home office. Relax on the welcoming front porch overlooking a quiet neighborhood, or retreat to the expansive, fully fenced backyard featuring a spacious back porch. Conveniently located just one mile from North Penn High School and minutes from the PA Turnpike and major routes, this property offers easy access to local restaurants, grocery stores, and shopping centers.

1026 PROSS ROAD

Message successfully sent.

What would you like to know?

What is 3 + 4 ?

I agree to receive email communication and understand I can unsubscribe at any time.

I agree to be contacted by Charis Realty Group via call, email, and text for real estate services. To opt out, you can reply 'stop' at any time or reply 'help' for assistance. You can also click the unsubscribe link in the emails. Message and data rates may apply. Message frequency may vary. Privacy Policy

Related Properties

Contemporary Three-Bedroom, Three-Bath Middle-Unit Townhouse with Spacious Living Areas
Discover modern living in this beautifully designed three-bedroom, three-bath end-unit townhouse, offering a smart layout across three levels. With abundant space and privacy, this home provides a perfect balance of comfort and functionality.

Lower Level:
The lower level of the townhouse offers a versatile living area that can serve as a family room, home office, or recreation space. It’s perfect for relaxation or hosting guests and includes easy access to additional storage and the one-car garage.

Second Level:
On the second floor, you'll find a bright and open kitchen with modern appliances and ample counter space for all your culinary needs. The kitchen flows into a cozy dining area and living space, creating the ideal environment for family gatherings or entertaining. A spacious bedroom on this level is complemented by a full bath, making it ideal for guests or use as a private office or retreat.

Third Level:
The third level is dedicated to restful living with two additional bedrooms. The master suite is a luxurious retreat, featuring a large closet  a double vanity, separate shower. The second bedroom on this floor is generously sized, perfect for family members or as a home office, with easy access to another full bath. And a launder room.
Great access to shops, schools, parks, and transit routes makes daily life easy and convenient.
All renderings/photos should be treated as conceptual until officially confirmed.
#PAMC2146312

LANSDALE

380 E HANCOCK STREET 101A

3 Beds

3 Baths

3,975 Sq.Ft.

$560,000

MLS#: PAMC2146312

Contemporary Three-Bedroom, Three-Bath Middle-Unit Townhouse with Spacious Living Areas
Discover modern living in this beautifully designed three-bedroom, three-bath end-unit townhouse, offering a smart layout across three levels. With abundant space and privacy, this home provides a perfect balance of comfort and functionality.

Lower Level:
The lower level of the townhouse offers a versatile living area that can serve as a family room, home office, or recreation space. It’s perfect for relaxation or hosting guests and includes easy access to additional storage and the one-car garage.

Second Level:
On the second floor, you'll find a bright and open kitchen with modern appliances and ample counter space for all your culinary needs. The kitchen flows into a cozy dining area and living space, creating the ideal environment for family gatherings or entertaining. A spacious bedroom on this level is complemented by a full bath, making it ideal for guests or use as a private office or retreat.

Third Level:
The third level is dedicated to restful living with two additional bedrooms. The master suite is a luxurious retreat, featuring a large closet  a double vanity, separate shower. The second bedroom on this floor is generously sized, perfect for family members or as a home office, with easy access to another full bath. And a launder room.
Great access to shops, schools, parks, and transit routes makes daily life easy and convenient.

All renderings/photos should be treated as conceptual until officially confirmed.
#PAMC2146434

LANSDALE

380 E HANCOCK STREET 101B

3 Beds

3 Baths

2,100 Sq.Ft.

$560,000

MLS#: PAMC2146434

Contemporary Three-Bedroom, Three-Bath Middle-Unit Townhouse with Spacious Living Areas
Discover modern living in this beautifully designed three-bedroom, three-bath end-unit townhouse, offering a smart layout across three levels. With abundant space and privacy, this home provides a perfect balance of comfort and functionality.

Lower Level:
The lower level of the townhouse offers a versatile living area that can serve as a family room, home office, or recreation space. It’s perfect for relaxation or hosting guests and includes easy access to additional storage and the one-car garage.

Second Level:
On the second floor, you'll find a bright and open kitchen with modern appliances and ample counter space for all your culinary needs. The kitchen flows into a cozy dining area and living space, creating the ideal environment for family gatherings or entertaining. A spacious bedroom on this level is complemented by a full bath, making it ideal for guests or use as a private office or retreat.

Third Level:
The third level is dedicated to restful living with two additional bedrooms. The master suite is a luxurious retreat, featuring a large closet  a double vanity, separate shower. The second bedroom on this floor is generously sized, perfect for family members or as a home office, with easy access to another full bath. And a launder room.
Great access to shops, schools, parks, and transit routes makes daily life easy and convenient.

All renderings/photos should be treated as conceptual until officially confirmed.
#PAMC2146436

LANSDALE

380 E HANCOCK STREET 102B

3 Beds

3 Baths

2,100 Sq.Ft.

$560,000

MLS#: PAMC2146436

Contemporary Three-Bedroom, Three-Bath Middle-Unit Townhouse with Spacious Living Areas
Discover modern living in this beautifully designed three-bedroom, three-bath end-unit townhouse, offering a smart layout across three levels. With abundant space and privacy, this home provides a perfect balance of comfort and functionality.

Lower Level:
The lower level of the townhouse offers a versatile living area that can serve as a family room, home office, or recreation space. It’s perfect for relaxation or hosting guests and includes easy access to additional storage and the one-car garage.

Second Level:
On the second floor, you'll find a bright and open kitchen with modern appliances and ample counter space for all your culinary needs. The kitchen flows into a cozy dining area and living space, creating the ideal environment for family gatherings or entertaining. A spacious bedroom on this level is complemented by a full bath, making it ideal for guests or use as a private office or retreat.

Third Level:
The third level is dedicated to restful living with two additional bedrooms. The master suite is a luxurious retreat, featuring a large closet  a double vanity, separate shower. The second bedroom on this floor is generously sized, perfect for family members or as a home office, with easy access to another full bath. And a launder room.
As an end unit, this townhouse offers enhanced natural light, added privacy, and fewer shared walls—perfect for those seeking a bright and serene living space

Great access to shops, schools, parks, and transit routes makes daily life easy and convenient.

All renderings/photos should be treated as conceptual until officially confirmed.
#PAMC2145686

LANSDALE

380 E HANCOCK STREET 100A

3 Beds

3 Baths

2,100 Sq.Ft.

$570,000

MLS#: PAMC2145686
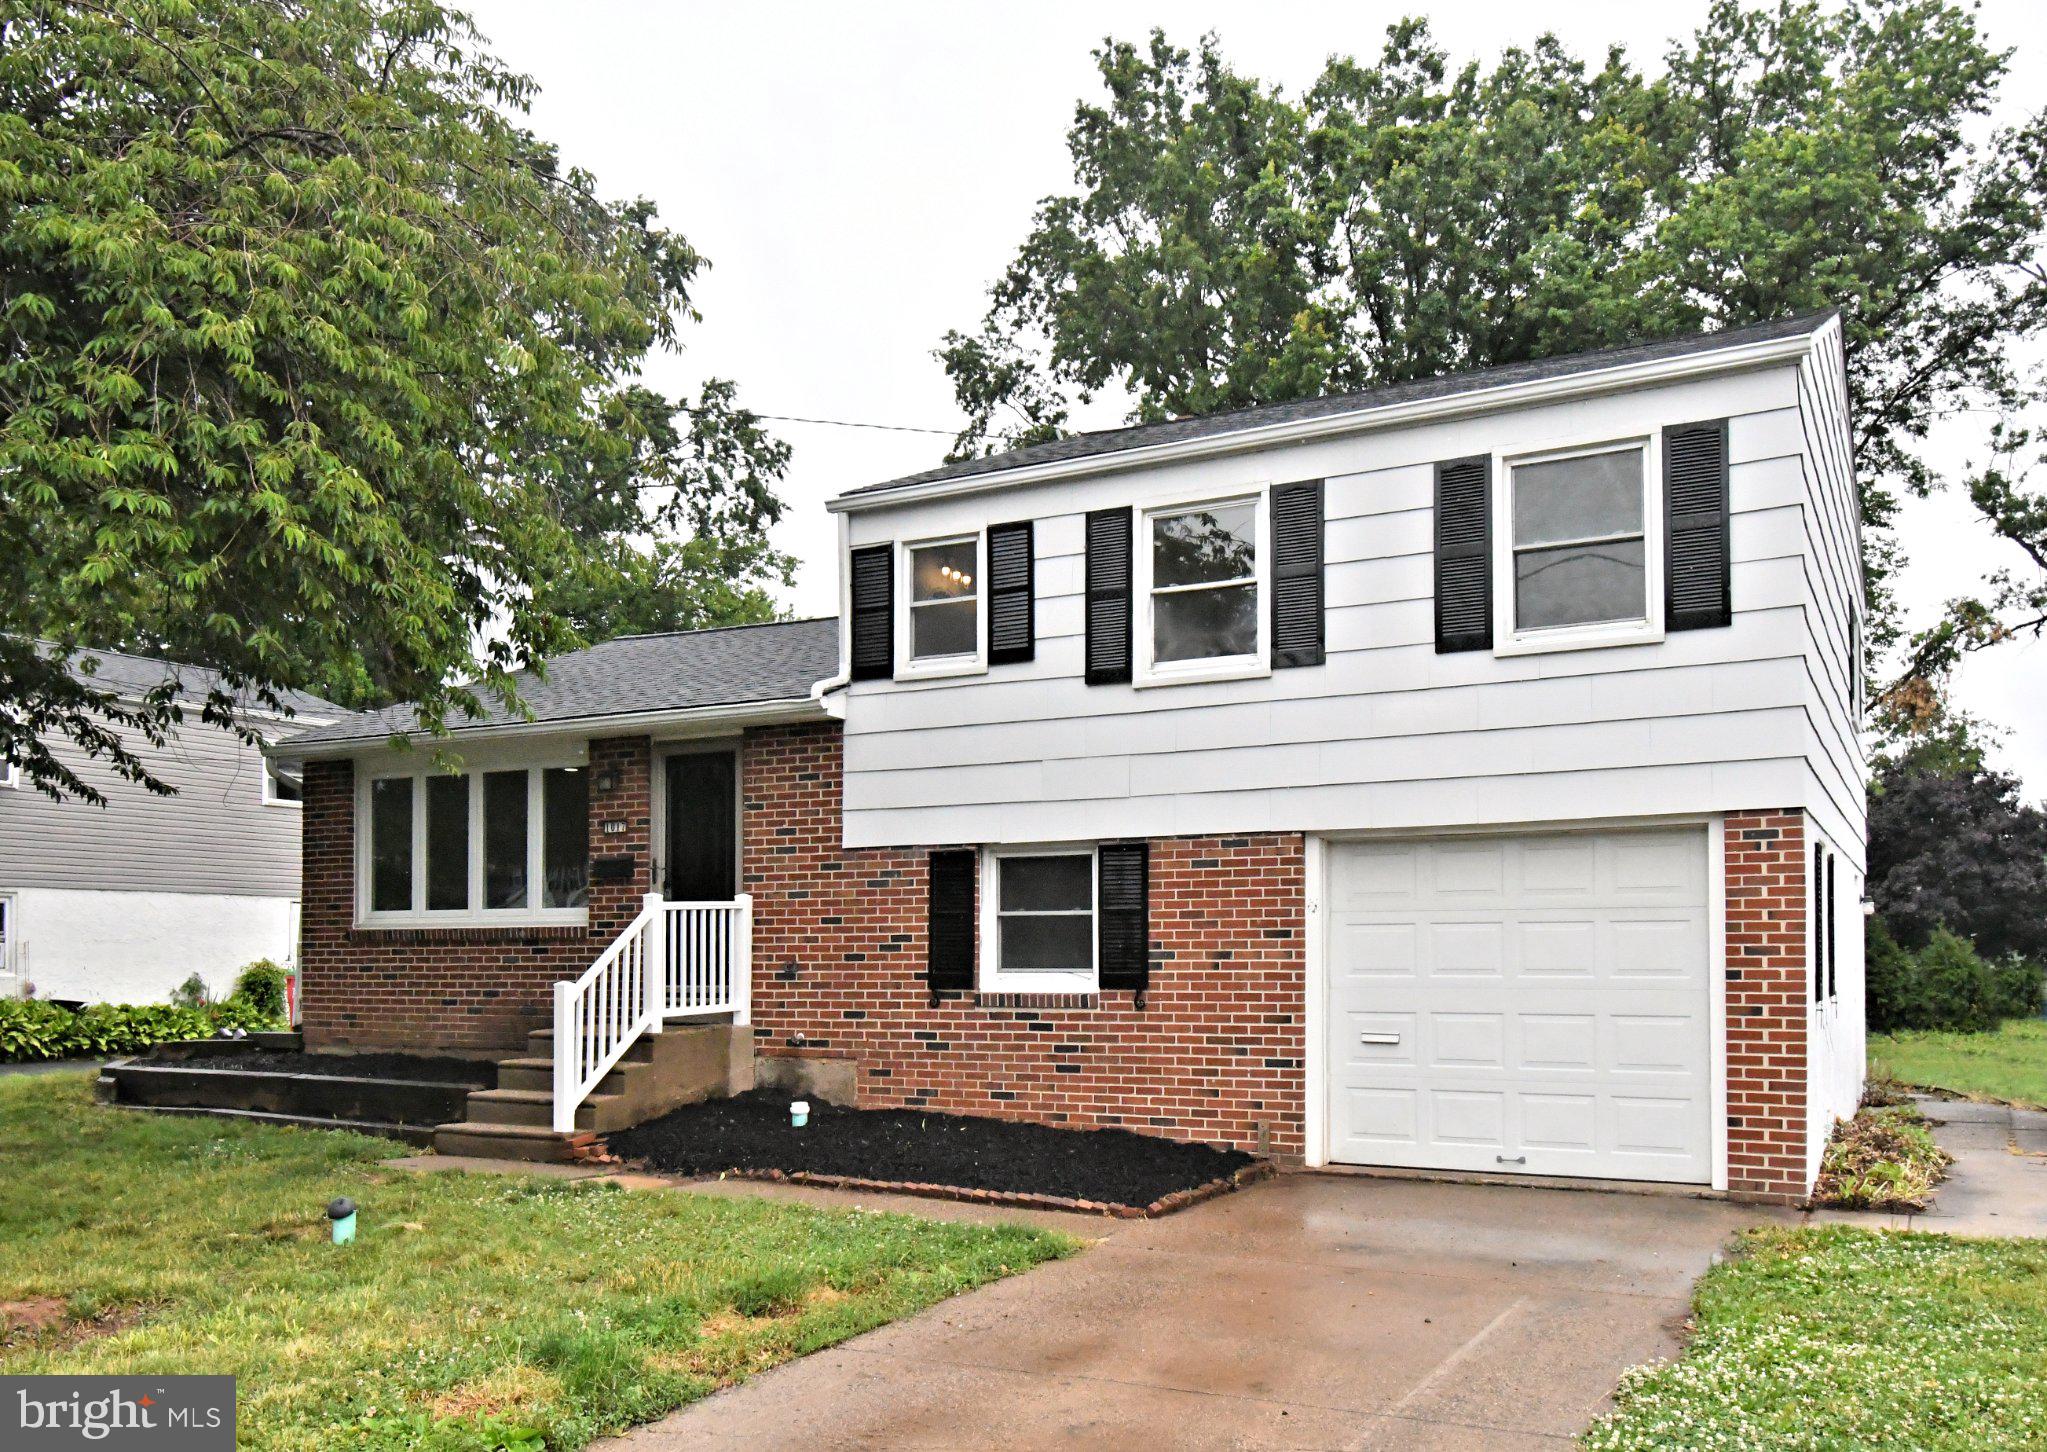
Welcome to 1017 Emerald Avenue – Fully Rehabbed & Move-In Ready!

Fall in love with this beautifully updated and meticulously renovated split bi-level home, offering the perfect blend of classic character and modern luxury. From top to bottom, no detail has been overlooked, including a brand-new roof installed in May 2026 for ultimate peace of mind.

Step inside to the main living area, where gorgeous, original hardwood flooring in excellent condition flows seamlessly through the spacious living room, dining room. The entire main level and kitchen are illuminated by sleek, modern recessed lighting, creating a bright and airy ambiance. The fully rehabbed kitchen is a chef’s dream, boasting crisp white cabinetry, classic white subway tile backsplash, and a brand-new stainless steel appliance package—including a new electric stove, dishwasher, and microwave.

Upstairs, the pristine hardwood flooring continues into three generously sized, sunlit bedrooms, each upgraded with brand-new ceiling fans. The full hallway bathroom has been beautifully updated with a new modern vanity, toilet, and stylish light fixtures.

The fully finished lower level offers a fantastic expansion of living space. Featuring durable, trend-right luxury vinyl plank (LVP) flooring and bright recessed lighting, this spacious den/family room is perfect for movie nights or a home office. This level also includes a conveniently updated half bathroom with a new vanity and toilet, as well as a dedicated laundry/utility room complete with a side entrance.

An Outdoor Oasis Awaits
Step out back to discover one of this home's best features: an incredible rear entertainment deck that is absolutely perfect for summer BBQs and outdoor gatherings. The deck overlooks a massive, flat, 12,400-sq-ft yard (just under 0.3 acres)—a rare find that offers endless space for families, pets, gardening, or play.

Additional Upgrades Include:

New electrical outlets and light switches throughout the entire home.

New upgraded 200amp electrical service, panel and cable.

Fresh, modern light fixtures in all bathrooms.

Freshly painted and updated throughout.

Located in a peaceful, highly desirable neighborhood with easy access to major commuting routes, shopping, and dining. There is absolutely nothing left to do but move right in.

Easy to show and on lockbox today—schedule your tour before it’s gone!
#PAMC2185814

LANSDALE

1017 EMERALD AVENUE

3 Beds

1 Baths

1,627 Sq.Ft.

$459,900

MLS#: PAMC2185814
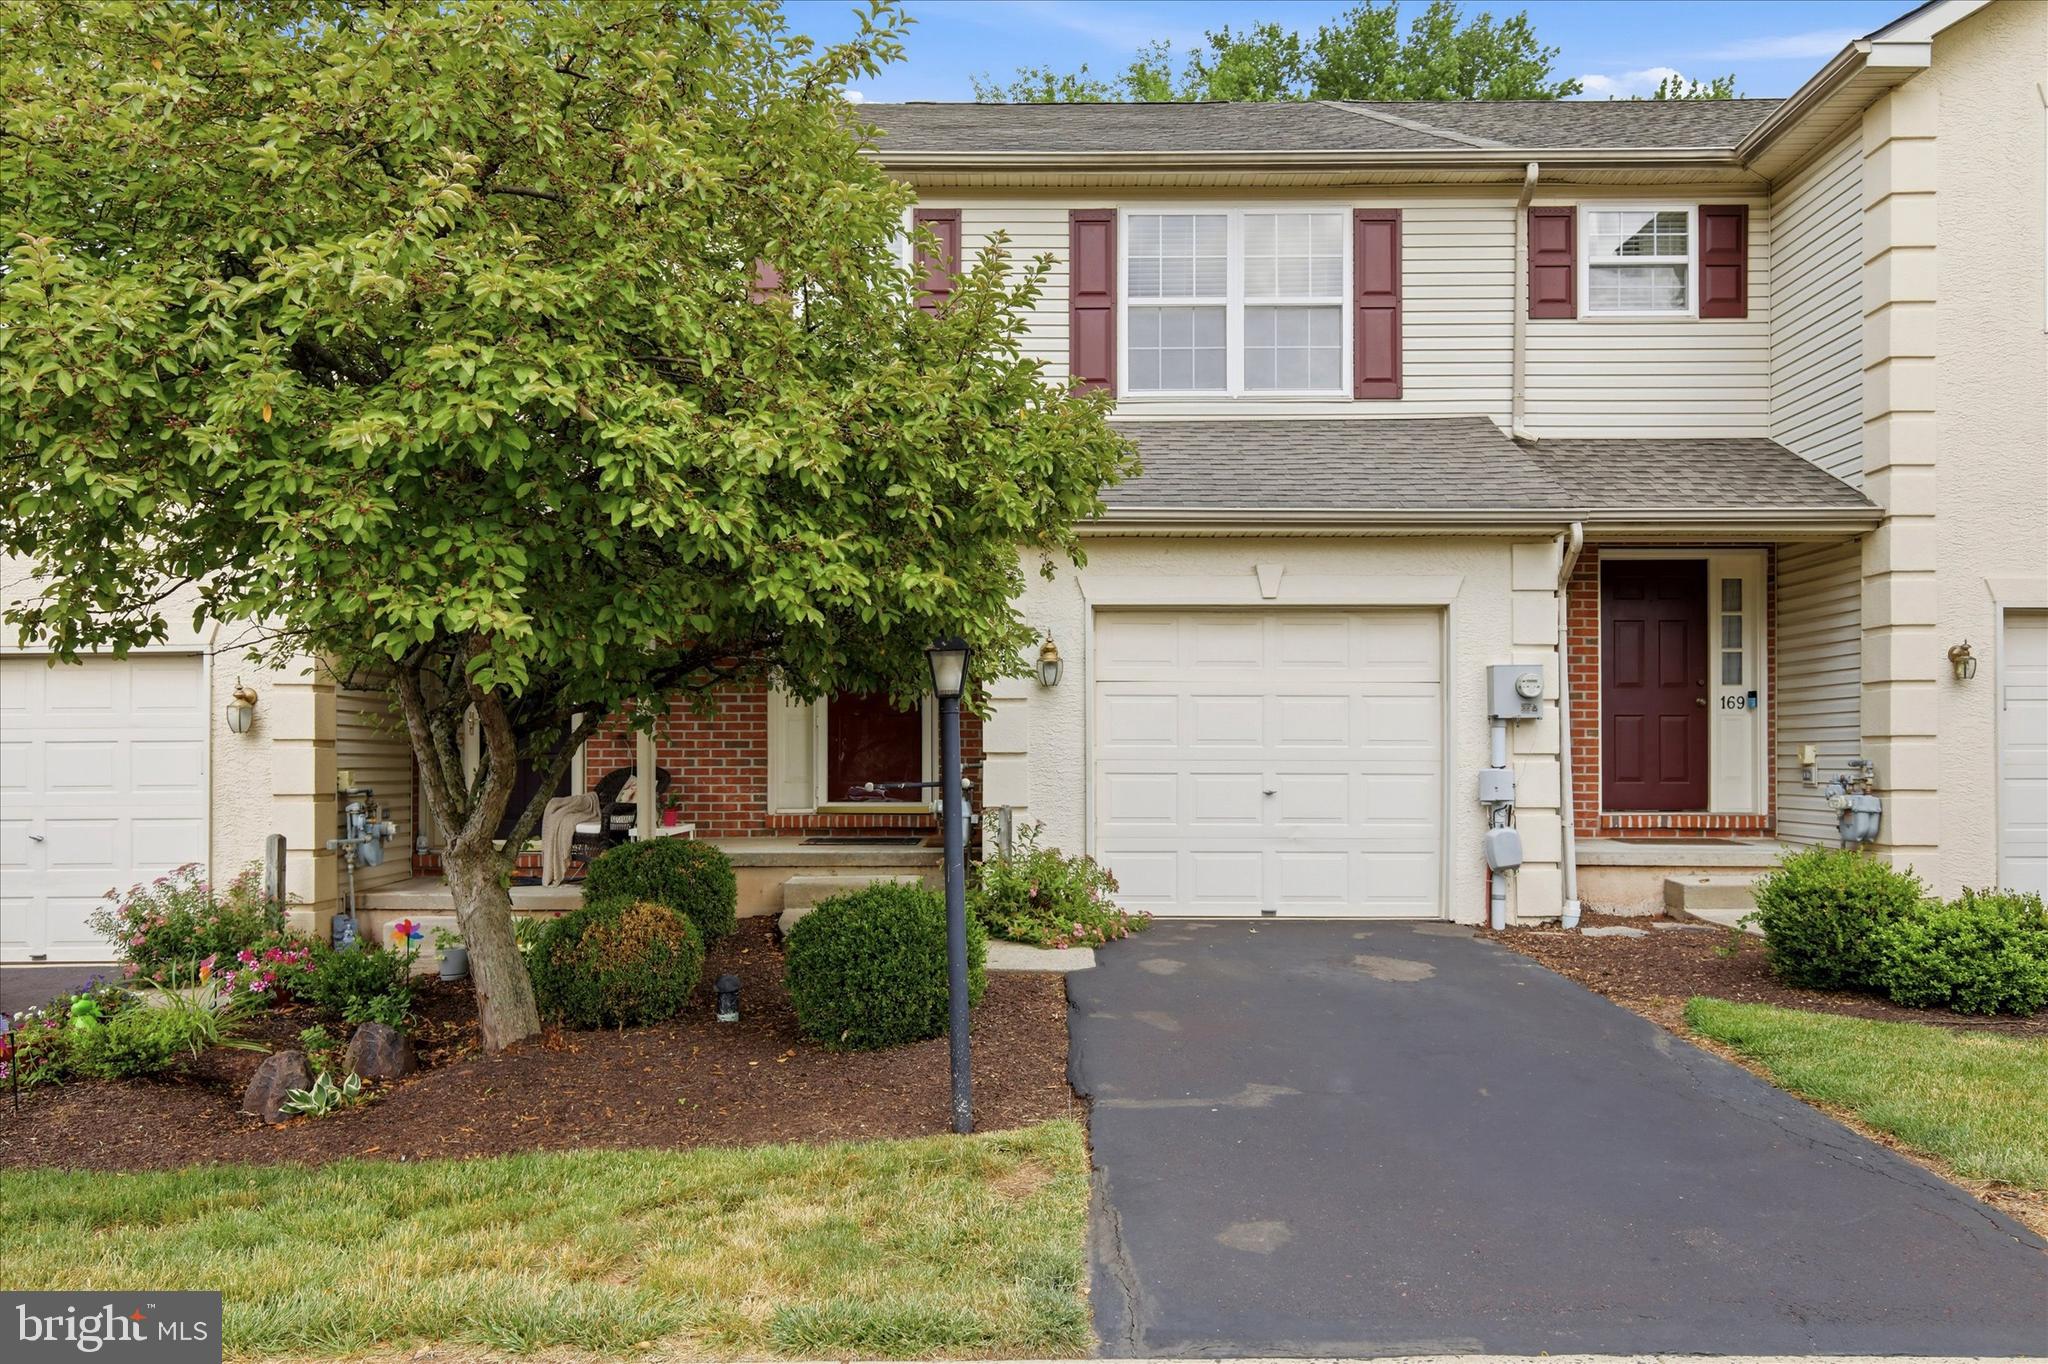
Welcome to 171 Vernon Court, a spacious 3 bedroom, 2.5 bath townhome tucked away in a private townhome community. Step inside to an open, comfortable layout designed for everyday living and easy entertaining. The main level features generous living and dining spaces, a well-positioned kitchen, and access to a rear deck overlooking a peaceful wooded area — the perfect spot for morning coffee, grilling, or relaxing at the end of the day.
Upstairs, you’ll find a large primary bedroom with its own private bath, along with two additional bedrooms and a full hall bath. The finished basement adds valuable extra living space ideal for a family room, home office, gym, playroom, or media area. A one-car garage provides convenience and additional storage.
Enjoy a quiet neighborhood setting while staying close to everything Lansdale and Hatfield has to offer, including shopping, dining, the Lansdale train station, and the Northeast Extension of the Turnpike. If you’ve been looking for space, convenience, and a more private setting, this home checks all the boxes.
#PAMC2184668

LANSDALE

171 VERNON COURT

3 Beds

2 Baths

2,100 Sq.Ft.

$425,000

MLS#: PAMC2184668
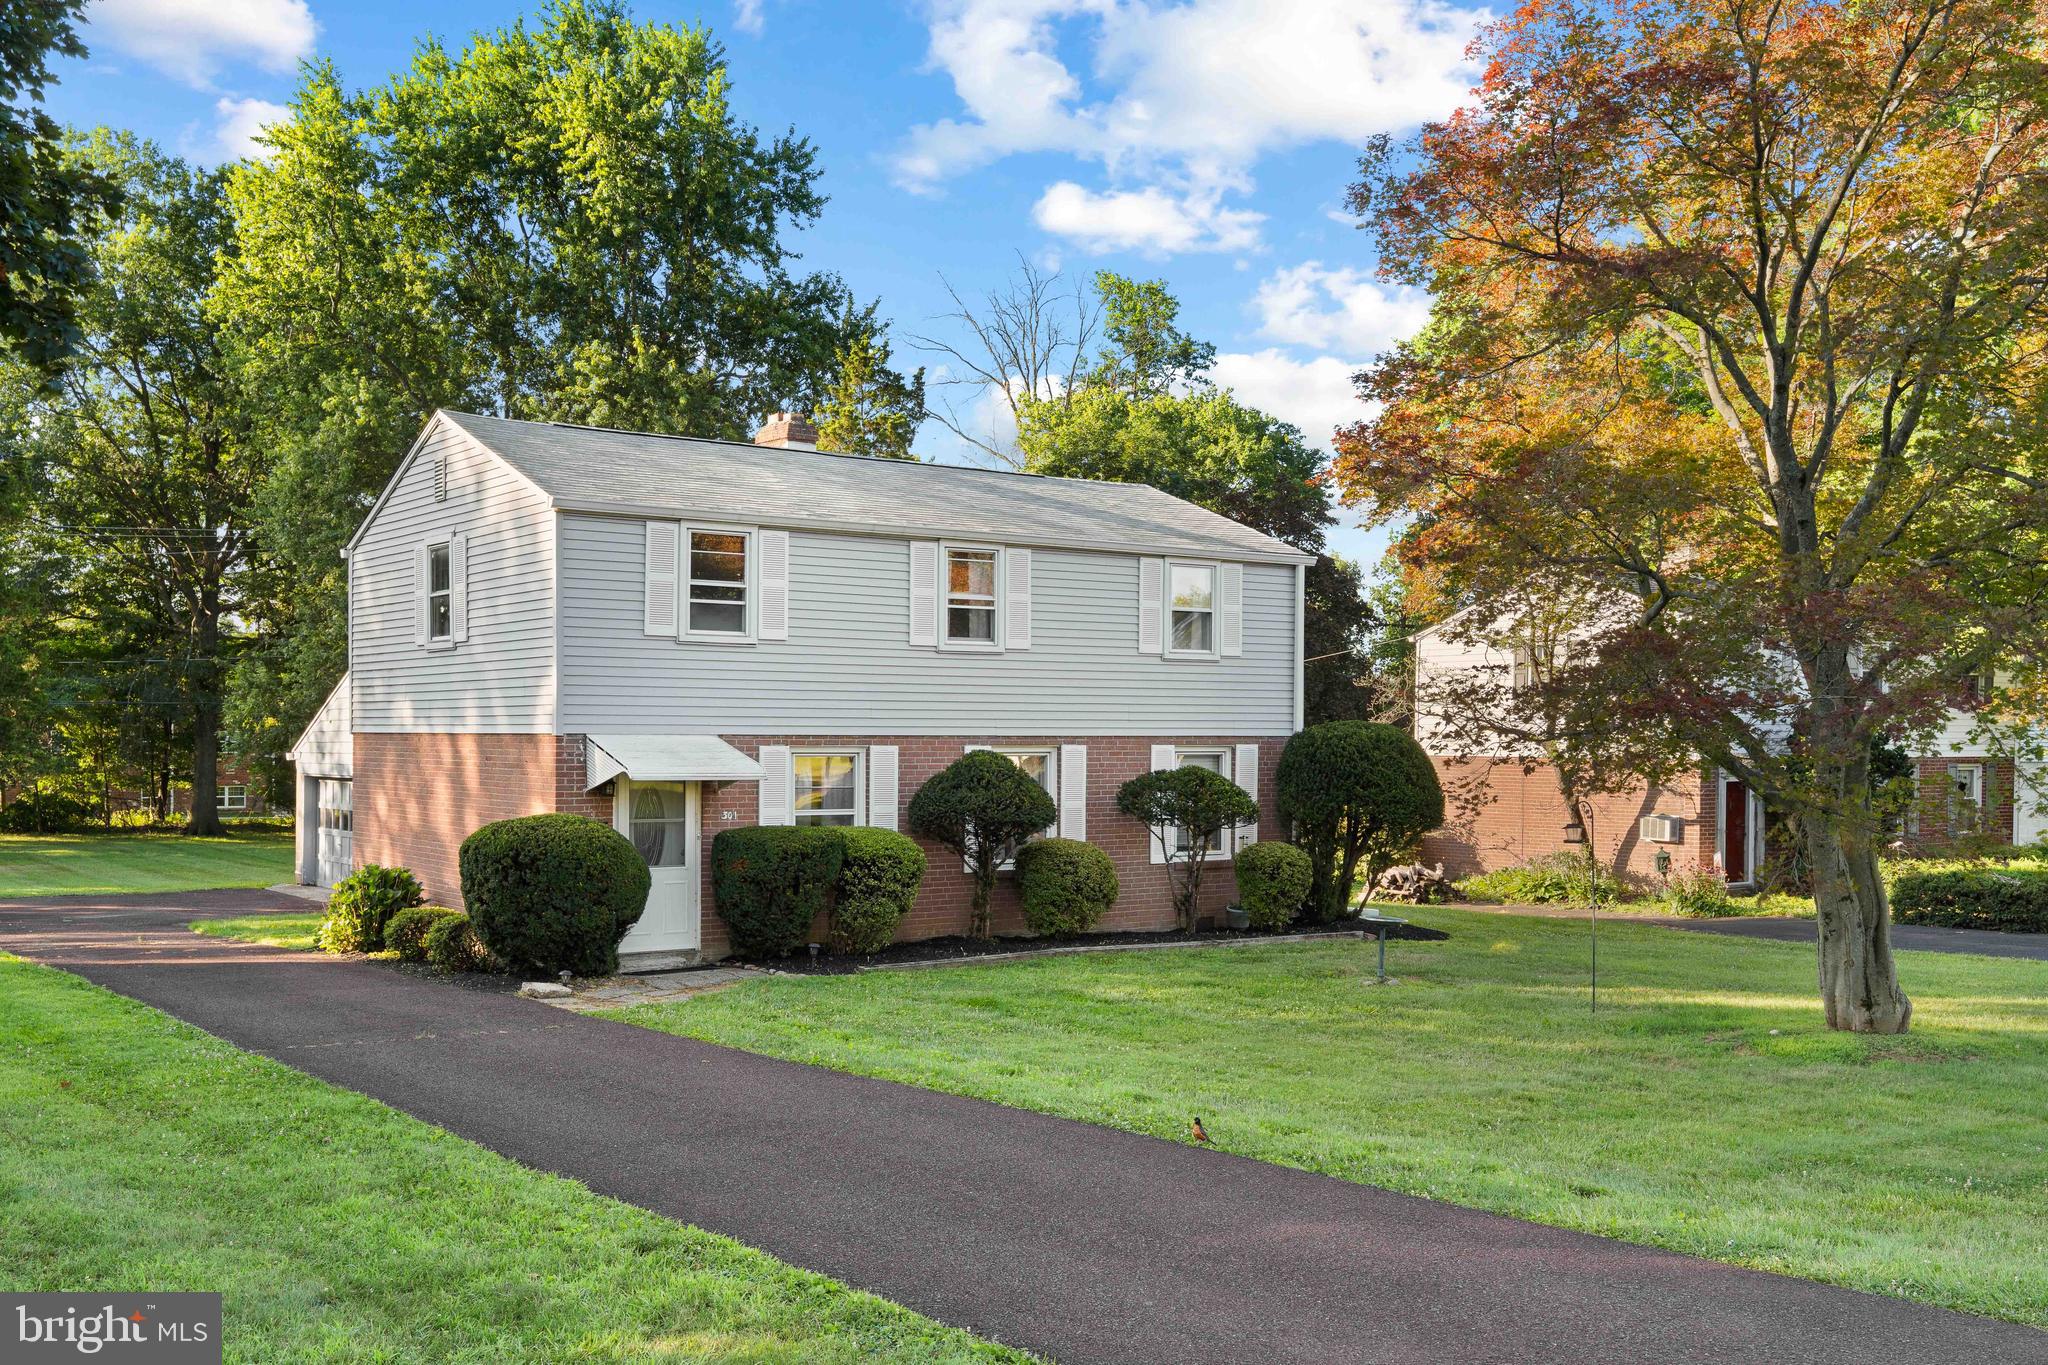
New on site today
Rare opportunity to own a single-owner home being offered for sale for the very first time! Nestled on a beautiful half-acre lot in an established neighborhood, this 3-bedroom, 1.5-bath home offers endless potential in the highly sought-after **North Penn School District**. The neighborhood backs directly to **Knapp Elementary School** and is conveniently located just minutes from the Lansdale Area Family YMCA, Whites Road Park, shopping, dining, and major commuter routes.

Inside, you'll find original hardwood floors ready to be restored, generous living spaces, and a functional layout that's waiting for your personal touch. Outside, the **detached two-bay garage** is a standout feature rarely found in comparable homes, offering exceptional space for vehicles, storage, hobbies, or a workshop.

Bring your tool belt and imagination! Whether you're looking to renovate your forever home or build instant equity, this property is packed with opportunity. Homes with a half-acre lot, detached two-bay garage, and a location in the North Penn School District **offered under $400,000** are few and far between. Don't miss your chance to breathe new life into this well-loved home and make it your own!
#PAMC2188680

LANSDALE

301 GREENWOOD ROAD

3 Beds

1 Baths

1,496 Sq.Ft.

$390,000

MLS#: PAMC2188680
New on site today
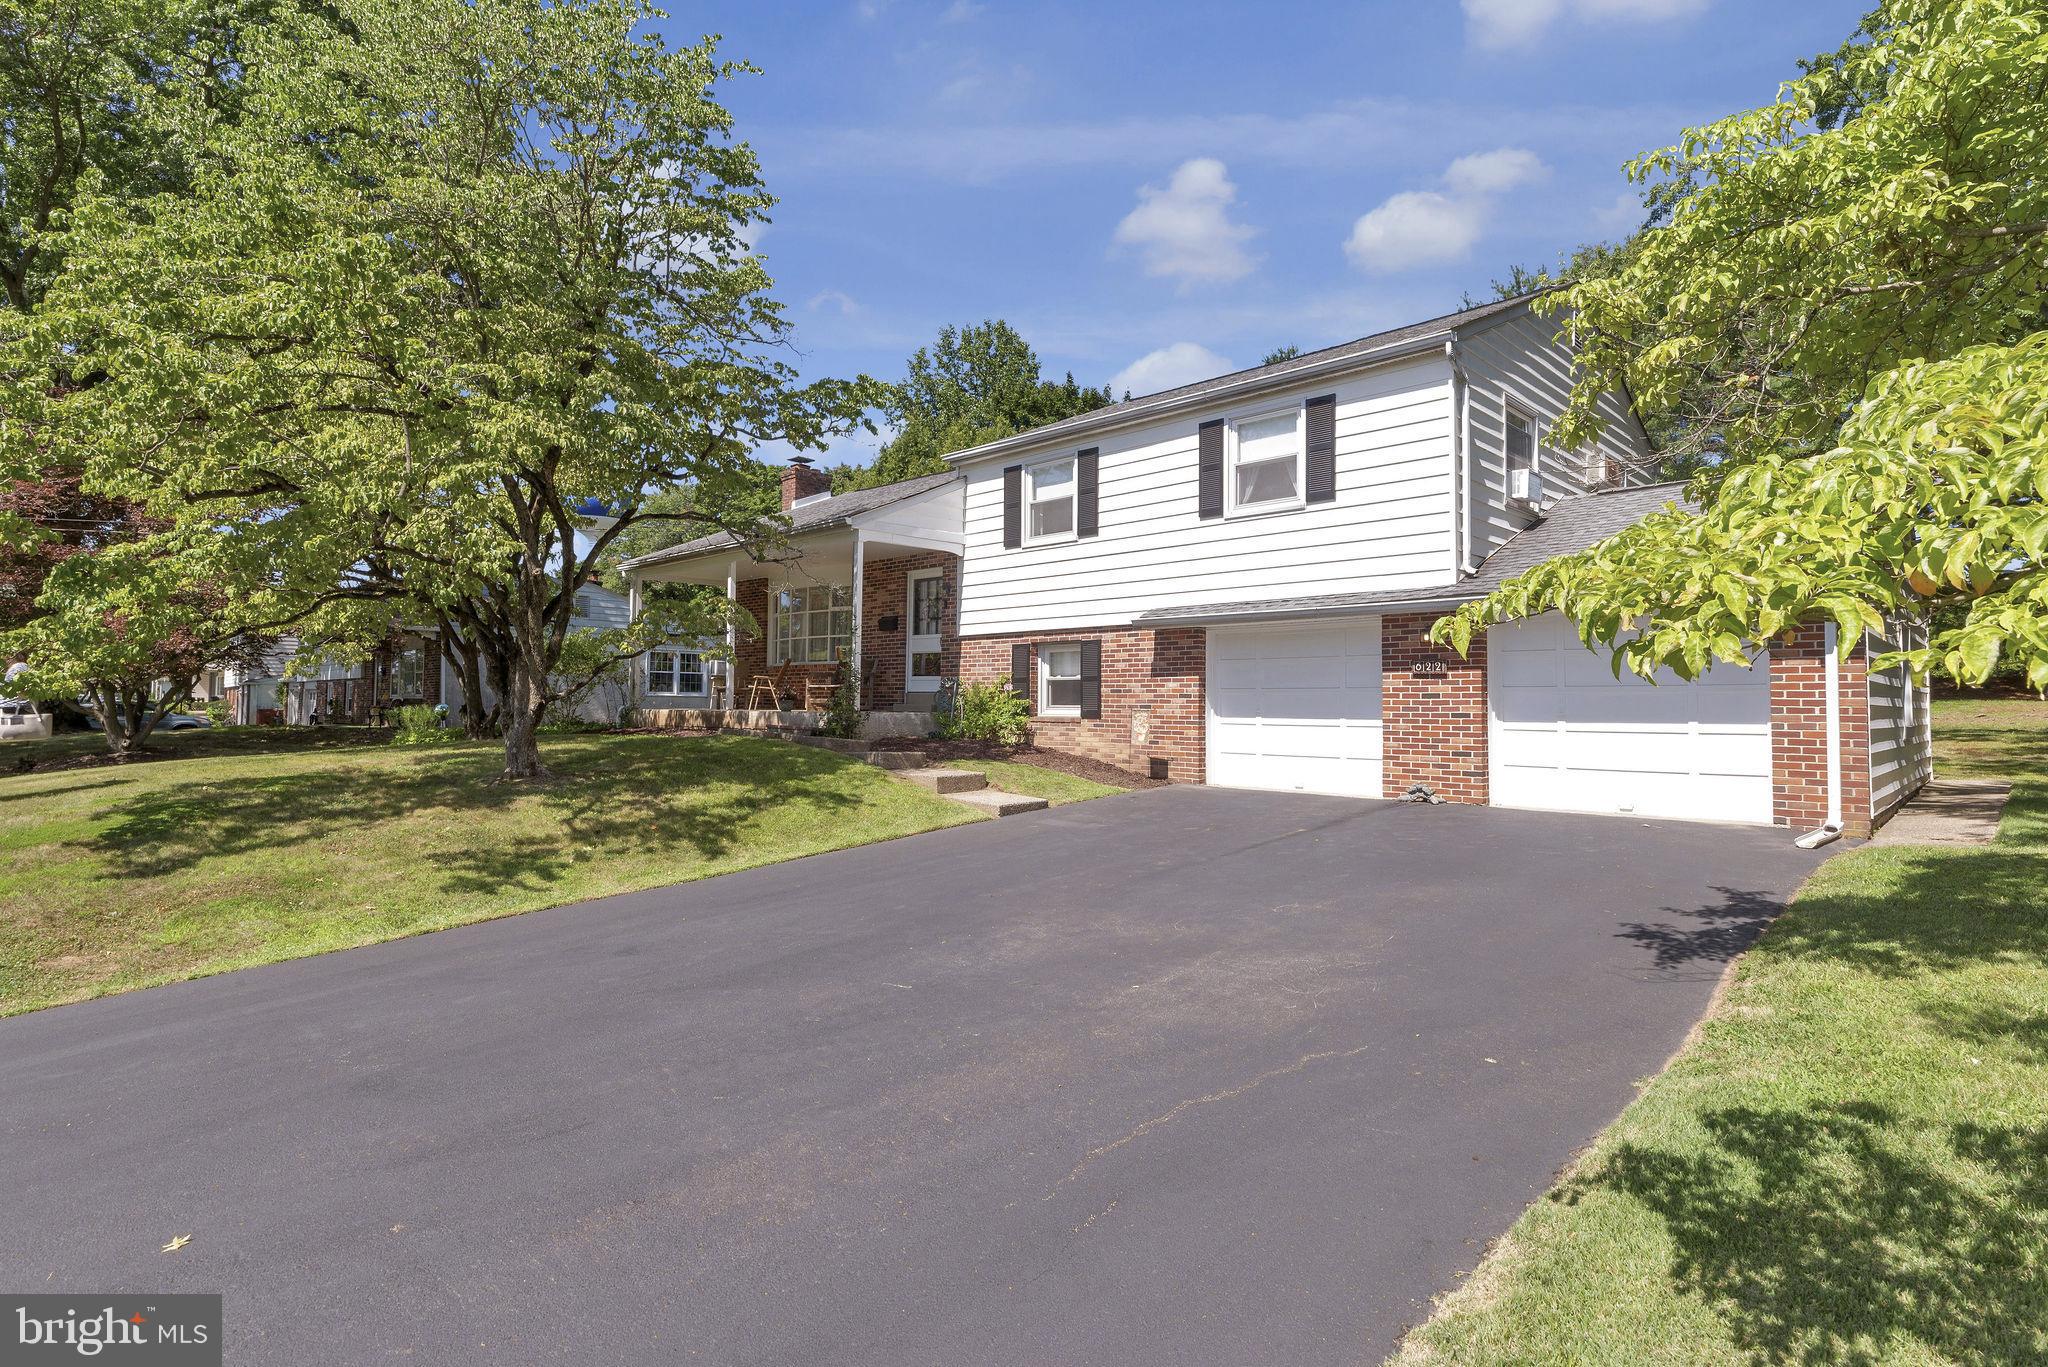
Welcome to this well loved 3 Bedroom, 2.5 Bath Multi Level Home with lovely curb appeal.  Enjoy your summer evenings on the spacious covered front porch.  From there, enter a generous foyer with flagstone  flooring and take advantage of the large coat closet.   Move into the nice sized fireplaced living room with a large bow window.  The dining room offers a great place to enjoy a meal or look out through an updated bay window into the inviting backyard.   Step into the eat-in kitchen with newly updated flooring.   Venture a half flight of steps to a nice sized den with half bath and storage closet.  The Den has direct access to the enclosed rear porch, leading to the inviting yard.  The den also offers direct access to the garage, or go a half flight to the basement, where you'll find a rumpus room, laundry and utility area.  Back to the foyer and travel a half flight up to 3 wonderful bedrooms and full hall bath.  The primary bedroom has its own bath!   Be sure to check out the 2 garage bays to round out your showing!
Open House: Saturday, July 25th....1pm - 4pm
                                  Sunday, July 26th....1pm - 3pm
#PAMC2187918

LANSDALE

622 KNOLL DRIVE

3 Beds

2 Baths

1,274 Sq.Ft.

$450,000

MLS#: PAMC2187918

Contemporary Three-Bedroom, Three-Bath Middle-Unit Townhouse with Spacious Living Areas
Discover modern living in this beautifully designed three-bedroom, three-bath end-unit townhouse, offering a smart layout across three levels. With abundant space and privacy, this home provides a perfect balance of comfort and functionality.

Lower Level:
The lower level of the townhouse offers a versatile living area that can serve as a family room, home office, or recreation space. It’s perfect for relaxation or hosting guests and includes easy access to additional storage and the one-car garage.

Second Level:
On the second floor, you'll find a bright and open kitchen with modern appliances and ample counter space for all your culinary needs. The kitchen flows into a cozy dining area and living space, creating the ideal environment for family gatherings or entertaining. A spacious bedroom on this level is complemented by a full bath, making it ideal for guests or use as a private office or retreat.

Third Level:
The third level is dedicated to restful living with two additional bedrooms. The master suite is a luxurious retreat, featuring a large closet  a double vanity, separate shower. The second bedroom on this floor is generously sized, perfect for family members or as a home office, with easy access to another full bath. And a launder room.
As an end unit, this townhouse offers enhanced natural light, added privacy, and fewer shared walls—perfect for those seeking a bright and serene living space

Great access to shops, schools, parks, and transit routes makes daily life easy and convenient.

All renderings/photos should be treated as conceptual until officially confirmed.
#PAMC2146432

LANSDALE

380 E HANCOCK STREET 100B

3 Beds

3 Baths

2,100 Sq.Ft.

$570,000

MLS#: PAMC2146432
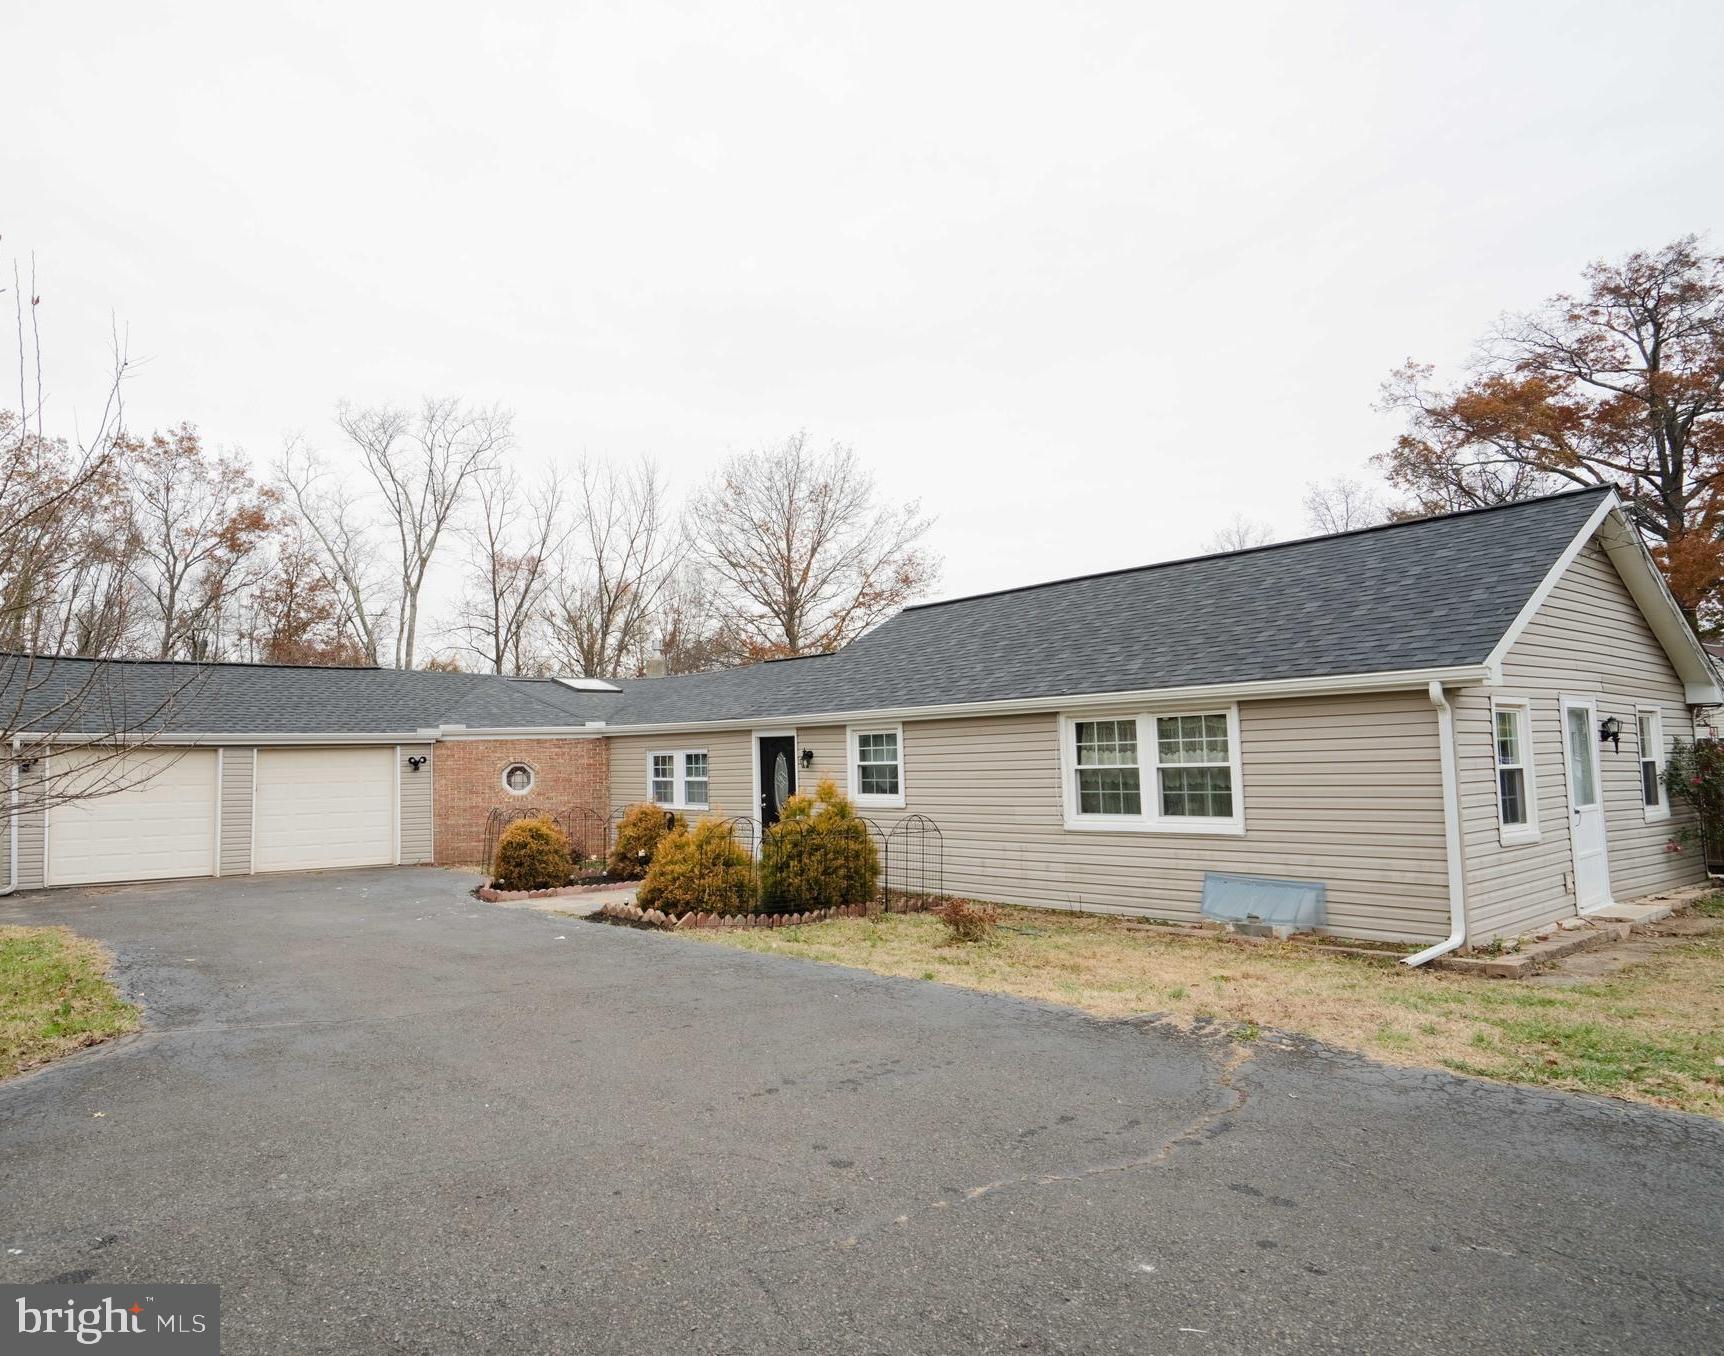
Welcome home to 1606 N Line Street! This beautiful ranch home is located in a desirable area of Lansdale, close to shopping centers, major routes, and within the highly rated North Penn School District. 

This home features numerous updates, including an updated kitchen with newer appliances, renovated bathrooms, fresh paint, new flooring, recessed lighting, and more. Major improvements include a new roof and siding (2021), most windows replaced in 2020, an updated HVAC heat pump (2021), and an updated deck. 
The living room boasts abundant natural light from the windows and front entrance door, creating a bright atmosphere.

The attached two-car garage offers ample space and convenient interior access through the family room. The spacious family room is filled with natural sunlight, creating a warm and inviting atmosphere perfect for relaxation.

Step outside to enjoy the updated deck and nicely sized backyard, offering the perfect space for family gatherings, entertaining, and barbecues.
#PAMC2181266

LANSDALE

1606 N LINE STREET

2 Beds

1 Baths

1,473 Sq.Ft.

$399,900

MLS#: PAMC2181266

 - property

Send a message

Message successfully sent.

Your message

What is 3 + 4 ?

Reason for contacting?

I agree to receive email communication and understand I can unsubscribe at any time.

I agree to be contacted by Charis Realty Group via call, email, and text for real estate services. To opt out, you can reply 'stop' at any time or reply 'help' for assistance. You can also click the unsubscribe link in the emails. Message and data rates may apply. Message frequency may vary. Privacy Policy

Sign Out

Virtual Assistant

Would you like to take the next step with this property? We can help you schedule a showing or virtual tour, or send you more details.

Yes, I would like more information.

Thank You for Your Reply, One of Our Agents will contact you as soon as possible

No, maybe later.

Thank you, you can always contact me via email, phone number or through the contact form.

Realhub AI

Lucy - Your AI-Powered Realtor

Update Your Temporary Password

Personalize your search

Enter your email and we'll notify you immediately when new listings match what you're looking for.

or enter email address

Already have an account ? Login here

Continue your home search

I agree to receive communications and understand I can unsubscribe at any time.

I agree to be contacted by Charis Realty Group via call, email, and text for real estate services. To opt out, you can reply 'stop' at any time or reply 'help' for assistance. You can also click the unsubscribe link in the emails. Message and data rates may apply. Message frequency may vary. Privacy Policy

Already have an account ? Login here

We use cookies

We use cookies primarily for analytics to enhance your experience. By accepting, you agree to our use of these cookies. You can manage your preferences or learn more about our cookies policy.
