
Property
Beds
3
Full Baths
2
1/2 Baths
1
Year Built
2017
Sq.Footage
2,376
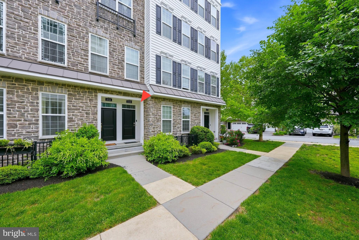
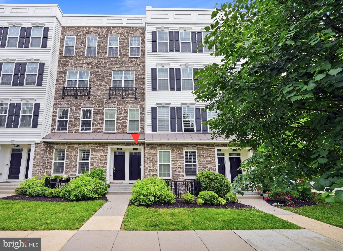
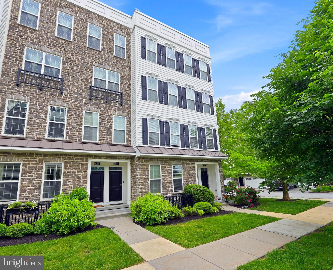
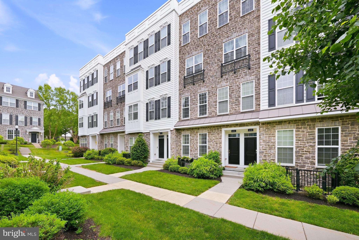
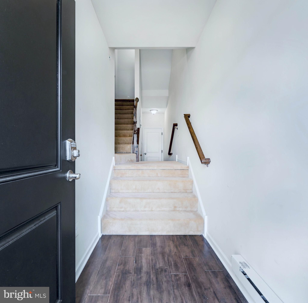
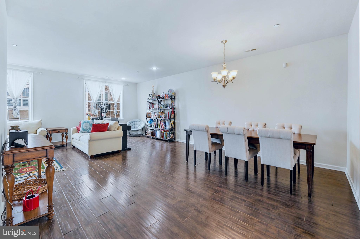
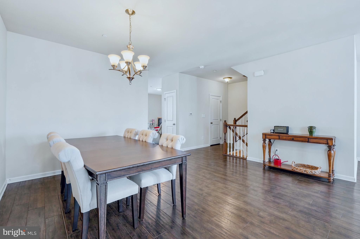
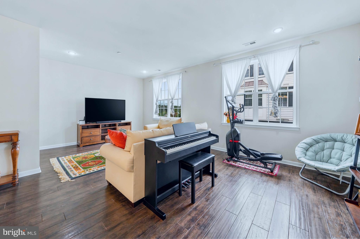
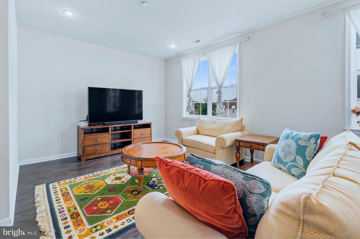
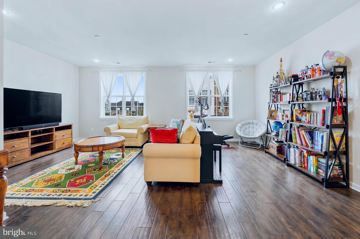
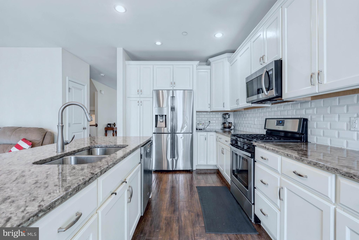
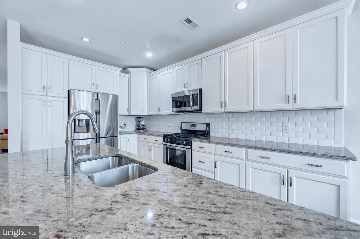
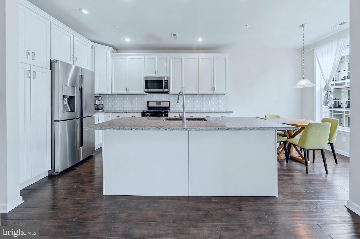
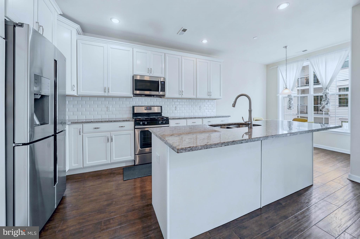
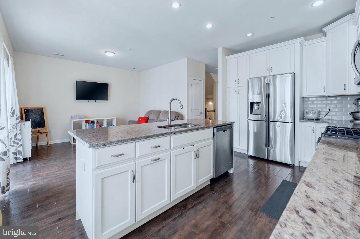
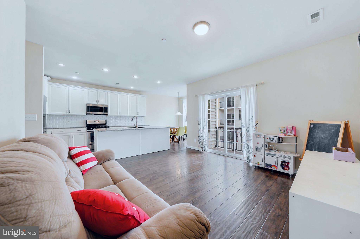
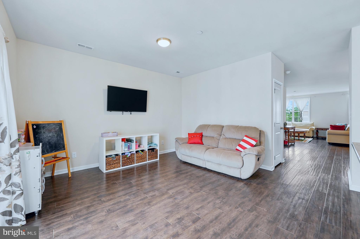
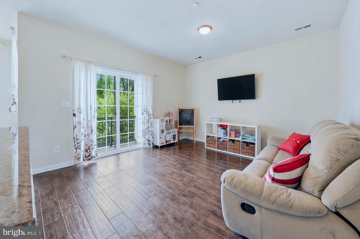
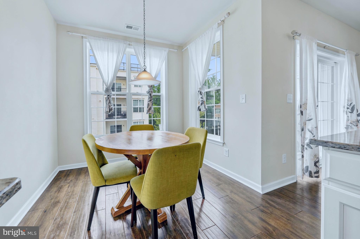
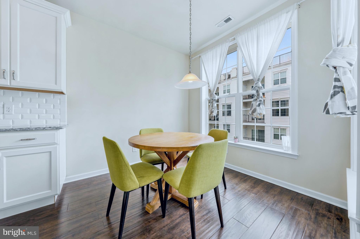
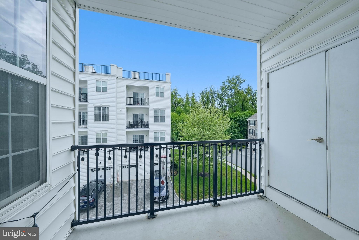
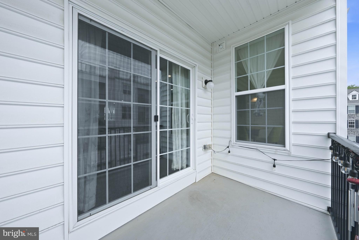
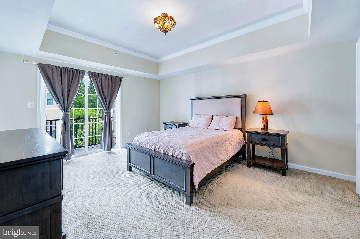
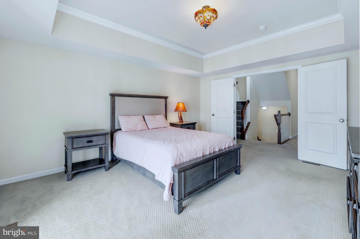
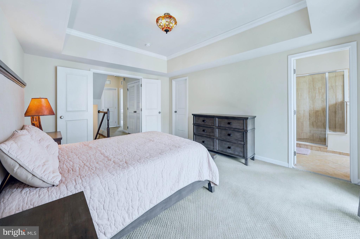
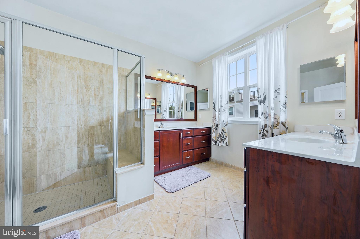
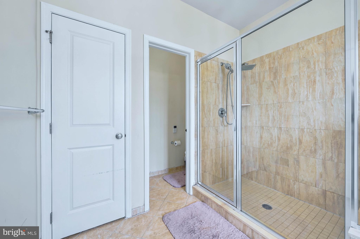
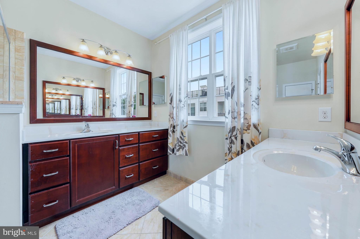
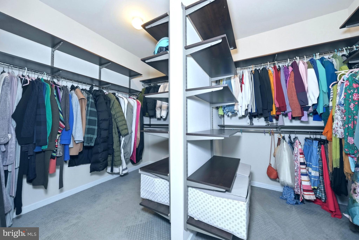
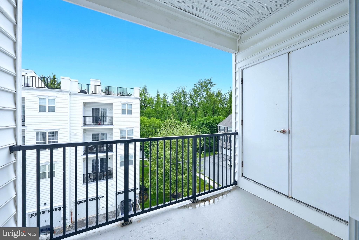
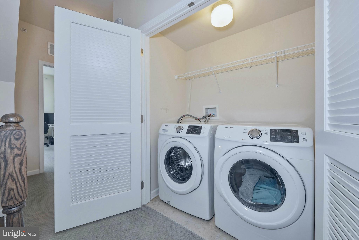
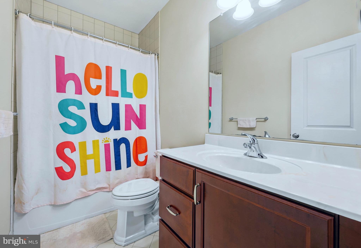
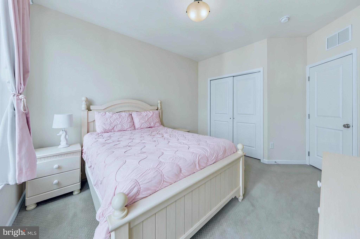
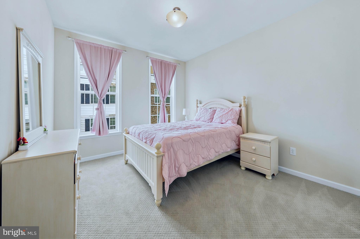
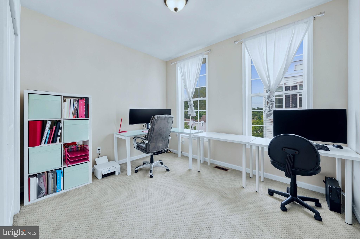
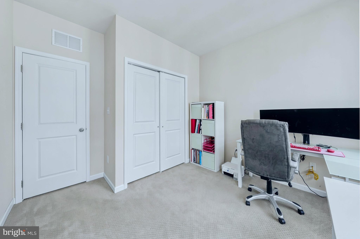
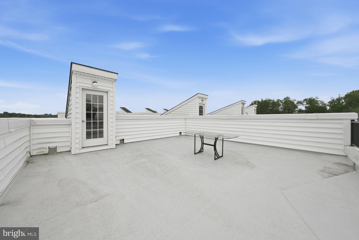
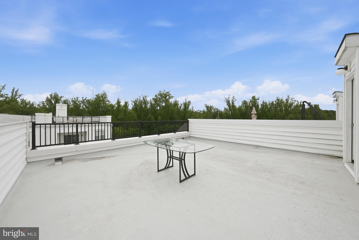
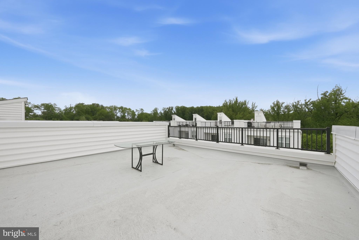
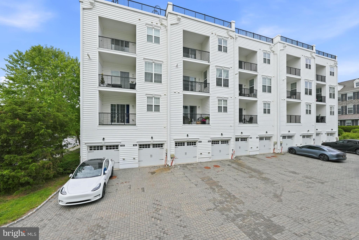
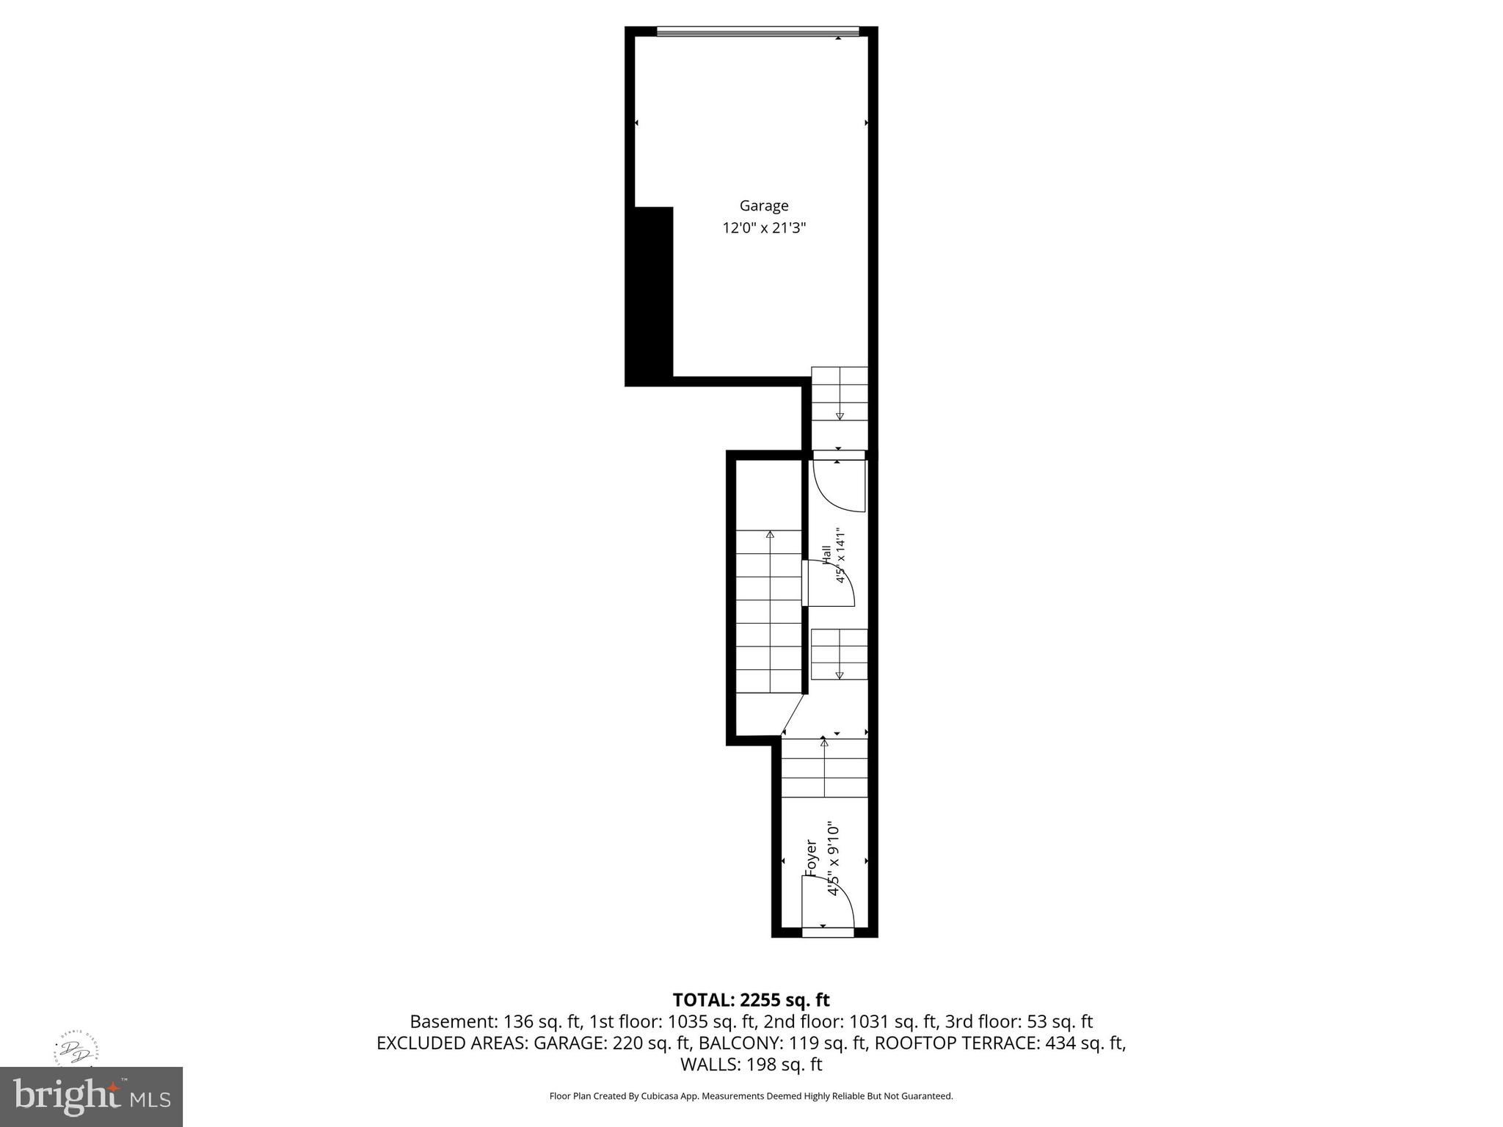
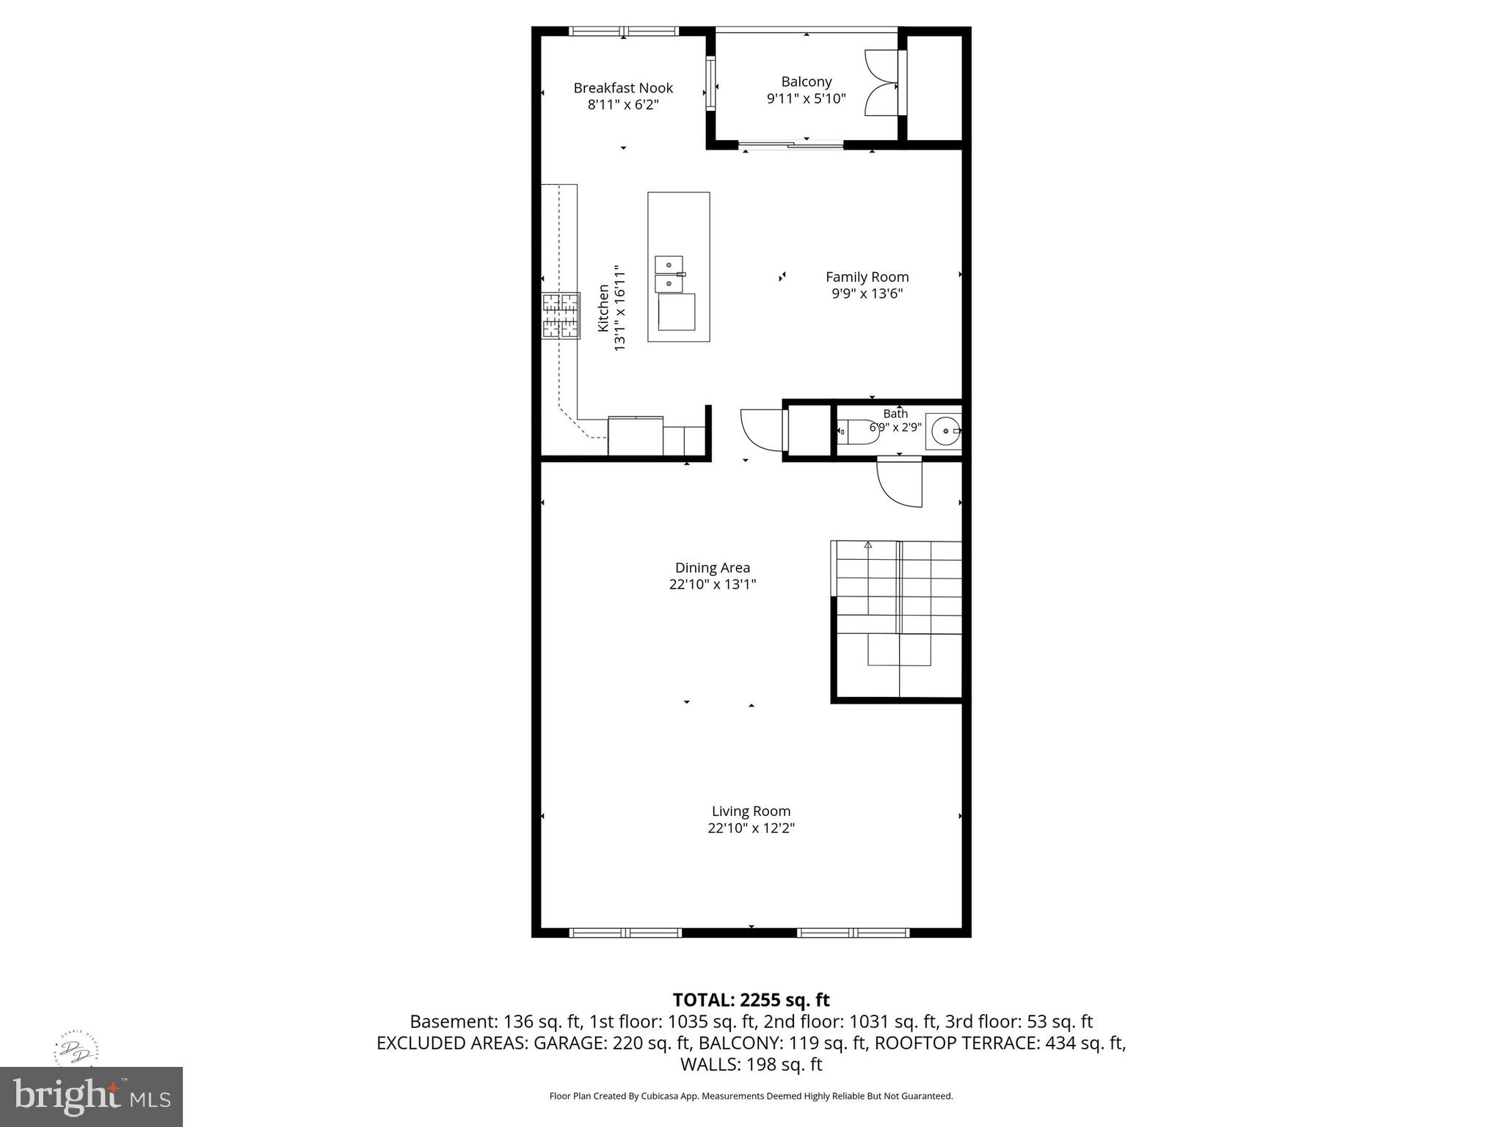
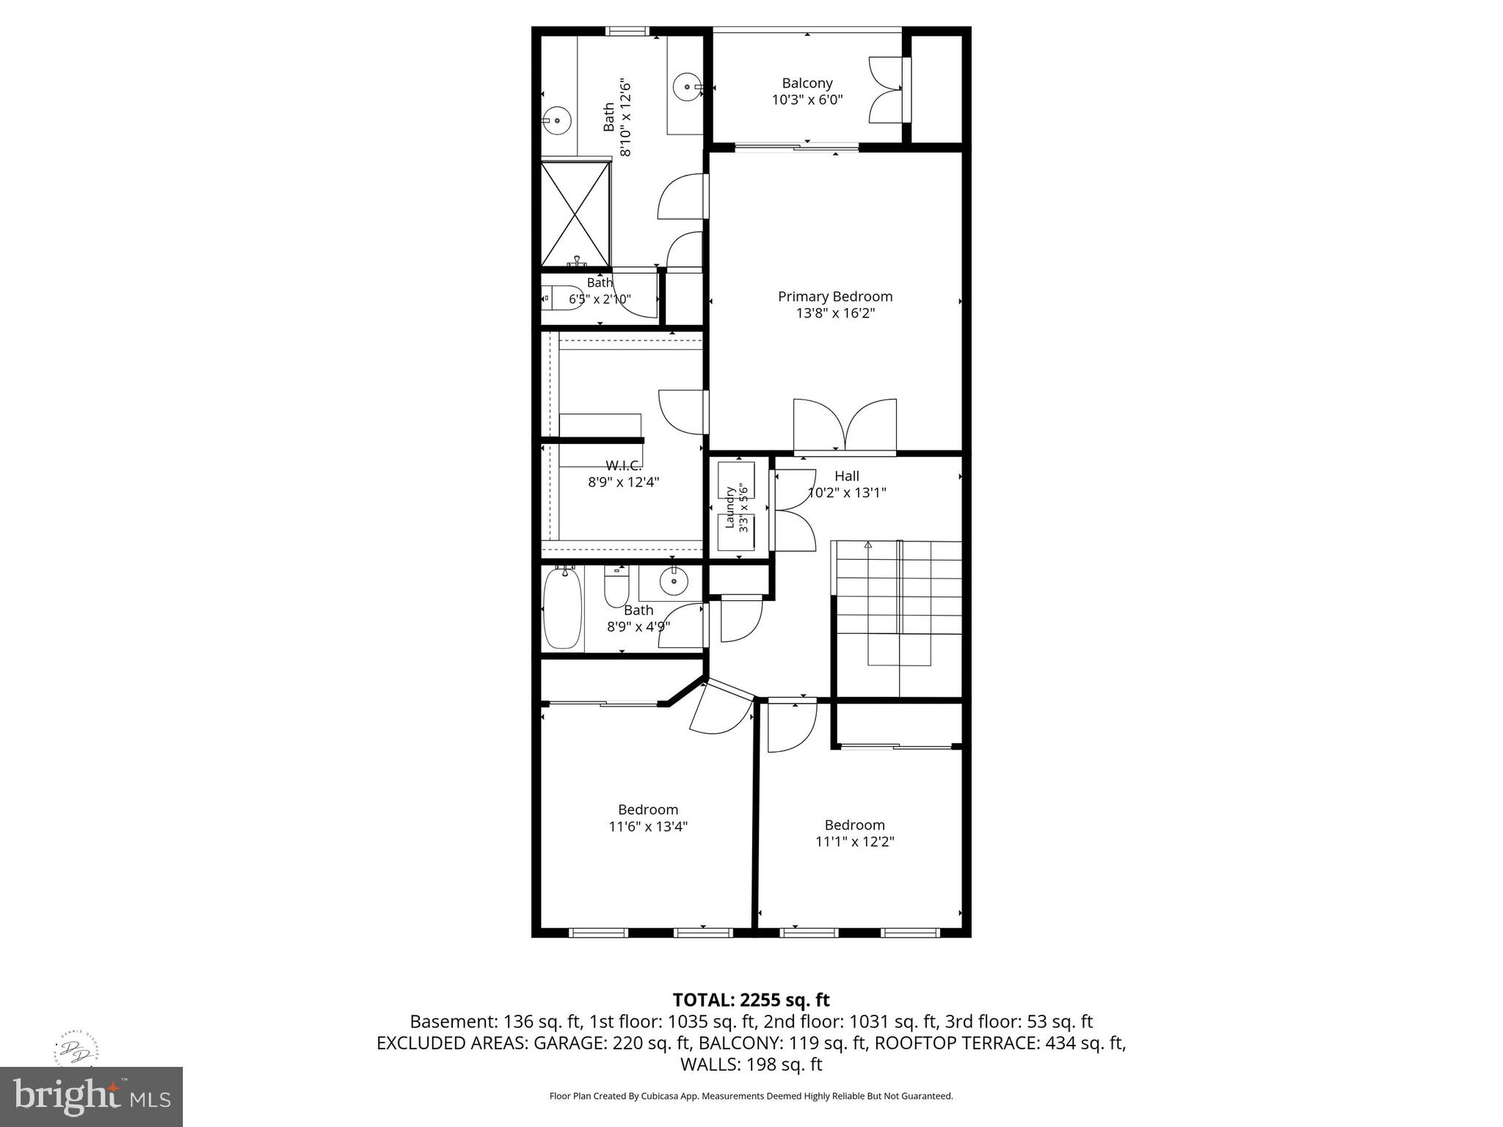
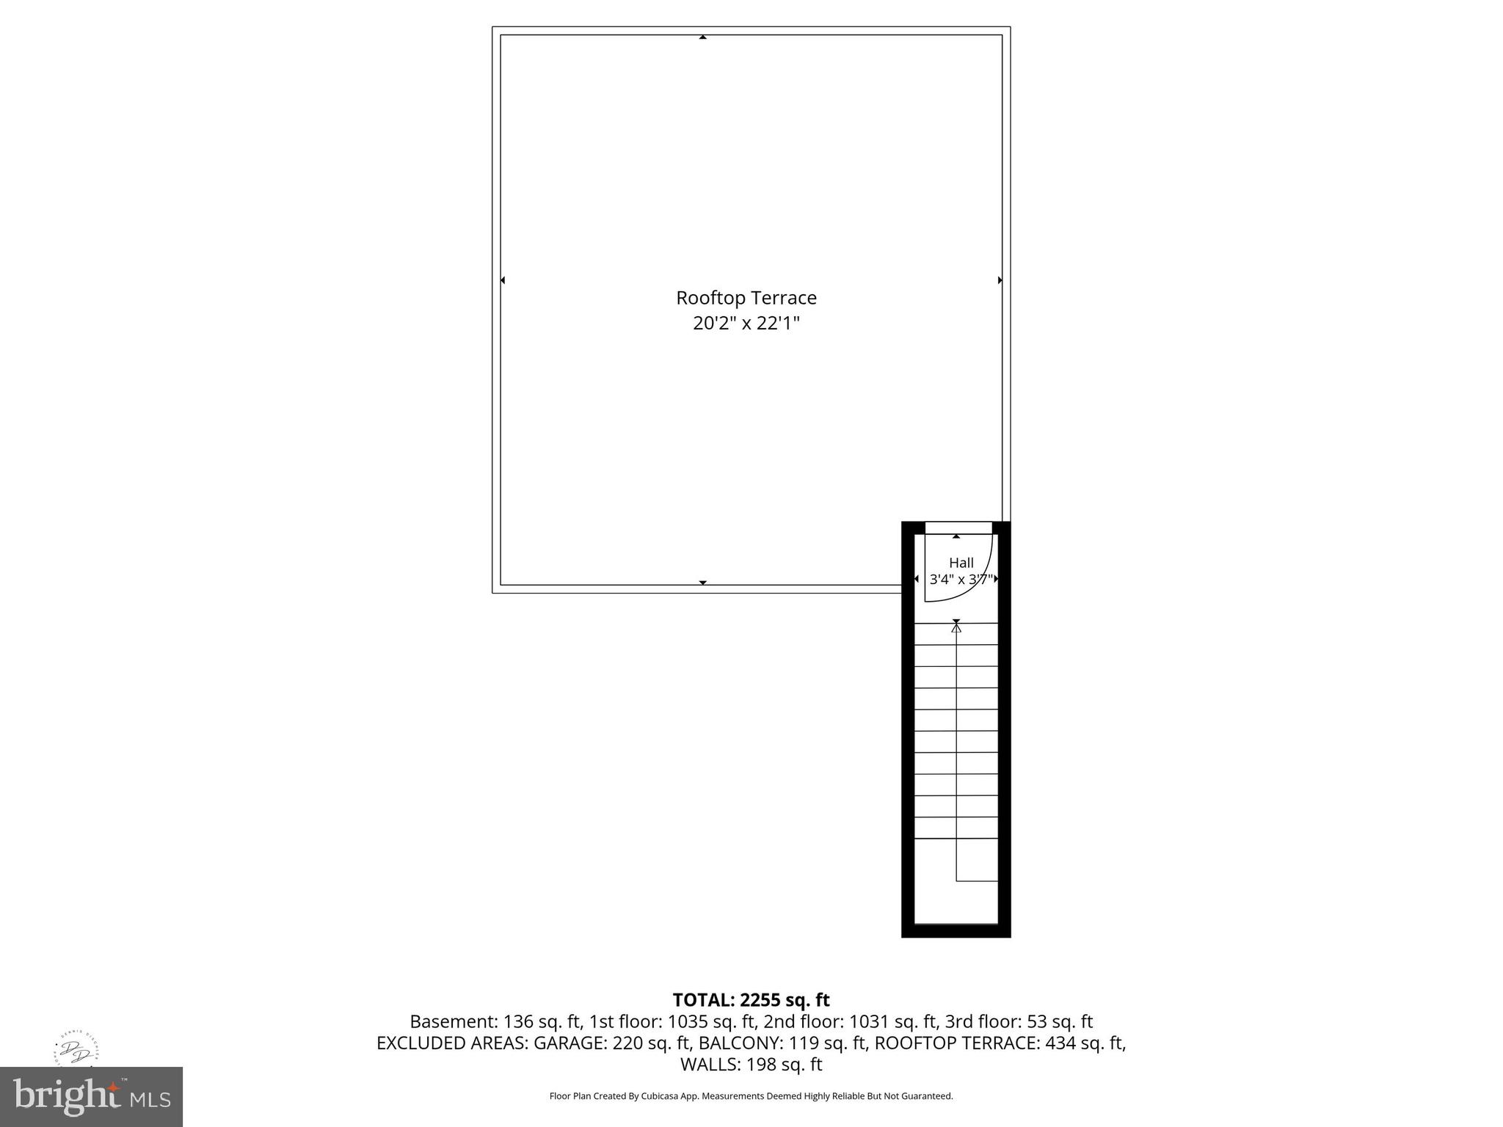
Welcome to 103-B Jay Aly nestled in the prestigious Ravenscliff Community. This lovely townhome boasts 3 bedrooms and 2.5 bathrooms, providing ample space for comfortable living and a one car attached garage for added convenience. Upon entering, you are greeted by a dual-level foyer that provides ground level closet space. Up the stairs to the main floor which features rich, dark, hardwood floors and high ceilings. The expansive living and dining area are illuminated by oversized windows which let in wonderful natural light. The living and dining rooms are open to each other and make it easy to entertain guests. The heart of the home is the gourmet kitchen, which includes a large island with a breakfast bar, stainless steel appliances, soft close doors and granite countertops. The kitchen overlooks the family room space, making it easy to convese with family at meal prep times. Adjacent to the kitchen is a cozy breakfast area, ideal for casual meals. Step out onto the covered balcony to enjoy your morning coffee or evening refreshments. The second level offers a serene retreat with 3 spacious bedrooms and 2 full baths. The primary suite is a sanctuary, featuring a custom walk-in closet and a private balcony. The en-suite bathroom is complete with an oversized walk-in shower and a beautifully crafted vanity. The primary also has a private balcony. Additional conveniences include a second-floor laundry room. The Rooftop Deck is the crowning jewel of this home, offering incredible views and spectacular sunsets, making it perfect for outdoor entertaining. Just minutes from the vibrant downtown Media Boro! Minutes from the airport, shopping, great restaurants and many other amenities. Convenient to Rt 1, I476 offer a quick commute to Philadelphia.
Features & Amenities
Interior
-
Other Interior Features
Eat-in Kitchen, Kitchen Island, Recessed Lighting, Walk-In Closet(s), Open Floorplan
-
Total Bedrooms
3
-
Bathrooms
2
-
1/2 Bathrooms
1
-
Above Grade Finished Area
2376.0
-
Basement YN
NO
-
Cooling YN
YES
-
Cooling
Central Air, Electric
-
Fireplace YN
NO
-
Heating YN
YES
-
Heating
Natural Gas, Forced Air
-
Pet friendly
N/A
Exterior
-
Garage
Yes
-
Garage spaces
1
-
Construction Materials
Concrete, Vinyl Siding
-
Parking
On Street, Garage, Driveway, Attached
-
Pool
No
-
Waterfront YN
NO
Area & Lot
-
Property Type
Residential
-
Property Sub Type
Townhouse
-
Architectural Style
Colonial
Price
-
Sales Price
$555,000
-
Tax Amount
$7,755
-
Sq. Footage
2, 376
-
Price/SqFt
$233
HOA
-
Association
Yes
-
Association Fee
$350
-
Association Fee Frequency
Monthly
-
Association Fee Includes
N/A
School District
-
Elementary School
N/A
-
Middle School
N/A
-
High School
N/A
Property Features
-
New Construction
NO
-
Accessibility Features
Accessible Doors
-
Foundation Details
Concrete Perimeter
-
Senior Community YN
NO
-
Sewer
Public Sewer
-
Water Source
Public
Schedule a Showing
Showing scheduled successfully.
Mortgage calculator
Estimate your monthly mortgage payment, including the principal and interest, property taxes, and HOA. Adjust the values to generate a more accurate rate.
Your payment
Principal and Interest:
$
Property taxes:
$
HOA fees:
$
Total loan payment:
$
Total interest amount:
$
Location
County
DELAWARE
Elementary School
Middle School
High School
Listing Courtesy of Victoria A Dickinson , Patterson-Schwartz - Greenville
RealHub Information is provided exclusively for consumers' personal, non-commercial use, and it may not be used for any purpose other than to identify prospective properties consumers may be interested in purchasing. All information deemed reliable but not guaranteed and should be independently verified. All properties are subject to prior sale, change or withdrawal. RealHub website owner shall not be responsible for any typographical errors, misinformation, misprints and shall be held totally harmless.

AGENT
Joanne Grus
Call Joanne today to schedule a private showing.

* Listings on this website come from the FMLS IDX Compilation and may be held by brokerage firms other than the owner of this website. The listing brokerage is identified in any listing details. Information is deemed reliable but is not guaranteed. If you believe any FMLS listing contains material that infringes your copyrighted work please click here to review our DMCA policy and learn how to submit a takedown request.© 2024 FMLS.
Related Properties
MEDIA
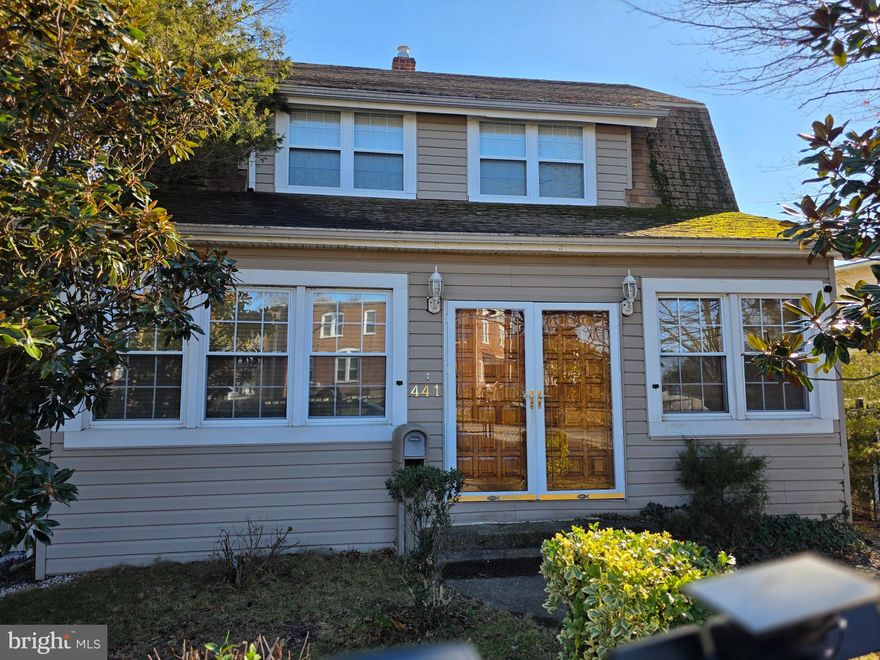
441 MANCHESTER AVENUE
2 Beds
1 Baths
1,662 Sq.Ft.
$524,900
MLS#: PADE2105118
MEDIA
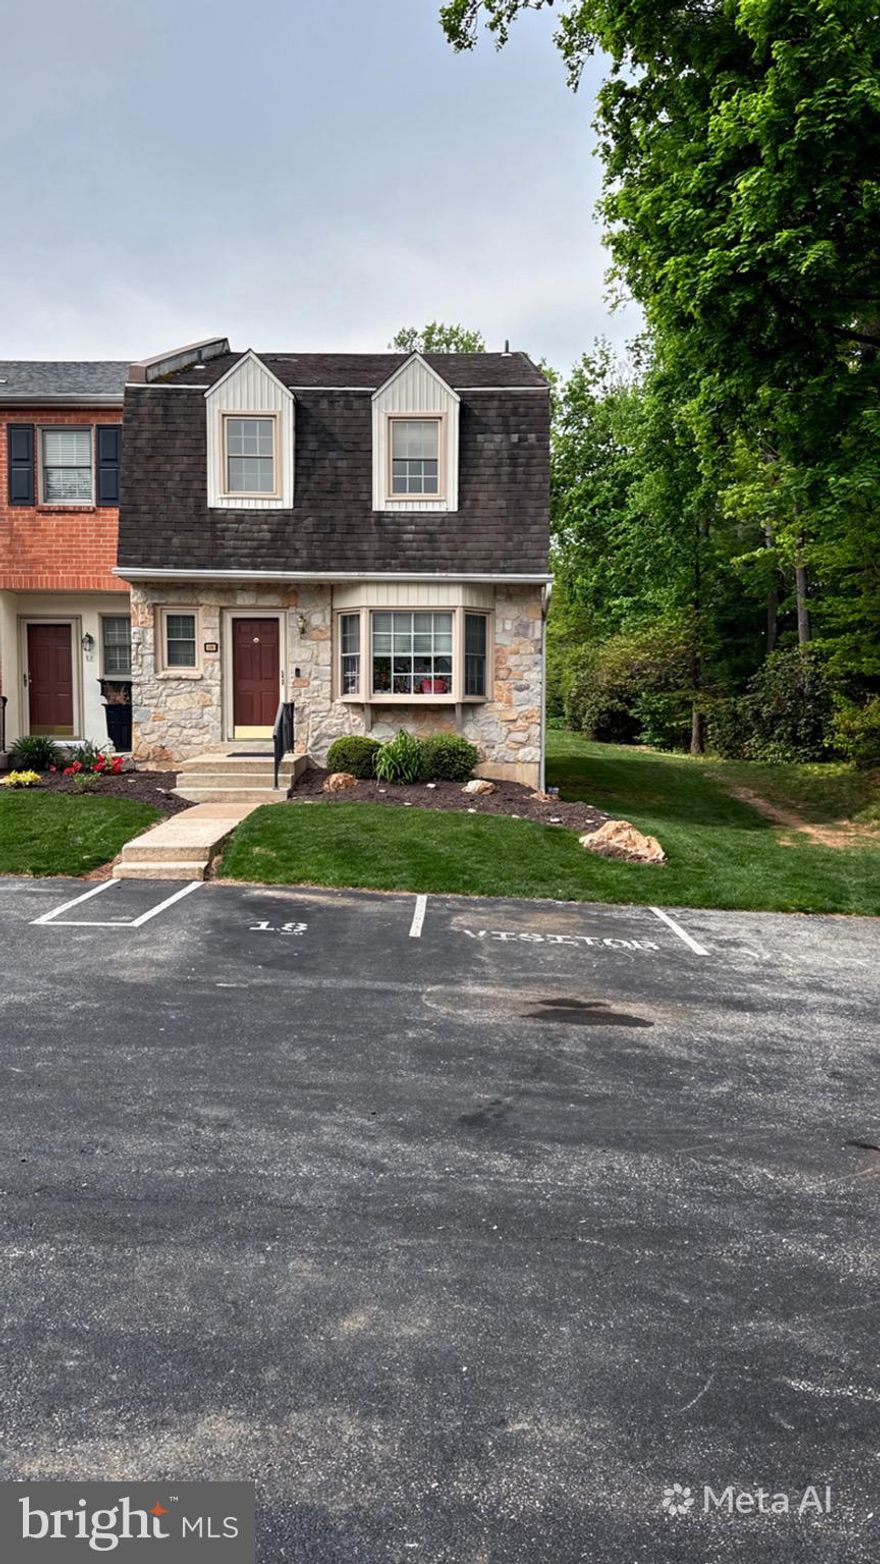
18 NORTHGATE VILLAGE
3 Beds
2 Baths
1,680 Sq.Ft.
$450,000
MLS#: PADE2115378
MEDIA
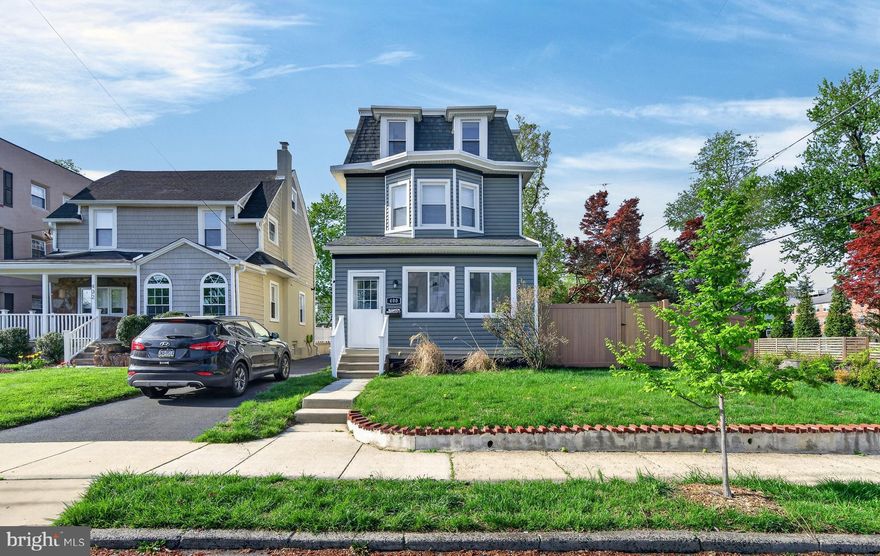
400 E JEFFERSON STREET
5 Beds
2 Baths
2,280 Sq.Ft.
$649,500
MLS#: PADE2111766

MEDIA
257 JUNCTION ROAD
3 Beds
2 Baths
2,048 Sq.Ft.
$640,000
MLS#: PADE2116104

MEDIA
224 AVALON DRIVE
3 Beds
2 Baths
2,123 Sq.Ft.
$662,500
MLS#: PADE2115648
MEDIA
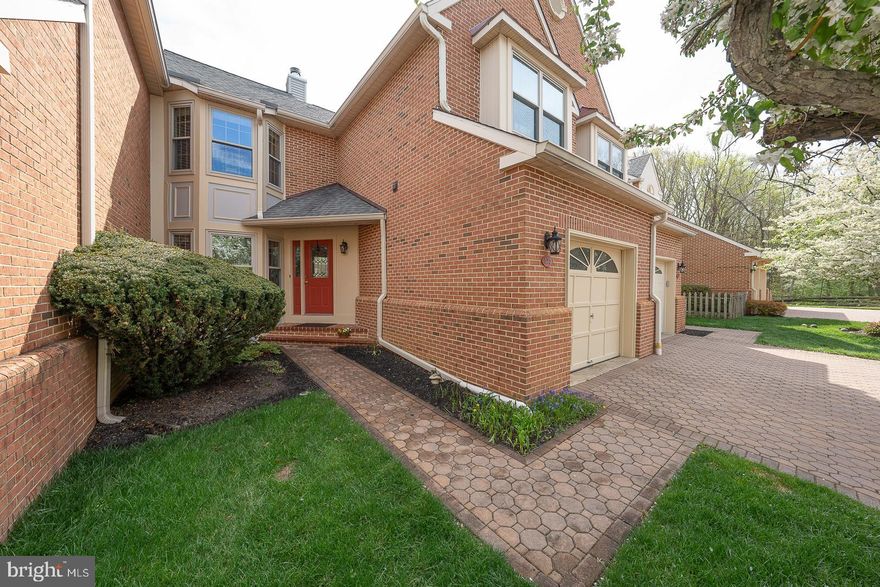
125 SPRINGTON MEWS CIRCLE
3 Beds
3 Baths
2,410 Sq.Ft.
$639,000
MLS#: PADE2112682

MEDIA
101 EMERALD STREET
3 Beds
3 Baths
2,100 Sq.Ft.
$634,900
MLS#: PADE2114496
MEDIA
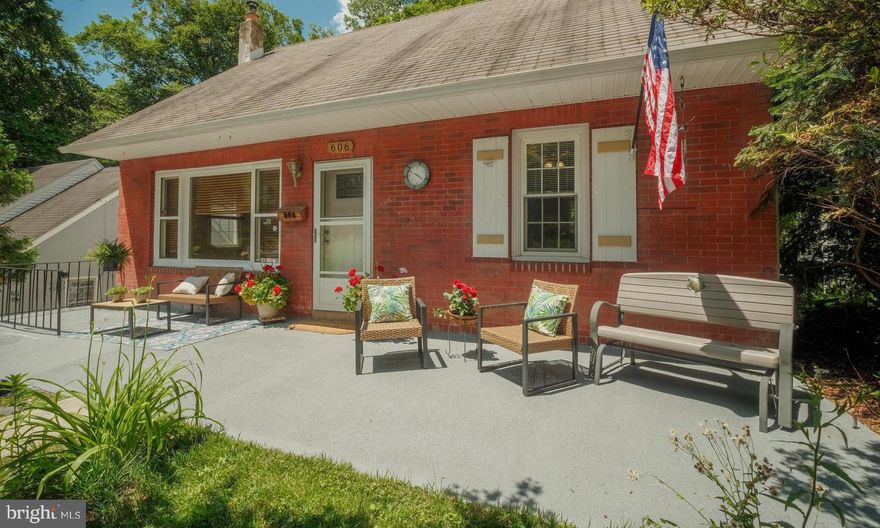
606 CENTENNIAL AVENUE
2 Beds
2 Baths
1,400 Sq.Ft.
$587,500
MLS#: PADE2116336
MEDIA
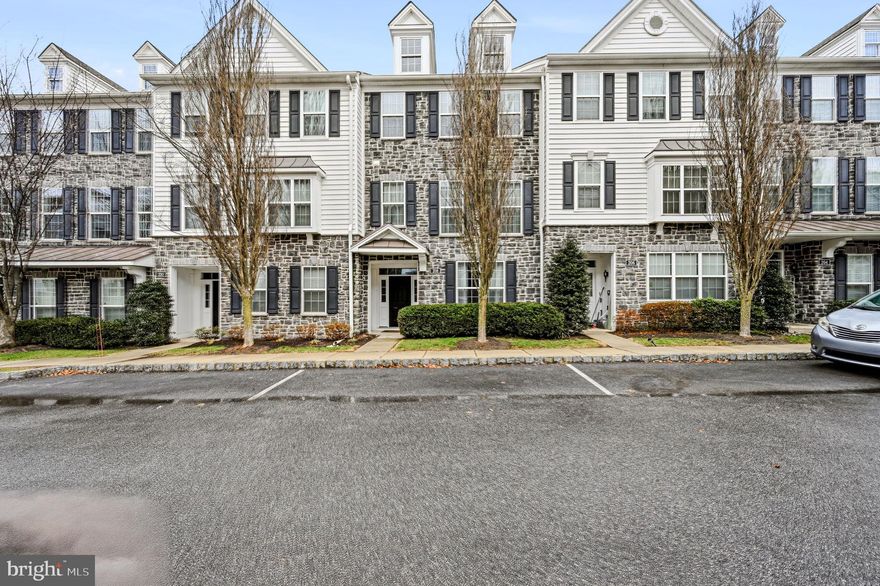
208 JACKDAW ALLEY 208
3 Beds
2 Baths
2,214 Sq.Ft.
$599,900
MLS#: PADE2107372
.png)