Features & Amenities

Interior

  • Total Bedrooms

    14

  • Bathrooms

    7

  • Above Grade Finished Area

    4954.0

  • Basement YN

    YES

  • Cooling YN

    YES

  • Cooling

    Heat Pump, Electric

  • Fireplace YN

    NO

  • Heating YN

    YES

  • Heating

    Natural Gas, Forced Air

  • Main Level Bedrooms

    7

  • Pet friendly

    No

Exterior

  • Garage

    No

  • Construction Materials

    Brick

  • Parking

    Driveway, Off Site, Parking Lot

  • Pool

    No

  • Waterfront YN

    NO

Area & Lot

  • Lot Size(acres)

    0.51

  • Lot Size(square feet)

    22,060

  • Property Type

    Residential

  • Property Sub Type

    Single Family Residence

  • Architectural Style

    Converted Dwelling

Price

  • Sales Price

    $2,150,000

  • Tax Amount

    $657

  • Sq. Footage

    4,954

  • Price/SqFt

    $433

HOA

  • Association

    No

School District

  • Elementary School

    N/A

  • Middle School

    N/A

  • High School

    N/A

Property Features

  • New Construction

    NO

  • Foundation Details

    Brick/Mortar, Block

  • Senior Community YN

    NO

  • Sewer

    Public Sewer

  • Tax Lot

    P1

  • Water Source

    Public

Schedule a Showing

Showing scheduled successfully.

<
>
IN PERSON
VIA CHAT

What is 3 + 4 ?


Change time

Mortgage calculator

Estimate your monthly mortgage payment, including the principal and interest, property taxes, and HOA. Adjust the values to generate a more accurate rate.

Your payment

Principal and Interest:

$

Property taxes:

$

HOA fees:

$

Total loan payment:

$

Total interest amount:

$

Location

County

MONTGOMERY

Elementary School

Middle School

High School

Listing Courtesy of John Scott Wimbrow , Mackenzie Commercial R E SVCS, LLC

RealHub Information is provided exclusively for consumers' personal, non-commercial use, and it may not be used for any purpose other than to identify prospective properties consumers may be interested in purchasing. All information deemed reliable but not guaranteed and should be independently verified. All properties are subject to prior sale, change or withdrawal. RealHub website owner shall not be responsible for any typographical errors, misinformation, misprints and shall be held totally harmless.

Agent Joanne Grus

AGENT

Joanne Grus

Call Joanne today to schedule a private showing.


* Listings on this website come from the FMLS IDX Compilation and may be held by brokerage firms other than the owner of this website. The listing brokerage is identified in any listing details. Information is deemed reliable but is not guaranteed. If you believe any FMLS listing contains material that infringes your copyrighted work please click here to review our DMCA policy and learn how to submit a takedown request.© 2024 FMLS.
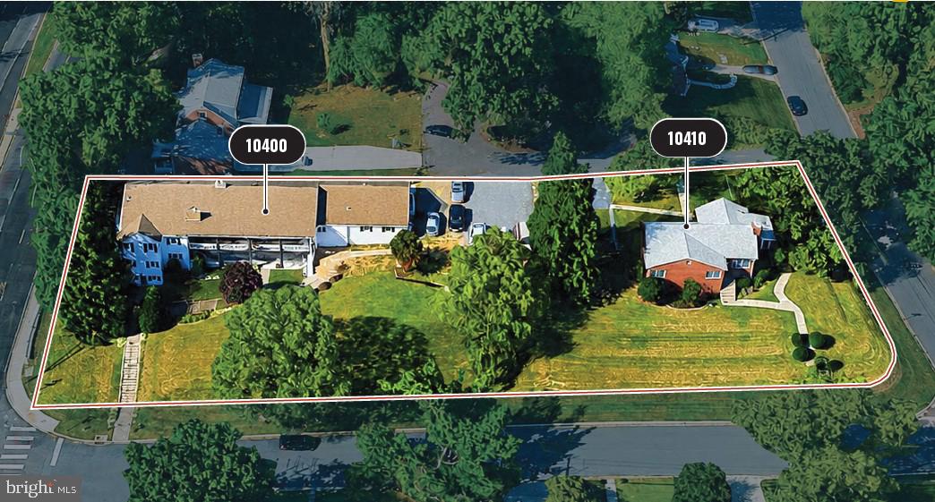
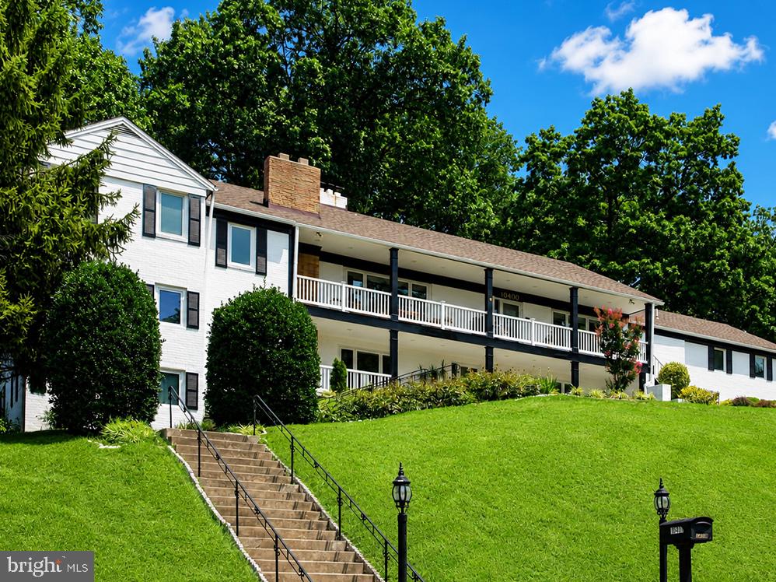
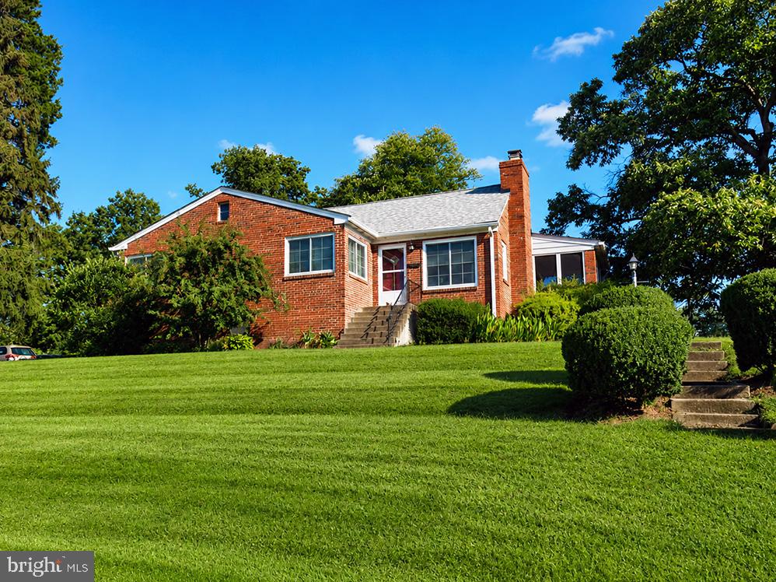
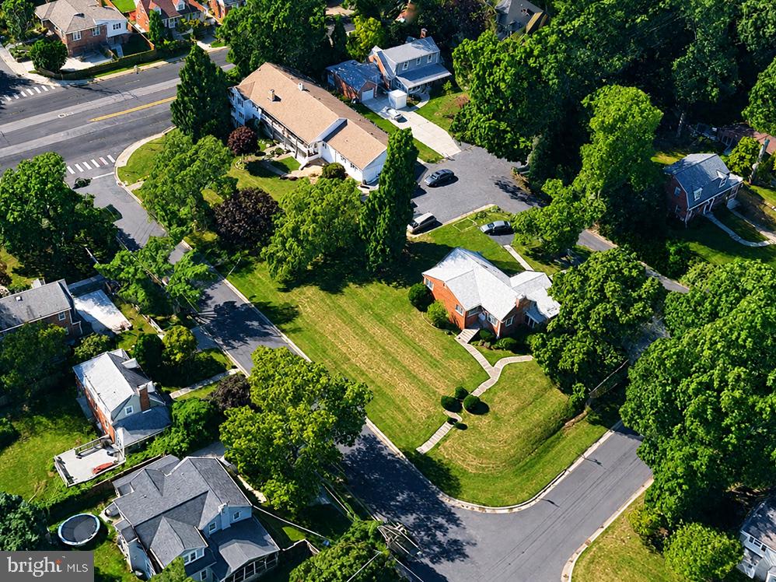
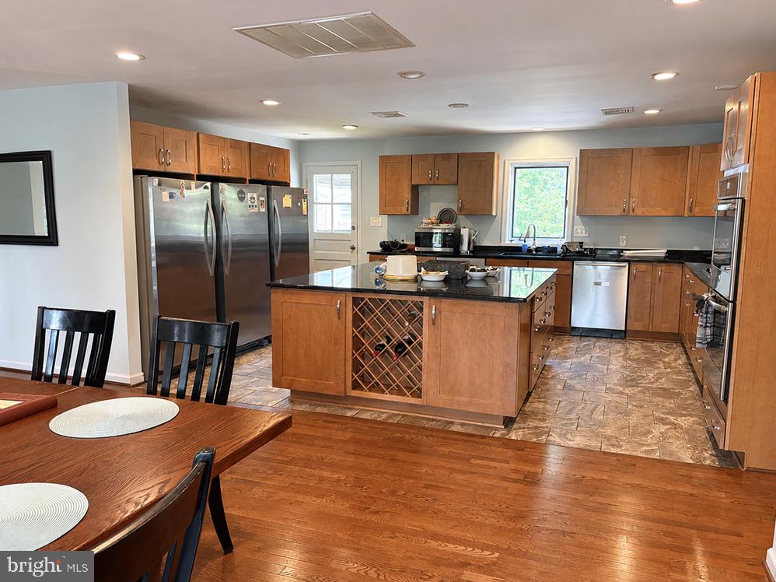
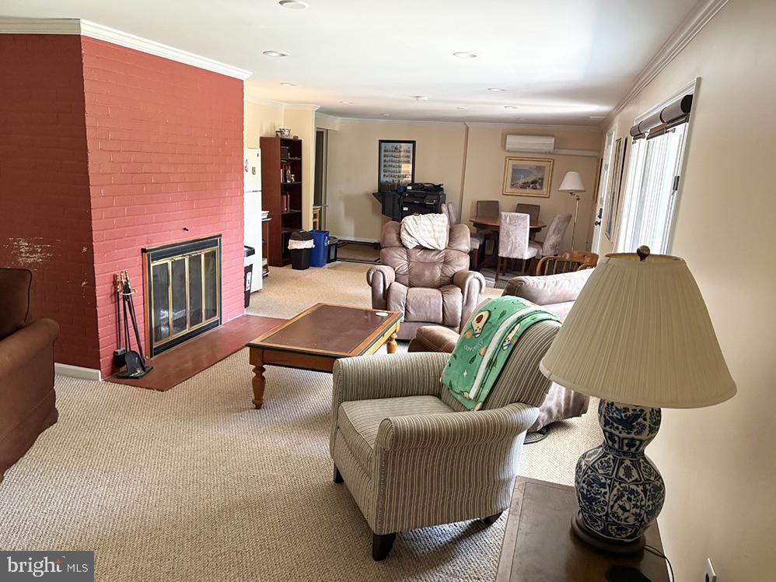
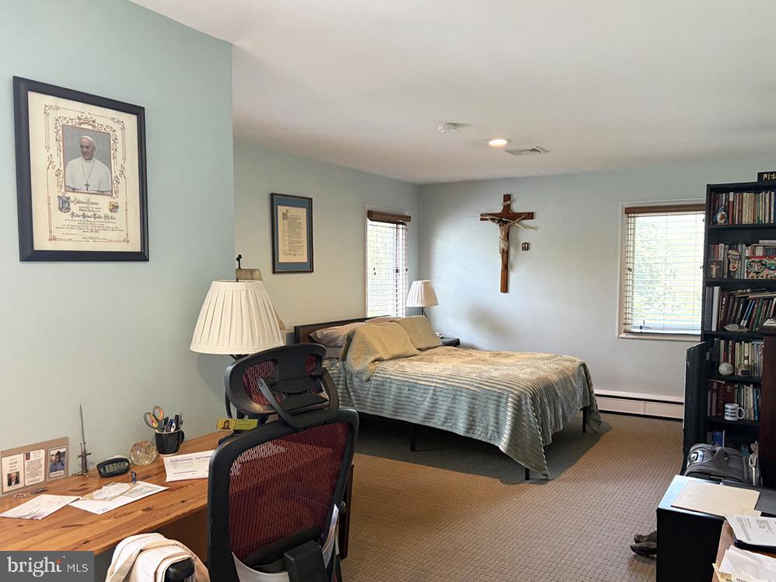
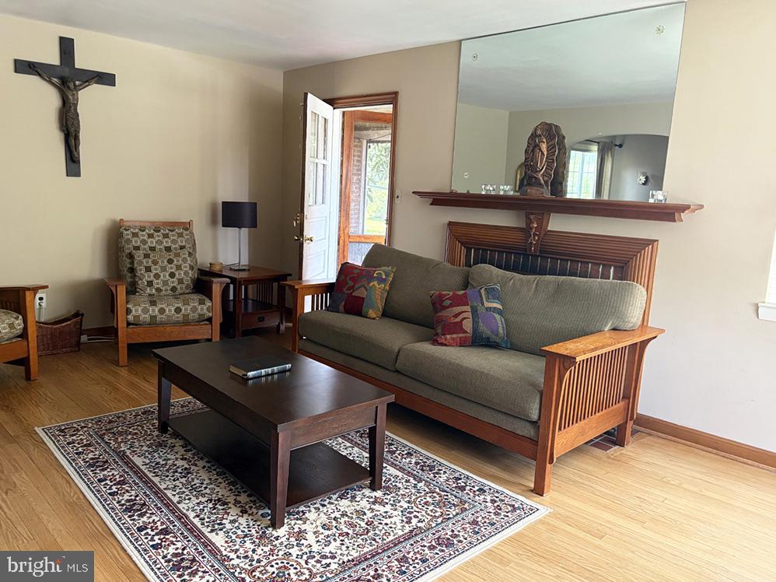
Two (2) adjacent parcels totaling 0.8 acres improved by two (2) residential buildings [10400 Lorain Ave: 4,954 SF (2 stories) 10410 Lorain Ave: 1,270 SF (1 story)] • Opportunity for developer to join the properties for townhouse or multi-unit living • Daycare, educational, residential care facility or medical uses permitted per R-60 zoning • Highly affluent demographics in surrounding area • Prominent location with potential visibility to Rt. 29, a major north-south artery in Montgomery County • Short drive to I-95, I-495 and Downtown Silver Spring and its many amenities • Can be sold separately or together

10400 LORAIN AVENUE

Message successfully sent.

What would you like to know?

What is 3 + 4 ?

I agree to receive email communication and understand I can unsubscribe at any time.

I agree to be contacted by Charis Realty Group via call, email, and text for real estate services. To opt out, you can reply 'stop' at any time or reply 'help' for assistance. You can also click the unsubscribe link in the emails. Message and data rates may apply. Message frequency may vary. Privacy Policy

Related Properties

Why choose between modern construction, a spacious homesite, access to nature, and urban convenience when you can have all four?

Built in 2022 and set on an expansive 12,058-square-foot lot overlooking the natural beauty of Sligo Creek Park, this custom-built residence offers nearly 4,800 square feet of thoughtfully designed living space in one of the most connected and desirable locations in Montgomery County.

From the moment you arrive, it's clear this is not a typical builder-grade home. Every detail was carefully considered—from the generous room sizes and flowing floor plan to the quality finishes and long-term features designed to serve owners for decades to come.

Unlike older homes that often come with questions about aging roofs, outdated systems, and deferred maintenance, this home offers the confidence and peace of mind that come with modern construction. Built in 2022, the major components, systems, and infrastructure are virtually new, allowing you to focus on living rather than maintaining.

Inside, expansive living spaces are filled with natural light and designed for both everyday comfort and effortless entertaining. The open-concept main level creates a seamless flow between gathering spaces, while dedicated work-from-home and flex spaces provide the versatility modern households demand.

One of the home's most valuable features is its exceptional flexibility. The expansive lower level offers a private living area complete with a bedroom, full bath, family room, and kitchenette—ideal for multigenerational living, extended family, guests, an au pair or nanny suite, private office space, or countless other possibilities as your needs evolve.

Thoughtfully future-proofed, the home also includes a pre-framed elevator shaft, providing the opportunity for future elevator installation and making aging in place or accessible living a realistic option without major structural modifications.

Sustainability meets practicality with fully owned solar panels, delivering long-term energy savings and environmental benefits without the burden of leases or financing agreements.

Perhaps the most extraordinary amenity, however, lies just outside your front door. Sligo Creek Park serves as a daily extension of your backyard, offering miles of wooded trails, scenic pathways, open green space, and the tranquil beauty of the creek itself. Whether your ideal day begins with a morning run, bike ride, dog walk, or peaceful stroll beneath mature trees, this location makes an active lifestyle effortless.

Despite its natural surroundings, convenience is never far away. Enjoy easy access to the restaurants, shops, farmers markets, and community events of both downtown Takoma Park and downtown Silver Spring. The nearby Purple Line further enhances connectivity while representing a significant long-term infrastructure investment that supports both lifestyle and future value.

Opportunities to own a recently built custom home of this size, quality, flexibility, and location are exceptionally rare. 9111 Sligo Creek Parkway offers the space to live comfortably today and the foresight to thrive tomorrow.
#MDMC2242116

SILVER SPRING

9111 SLIGO CREEK PARKWAY

5 Beds

4 Baths

4,742 Sq.Ft.

$1,725,000

MLS#: MDMC2242116

 - property

Send a message

Message successfully sent.

Your message

What is 3 + 4 ?

Reason for contacting?

I agree to receive email communication and understand I can unsubscribe at any time.

I agree to be contacted by Charis Realty Group via call, email, and text for real estate services. To opt out, you can reply 'stop' at any time or reply 'help' for assistance. You can also click the unsubscribe link in the emails. Message and data rates may apply. Message frequency may vary. Privacy Policy

Sign Out

Virtual Assistant

Would you like to take the next step with this property? We can help you schedule a showing or virtual tour, or send you more details.

Yes, I would like more information.

Thank You for Your Reply, One of Our Agents will contact you as soon as possible

No, maybe later.

Thank you, you can always contact me via email, phone number or through the contact form.

Realhub AI

Lucy - Your AI-Powered Realtor

Update Your Temporary Password

Personalize your search

Enter your email and we'll notify you immediately when new listings match what you're looking for.

or enter email address

Already have an account ? Login here

Continue your home search

I agree to receive communications and understand I can unsubscribe at any time.

I agree to be contacted by Charis Realty Group via call, email, and text for real estate services. To opt out, you can reply 'stop' at any time or reply 'help' for assistance. You can also click the unsubscribe link in the emails. Message and data rates may apply. Message frequency may vary. Privacy Policy

Already have an account ? Login here

We use cookies

We use cookies primarily for analytics to enhance your experience. By accepting, you agree to our use of these cookies. You can manage your preferences or learn more about our cookies policy.