Features & Amenities

Interior

  • Other Interior Features

    Ceiling Fan(s), Vaulted Ceiling(s), High Ceilings, Open Floorplan

  • Total Bedrooms

    3

  • Bathrooms

    3

  • 1/2 Bathrooms

    1

  • Above Grade Finished Area

    2168.0

  • Basement YN

    YES

  • Cooling YN

    YES

  • Cooling

    Central Air, Ceiling Fan(s), Electric

  • Fireplace YN

    YES

  • Heating YN

    YES

  • Heating

    Wood Stove, Electric, Propane, Wood, Forced Air, Baseboard, Heat Pump

  • Pet friendly

    N/A

Exterior

  • Garage

    Yes

  • Garage spaces

    1

  • Construction Materials

    Stone, Vinyl Siding

  • Other Exterior Features

    Balcony

  • Parking

    Asphalt, Garage, Driveway, Other, Detached

  • Patio and Porch Features

    Deck, Patio, Screened

  • Pool

    No

  • Waterfront YN

    NO

  • View

    Trees/Woods

Area & Lot

  • Lot Features

    Wooded

  • Lot Size(acres)

    2.49

  • Lot Size(square feet)

    108,464

  • Property Type

    Residential

  • Property Sub Type

    Single Family Residence

  • Architectural Style

    Contemporary, Colonial, Chalet

Price

  • Sales Price

    $500,000

  • Tax Amount

    $3,715

  • Financing Options

    Cash, Conventional, FHA, USDA, VA

  • Sq. Footage

    3,018

  • Price/SqFt

    $165

HOA

  • Association

    No

School District

  • Elementary School

    N/A

  • Middle School

    JAMES BUCHANAN

  • High School

    JAMES BUCHANAN

Property Features

  • New Construction

    NO

  • Foundation Details

    Block

  • Senior Community YN

    NO

  • Sewer

    Septic Tank

  • Water Source

    Well

Schedule a Showing

Showing scheduled successfully.

<
>
IN PERSON
VIA CHAT

What is 3 + 4 ?


Change time

Mortgage calculator

Estimate your monthly mortgage payment, including the principal and interest, property taxes, and HOA. Adjust the values to generate a more accurate rate.

Your payment

Principal and Interest:

$

Property taxes:

$

HOA fees:

$

Total loan payment:

$

Total interest amount:

$

Location

County

FRANKLIN

Elementary School

Middle School

JAMES BUCHANAN

High School

JAMES BUCHANAN

Listing Courtesy of Christopher Scot Tucker, Keller Williams Realty Centre

RealHub Information is provided exclusively for consumers' personal, non-commercial use, and it may not be used for any purpose other than to identify prospective properties consumers may be interested in purchasing. All information deemed reliable but not guaranteed and should be independently verified. All properties are subject to prior sale, change or withdrawal. RealHub website owner shall not be responsible for any typographical errors, misinformation, misprints and shall be held totally harmless.

Agent Joanne Grus

Salesperson, Realtor

Joanne Grus

Call Joanne today to schedule a private showing.


* Listings on this website come from the FMLS IDX Compilation and may be held by brokerage firms other than the owner of this website. The listing brokerage is identified in any listing details. Information is deemed reliable but is not guaranteed. If you believe any FMLS listing contains material that infringes your copyrighted work please click here to review our DMCA policy and learn how to submit a takedown request.© 2024 FMLS.
Your retreat from the world and just over the mountain from Whitetail Ski Resort!!  An incredibly beautiful home that is private and hidden in the woods at the end of the private driveway.   Two lots that add up to 2.49 acres. A large, attractive, composite deck to enjoy your quiet mornings or evenings. Large windows on the front rooms.  Or choose to sit in the screened patio in the back or the balcony off the primary bedroom! Stone landscaped stairs lead up the back slope to your private sanctuary.  The home has an attractive layout on the main level, a wonderful gourmet kichen, a beautiful dining room with large windows, a breakfast area, relaxing family area and a tiled entrance.  Basement living area has room for a workshop (it was a garage, converted by a previous owner), storage area and room for what you need, office, family area, gym or hobby rooms.

10841 KNOB ROAD

Message successfully sent.

What would you like to know?

What is 3 + 4 ?

I agree to receive email communication and understand I can unsubscribe at any time.

I agree to be contacted by Charis Realty Group - Christine Issler, Broker via call, email, and text for real estate services. To opt out, you can reply 'stop' at any time or reply 'help' for assistance. You can also click the unsubscribe link in the emails. Message and data rates may apply. Message frequency may vary. Privacy Policy

Related Properties

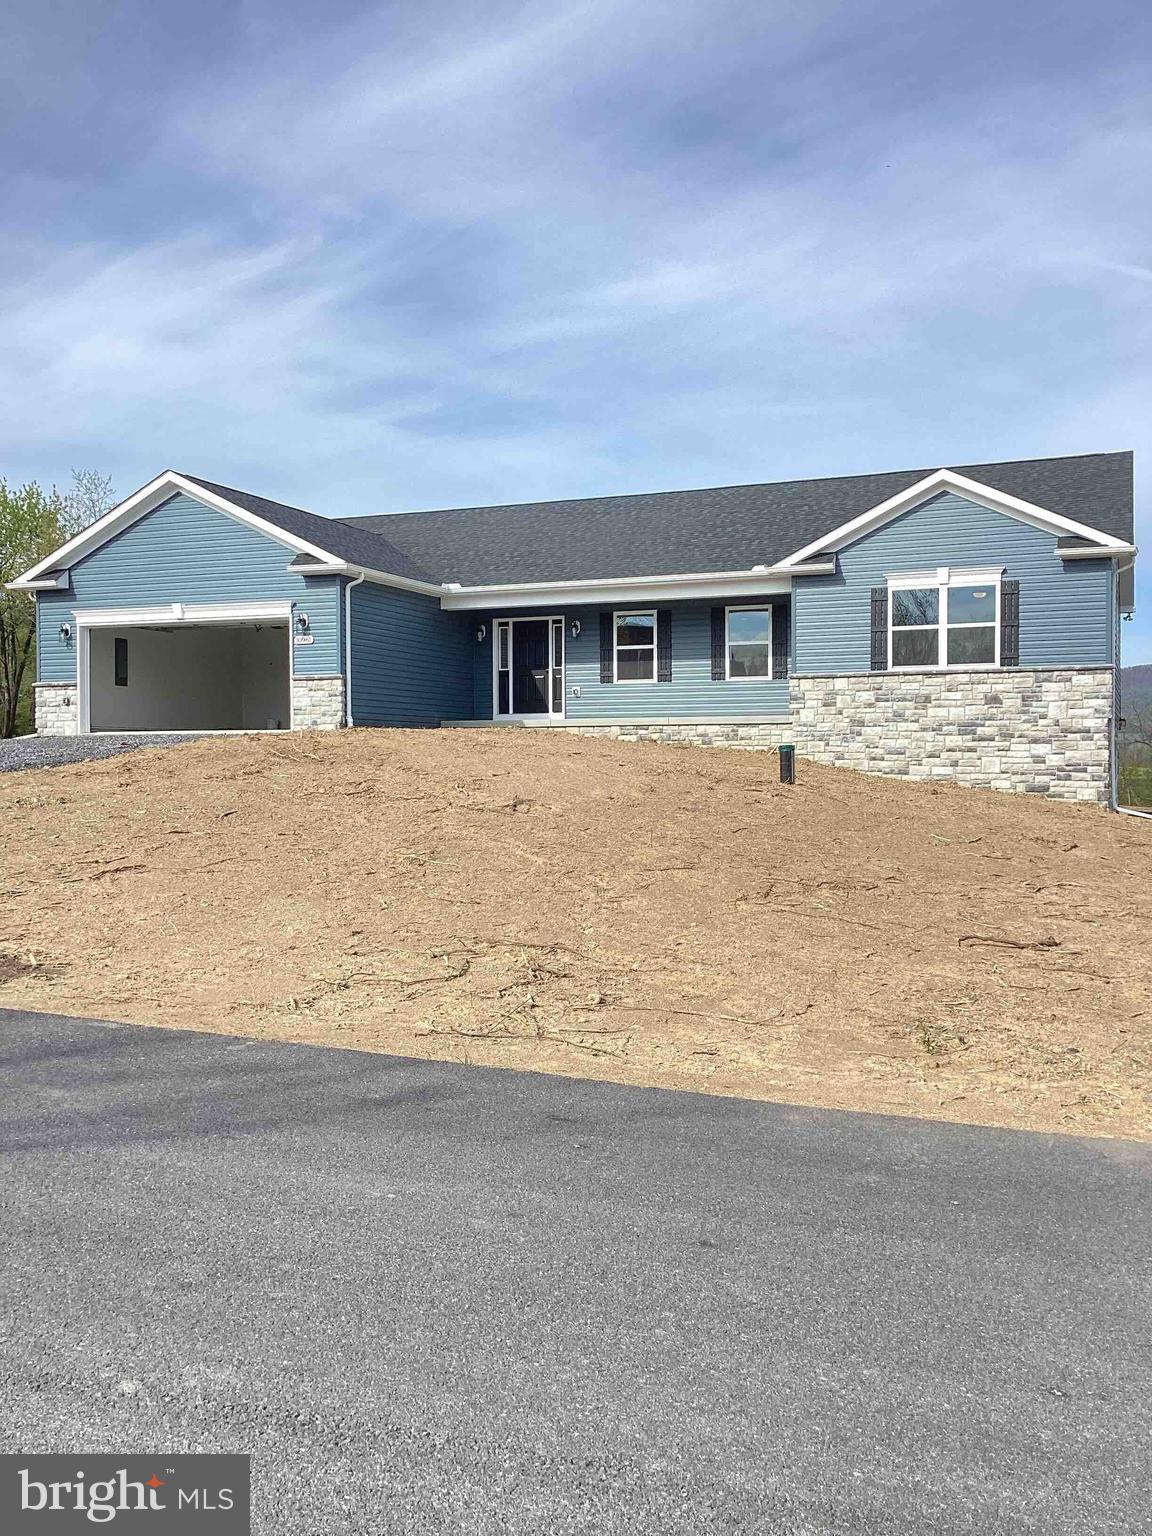
To Be Built Listing By Oliver Homes, Inc. within their Twin Hills subdivision (Lot 3). The List Price includes: lot, site cost, permits, excise tax, and house plan (Remington) with standard construction features. Oliver Homes can build this plan or any of their other plans as well as customize a plan for your wants/desires. Agents please register your client by emailing Mark Oliver
#PAFL2035138

MERCERSBURG

8697 REGAL DRIVE

3 Beds

2 Baths

1,870 Sq.Ft.

$465,350

MLS#: PAFL2035138

To Be Built Listing By Oliver Homes, Inc. List Price includes: lot, site costs, permits, and house plan 
(Remington B) with standard features. Oliver Homes can build this plan, as well as customize a plan to meet your wants/desires. Subject property is located with Deerwood Mountain Estates Agents please register your client by emailing listing agent.
#PAFL2037446

MERCERSBURG

10937 DEERWOOD DRIVE

3 Beds

2 Baths

1,870 Sq.Ft.

$422,650

MLS#: PAFL2037446

Stunning 2025 Custom Ranch Home | Luxury One-Level Living in Mercersburg, PA 
A Prime Location for Recreation & Convenience. Enjoy the serenity of country living while remaining close to everything: 12 minutes to I-70, 14 minutes to Hagerstown, 10 minutes to Whitetail Resort for skiing and golfing, 24 minutes to Cowans Gap State Park for fishing, camping, and hiking, 22 minutes to Historic Fort Loudon
18 minutes to Buchanan's Birthplace State Park, 7 minutes to prestigious Mercersburg Academy.

Why wait for new construction when you can move right into perfection? Welcome to this pristine 2025 custom-built ranch home, offering the ideal blend of sophisticated design, modern upgrades, and peaceful country living, all just minutes from shopping, dining, healthcare, recreation, and major commuter routes. Designed for those who appreciate quality craftsmanship and effortless single-story living, this exceptional residence delivers comfort, convenience, and elegance without compromise. Thoughtfully Designed Main-Level Living. Step inside to discover a bright, open floor plan featuring premium Luxury Vinyl Plank flooring throughout the entire home, creating a seamless and low-maintenance living environment. The heart of the home is the beautifully appointed chef's kitchen, showcasing: Custom quartz countertops, Stainless steel appliances, Gas range, Oversized pantry, Abundant cabinetry, Soft-close doors and drawers. Whether preparing meals for family or entertaining guests, this space combines style and functionality.
Dedicated Home Office: Behind elegant French doors, you'll find a spacious private office, ideal for remote work, managing household affairs, or enjoying a quiet reading retreat.
Private Owner's Retreat: The impressive primary suite offers a true sanctuary with Two walk-in closets, Luxurious spa-inspired bath, Cultured marble countertops, Dual vanities, Expansive tiled walk-in shower.
Two additional generously sized bedrooms, a full guest bath, powder room, and convenient first-floor laundry room complete this exceptional layout.
Unlimited Potential Below: The expansive basement provides the opportunity to nearly double your living space. Already prepared for future finishing, it includes: Plumbing for a full bathroom, Supplemental electrical panel, Passive radon mitigation system, sump pump. Create the recreation room, fitness space, workshop, or guest accommodations you've always envisioned.
Peace of Mind & Exceptional Utilities : Enjoy the independence and savings of a private well and septic system, enhanced by:
Sediment filtration system, UV water purification, Water softener. Outdoor Living at Its Best: The exterior is equally impressive 
with: Oversized two-car garage. Extra-large driveway for family and guests, Fully fenced backyard, Spacious patio perfect for entertaining, relaxing, or pets. The thoughtfully landscaped property has been enhanced with: 8 Leyland Cypress trees,6 arborvitaes,14 Hydrangeas,6 Azaleas,6 Cherry trees, Apple, Peach, and Pear trees, Butterfly bushes, Raspberry bushes, Lilac,
Firechief shrubs, Dwarf Alberta Spruce, and more. The newly seeded lawn is already establishing itself and will mature into a lush, picturesque setting with minimal care. 
Additional Benefits: Lower income and property taxes, New construction quality without the wait, Move-in ready condition, Energy-efficient modern systems, Exceptional accessibility with all living areas on one level.
The sellers are reluctantly leaving their dream home to be closer to their grandchildren, creating a rare opportunity for the next owners to enjoy this extraordinary property. If you've been searching for luxury, comfort, privacy, and true one-level living, this exceptional custom ranch deserves your attention.
#PAFL2036228

MERCERSBURG

8638 REGAL DRIVE

3 Beds

2 Baths

2,250 Sq.Ft.

$600,000

MLS#: PAFL2036228

If it’s space you need, come check this one out! Beautifully situated in a lovely setting with mountain views and tucked away on a quiet cul-de-sac, this spacious home is just minutes from Whitetail Ski Resort.

The first two levels offer 4 bedrooms and 2.5 baths, while the finished lower level provides an additional 1,231 square feet of living space. The basement includes a 5th bedroom, full bath, family/rec room, kitchenette area, and laundry room, making it an ideal space for an in-law suite, guests, or extended family. With its own exit to the backyard, this versatile space offers plenty of possibilities. Total finished living space is over 4300sf! 

The main level is designed for both everyday living and entertaining. The impressive two-story family room features a floor-to-ceiling stone, wood-burning fireplace, creating a warm and inviting focal point. The gourmet kitchen is loaded with amenities, including abundant cabinetry, granite countertops, a pantry, double wall ovens, cooktop, wine refrigerator, and kegerator. Also on the main level are separate living and dining rooms, an office, and a second laundry area.

Upstairs, the spacious primary suite features vaulted ceilings, a large walk-in closet with a laundry chute, and a private bath with a jetted tub and separate shower. There is also a generously sized guest bedroom, along with two additional bedrooms connected by a Jack-and-Jill bath.

Outdoor living is just as inviting, with a covered front porch, rear deck, patio, and fire pit area—all surrounded by mature landscaping and a picturesque setting. With numerous upgrades throughout, generous living space, and a peaceful location close to Whitetail Ski Resort, this home has so much to offer. Come see it for yourself!
#PAFL2037328

MERCERSBURG

12440 CARLSON COURT

5 Beds

4 Baths

4,384 Sq.Ft.

$499,900

MLS#: PAFL2037328

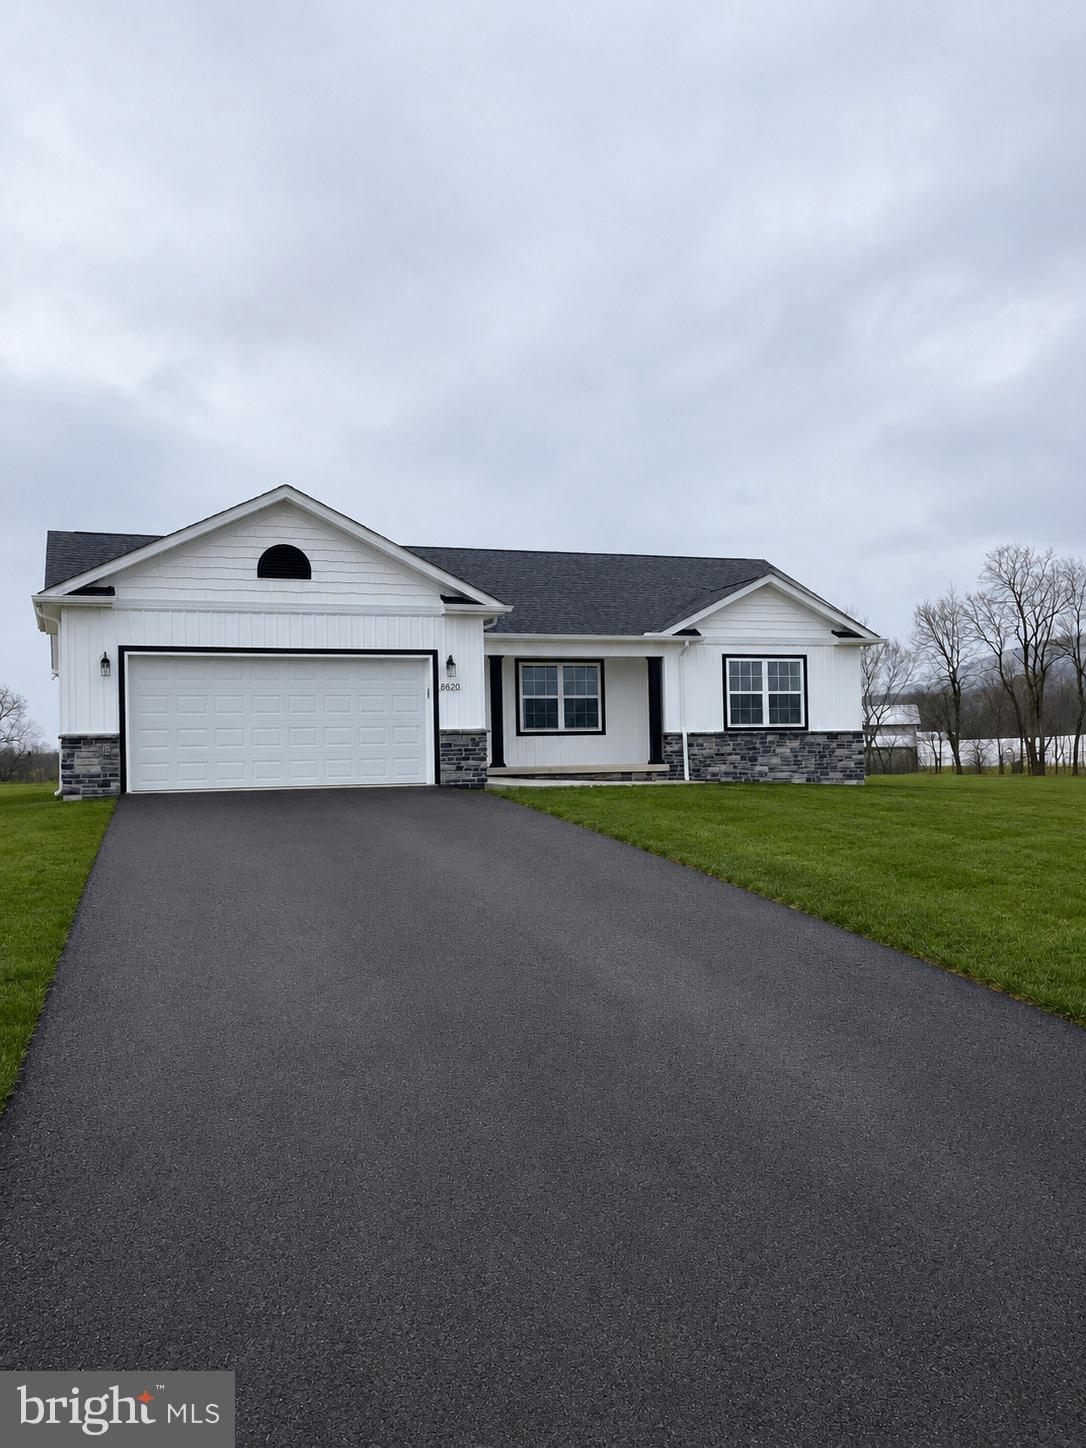
To Be Built Listing By Oliver Homes, Inc. List Price includes: lot, site costs, permits, and house plan 
(Hamilton B) with standard features. Oliver Homes can build this plan, as well as customize a plan to meet your wants/desires. Subject property is located with Twin Hill Meadows Agents please register your client by emailing listing agent.

GPS ADDRESS - 13743 FORT LOUDON ROAD, MERCERSBURG, PA 17236    THIS IS THE TWO TOP FELLOWSHIP CHURCH ADJACENT TO THE COMMUNITY
#PAFL2035262

MERCERSBURG

8623 REGAL DRIVE

3 Beds

2 Baths

1,528 Sq.Ft.

$429,030

MLS#: PAFL2035262

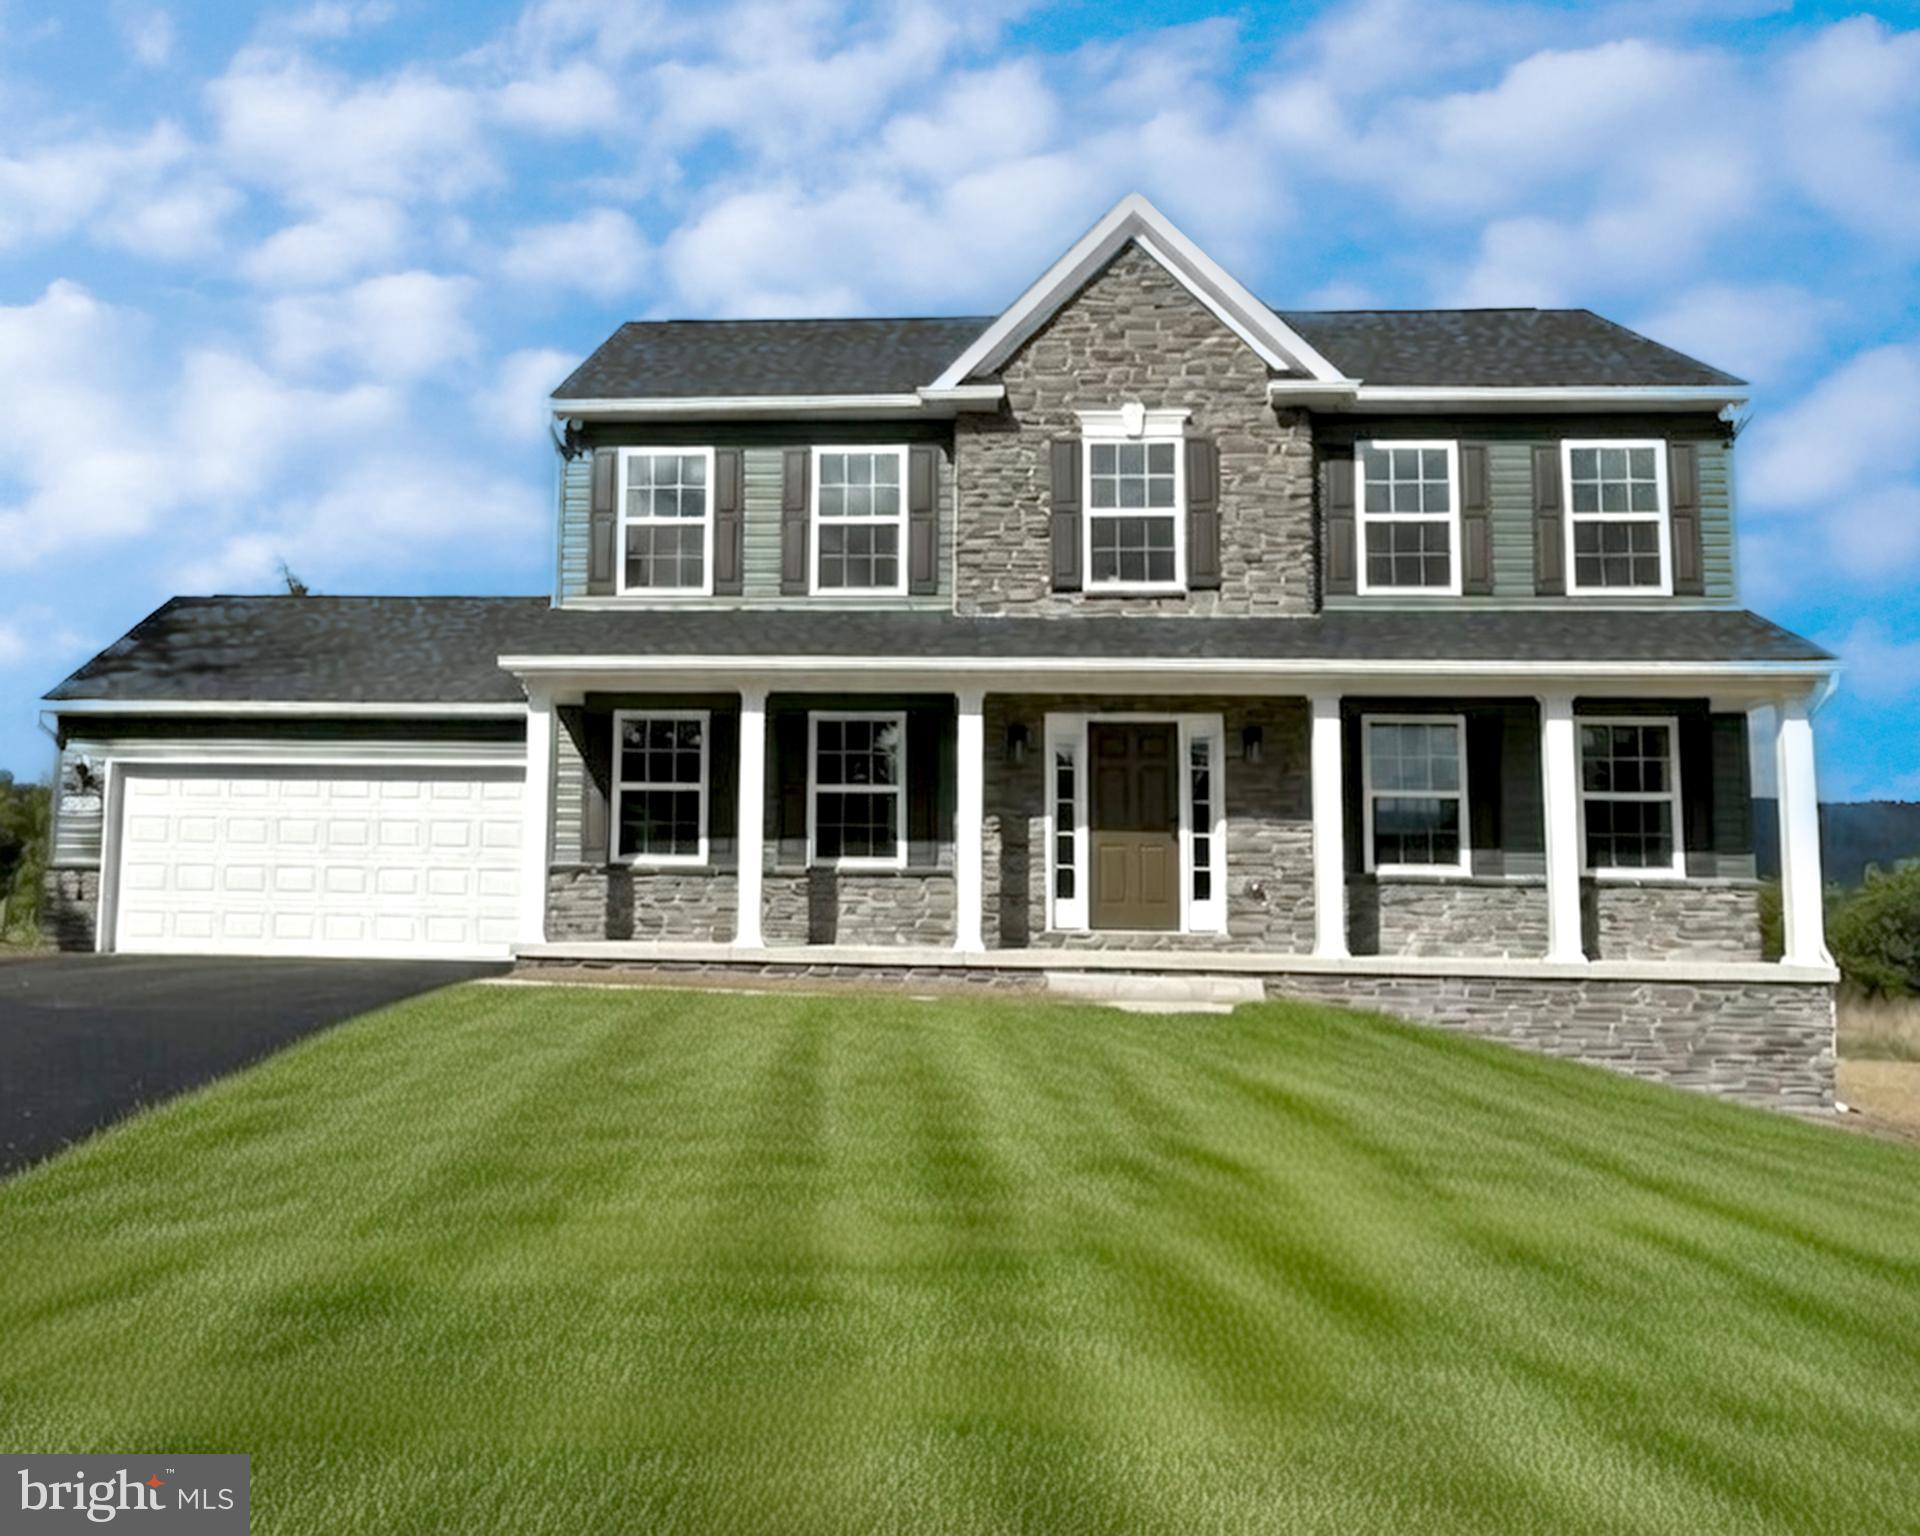
To Be Built Listing By Oliver Homes, Inc. List Price includes: lot, site costs, permits, and house plan 
(Lexington B) with standard features. Oliver Homes can build this plan, as well as customize a plan to meet your wants/desires. Subject property is located with Deerwood Mountain Estates Agents please register your client by emailing listing agent.
#PAFL2035032

MERCERSBURG

10948 BUCKSKIN COURT

3 Beds

2 Baths

2,150 Sq.Ft.

$431,625

MLS#: PAFL2035032

Welcome to 6771 Tippetts Drive, a beautifully designed new construction ranch home where modern finishes meet warm, natural charm. Offering 3 bedrooms, 2 full bathrooms, and a 2 car attached garage, this thoughtfully designed single-level home combines style, comfort, and easy everyday living.

Step inside to an impressive open-concept kitchen and family room, where soaring 14.5 foot vaulted ceilings with architectural beams create a dramatic sense of space while abundant natural light keeps the home feeling bright and welcoming. Hardwood flooring flows throughout, adding warmth and timeless appeal.

At the heart of the home is a spacious kitchen designed for gathering and entertaining. A large center island, generous cabinetry, and a dedicated pantry provide plenty of workspace and storage, while the open layout keeps the kitchen seamlessly connected to the family room. An electric fireplace creates an inviting focal point and makes the space equally suited for relaxed evenings at home and entertaining guests. A convenient laundry room is located just off the kitchen.

The spacious primary suite offers a private retreat with a walk-in closet and beautifully appointed ensuite bath featuring a rain-head shower. Two additional bedrooms and a second full bathroom provide flexibility for family, guests, or a home office.

Enjoy your morning coffee on the welcoming front porch or unwind in the evening on the covered rear patio. The spacious, level lot provides plenty of usable yard space for outdoor activities, gardening, or simply enjoying the surroundings.

6771 Tippetts Drive delivers the comfort of a one floor living with the elevated style of a thoughtfully designed new home. All that’s left to do is make it yours. Schedule your appointment today!
#PAFL2037512

MERCERSBURG

6771 TIPPETTS DRIVE

3 Beds

2 Baths

1,600 Sq.Ft.

$459,900

MLS#: PAFL2037512

Findlay Park is an established community with a suburban setting, offering convenient access to Hagerstown, MD, state forest, parks, and local amenities. 

The Hampton B plan features a ranch-style design with vinyl siding and board-and-batten accents, along with a 2-car front-entry garage. The kitchen includes upgraded cabinetry, granite countertops, and stainless steel appliances, including an electric range, microwave hood, and dishwasher. LVT flooring runs throughout the main living area and into a large great room. 

The owner’s suite includes a private en suite bath and a large walk-in closet. Three additional bedrooms and one full bathroom complete the home. A basement bath rough-in is also included. 

Contact us for more details on this home.
#PAFL2030206

MERCERSBURG

5877 BUCHANAN DRIVE

4 Beds

2 Baths

1,744 Sq.Ft.

$414,900

MLS#: PAFL2030206

Welcome to this charming Dutch Colonial nestled on 5.15 acres, offering 1,960 square feet of comfortable living space. This home features 3 bedrooms and 1 full bath, with plenty of character throughout. The spacious kitchen offers an abundance of storage. In the living room, original barn beams are showcased, adding warmth, history, and timeless character to the home. Off the living room is a welcoming sunroom to enjoy in the morning year-round. The property comes with a detached 3-car garage, providing plenty of room for vehicles, hobbies, equipment, or additional storage. With 5.15 acres to enjoy, there is ample space for outdoor activities, gardening, or recreation.
#PAFL2037548

MERCERSBURG

11489 FORT LOUDON ROAD

3 Beds

1 Baths

1,960 Sq.Ft.

$407,000

MLS#: PAFL2037548

Remarkable Element of History Restored Back to Life!!!  Recorded to be the 1st Home in Lemasters, this Unique Beauty is Built like a Stone Fortress; Witness the Depth of the Stone in the "Day-Dreamers Deep" Windowsills! Almost EVERY Room has a Lavish Elegance of Grand Ambiance w/ (5) LARGE Wood-Burning Fireplaces through-out the Home (3 fireplaces are Currently Covered, but There!); Endless Holiday Decoration Opportunities or just Enjoy the Flickering of the Flames on a Cold Evening!! The Grand Foyer / Main Staircase Greets you inside the Front Door and Every Level of the Home is Outfitted with Beautiful High Ceilings!! Property has Endless Opportunities for how it could be Laid Out on the 1st FL; ( His / Hers Parlors, Living / Family Room, Living / Office, Living / Formal Dining Room, Main Level Bedroom / Living Room- the list is indeed ENDLESS!!). The current Sellers bought this home when the World had said "Goodbye" to it. Moving into it with Vision, Hope, Determination, and Love for "What Once Was," this "Magnitude of Stone" was made back into a "Home."  Not Only Historical and Beautiful, it also Features an IN-GROUND POOL!!! Fully Renovated, Privately Fenced, and Ready for the Summer SUN!! Gaze at the Mountains as you Relax on the Oversized Rear Patio- the Seasons SURROUND you here! Land is FLAT for New Things! Add a Garage, Hobby Bldg, or just ENJOY the SPACE!! ADDITIONAL BUILDING; The Carriage House could be an Airbnb, In-Law House, He/She Shed, or a Crafters / Artists Dream Space!!! We WELCOME YOU Home - We hope you see the Diamond we do!! **NEW Rear Porch - More Exteriors to Come!!**
#PAFL2036594

MERCERSBURG

4448 PARNELL DRIVE

4 Beds

1 Baths

2,800 Sq.Ft.

$437,500

MLS#: PAFL2036594

Send a message

Message successfully sent.

Your message

What is 3 + 4 ?

Reason for contacting?

I agree to receive email communication and understand I can unsubscribe at any time.

I agree to be contacted by Charis Realty Group - Christine Issler, Broker via call, email, and text for real estate services. To opt out, you can reply 'stop' at any time or reply 'help' for assistance. You can also click the unsubscribe link in the emails. Message and data rates may apply. Message frequency may vary. Privacy Policy

Sign Out

Virtual Assistant

Would you like to take the next step with this property? We can help you schedule a showing or virtual tour, or send you more details.

Yes, I would like more information.

Thank You for Your Reply, One of Our Agents will contact you as soon as possible

No, maybe later.

Thank you, you can always contact me via email, phone number or through the contact form.

Realhub AI

Lucy - Your AI-Powered Realtor

Update Your Temporary Password

Personalize your search

Enter your email and we'll notify you immediately when new listings match what you're looking for.

or enter email address

Already have an account ? Login here

Continue your home search

I agree to receive communications and understand I can unsubscribe at any time.

I agree to be contacted by Charis Realty Group - Christine Issler, Broker via call, email, and text for real estate services. To opt out, you can reply 'stop' at any time or reply 'help' for assistance. You can also click the unsubscribe link in the emails. Message and data rates may apply. Message frequency may vary. Privacy Policy

Already have an account ? Login here

We use cookies

We use cookies primarily for analytics to enhance your experience. By accepting, you agree to our use of these cookies. You can manage your preferences or learn more about our cookies policy.