Features & Amenities

Interior

  • Total Bedrooms

    4

  • Bathrooms

    3

  • Above Grade Finished Area

    1864.0

  • Basement YN

    YES

  • Cooling YN

    YES

  • Cooling

    Central Air, Ceiling Fan(s), Electric

  • Fireplace YN

    NO

  • Heating YN

    YES

  • Heating

    Oil, Forced Air

  • Main Level Bedrooms

    3

  • Pet friendly

    N/A

Exterior

  • Garage

    Yes

  • Garage spaces

    2

  • Construction Materials

    Vinyl Siding

  • Parking

    Garage Door Opener, Asphalt, Electric Vehicle Charging Station(s), Garage, Driveway, Inside Entrance, Attached

  • Pool

    No

  • Waterfront YN

    NO

  • View

    Pasture, Trees/Woods

Area & Lot

  • Lot Features

    Sloped, Private, Few Trees

  • Lot Size(acres)

    3.04

  • Lot Size(square feet)

    132,422

  • Property Type

    Residential

  • Property Sub Type

    Single Family Residence

  • Architectural Style

    Ranch/Rambler

Price

  • Sales Price

    $650,000
  • Tax Amount

    $4,328

  • Financing Options

    Cash

  • Sq. Footage

    3,478

  • Price/SqFt

    $186

HOA

  • Association

    No

School District

  • Elementary School

    N/A

  • Middle School

    N/A

  • High School

    N/A

Property Features

  • New Construction

    NO

  • Accessibility Features

    Accessible Doors, Accessible Hallway(s)

  • Foundation Details

    Concrete Perimeter

  • Senior Community YN

    NO

  • Sewer

    Septic Tank

  • Water Source

    Well

Schedule a Showing

Showing scheduled successfully.

<
>
IN PERSON
VIA CHAT

What is 3 + 4 ?


Change time

Mortgage calculator

Estimate your monthly mortgage payment, including the principal and interest, property taxes, and HOA. Adjust the values to generate a more accurate rate.

Your payment

Principal and Interest:

$

Property taxes:

$

HOA fees:

$

Total loan payment:

$

Total interest amount:

$

Location

County

CARROLL

Elementary School

Middle School

High School

Listing Courtesy of Kristen Barth , Long & Foster Real Estate, Inc.

RealHub Information is provided exclusively for consumers' personal, non-commercial use, and it may not be used for any purpose other than to identify prospective properties consumers may be interested in purchasing. All information deemed reliable but not guaranteed and should be independently verified. All properties are subject to prior sale, change or withdrawal. RealHub website owner shall not be responsible for any typographical errors, misinformation, misprints and shall be held totally harmless.

Agent Joanne Grus

AGENT

Joanne Grus

Call Joanne today to schedule a private showing.


* Listings on this website come from the FMLS IDX Compilation and may be held by brokerage firms other than the owner of this website. The listing brokerage is identified in any listing details. Information is deemed reliable but is not guaranteed. If you believe any FMLS listing contains material that infringes your copyrighted work please click here to review our DMCA policy and learn how to submit a takedown request.© 2024 FMLS.
****MULTIPLE OFFERS RECEIVED! OPEN HOUSE CANCELLED AND DEADLINE SET FOR 12 NOON SUNDAY, MAY 18****
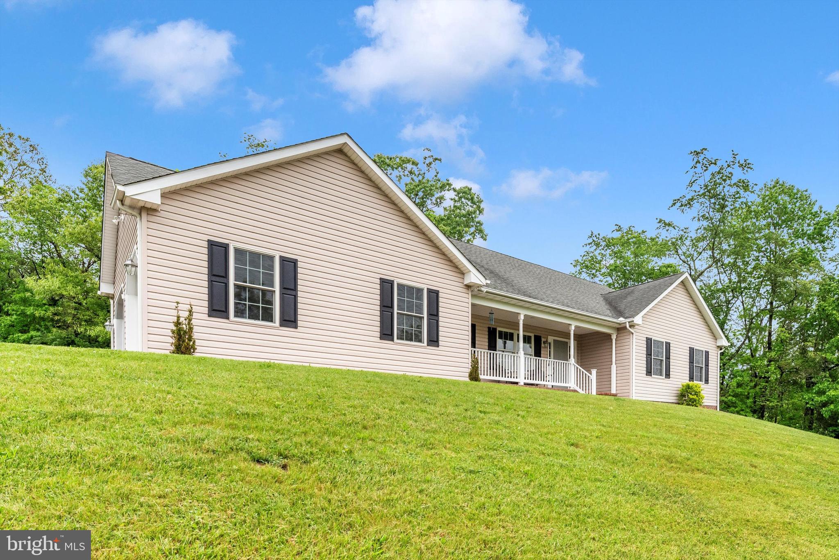
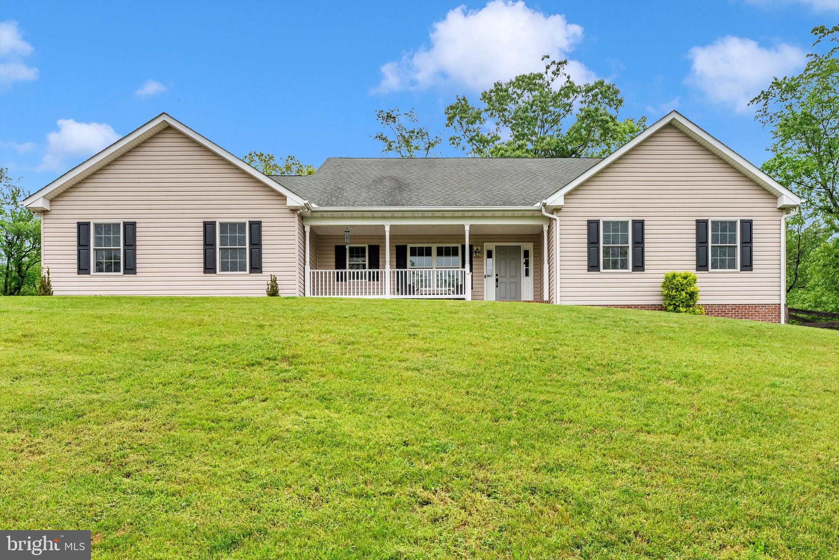
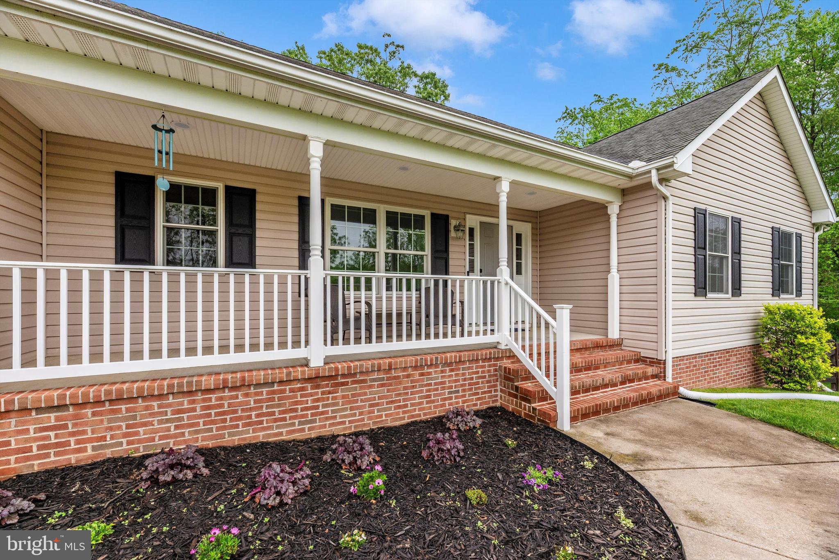
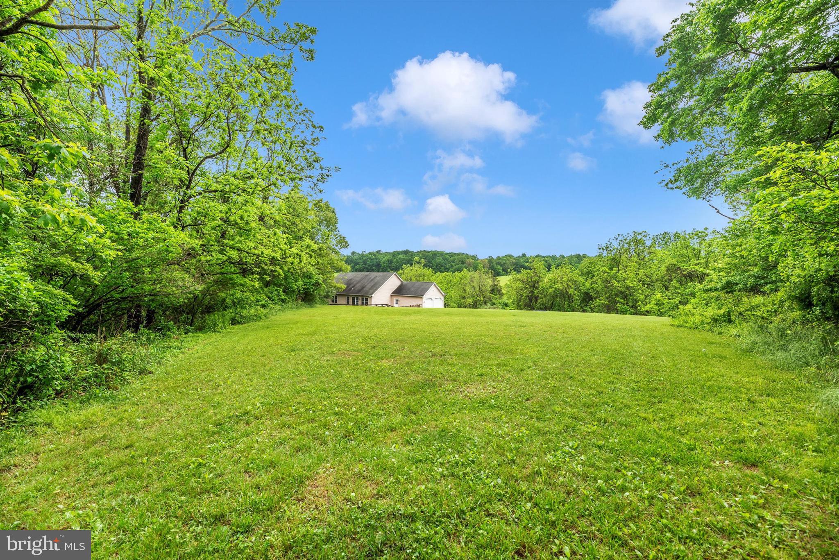
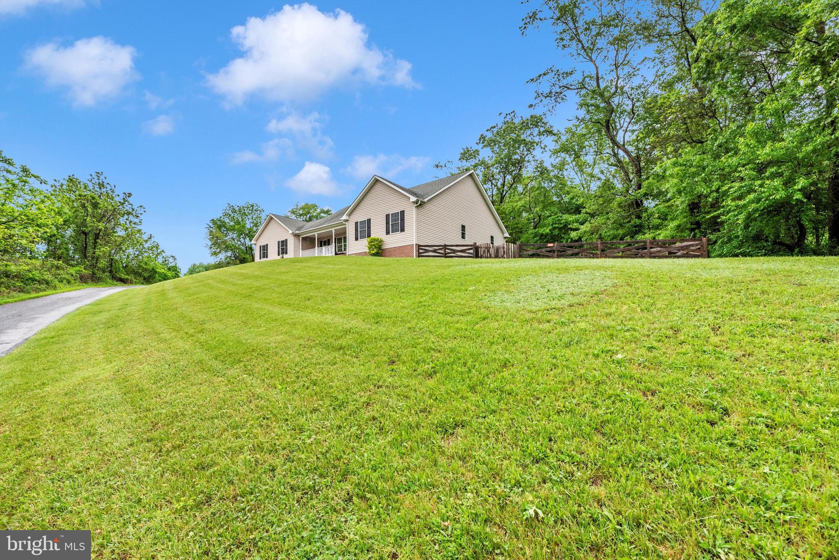
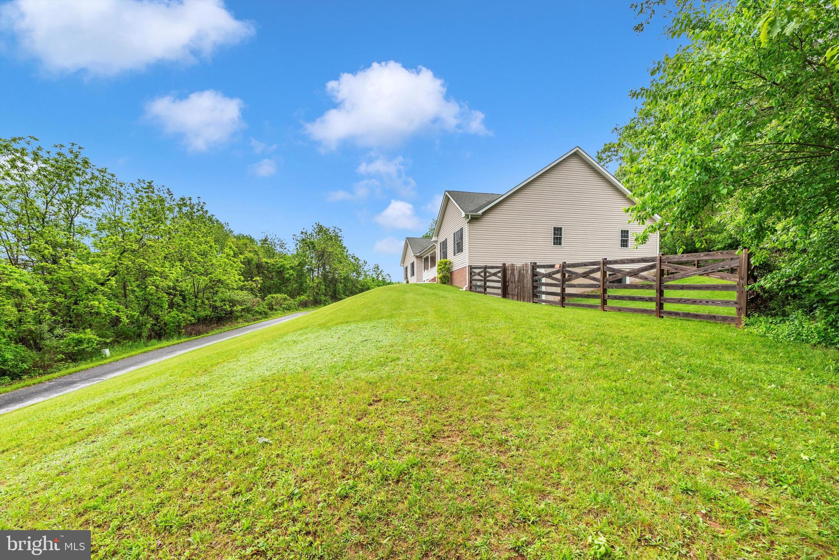
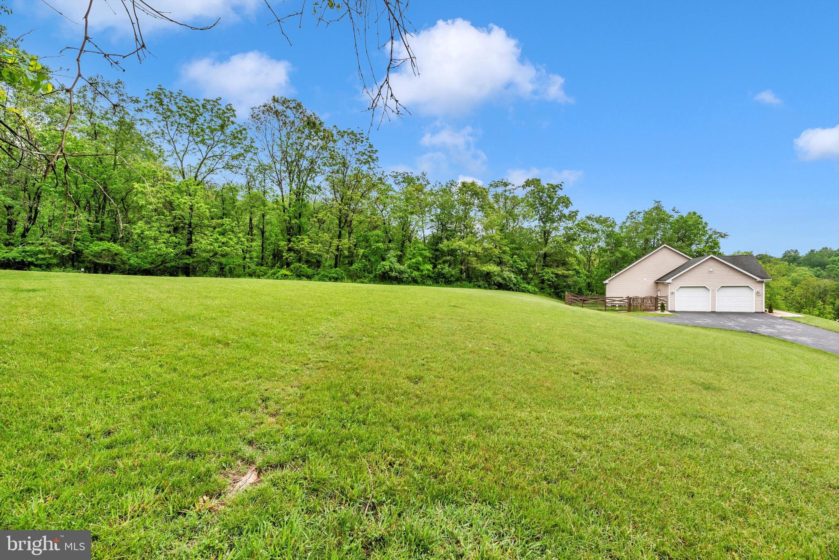
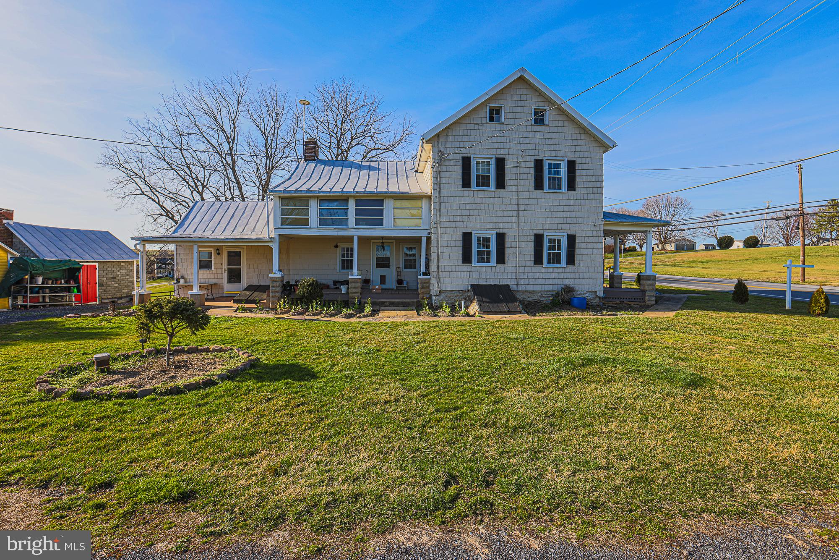
NATURE LOVERS PARADISE! Spacious 4 Bedroom, 3 Bath Custom Rancher on a Private 3 Acre Lot Surrounded by Agricultural and Forest Conservation Land Creating Beautiful Expansive Views.
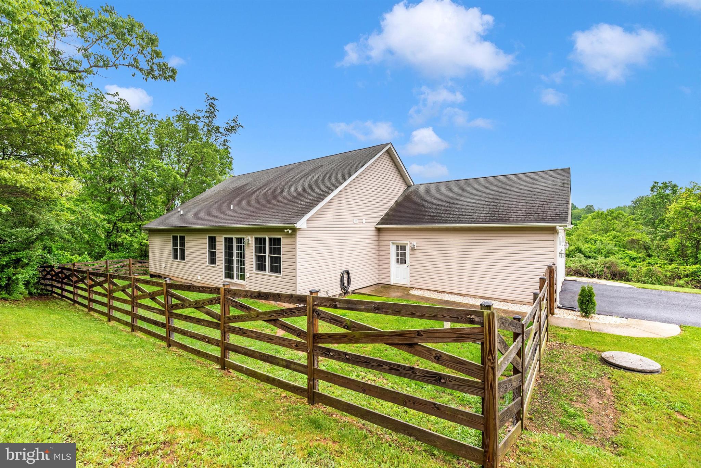
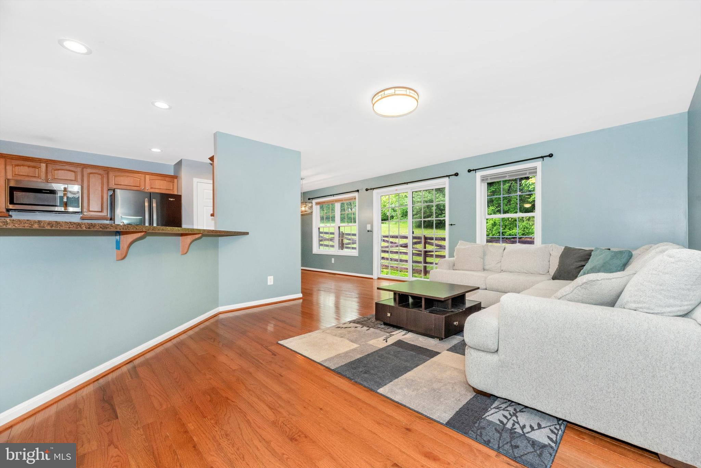
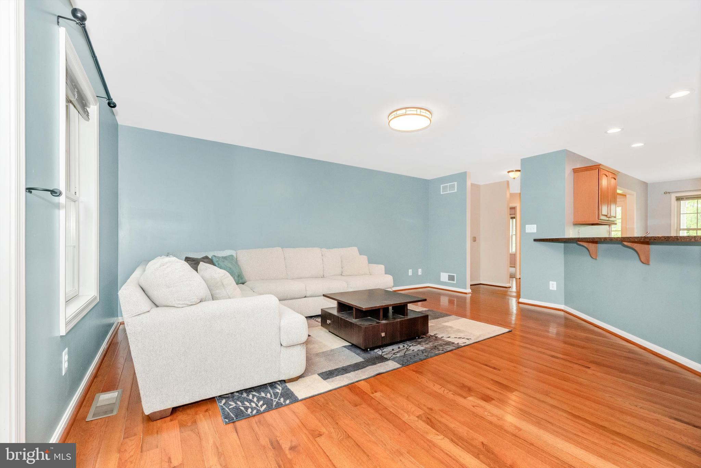
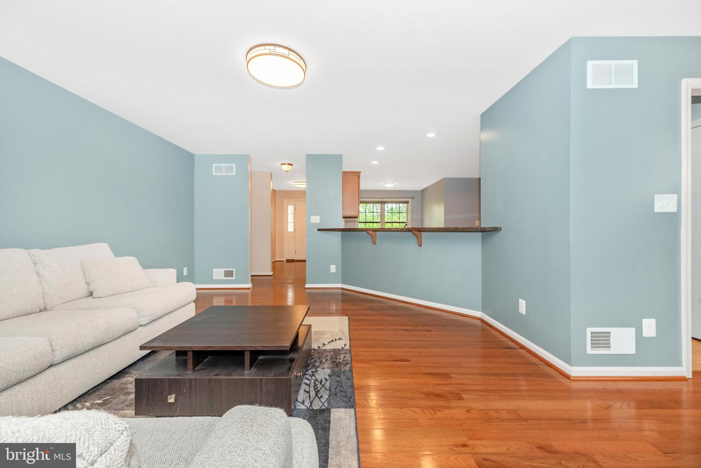
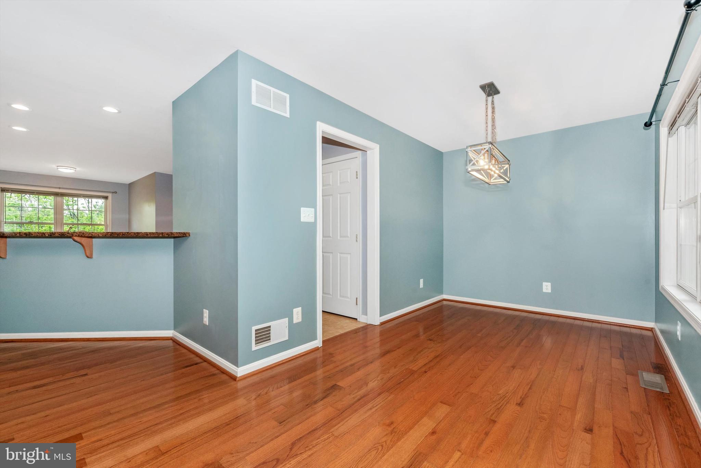
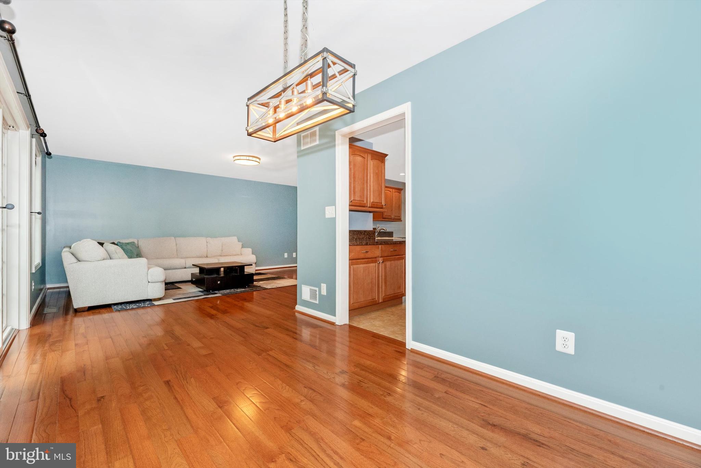
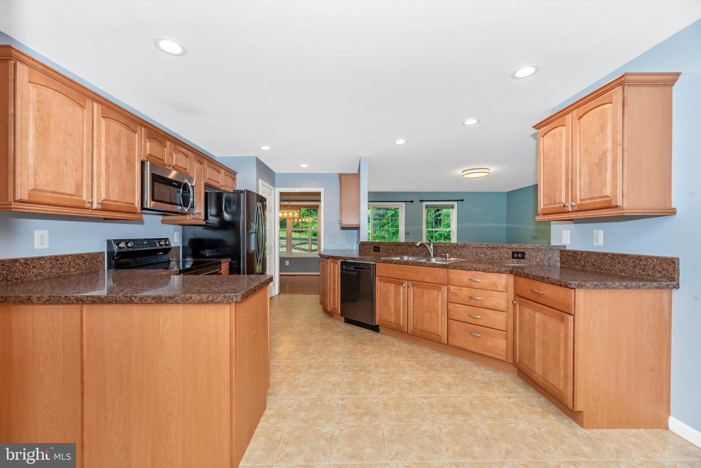
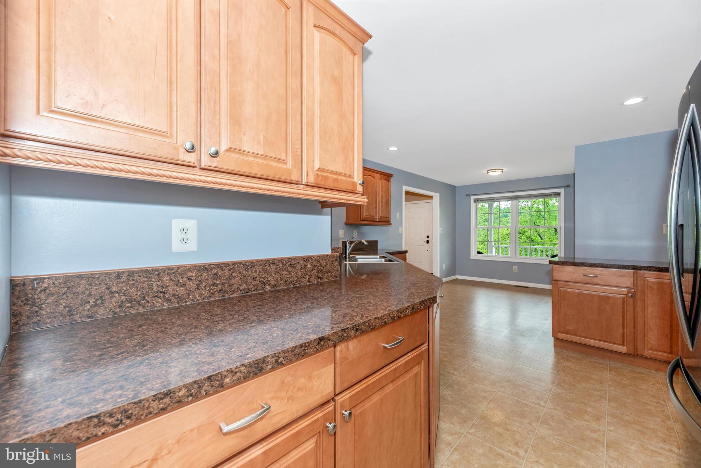
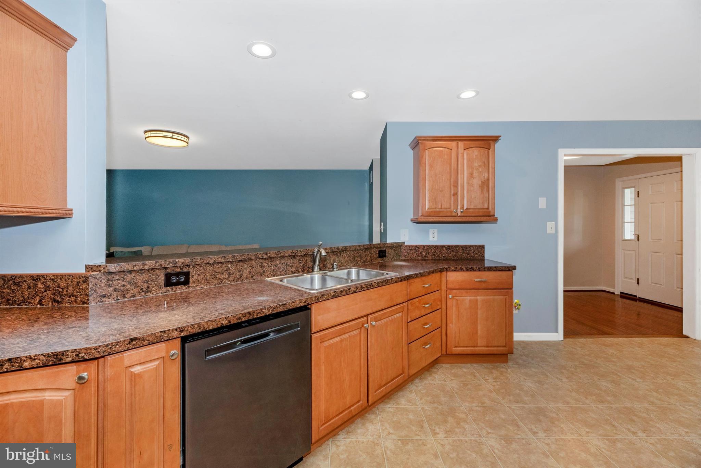
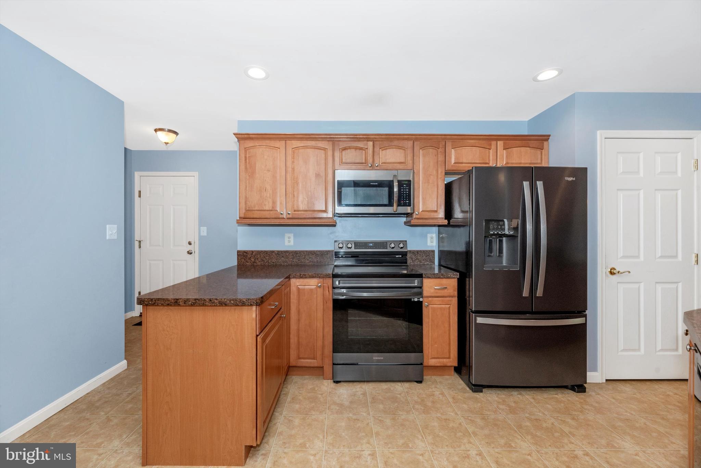
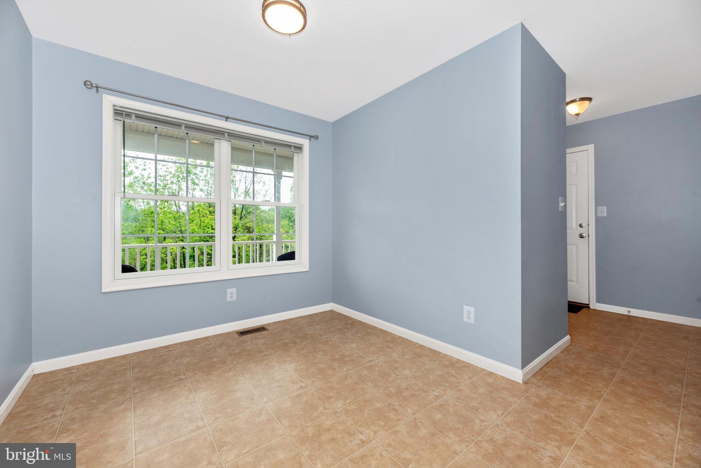
The Custom Eat-in Kitchen offers Generous Cabinet and Counter space, Newer Stainless-steel Appliances, a Breakfast Nook, and Open Counter Seating area to the Family Room. The Dining Room has Slider Access to the Fenced Back Yard Area.
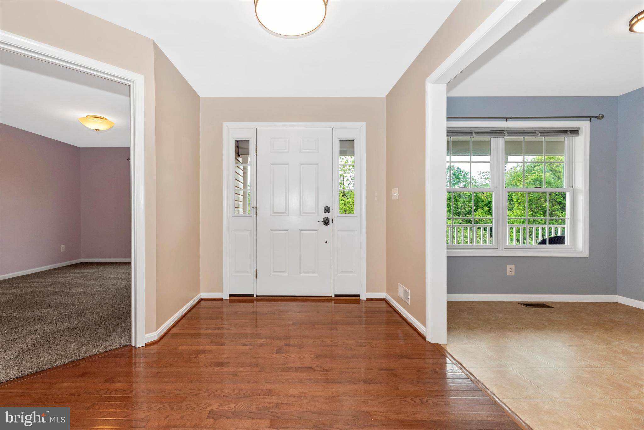
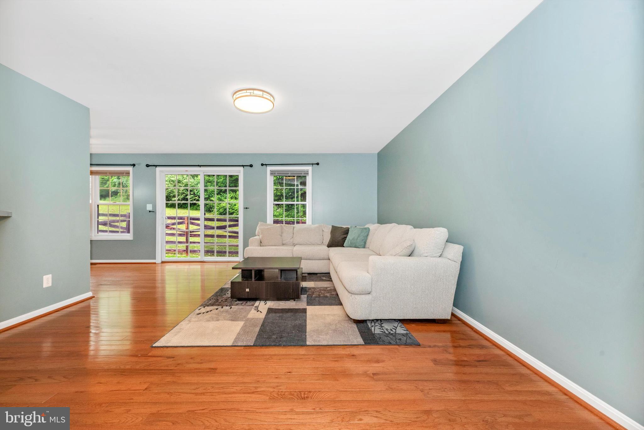
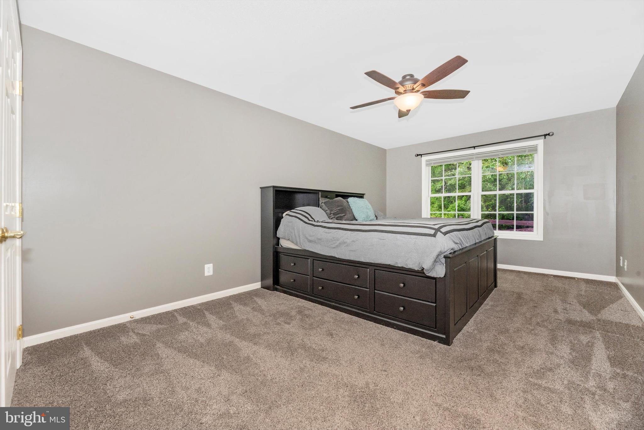
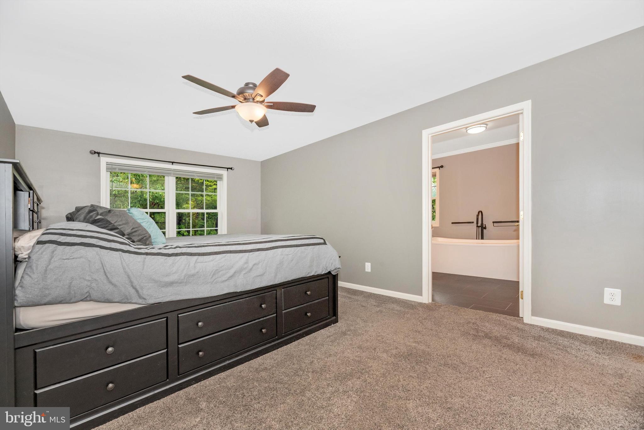
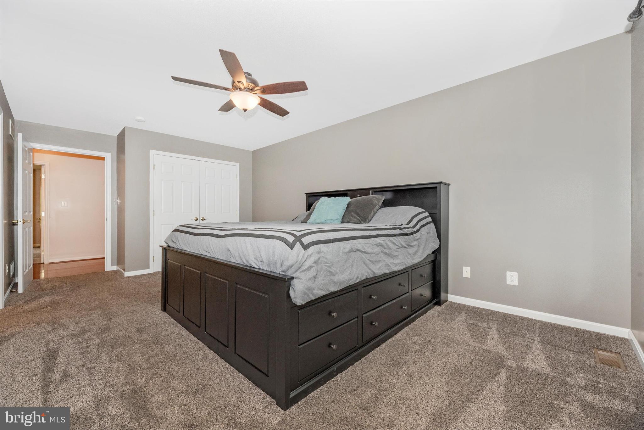
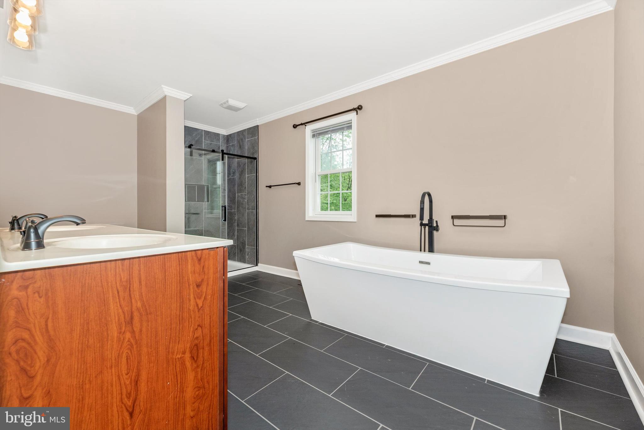
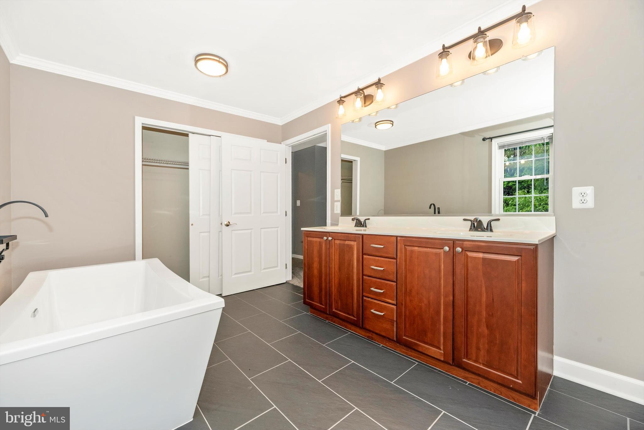
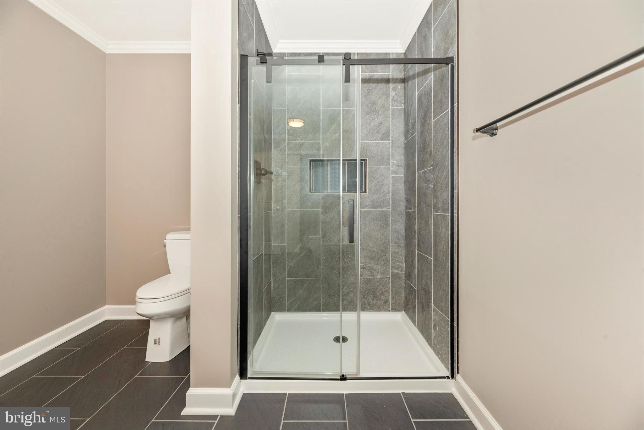
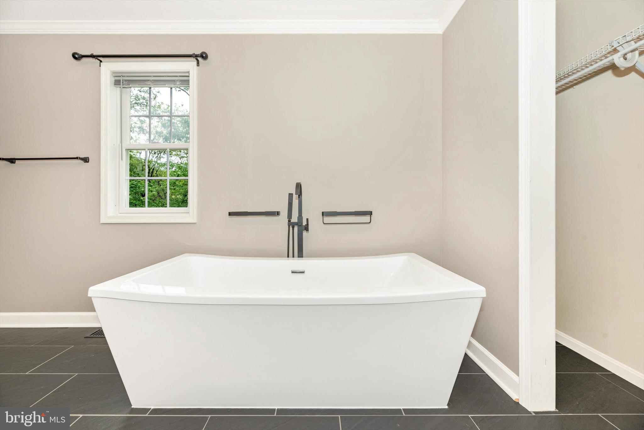
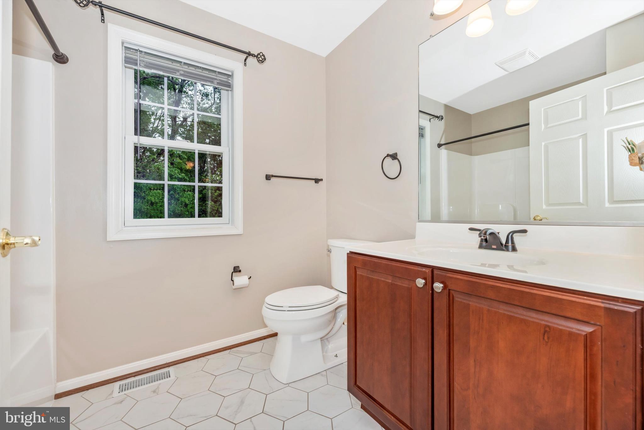
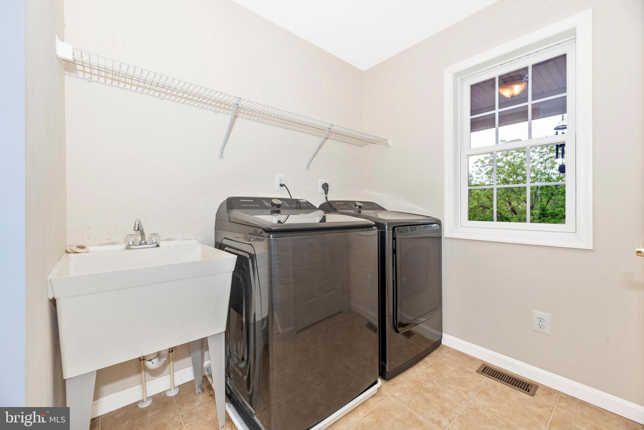
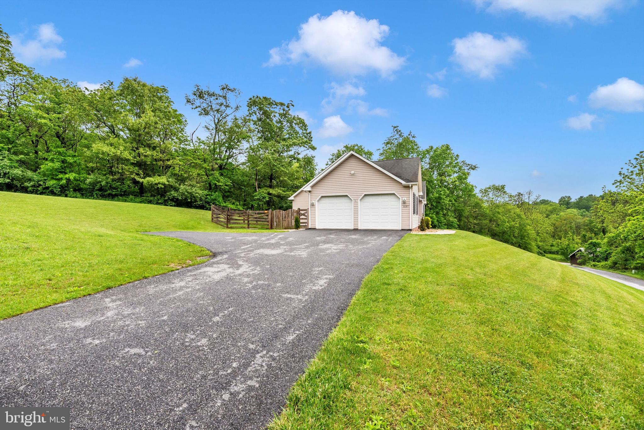
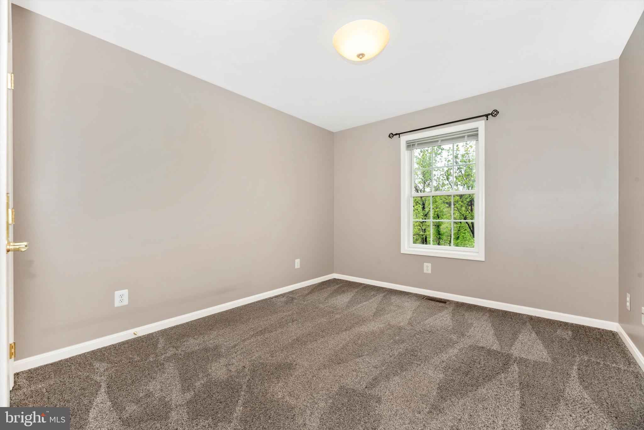
The Main Level was Built with ADA-compliant, Extra-wide Hallways and Doorways, Leaving Plenty of Elbow-room for an Open and Spacious Floor-plan. There are Three Main-level Bedrooms including a Primary Suite with Full Luxury Bath and Two Closets. This Level also Features Harwood Floors, Two Additional Bedrooms and a Full Hall Bath. Easy-access Laundry Room is Located between the Kitchen and the Attached 2-car Garage which is set up for EV Charging.
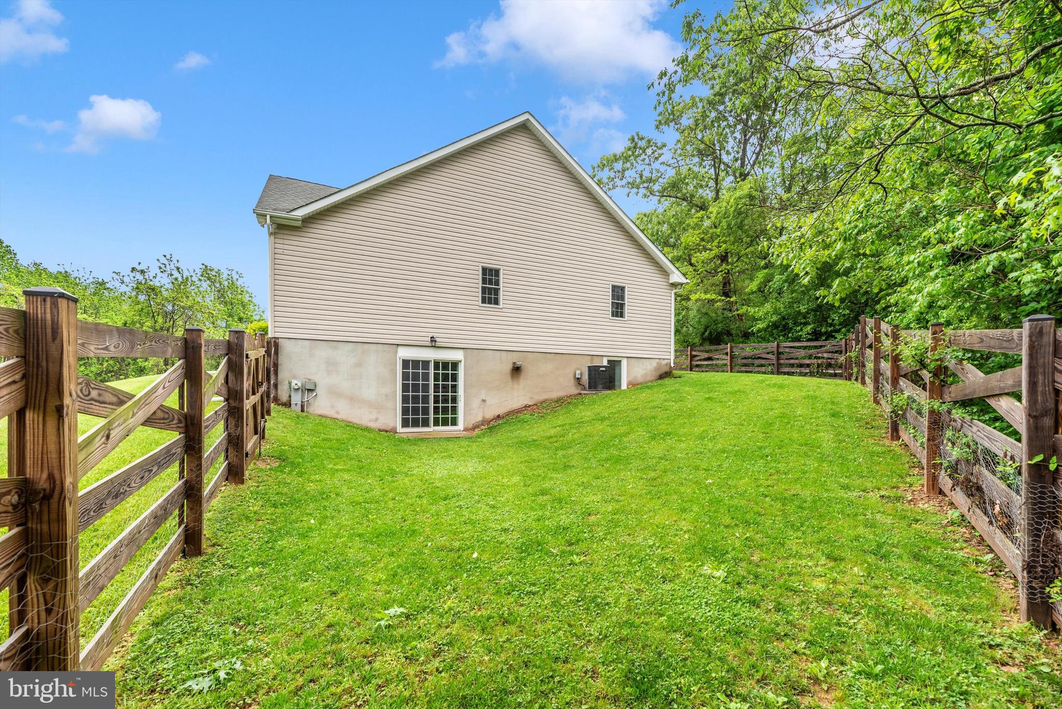
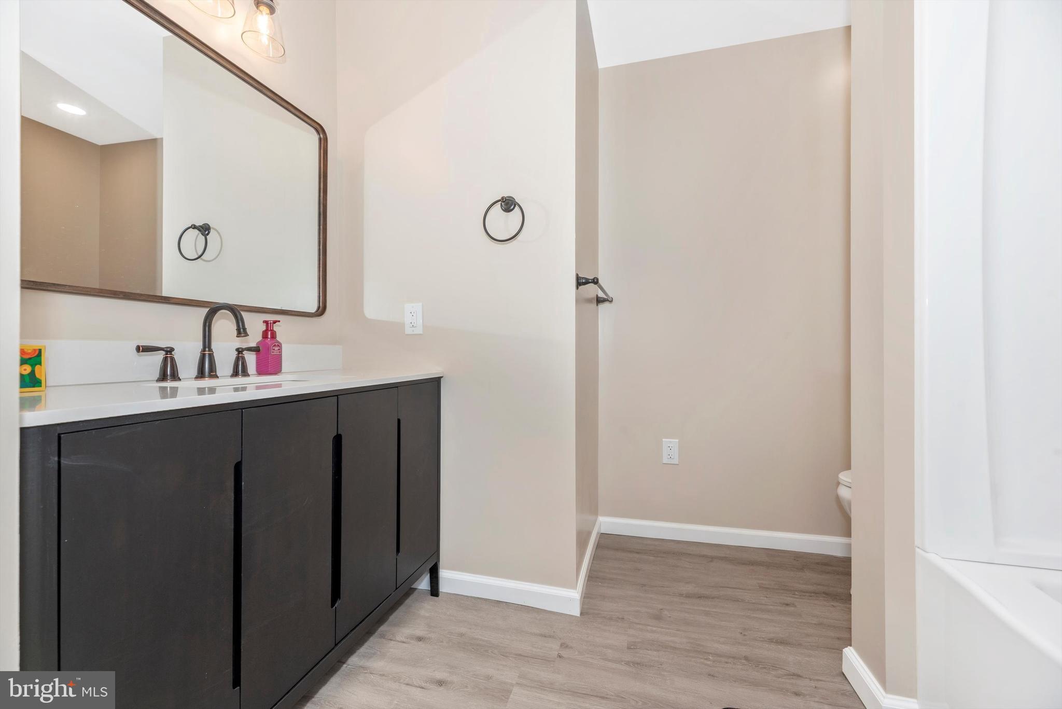
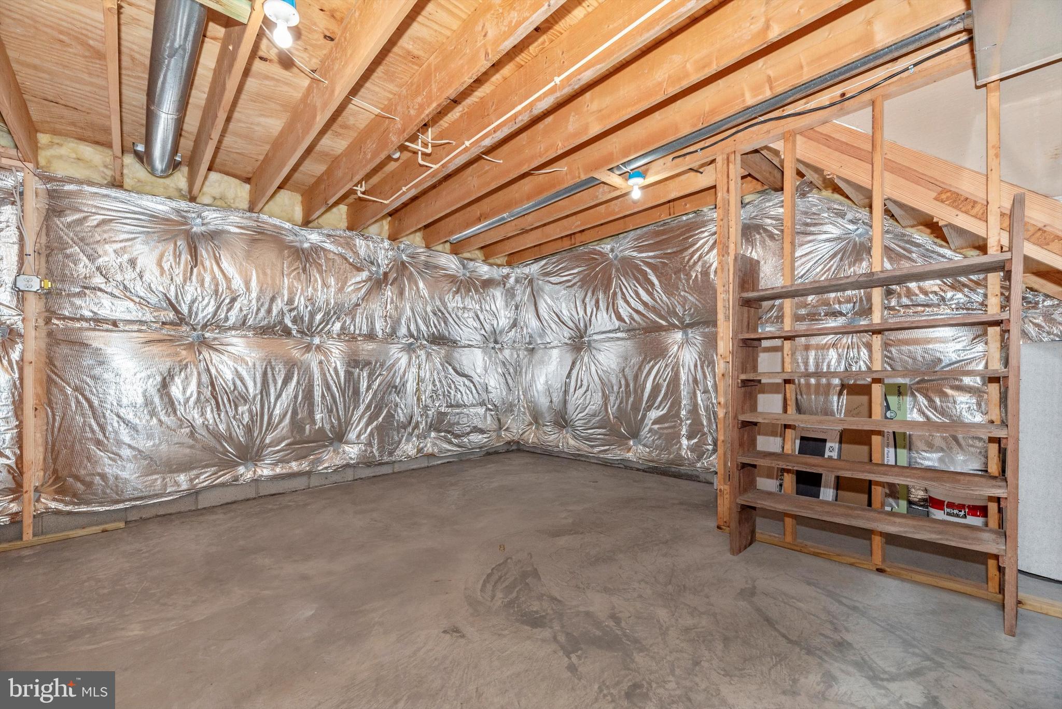
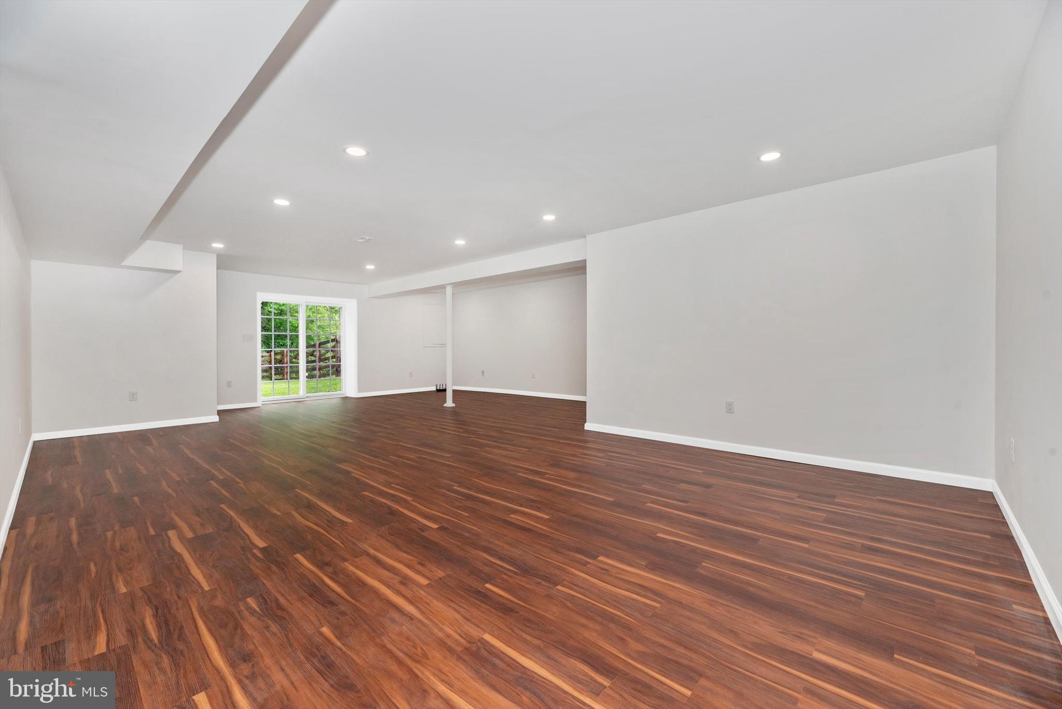
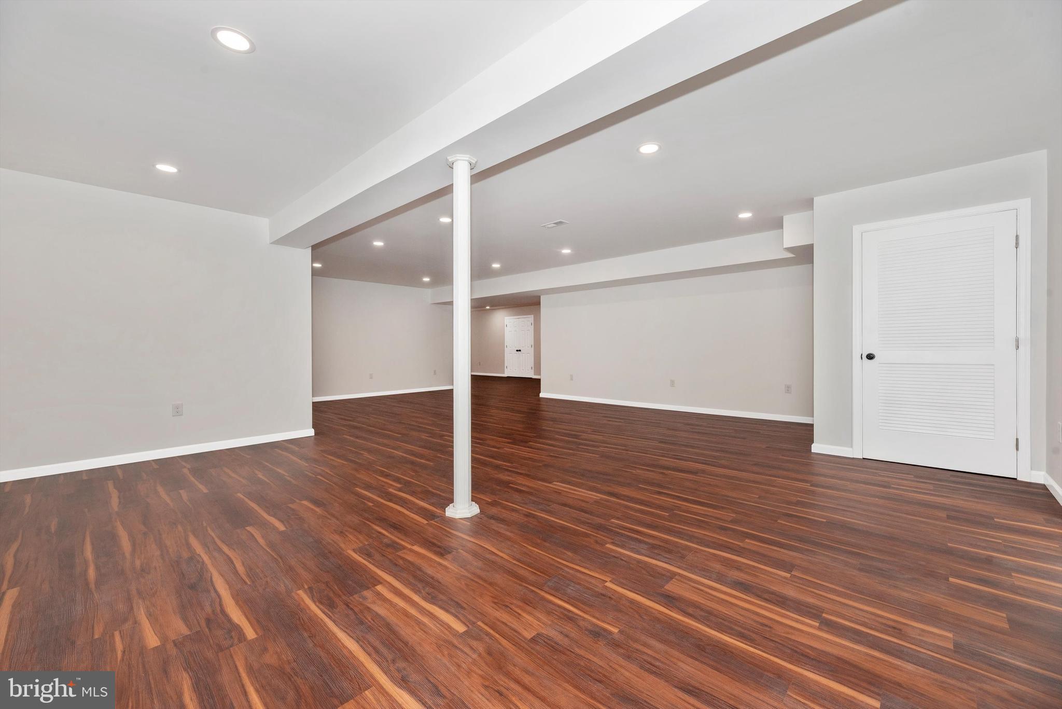
The Lower Level was just Completely Finished, adding a Large 4th Bedroom, plus a 3rd Full Bath with Beautiful LVP flooring, Recessed Lighting and Modern Finishes.  The Walkout-level Slider and an Egress Window let in Plenty of Natural Light into this Huge Basement Space Creating Endless Ideas and Uses for Entertaining and Recreation.
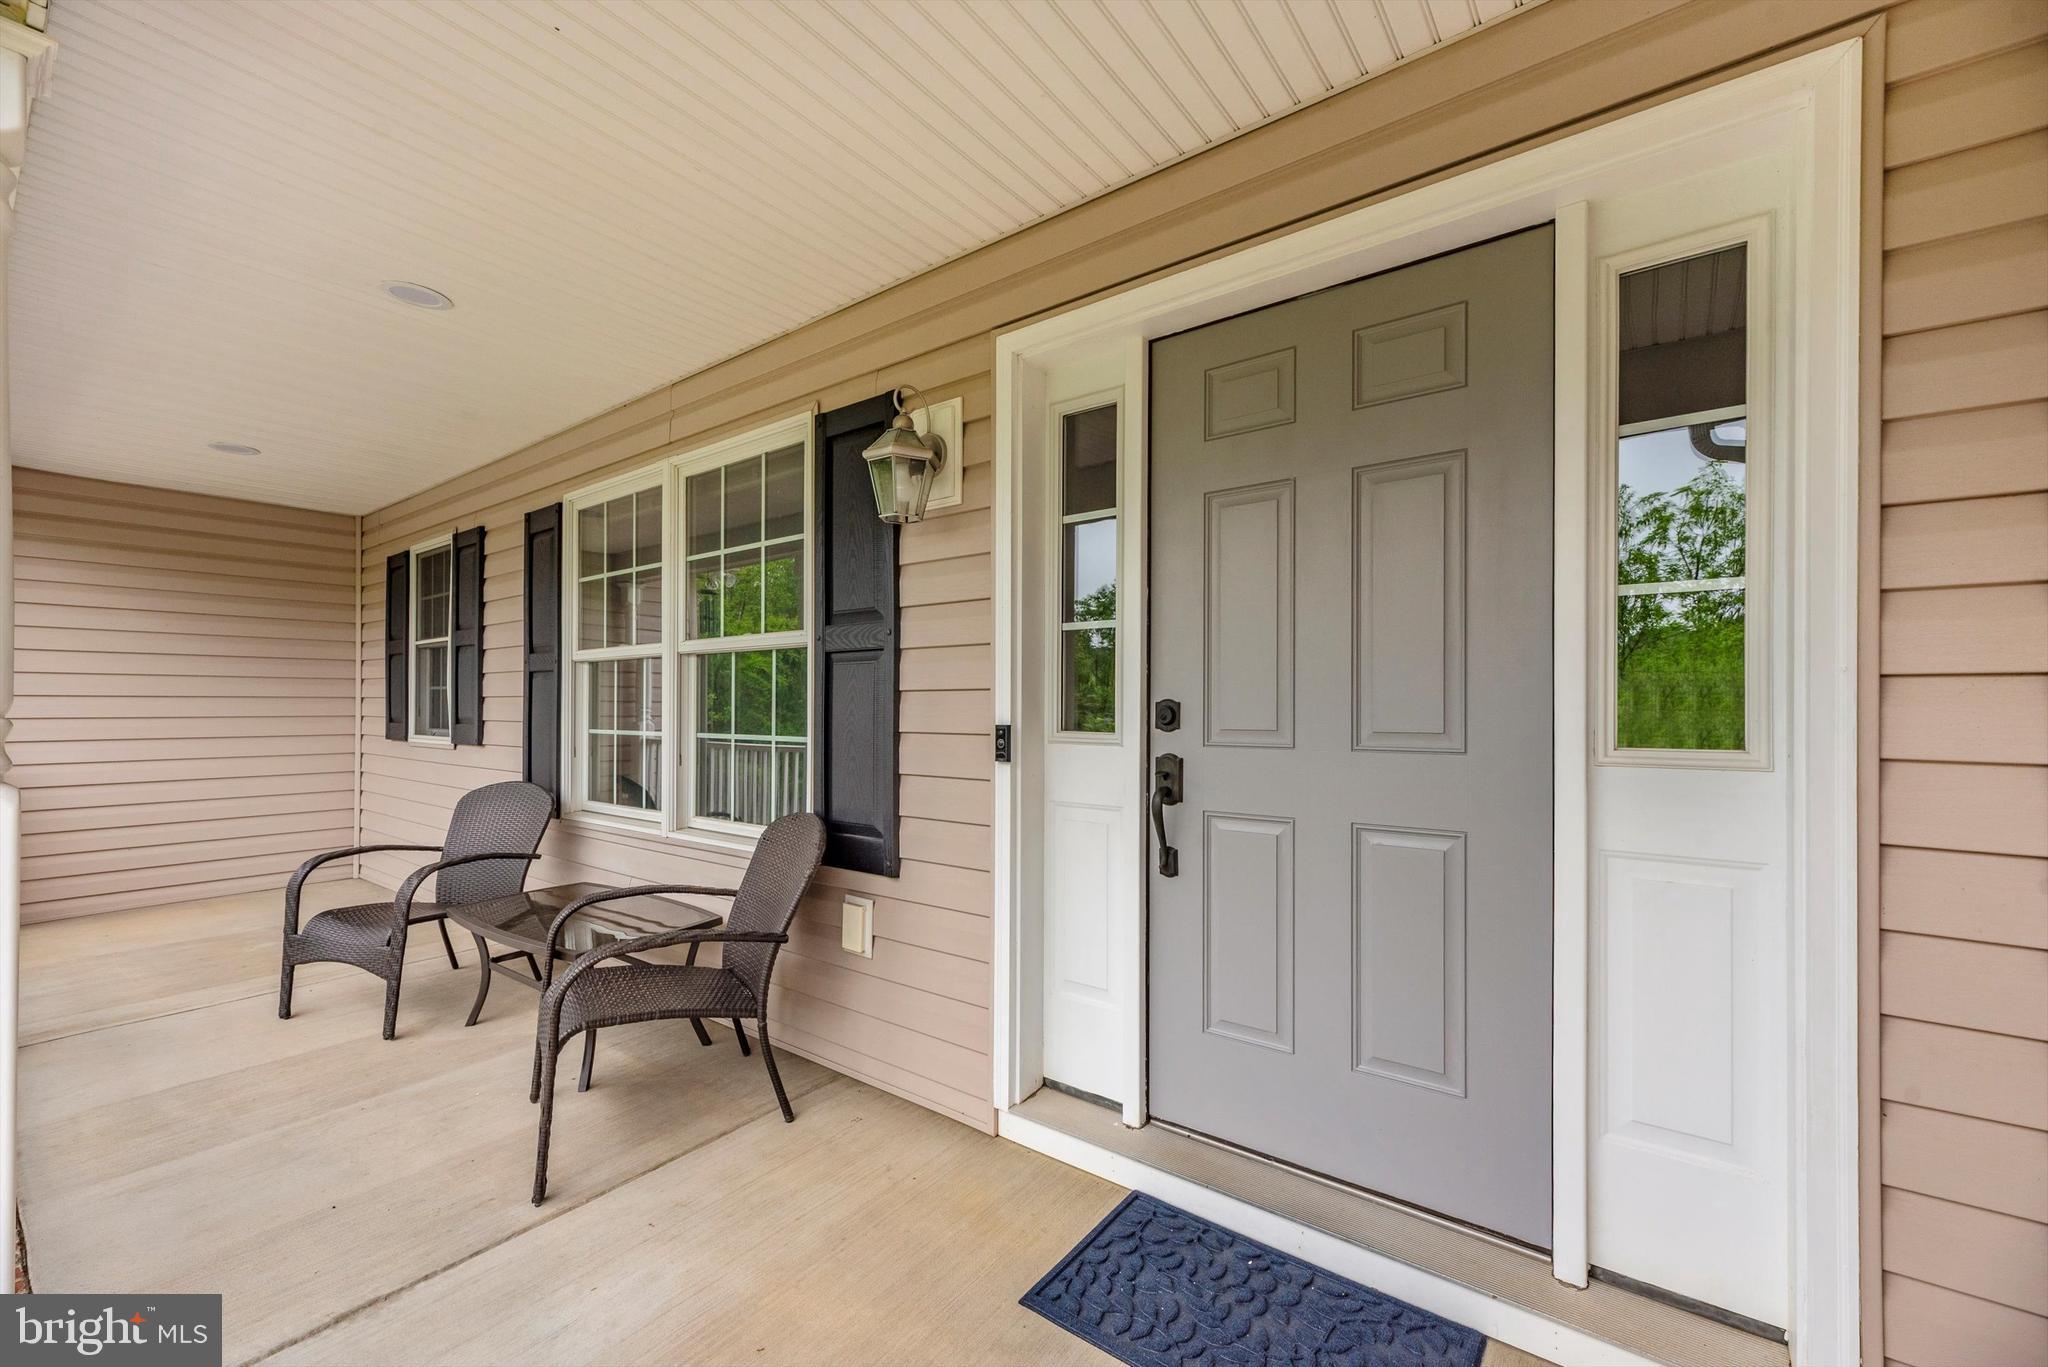
Make Your Appointments Now and Start Enjoying Stunning Sunsets from your own Front Porch!
***PLEASE DO NOT DRIVE DOWN PRIVATE DRIVEWAY WITHOUT APPOINTMENT
1.878 Wooded Acres of this property are preserved by a Water Resource Protection Easement

1137 ARNOLD ROAD

Message successfully sent.

What would you like to know?

What is 3 + 4 ?

I agree to receive email communication and understand I can unsubscribe at any time.

I agree to be contacted by Charis Realty Group via call, email, and text for real estate services. To opt out, you can reply 'stop' at any time or reply 'help' for assistance. You can also click the unsubscribe link in the emails. Message and data rates may apply. Message frequency may vary. Privacy Policy

Related Properties

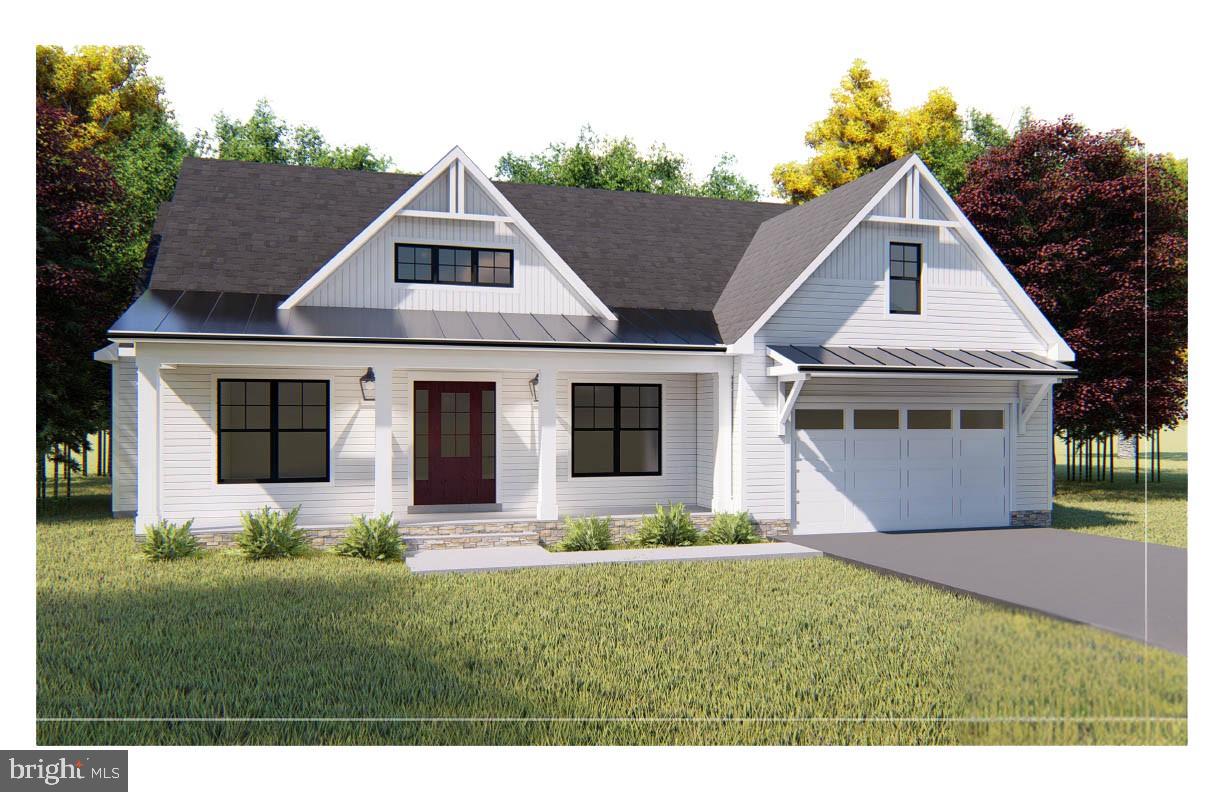
Rare opportunity !! Pool Ridge Estates last remaining lot to have the builder build to his plans or your plans a custom built home! Local custom home builder offering to build a custom home on this beautiful lot with road frontage on Arnold rd.  features a  level  front yard to gentle slope to the rear of the lot. Great location east of Westminster close to all the stores , schools and shops , NO HOA !  Close to major routes like RTE 140 & 795, easy commuter location!  Building permit has already been pulled for this property so we are ready to start  planning your new custom home immediately . Photos show a Rancher Plan for those looking for easy 1 level living however we can build whatever plan you desire to be built.
#MDCR2031082

WESTMINSTER

ARNOLD ROAD

3 Beds

2 Baths

1,728 Sq.Ft.

$699,900

MLS#: MDCR2031082

Updated house in a very nice neighborhood is ready for new owners.  There are so many updates including a new roof, mostly all new windows.  Freshly painted with new flooring throughout the house. Gorgeous new kitchen with white cabinets, quartz countertop and new stainless steel appliances. All bathrooms are updated with new fixtures and tile. Large deck overlooking a nice size backyard.
#MDCR2035180

WESTMINSTER

920 BURNING TREE COURT

4 Beds

3 Baths

2,100 Sq.Ft.

$634,900

MLS#: MDCR2035180

Timeless farmhouse on a picturesque 2.19-acre lot featuring a large paved driveway, three-car garage, and over 2,000 sq. ft. of living space. With enough room for multiple gardens, a small flock, or simply the privacy that's getting harder to find, this property offers space to live on your own terms — all on rare, flat land in Carroll County.
This peaceful home offers a flexible layout designed to fit a variety of lifestyles. Upon entering, you're welcomed by a foyer and sitting area that leads into the main living spaces. Two newly carpeted bedrooms and two full baths on the main level include a primary bedroom with a private ensuite bath, plus main-level laundry for added convenience. The large living room provides plenty of space to relax or entertain, while the country kitchen features custom cabinetry and an eat-in dining area. Upstairs you'll find three additional bedrooms, a full bathroom, and a versatile bonus room ideal for a home office, den, or flex space.
Additional highlights include a walk-up floored attic and an unfinished basement, both offering excellent storage or expansion potential. Freshly painted and equipped with dual-zone central HVAC, this home blends classic charm with everyday comfort. Enjoy the peaceful setting from the covered front porch or the spacious rear deck overlooking the flat 2.19 acres.
Conveniently located with access to Historic Downtown Westminster, Downtown Frederick, Towson Town Center, and Baltimore City, while still enjoying the space and tranquility of Carroll County living.
Sellers are MOTIVATED and open to concessions — bring your offer and let's talk.
#MDCR2033116

WESTMINSTER

3033 SYKESVILLE ROAD

5 Beds

3 Baths

2,028 Sq.Ft.

$529,999

MLS#: MDCR2033116

Welcome to 721 Scarlet Sky Drive in the highly desirable Stonegate community in Westminster. Stonegate is conveniently located near shopping, dining, and recreational options. This beautifully maintained 5-bedroom, 3-bath Colonial, built in 2020, offers the perfect blend of modern design and everyday comfort. The open floor plan features a spacious, light-filled family room and a gourmet kitchen complete with stainless steel appliances, a pantry, and ample cabinet space—ideal for both entertaining and daily living. A convenient entry-level bedroom with a full bath provides flexibility for guests or multigenerational living. Upstairs, the primary suite offers a relaxing retreat with a walk-in closet and a private en-suite bath. Additionally, upstairs you will find three additional bedrooms. The recently updated basement expands your living space with a family entertainment room, an additional multi-purpose room that can be used for a bedroom, gym, or office, and a half bath—perfect for work, play, or hosting. This move-in ready home combines space, function, and an unbeatable location in one of Westminster’s most sought-after communities.
#MDCR2033444

WESTMINSTER

721 SCARLET SKY DRIVE

5 Beds

3 Baths

3,642 Sq.Ft.

$679,000

MLS#: MDCR2033444

Rare opportunity to own a classic Carroll County farmstead now zoned Residential — offering the best of country living with the ease of residential financing! This charming 4-bedroom, 2-bath Farmhouse/National Folk-style home sits on 10.71 stunning acres featuring original hardwood floors, a cozy brick fireplace, and a durable metal roof. Updated bathrooms and fresh paint throughout make this truly move-in ready. The spacious eat-in kitchen includes stainless steel appliances. Step outside to find a classic red bank barn with multiple uses, two detached garages, multiple outbuildings, four fenced pastures, and a serene private pond tucked in a wooded setting — ideal for hobby farmers, horse lovers, or 4-H families. Conveniently located minutes from Route 140 and I-795 with shopping, schools, and employment all within 5 miles. No HOA. Properties with this combination of acreage, infrastructure, and residential zoning are extremely rare in Carroll County — don't miss this one!
#MDCR2034198

WESTMINSTER

1661 OLD WESTMINSTER PIKE

4 Beds

2 Baths

2,244 Sq.Ft.

$539,900
MLS#: MDCR2034198

Welcome to 721 Starry Night Drive! Built in 2022, this stunning home offers over 4,400 sq. ft. of modern living space with 6 bedrooms and 4 full baths on a spacious 0.33-acre lot. The open-concept design features a gourmet kitchen with premium finishes, generous living and entertaining areas including an optional study on the main floor, and a luxurious primary suite designed for comfort and relaxation. The fully finished basement provides additional flexible space for guests, recreation, or a home office. Complete with a 2-car attached garage and conveniently located near shopping, dining, and commuter routes, this exceptional home combines style, space, and everyday convenience.
#MDCR2036112

WESTMINSTER

721 STARRY NIGHT DRIVE

6 Beds

4 Baths

4,523 Sq.Ft.

$749,900

MLS#: MDCR2036112

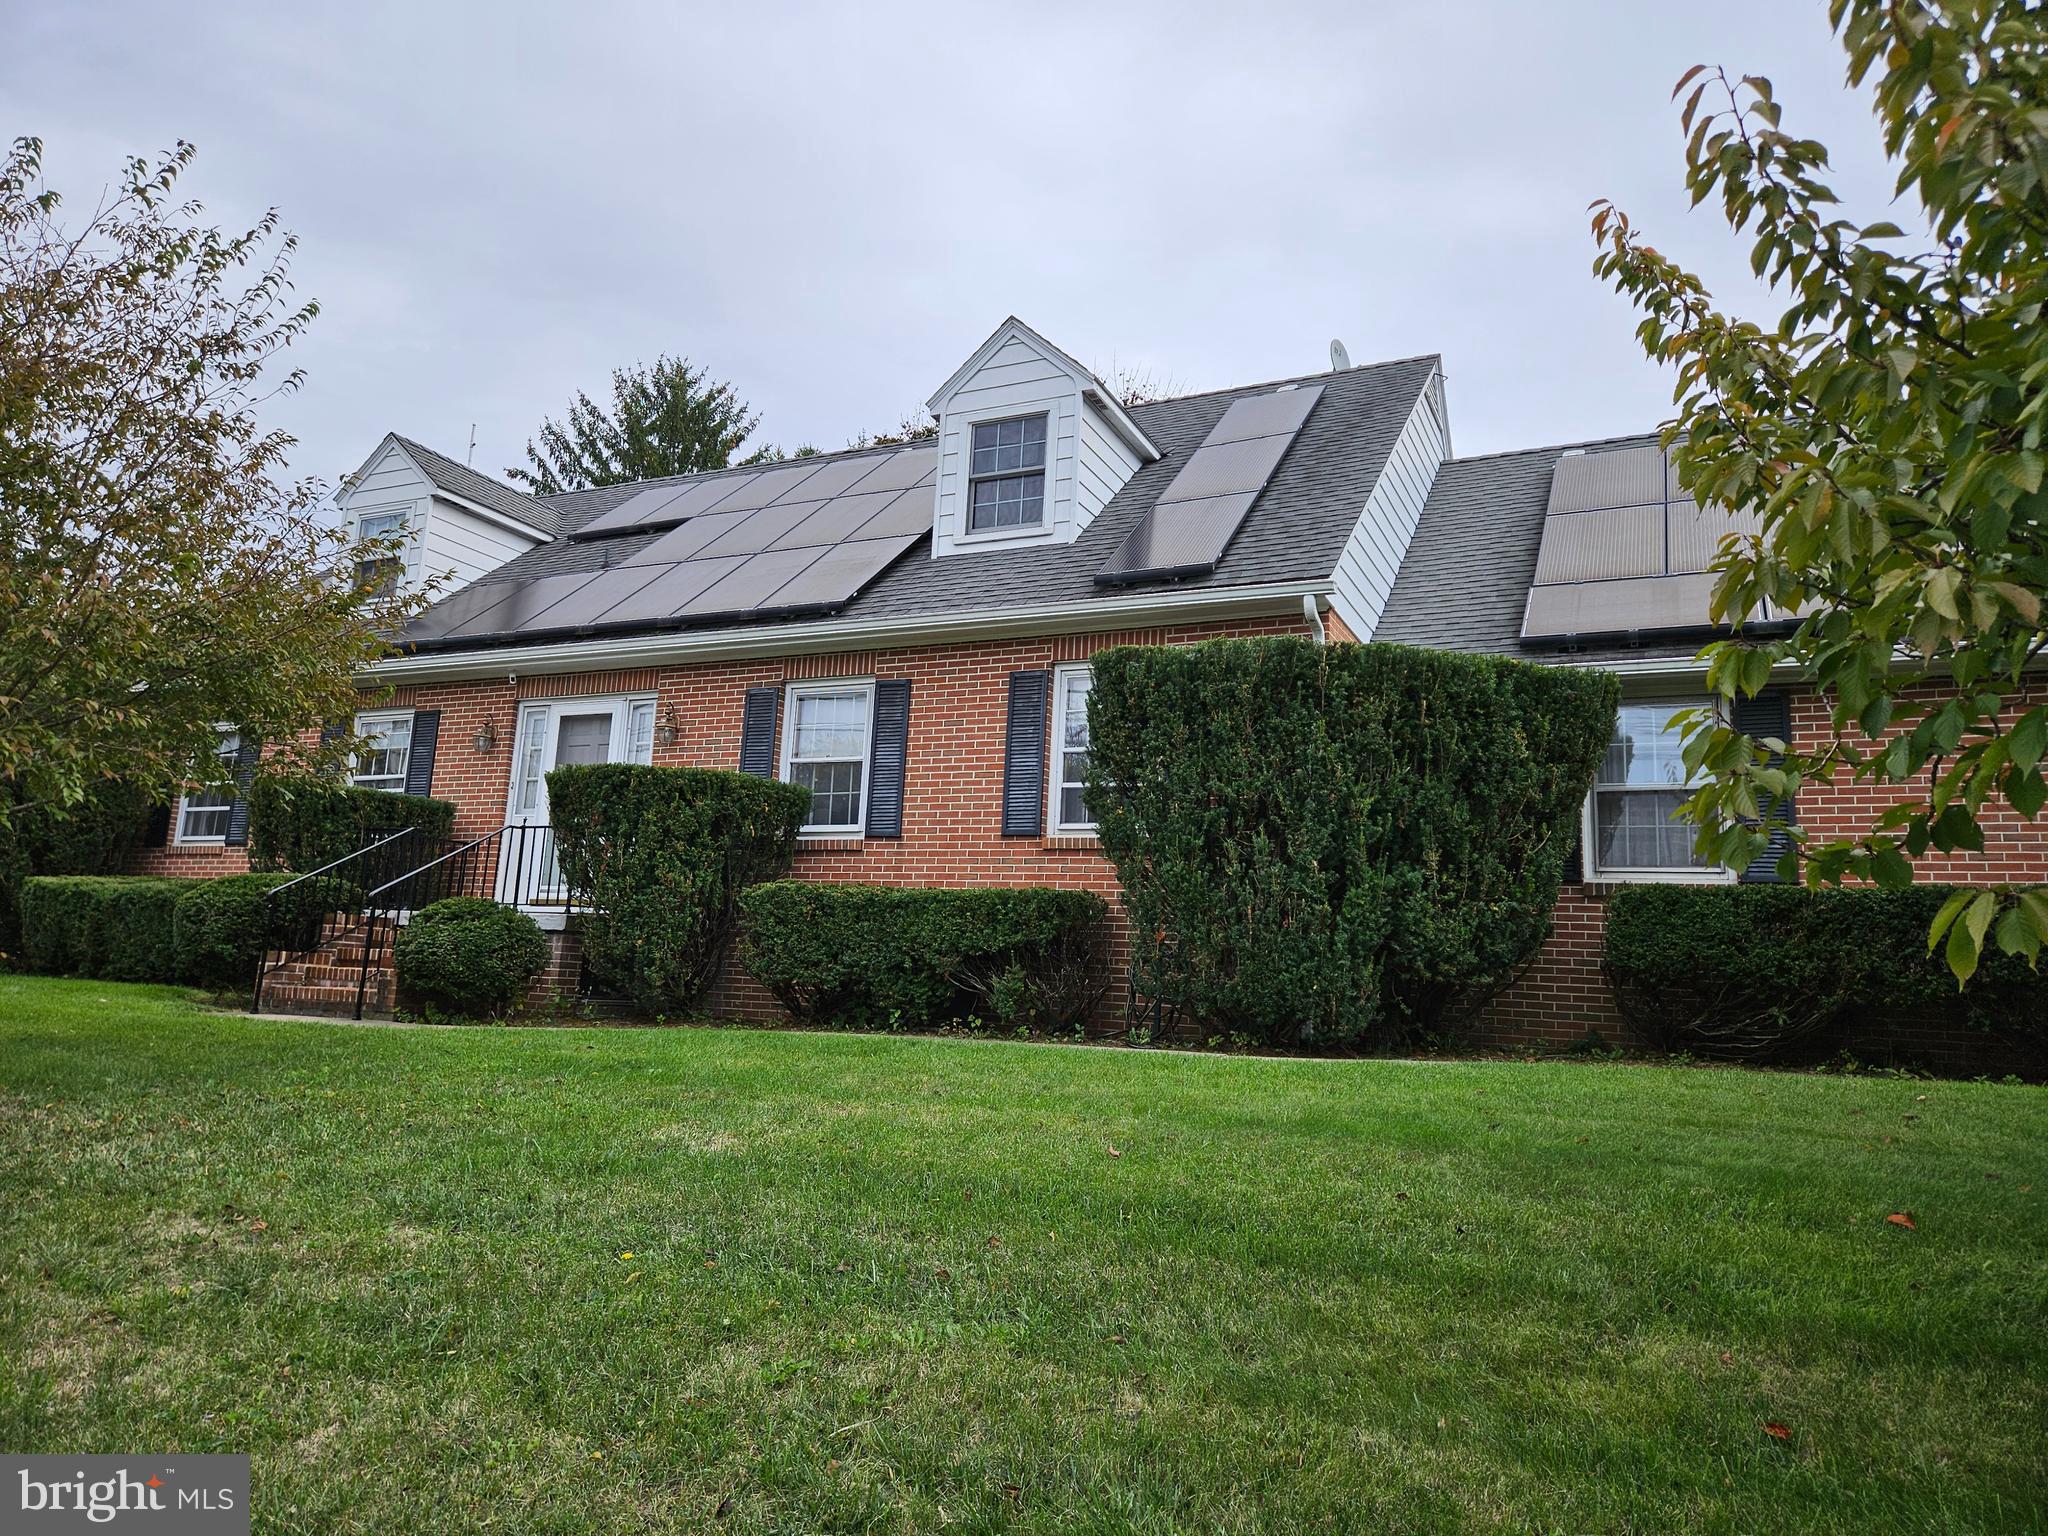
OPEN HOUSE (Saturday July 18, 2026 (1-3 pm ) --New Roof *Outstanding 1969 Cap Cod Brick Home ,  5 Bedroom (4 Large Bedrooms up),  2 Full Baths, 2 Half Baths,  2 Car Garage , 2  Wood Burning Fireplaces,  SOLAR Panels (by Sunrun) Owner Leased to reduce Electric Bill  * Yes, First Floor Bedroom / Bath Suite  *  Lower Level Office, Sewing room, Storage * Wonderful Sullivan Road 21157 Location (Close to McDaniel College,  Airport,  Hospital,  Shopping) * No HOA or Fee * No City Taxes (but public water and sewer)  * Call List Agent ** for Disclosures, Area Info.  and Seller Settlement Preferences *Easy to Show .
#MDCR2032418

WESTMINSTER

9 SULLIVAN ROAD

5 Beds

2 Baths

3,132 Sq.Ft.

$575,000

MLS#: MDCR2032418

Welcome to 2380 Moreau Drive near Westminster – a spacious Colonial perfectly set on 1.44 scenic acres offering privacy, versatility, and beautiful views. This 4-bedroom, 3-bathroom home provides plenty of room to spread out, including a main-level bedroom ideal for guests, multi-generational living, or a convenient home office. The traditional Colonial layout offers comfortable living spaces while still allowing flexibility with multiple bonus rooms that could easily serve as additional bedrooms, offices, craft rooms, or hobby spaces. The primary suite features a spacious private bathroom, creating a relaxing retreat at the end of the day. Step outside to enjoy the peaceful setting from the front porch with scenic views or unwind on the rear deck overlooking the wooded backyard, perfect for entertaining or simply enjoying nature. Additional highlights include a 3-car garage, multiple sheds for storage, hobbies, or workshop space, an energy-efficient geothermal heating system  and whole house generator. The full unfinished basement offers endless potential for future living space, storage, or recreation. Peacefully surrounded by nature yet conveniently located near Westminster amenities, this property offers space, privacy, and opportunity.
#MDCR2033082

WESTMINSTER

2380 MOREAU DRIVE

4 Beds

3 Baths

3,118 Sq.Ft.

$629,000

MLS#: MDCR2033082
This charming Colonial home offers a perfect blend of modern comfort and classic elegance. With 5 spacious bedrooms and 4.5 bathrooms, the interior features luxury vinyl plank and cozy carpet flooring, creating a warm atmosphere throughout. The heart of the home boasts a delightful breakfast area, recessed lighting, and a cozy fireplace, perfect for gatherings. Enjoy the convenience of an upper-floor laundry and walk-in closets for ample storage. Major renovations in 2025 ensure this home is in excellent condition, ready for you to move in. The expansive 0.26-acre lot includes a shed and a driveway with space for four vehicles. Located in a vibrant community, residents benefit from nearby parks, excellent schools, and convenient public services. Embrace the neighborhood's friendly atmosphere and enjoy leisurely strolls in the parks. This home is not just a place to live; it's a place to thrive. Experience the comfort and community spirit that awaits you!
#MDCR2036086

WESTMINSTER

508 OLD WESTMINSTER PIKE

5 Beds

4 Baths

3,972 Sq.Ft.

$625,000

MLS#: MDCR2036086
Welcome to 3149 Slippery Elm Ct., a stunning fully renovated A-Frame retreat tucked away at the end of a quiet cul-de-sac on nearly 3 wooded acres. Offering over 3,400 square feet of beautifully updated living space, this one-of-a-kind home blends modern finishes with timeless architectural character. Step inside to soaring two-story cathedral ceilings and a breathtaking wall of windows that floods the home with natural light while showcasing peaceful wooded views. The completely renovated kitchen features stylish cabinetry, quartz countertops, stainless steel appliances, and a large center island perfect for gathering and entertaining. The spacious main-level owner's suite provides the convenience of first-floor living, while multiple living areas offer plenty of room for family, guests, or a home office. Thoughtful updates extend throughout the home, including renovated bathrooms, flooring, fixtures, and finishes. Outside, enjoy the brand-new deck overlooking your private wooded setting, creating the perfect space to relax, entertain, or simply enjoy nature. Conveniently located near major commuter routes, shopping, dining, and everyday amenities, this move-in ready property offers the rare combination of privacy, space, and modern luxury. Schedule your private showing today and experience everything this exceptional home has to offer.
#MDCR2035770

WESTMINSTER

3149 SLIPPERY ELM COURT

4 Beds

3 Baths

3,472 Sq.Ft.

$679,900

MLS#: MDCR2035770

 - property

Send a message

Message successfully sent.

Your message

What is 3 + 4 ?

Reason for contacting?

I agree to receive email communication and understand I can unsubscribe at any time.

I agree to be contacted by Charis Realty Group via call, email, and text for real estate services. To opt out, you can reply 'stop' at any time or reply 'help' for assistance. You can also click the unsubscribe link in the emails. Message and data rates may apply. Message frequency may vary. Privacy Policy

Sign Out

Virtual Assistant

Would you like to take the next step with this property? We can help you schedule a showing or virtual tour, or send you more details.

Yes, I would like more information.

Thank You for Your Reply, One of Our Agents will contact you as soon as possible

No, maybe later.

Thank you, you can always contact me via email, phone number or through the contact form.

Realhub AI

Lucy - Your AI-Powered Realtor

Update Your Temporary Password

Personalize your search

Enter your email and we'll notify you immediately when new listings match what you're looking for.

or enter email address

Already have an account ? Login here

Continue your home search

I agree to receive communications and understand I can unsubscribe at any time.

I agree to be contacted by Charis Realty Group via call, email, and text for real estate services. To opt out, you can reply 'stop' at any time or reply 'help' for assistance. You can also click the unsubscribe link in the emails. Message and data rates may apply. Message frequency may vary. Privacy Policy

Already have an account ? Login here

We use cookies

We use cookies primarily for analytics to enhance your experience. By accepting, you agree to our use of these cookies. You can manage your preferences or learn more about our cookies policy.