
Property
Beds
3
Full Baths
2
1/2 Baths
None
Year Built
2005
Sq.Footage
2,095
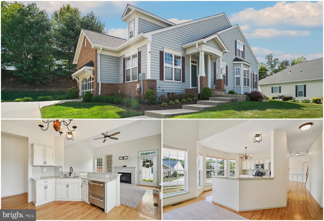
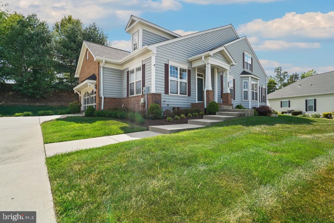
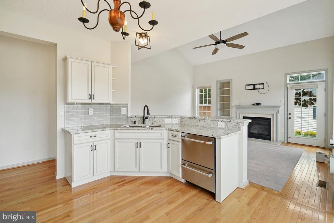
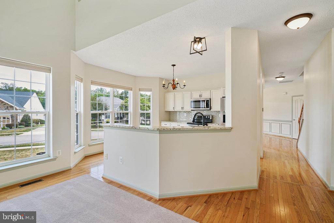
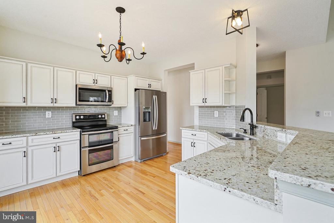
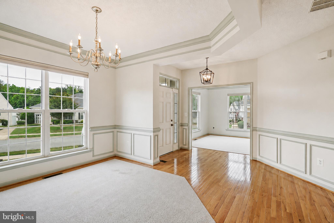
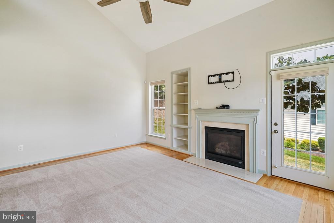
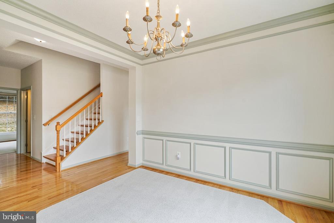
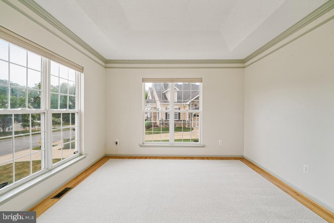
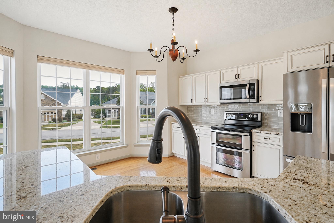
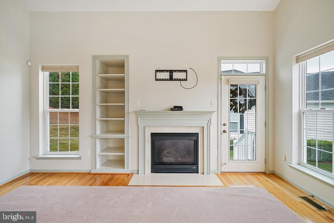
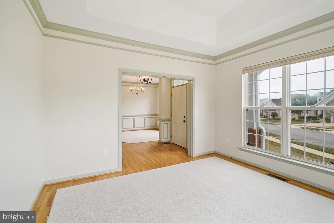
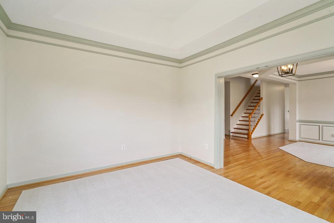
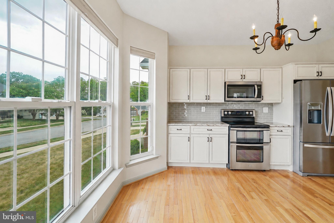
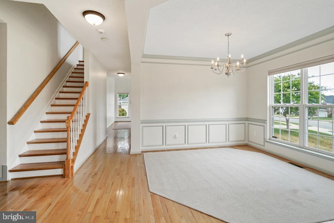
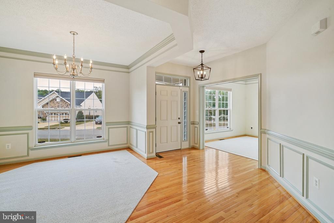
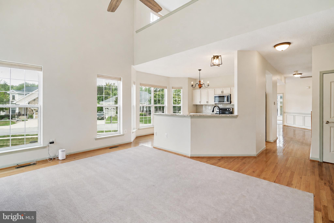
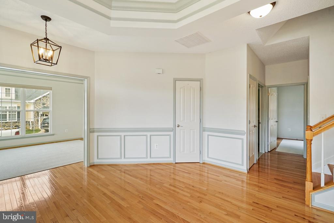
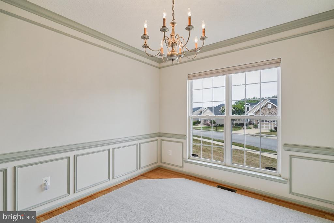
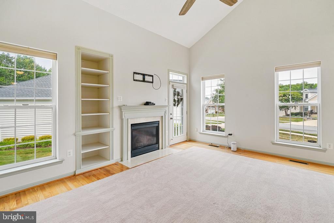
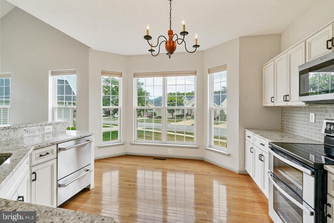
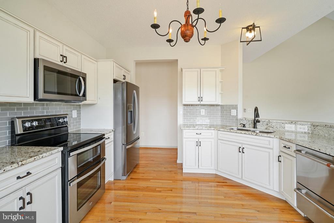
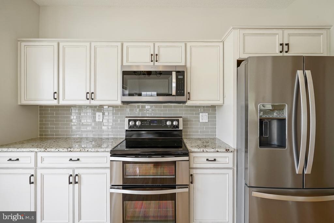
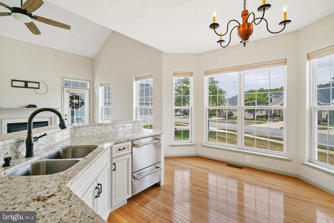
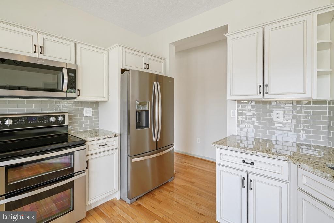
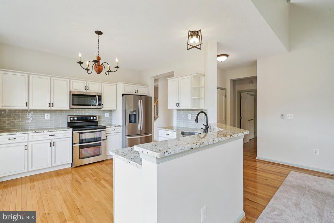
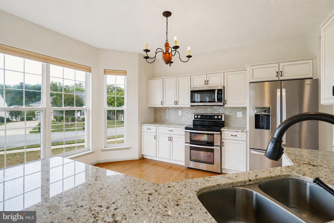
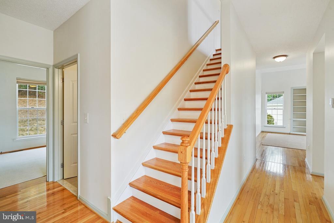
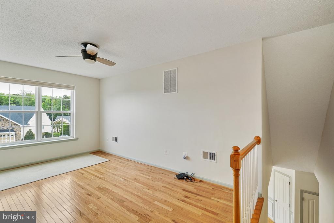
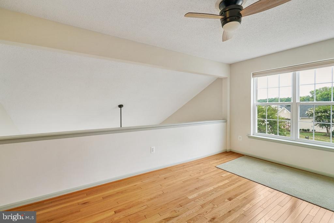
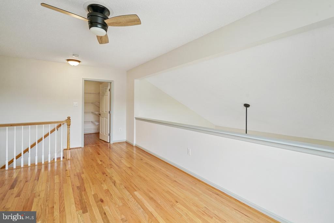
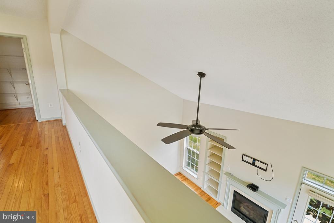
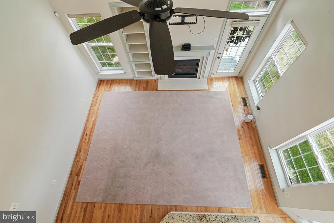
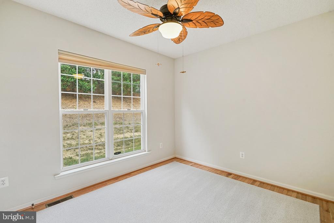
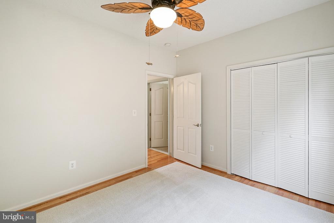
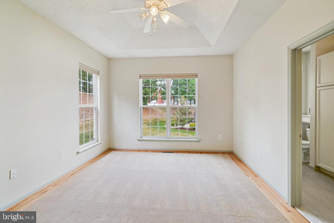
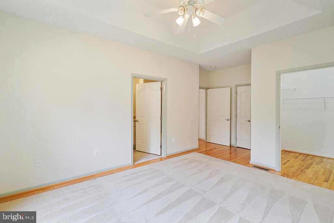
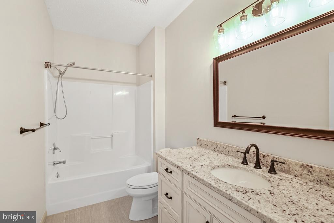
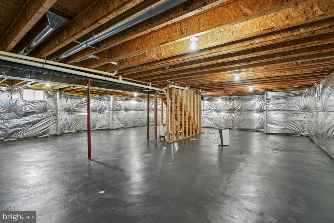
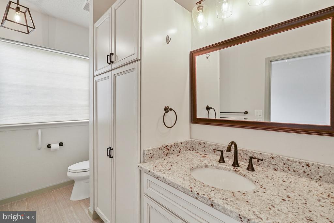
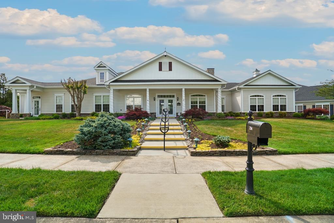
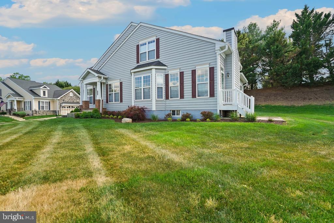
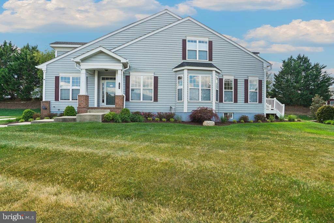
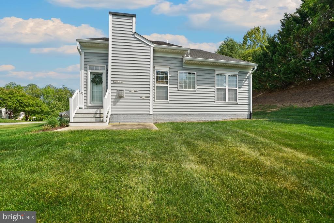
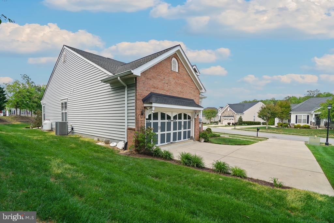
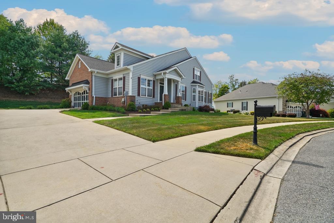
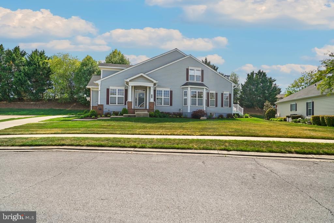
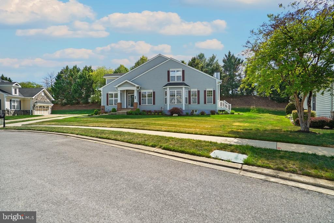
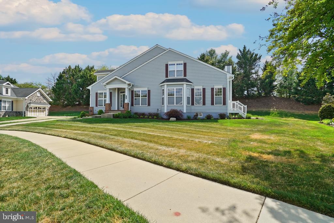
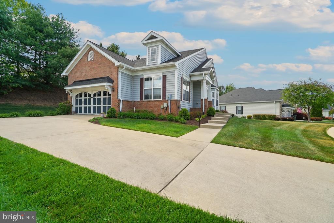
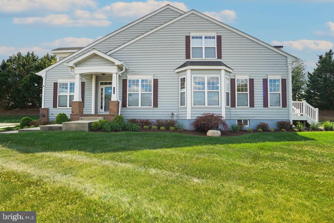
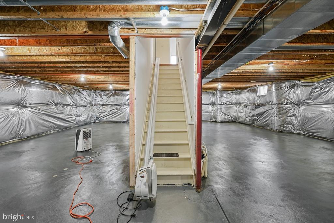
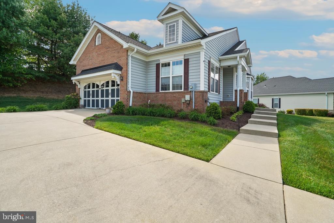
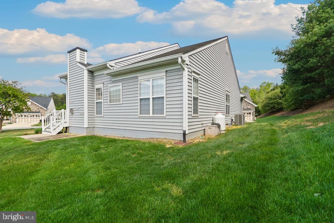
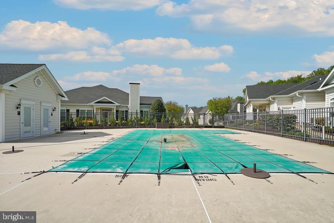
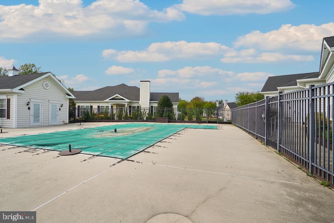
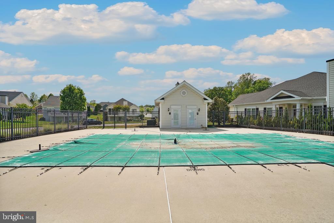
Come fall in love with this detached home, which is a RARE gem in the sought after 55 and younger community of Hawthorne Greene . Sunshine is abundant in every single room that spans three floors, featuring a versatile loft that could become a Home Office, bedroom, or creative space, plus two rooms on the first floor and a huge unfinished basement to make your own mark. Over the last couple years, the owner has renovated the kitchen with new appliances, granite counter-tops and upgraded cabinetry, fresh paint throughout, and both bathrooms have been modernized. Separate Living room, dining room and family-room, featuring a gas fireplace. You’ll fall in love with the hardwood floors, 9-foot ceilings, and abundant storage, and you’ll appreciate being a short walk from the community center and pool. Enjoy easy access to shopping, restaurants, boutique shops in La Plata, and proximity to the University of Maryland Charles Regional Medical Center.
Features & Amenities
Interior
-
Other Interior Features
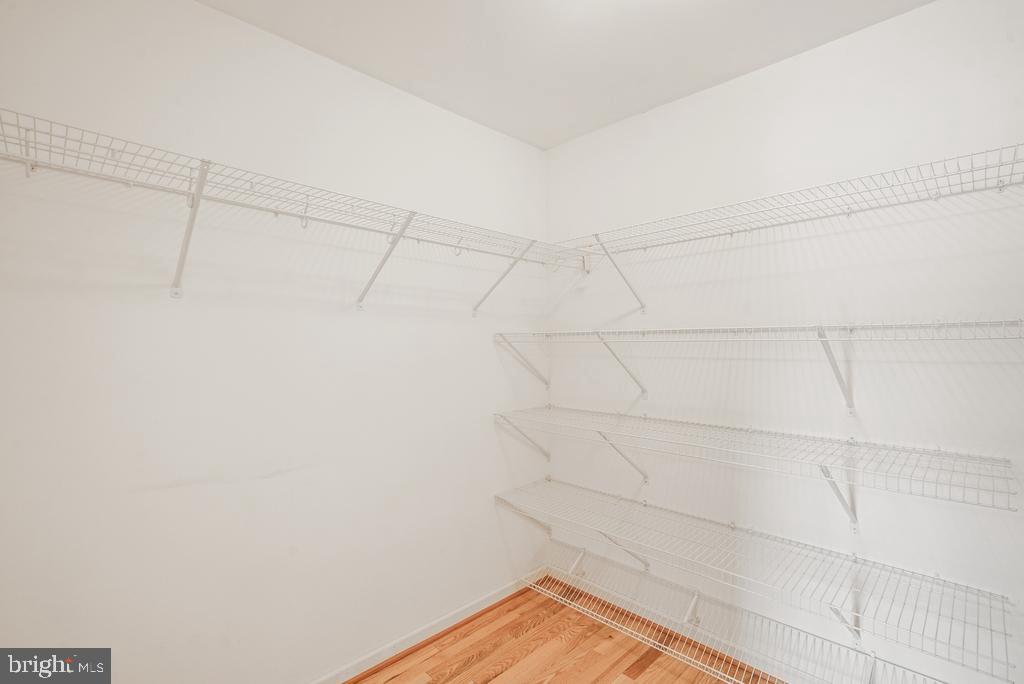
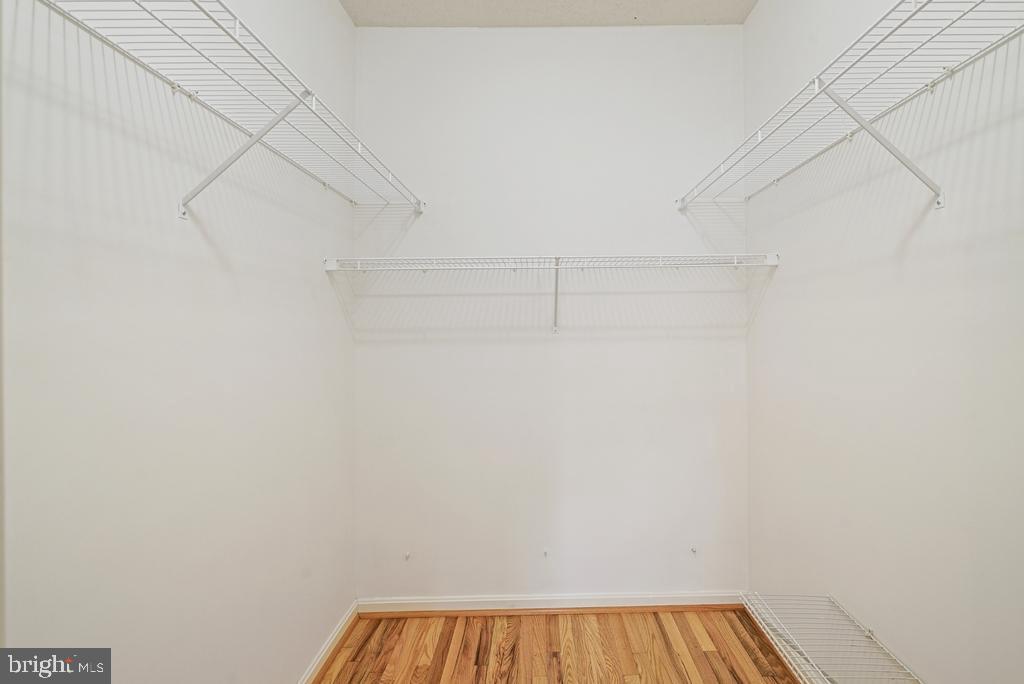
Ceiling Fan(s), Recessed Lighting, Walk-In Closet(s), High Ceilings, Tray Ceiling(s), Built-in Features
-
Total Bedrooms
3
-
Bathrooms
2
-
Above Grade Finished Area
2095.0
-
Basement YN
YES
-
Cooling YN
YES
-
Cooling
Heat Pump, Ceiling Fan(s), Electric
-
Fireplace YN
YES
-
Heating YN
YES
-
Heating
Exhaust Fan, Electric, Heat Pump
-
Main Level Bedrooms
2
-
Pet friendly
No
Exterior
-
Garage
Yes
-
Garage spaces
2
-
Construction Materials
Brick
-
Other Exterior Features
Lighting
-
Parking
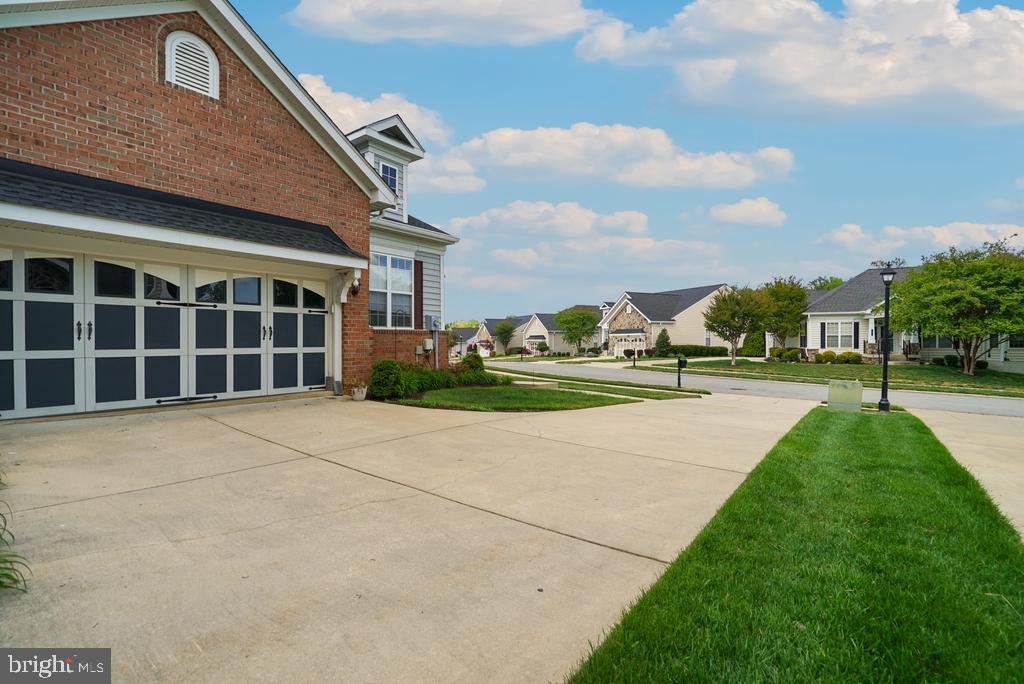
Garage Door Opener, Concrete, Garage, Driveway, Inside Entrance, Attached
-
Patio and Porch Features
Patio
-
Pool
Yes
-
Pool Features
Community
-
Waterfront YN
NO
Area & Lot
-
Lot Features
Cul-De-Sac
-
Lot Size(acres)
0.22
-
Lot Size(square feet)
9,781
-
Property Type
Residential
-
Property Sub Type
Single Family Residence
-
Architectural Style
Ranch/Rambler
Price
-
Sales Price
$475,000
-
Tax Amount
$5,938
-
Financing Options
Cash, Conventional, FHA, VA
-
Sq. Footage
2,095
-
Price/SqFt
$226
HOA
-
Association
YES
-
Association Fee
$219
-
Association Fee Frequency
Monthly
-
Association Fee Includes
N/A
School District
-
Elementary School
N/A
-
Middle School
N/A
-
High School
N/A
Property Features
-
New Construction
NO
-
Association Amenities
Clubhouse, Fitness Center, Jogging Path, Recreation Facilities
-
Foundation Details
Concrete Perimeter
-
Senior Community YN
YES
-
Sewer
Public Sewer
-
Water Source
Public
Schedule a Showing
Showing scheduled successfully.
Mortgage calculator
Estimate your monthly mortgage payment, including the principal and interest, property taxes, and HOA. Adjust the values to generate a more accurate rate.
Your payment
Principal and Interest:
$
Property taxes:
$
HOA fees:
$
Total loan payment:
$
Total interest amount:
$
Location
County
CHARLES
Elementary School
Middle School
High School
Listing Courtesy of Elizabeth W Wills , RE/MAX One
RealHub Information is provided exclusively for consumers' personal, non-commercial use, and it may not be used for any purpose other than to identify prospective properties consumers may be interested in purchasing. All information deemed reliable but not guaranteed and should be independently verified. All properties are subject to prior sale, change or withdrawal. RealHub website owner shall not be responsible for any typographical errors, misinformation, misprints and shall be held totally harmless.

AGENT
Joanne Grus
Call Joanne today to schedule a private showing.

* Listings on this website come from the FMLS IDX Compilation and may be held by brokerage firms other than the owner of this website. The listing brokerage is identified in any listing details. Information is deemed reliable but is not guaranteed. If you believe any FMLS listing contains material that infringes your copyrighted work please click here to review our DMCA policy and learn how to submit a takedown request.© 2024 FMLS.
Related Properties
LA PLATA
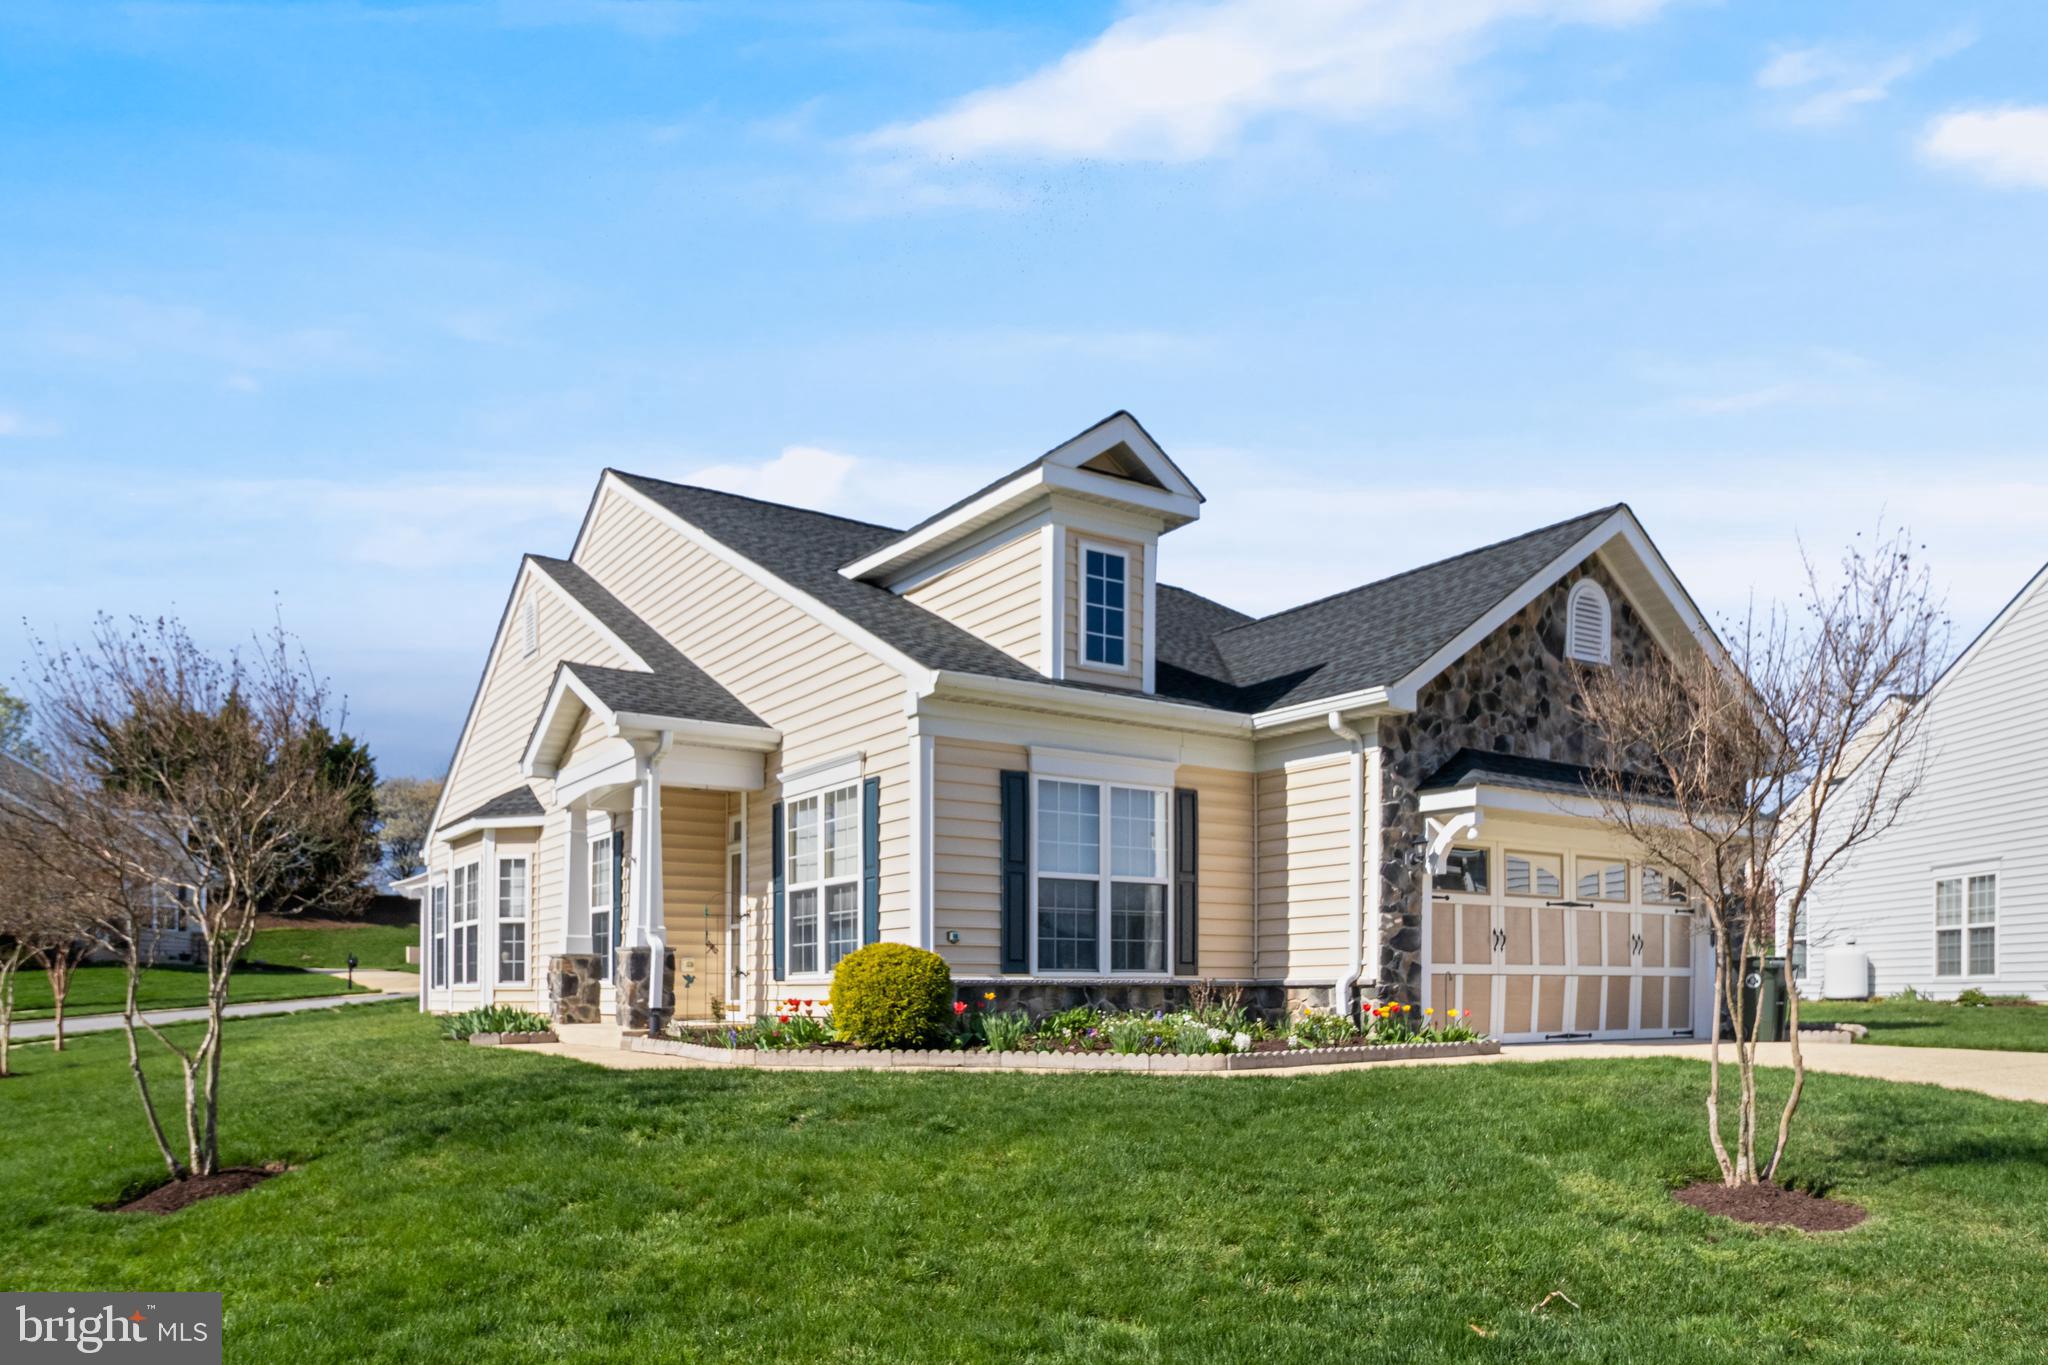
131 HAWTHORNE GREENE CIRCLE
2 Beds
2 Baths
1,709 Sq.Ft.
$455,000
MLS#: MDCH2053104
LA PLATA
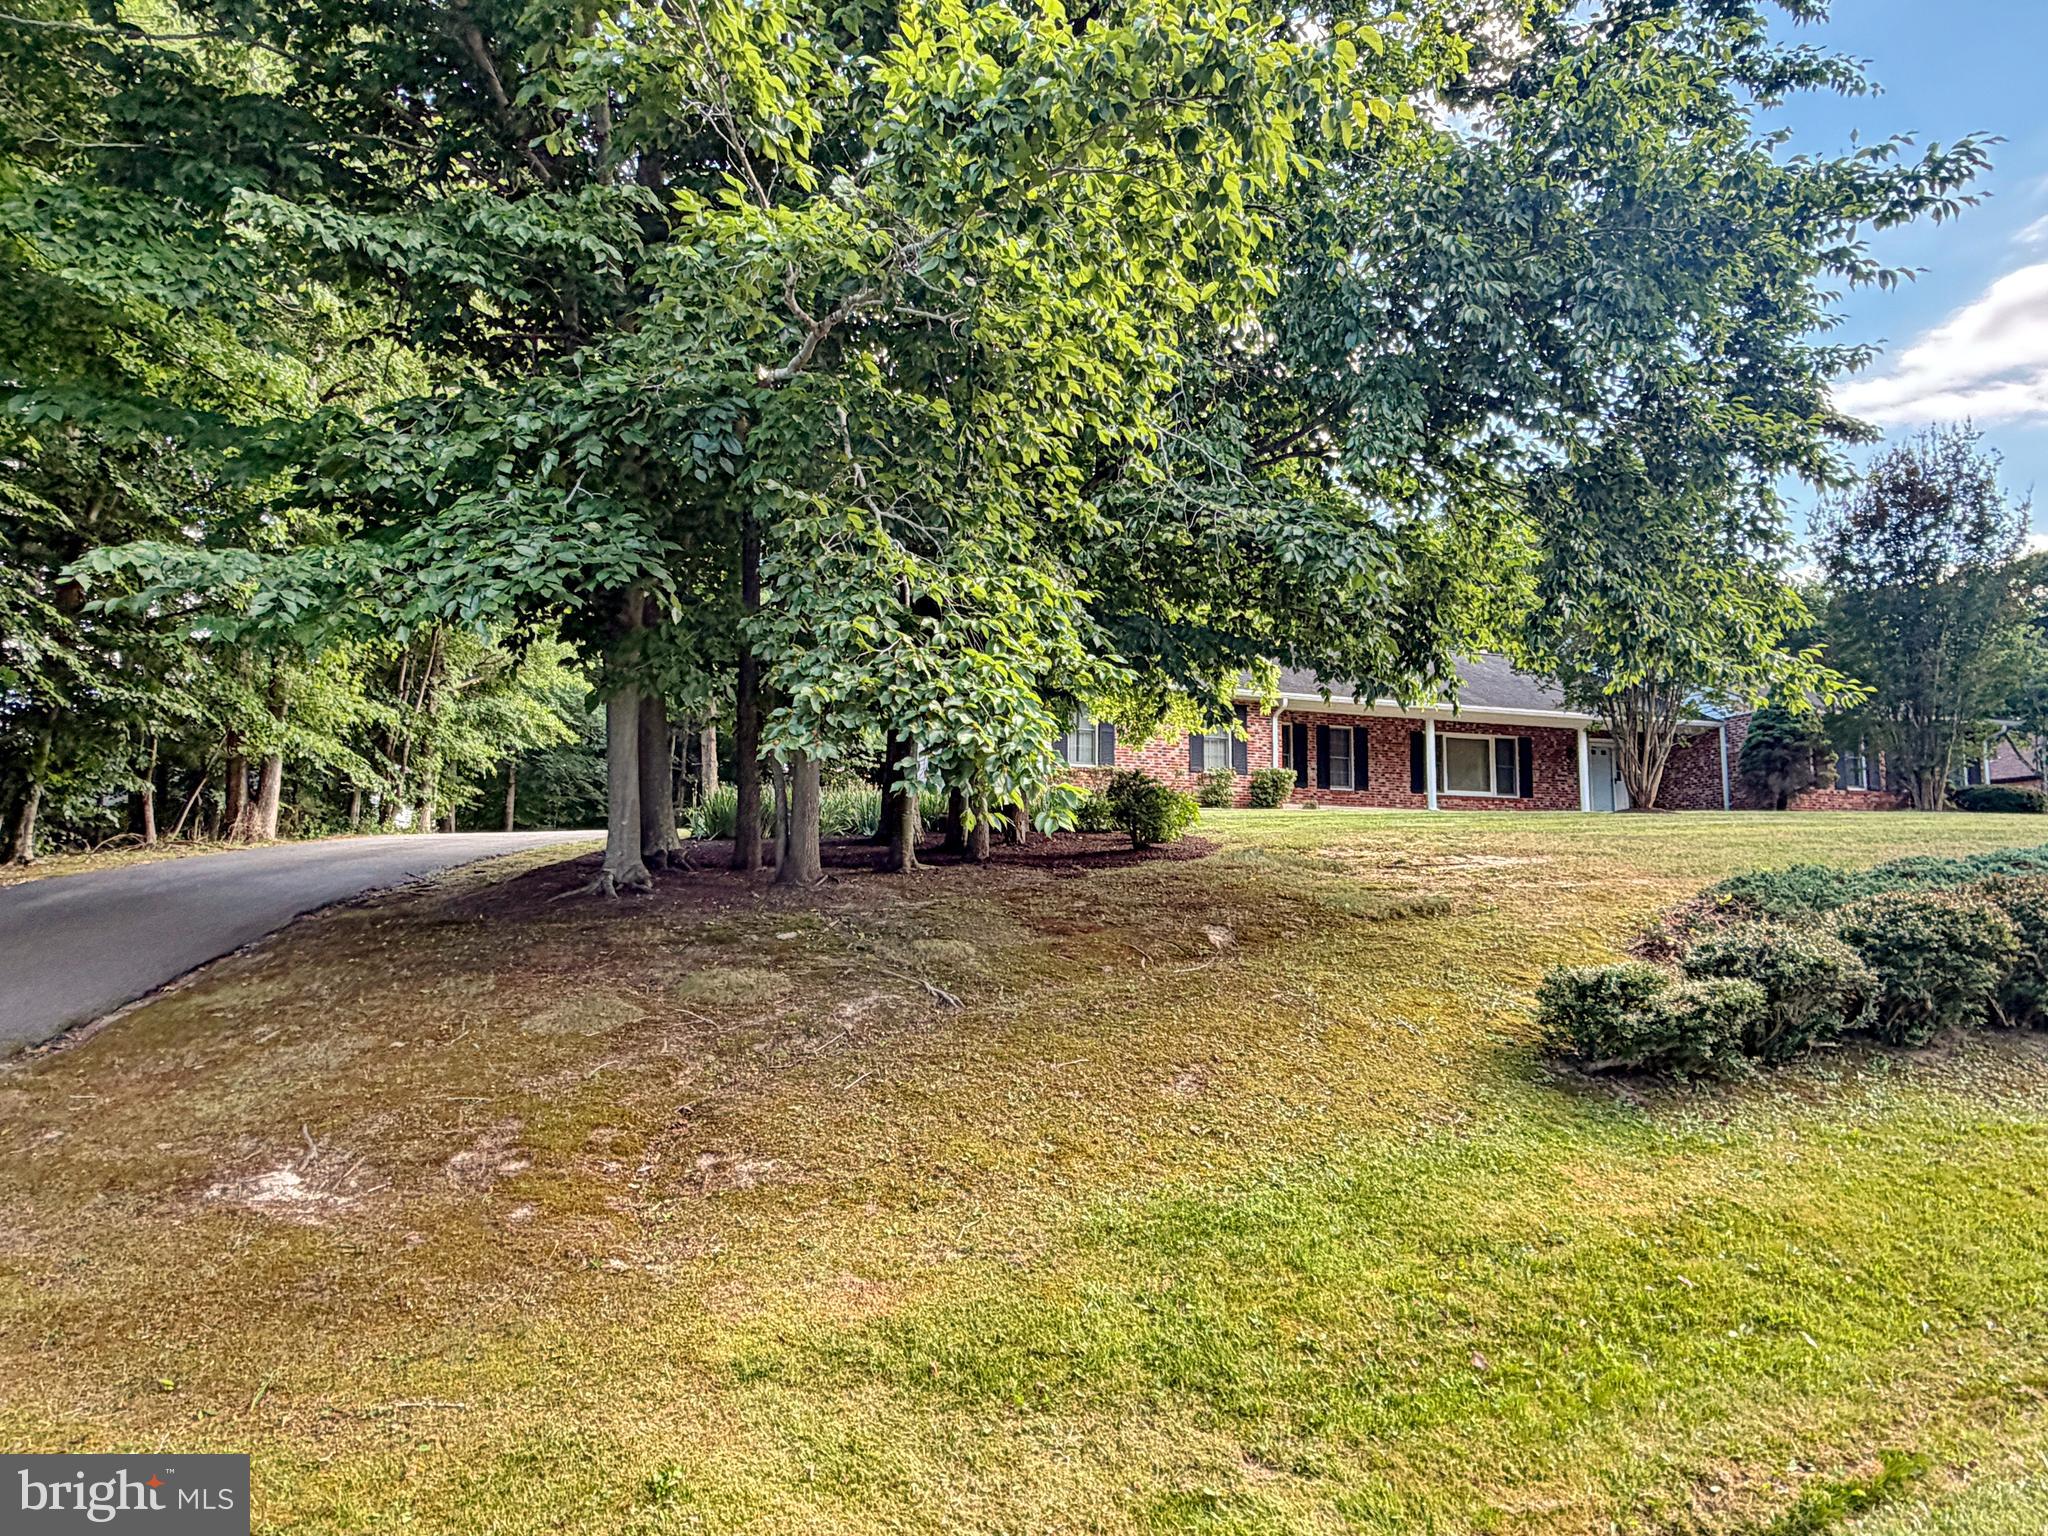
6499 AURA DRIVE
3 Beds
2 Baths
2,206 Sq.Ft.
$520,000
MLS#: MDCH2056214
LA PLATA
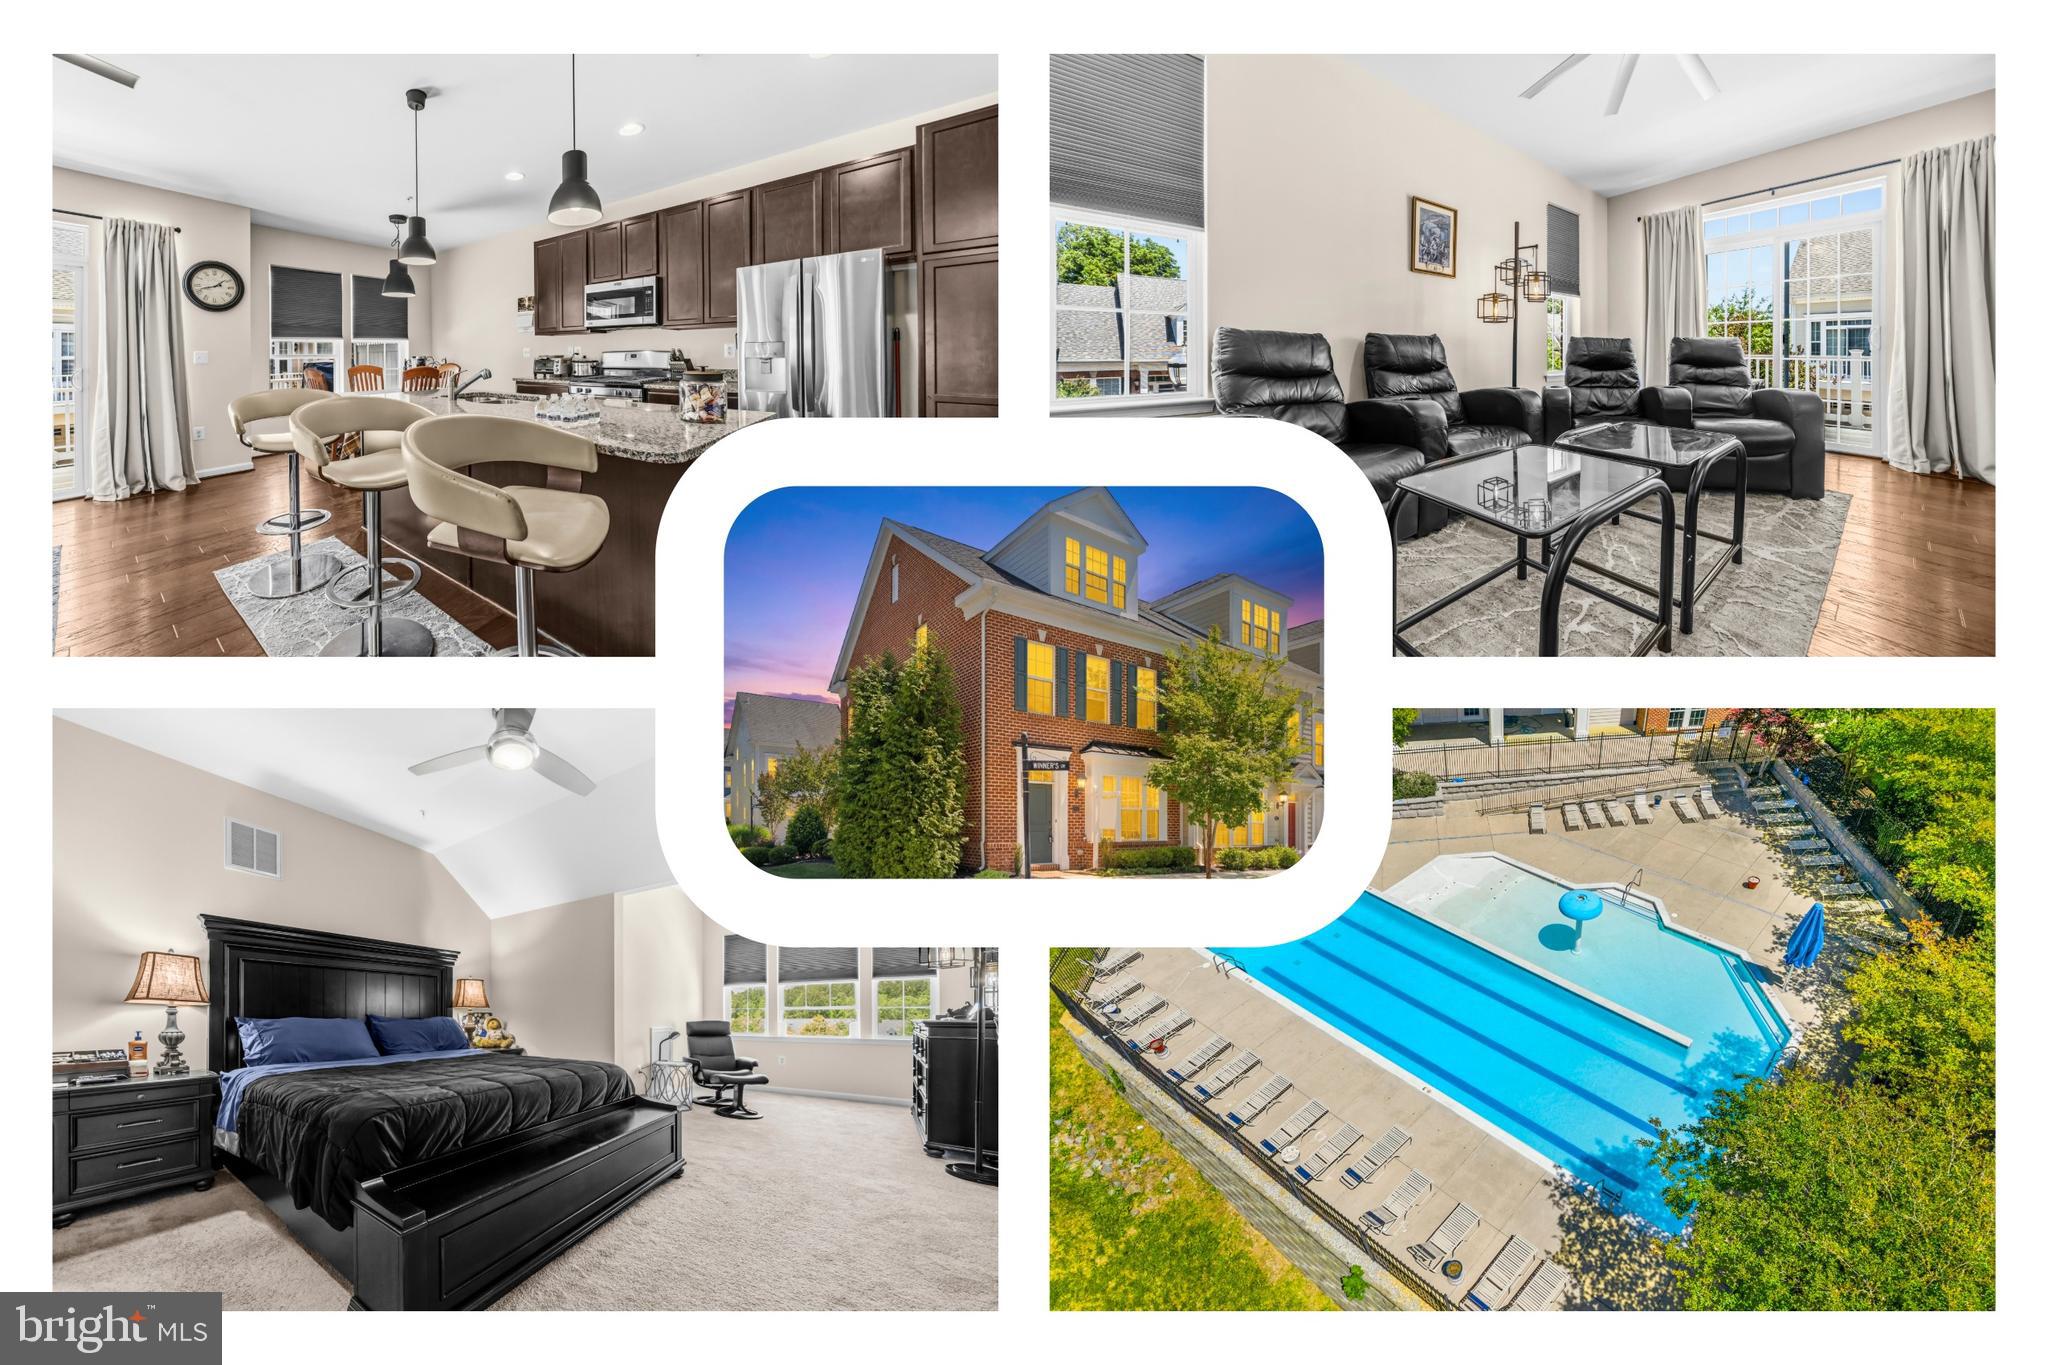
65 WINNERS CIRCLE
3 Beds
3 Baths
1,698 Sq.Ft.
$410,000
MLS#: MDCH2055620
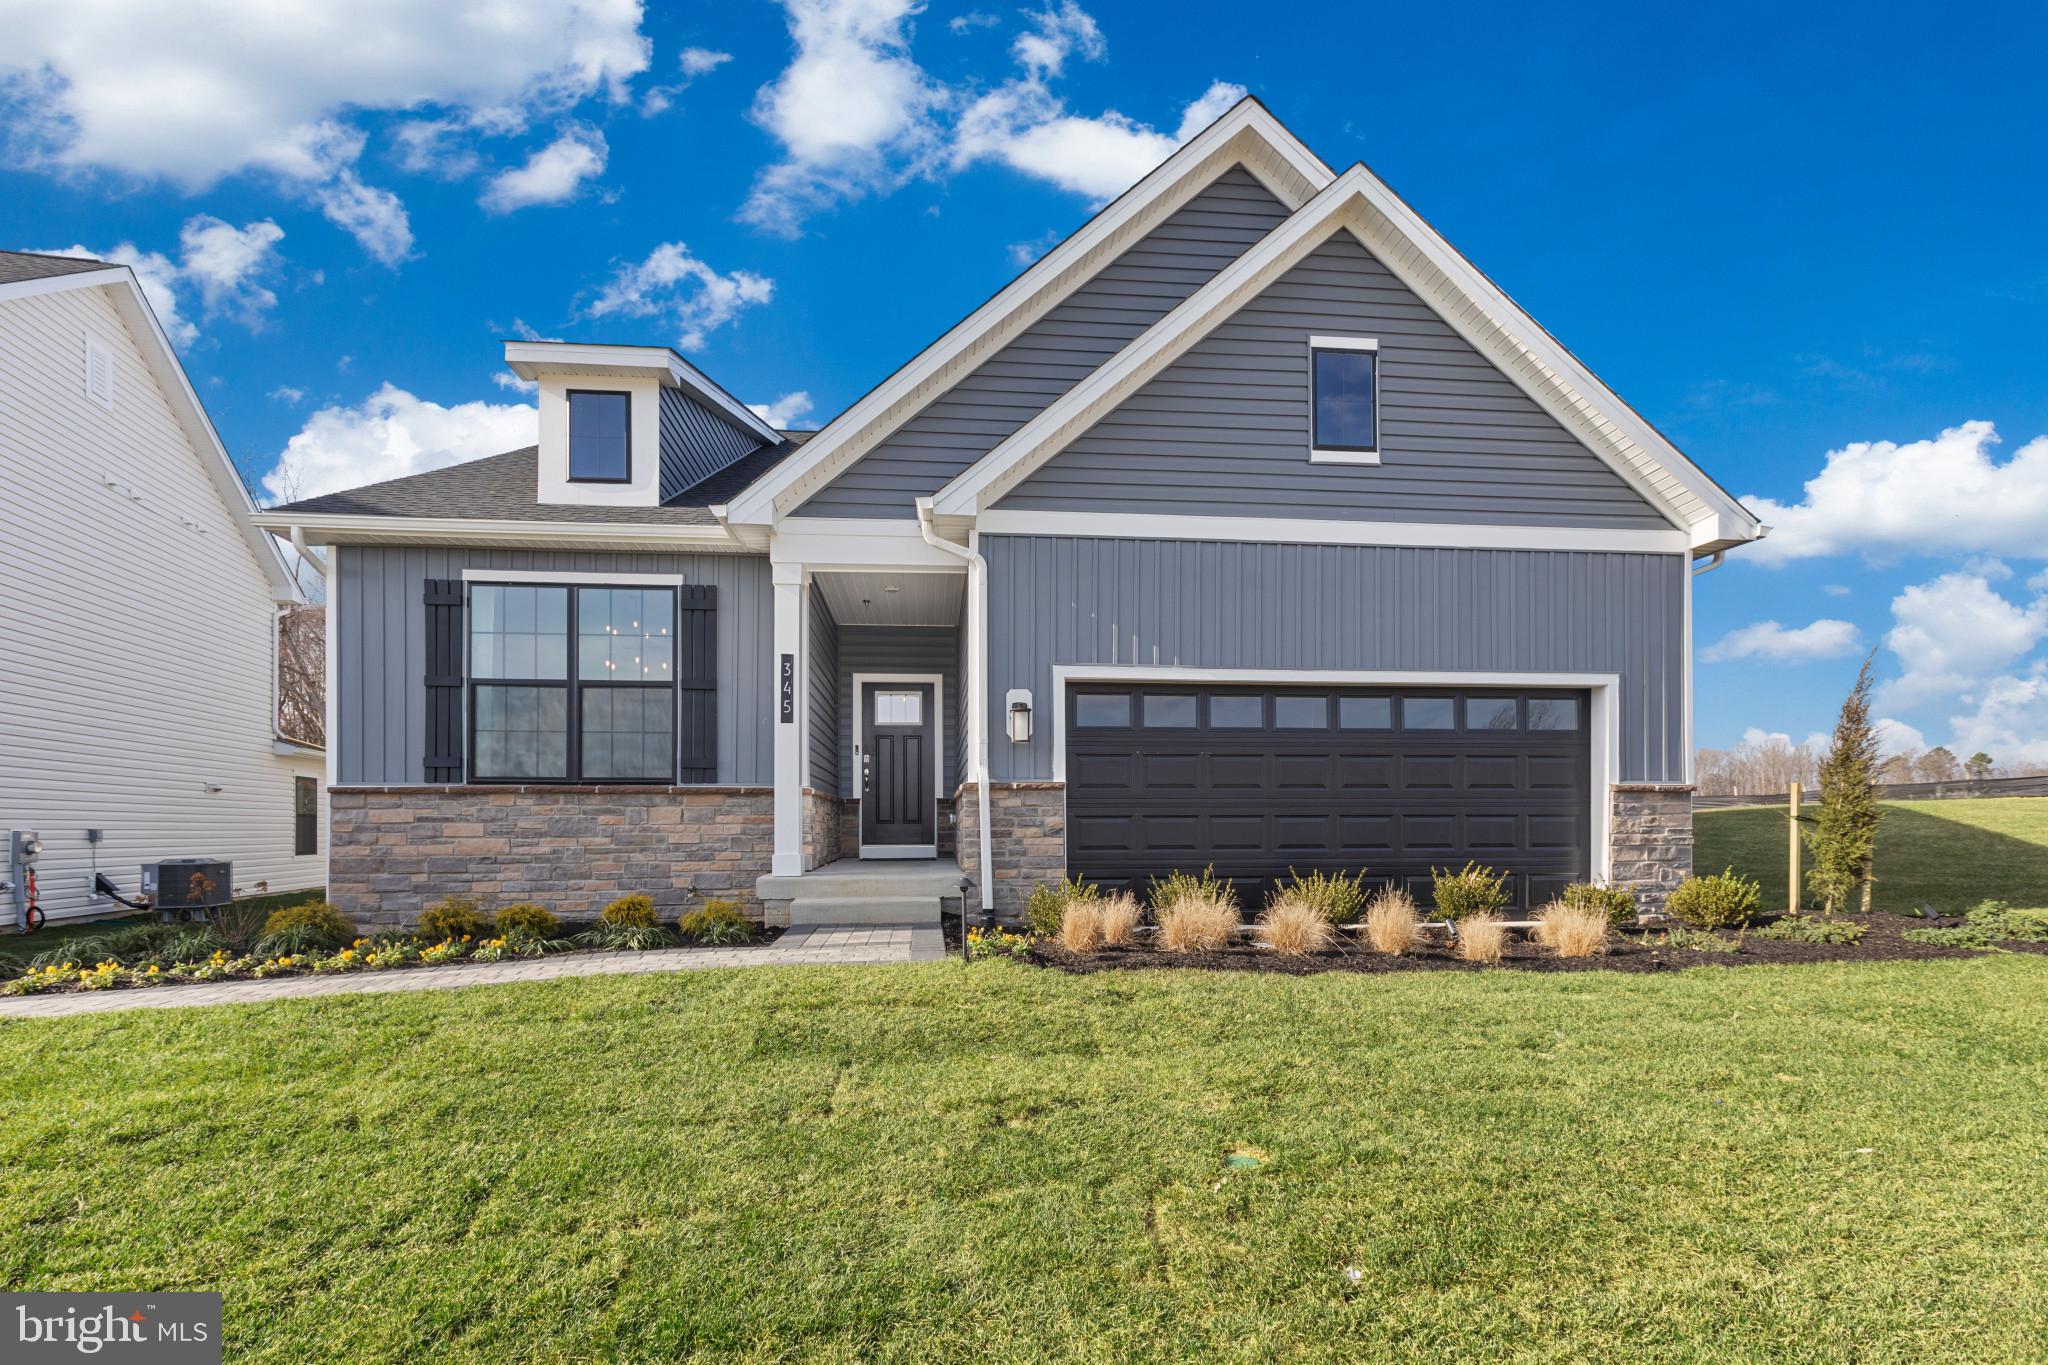
LA PLATA
514 TWISTED TWIG LANE
3 Beds
2 Baths
2,558 Sq.Ft.
$544,990
MLS#: MDCH2056486
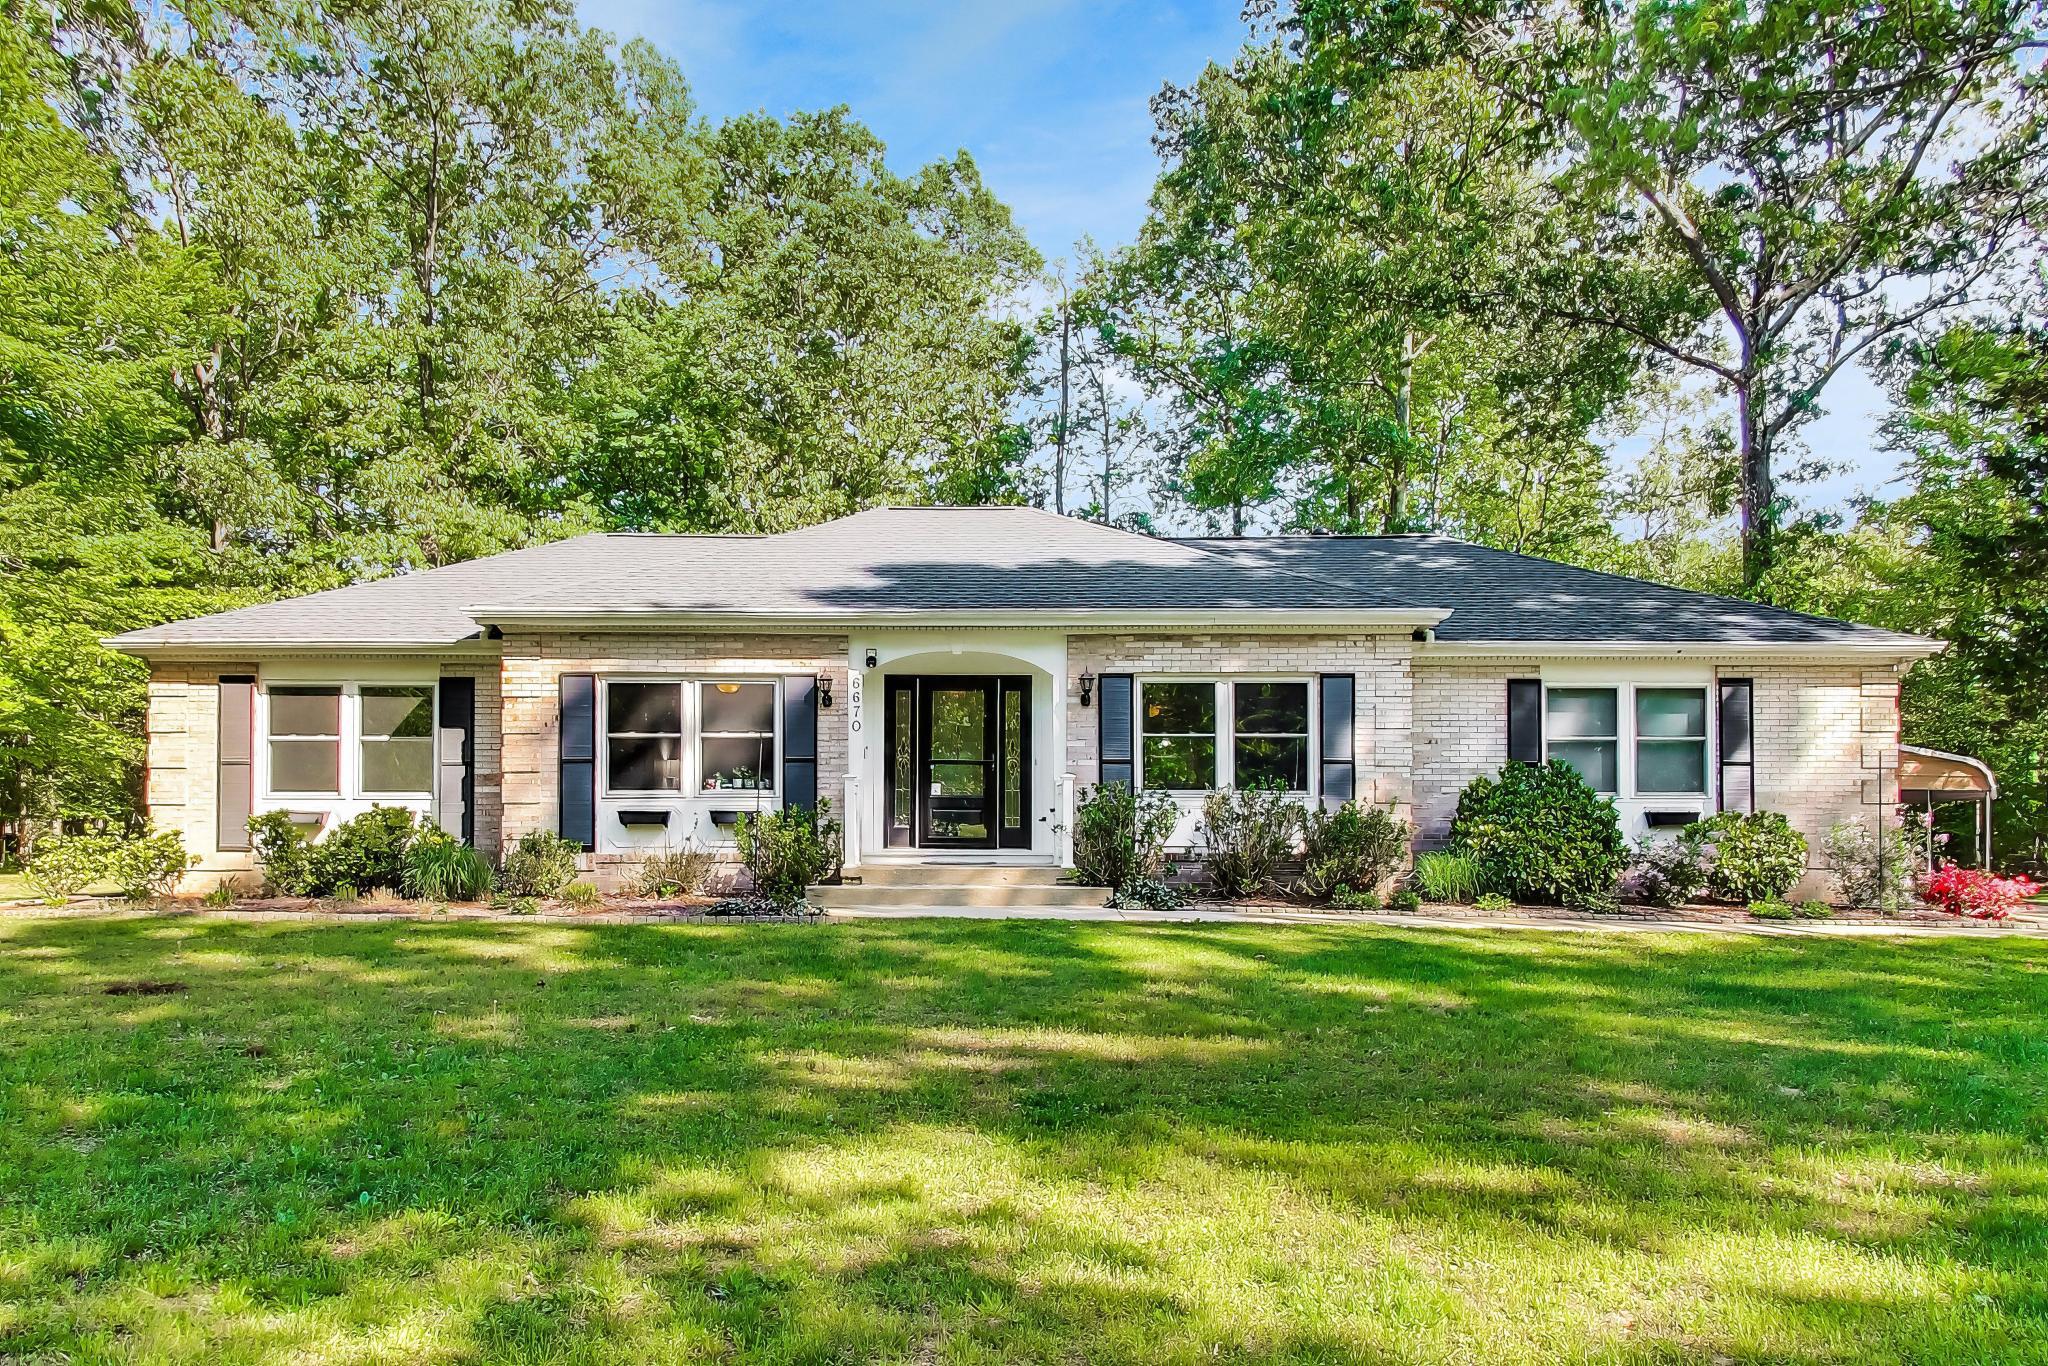
LA PLATA
6670 HORSESHOE DRIVE
3 Beds
2 Baths
2,228 Sq.Ft.
$499,950
MLS#: MDCH2054138
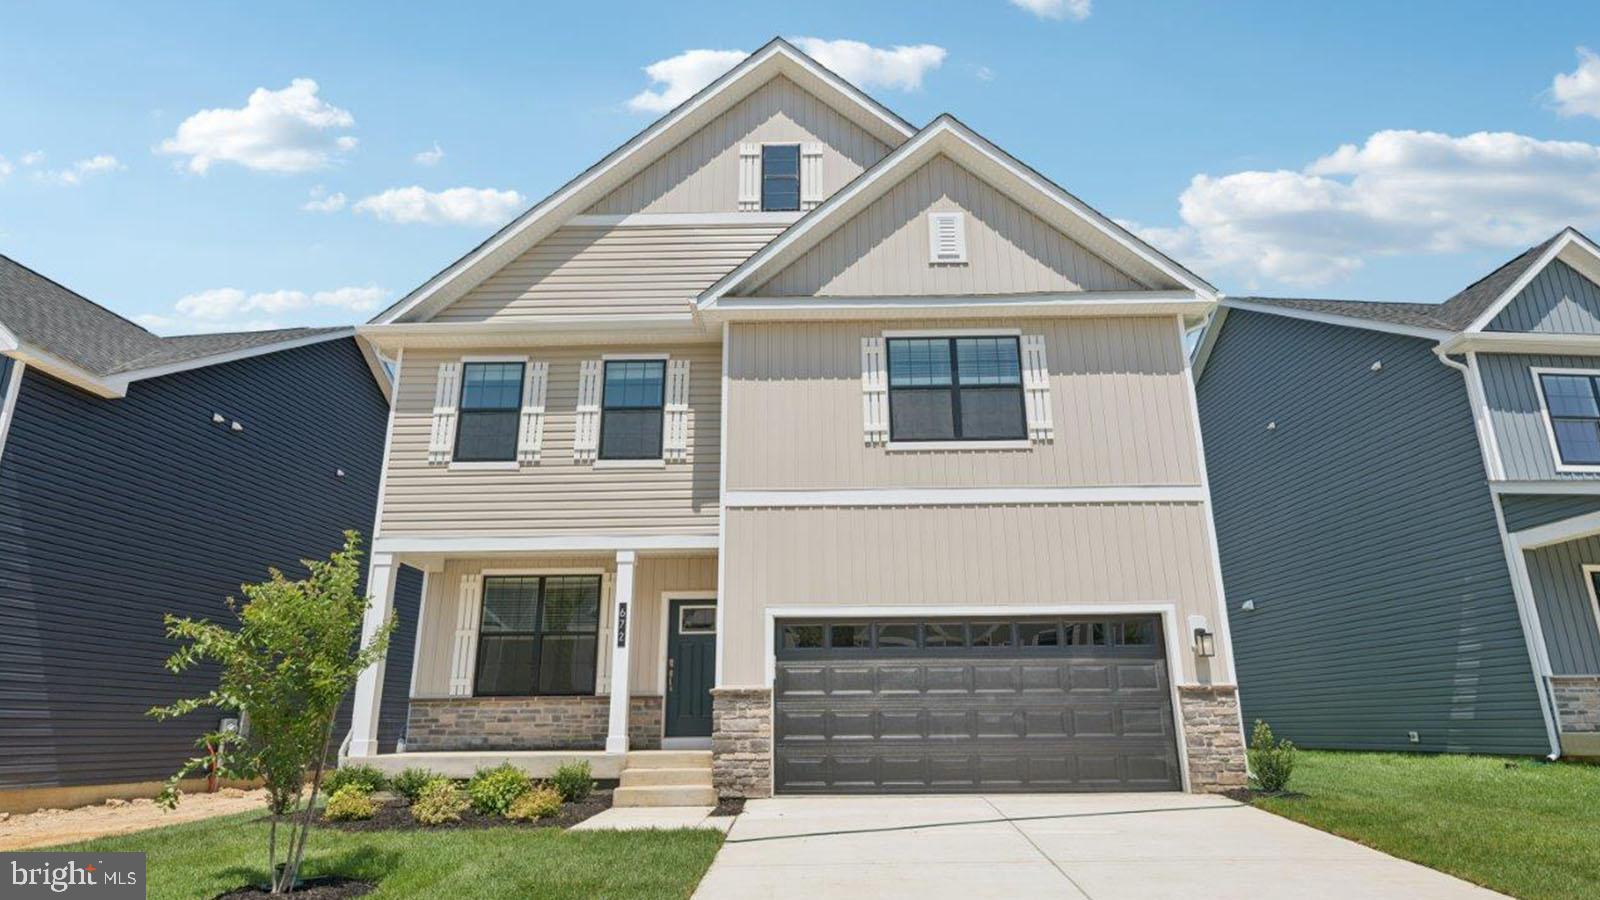
LA PLATA
513 TWISTED TWIG LANE
4 Beds
2 Baths
2,527 Sq.Ft.
$568,990
MLS#: MDCH2056128
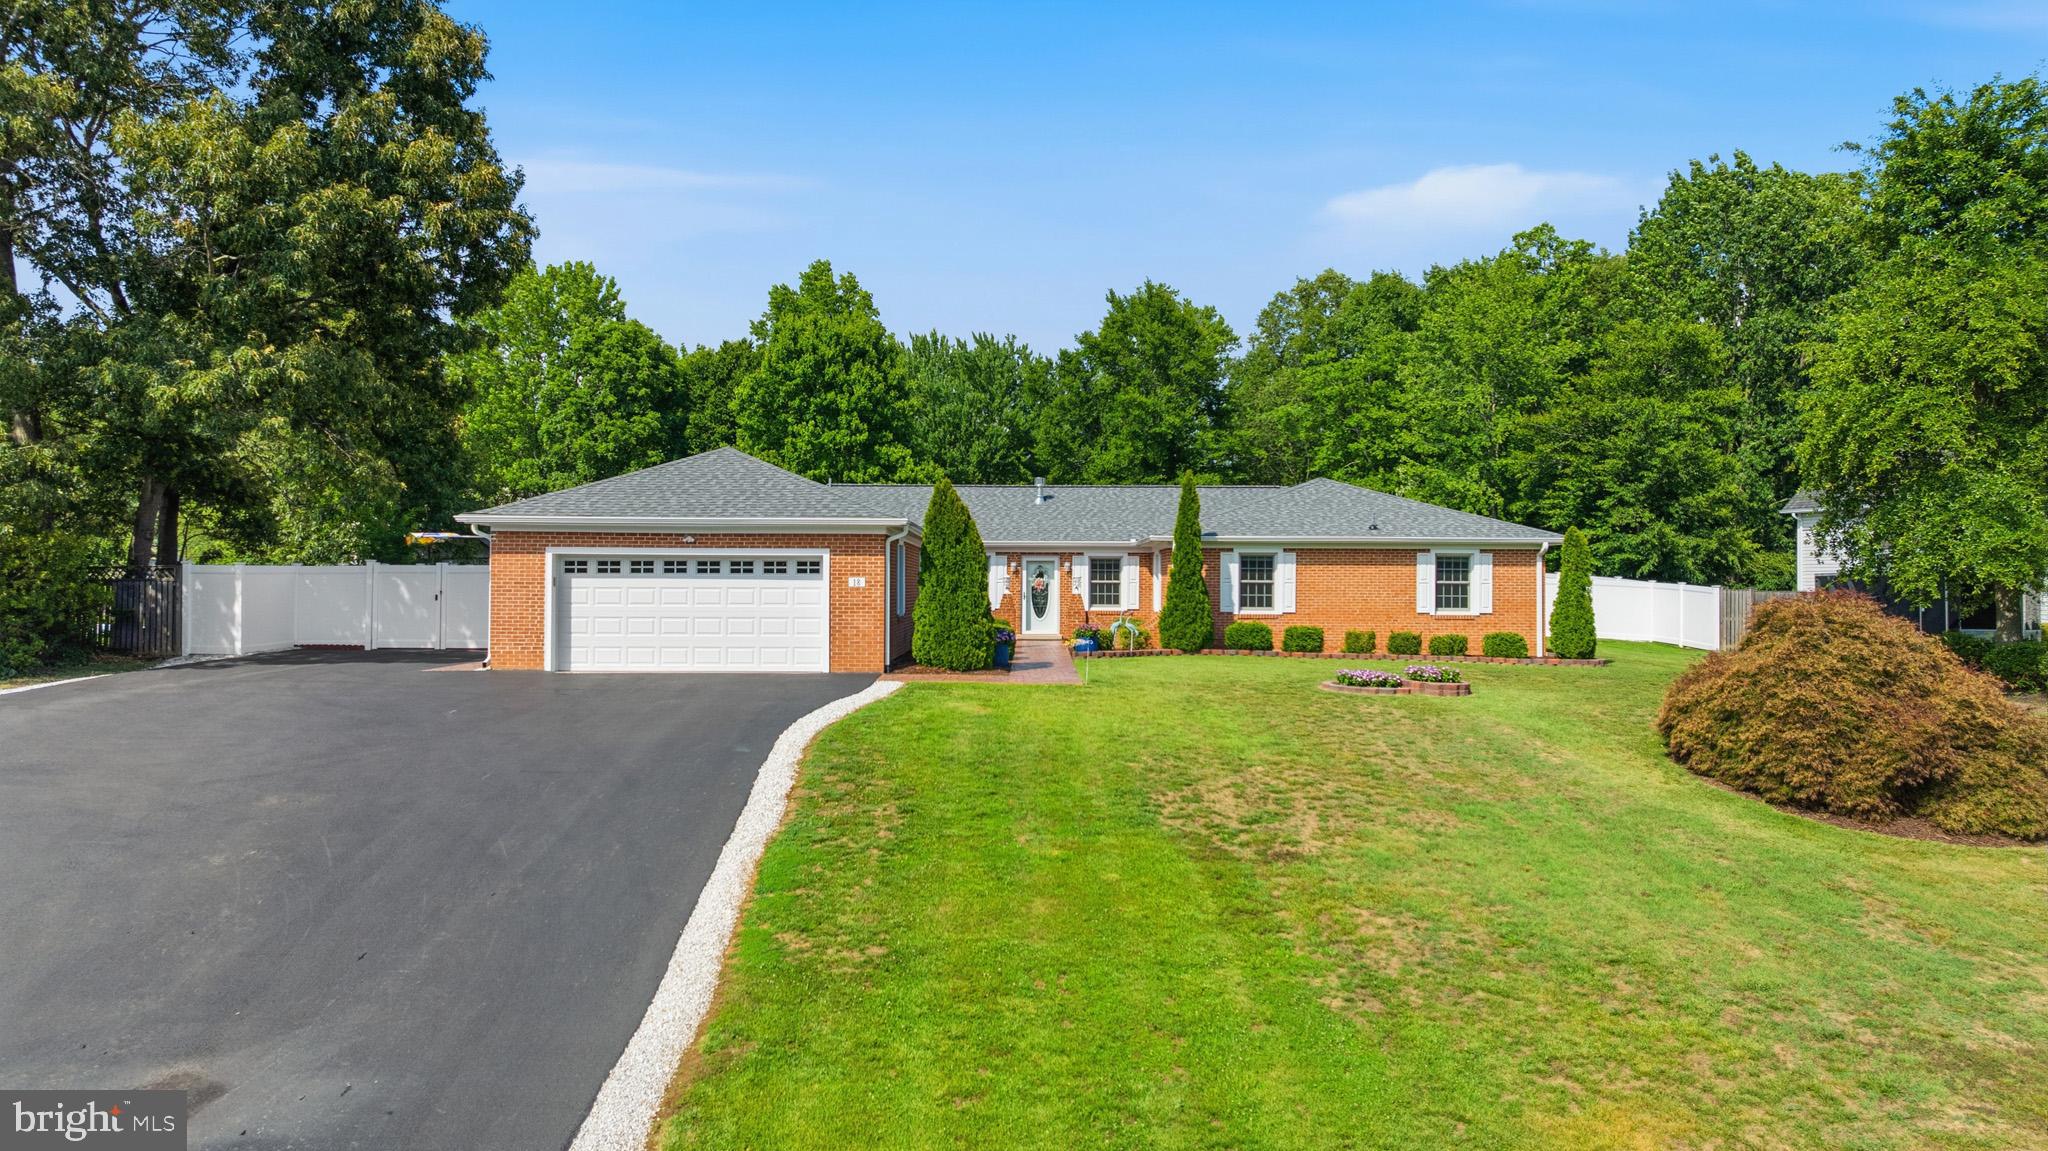
LA PLATA
18 QUAILWOOD PARKWAY
3 Beds
2 Baths
2,595 Sq.Ft.
$565,000
MLS#: MDCH2056344
LA PLATA
4 WALNUT HILL ROAD
5 Beds
2 Baths
2,760 Sq.Ft.
$450,000
MLS#: MDCH2051696
LA PLATA
273 LONG BRANCH LANE
3 Beds
2 Baths
1,665 Sq.Ft.
$455,590
MLS#: MDCH2056704
LA PLATA
10517 COSMOS CT
6 Beds
4 Baths
N/A
$556,190
MLS#: MDCH2055920
.png)