Features & Amenities

Interior

  • Other Interior Features

    Eat-in Kitchen, Ceiling Fan(s), Pantry, Walk-In Closet(s), High Ceilings, Tray Ceiling(s), Crown Molding, Open Floorplan, Soaking Tub

  • Total Bedrooms

    3

  • Bathrooms

    2

  • 1/2 Bathrooms

    1

  • Above Grade Finished Area

    2084.0

  • Basement YN

    YES

  • Cooling YN

    YES

  • Cooling

    Central Air, Ceiling Fan(s), Electric

  • Fireplace YN

    YES

  • Heating YN

    YES

  • Heating

    Natural Gas, Forced Air

  • Pet friendly

    Cats OK, Dogs OK, Yes

Exterior

  • Garage

    Yes

  • Garage spaces

    2

  • Construction Materials

    Brick, Concrete, Frame, Vinyl Siding

  • Other Exterior Features

    Lighting

  • Parking

    Garage Door Opener, Concrete, Off Street, Garage, Driveway, Inside Entrance, Attached

  • Patio and Porch Features

    Deck

  • Pool

    No

  • Waterfront YN

    NO

Area & Lot

  • Property Type

    Residential

  • Property Sub Type

    Condominium

  • Architectural Style

    Colonial

Price

  • Sales Price

    $595,000

  • Tax Amount

    $8,058

  • Financing Options

    Cash, Conventional

  • Sq. Footage

    2,084

  • Price/SqFt

    $285

HOA

  • Association

    No

School District

  • Elementary School

    N/A

  • Middle School

    N/A

  • High School

    N/A

Property Features

  • New Construction

    NO

  • Association Amenities

    Jogging Path

  • Foundation Details

    Concrete Perimeter

  • Senior Community YN

    NO

  • Sewer

    Public Sewer

  • Tax Lot

    004-0012705

  • Water Source

    Public

Schedule a Showing

Showing scheduled successfully.

<
>
IN PERSON
VIA CHAT

What is 3 + 4 ?


Change time

Mortgage calculator

Estimate your monthly mortgage payment, including the principal and interest, property taxes, and HOA. Adjust the values to generate a more accurate rate.

Your payment

Principal and Interest:

$

Property taxes:

$

HOA fees:

$

Total loan payment:

$

Total interest amount:

$

Location

County

BUCKS

Elementary School

Middle School

High School

Listing Courtesy of Daniel J Leuzzi , Kurfiss Sotheby's International Realty

RealHub Information is provided exclusively for consumers' personal, non-commercial use, and it may not be used for any purpose other than to identify prospective properties consumers may be interested in purchasing. All information deemed reliable but not guaranteed and should be independently verified. All properties are subject to prior sale, change or withdrawal. RealHub website owner shall not be responsible for any typographical errors, misinformation, misprints and shall be held totally harmless.

Agent Joanne Grus

AGENT

Joanne Grus

Call Joanne today to schedule a private showing.


* Listings on this website come from the FMLS IDX Compilation and may be held by brokerage firms other than the owner of this website. The listing brokerage is identified in any listing details. Information is deemed reliable but is not guaranteed. If you believe any FMLS listing contains material that infringes your copyrighted work please click here to review our DMCA policy and learn how to submit a takedown request.© 2024 FMLS.
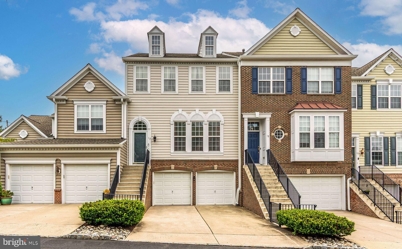
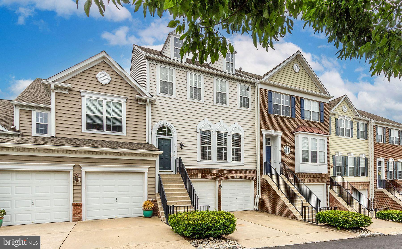
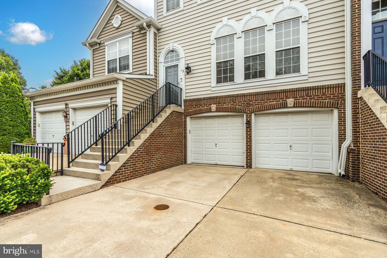
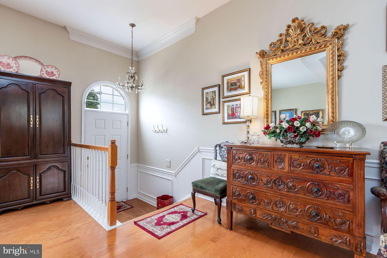
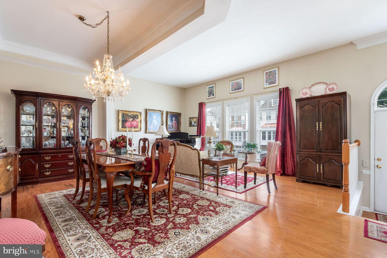
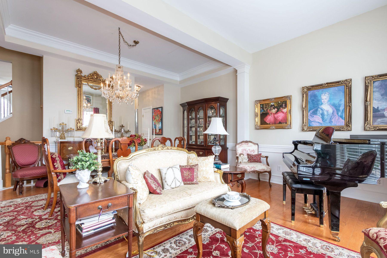
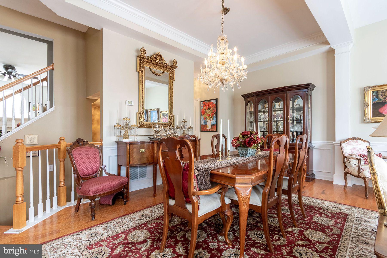
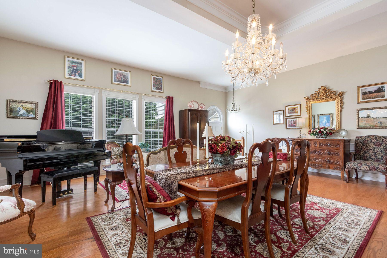
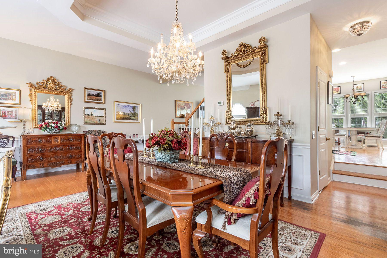
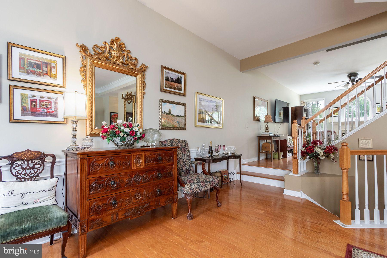
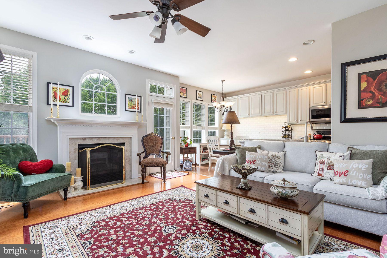
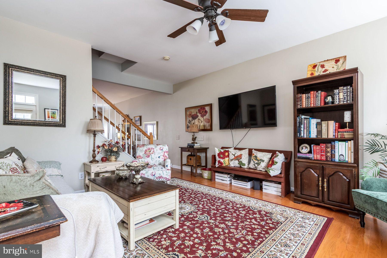
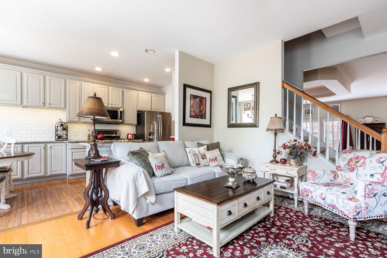
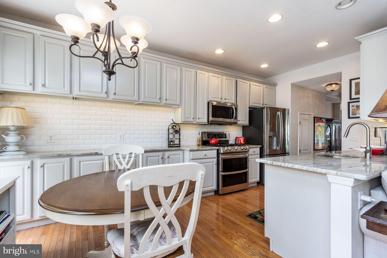
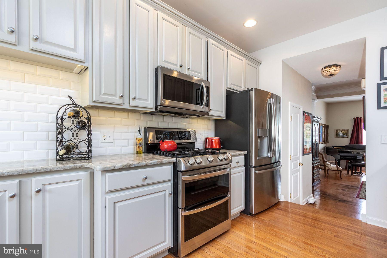
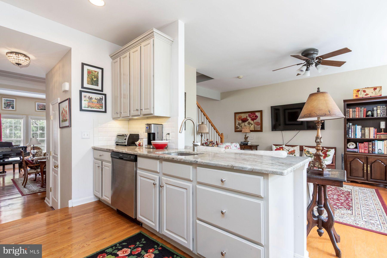
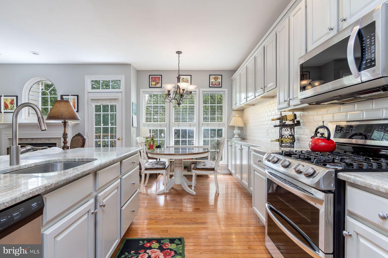
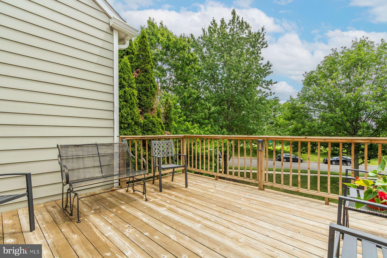
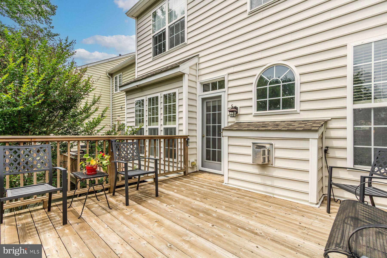
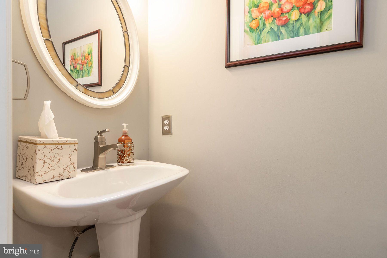
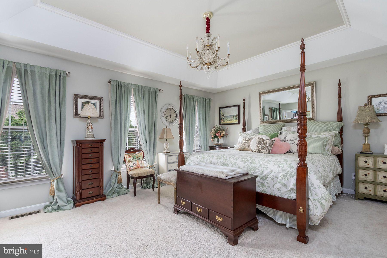
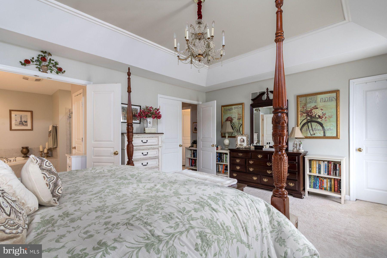
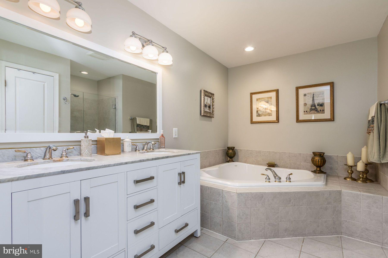
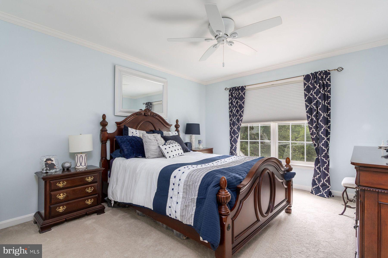
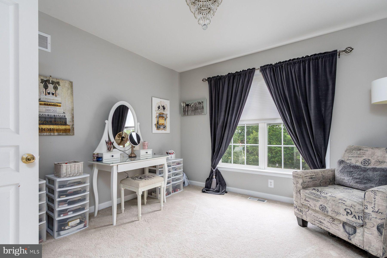
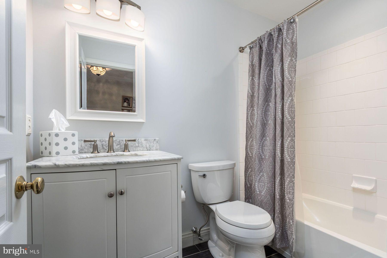
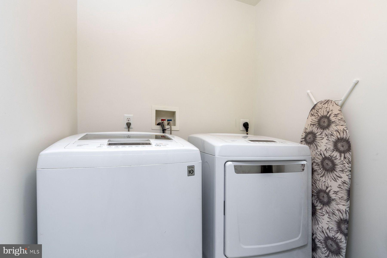
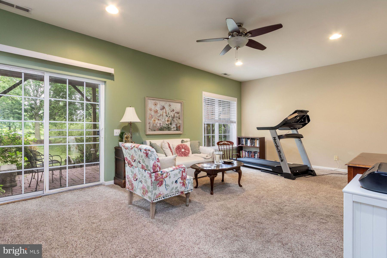
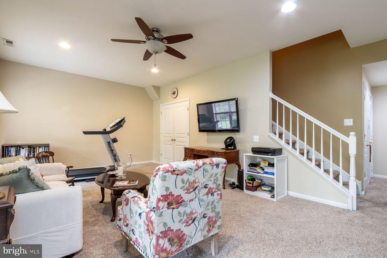
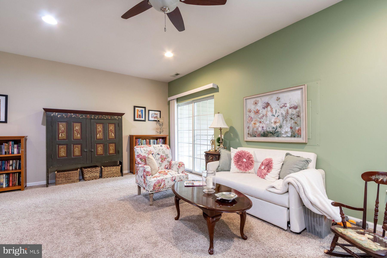
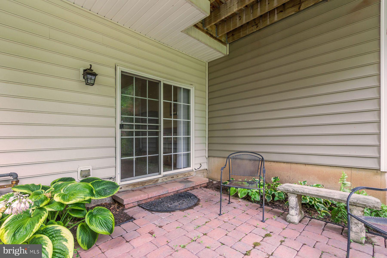
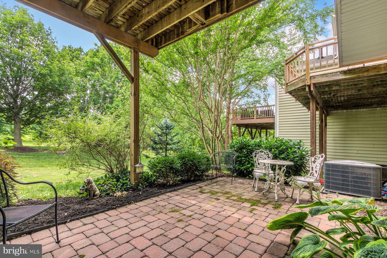
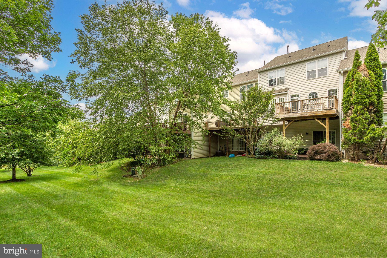
Located in Beautifully Maintained Doylestown Station. This Spacious 3 bedroom 2 ½ bath townhouse/condo provides the versatility of an open floor plan offering Traditional as well as Contemporary flexibility for your decorating ideas! An abundance of windows provides great light throughout. High hat lighting is incorporated into many of the rooms. Raised panel doors throughout add a special touch! The living room, large enough to hold a baby grand piano, looks on to the dining area with crown molding & eye-catching tray ceiling. Both rooms feature attractive wainscoting. These spaces complement each other and provide a great place to entertain. There is a half bath conveniently located between the dining area & kitchen with pedestal sink. The kitchen with breakfast area offers tall generous cabinetry, stainless appliances, beautifully coordinated light granite counters & the backsplash is classic beveled white subway tile. The adjacent den/family room is flooded with light, featuring wood floor and a mantled fireplace with travertine surround flanked by tall and decorative eye-catching window. The perfect place to settle down in front of a fire during fall/winter evenings. A private deck area is conveniently accessed off the kitchen/den area. The second floor offers a pleasant & comfortable floor plan. A double door opens to a large primary bedroom suite with tray ceiling, a luxurious ceramic bath with upgraded fixtures, large soaking tub, marble top double vanity sink, ceramic tile shower, walk-in closet with shelving & window. There are 2 additional spacious bedrooms with oversized windows, each with double closet. The hall ceramic tile bath offers a marble vanity sink, tub/shower, linen closet. The finished lower walk-out level with a large window, high ceiling & accent high-hat lighting provides great space for hobbies, crafts, exercise equipment or an additional place to relax with friends & family. There are 3 large closets at this level for clothing/storage. Sliding door from this room opens to a paver patio & looks out to lawn with privacy. A real plus is the 2 car garage access from this level with additional side storage space! Enjoy this wonderful community within the Highly Acclaimed Central Bucks School District. Walking trails, green spaces, parks, playgrounds are all conveniently accessible! Minutes to cultural activities, wonderful museums, music venues, interesting shops & fine restaurants! Make life easy & enjoyable in this carefree community!

13 ADDISON COURT

Message successfully sent.

What would you like to know?

What is 3 + 4 ?

I agree to receive email communication and understand I can unsubscribe at any time.

I agree to be contacted by Charis Realty Group via call, email, and text for real estate services. To opt out, you can reply 'stop' at any time or reply 'help' for assistance. You can also click the unsubscribe link in the emails. Message and data rates may apply. Message frequency may vary. Privacy Policy

Related Properties

Welcome to this beautifully updated 3-bedroom, 2-bathroom single-family home situated on an incredibly large lot in highly desirable Doylestown, Pennsylvania. Offering the perfect combination of indoor comfort, modern upgrades, and exceptional outdoor living space, this property is a rare opportunity in Central Bucks where oversized lots like this are becoming increasingly difficult to find.

From the moment you arrive, you will appreciate the home’s inviting curb appeal, spacious setting, and one-car garage with additional driveway parking. Step inside to discover a warm and welcoming interior featuring gleaming hardwood throughout the entire home, neutral paint colors, recessed lighting, designer fixtures, and an open, functional layout designed for both everyday living and entertaining.

The updated kitchen is truly the heart of the home and offers quartz countertops, a stylish backsplash, stainless steel appliances, high-end cabinetry, and modern finishes throughout. A large picture window opening from the kitchen into the great room creates an open-concept feel while still maintaining distinct living spaces. Whether preparing meals, entertaining guests, or enjoying a quiet evening at home, this space offers both beauty and functionality.

The home features an expansive great room filled with natural light, along with a spacious living room and an oversized lower-level family room that provides incredible flexibility for entertaining, relaxing, working from home, gaming, or creating the perfect media room. A stunning brick wood-burning fireplace serves as a centerpiece, adding warmth and character to the living space.

All three bedrooms are generously sized and continue the home’s high-quality finishes with hardwood flooring, recessed lighting, ceiling fans, and ultra-efficient mini-split heating and air conditioning units that provide personalized comfort and energy efficiency throughout the year. Both full bathrooms have been tastefully updated and complement the home’s modern yet comfortable design.

Step outside and prepare to fall in love with the property’s truly exceptional outdoor space. The backyard is an entertainer’s dream and offers endless possibilities for relaxation, recreation, and hosting gatherings. Enjoy the massive patio area perfect for outdoor dining, entertaining, barbecues, fire pits, bonfires, parties, and summer nights with family and friends. The in-ground pool creates the ultimate private backyard oasis, while the huge shed provides abundant storage for tools, equipment, pool supplies, hobbies, or outdoor toys.

Beyond the patio and pool area, the enormous lot offers plenty of additional grounds for outdoor activities, sports, gardening, pets, play areas, or simply enjoying the privacy and open space rarely found in this location. Whether you envision backyard entertaining, outdoor recreation, or peaceful evenings under the stars, this property delivers the lifestyle you have been searching for.

Located in the award-winning Central Bucks School District and just minutes from downtown Doylestown, this home offers convenient access to public transportation, regional rail train stations, parks, walking trails, shopping, and an incredible selection of restaurants, bars, cafes, and entertainment options. Enjoy everything Doylestown is known for while still having the privacy and space of a large residential lot.

Homes with this combination of updates, outdoor amenities, lot size, location, and value rarely become available. Schedule your private showing today before this exceptional opportunity is gone.
#PABU2122682

DOYLESTOWN

95 DUANE ROAD

3 Beds

1 Baths

1,891 Sq.Ft.

$549,900

MLS#: PABU2122682

New on site 4 days ago
3832 Forest Drive offers a rare opportunity in the highly sought-after Buttonwood neighborhood. Featuring 4 bedrooms, 1.5 bathrooms, and situated on 1 acre, this home is competitively priced and offers excellent renovation potential. Enjoy the best of both worlds with the convenience of a highly walkable neighborhood in Buckingham Township, just a short stroll from the shops, restaurants, parks, and charm of Doylestown Borough.
#PABU2125926

DOYLESTOWN

3832 FOREST DRIVE

4 Beds

1 Baths

1,835 Sq.Ft.

$499,000

MLS#: PABU2125926

Welcome to 3715 Windridge Drive, a beautiful 3 bedroom, 2.5 bathroom home in the
sought-after Fieldstone Place neighborhood in Buckingham Township and within the
award-winning Central Bucks School District. This spacious, freshly-painted colonial
style home boasts the added rarity of a wonderfully private, lushly landscaped and
fenced .79 acre lot making it so very easy for the new owners to envision spending a
lifetime here.
Stepping inside, a formal foyer entry branches to two spacious rooms that offer flexibility
to serve as a living room, dining room, or home office, each
enjoying great natural light from front facing windows and graced by the
beautiful newer hardwood floors that continue through to the family room and serve to
create stylistic continuity and charm throughout the main floor. A generously sized
kitchen offers plenty of storage and counter space, a new range, an enclosed pantry, a
center island, and great casual dining space that is smartly oriented and open to
the inviting family room. The family room overlooks the property’s spacious backyard,
and features a vaulted ceiling, fireplace, and access to the large backyard deck that is
sure to be a favorite spot to relax. Also accessible from the kitchen area and just inside
the interior access door from the attached two car garage is a sizable mud/laundry
room (with new washer), ample cabinetry for storage, and a nicely appointed powder room.
Upstairs, the primary suite offers a large walk-in closet and a private bathroom with a
new shower enclosure and a custom vanity closet for ample storage. Two additional
large bedrooms on this floor share a full tub/shower combo and individual closets. All
bedrooms enjoy newly installed ceiling fans.
Another great feature of 3715 Windridge Drive is the additional finished living space in
the basement. Separated into two dedicated rooms, one with a custom built-in bar and
the other offering space for an exercise room. The large unfinished area (with new
HVAC system installed in 2024) serves any need for additional storage or a workshop.
The property’s large, private backyard provides endless possibilities to enjoy outdoor
living at its best. Overlooking woods and surrounded by mature trees, the entire yard is
enclosed with a 54-inch aluminum fence with three gates, making it a great space for a children’s play area, fire pit, garden, or pet playground. Owners will enjoy gorgeous
sunsets on the spacious, newly stained deck with ample space for grilling and
entertaining.
3715 Windridge Drive is located minutes from vibrant downtown Doylestown with easy
access to parks, schools, shopping, dining, and Routes 202 and 611. Do not wait to
schedule your showing (beginning Friday, 6/26) as this exquisite home and property are not destined for a long stay on the market.
#PABU2124620

DOYLESTOWN

3715 WINDRIDGE DRIVE

3 Beds

2 Baths

2,184 Sq.Ft.

$695,000

MLS#: PABU2124620

**Open House Sunday July 19th from 12 noon - 2 pm** Welcome to this charming turn-of-the-century home nestled on a beautiful peaceful lot in the heart of New Britain Borough. Rich in character and warmth, this 3-bedroom, 2-bath home offers the perfect blend of timeless craftsmanship and everyday comfort. The spacious front porch welcomes you to relax and enjoy the quiet surroundings, while wide plank pine floors add warmth and historic charm throughout much of the main level. The generously sized living room provides plenty of space for gathering with family and friends, and offers a cozy nook that's perfect for office or library space and is connected to the dining area. Designed for the convenience of first-floor living, the current owners have thoughtfully repurposed the family room into a spacious primary bedroom featuring a cozy propane fireplace and barn doors for privacy. The kitchen offers ample cabinetry, ceramic tile countertops, and picturesque views of the beautiful backyard. A full bath with convenient laundry area completes the main level. Upstairs, you'll find three bedrooms, a full hall bath with direct access from the hall and one bedroom, and a finished walk-up attic offering versatile space for storage, or a playroom. Step outside to an expansive paver patio overlooking the picturesque backyard, creating the ideal setting for entertaining, outdoor dining, or simply relaxing beneath the shade of mature trees. A truly exceptional feature of this property is the detached garage with a fully equipped one-bedroom accessory dwelling/apartment, built in 1999, featuring an additional 1000+ square feet of living space including a full eat-in kitchen, private office, living room, one-and-a-half baths, and loft bedroom. One of the garage bays is heated and air conditioned, making it an ideal workshop, studio, or hobby space and also houses the laundry hook-up for the apartment.  Whether you're seeking multigenerational living, guest accommodations, or additional flexibility, this unique property offers endless possibilities. Buyer is responsible for confirming the permitted use of the accessory dwelling with New Britain Borough. Conveniently located within walking distance of the New Britain SEPTA Regional Rail Station and just minutes from downtown Doylestown's shops, restaurants, parks, and cultural attractions, this one-of-a-kind property combines timeless charm with exceptional versatility and is ready to welcome its next owners.
#PABU2124828

DOYLESTOWN

65 MATHEWS AVENUE

3 Beds

2 Baths

1,625 Sq.Ft.

$710,000

MLS#: PABU2124828

Welcome Home to 6264 Point Pleasant Pike!
Enjoy the perfect blend of country charm and everyday convenience in this inviting home in the Central Bucks School District, nestled on over an acre in a peaceful rural setting just minutes from shopping, dining, and local businesses in Doylestown.
Step inside from the front covered porch to discover a spacious and inviting living room highlighted by a cozy fireplace and beautiful bay windows that fill the space with natural light. The main level also offers a comfortable dining room and a wonderfully updated kitchen featuring granite countertops, abundant workspace, efficient appliances, and even a built-in wine cooler.
    Just off the kitchen, you'll find a charming breakfast room complete with bay windows, electronic skylights, and direct access to the rear sunroom/porch—perfect for morning coffee or relaxing evenings. The first floor also includes a dedicated office/study, a convenient half bath, and a generously sized primary suite. The primary bedroom features a beautifully updated en-suite bath with an accessible walk-in shower.
      Upstairs, two spacious bedrooms and a full bathroom provide plenty of room for family and guests.
Outside, you'll appreciate the added peace of mind provided by the Generac generator, along with an oversized two-car garage. Beyond that awaits your private backyard retreat, where the sparkling in-ground pool offers the perfect place to relax, entertain, and enjoy the tranquility of country living.

Bring your imagination for your finishing touches, and don't miss this opportunity to own a beautiful home that combines comfort, space, and privacy. Schedule your private showing today, or join us at the Open House on June 27 from 11:00 AM–1:00 PM or June 28 from 10:00 AM-12 PM!
#PABU2123296

DOYLESTOWN

6264 POINT PLEASANT PIKE

3 Beds

2 Baths

2,426 Sq.Ft.

$675,000

MLS#: PABU2123296

Opportunity and Potential: Own a piece of American History in the heart of Bucks County. This c.1760 stone farmhouse offers incredible potential for the right buyer. This one-of-a-kind residence is a rare fusion of an original log settler’s cabin and a handcrafted stone home, standing exactly as early colonials intended: first the cabin, then the stone additions—preserving a story that has endured for over 260 years. Whether you choose to conserve its current character, bring it back to its full historic glory, or thoughtfully update certain elements, the level of restoration is entirely up to your vision. Properties like this provide a rare chance to create a true legacy estate while adding value through customization. Inside you’ll discover:
- 4 fireplaces on the main level, each adding warmth and historic charm
- 1 additional fireplace in an upstairs bedroom currently covered but with potential to be reopened and restored
- A rare beehive oven, a true historical gem
- Original German hardware: door hinges, locks, and fittings
- Authentic window frames, doors, and craftsmanship that reflect 18th and 19th century construction
- Every room has an exterior door, six in all; the dining room has two!
Every detail tells a story. Every room transports you. 
Huge double doors lead from the dining room to the kitchen, creating a grand statement. In the living room a straight staircase leads up to the second floor, then continues to the attic—a rare feature in a vintage home. The high ceilinged attic makes the third floor a good candidate for a bedroom. A second back staircase runs from the bedroom in the log section to a mudroom downstairs, opening off the driveway. Outside, a large in-ground concrete pool and outdoor grill provide a perfect setting for entertaining, with the yard fenced for your animals. Most surprising is the stunning two-story stone watertower in the rear corner, hosting the well and pressure tank. A detached two-car garage/barn completes the country setting. The garage second floor is filled with light, perfect for a studio. You have an expansive view of the picturesque preserved farm across the road, providing serene, pastoral scenery, increasingly rare to find. You’re just minutes away from Peddler’s Village with its great shopping and dining experiences and ten minutes from New Hope. The seller is attaching an architectural proposal for a full restoration of the house, as well as a Home Inspection report. Property is being sold “as-is”.
#PABU2116714

DOYLESTOWN

2519 ASH MILL ROAD

4 Beds

1 Baths

2,450 Sq.Ft.

$699,000

MLS#: PABU2116714

Nestled on a spectacular park-like setting, this beautifully maintained home offers the perfect combination of timeless character, generous living space, and modern updates. Surrounded by mature trees and expansive lawns, the property provides exceptional privacy and a peaceful setting while remaining conveniently located near everyday amenities.

Inside, you'll find a bright and inviting floor plan featuring spacious living areas, gleaming hardwood floors, abundant natural light, and tasteful updates throughout. The stunning family room showcases exposed wood beams, a classic brick fireplace, and oversized windows overlooking the picturesque grounds. The adjoining eat-in kitchen offers ample cabinetry, generous workspace, and an ideal layout for everyday living and entertaining.

The home features spacious bedrooms, updated bathrooms, and a beautifully appointed primary suite designed for comfort and relaxation. A highlight of the home is the expansive enclosed sunroom, offering year-round enjoyment and seamless access to the oversized deck—perfect for outdoor dining, entertaining, or simply taking in the incredible views.

Step outside and experience one of the property's most impressive features: a sprawling backyard with mature shade trees, lush landscaping, and a unique original stone outdoor fireplace that adds character and endless possibilities for outdoor gatherings.

Additional features include updated finishes, generous storage, spacious entertaining areas, a Generac Whole House Generator and is in move-in-ready condition.

Whether you're looking for room to grow, space to entertain, or simply a private retreat with exceptional outdoor living, this home offers a rare opportunity to enjoy the best of both comfort and nature. Don't miss your chance to own this one-of-a-kind property—schedule your private showing today!
#PABU2124958

DOYLESTOWN

3455 BRISTOL ROAD

4 Beds

1 Baths

2,055 Sq.Ft.

$575,000

MLS#: PABU2124958

New on site 3 days ago
Rarely does a property offer the opportunity to own both a beautifully restored 18th-century Bucks County home and a remarkable light-filled studio with Village Commercial zoning. Originally built around 1739 and thoughtfully expanded in 1973, this one-of-a-kind property has been home to artists for at least the past 75 years. The current owners lovingly restored and reimagined the home, completing an extensive renovation in 2017 that honored its historic character while updating nearly every surface and major system for today's lifestyle. Privately tucked behind a gated entrance, a stone pathway leads to a welcoming courtyard nestled between the original farmhouse and its later addition, creating a peaceful outdoor room that immediately sets the tone for what lies beyond. Inside, centuries-old character blends effortlessly with timeless craftsmanship. Wide-plank antique floors, exposed interior stone walls, hand-hewn beams, rounded window sills, soaring ceilings, and an open staircase connected by a catwalk are just a few of the details that make this home unlike any other. The beautifully renovated kitchen is both functional and artistic, featuring a generous nine-foot seating island, granite countertops, and custom blackened cherry countertops handcrafted from a tree harvested right on the property—a memorable detail that beautifully tells the story of this one-of-a-kind property. Open to the spacious original wood-beamed dining room, the family room serves as the heart of the home, joining the original house and later addition. Filled with natural light from two-story windows, a cozy wood-burning stove adds warmth and character, making it an inviting space to gather.  Nearby, the main-level full bath features a six-foot soaking tub, shou-sugi ban wood paneling, and radiant heat flooring. Also on the main level, you'll find a beautifully designed laundry/mudroom with a brand new laundry tower and an entire Moravian tile floor, adding both character and everyday practicality. Upstairs, the spacious primary bedroom offers a peaceful retreat complete with a wood-burning stove, recessed lighting, and separate closets. One secondary bedroom features a charming hand-painted mural and an adjacent full bath with marble, copper, and brass accents, creating a comfortable and convenient space for guests. The third bedroom is highlighted by a whimsical interior peekaboo window, one of many charming architectural details found throughout the home. A spacious hall bath conveniently serves the primary and third bedrooms. Just beyond the courtyard, a custom-built studio offers nearly 1,000 square feet of light-filled space designed to inspire creativity. Designed and built by the current owners, it is currently used as a woodworking and furniture-making studio but is equally suited for artists, designers, photographers, wellness professionals, entrepreneurs, or anyone seeking an inspiring place to create or work. Thoughtfully designed perennial gardens surround the property with color and texture throughout the seasons. An adjoining parcel provides additional privacy, bringing the total property to just over half an acre, all just minutes from the shops, restaurants, and cultural attractions of Doylestown Borough and the charm of nearby New Hope. Some homes are simply places to live. Others inspire the people who live there. Rich in history, thoughtfully restored and reimagined, this extraordinary property is ready for its next chapter.
#PABU2125492

DOYLESTOWN

4075 BRANCHES LANE

3 Beds

3 Baths

3,041 Sq.Ft.

$675,000

MLS#: PABU2125492

Welcome to this beautifully maintained brick-front, three-story townhouse in the popular Lantern Hill, offering the perfect blend of style, space, and convenience. Featuring 3 bedrooms and 3.5 bathrooms, this home is designed for comfortable living with thoughtful updates throughout. The main level showcases hardwood flooring, a spacious eat-in kitchen with rich cherry cabinetry, stainless steel appliances, gas cooking, and plenty of room for everyday dining and entertaining. Step outside to the low-maintenance rear deck—an ideal space to relax or host guests.Upstairs, the luxurious primary suite features a spa-inspired en-suite bath complete with an oversized two-sided walk-in shower and double vanity. The second floor also includes the convenience of a laundry area. The expansive third-floor bedroom offers exceptional flexibility and includes a charming clawfoot soaking tub, creating a private retreat perfect for guests, a home office, or an additional primary suite.
Additional highlights include a freshly painted interior, an unfinished basement offering abundant storage or future finishing potential, and an unbeatable location just a short walk to the shops, restaurants, parks, and entertainment of vibrant Doylestown Borough. Don't miss this opportunity to enjoy low-maintenance living in one of Bucks County's most desirable walkable communities.
#PABU2125862

DOYLESTOWN

65 WOODBRIDGE DRIVE

3 Beds

3 Baths

2,053 Sq.Ft.

$699,900

MLS#: PABU2125862

New on site 2 days ago
A quiet cul-de-sac is the setting for this charming colonial in Buckingham Township.  Magnolia Meadow makes the most of its ideal location in the Central Bucks school district. Set on 1.3 lush acres and protected by tall trees, you’ll never want to leave this sweet homestead. Priced well below recent appraisal!

Hardwood floors and crown molding lend an elevated feel to the living and entertaining spaces. A formal living room features a cozy stone fireplace, and opens to a separate dining room that overlooks the quiet backyard. The eat-in kitchen is spacious with granite countertops, stainless appliances and an island with seating. A stunning breakfast room features a vaulted ceiling and walls of windows to appreciate the natural light and bucolic surroundings in every season. The nearby family room offers a stacked stone feature wall, and sliding doors to the Trex deck complete with hot tub for evenings under the stars. Upstairs, the primary suite is spacious with dual closets and an updated en suite bath. Two additional light-filled bedrooms share a full hall bath. An attached 2-car garage and garden shed provide storage or room for hobbies. 

Just a few short miles from Doylestown, Lahaska, New Hope, and all the shopping and dining the region has to offer!
#PABU2125896

DOYLESTOWN

4253 BIDDEFORD CIRCLE

3 Beds

2 Baths

2,000 Sq.Ft.

$699,000

MLS#: PABU2125896

 - property

Send a message

Message successfully sent.

Your message

What is 3 + 4 ?

Reason for contacting?

I agree to receive email communication and understand I can unsubscribe at any time.

I agree to be contacted by Charis Realty Group via call, email, and text for real estate services. To opt out, you can reply 'stop' at any time or reply 'help' for assistance. You can also click the unsubscribe link in the emails. Message and data rates may apply. Message frequency may vary. Privacy Policy

Sign Out

Virtual Assistant

Would you like to take the next step with this property? We can help you schedule a showing or virtual tour, or send you more details.

Yes, I would like more information.

Thank You for Your Reply, One of Our Agents will contact you as soon as possible

No, maybe later.

Thank you, you can always contact me via email, phone number or through the contact form.

Realhub AI

Lucy - Your AI-Powered Realtor

Update Your Temporary Password

Personalize your search

Enter your email and we'll notify you immediately when new listings match what you're looking for.

or enter email address

Already have an account ? Login here

Continue your home search

I agree to receive communications and understand I can unsubscribe at any time.

I agree to be contacted by Charis Realty Group via call, email, and text for real estate services. To opt out, you can reply 'stop' at any time or reply 'help' for assistance. You can also click the unsubscribe link in the emails. Message and data rates may apply. Message frequency may vary. Privacy Policy

Already have an account ? Login here

We use cookies

We use cookies primarily for analytics to enhance your experience. By accepting, you agree to our use of these cookies. You can manage your preferences or learn more about our cookies policy.