


Property
Beds
4
Full Baths
2
1/2 Baths
1
Year Built
1962
Sq.Footage
2,716
Nestled in the charming Doylestown Boro, this exquisite Colonial home exudes warmth and sophistication, offering an unparalleled lifestyle of comfort and elegance. Built in 1962 and meticulously maintained, this residence showcases a harmonious blend of classic architecture and modern amenities, making it the perfect sanctuary for those who appreciate the finer things in life. Step inside to discover a spacious layout adorned with rich hardwood floors and plush carpeting that invite you to unwind. The heart of the home is the inviting kitchen, featuring an expansive island, built-in range, and a convenient pantry, perfect for culinary enthusiasts. Enjoy casual meals in the cozy breakfast area or host formal gatherings in the separate dining room, where memories are sure to be made. The living spaces are enhanced by two stunning gas fireplaces, creating a warm ambiance for gatherings or quiet evenings at home. . With four generously sized bedrooms, there is ample space for relaxation and privacy. The attic and basement offer additional storage. Step outside to your personal oasis, where a beautifully fenced, heated in-ground pool awaits, perfect for summer days spent lounging in the sun or hosting poolside barbecues. The pool offers a 2 year old cover as well as automatic cleaner and is professionally opened and closed each season. The expansive patio provide ideal spots for outdoor entertaining or simply enjoying the serene surroundings of your nearly half-acre lot. Parking is a breeze with an attached garage and ample driveway space for guests. This home is not just a residence; it's a lifestyle choice that combines luxury, comfort, and convenience in a picturesque setting. Experience the joy of living in a home that truly embodies the essence of refined living in Doylestown Boro.
Open Houses
Open house times are shown in the property’s local time.
Features & Amenities
Interior
-
Other Interior Features
Eat-in Kitchen, Ceiling Fan(s), Kitchen Island, Pantry
-
Total Bedrooms
4
-
Bathrooms
2
-
1/2 Bathrooms
1
-
Above Grade Finished Area
2716.0
-
Basement YN
YES
-
Cooling YN
YES
-
Cooling
Central Air, Ceiling Fan(s), Other, Electric
-
Fireplace YN
YES
-
Heating YN
YES
-
Heating
Natural Gas, Forced Air, Baseboard
-
Pet friendly
N/A
Exterior
-
Garage
Yes
-
Garage spaces
2
-
Construction Materials
Stone, Vinyl Siding
-
Parking
Garage Door Opener, Garage, Driveway, Inside Entrance, Attached
-
Patio and Porch Features
Patio, Porch
-
Pool
Yes
-
Pool Features
Fenced, Heated, In Ground, Vinyl, Private
-
Waterfront YN
NO
Area & Lot
-
Lot Size(acres)
0.48
-
Lot Size(square feet)
20,860
-
Property Type
Residential
-
Property Sub Type
Single Family Residence
-
Architectural Style
Colonial
Price
-
Sales Price
$800,000
-
Tax Amount
$7,842
-
Sq. Footage
2,716
-
Price/SqFt
$294
HOA
-
Association
No
School District
-
Elementary School
LINDEN
-
Middle School
LENAPE
-
High School
CENTRAL BUCKS HIGH SCHOOL WEST
Property Features
-
New Construction
NO
-
Foundation Details
Slab
-
Senior Community YN
NO
-
Sewer
Public Sewer
-
Water Source
Public
Schedule a Showing
Showing scheduled successfully.
Mortgage calculator
Estimate your monthly mortgage payment, including the principal and interest, property taxes, and HOA. Adjust the values to generate a more accurate rate.
Your payment
Principal and Interest:
$
Property taxes:
$
HOA fees:
$
Total loan payment:
$
Total interest amount:
$
Location
County
BUCKS
Elementary School
LINDEN
Middle School
LENAPE
High School
CENTRAL BUCKS HIGH SCHOOL WEST
Listing Courtesy of Kathleen Halteman, RE/MAX Legacy
RealHub Information is provided exclusively for consumers' personal, non-commercial use, and it may not be used for any purpose other than to identify prospective properties consumers may be interested in purchasing. All information deemed reliable but not guaranteed and should be independently verified. All properties are subject to prior sale, change or withdrawal. RealHub website owner shall not be responsible for any typographical errors, misinformation, misprints and shall be held totally harmless.

Salesperson, Realtor
Joanne Grus
Call Joanne today to schedule a private showing.

* Listings on this website come from the FMLS IDX Compilation and may be held by brokerage firms other than the owner of this website. The listing brokerage is identified in any listing details. Information is deemed reliable but is not guaranteed. If you believe any FMLS listing contains material that infringes your copyrighted work please review our DMCA policy and learn how to submit a takedown request.© 2024 FMLS.
Related Properties
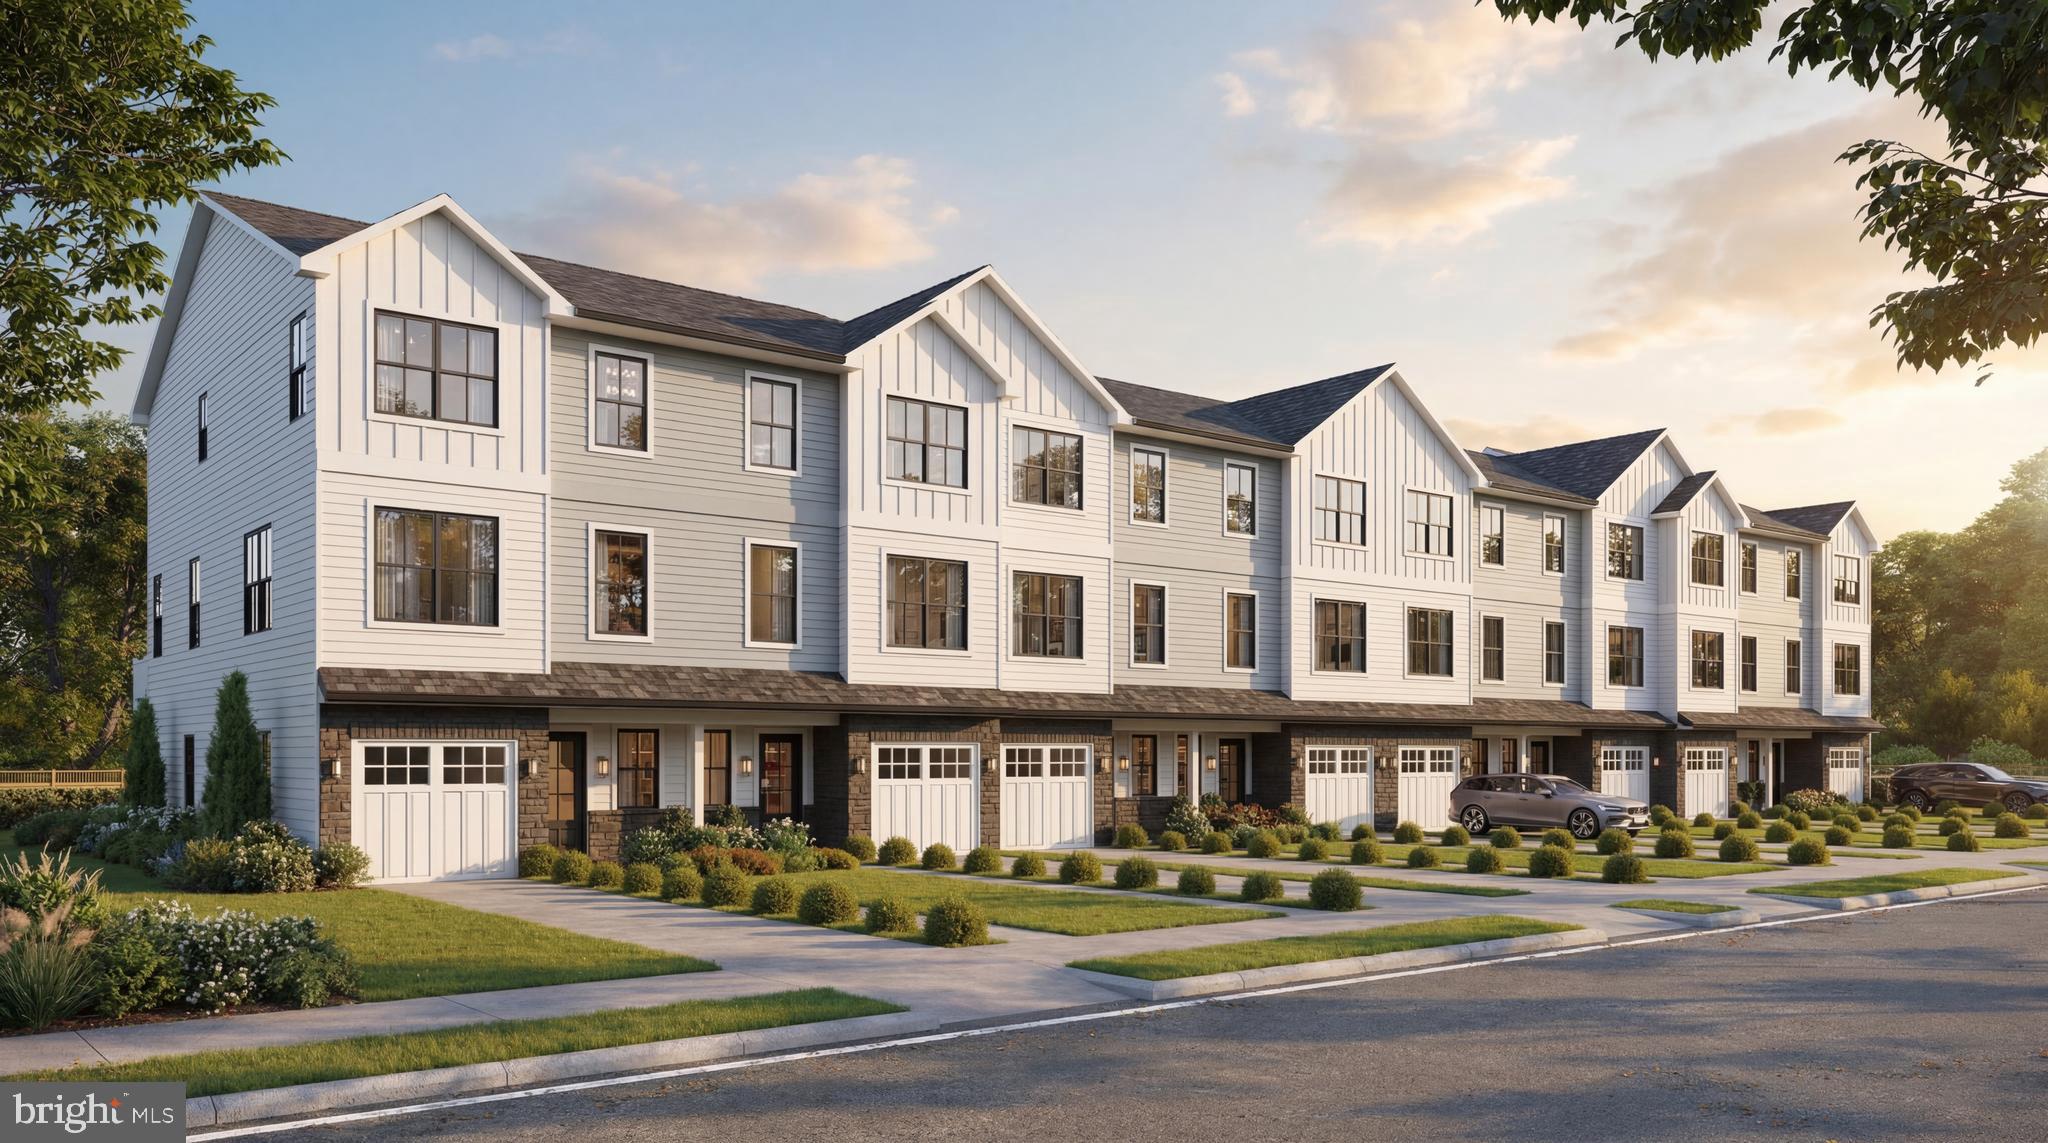
DOYLESTOWN
1959 TURK ROAD
4 Beds
3 Baths
2,200 Sq.Ft.
$779,500
MLS#: PABU2125336

DOYLESTOWN
62 STEEPLECHASE DRIVE
4 Beds
2 Baths
2,292 Sq.Ft.
$774,999
MLS#: PABU2128916

DOYLESTOWN
9 WOODBRIDGE DRIVE
3 Beds
2 Baths
2,589 Sq.Ft.
$725,000
MLS#: PABU2134682

DOYLESTOWN
1955 TURK ROAD
4 Beds
3 Baths
2,200 Sq.Ft.
$787,500
MLS#: PABU2125358
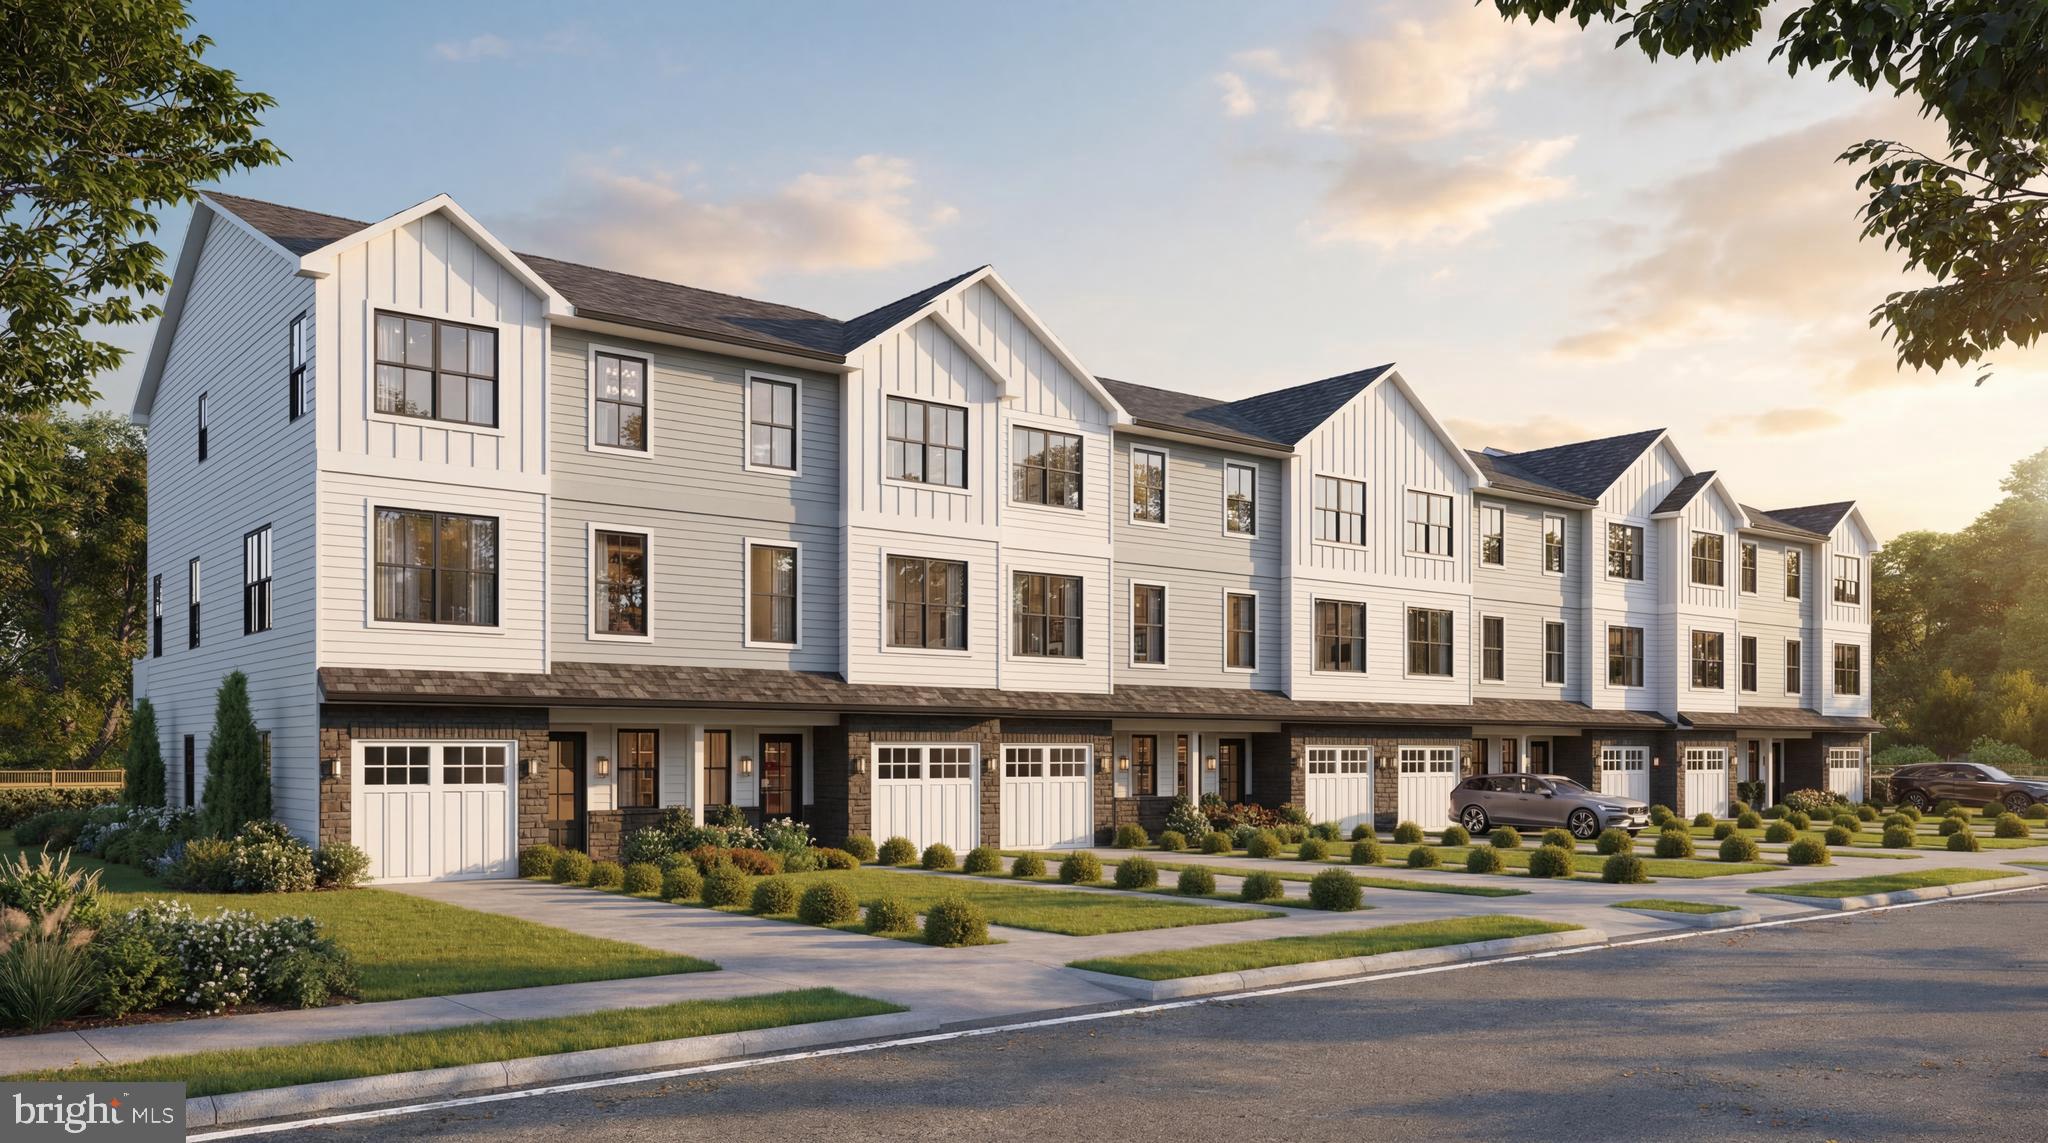
DOYLESTOWN
1965 TURK ROAD
4 Beds
3 Baths
2,200 Sq.Ft.
$853,500
MLS#: PABU2125316

DOYLESTOWN
569 MAPLE AVENUE
4 Beds
2 Baths
1,865 Sq.Ft.
$825,000
MLS#: PABU2132484

DOYLESTOWN
92 WOODCREST LANE
5 Beds
2 Baths
3,105 Sq.Ft.
$750,000
MLS#: PABU2134198

DOYLESTOWN
3987 CEPHAS CHILD ROAD
4 Beds
4 Baths
3,200 Sq.Ft.
$699,000
MLS#: PABU2134188

DOYLESTOWN
4490 YORK ROAD
5 Beds
2 Baths
2,513 Sq.Ft.
$750,000
MLS#: PABU2127836
