
Property
Beds
3
Full Baths
3
1/2 Baths
1
Year Built
2012
Sq.Footage
3,676
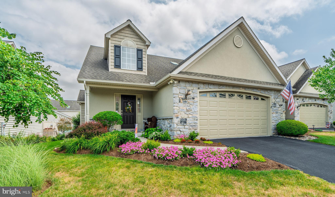
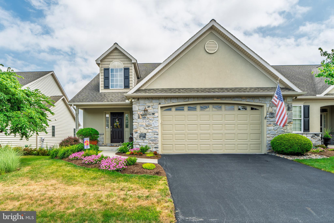
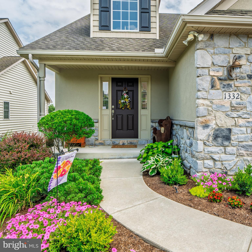
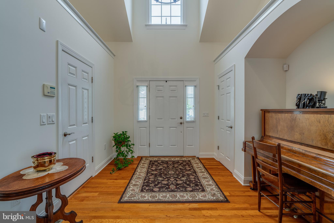
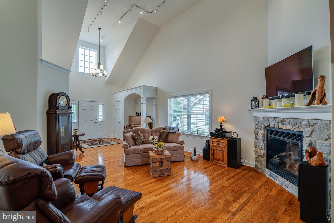
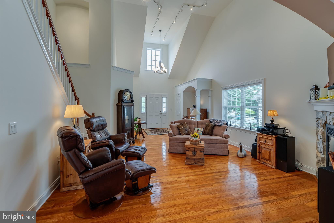
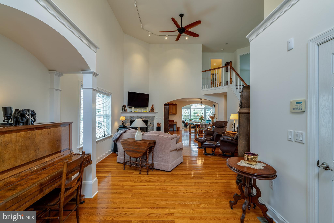
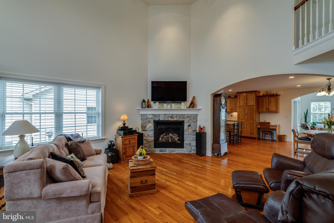
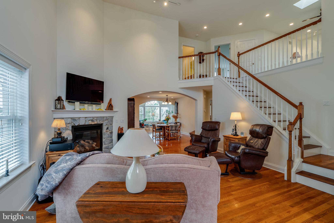
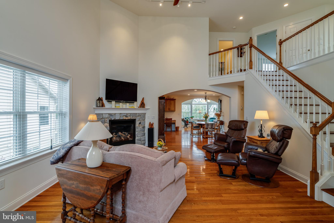
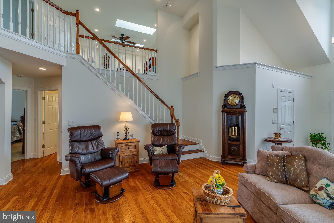
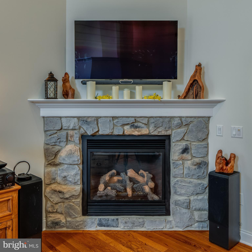
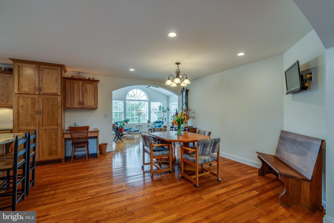
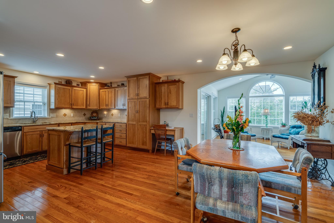
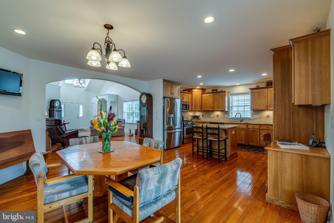
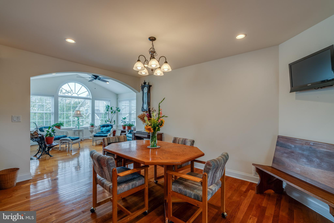
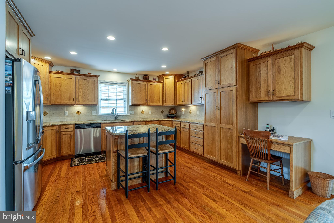
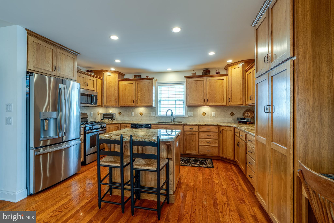
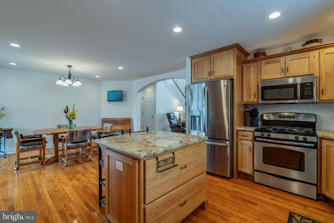
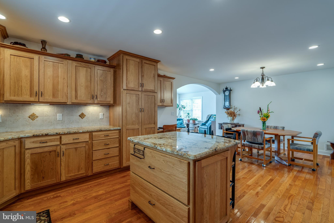
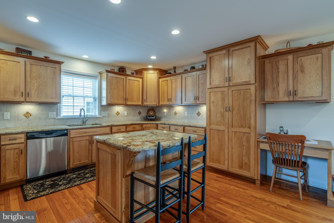
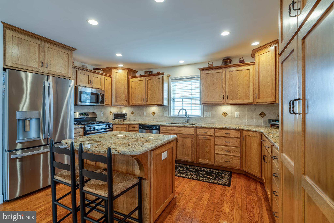
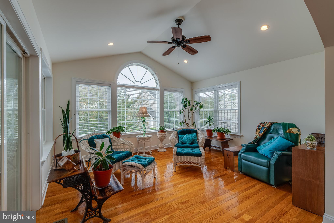
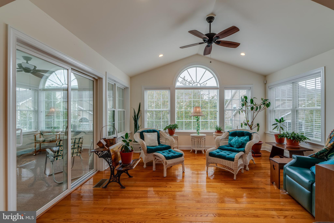
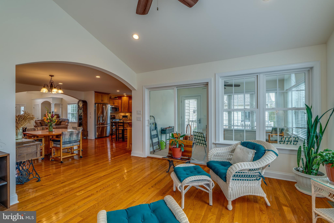
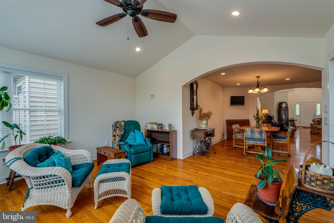
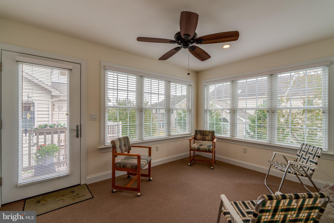
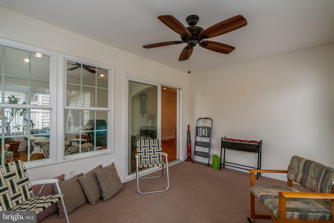
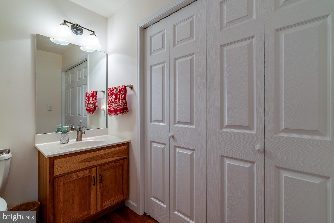
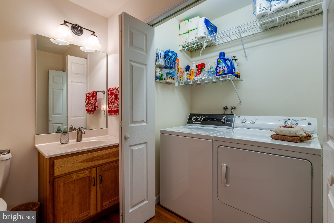
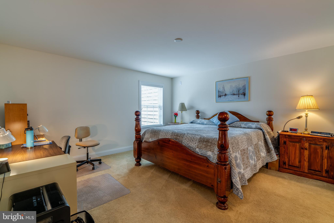
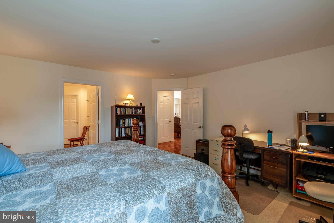
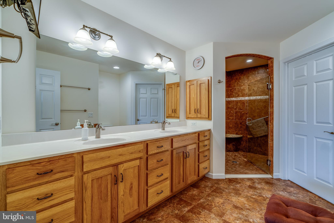
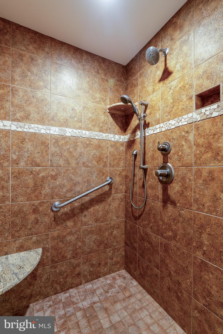
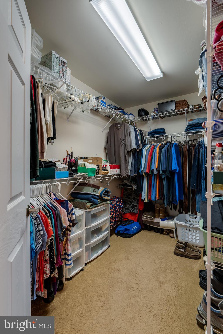
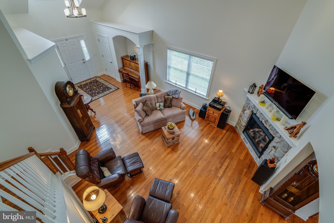
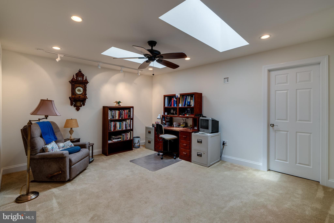
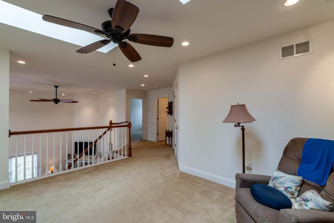
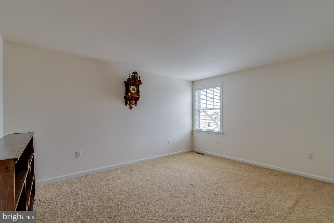
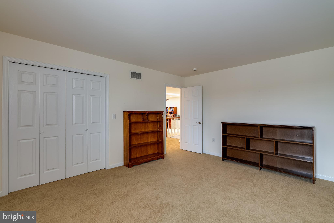
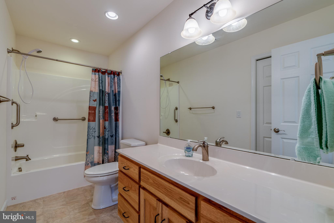
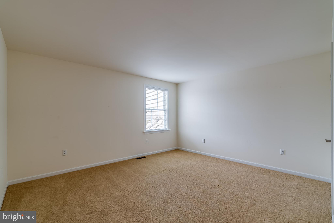
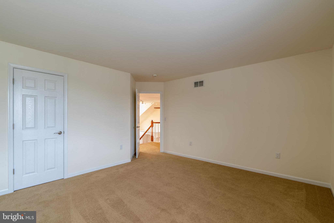
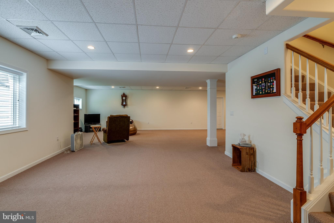
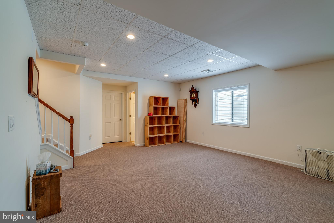
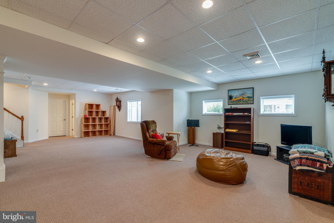
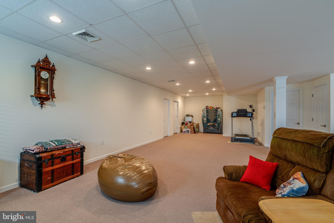
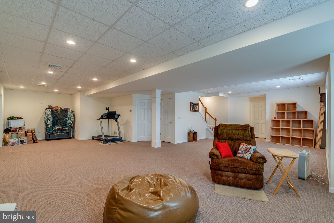
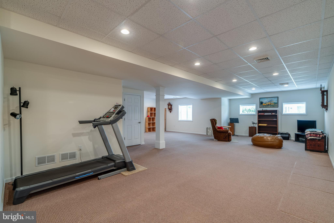
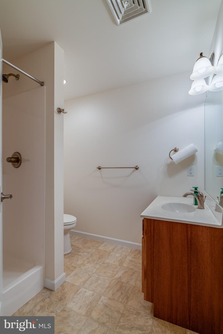
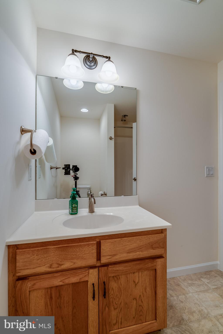
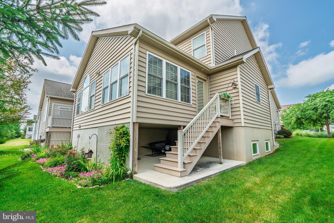
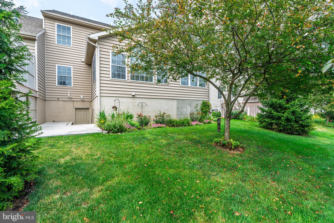
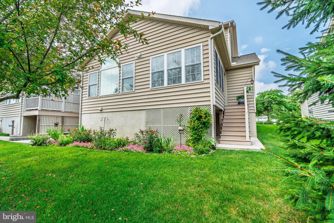
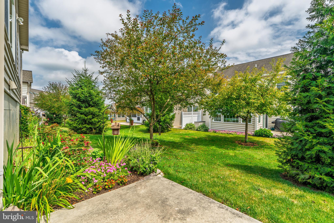
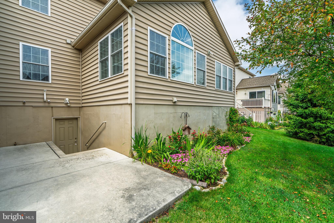
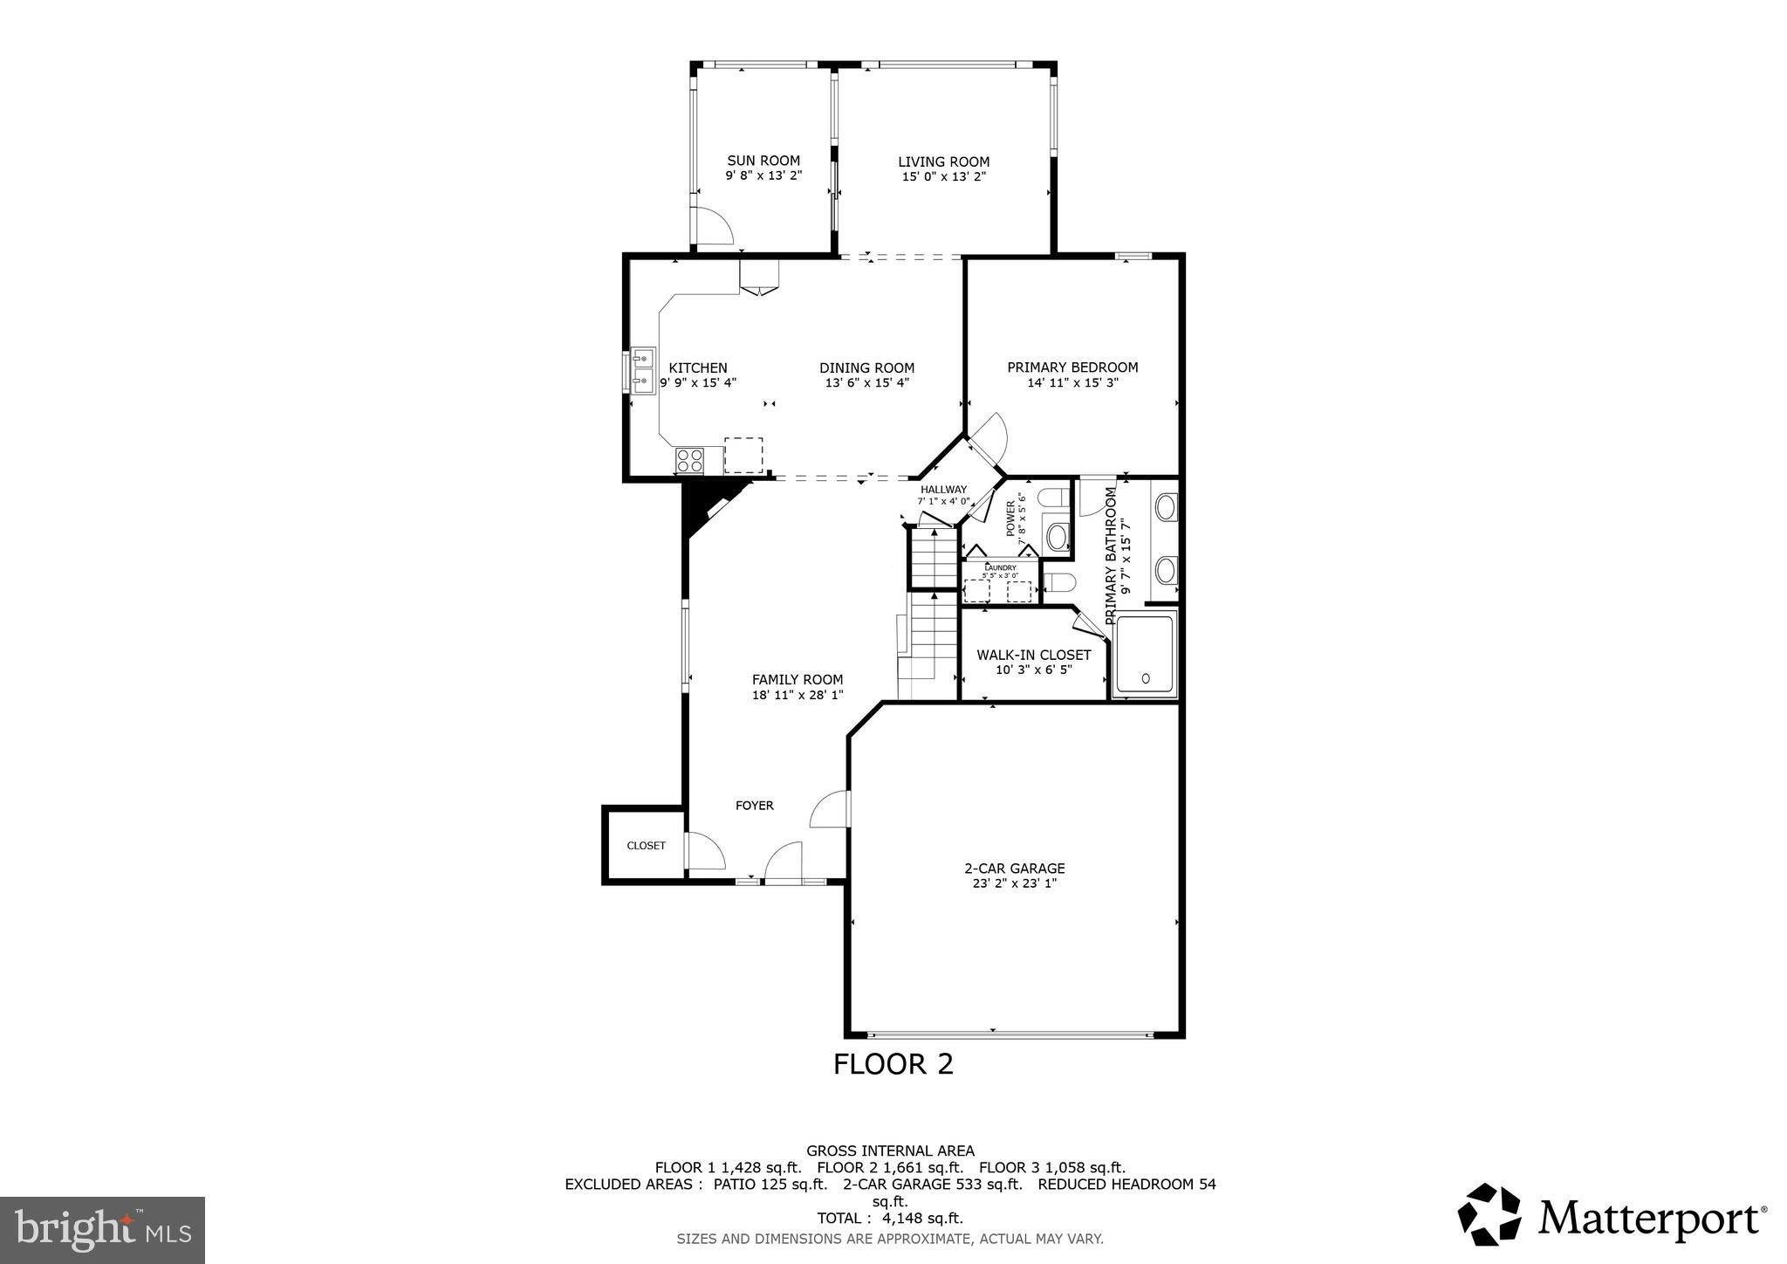
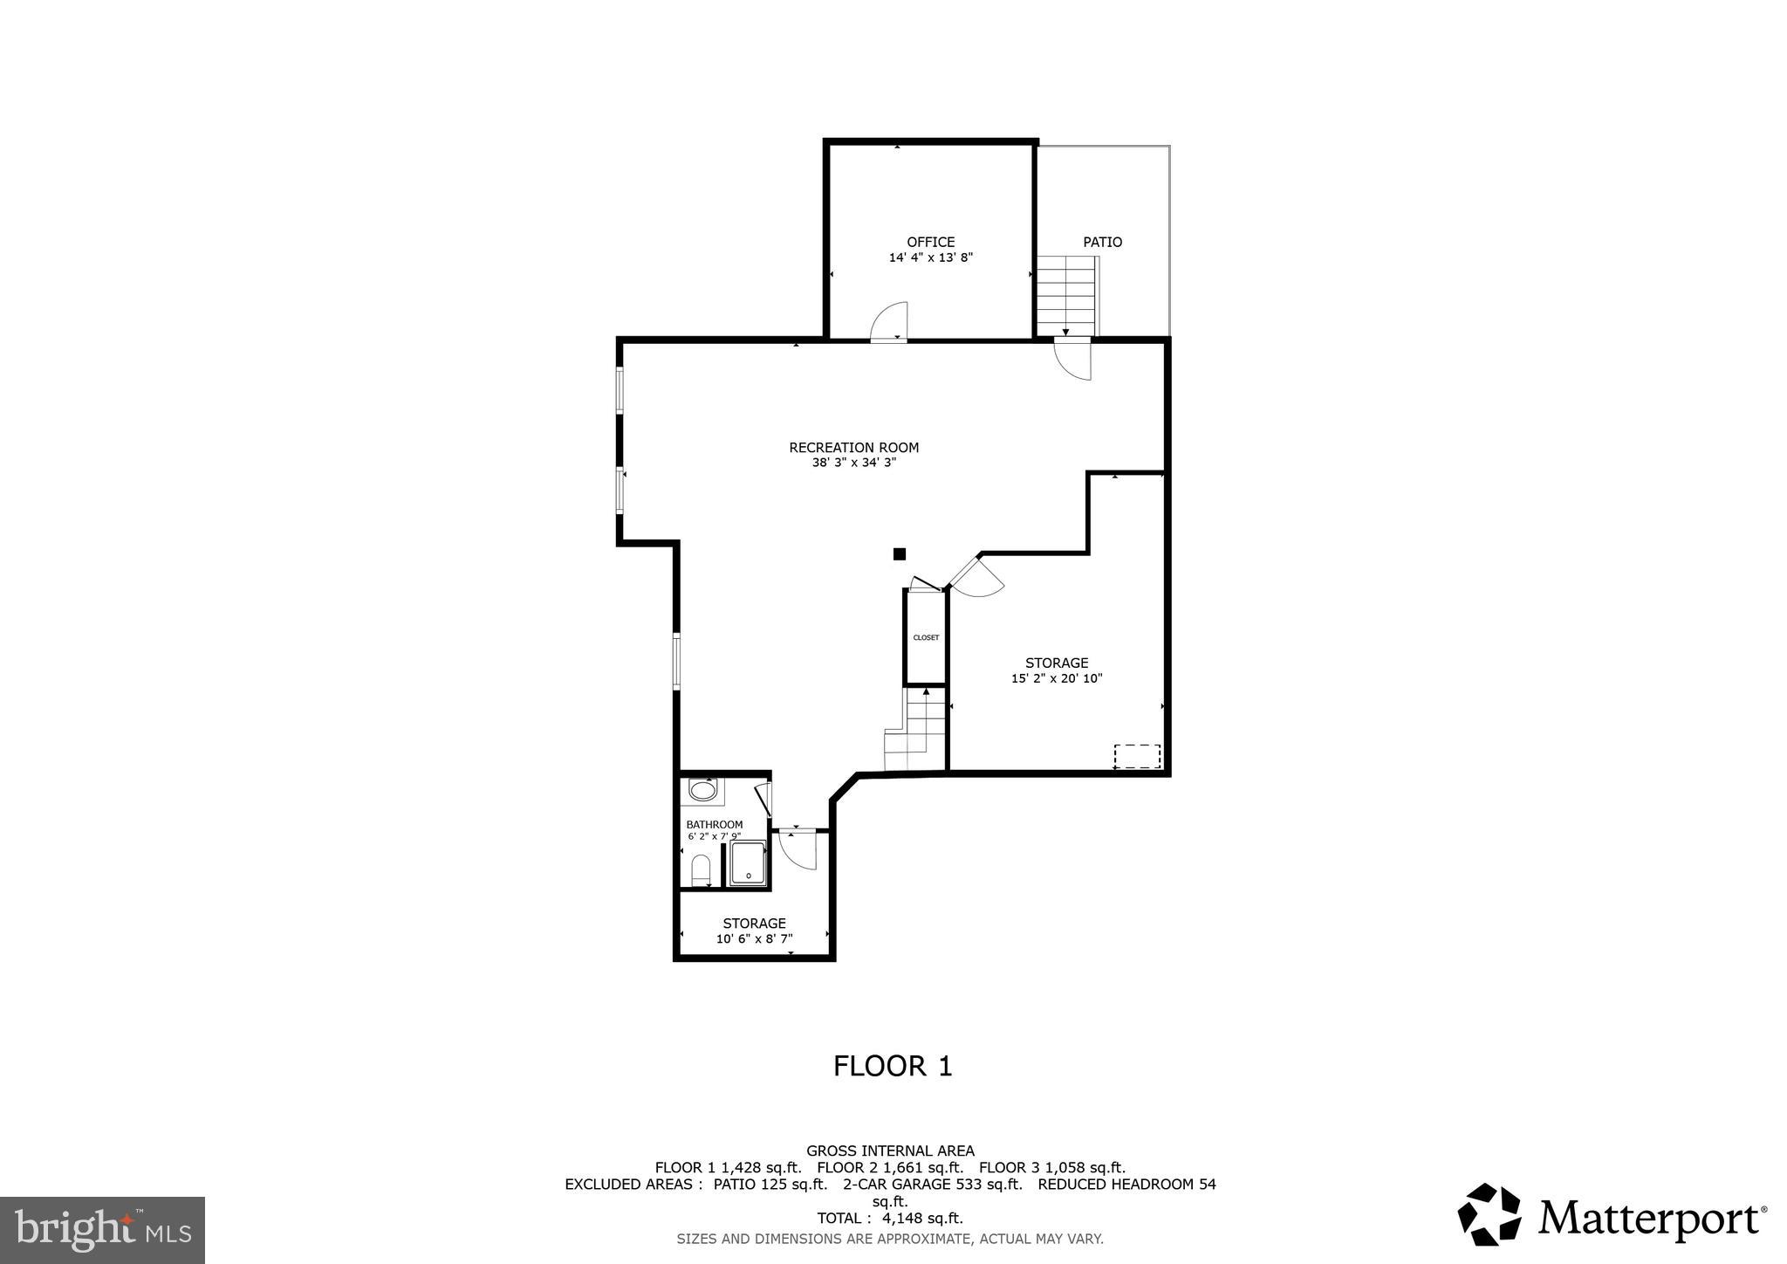
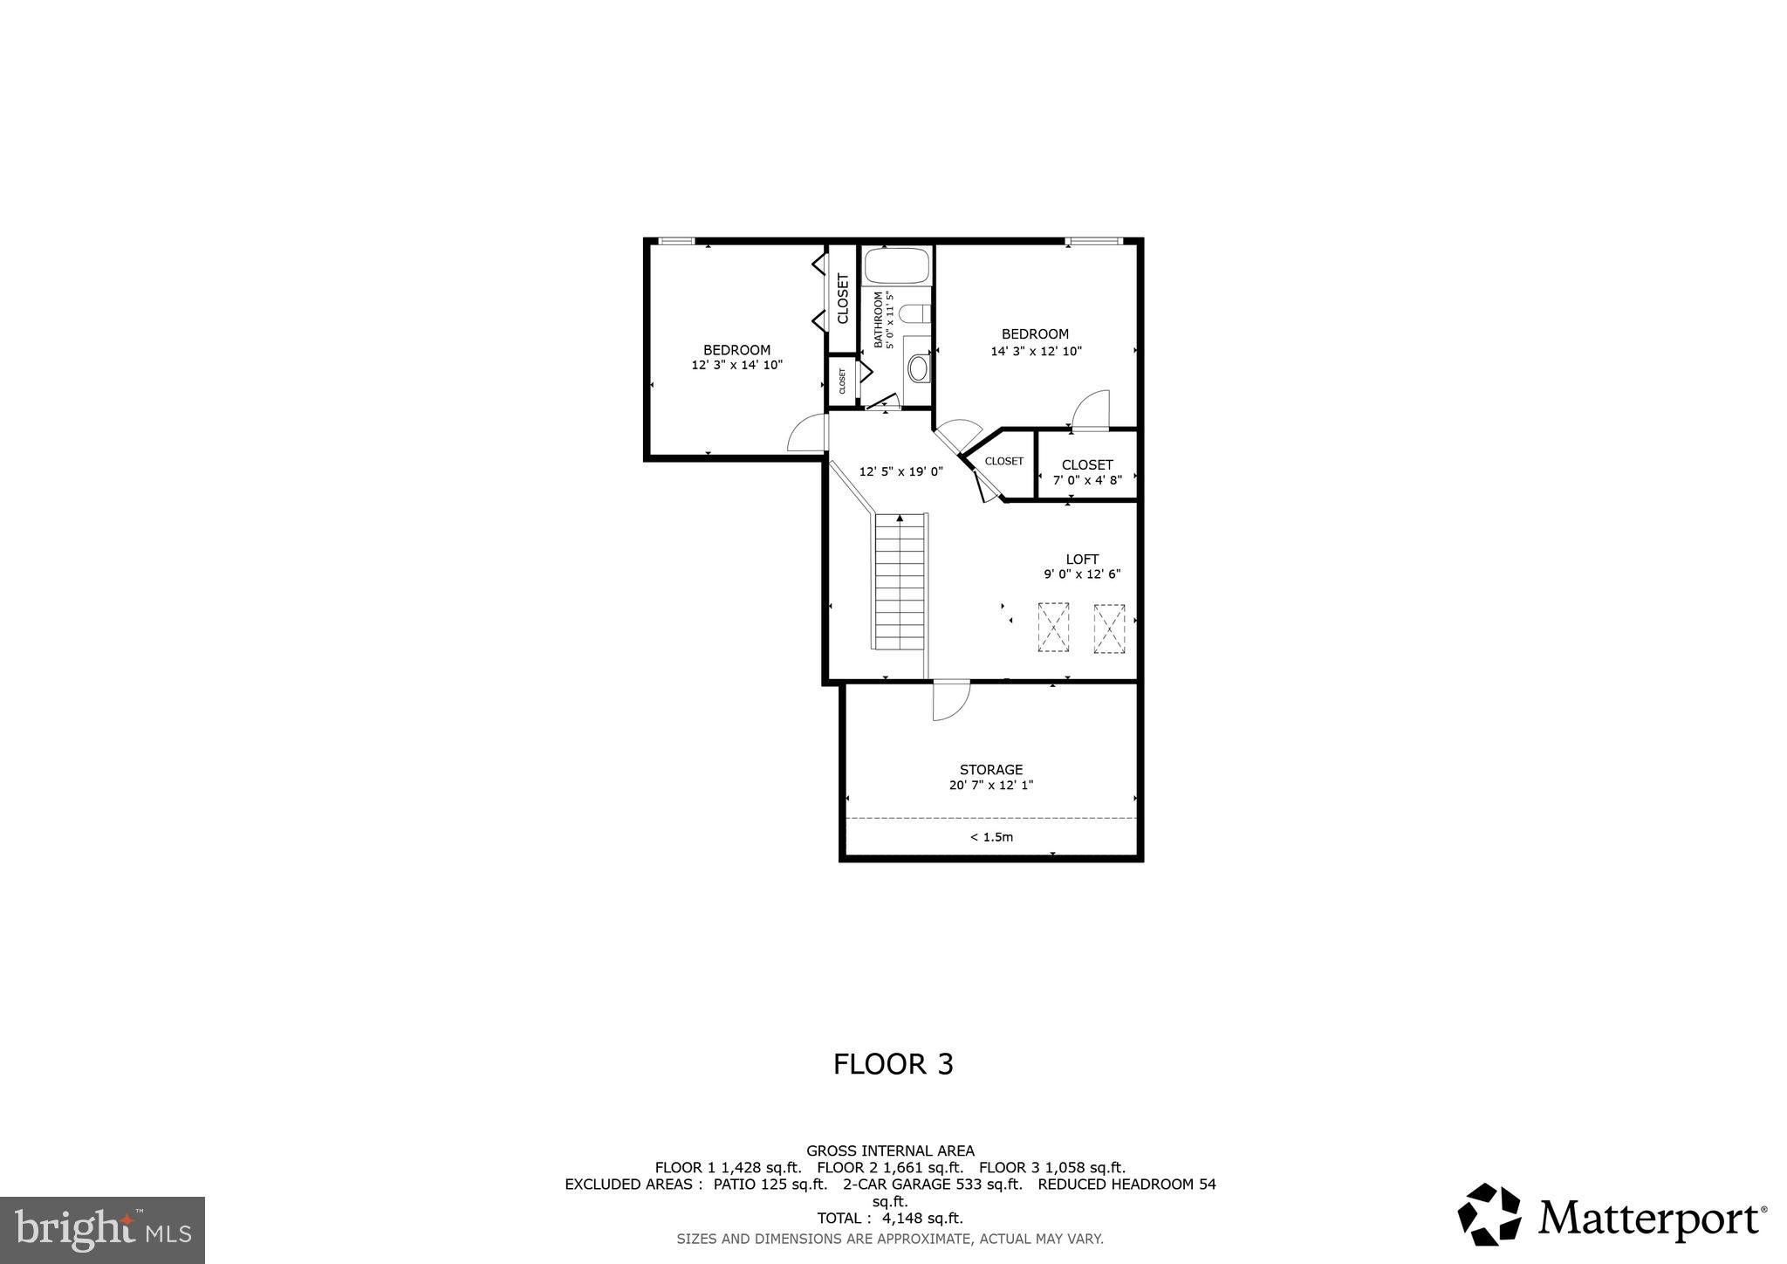
Enjoy the ease of one floor living in this spacious home offering more than 3500 square feet of beautifully finished living space. An impressive open foyer welcomes you inside and flows into the inviting family room, where a cozy gas fireplace creates the perfect gathering space. The thoughtfully designed main level features an open concept kitchen with warm hickory cabinets, granite countertops and plenty of workspace, making it ideal for both everyday living and entertaining. Rich hardwood floors extend throughout the main-level living spaces, adding warmth and timeless appeal. The spacious main level primary suite provides a peaceful retreat with a luxurious en-suite bath showcasing a large walk-in tile shower. Upstairs you will find two additional bedrooms, a spacious loft with skylights overlooking the main living area and a large, finished storage room, providing plenty of space for family, guests, and hobbies. The expansive finished lower level adds outstanding versatility with a full bath, making it ideal for a recreation room, guest accommodations, a home office, or fitness space. You'll also appreciate the abundant storage space and the convenience of walk-out stairs to the backyard. Enjoy every season from the bright sunroom or unwind on the enclosed three seasons room. Thoughtfully designed with generous living areas, flexible spaces, and quality finishes throughout, this home offers the perfect blend of comfort, style and convenience. This exceptional home has been meticulously maintained and thoughtfully enhanced with valuable updates, including a whole house generator, security system and a sump pump with battery backup for added peace of mind. Summit Pointe at Elm Tree HOA covers lawn maintenance, snow removal and exterior building maintenance allowing you to relax and enjoy one floor living in a gorgeous community.
Features & Amenities
Interior
-
Other Interior Features
Eat-in Kitchen, Kitchen Island, Recessed Lighting, Walk-In Closet(s), Ceiling Fan(s), Cathedral Ceiling(s), High Ceilings, Open Floorplan
-
Total Bedrooms
3
-
Bathrooms
3
-
1/2 Bathrooms
1
-
Above Grade Finished Area
2596.0
-
Basement YN
YES
-
Cooling YN
YES
-
Cooling
Central Air, Ceiling Fan(s), Electric
-
Fireplace YN
YES
-
Heating YN
YES
-
Heating
Exhaust Fan, Natural Gas, Forced Air, Heat Pump
-
Main Level Bedrooms
1
-
Pet friendly
Number Limit, Yes
Exterior
-
Garage
Yes
-
Garage spaces
2
-
Construction Materials
Vinyl Siding, Stone
-
Parking
Garage Door Opener, Garage, Driveway, Inside Entrance, Attached
-
Patio and Porch Features
Porch, Enclosed
-
Pool
No
-
Waterfront YN
NO
Area & Lot
-
Lot Size(acres)
0.12
-
Lot Size(square feet)
5,227
-
Property Type
Residential
-
Property Sub Type
Townhouse
-
Architectural Style
Side-by-Side
Price
-
Sales Price
$499,900
-
Tax Amount
$6,733
-
Financing Options
Cash, Conventional, VA, FHA
-
Sq. Footage
3,676
-
Price/SqFt
$135
HOA
-
Association
YES
-
Association Fee
$172
-
Association Fee Frequency
Monthly
-
Association Fee Includes
N/A
Property Resources
-
Horse Property
NO
School District
-
Elementary School
N/A
-
Middle School
N/A
-
High School
N/A
Property Features
-
New Construction
NO
-
Accessibility Features
Accessible Doors
-
Foundation Details
Concrete Perimeter
-
Senior Community YN
NO
-
Sewer
Public Sewer
-
Water Source
Public
Schedule a Showing
Showing scheduled successfully.
Mortgage calculator
Estimate your monthly mortgage payment, including the principal and interest, property taxes, and HOA. Adjust the values to generate a more accurate rate.
Your payment
Principal and Interest:
$
Property taxes:
$
HOA fees:
$
Total loan payment:
$
Total interest amount:
$
Location
County
LANCASTER
Elementary School
Middle School
High School
Listing Courtesy of Cheri L Bushong , RE/MAX SmartHub Realty
RealHub Information is provided exclusively for consumers' personal, non-commercial use, and it may not be used for any purpose other than to identify prospective properties consumers may be interested in purchasing. All information deemed reliable but not guaranteed and should be independently verified. All properties are subject to prior sale, change or withdrawal. RealHub website owner shall not be responsible for any typographical errors, misinformation, misprints and shall be held totally harmless.

AGENT
Joanne Grus
Call Joanne today to schedule a private showing.

* Listings on this website come from the FMLS IDX Compilation and may be held by brokerage firms other than the owner of this website. The listing brokerage is identified in any listing details. Information is deemed reliable but is not guaranteed. If you believe any FMLS listing contains material that infringes your copyrighted work please click here to review our DMCA policy and learn how to submit a takedown request.© 2024 FMLS.
Related Properties
MOUNT JOY
104 MERCHANT AVENUE ARUNDEL
4 Beds
2 Baths
2,634 Sq.Ft.
$512,990
MLS#: PALA2062356
MOUNT JOY
104 MERCHANT AVENUE DUNDEE
4 Beds
2 Baths
2,304 Sq.Ft.
$482,990
MLS#: PALA2062352
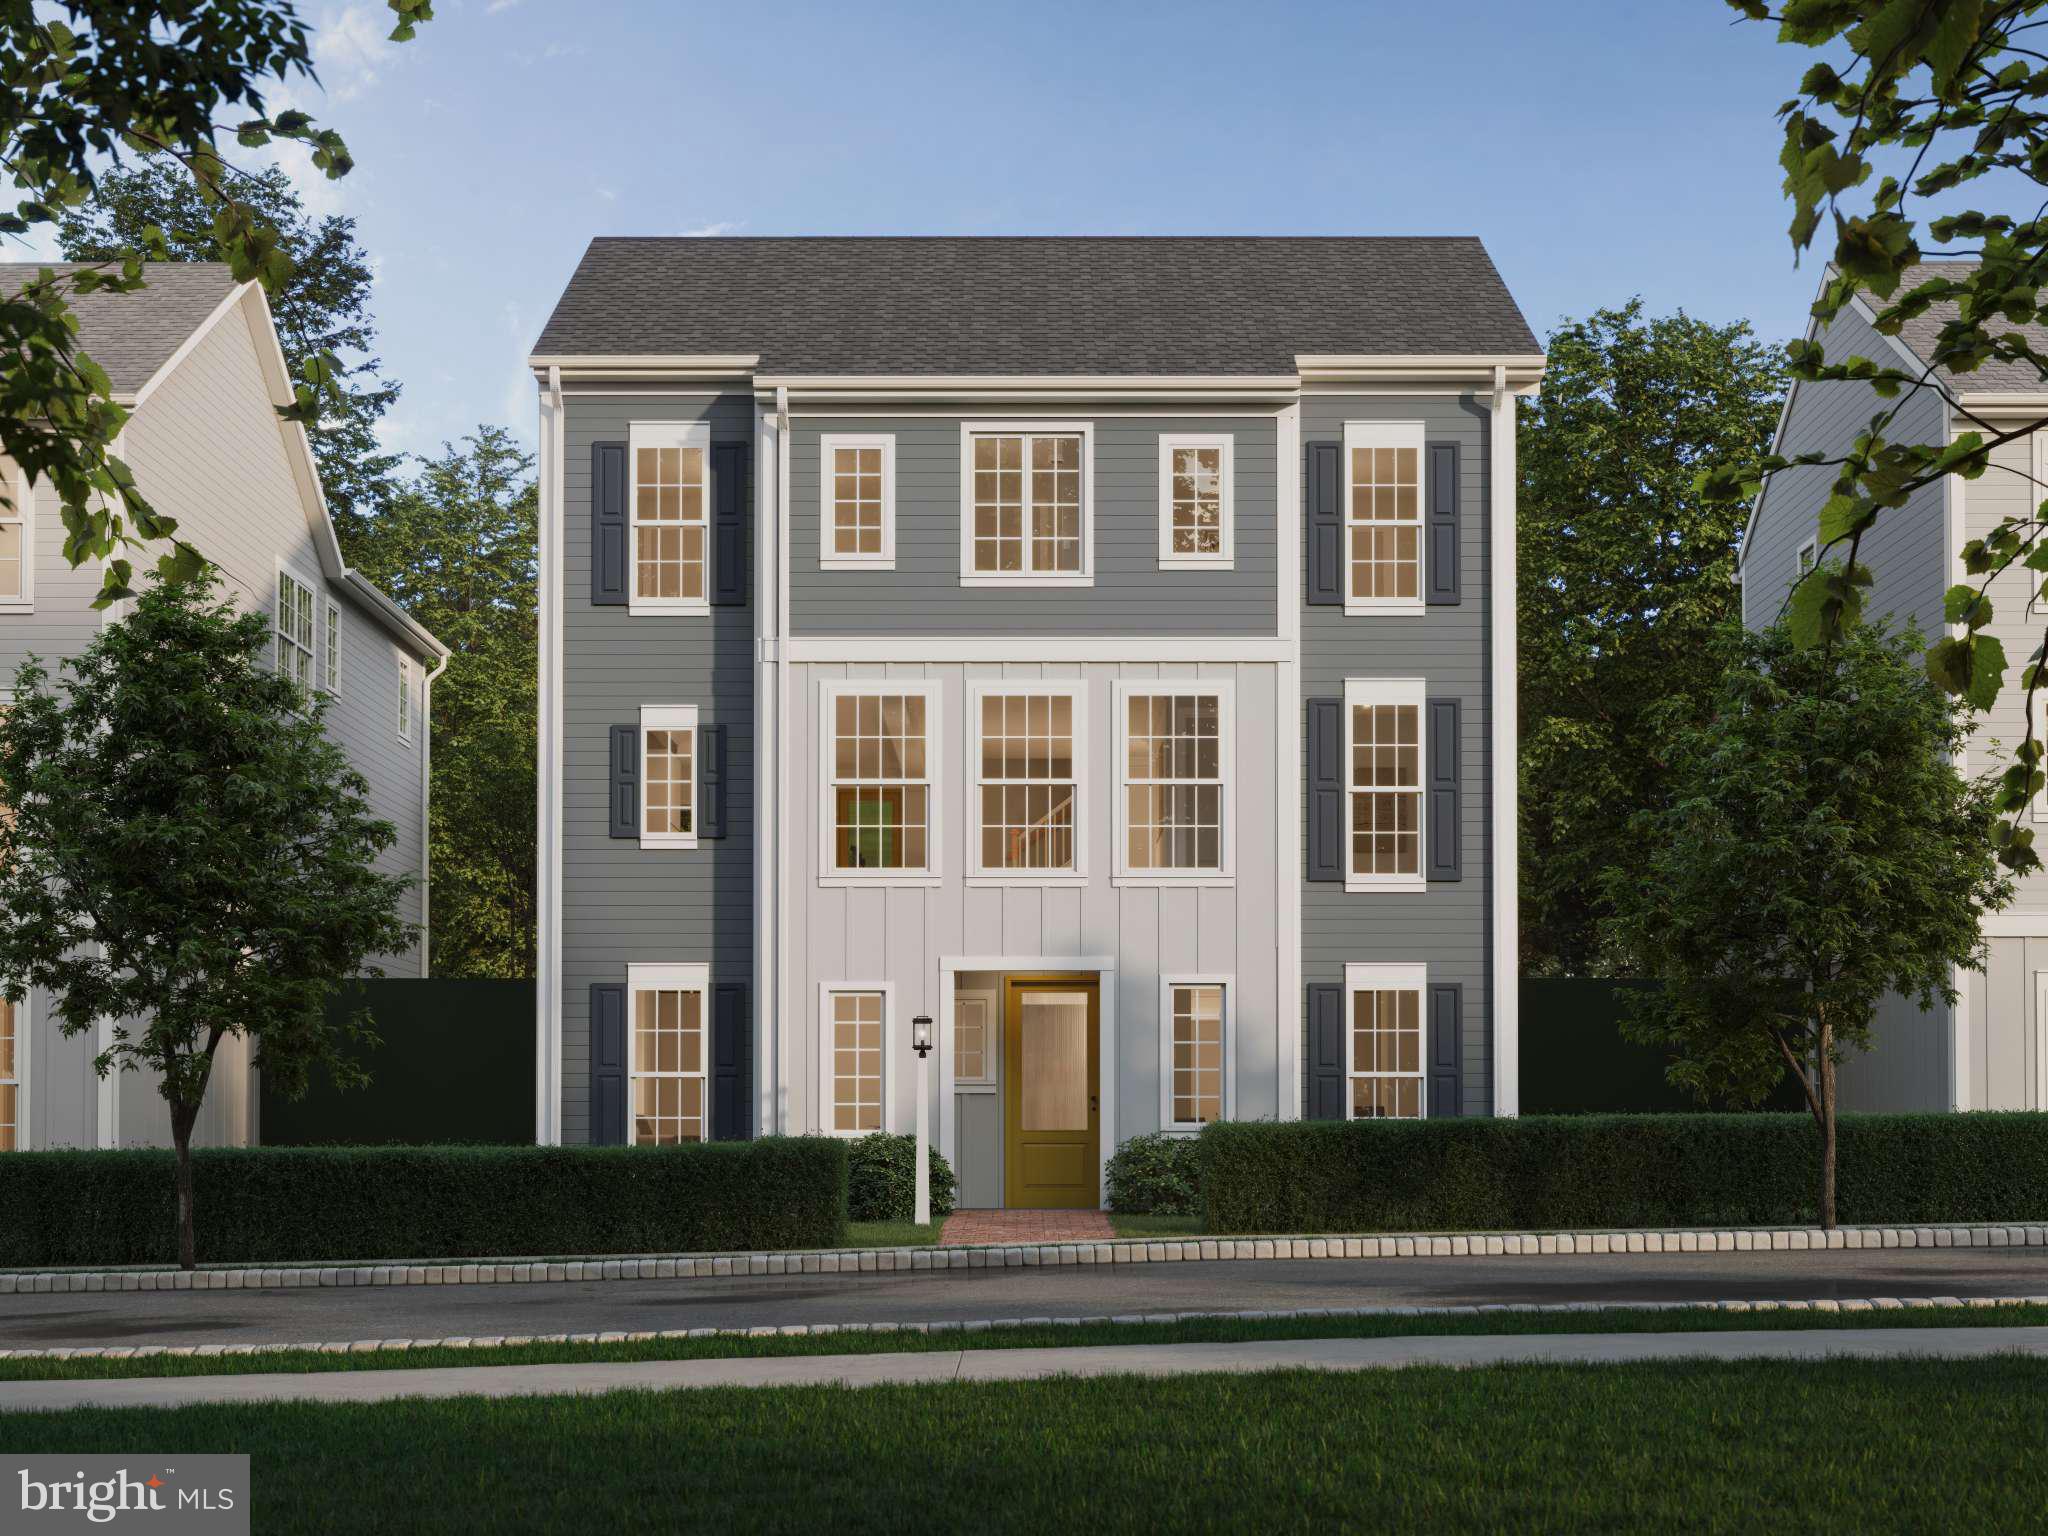
MOUNT JOY
104 MERCHANT AVENUE HELSTON
4 Beds
2 Baths
2,442 Sq.Ft.
$452,990
MLS#: PALA2065288
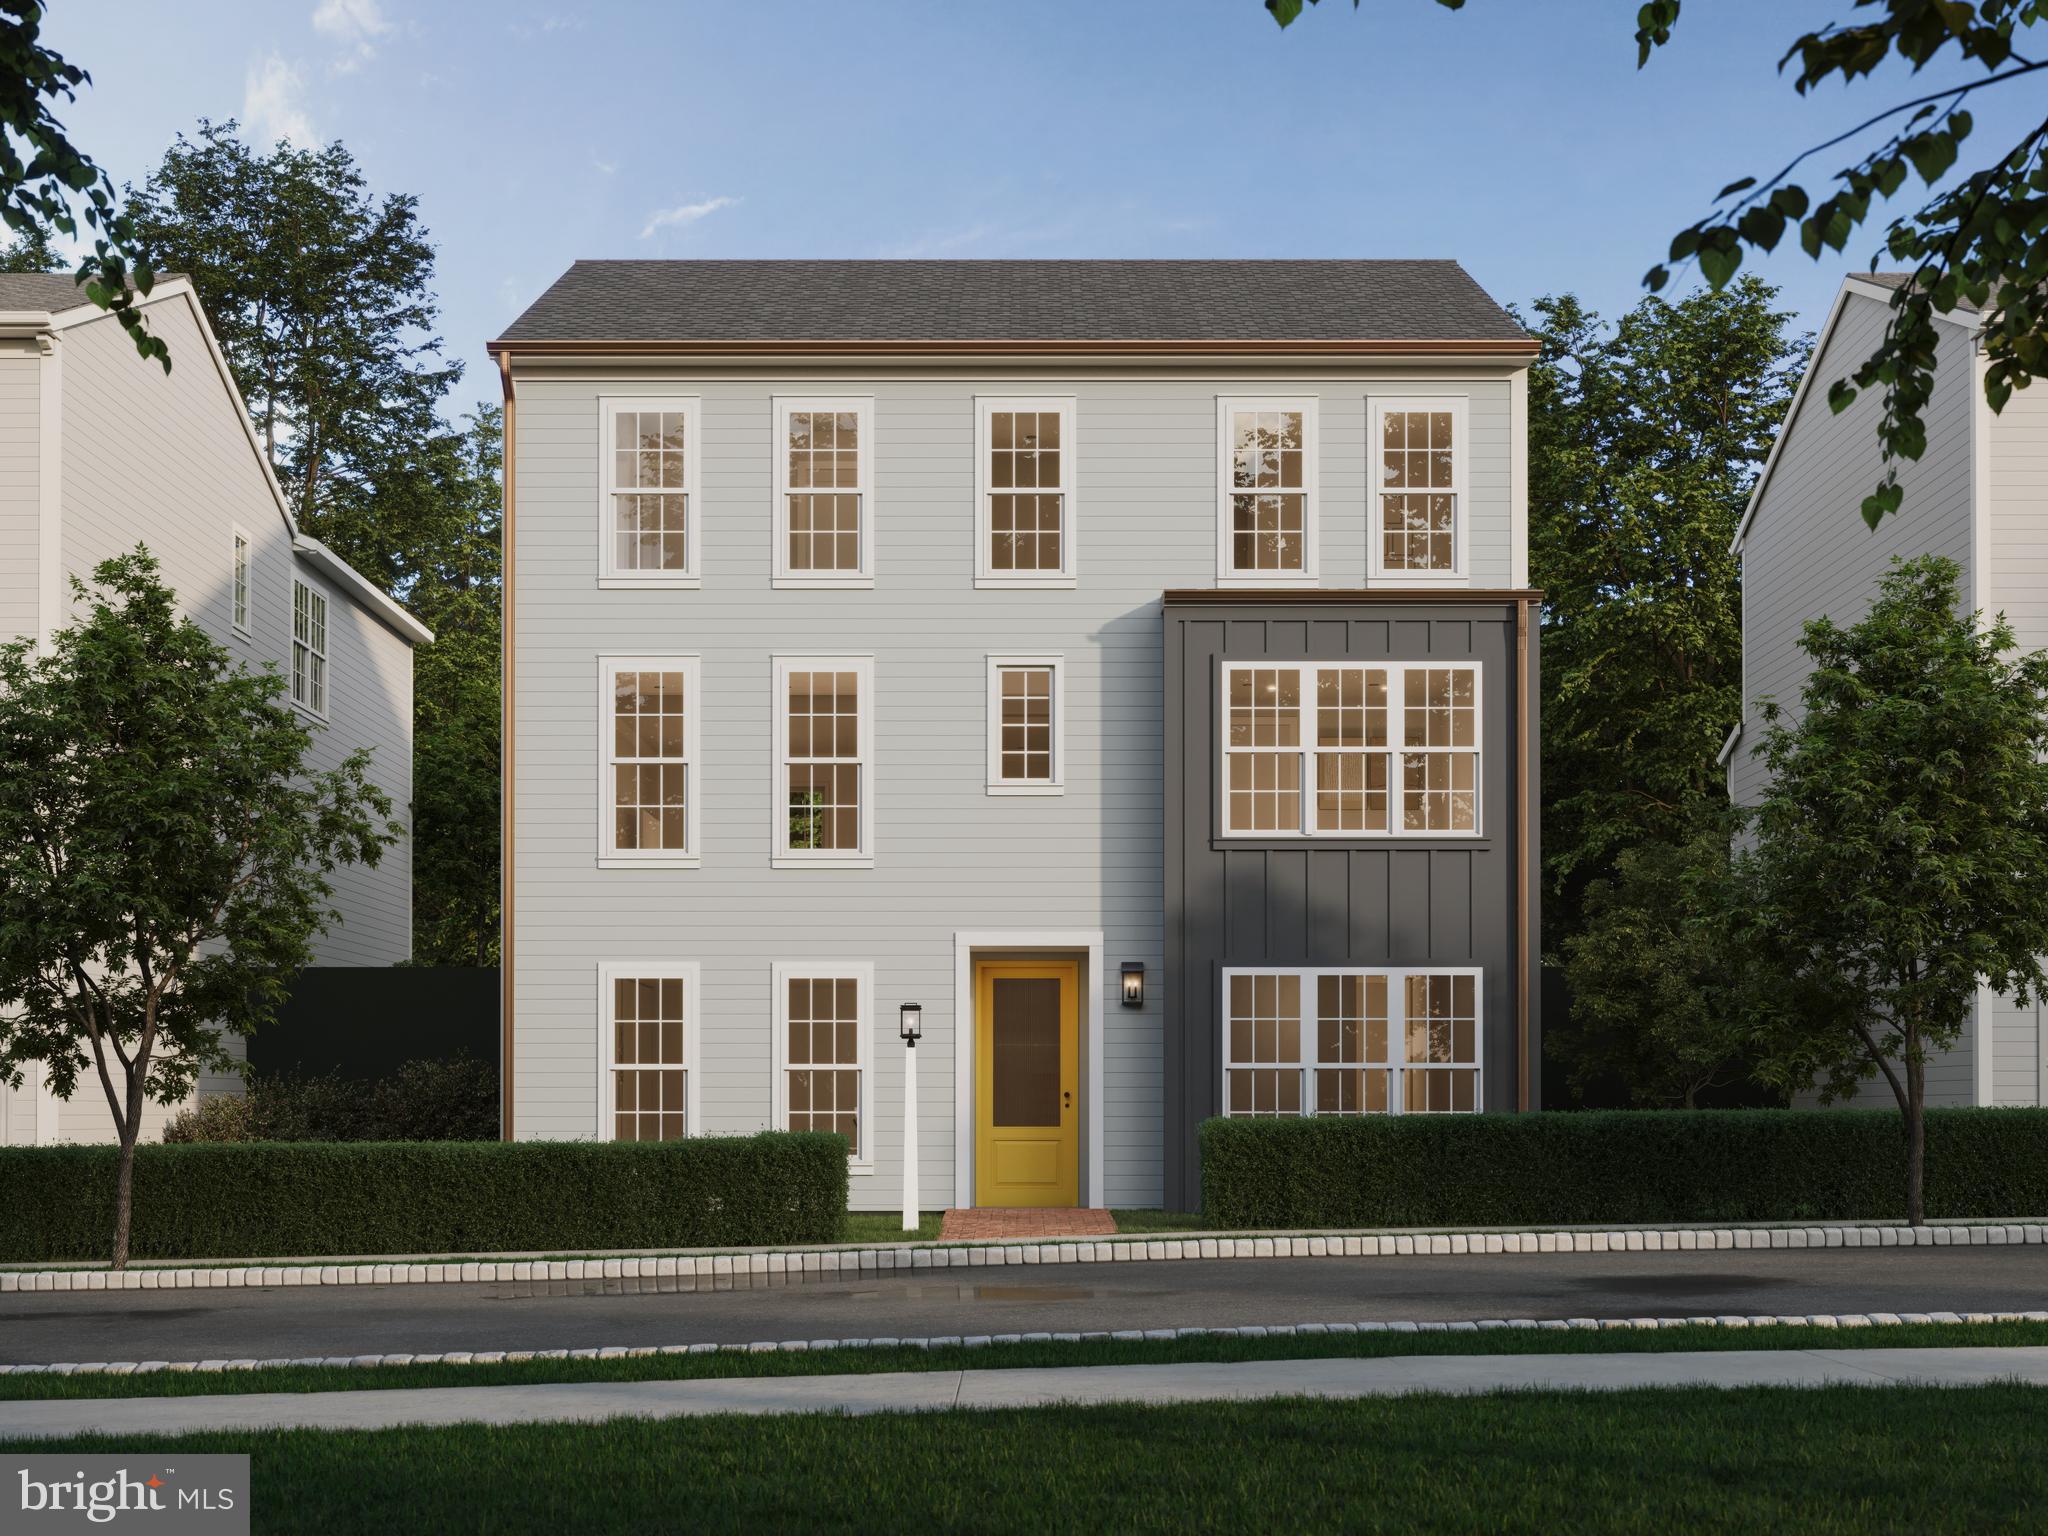
MOUNT JOY
104 MERCHANT AVENUE BROMLEY
4 Beds
2 Baths
2,566 Sq.Ft.
$467,990
MLS#: PALA2065346
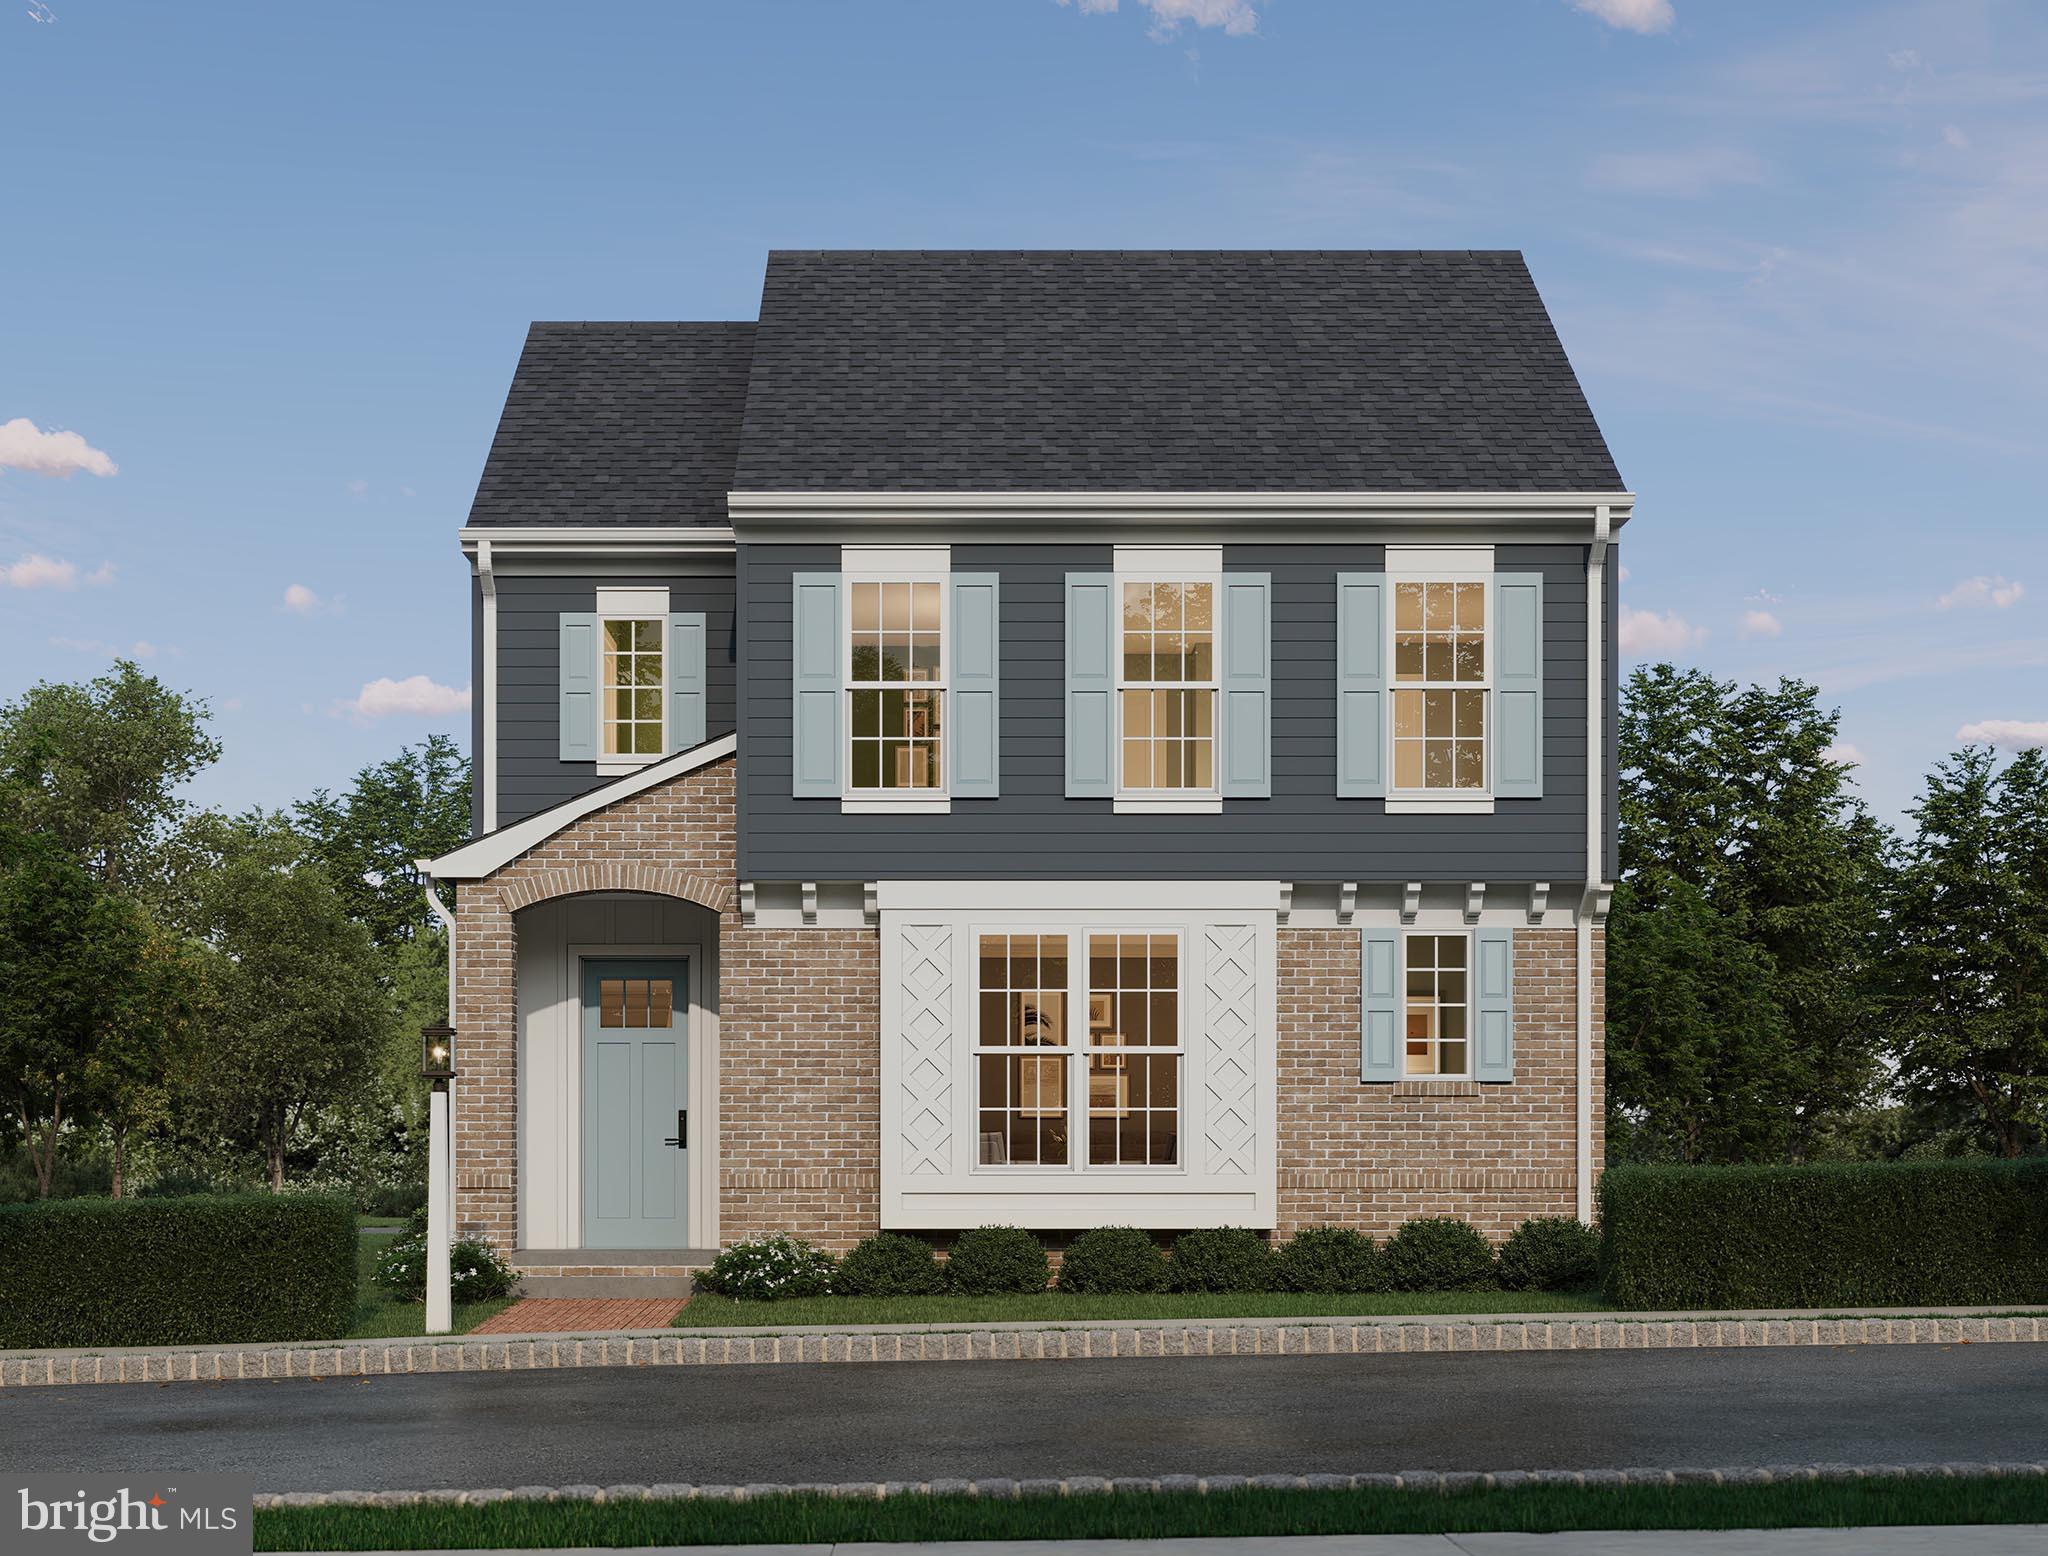
MOUNT JOY
104 MERCHANT AVENUE LATIMER
3 Beds
2 Baths
1,950 Sq.Ft.
$439,990
MLS#: PALA2086916
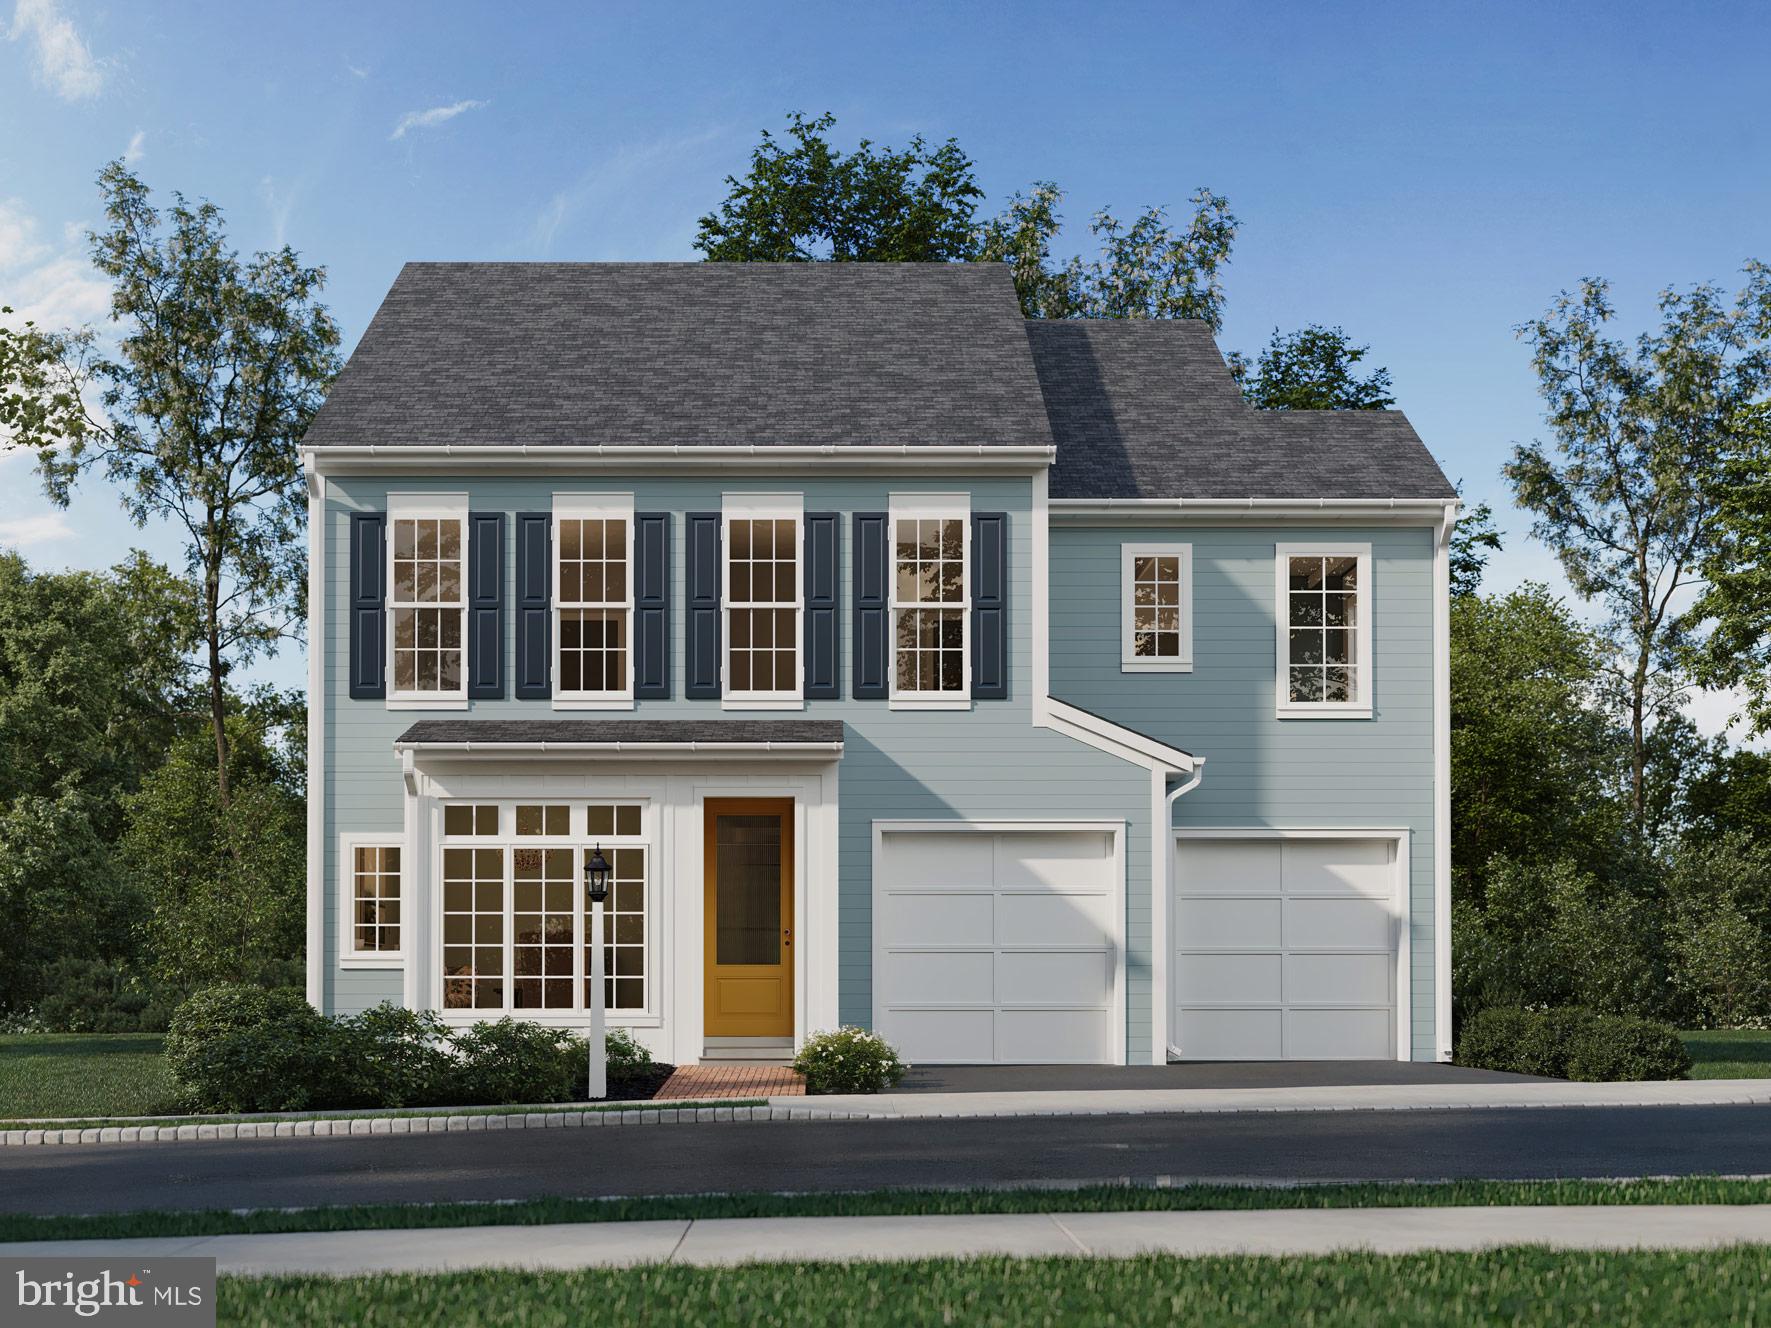
MOUNT JOY
104 MERCHANT AVENUE ELGIN
4 Beds
2 Baths
2,567 Sq.Ft.
$497,990
MLS#: PALA2062320
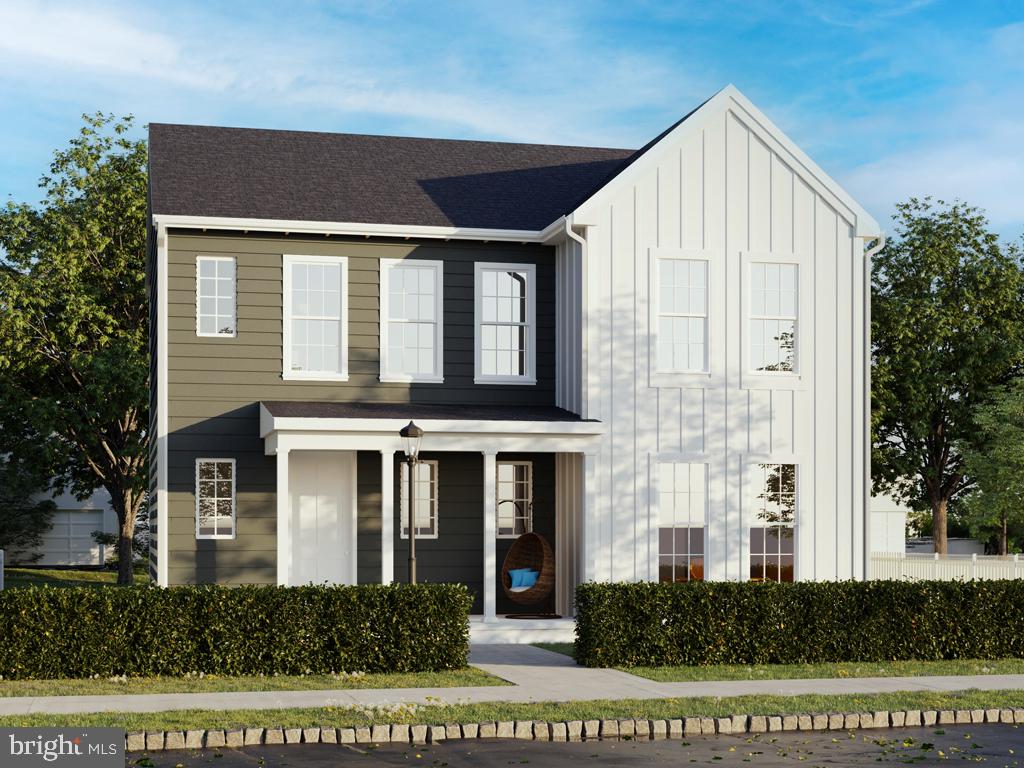
MOUNT JOY
104 MERCHANT AVENUE CARTER
4 Beds
2 Baths
2,103 Sq.Ft.
$428,990
MLS#: PALA2069190
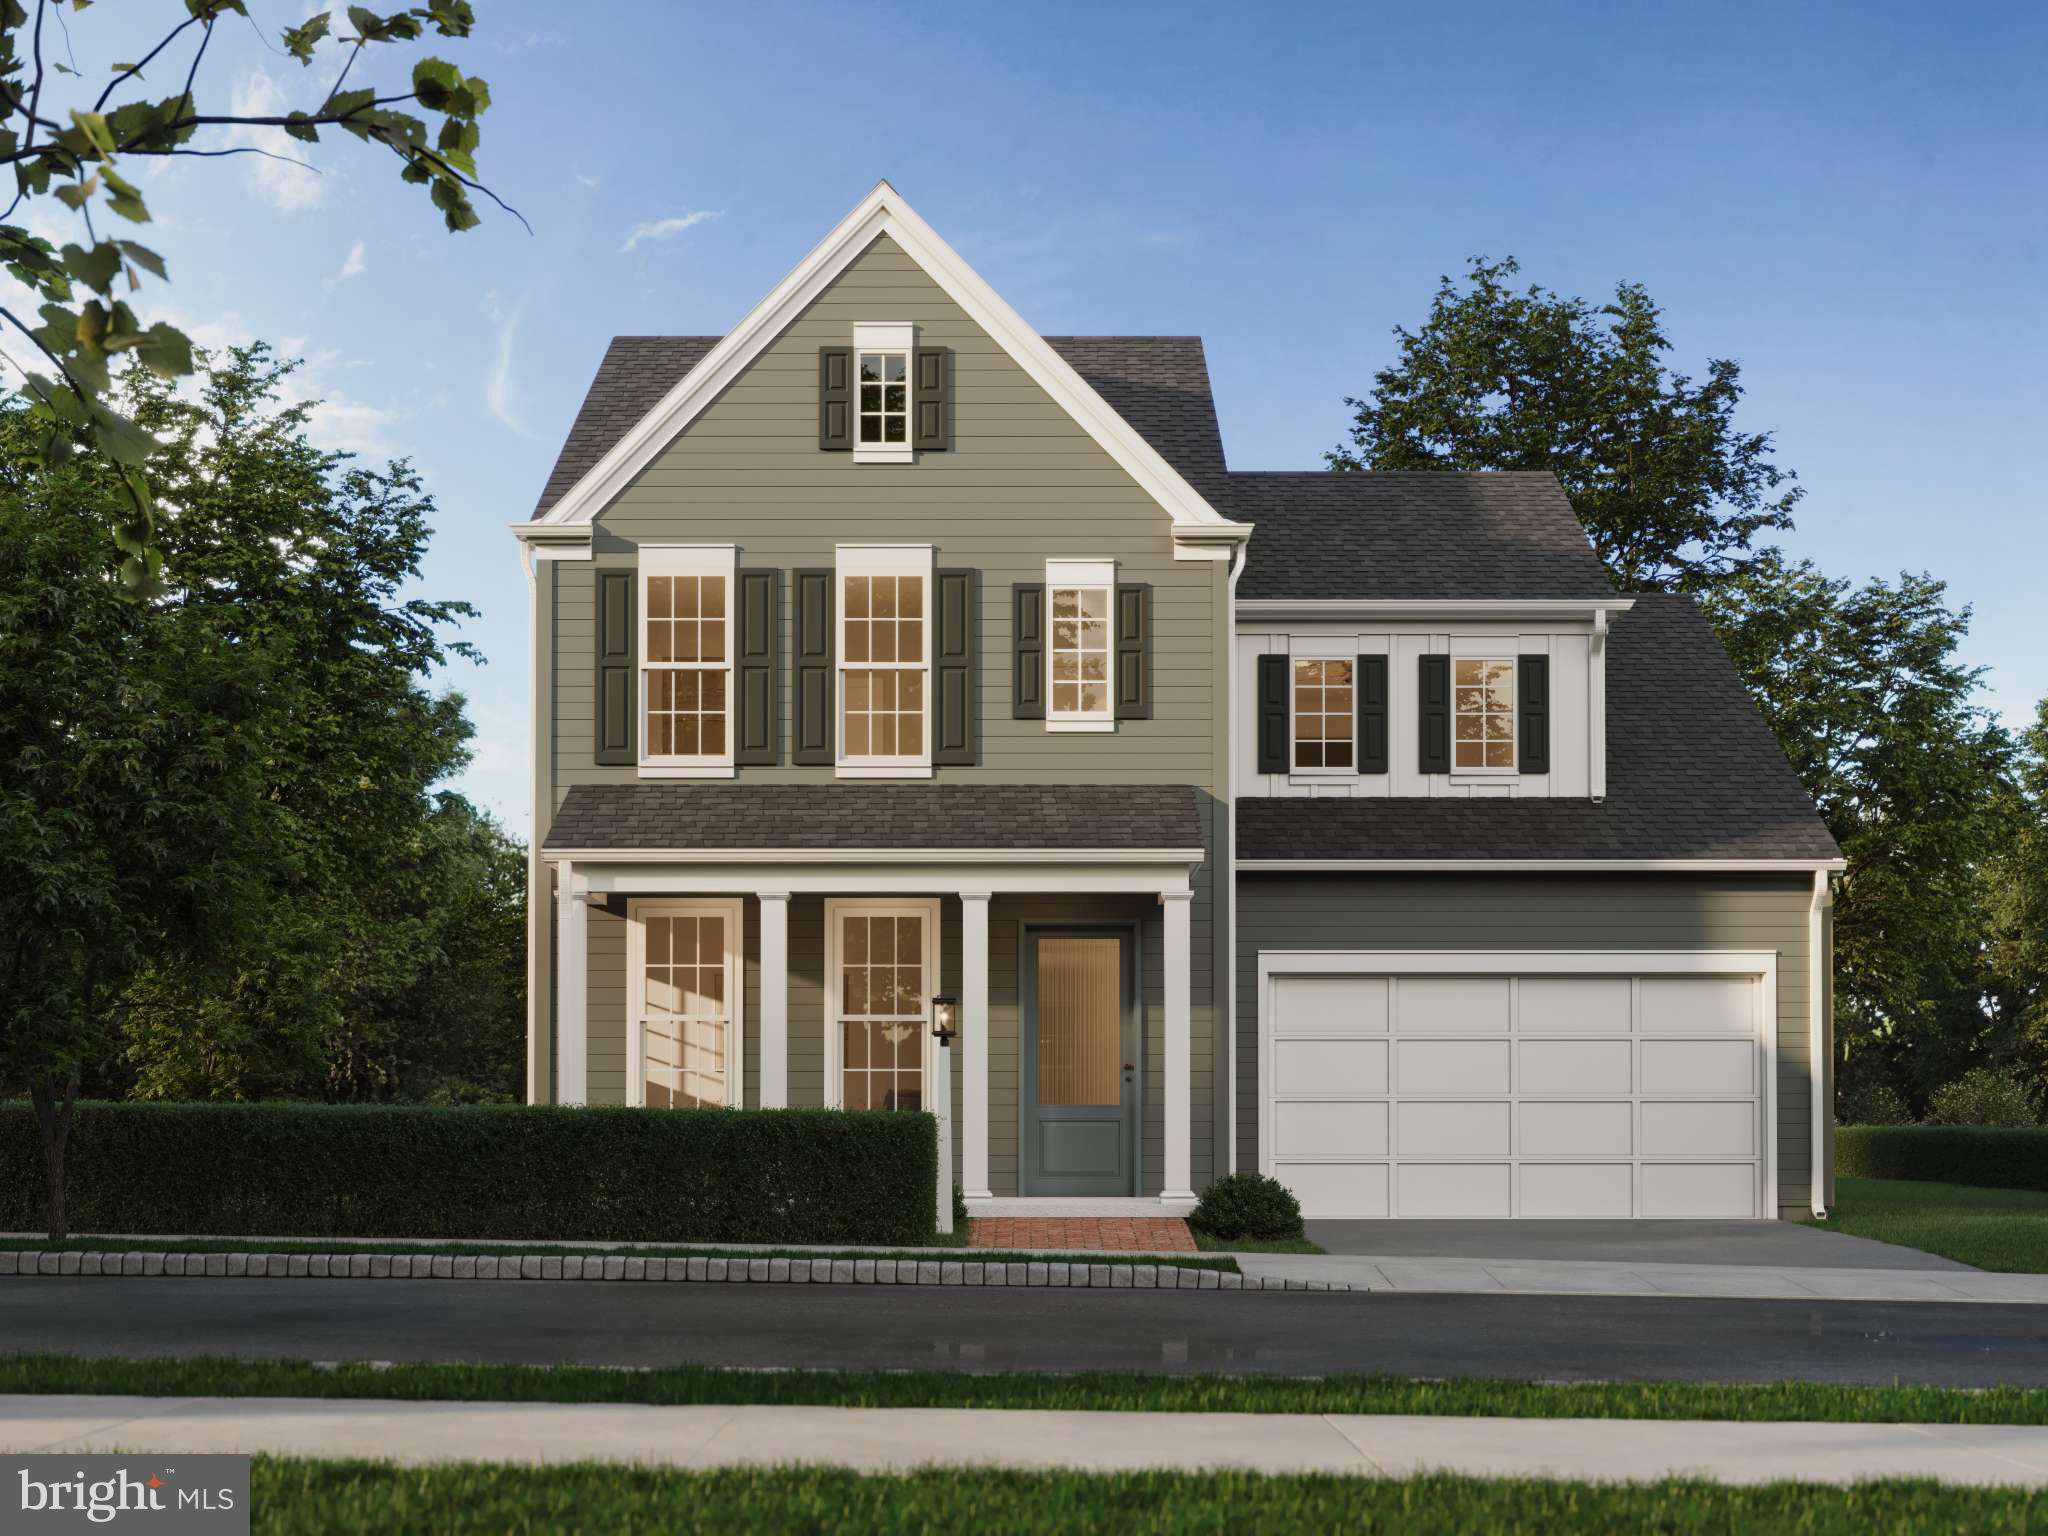
MOUNT JOY
104 MERCHANT AVENUE ANDOVER
3 Beds
2 Baths
2,281 Sq.Ft.
$492,990
MLS#: PALA2068632
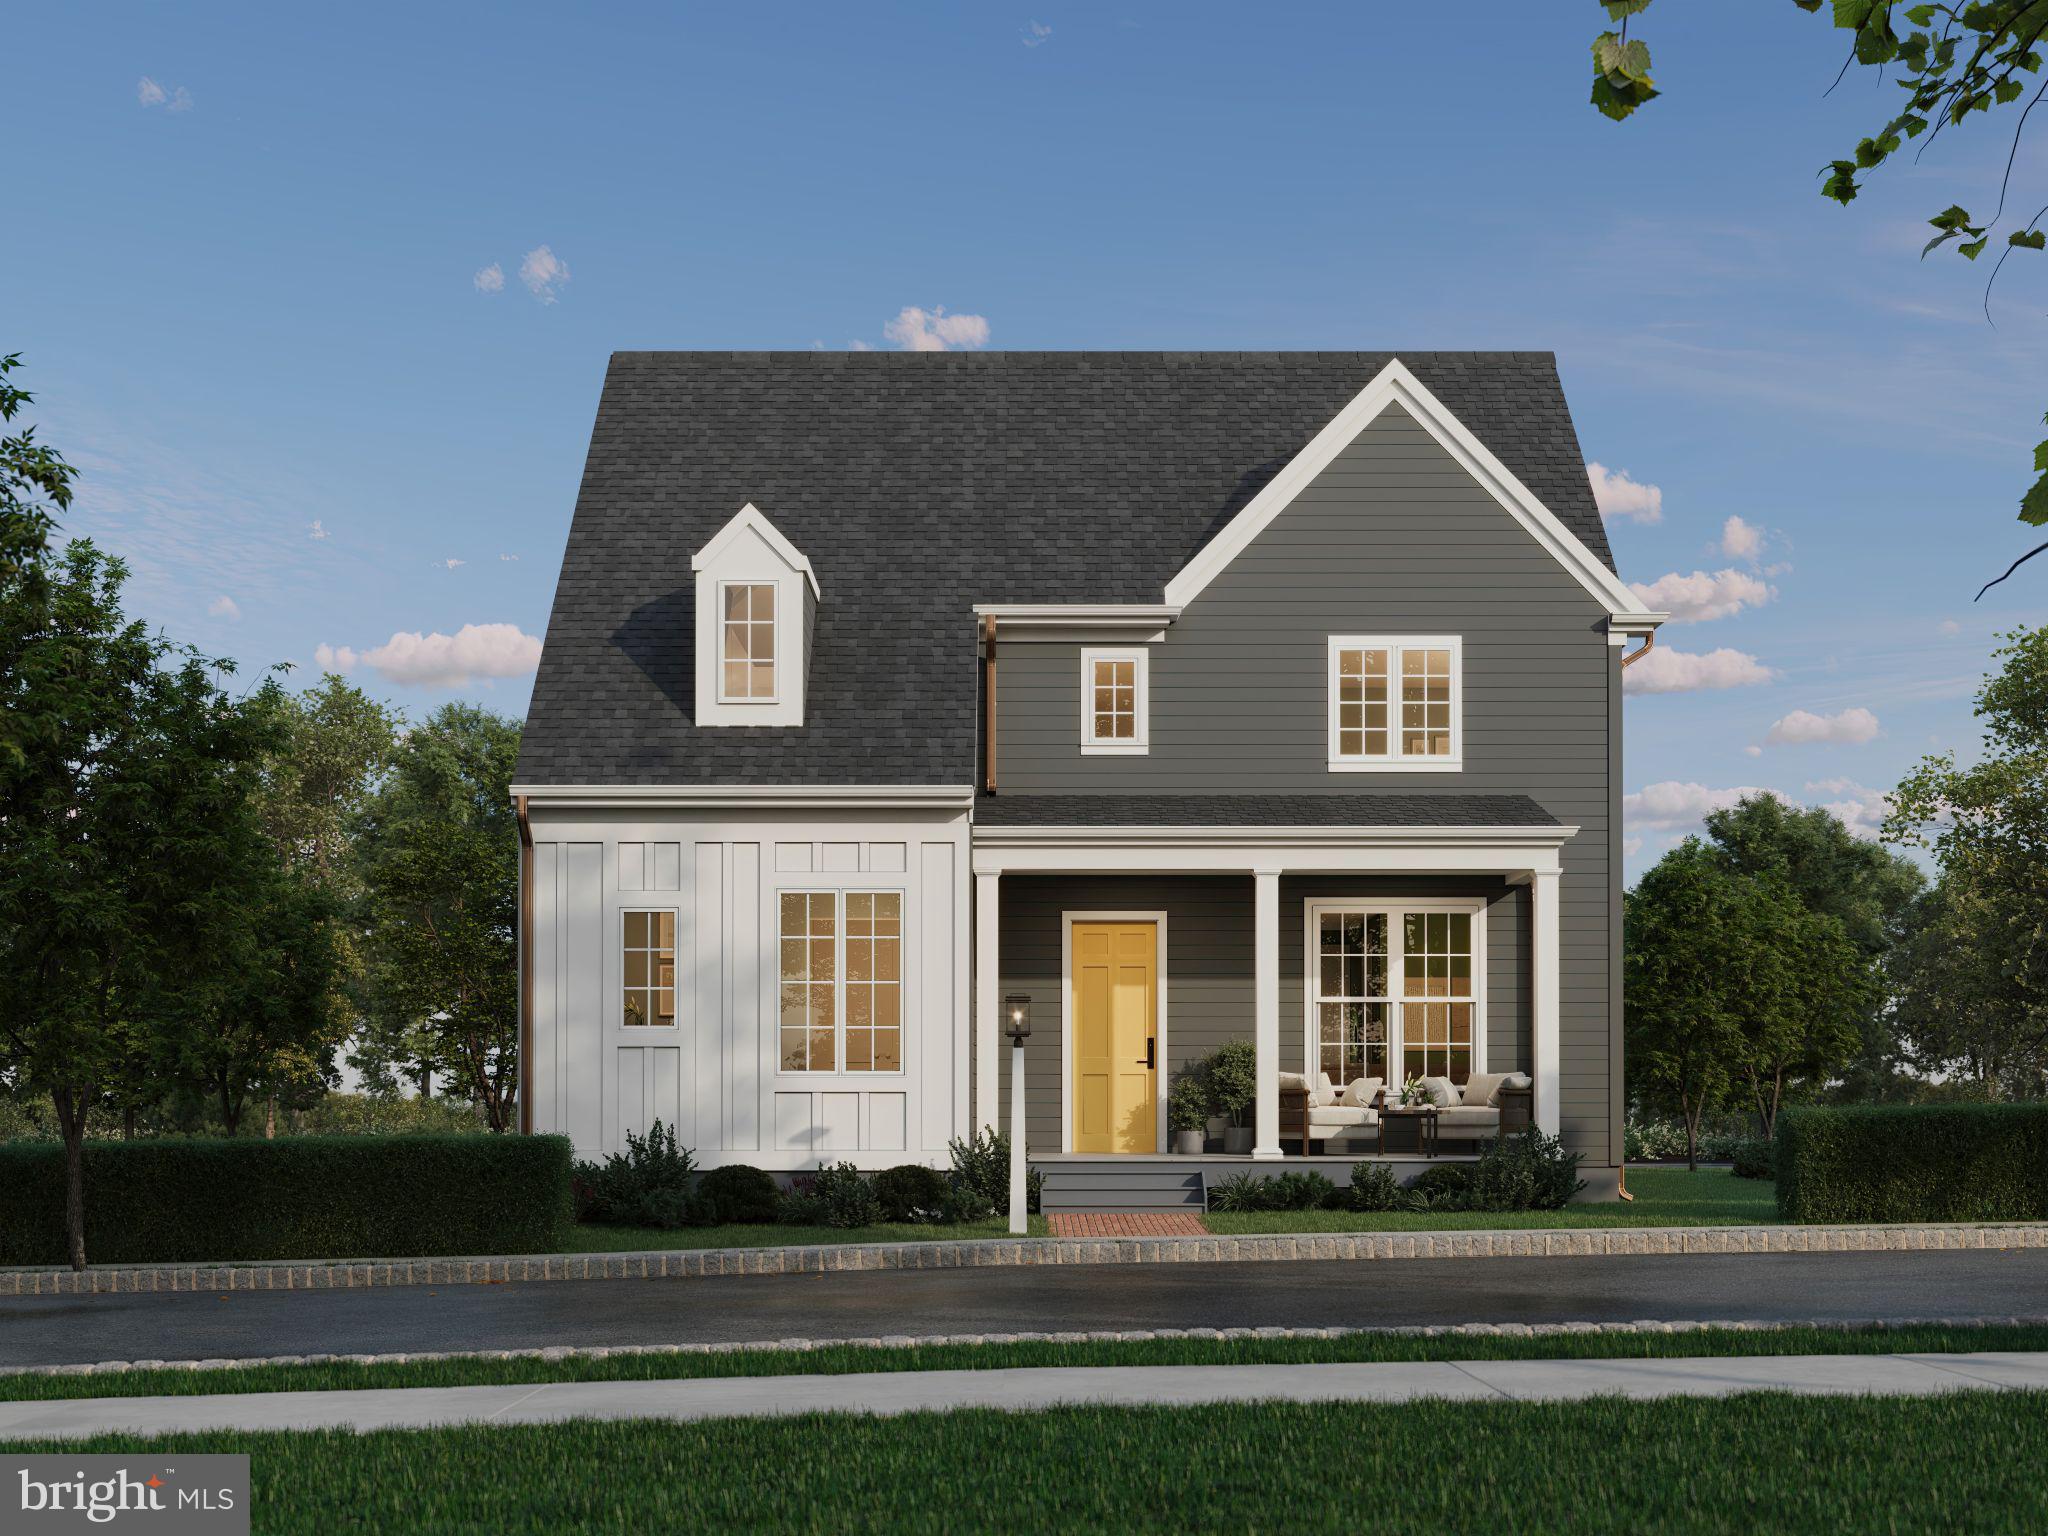
MOUNT JOY
104 MERCHANT AVENUE TONBRIDGE
3 Beds
2 Baths
2,337 Sq.Ft.
$512,990
MLS#: PALA2086842
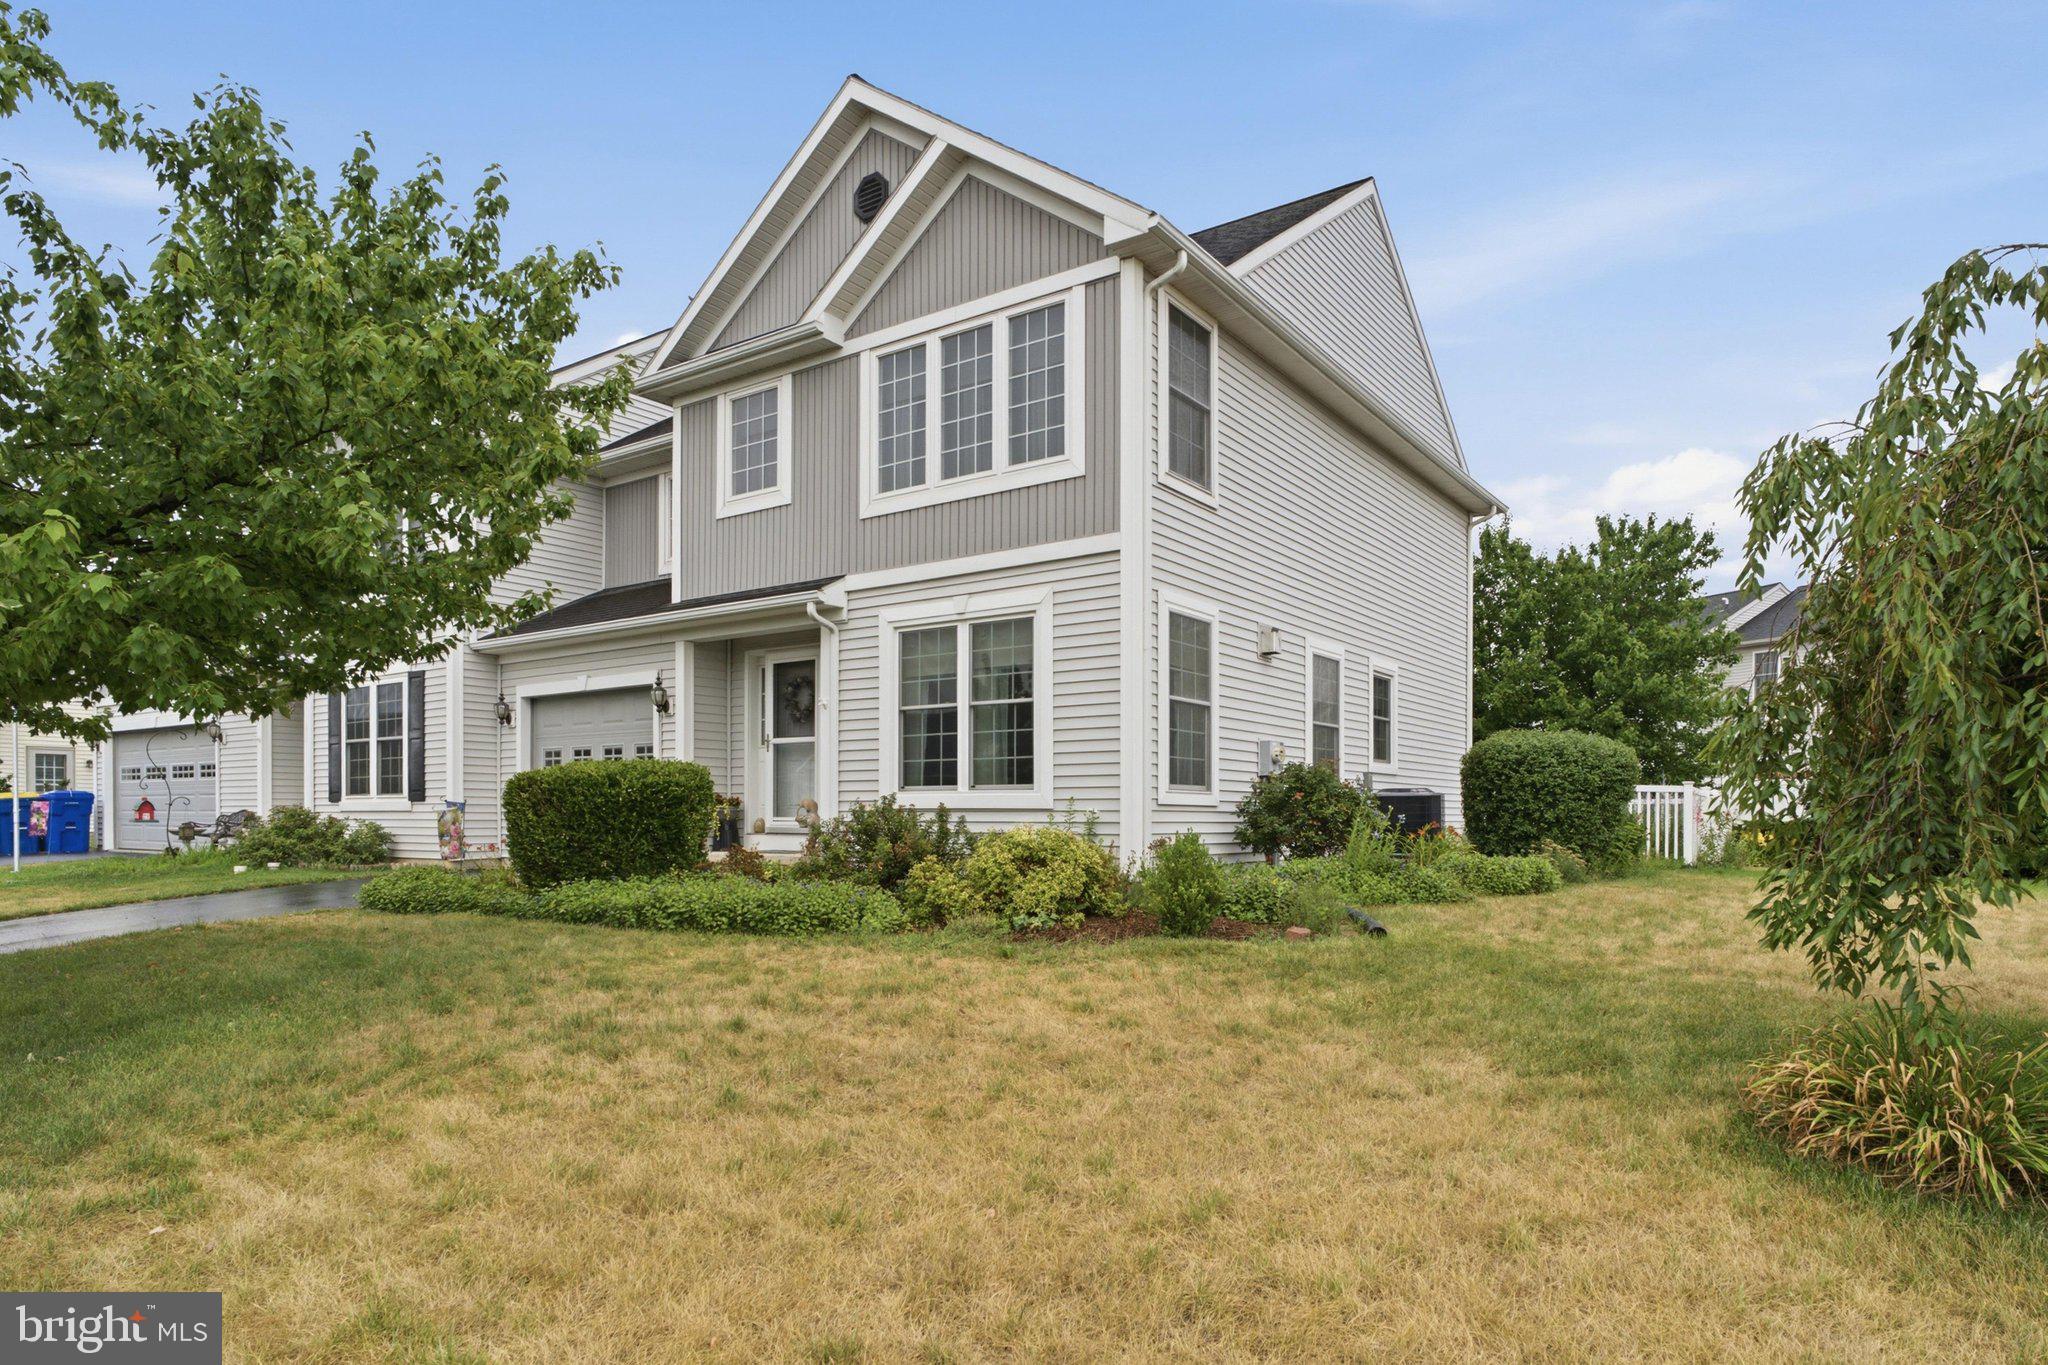
MOUNT JOY
4339 GREEN PARK DRIVE
3 Beds
2 Baths
1,732 Sq.Ft.
$406,000
MLS#: PALA2091000
.png)