
Traditional
14 LONGMEADOW STREET
NEWTOWN, PA 18940
MLS#: PABU2127574
$2,399,999


Property
Beds
5
Full Baths
4
1/2 Baths
1
Year Built
2002
Sq.Footage
7,175
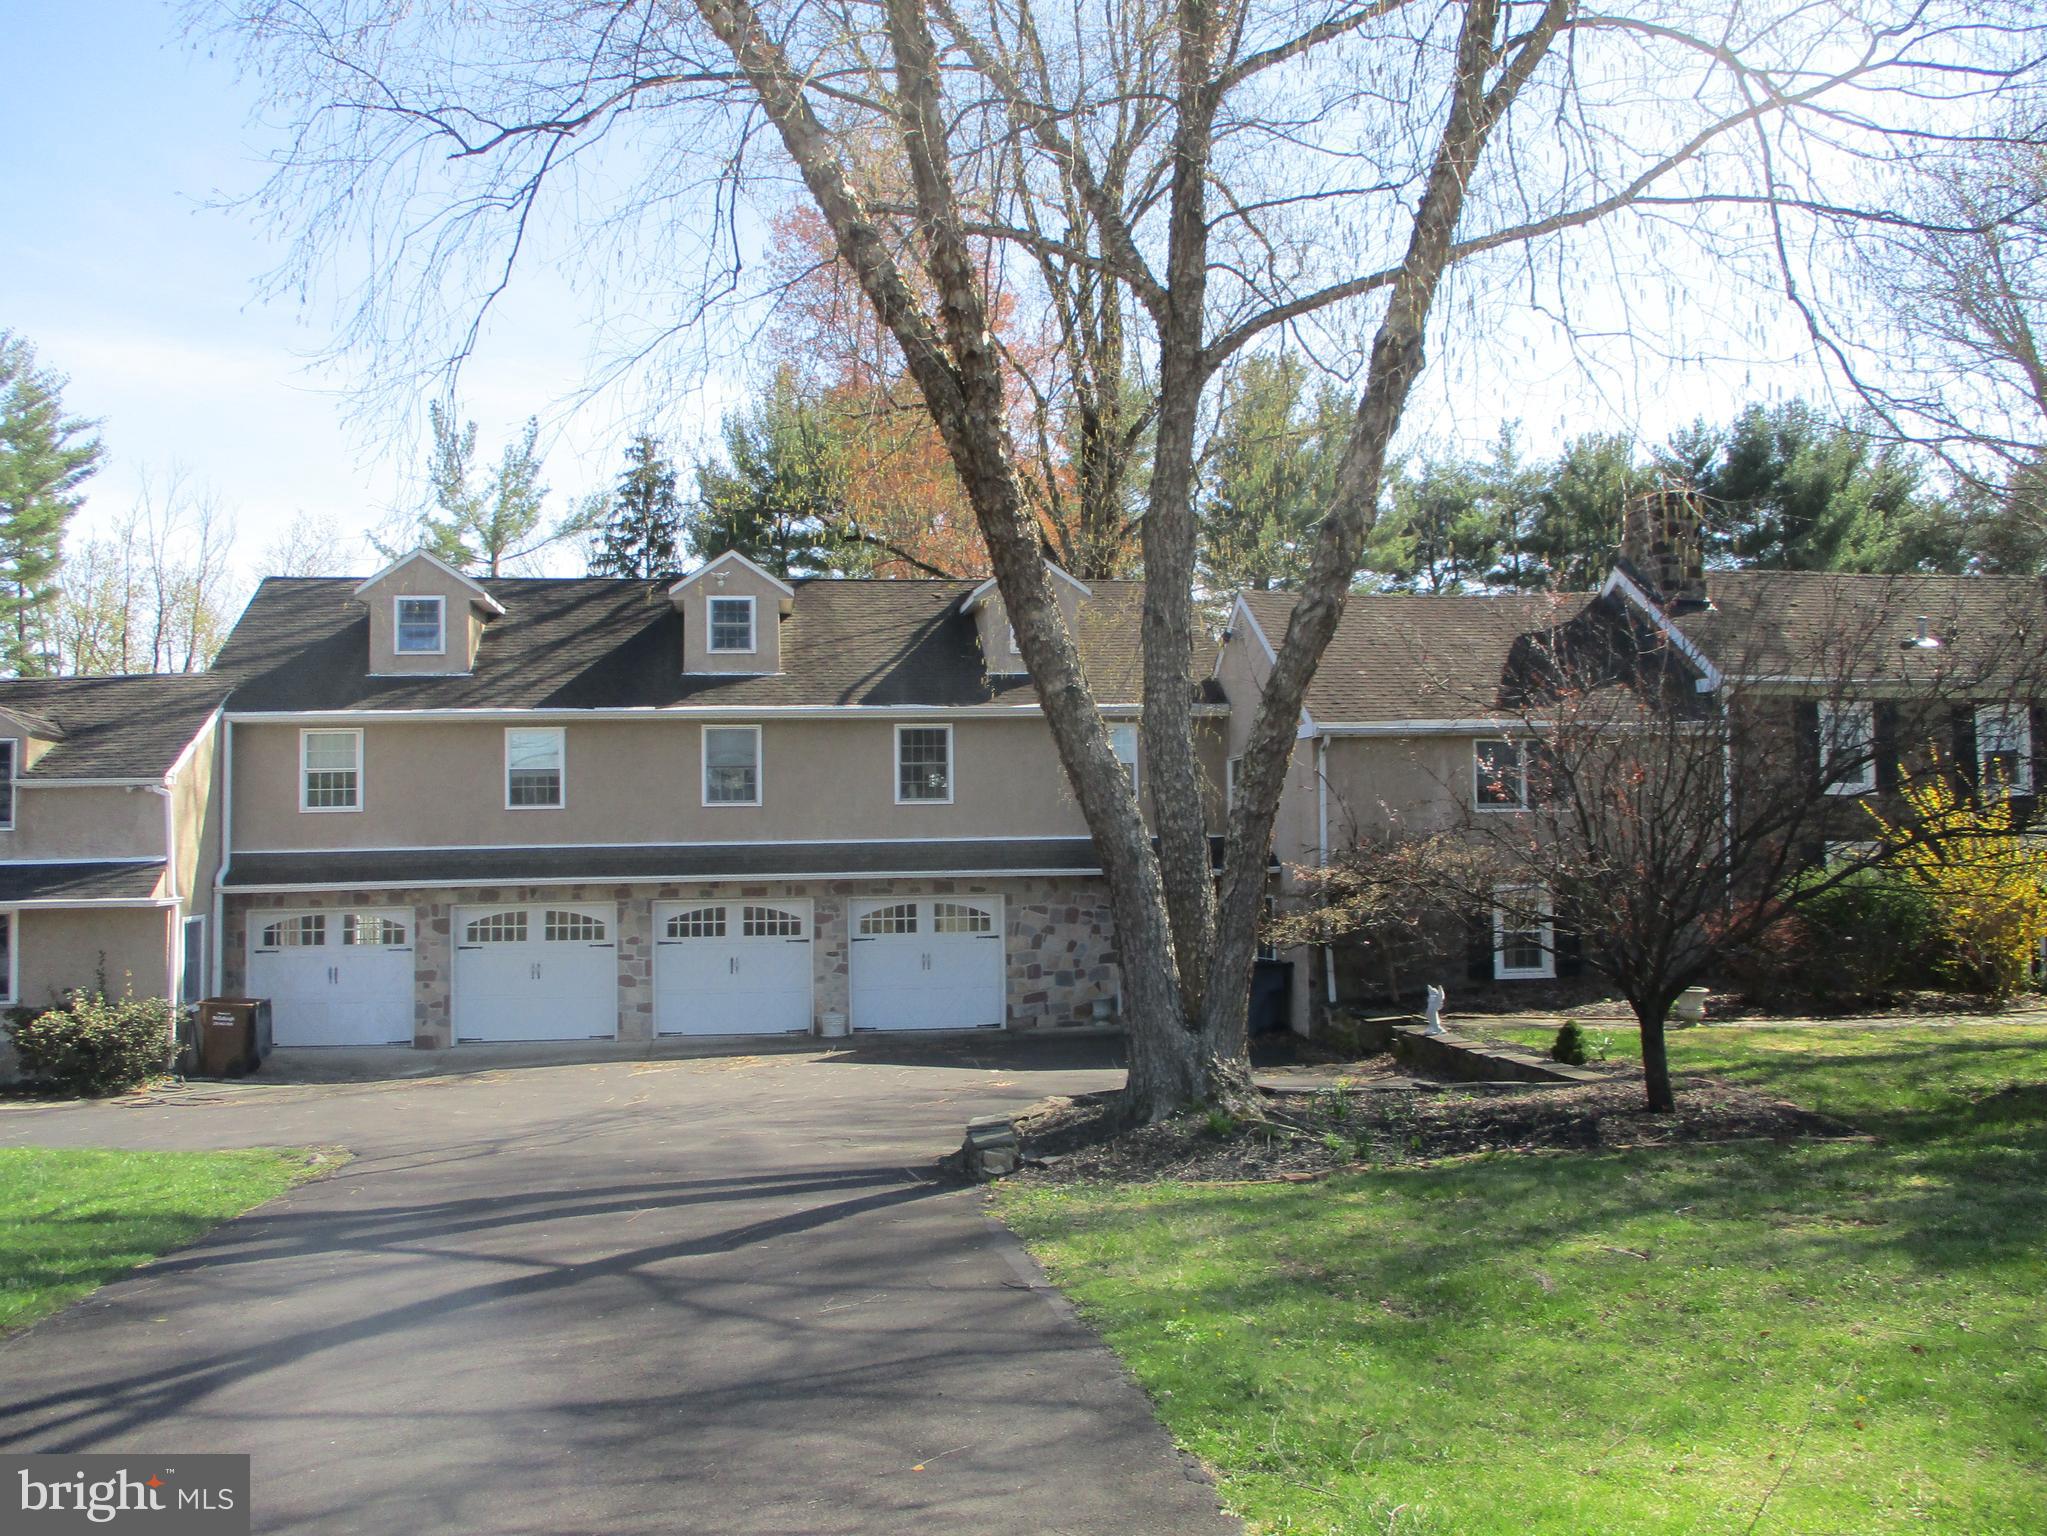
Exquisitely renovated by award winning Worthington & Shagen Custom Builders, this exceptional, well maintained residence offers timeless elegance, sophisticated design, and uncompromising craftsmanship in one of Upper Makefield Township's most coveted neighborhoods. Situated on a beautifully landscaped 1.5-acre lot with mature trees and a circular driveway, this stunning home seamlessly blends luxury, comfort, and everyday functionality. Offering 5 bedrooms (with an option for a 6th bedroom in the basement), 4 full and 1 half baths, every space has been thoughtfully curated with the finest finishes and attention to detail. Rich walnut flooring throughout the first floor, custom millwork, high-end lighting fixtures and designer touches are showcased throughout. The spectacular chef's kitchen is the heart of the home, featuring custom cabinetry by Harris woodworking, a striking custom metal hood over the 6 burner range, beautiful Namibian White quartzite countertops and backsplash, and premium appliances - including a Sub-Zero refrigerator and DCS range. A spacious walk-in pantry helps keep you organized and a separate wet bar complete with a wine cooler, built-in ice maker, and sink with filtered water help make entertaining effortless. The kitchen opens up to the oversized breakfast room and generously sized great room with fireplace. The second staircase is located near the kitchen for added convenience. The 2-story living room and formal dining room are located in the front of the home and feature designer wallpaper, custom built-in's, and exquisite lighting fixtures, including a custom made fixture showcased in the living room. Off the great room is a generously sized room currently being used as a Den/TV area but could be easily converted into an office. Finishing off the first floor is a 521 sq foot addition (2017 by Worthington & Shagen) that includes a breathtaking fitness room with soaring vaulted ceilings, exposed wood beams, and abundant natural light that offers an inspiring wellness retreat. A generously sized walk in closet and custom built-in desk with additional built-in cabinetry in this area of the first floor will help keep your busy lives organized. Finishing off the main level is a laundry room and absolutely stunning powder room with a marble sink and designer wallpaper. Upstairs, the luxurious primary suite is complemented by an expansive, custom walk-in closet with beautiful wood cabinetry, creating a true boutique-inspired dressing space. Additional custom built-in's plus a balcony highlight a 2010 renovation of the primary suite. The remaining 4 bedrooms on this level are all generously sized, with 2 sharing a jack-and-jill bathroom and the second laundry area being adjacent to the 5th bedroom. The fully finished lower level has plenty of daylight and offers exceptional flexibility with a full bath and expansive living space ideal for a recreation room, media room, guest suite, or additional bedroom. Step outside to a beautifully designed outdoor patio with pergola, perfect for outdoor dining and entertaining. The private backyard is lush, level, and thoughtfully landscaped, providing ample room for recreation, gardening or future enhancements. Additional premium features include a whole-house generator, ensuring comfort and peace of mind year-round as well as a sonos sound system. Located in the highly sought-after Longmeadow community, this remarkable property is just minutes from Newtown Borough, major commuter routes, public transportation, and easy access to Philadelphia, Princeton, and New York City. All within the acclaimed Council Rock School District (CR North, Newtown Middle School, and Sol Feinstone elementary school). This is a rare opportunity to own a truly turnkey luxury home where exceptional design, quality craftsmanship, and an unbeatable location come together.
Features & Amenities
Interior
-
Other Interior Features
Central Vacuum, Kitchen Island, Pantry, Recessed Lighting, Sound System, Cathedral Ceiling(s), High Ceilings, Built-in Features, Bar
-
Total Bedrooms
5
-
Bathrooms
4
-
1/2 Bathrooms
1
-
Above Grade Finished Area
5175.0
-
Basement YN
YES
-
Cooling YN
YES
-
Cooling
Central Air, Electric
-
Fireplace YN
YES
-
Heating YN
YES
-
Heating
Natural Gas, Forced Air
-
Pet friendly
Yes
Exterior
-
Garage
Yes
-
Garage spaces
2
-
Construction Materials
Frame, Stucco
-
Other Exterior Features
Barbecue, Balcony, Lighting
-
Parking
Garage Door Opener, Circular Driveway, Garage, Driveway, Attached
-
Patio and Porch Features
Patio
-
Pool
No
-
Waterfront YN
NO
Area & Lot
-
Lot Size(acres)
1.5
-
Lot Size(square feet)
65,340
-
Property Type
Residential
-
Property Sub Type
Single Family Residence
-
Architectural Style
Traditional
Price
-
Sales Price
$2,399,999
-
Tax Amount
$18,943
-
Financing Options
Cash, Conventional, FHA, VA
-
Sq. Footage
7,175
-
Price/SqFt
$334
HOA
-
Association
YES
-
Association Fee
$1,025
-
Association Fee Frequency
Annually
-
Association Fee Includes
N/A
Property Resources
-
Horse Property
NO
School District
-
Elementary School
SOL FEINSTONE
-
Middle School
CR JUNIOR
-
High School
COUNCIL ROCK HIGH SCHOOL NORTH
Property Features
-
New Construction
NO
-
Foundation Details
Block
-
Senior Community YN
NO
-
Sewer
Septic Tank
-
Tax Lot
105
-
Water Source
Well
Schedule a Showing
Showing scheduled successfully.
Mortgage calculator
Estimate your monthly mortgage payment, including the principal and interest, property taxes, and HOA. Adjust the values to generate a more accurate rate.
Your payment
Principal and Interest:
$
Property taxes:
$
HOA fees:
$
Total loan payment:
$
Total interest amount:
$
Location
County
BUCKS
Elementary School
SOL FEINSTONE
Middle School
CR JUNIOR
High School
COUNCIL ROCK HIGH SCHOOL NORTH
Listing Courtesy of Kristine Ann Shields , Long & Foster Real Estate, Inc.
RealHub Information is provided exclusively for consumers' personal, non-commercial use, and it may not be used for any purpose other than to identify prospective properties consumers may be interested in purchasing. All information deemed reliable but not guaranteed and should be independently verified. All properties are subject to prior sale, change or withdrawal. RealHub website owner shall not be responsible for any typographical errors, misinformation, misprints and shall be held totally harmless.

AGENT
Joanne Grus
Call Joanne today to schedule a private showing.

* Listings on this website come from the FMLS IDX Compilation and may be held by brokerage firms other than the owner of this website. The listing brokerage is identified in any listing details. Information is deemed reliable but is not guaranteed. If you believe any FMLS listing contains material that infringes your copyrighted work please click here to review our DMCA policy and learn how to submit a takedown request.© 2024 FMLS.
Related Properties
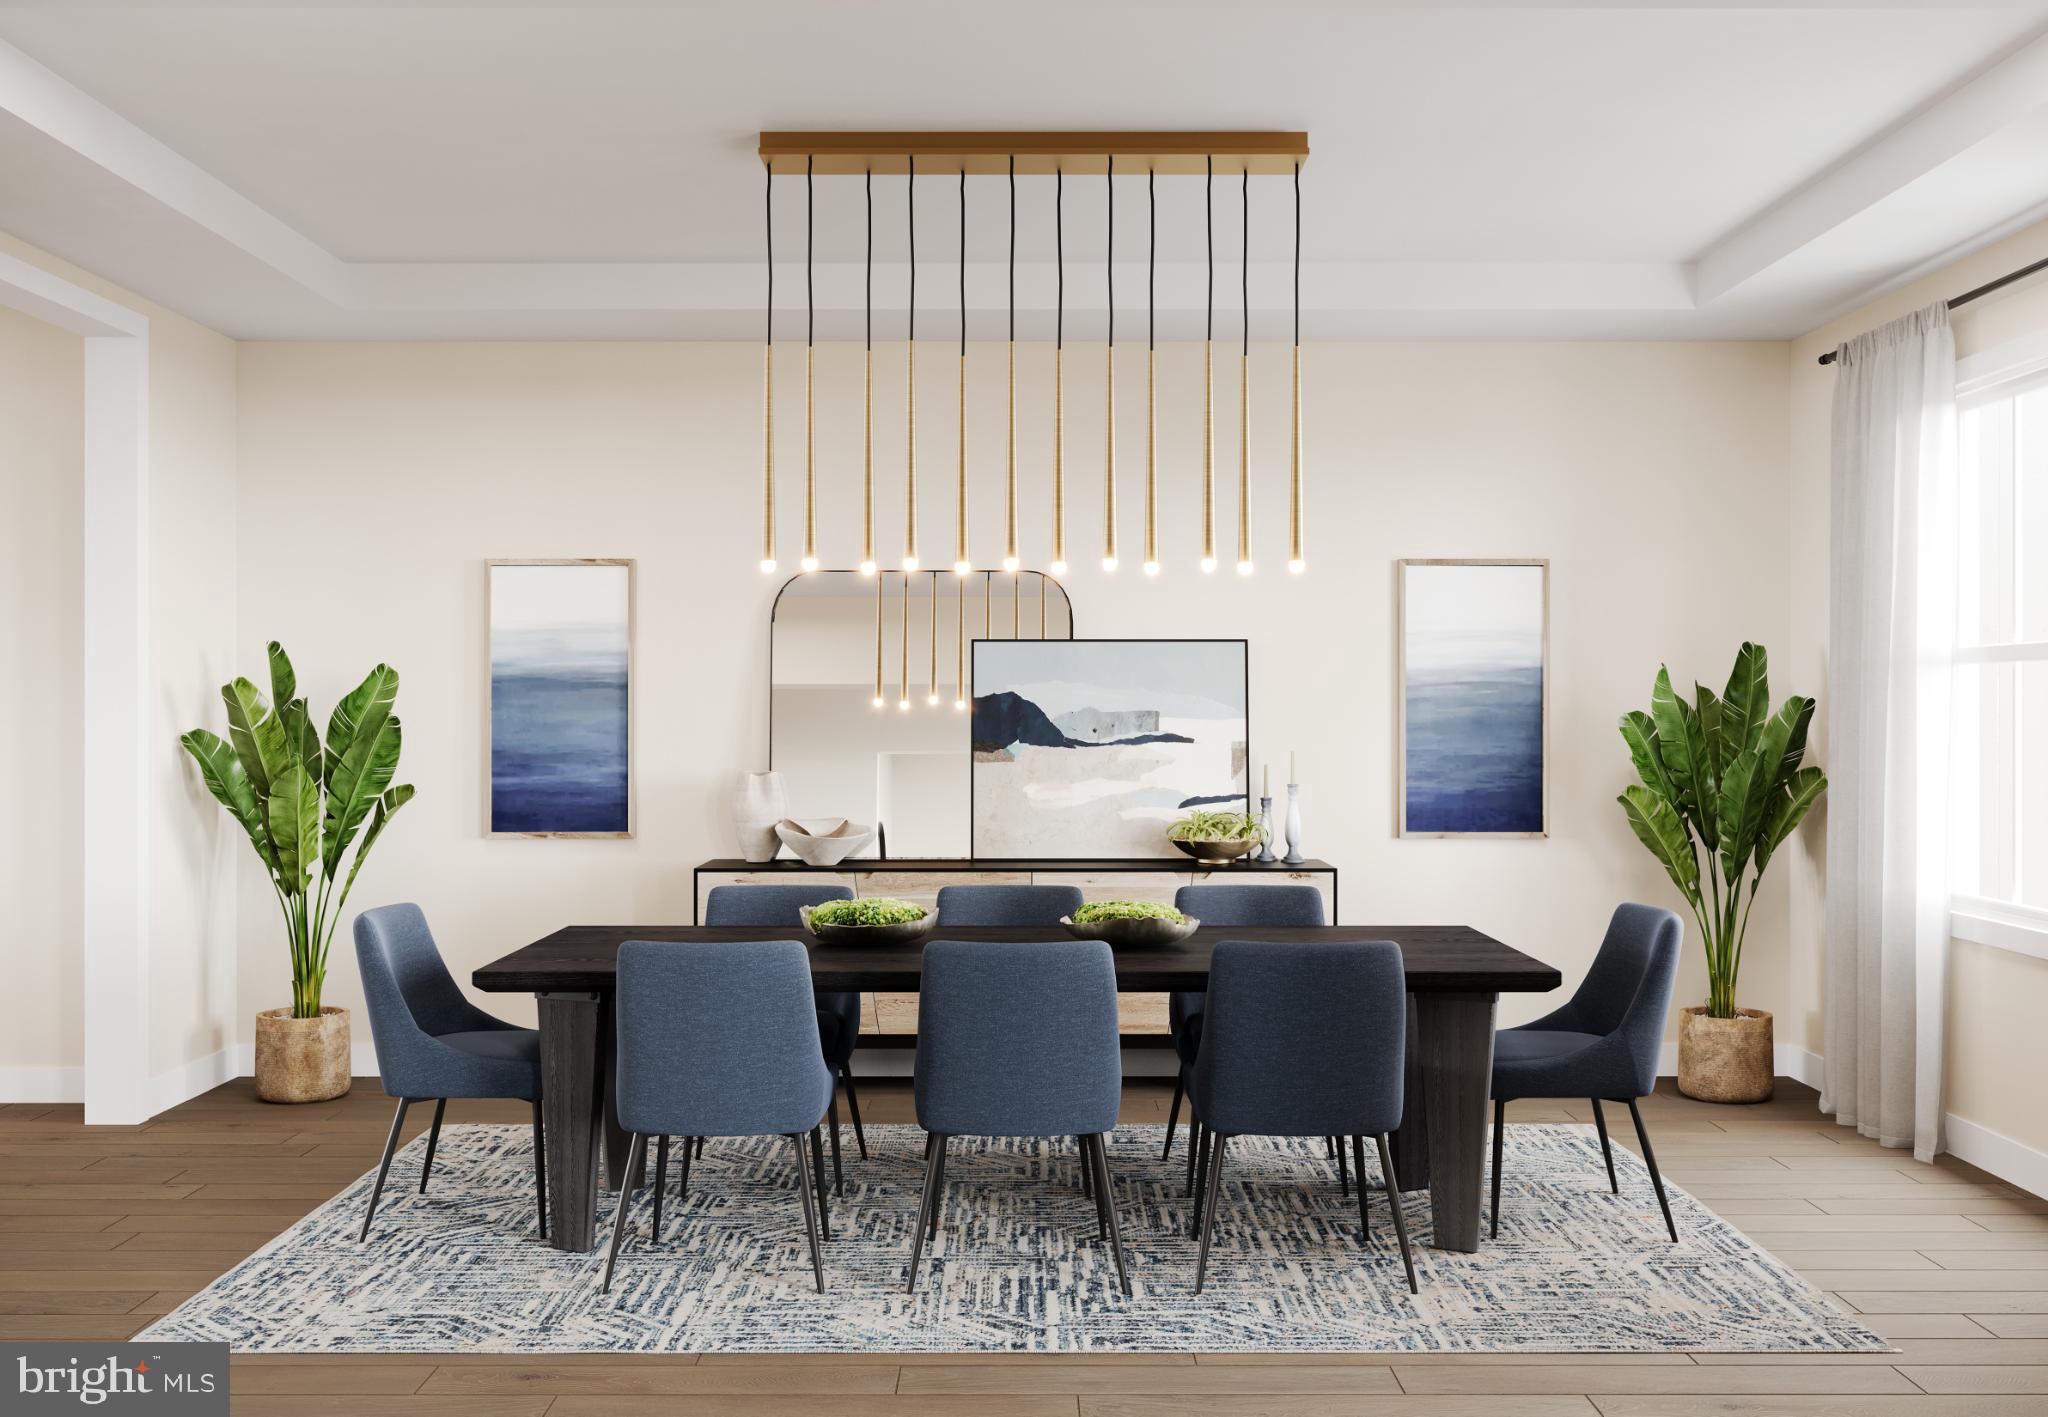
NEWTOWN
AUGUSTA DRIVE MAYWEATHER
5 Beds
5 Baths
4,778 Sq.Ft.
$1,930,995
MLS#: PABU2107534
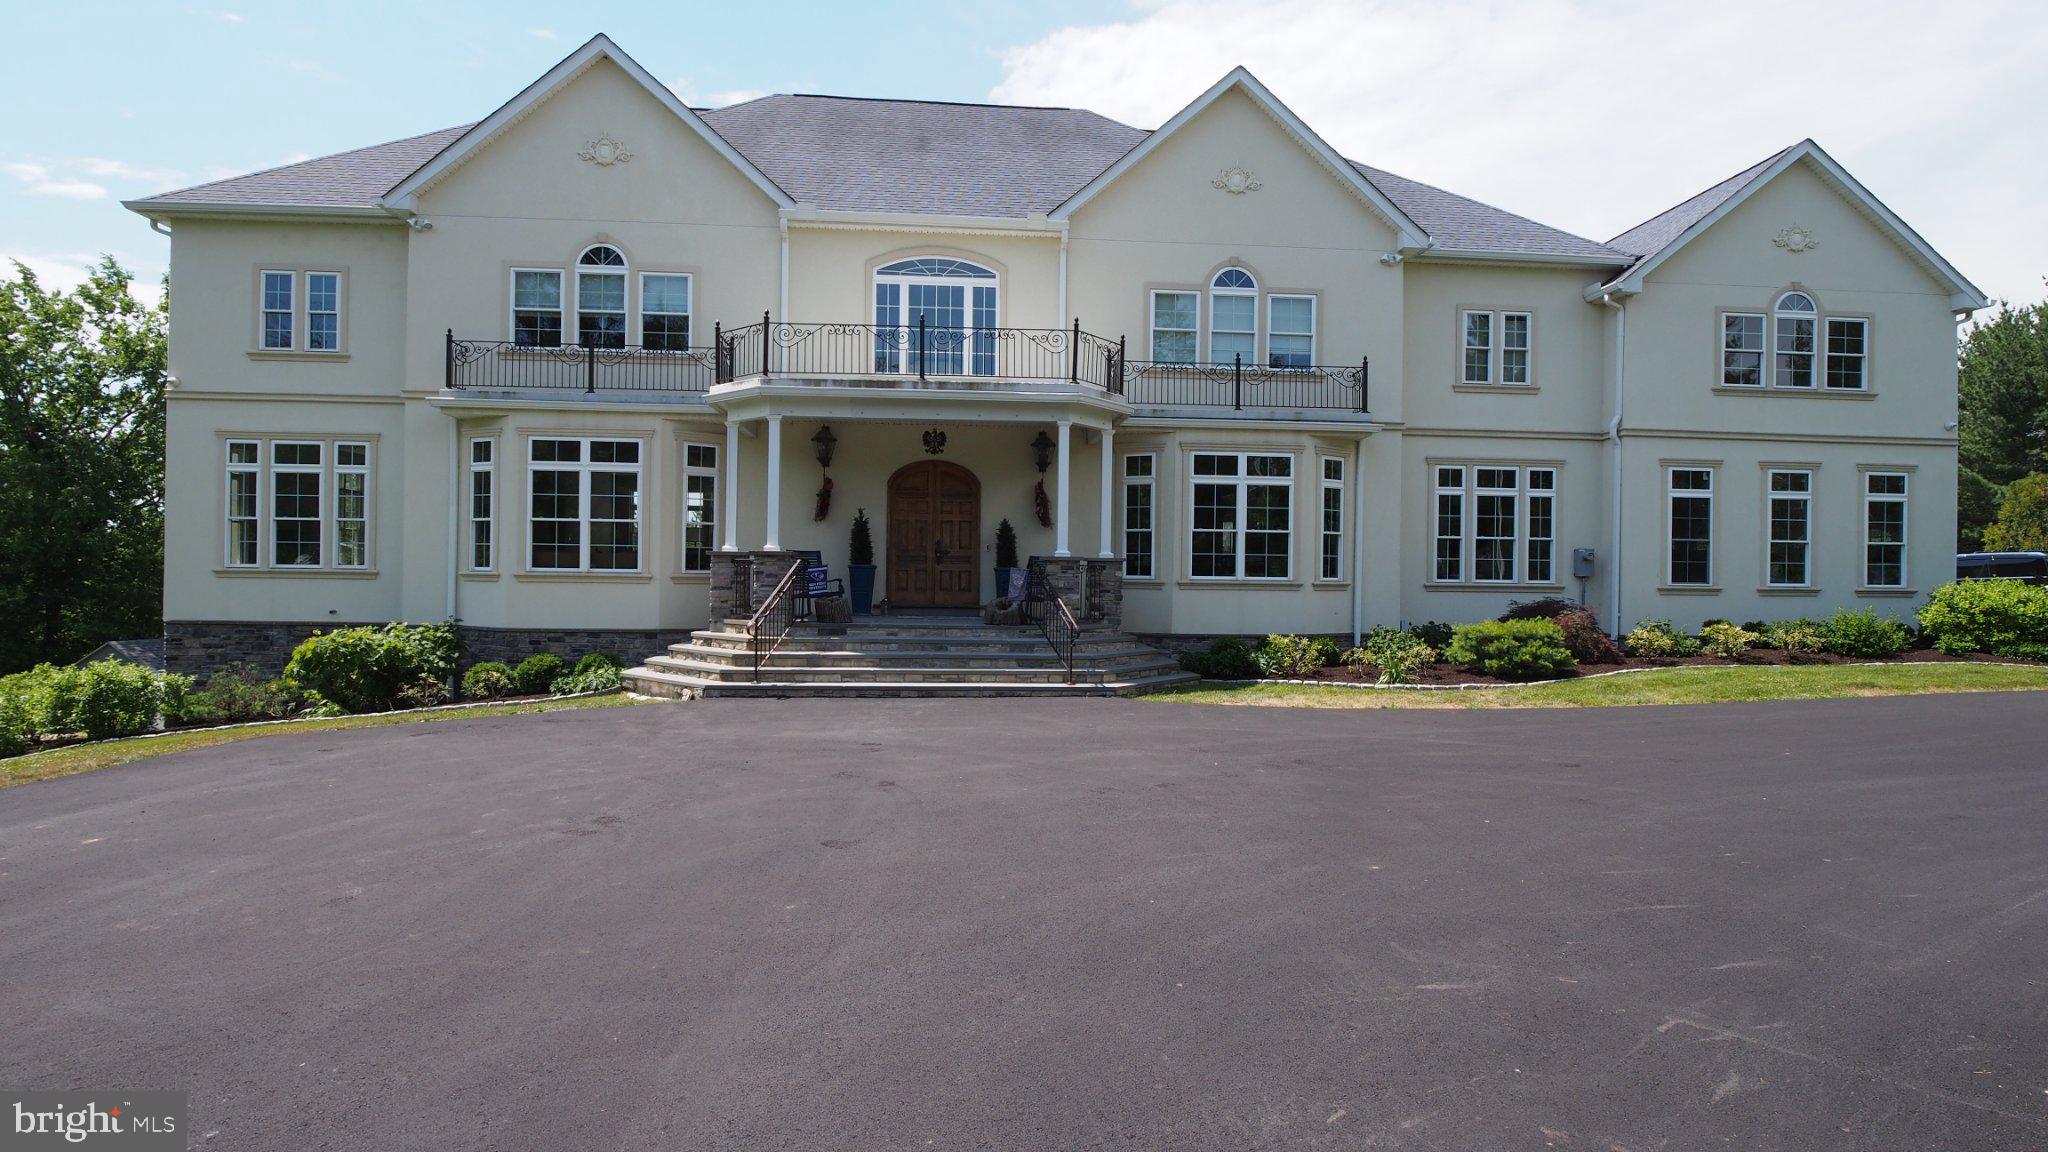
NEWTOWN
274 PINEVILLE ROAD
4 Beds
5 Baths
9,021 Sq.Ft.
$2,799,899
MLS#: PABU2114976
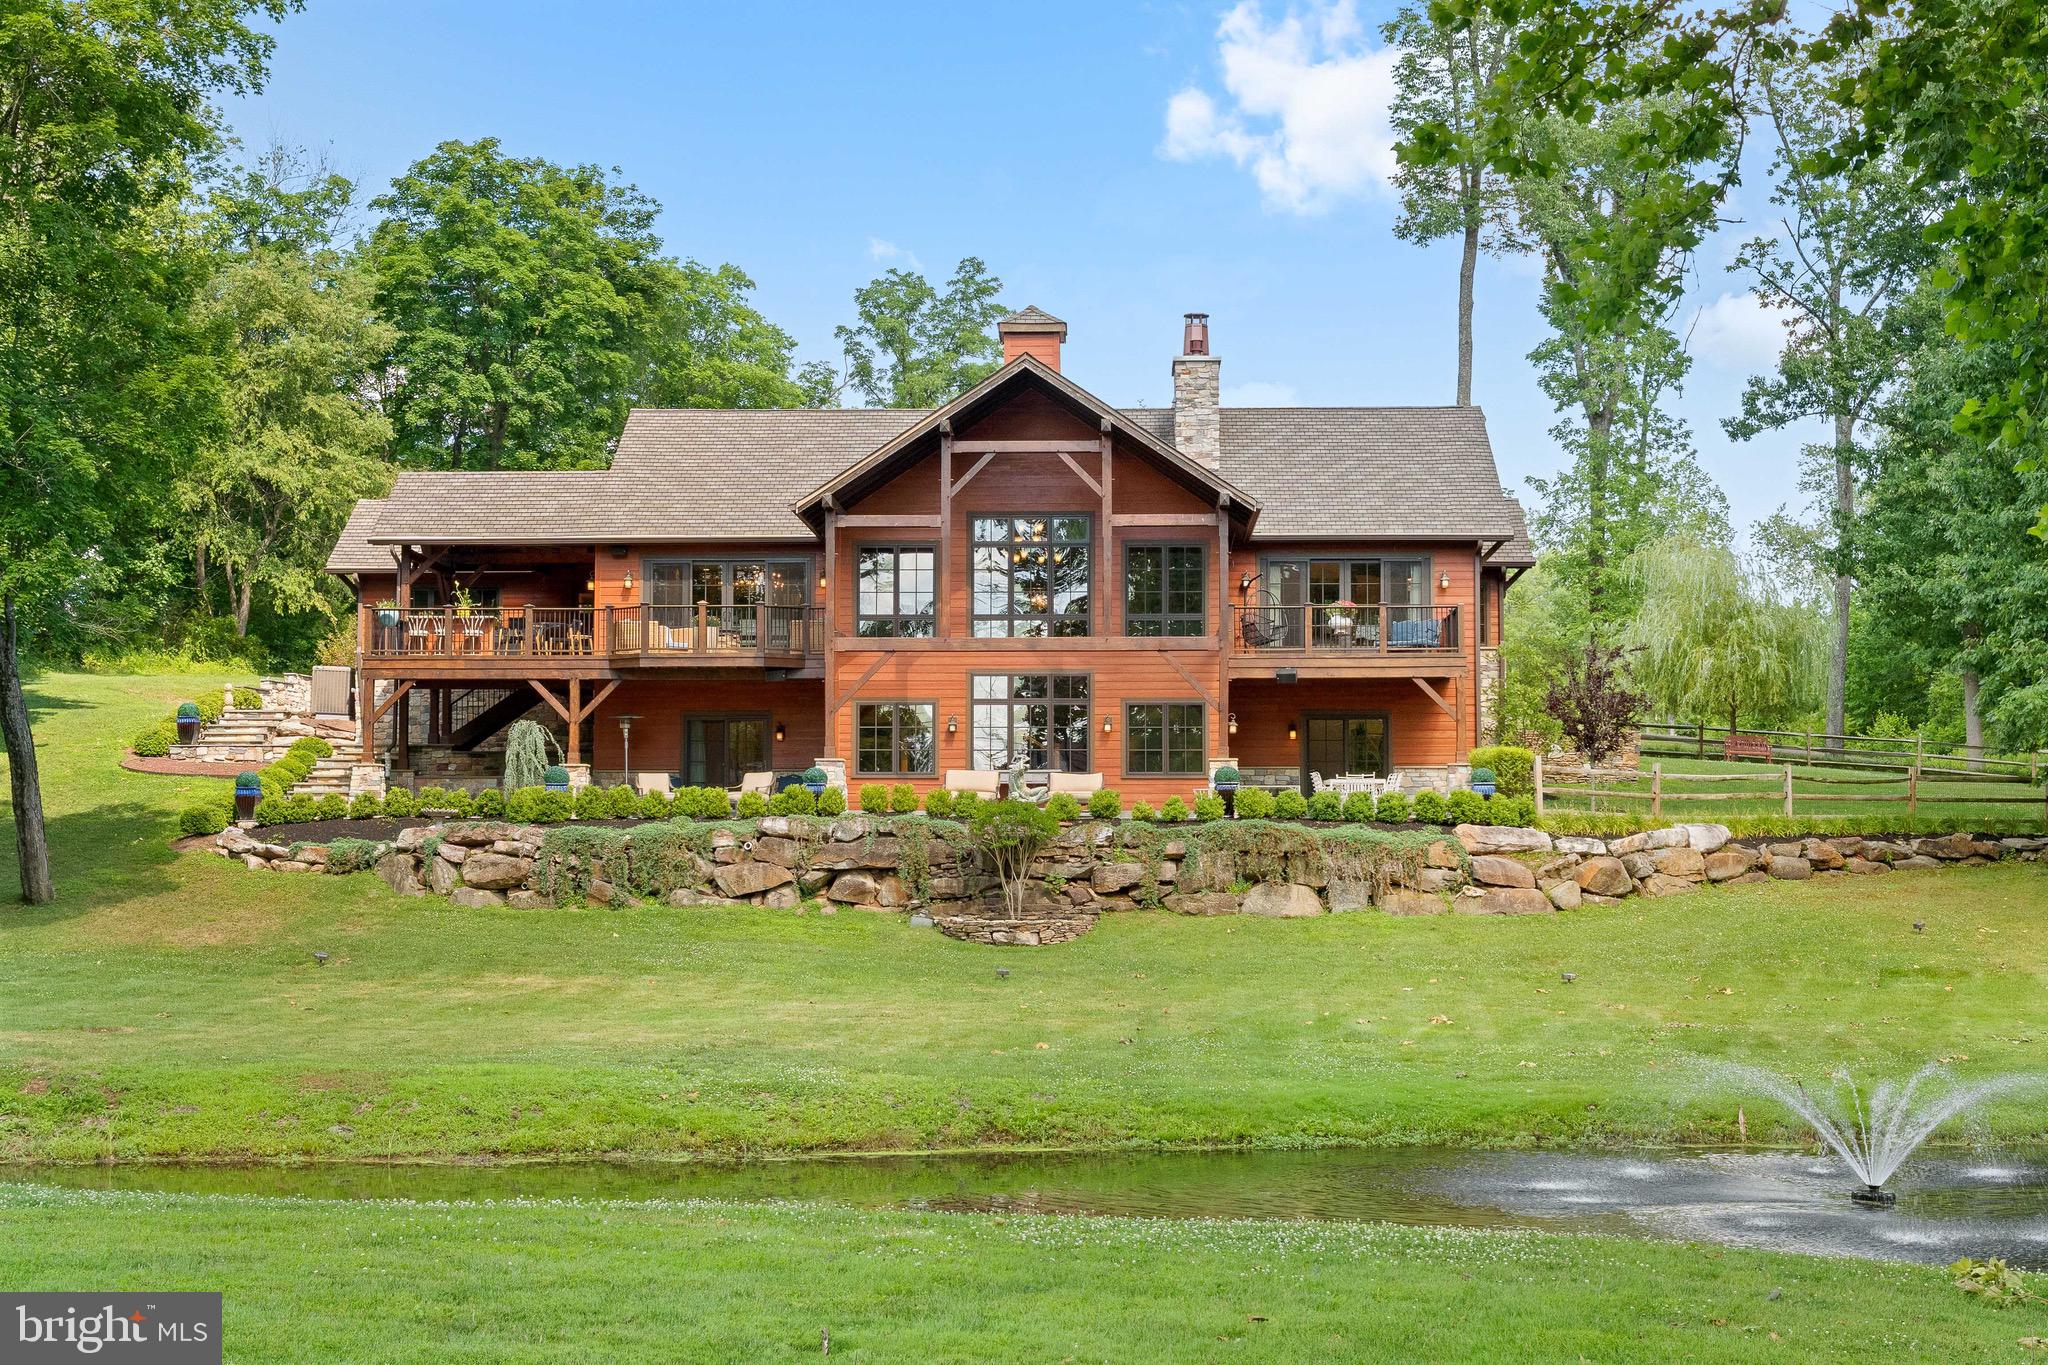
NEWTOWN
992 WORTHINGTON MILL ROAD
4 Beds
4 Baths
5,000 Sq.Ft.
$2,699,900
MLS#: PABU2125982
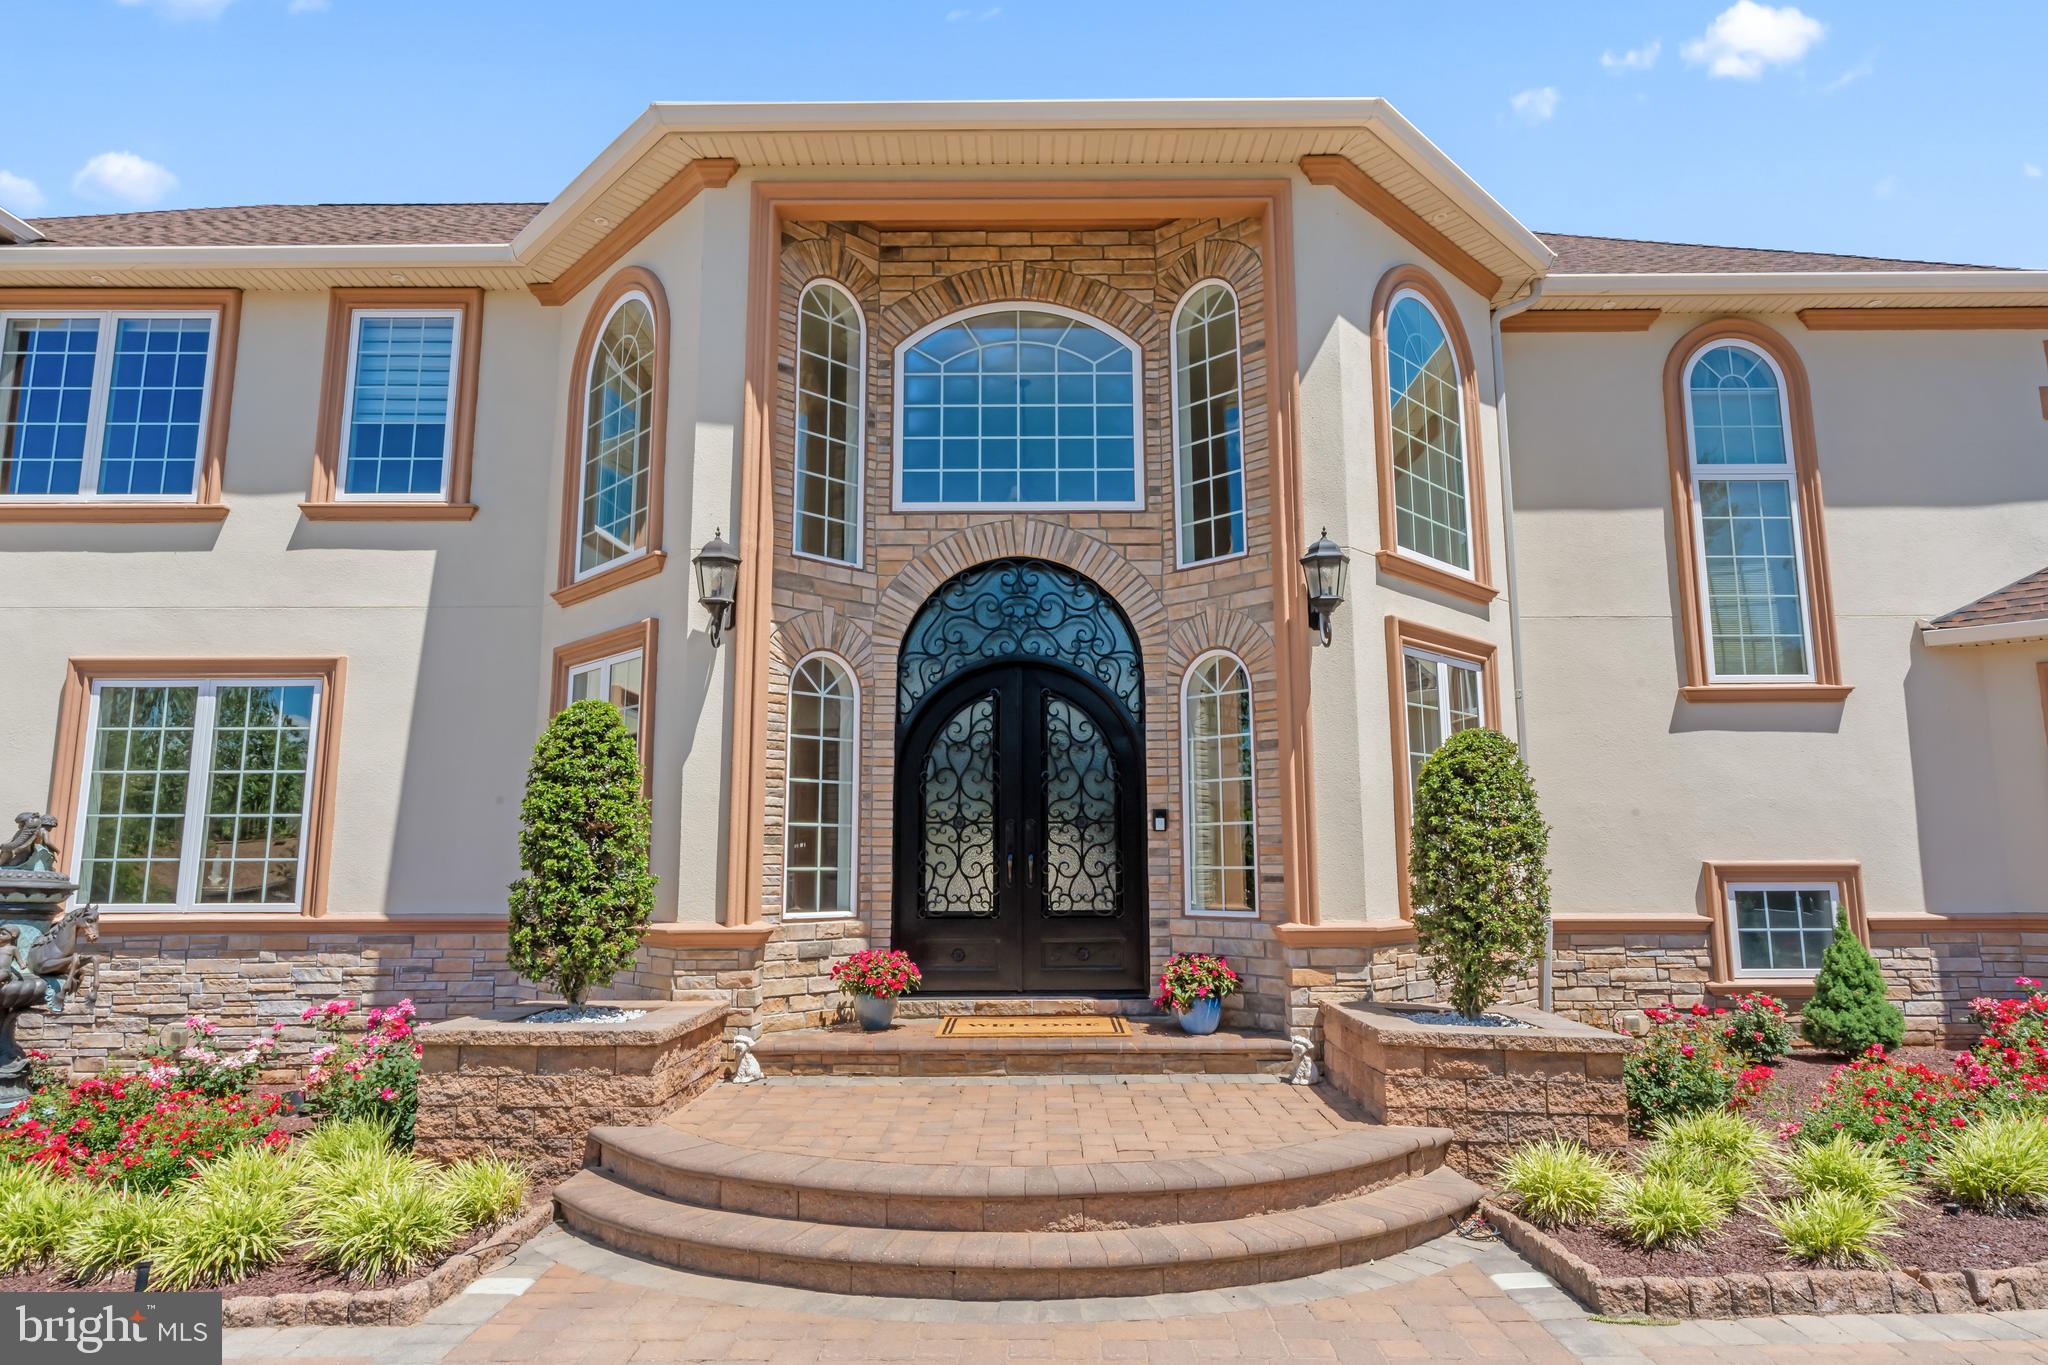
NEWTOWN
1066 WASHINGTON CROSSING RD
7 Beds
7 Baths
9,430 Sq.Ft.
$2,695,000
MLS#: PABU2114868
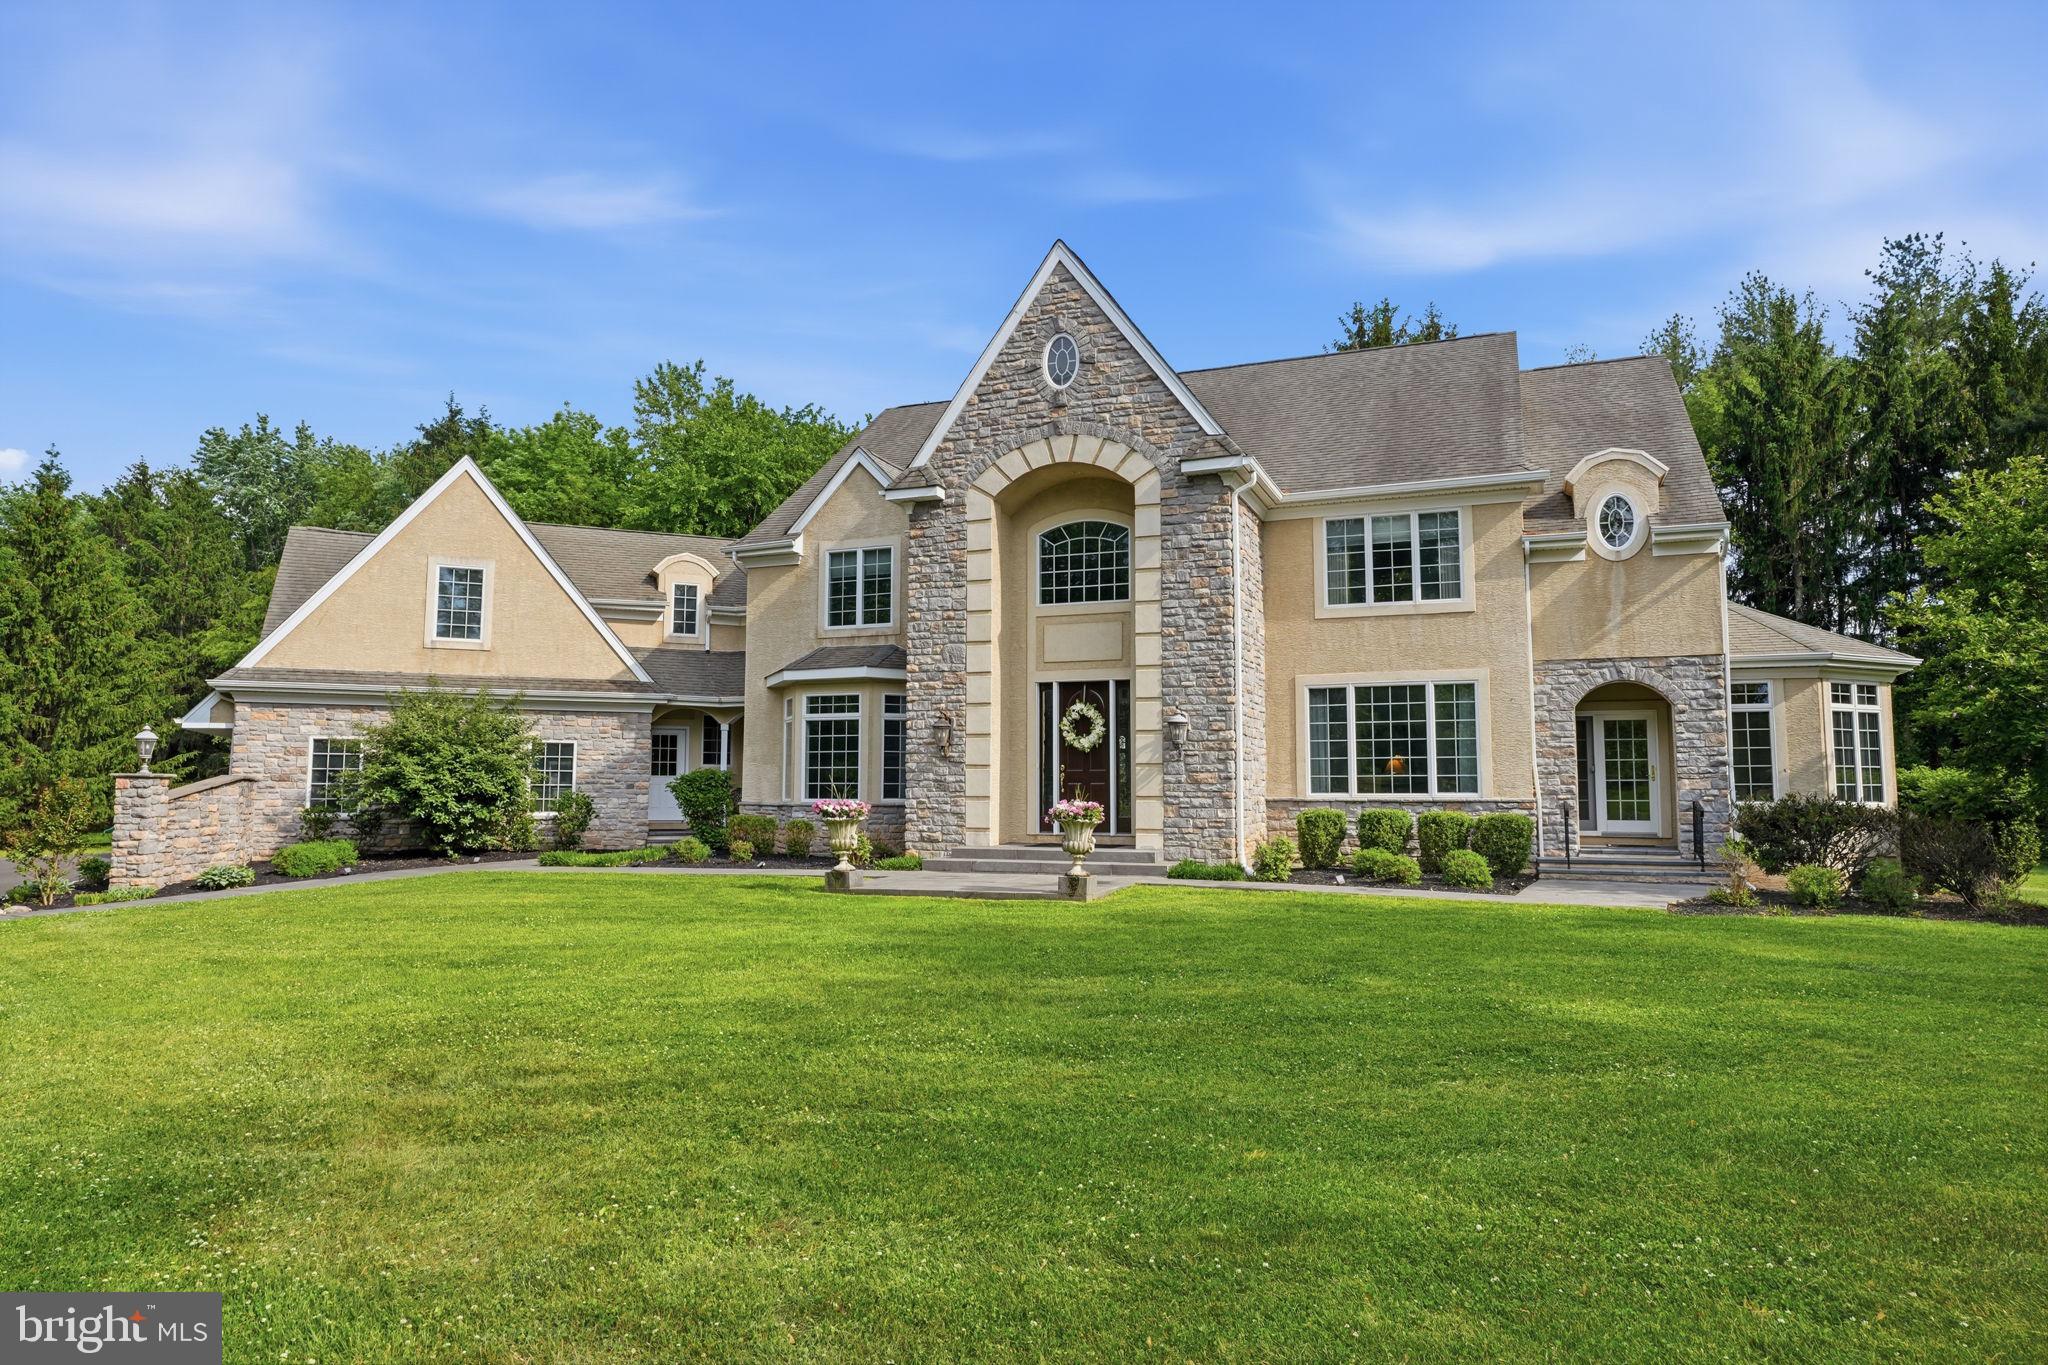
NEWTOWN
1588 WRIGHTSTOWN ROAD
5 Beds
5 Baths
9,784 Sq.Ft.
$2,750,000
MLS#: PABU2121536
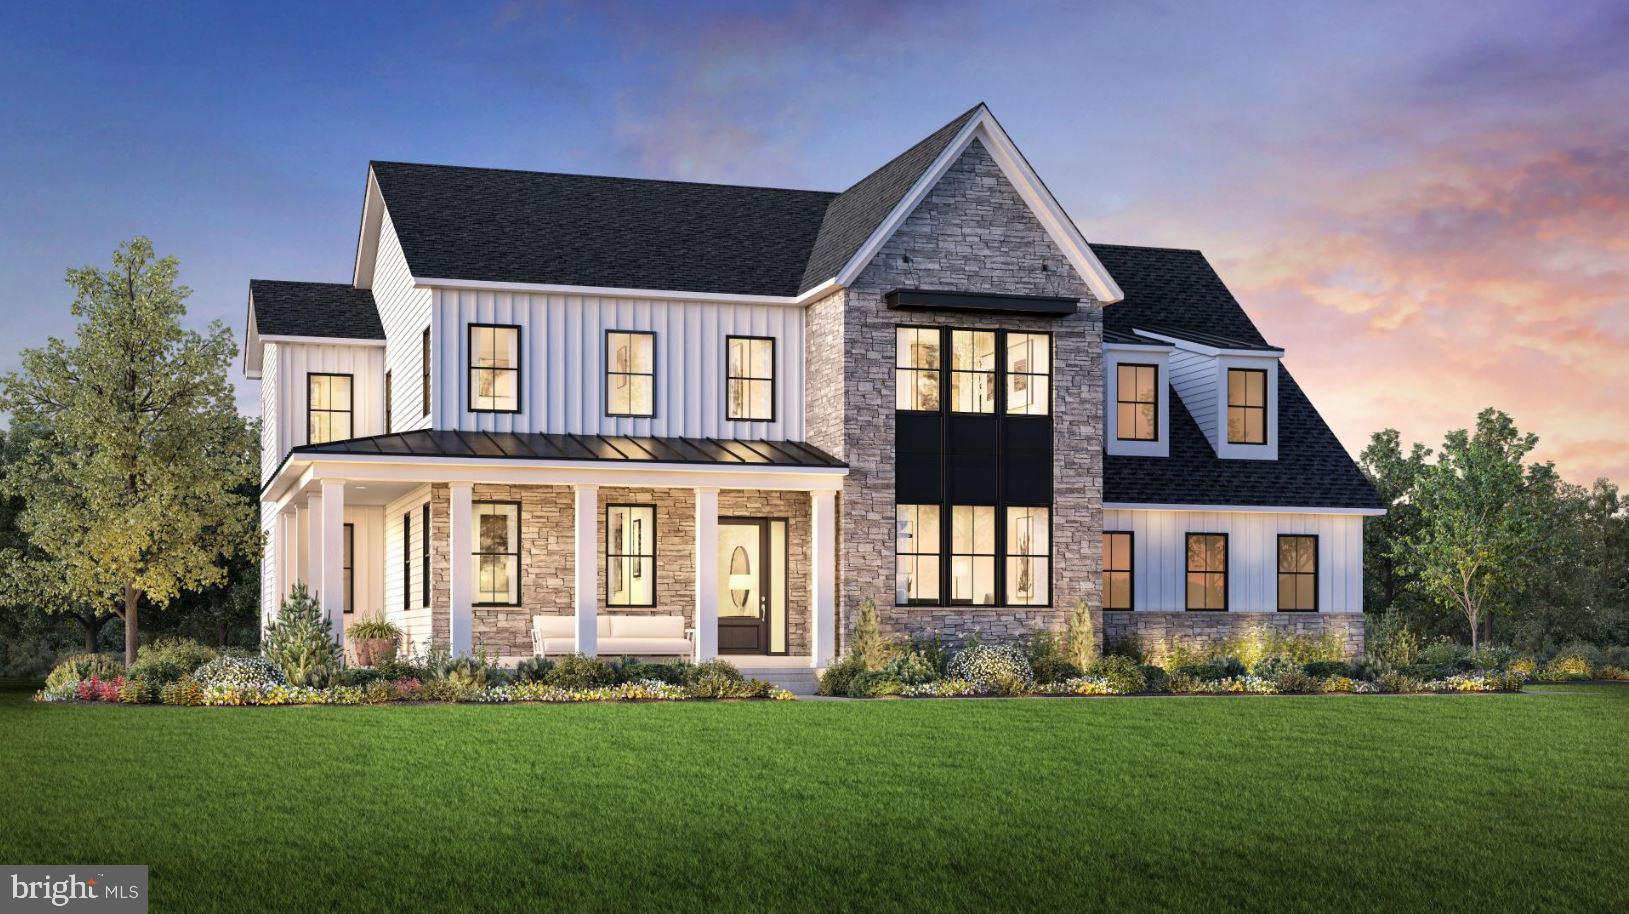
NEWTOWN
AUGUSTA DRIVE KINGSWOOD
5 Beds
5 Baths
5,210 Sq.Ft.
$2,046,995
MLS#: PABU2107540
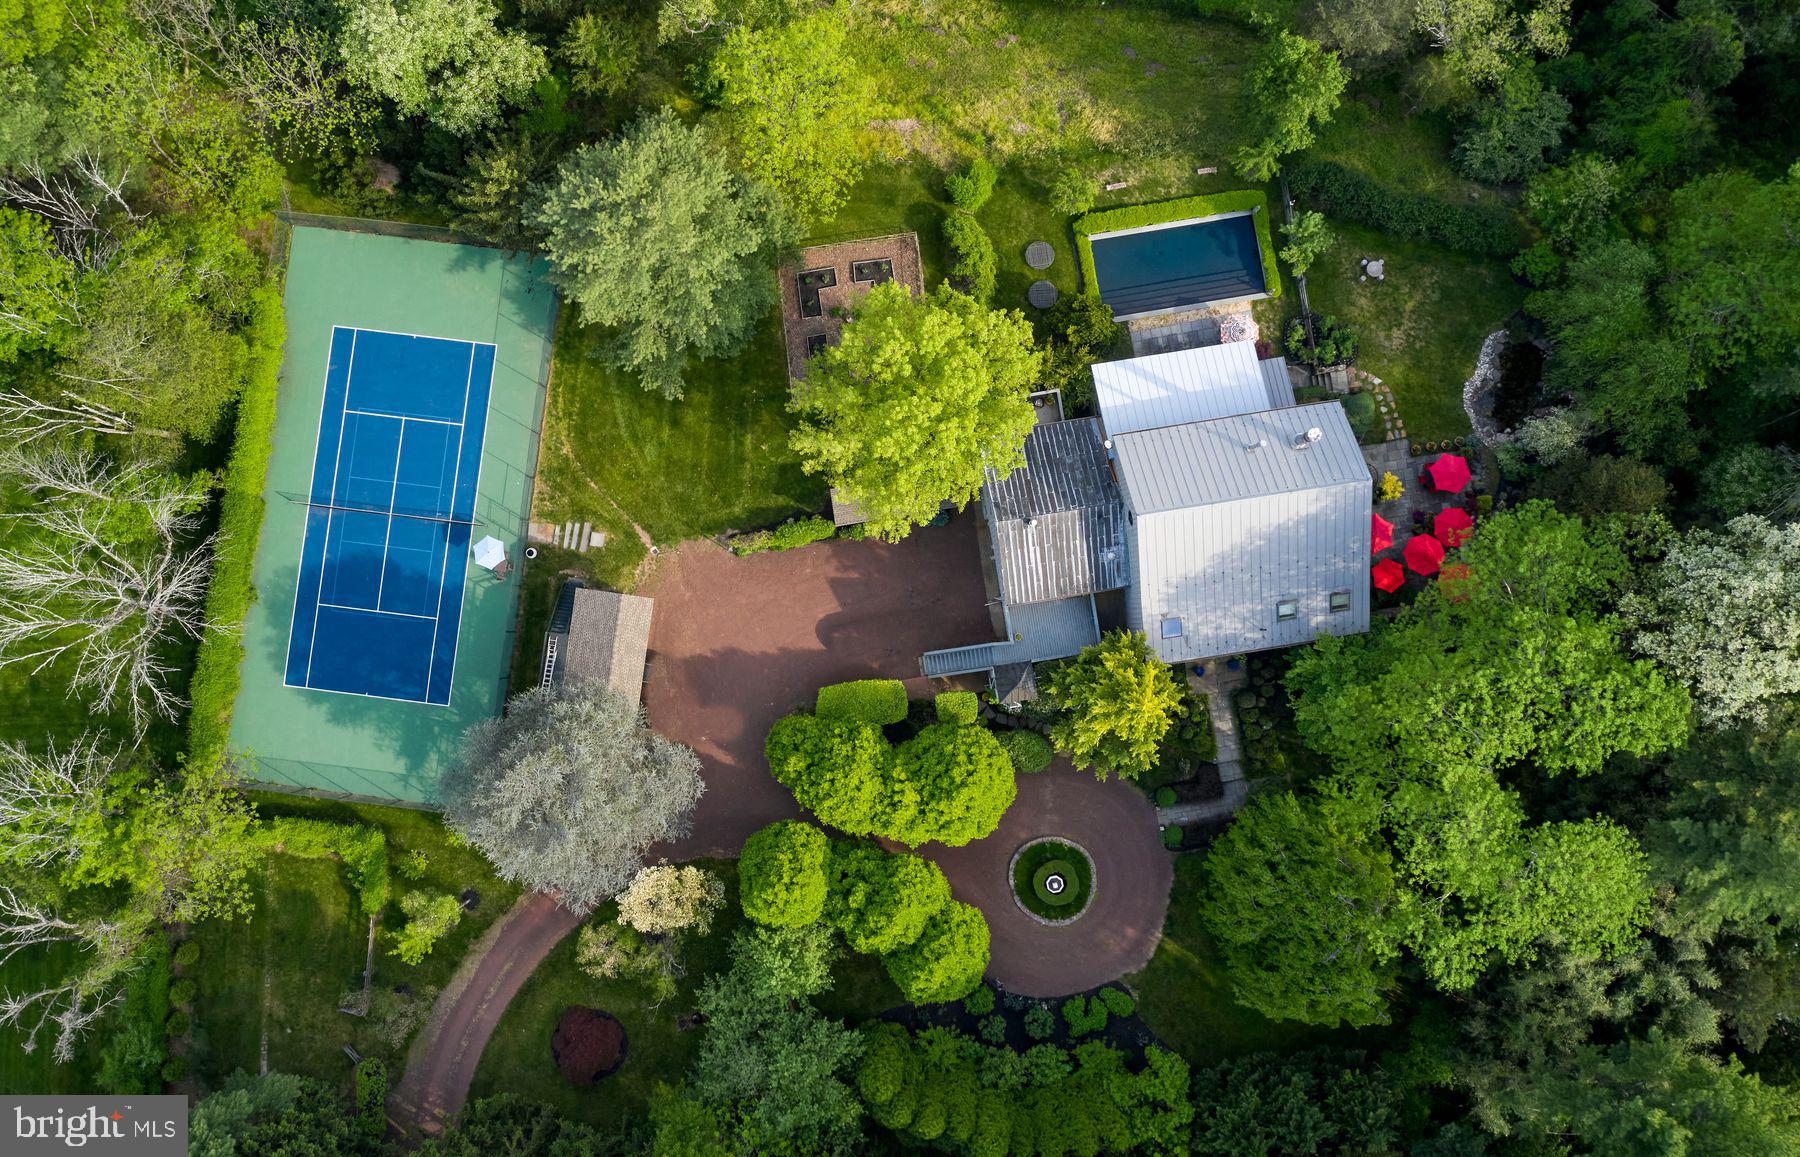
NEWTOWN
108 BEAUMONT DRIVE
5 Beds
4 Baths
6,294 Sq.Ft.
$2,775,000
MLS#: PABU2125254
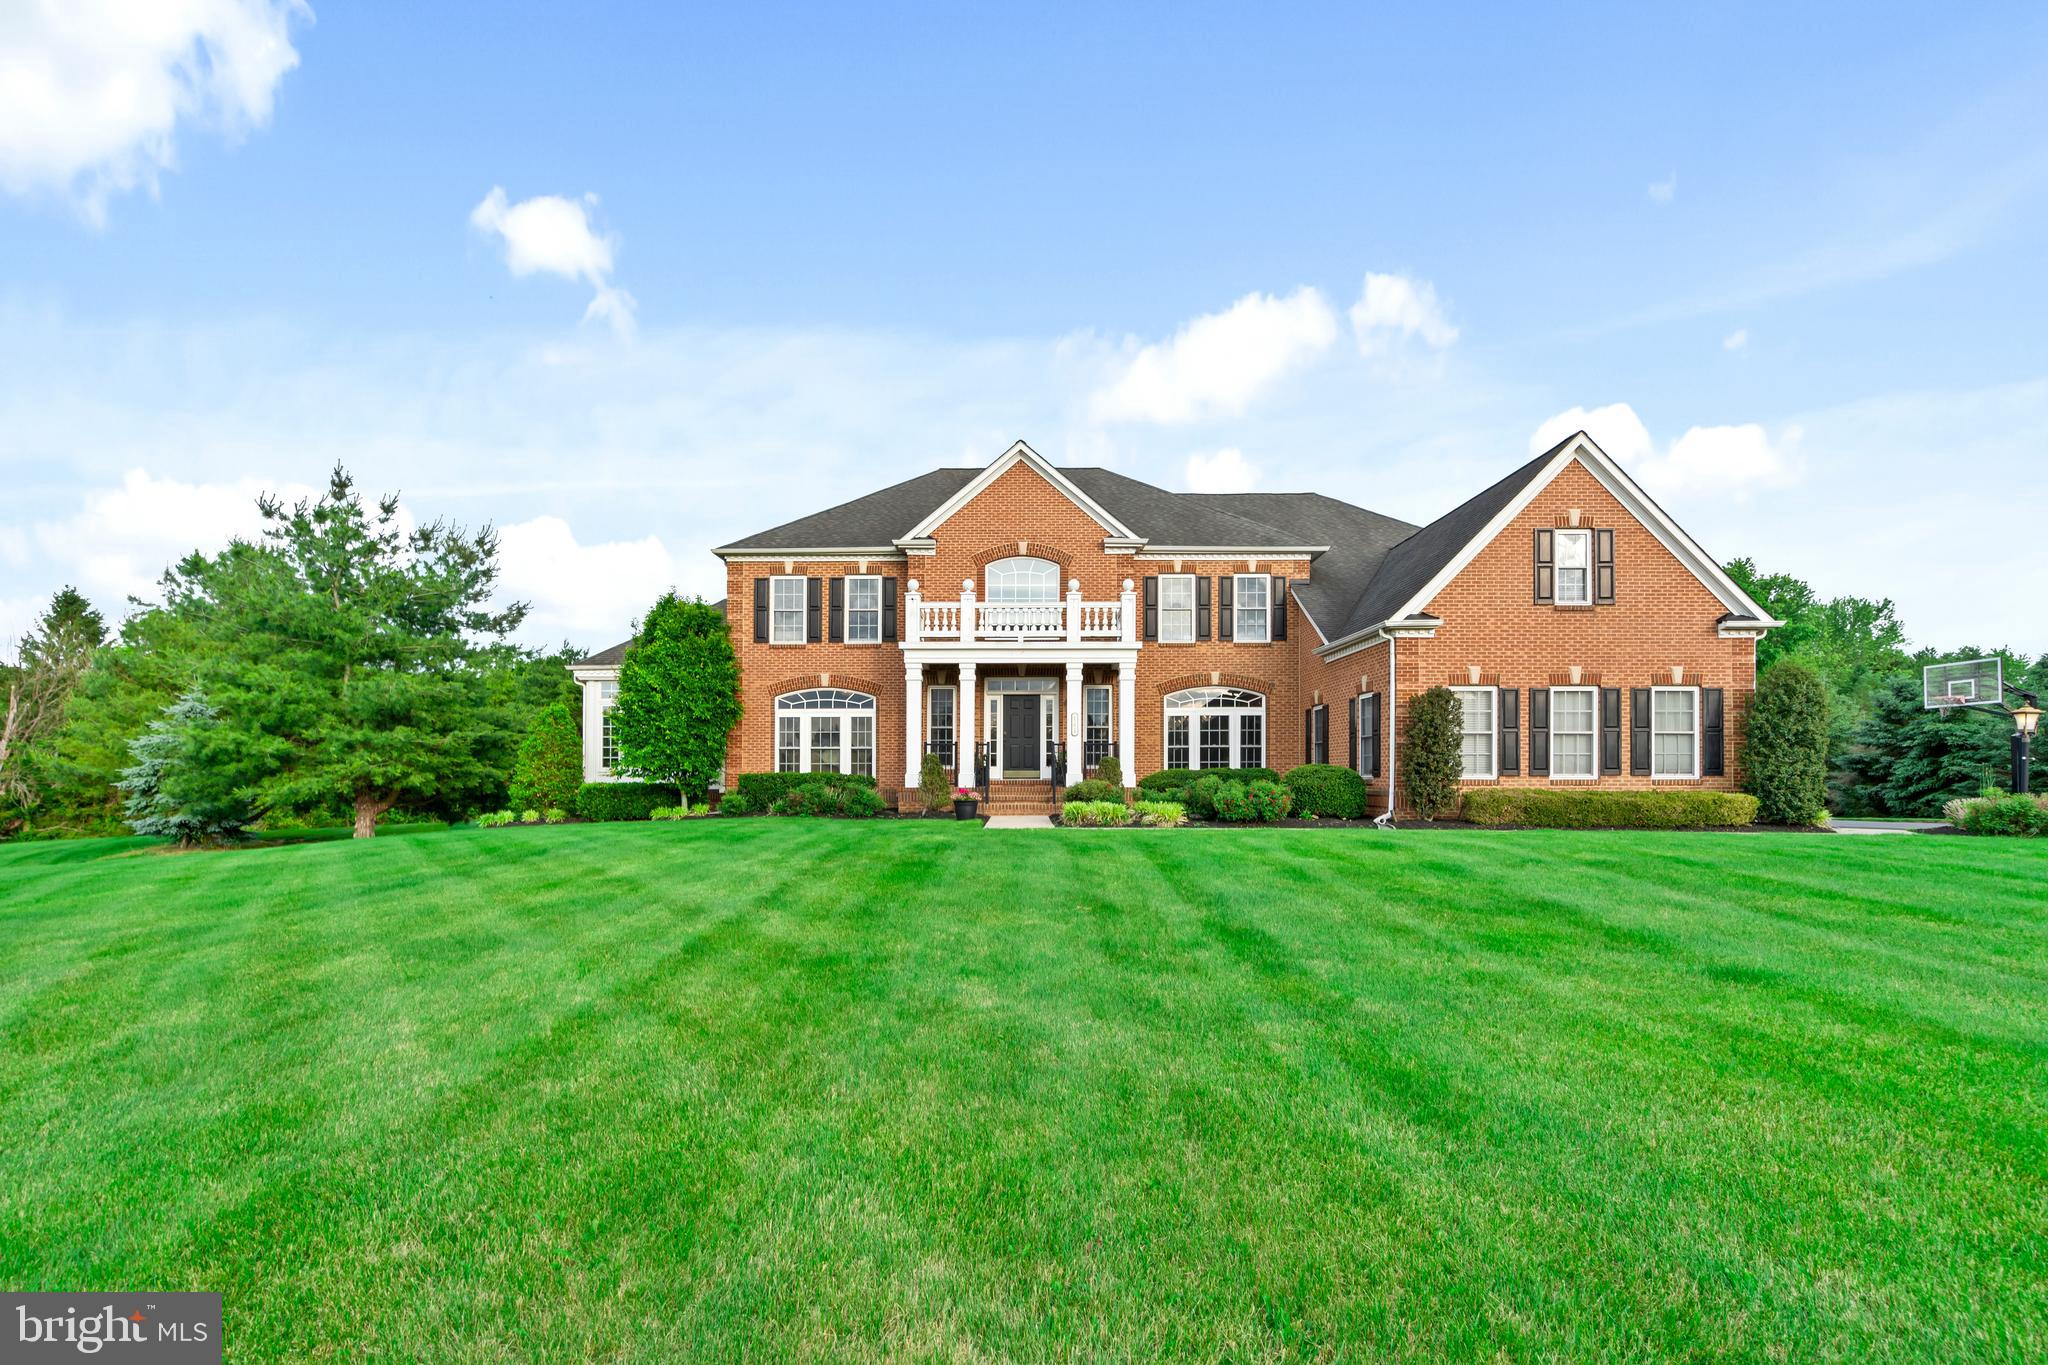
NEWTOWN
161 PARSONS LANE
5 Beds
5 Baths
8,400 Sq.Ft.
$2,295,000
MLS#: PABU2123684

NEWTOWN
7 GOLDNEY DRIVE
5 Beds
4 Baths
5,225 Sq.Ft.
$2,800,000
MLS#: PABU2127628
NEWTOWN
131 RICHBORO ROAD
6 Beds
4 Baths
3,080 Sq.Ft.
$2,600,000
MLS#: PABU2117990
.png)