
Property
Beds
2
Full Baths
2
1/2 Baths
None
Year Built
1950
Sq.Footage
2,024
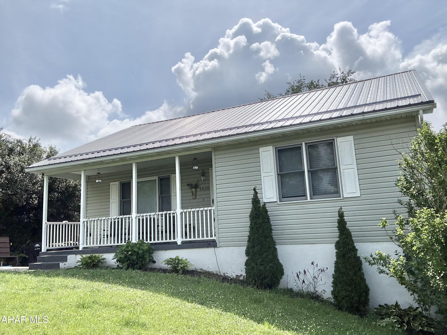
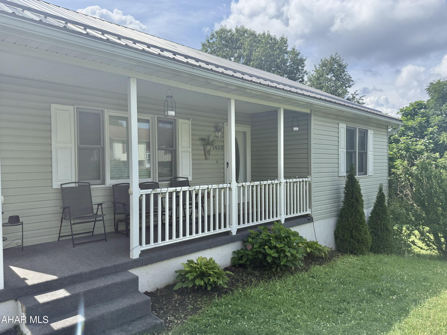
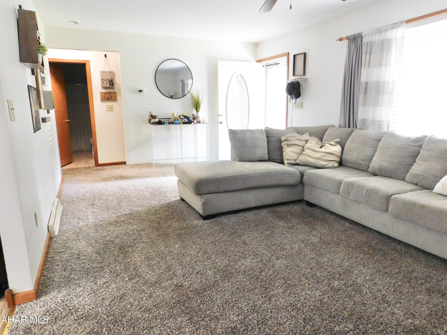
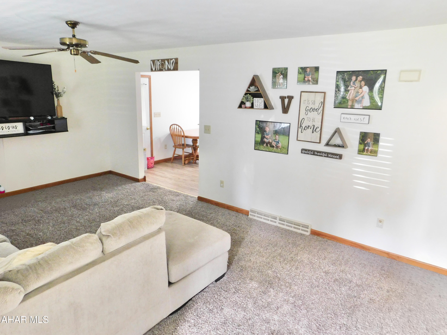
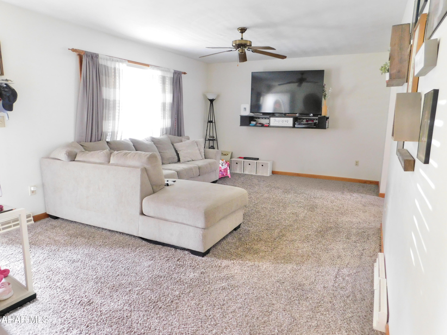
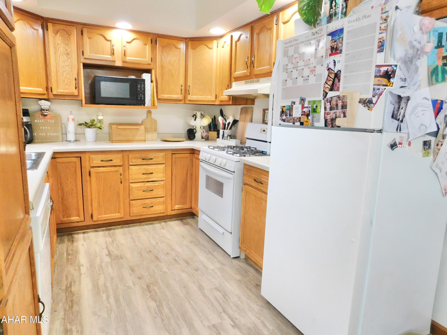
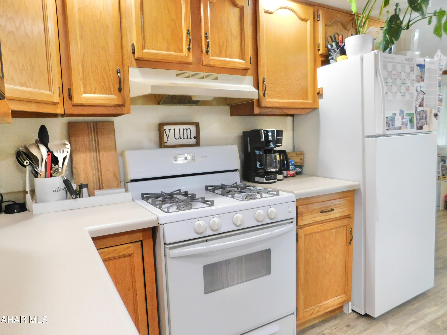
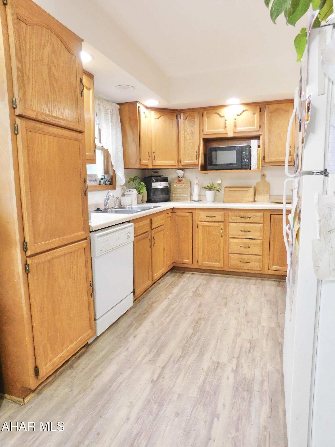
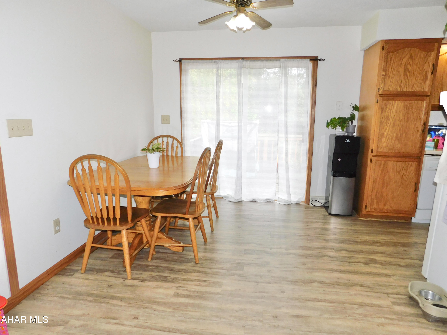
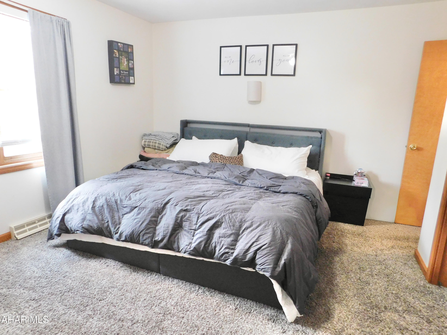
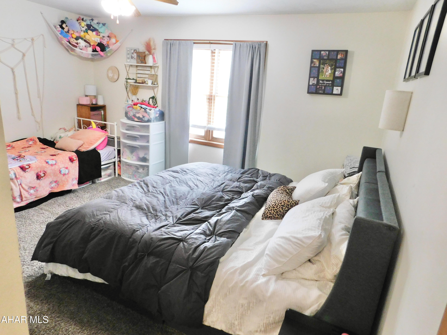
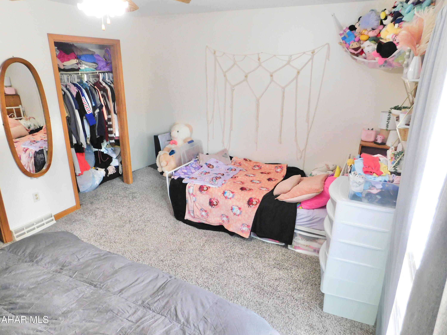
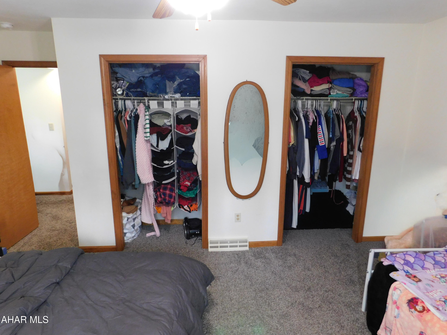
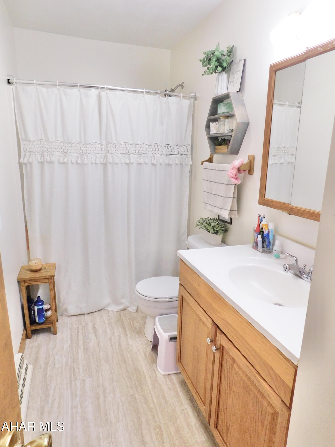
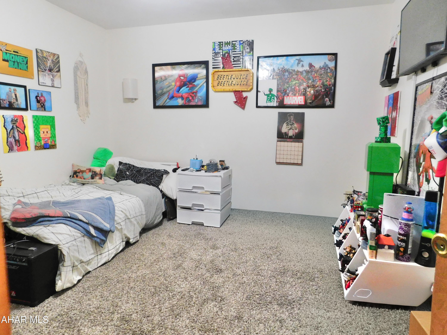
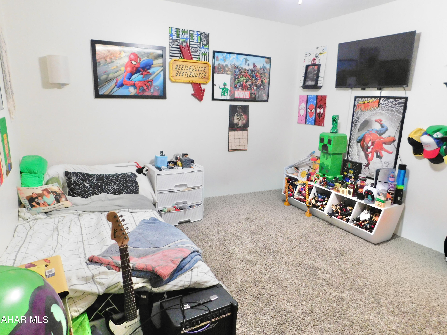
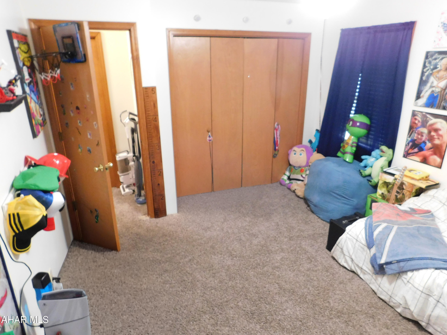
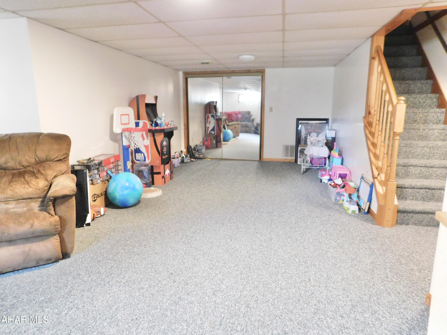
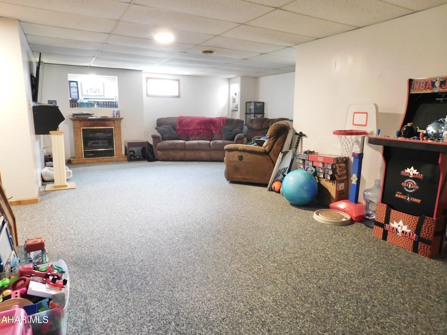
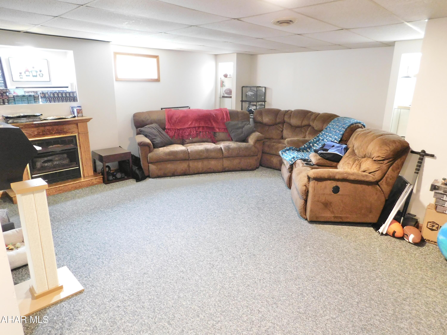
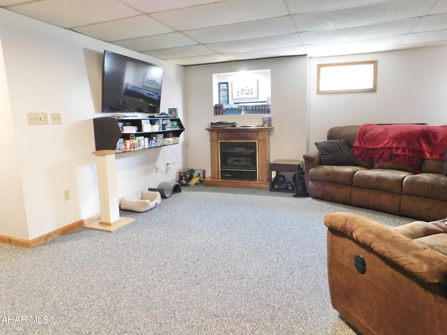
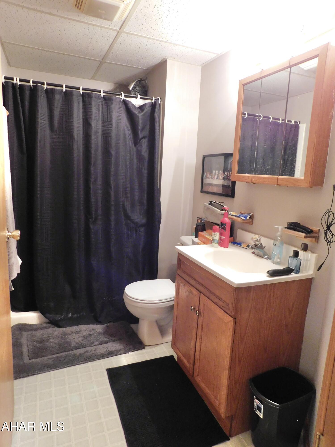
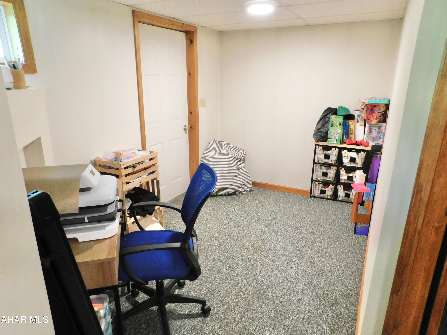
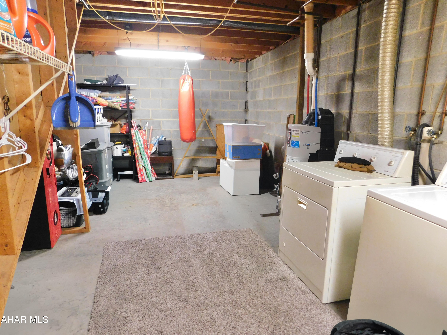
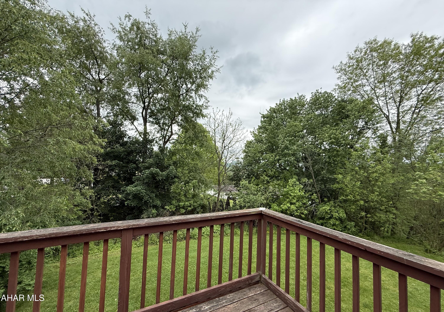
This sweet Juniata ranch is cute as a button! Just wait until you walk inside and are met with the charm this home has to offer. The living room is oversized and spacious with a large picture window letting in all of the natural light. The kitchen is cozy perfection with plenty of both cabinet and counter space. The newer LVT flooring adds a great modern feel. From the kitchen, you can walk out onto the back deck to enjoy a fresh cup of morning coffee or relax at the end of a long day with your favorite book. You can really enjoy this space looking out over your private back yard. The main floor bedrooms are going to make you just as excited as neither one is lacking in space. The primary bedroom also features not one but two closets to meet all of your storage needs. The finished basement is going to bring its own perfect oasis. With the ability to offer a third bedroom option, this room could be a private master suite with gas fireplace, walk in closet, and personal ensuite bathroom. Need more space to entertain? This space could also make for a great family room, gaming room, home office or even workout space. It's such a great flexible space that it can conveniently transform into the ideal room you need. The paved driveway is going to be the icing on the cake to make this a must see home. Call your local realtor today to schedule your private tour!
Features & Amenities
Interior
-
Other Interior Features
Eat-in Kitchen
-
Total Bedrooms
2
-
Bathrooms
2
-
Above Grade Finished Area
1012.0
-
Basement YN
YES
-
Cooling YN
YES
-
Cooling
N/A
-
Fireplace YN
YES
-
Heating YN
YES
-
Heating
Forced Air, Natural Gas
-
Pet friendly
N/A
Exterior
-
Garage
No
-
Construction Materials
Vinyl Siding
-
Patio and Porch Features
Deck, Porch
-
Pool
No
-
Waterfront YN
NO
Area & Lot
-
Lot Features
Cleared, Sloped
-
Lot Size(acres)
0.28
-
Lot Size(square feet)
12,196
-
Property Type
Residential
-
Property Sub Type
Single Family Residence
-
Architectural Style
Ranch
Price
-
Sales Price
$210,000
-
Tax Amount
$2,165.23
-
Sq. Footage
2,024
-
Price/SqFt
$103
HOA
-
Association
No
School District
-
Elementary School
N/A
-
Middle School
N/A
-
High School
Altoona
Property Features
-
New Construction
NO
-
Water Source
Public
Schedule a Showing
Showing scheduled successfully.
Mortgage calculator
Estimate your monthly mortgage payment, including the principal and interest, property taxes, and HOA. Adjust the values to generate a more accurate rate.
Your payment
Principal and Interest:
$
Property taxes:
$
HOA fees:
$
Total loan payment:
$
Total interest amount:
$
Location
County
Blair
Elementary School
Middle School
High School
Altoona
Listing Courtesy of Jannell McKinney , Re/max Results Realty Group
RealHub Information is provided exclusively for consumers' personal, non-commercial use, and it may not be used for any purpose other than to identify prospective properties consumers may be interested in purchasing. All information deemed reliable but not guaranteed and should be independently verified. All properties are subject to prior sale, change or withdrawal. RealHub website owner shall not be responsible for any typographical errors, misinformation, misprints and shall be held totally harmless.

AGENT
Joanne Grus
Call Joanne today to schedule a private showing.

* Listings on this website come from the FMLS IDX Compilation and may be held by brokerage firms other than the owner of this website. The listing brokerage is identified in any listing details. Information is deemed reliable but is not guaranteed. If you believe any FMLS listing contains material that infringes your copyrighted work please click here to review our DMCA policy and learn how to submit a takedown request.© 2024 FMLS.
Related Properties
Altoona
613 E Walton Avenue
4 Beds
1 Baths
1,900 Sq.Ft.
$169,900
MLS#: 80645
Altoona
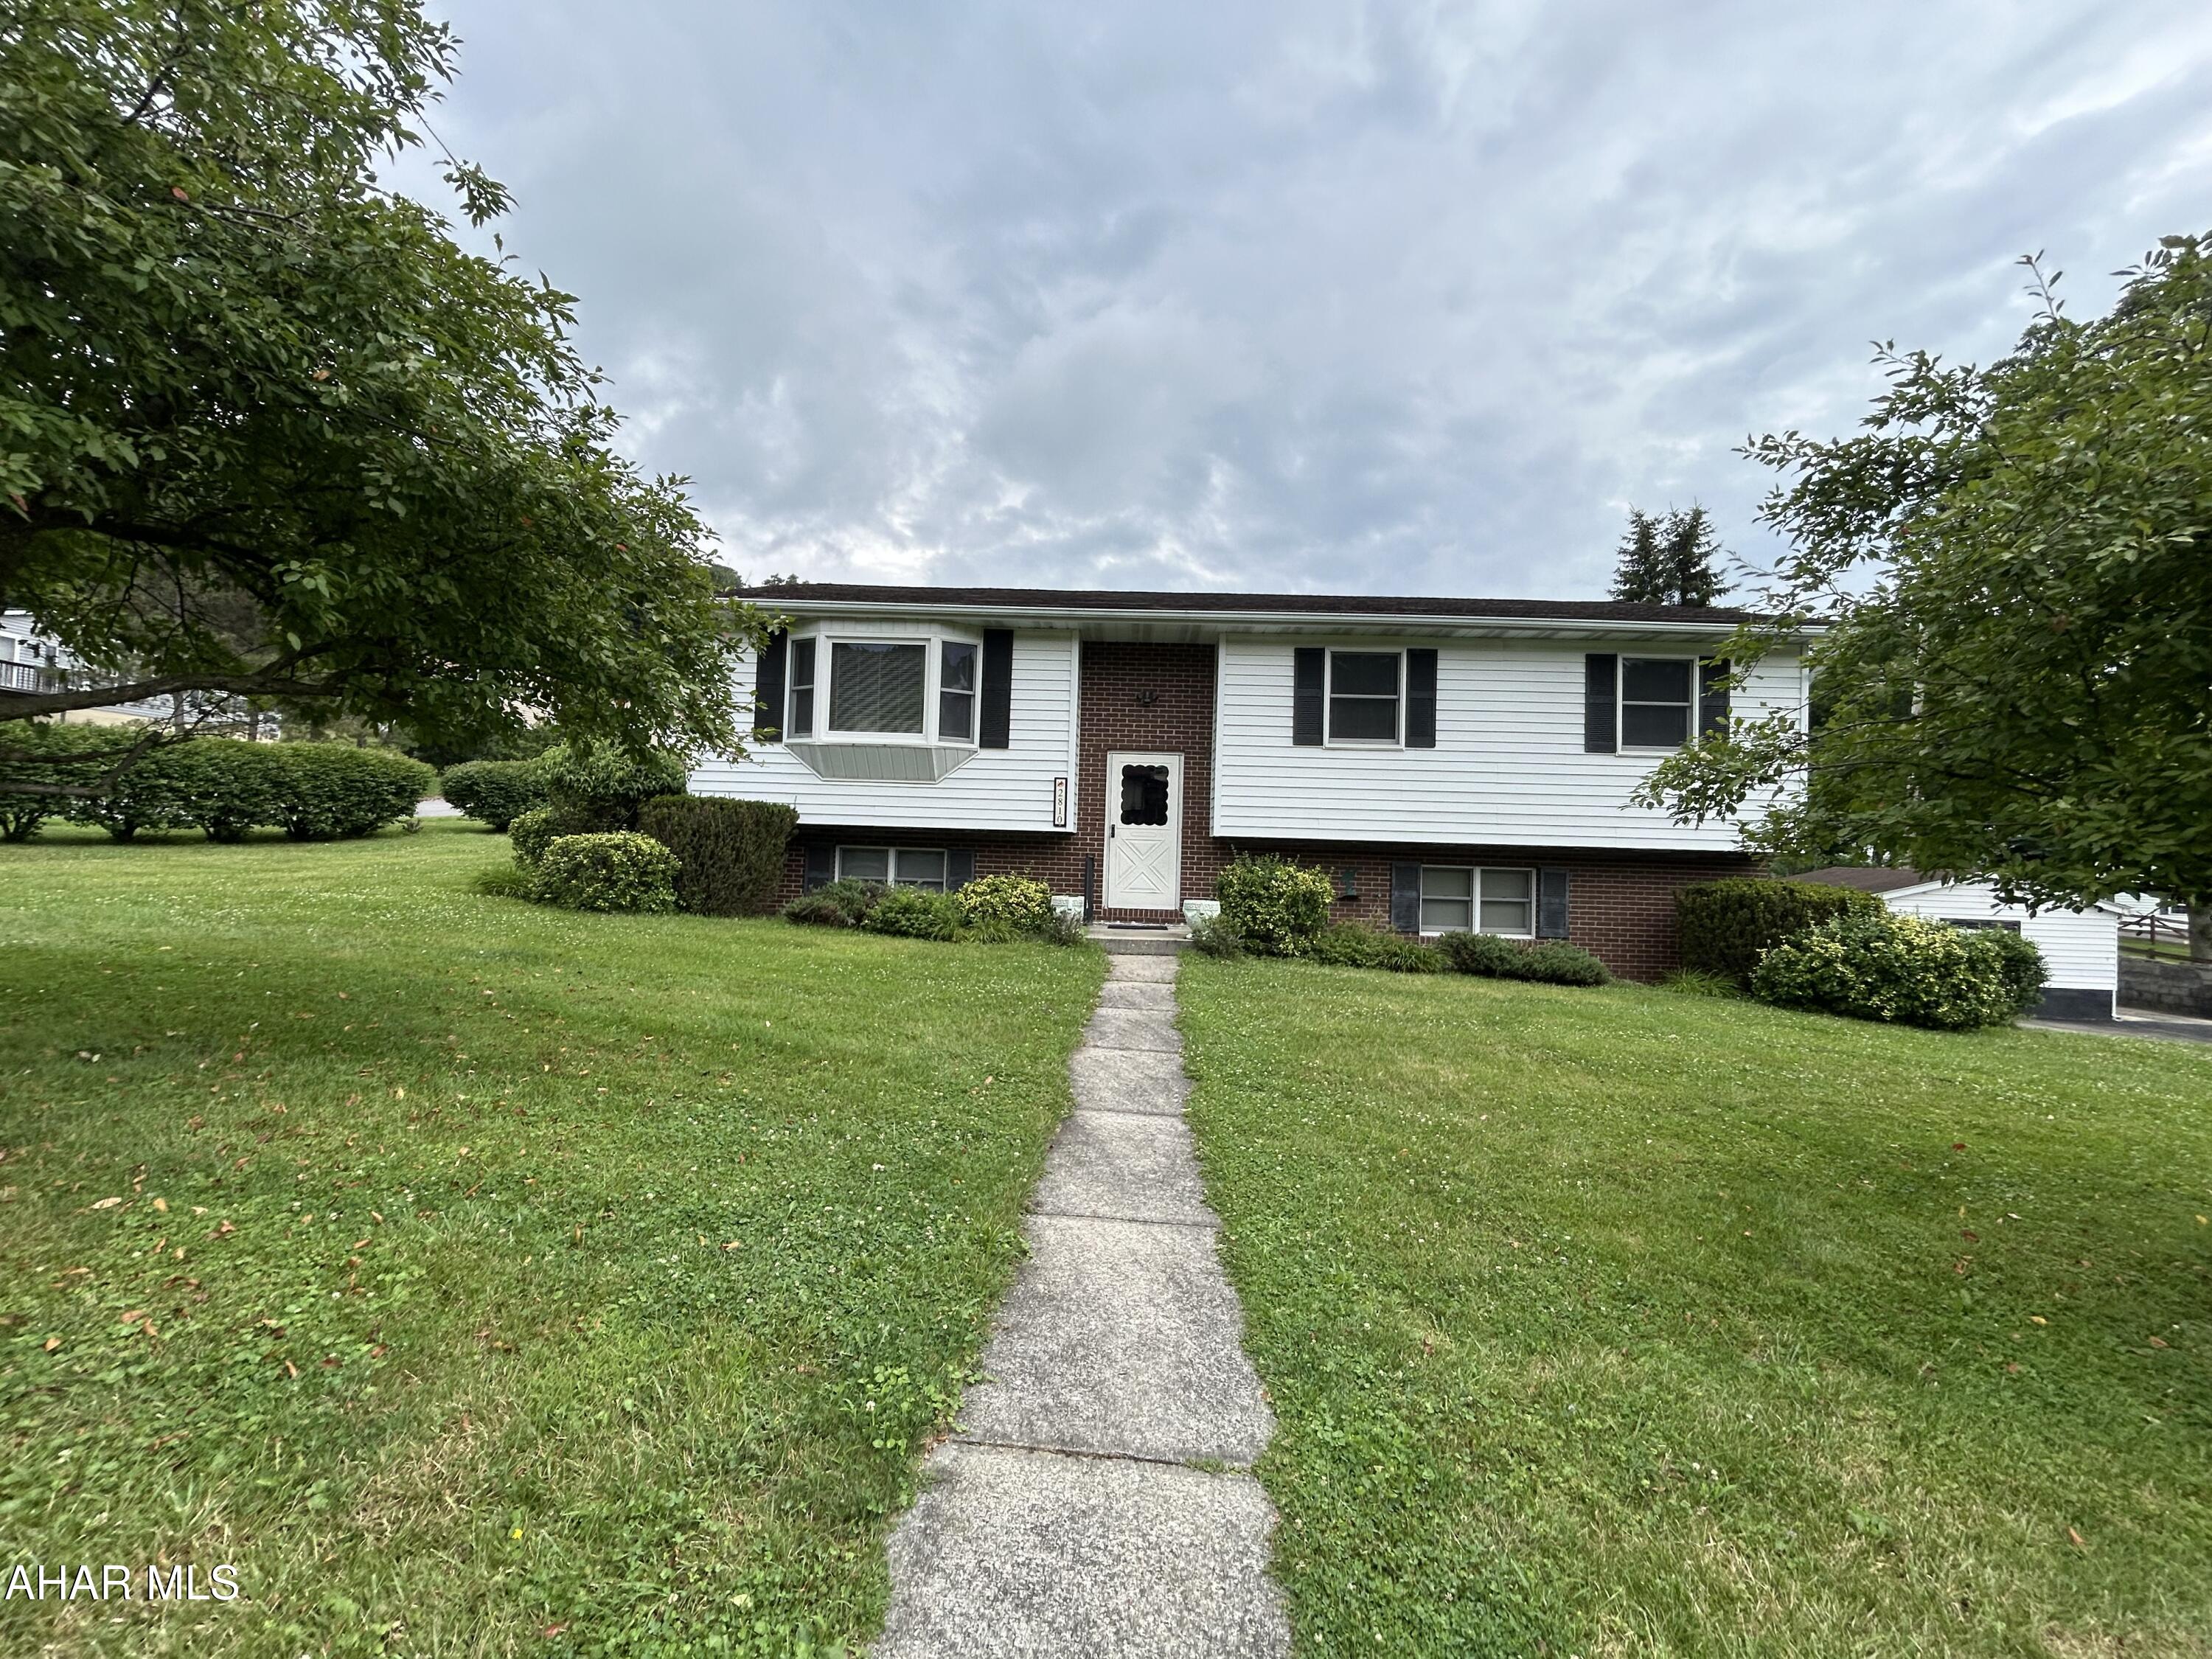
2810 14th Street
3 Beds
1 Baths
1,248 Sq.Ft.
$239,900
MLS#: 80635
Altoona
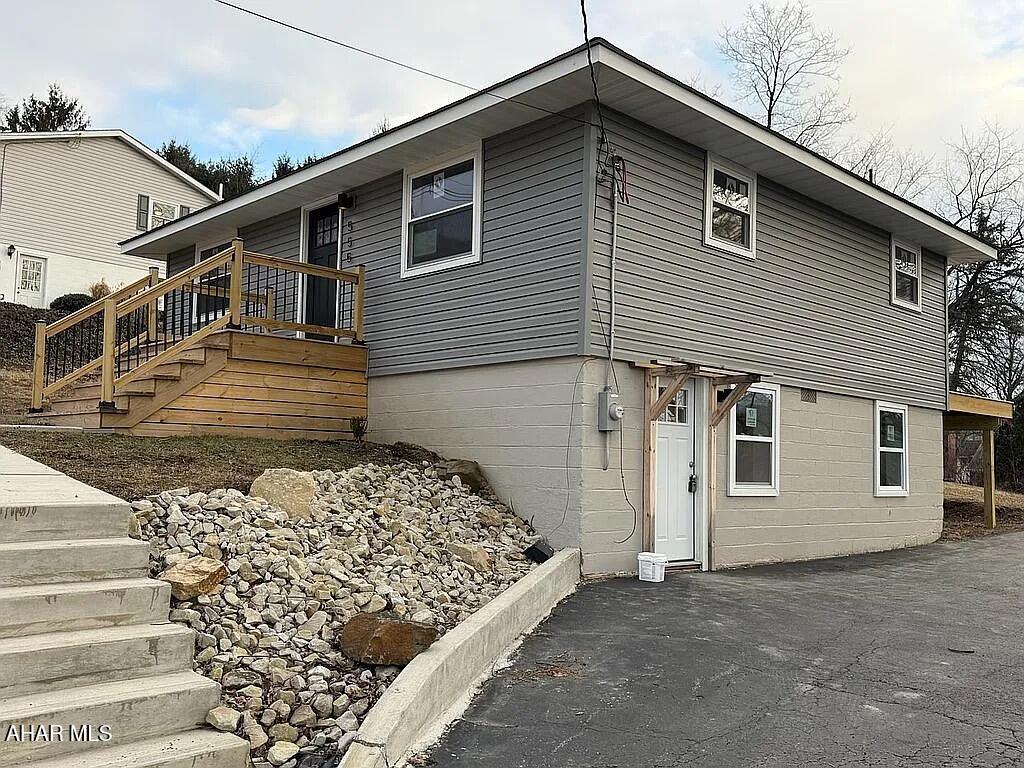
555 51st Street
3 Beds
2 Baths
896 Sq.Ft.
$224,900
MLS#: 80636
Altoona
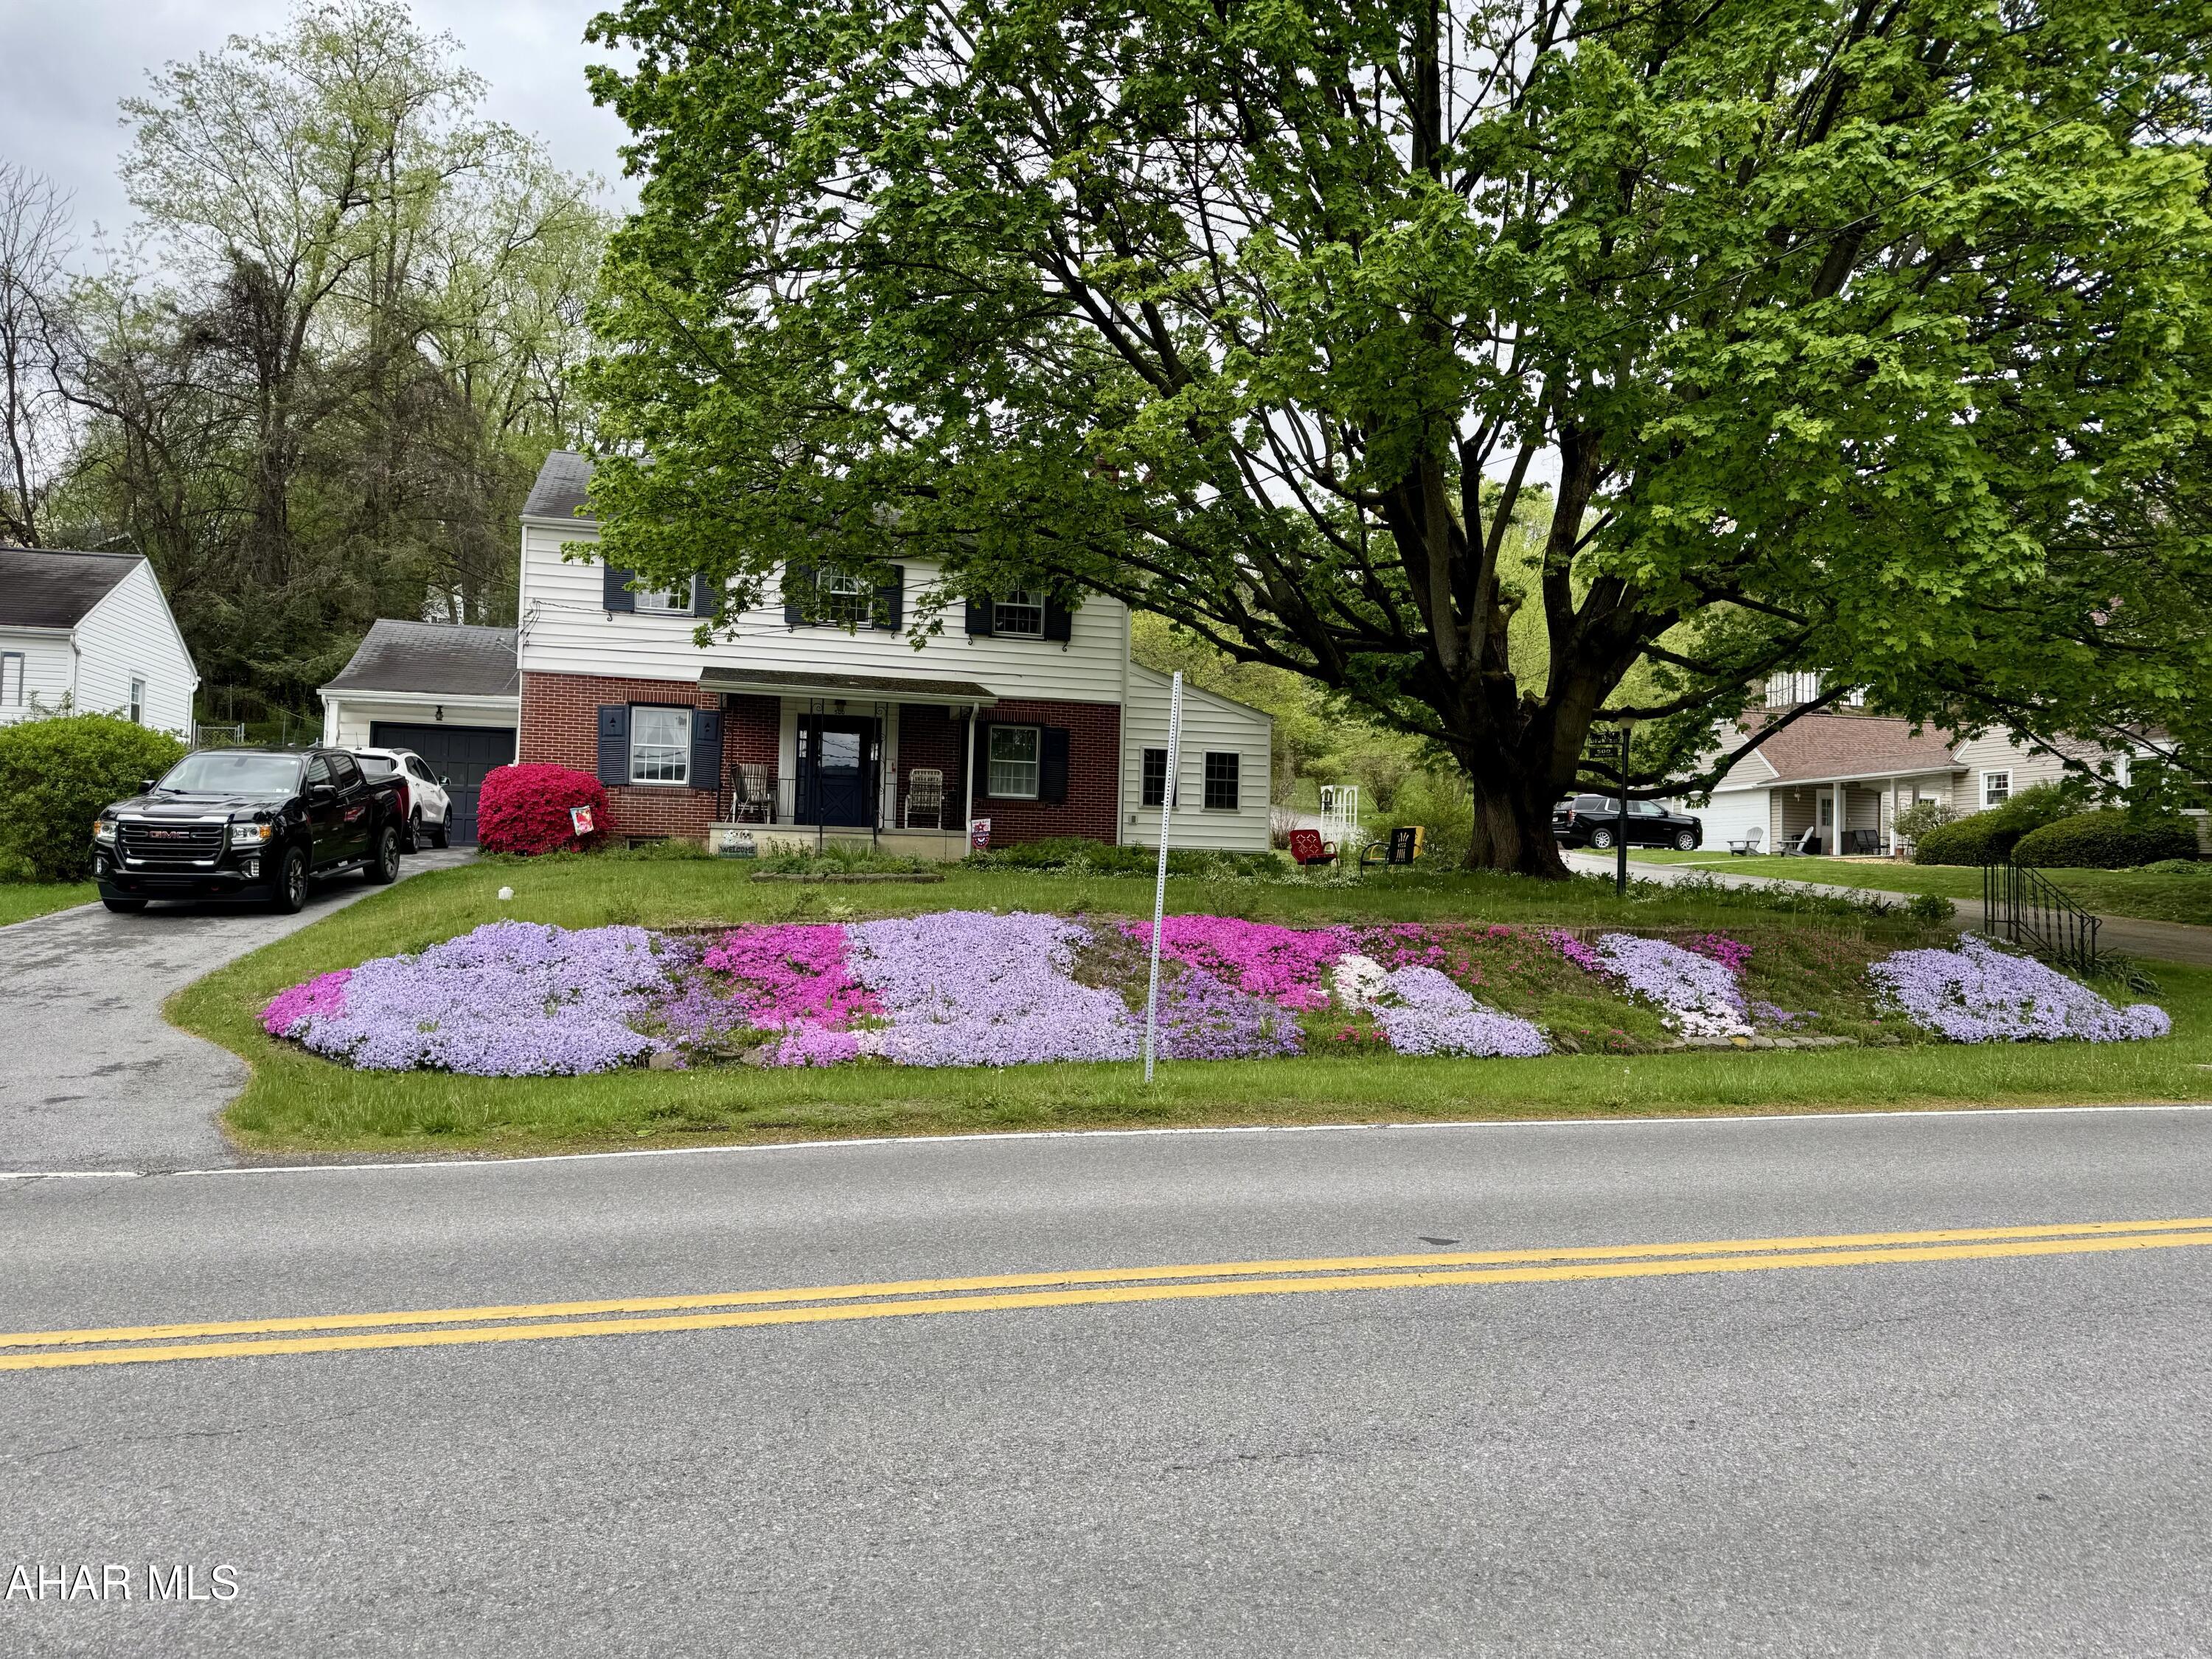
500 Ruskin Drive
3 Beds
1 Baths
1,806 Sq.Ft.
$225,000
MLS#: 80638
Altoona
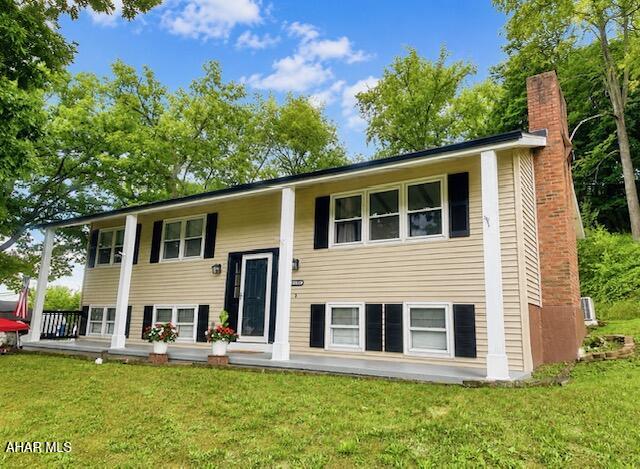
3600 Maple Avenue
3 Beds
2 Baths
2,464 Sq.Ft.
$249,900
MLS#: 80630
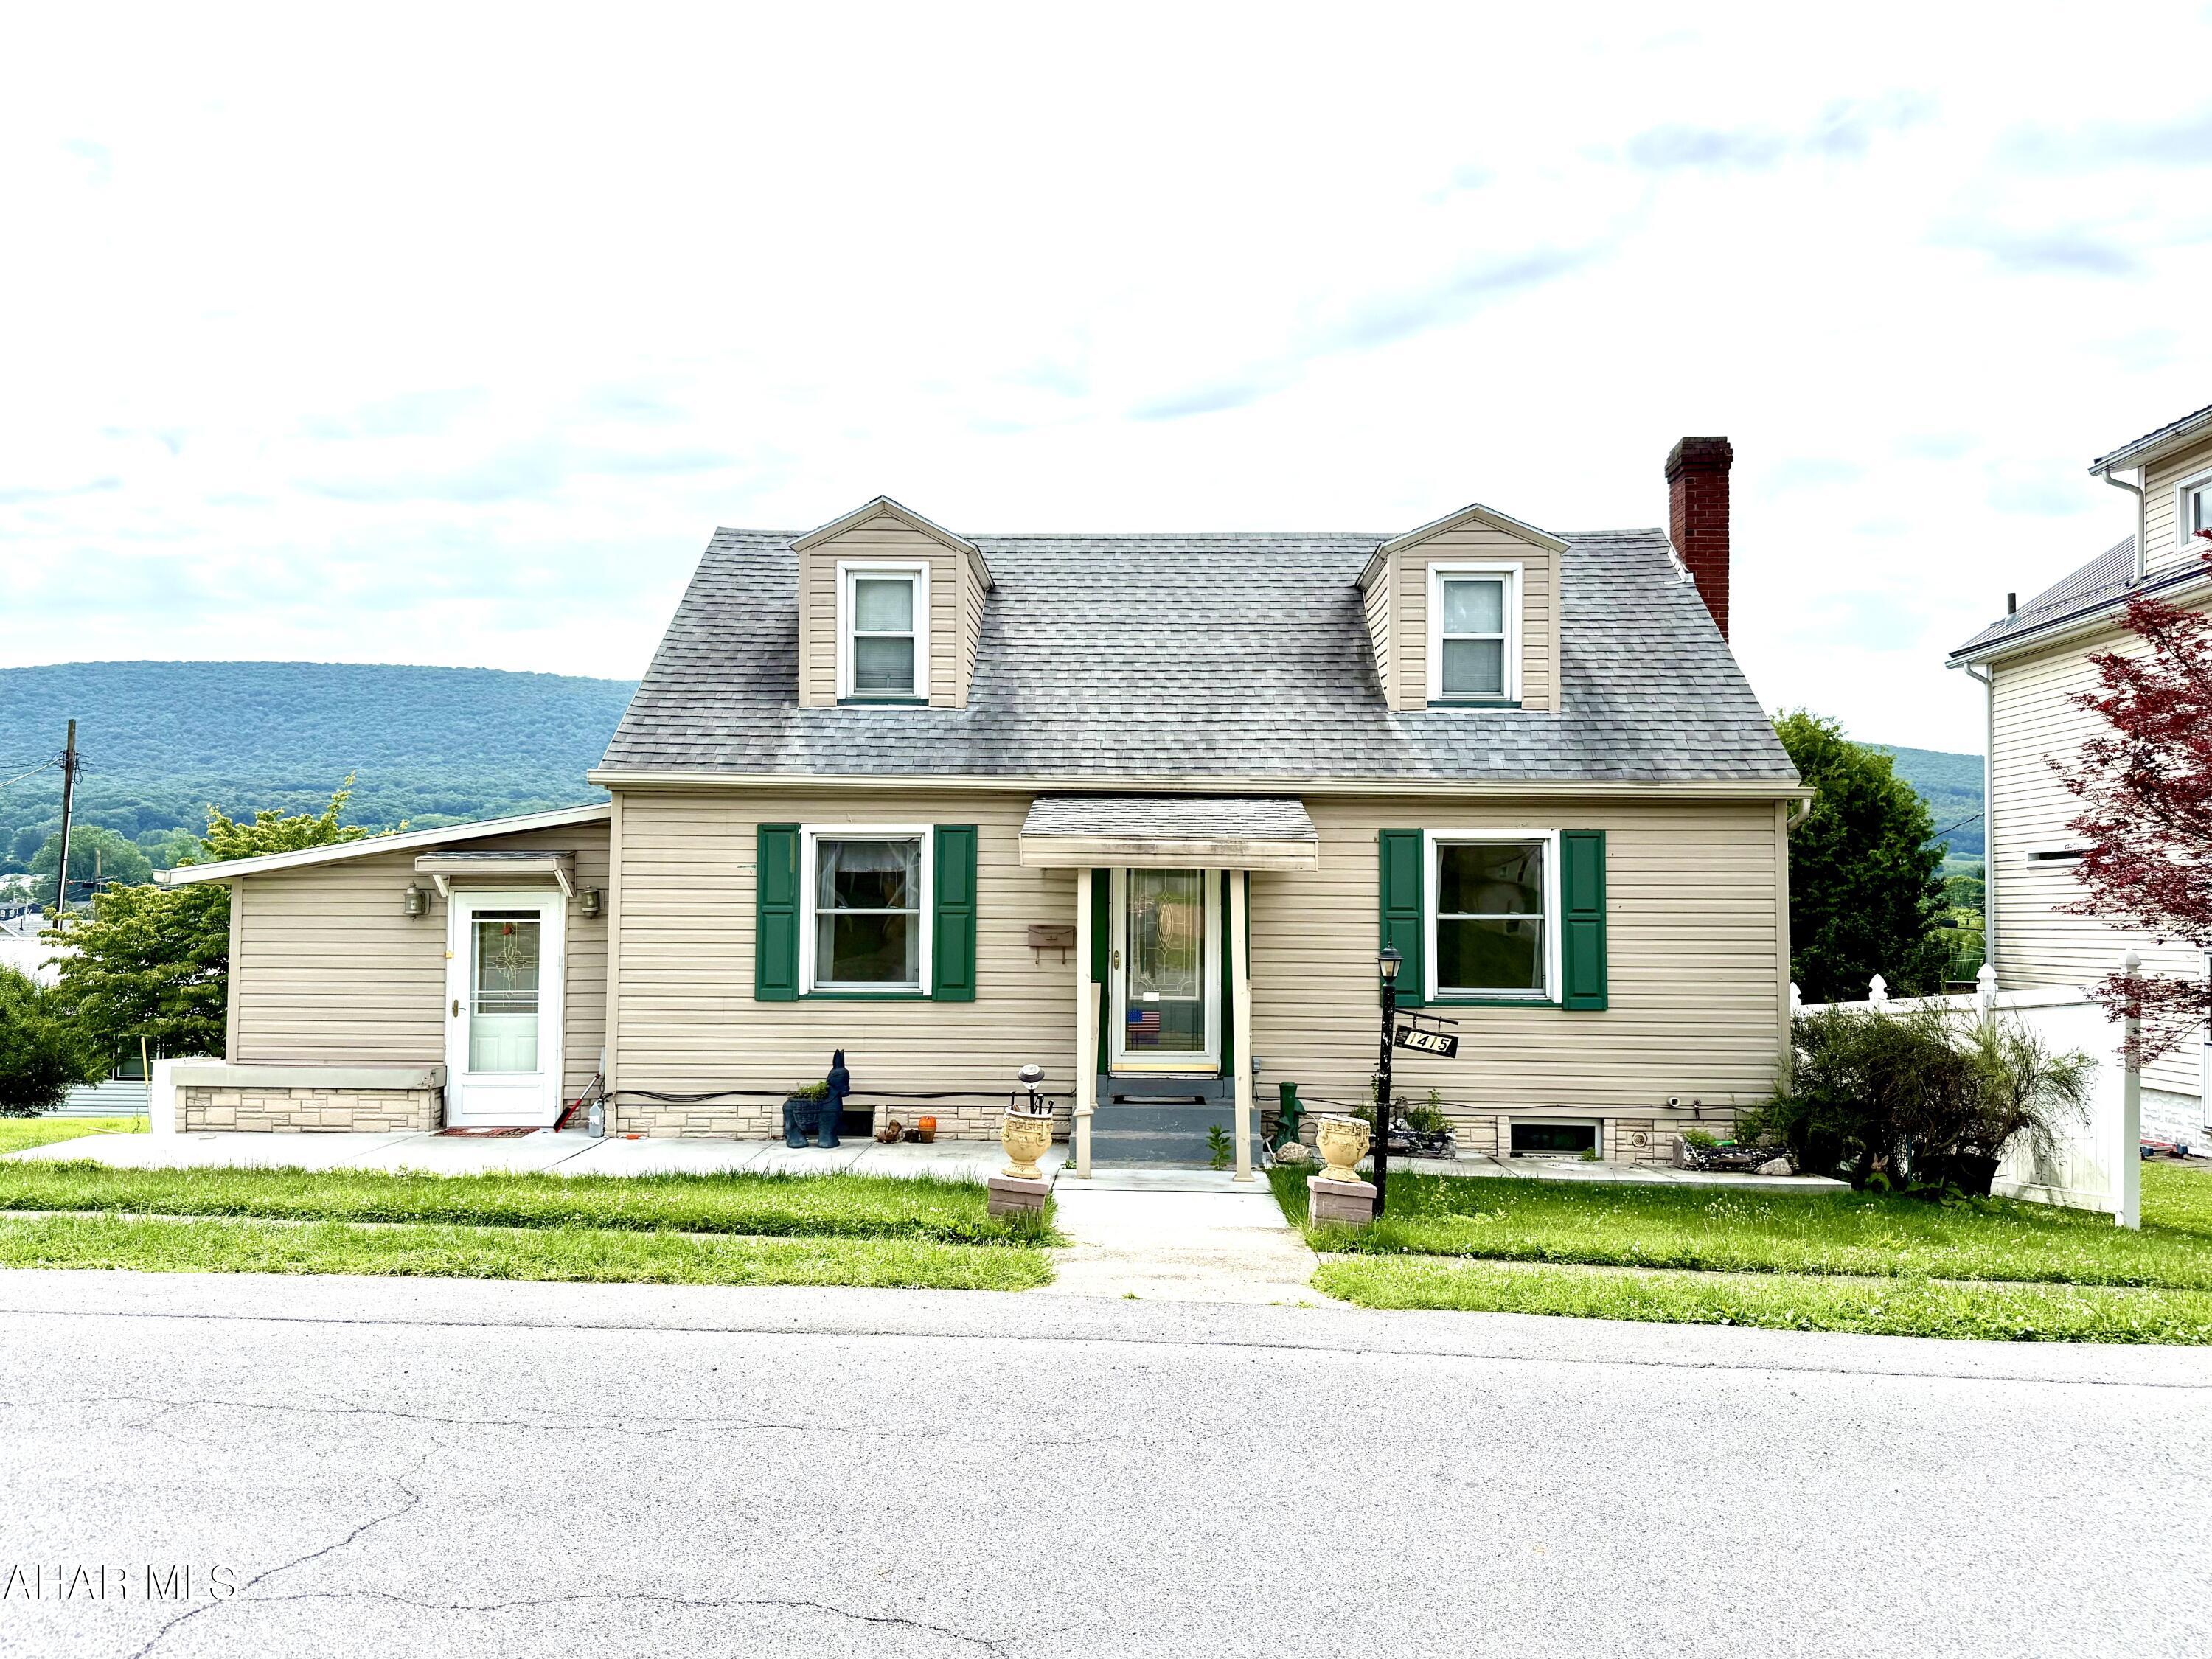
Altoona
1415 Grant Avenue
3 Beds
2 Baths
2,303 Sq.Ft.
$169,000
MLS#: 80624
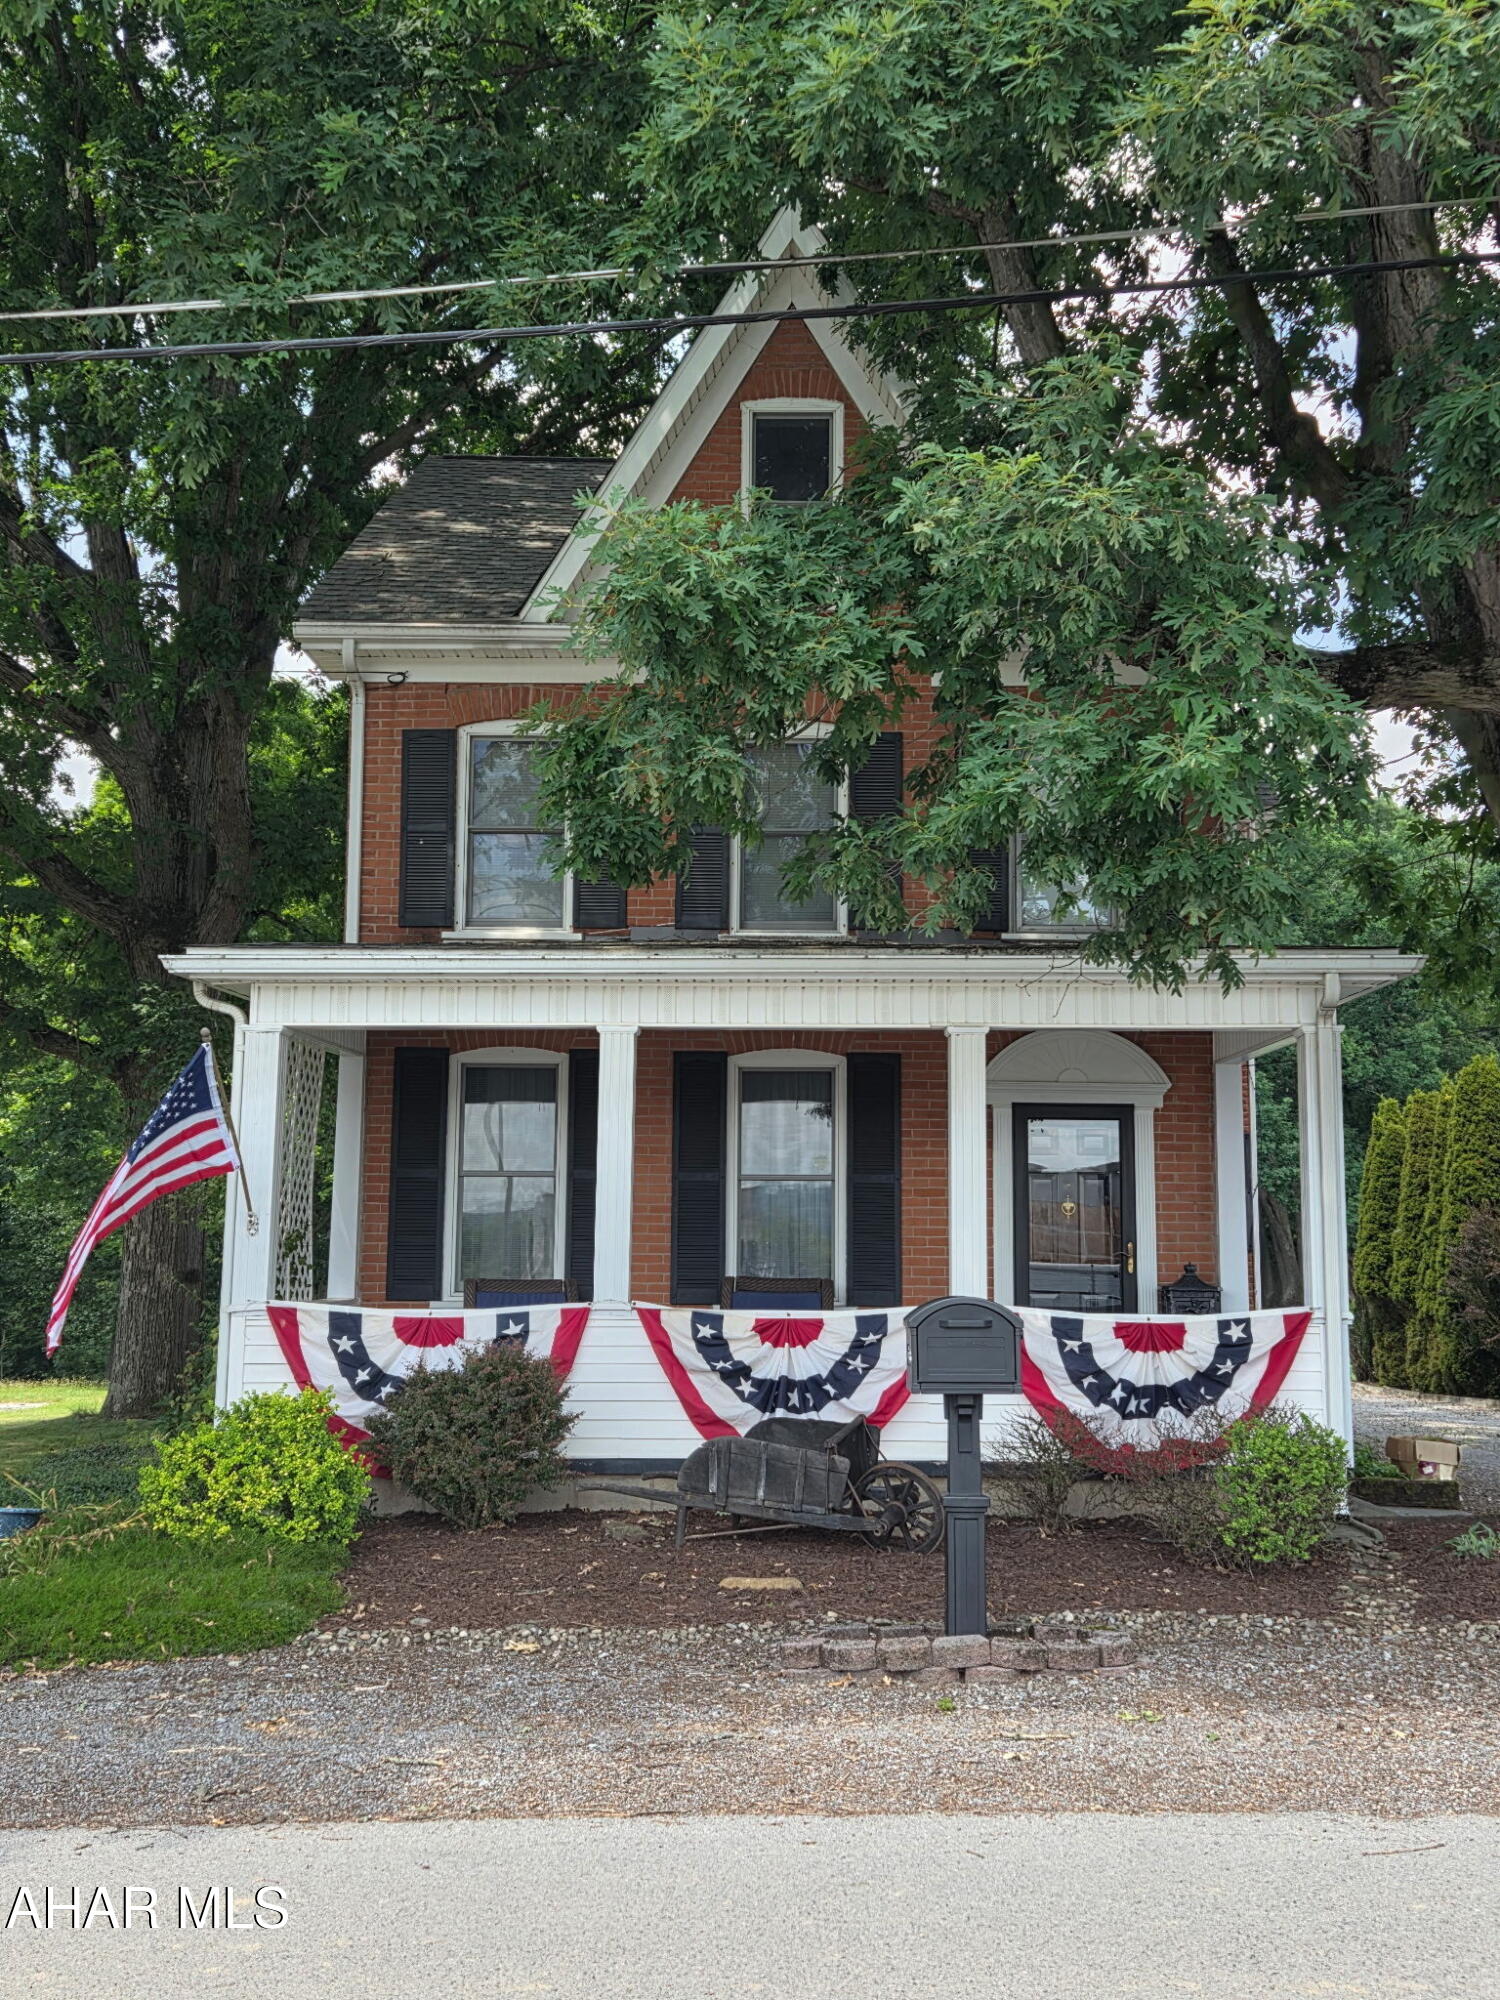
Altoona
1065 Burns Avenue
3 Beds
2 Baths
2,504 Sq.Ft.
$240,000
MLS#: 80603
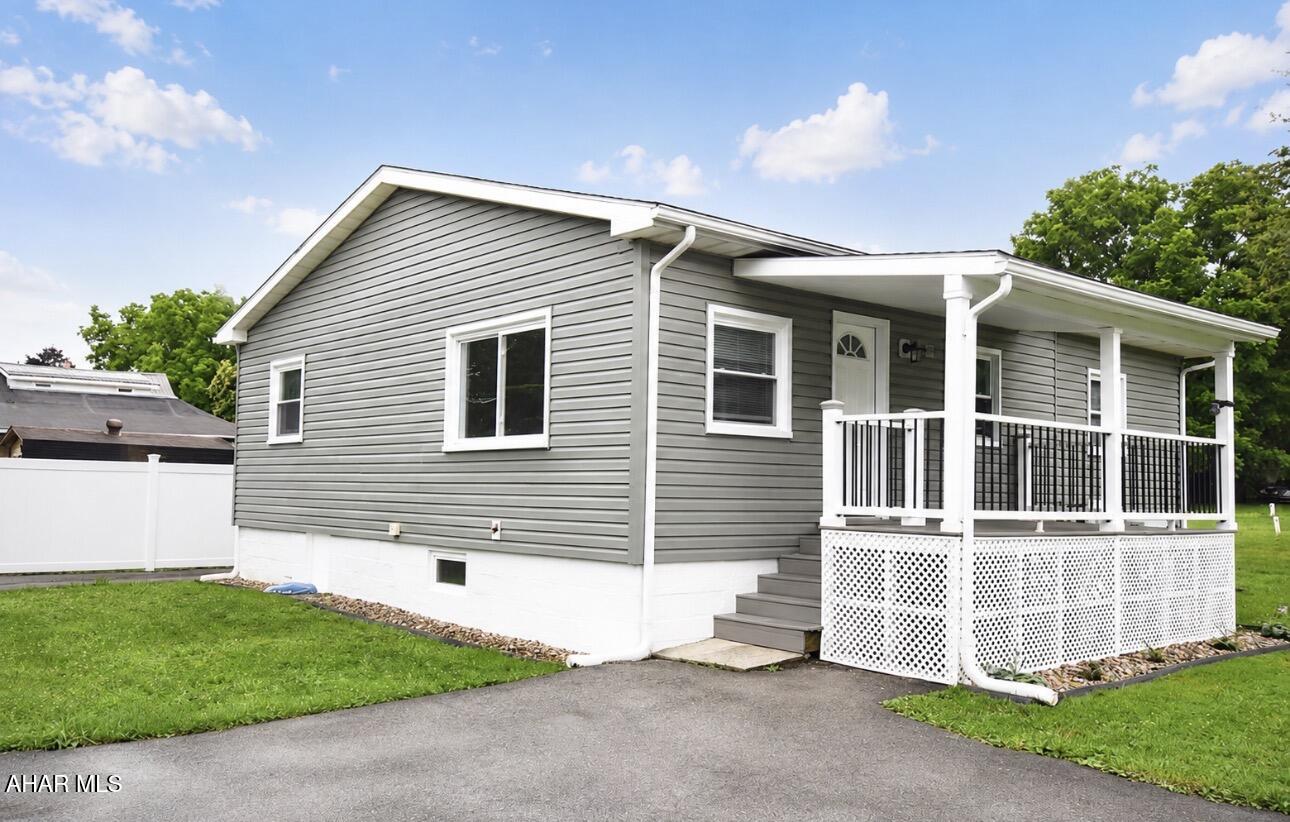
Altoona
137 Wertz Avenue
2 Beds
2 Baths
961 Sq.Ft.
$205,900
MLS#: 80607
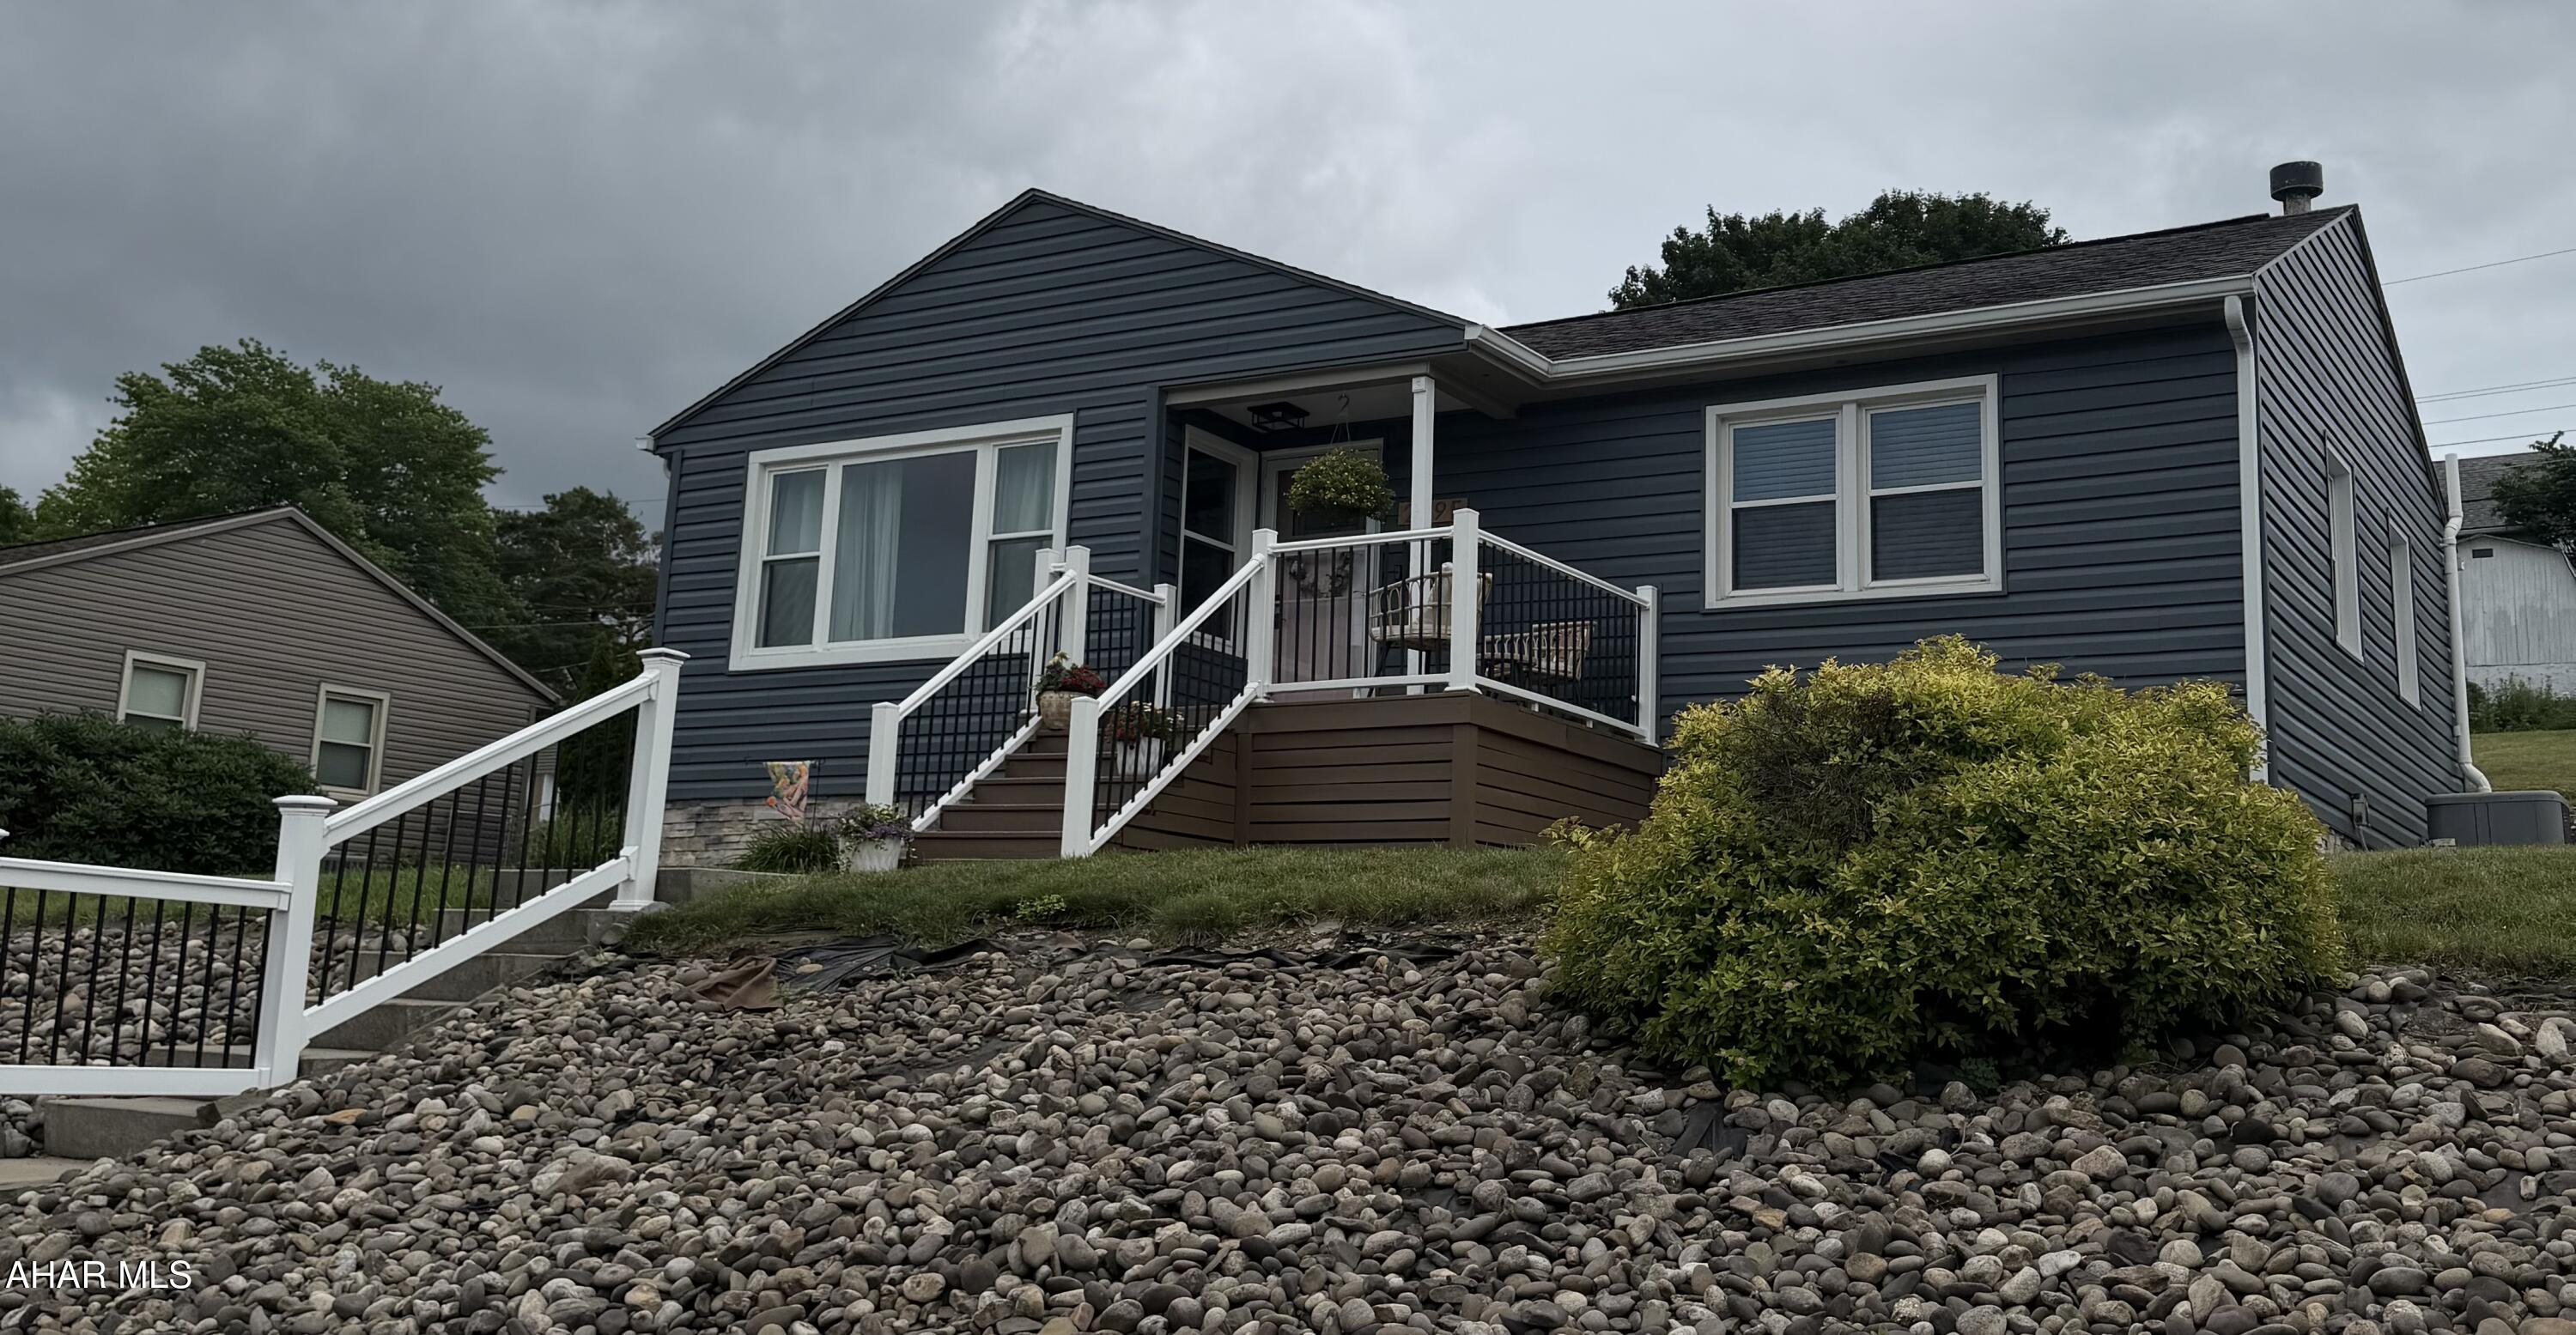
Altoona
219 E 24th Avenue
3 Beds
2 Baths
1,848 Sq.Ft.
$195,500
MLS#: 80589
.png)