


Property
Beds
7
Full Baths
4
1/2 Baths
None
Year Built
2001
Sq.Footage
4,001
Located just down Pemberton Drive, within walking distance of Pemberton Park, this impressive 4,000-square-foot home offers space, flexibility, and privacy on a beautiful 3.6-acre corner lot. Designed with room for everyone, the main residence features six generously sized rooms and three full bathrooms. At the heart of the home is a gourmet kitchen that opens to a stunning vaulted living room, where a cozy gas fireplace creates the perfect gathering place for relaxing on cool evenings. The first-floor primary suite is a true retreat, complete with its own fireplace, a spacious en-suite bath featuring a jetted soaking tub, walk-in shower, double vanity, and an oversized walk-in closet. One of this home's most unique features is the private ground-level in-law suite. With its own kitchen, dining area, laundry, full bathroom, and two separate rooms, it provides an ideal space for extended family, guests, or even multi-generational living while still maintaining privacy. Step outside and discover everything that 3.6 acres has to offer. The expansive yard provides endless room for children and pets to play, backyard football or soccer games, gardening, or simply enjoying the peaceful surroundings. Within the fenced area, you'll find an additional storage building, a patio perfect for relaxing in the sunshine or cool shade, and plenty of outdoor space to entertain. The large paved driveway easily accommodates multiple vehicles and even offers space for a friendly game of basketball. Nature lovers will appreciate being just a short walk from Pemberton Park, with its scenic trails, recreational opportunities, and natural beauty right outside your door. Recent updates completed in 2025—including a new roof, new siding, new water heater, and numerous interior improvements—provide added value and peace of mind, making this exceptional home truly satisfying for years to come.
Features & Amenities
Interior
-
Other Interior Features
Eat-in Kitchen, Ceiling Fan(s), Recessed Lighting, Walk-In Closet(s)
-
Total Bedrooms
7
-
Bathrooms
4
-
Above Grade Finished Area
4001.0
-
Basement YN
NO
-
Cooling YN
YES
-
Cooling
Central Air, Heat Pump, Ceiling Fan(s), Electric
-
Fireplace YN
YES
-
Heating YN
YES
-
Heating
Propane, Heat Pump
-
Main Level Bedrooms
4
-
Pet friendly
Yes
Exterior
-
Garage
No
-
Construction Materials
Frame
-
Other Exterior Features
Lighting, Rain Gutters
-
Parking
Driveway
-
Patio and Porch Features
Deck, Patio, Terrace
-
Pool
No
-
Waterfront YN
NO
-
View
Street, Trees/Woods, Garden
Area & Lot
-
Lot Features
Corner Lot, Cleared, Front Yard, Level, Back Yard
-
Lot Size(acres)
3.62
-
Lot Size(square feet)
157,687
-
Property Type
Residential
-
Property Sub Type
Single Family Residence
-
Architectural Style
Cape Cod
Price
-
Sales Price
$749,000
-
Tax Amount
$3,796.22
-
Zoning
Residential
-
Sq. Footage
4,001
-
Price/SqFt
$187
HOA
-
Association
YES
-
Association Fee
$200
-
Association Fee Frequency
Annually
-
Association Fee Includes
N/A
-
Total Monthly Fees
true
School District
-
Elementary School
N/A
-
Middle School
N/A
-
High School
N/A
Property Features
-
New Construction
NO
-
Foundation Details
Block
-
Senior Community YN
NO
-
Sewer
Public Sewer
-
Tax Lot
1
-
Water Source
Public
Schedule a Showing
Showing scheduled successfully.
Mortgage calculator
Estimate your monthly mortgage payment, including the principal and interest, property taxes, and HOA. Adjust the values to generate a more accurate rate.
Your payment
Principal and Interest:
$
Property taxes:
$
HOA fees:
$
Total loan payment:
$
Total interest amount:
$
Location
County
WICOMICO
Elementary School
Middle School
High School
Listing Courtesy of Clinton Bickford, Keller Williams Realty Delmarva
RealHub Information is provided exclusively for consumers' personal, non-commercial use, and it may not be used for any purpose other than to identify prospective properties consumers may be interested in purchasing. All information deemed reliable but not guaranteed and should be independently verified. All properties are subject to prior sale, change or withdrawal. RealHub website owner shall not be responsible for any typographical errors, misinformation, misprints and shall be held totally harmless.

Salesperson, Realtor
Joanne Grus
Call Joanne today to schedule a private showing.

* Listings on this website come from the FMLS IDX Compilation and may be held by brokerage firms other than the owner of this website. The listing brokerage is identified in any listing details. Information is deemed reliable but is not guaranteed. If you believe any FMLS listing contains material that infringes your copyrighted work please click here to review our DMCA policy and learn how to submit a takedown request.© 2024 FMLS.
Related Properties
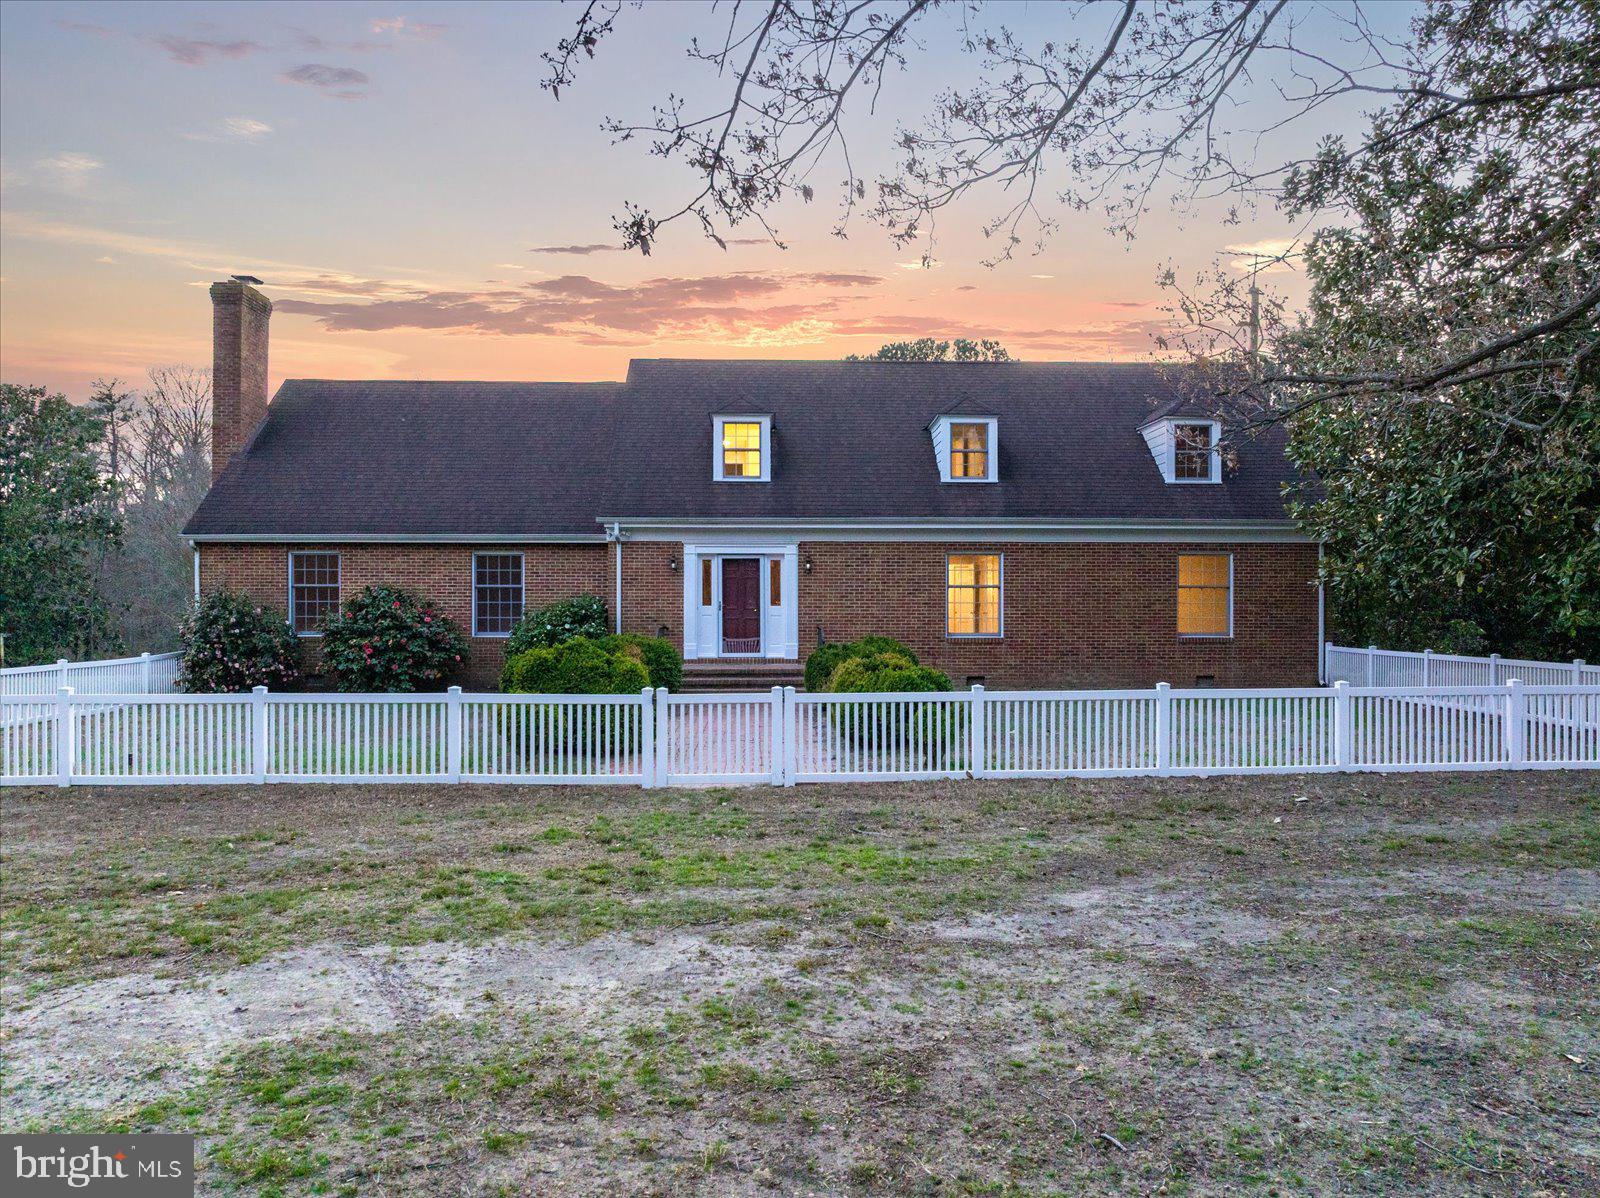
SALISBURY
27980 PEMBERTON
6 Beds
3 Baths
5,235 Sq.Ft.
$874,999
MLS#: MDWC2021992
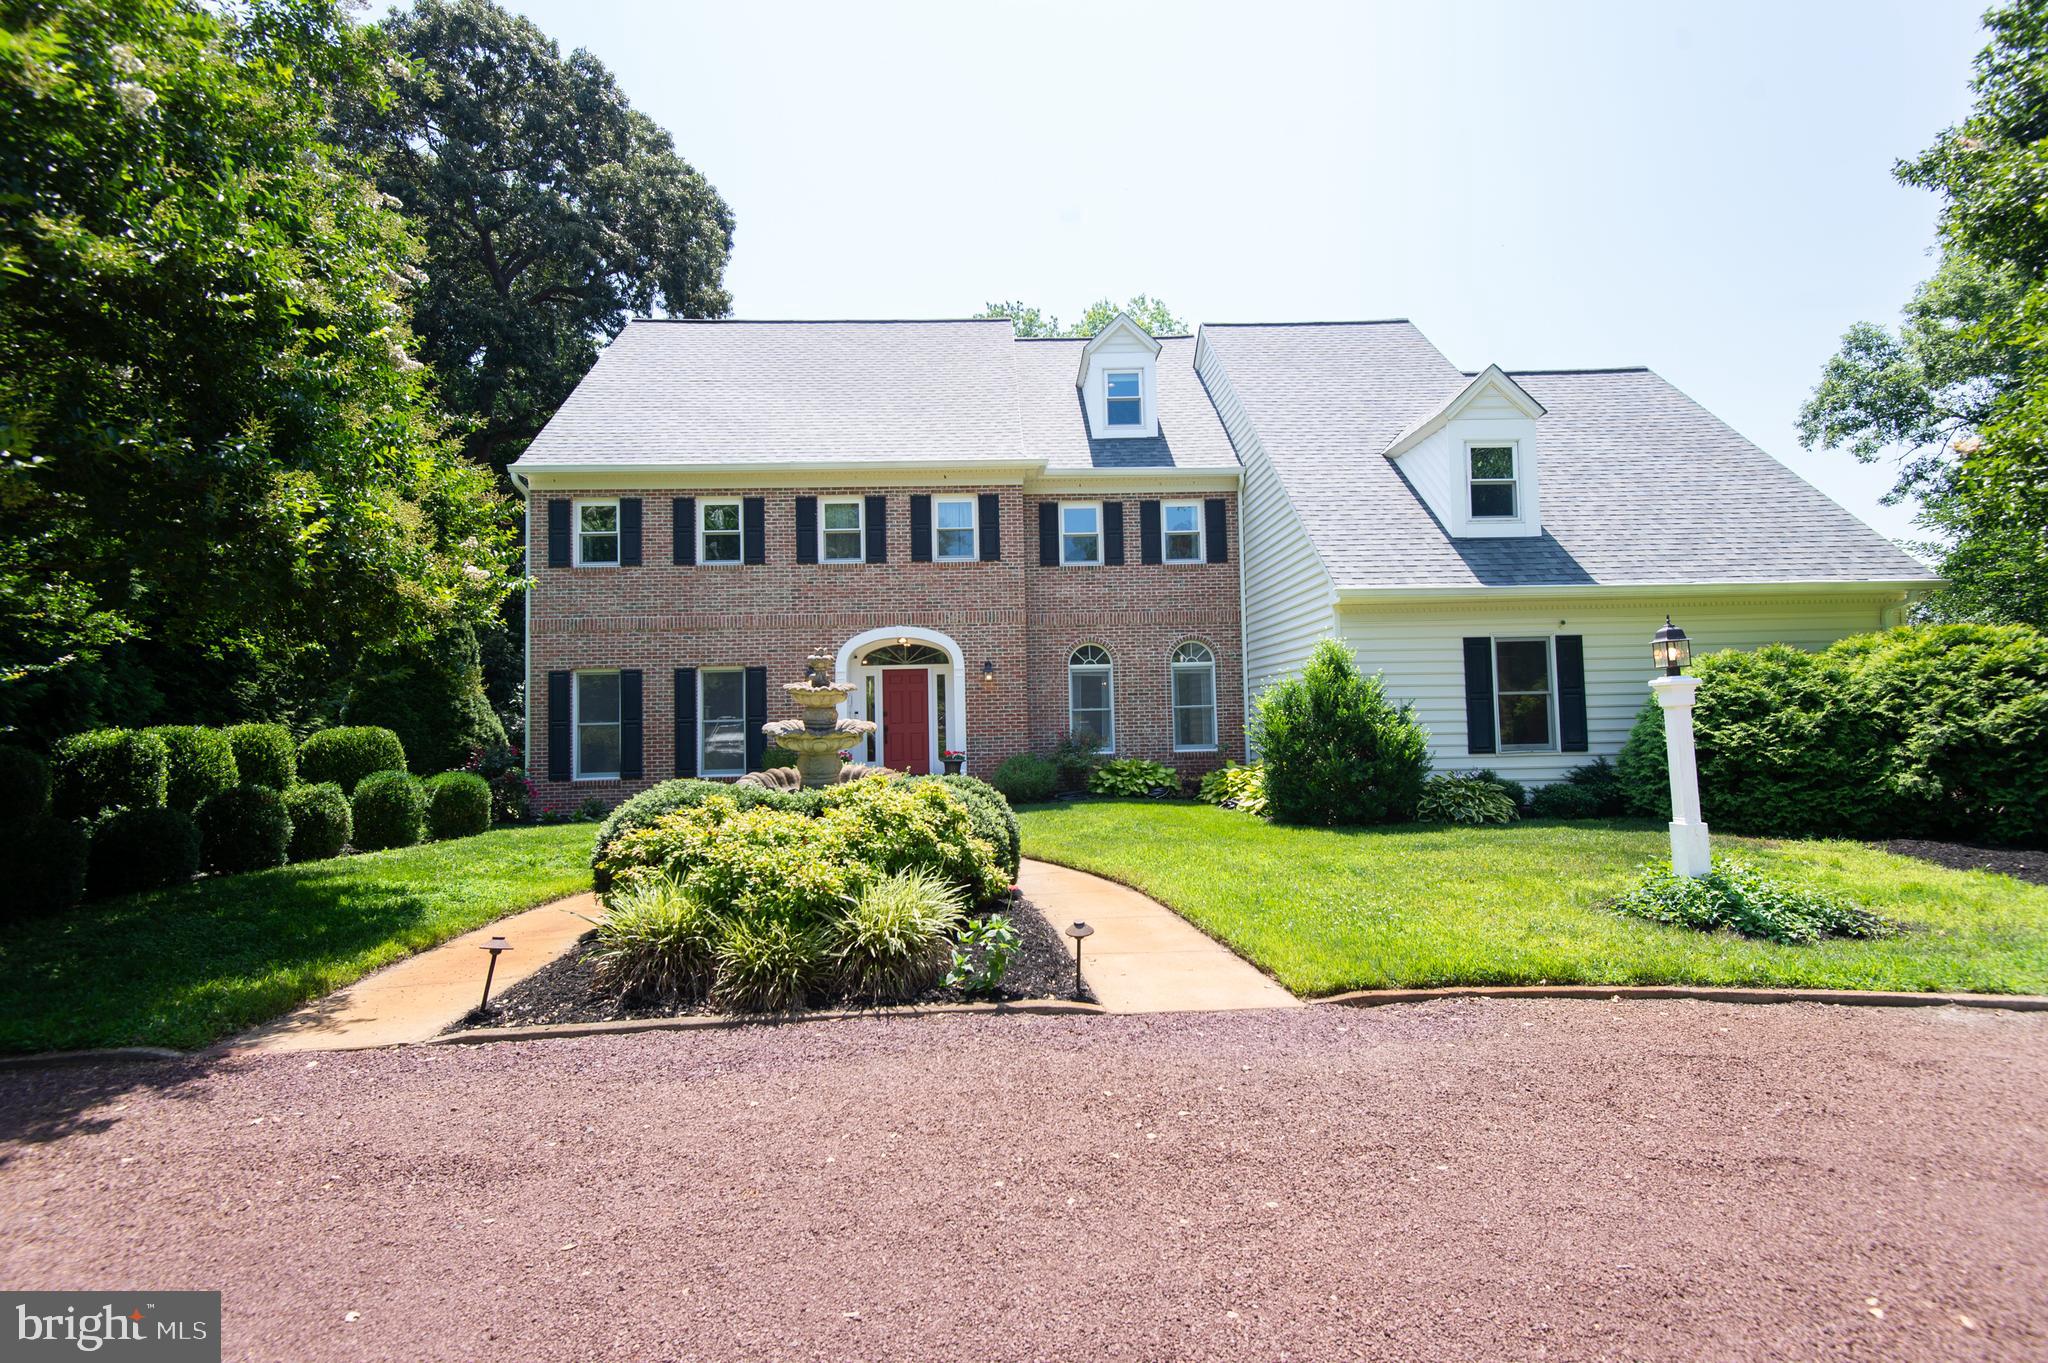
SALISBURY
5427 ROYAL MILE BOULEVARD
4 Beds
4 Baths
4,053 Sq.Ft.
$875,000
MLS#: MDWC2023584

SALISBURY
5545 NITHSDALE DRIVE
4 Beds
2 Baths
3,206 Sq.Ft.
$635,000
MLS#: MDWC2024156

SALISBURY
31244 DOG HOUSE DRIVE
3 Beds
1 Baths
1,092 Sq.Ft.
$739,900
MLS#: MDWC2024844

SALISBURY
409 ROLLING ROAD
5 Beds
3 Baths
3,629 Sq.Ft.
$649,900
MLS#: MDWC2024806

SALISBURY
5239 SILVER RUN LANE
4 Beds
3 Baths
2,847 Sq.Ft.
$599,900
MLS#: MDWC2024438

SALISBURY
4696 SNOW HILL ROAD
5 Beds
4 Baths
1,514 Sq.Ft.
$669,900
MLS#: MDWC2024294

SALISBURY
3824 COULBOURN MILL ROAD
4 Beds
3 Baths
4,750 Sq.Ft.
$669,990
MLS#: MDWC2024734
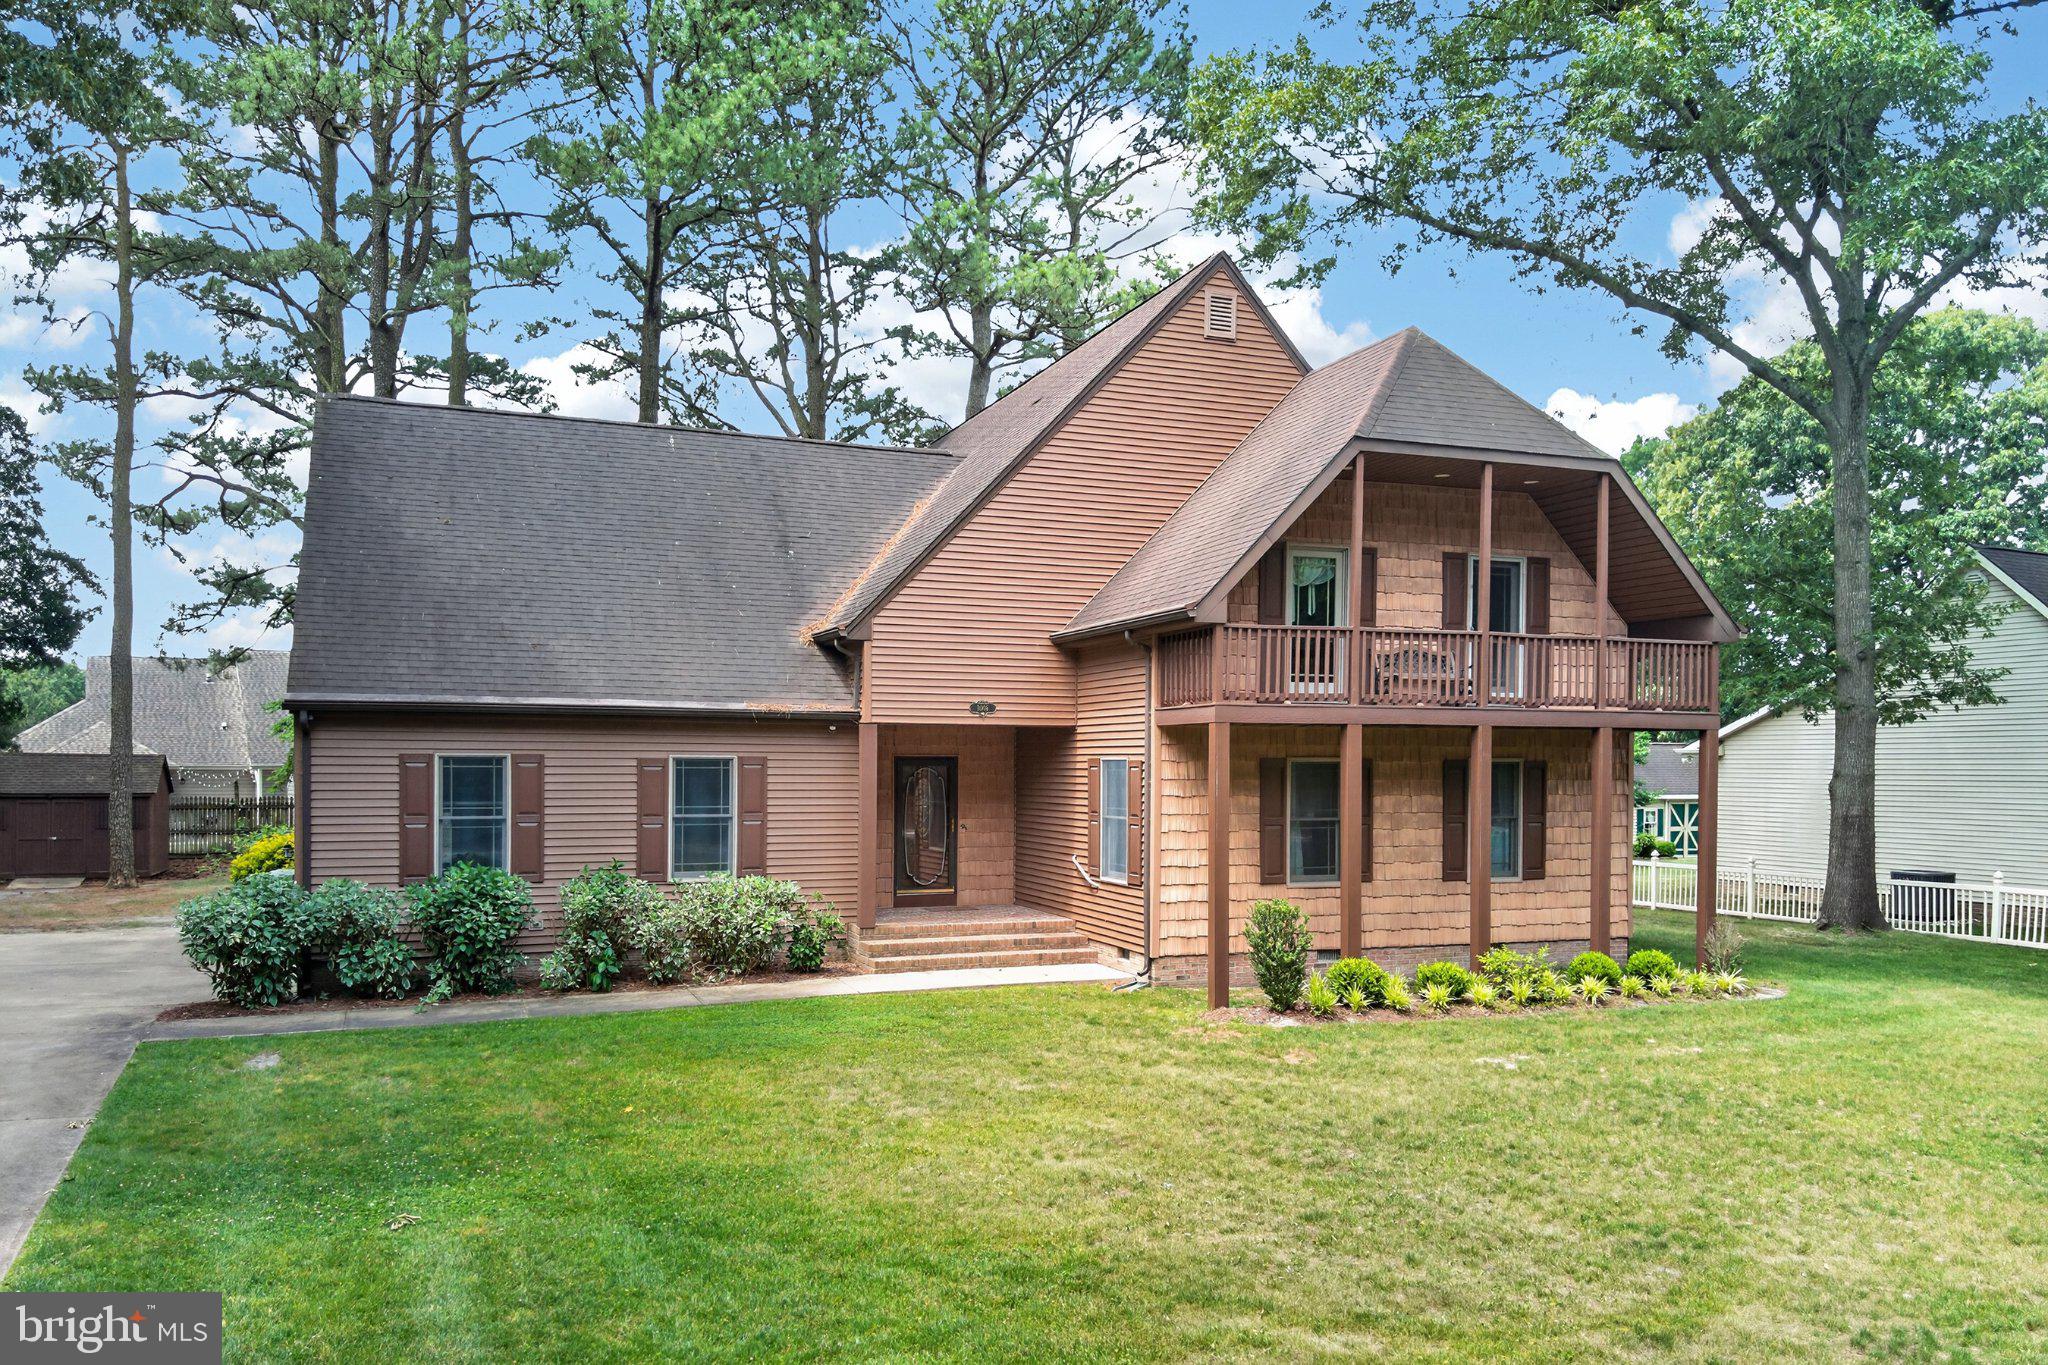
SALISBURY
1006 S SCHUMAKER DRIVE
5 Beds
2 Baths
4,167 Sq.Ft.
$725,000
MLS#: MDWC2023262
.png)