


Property
Beds
3
Full Baths
1
1/2 Baths
None
Year Built
1928
Sq.Footage
1,296
This charming twin home in the desirable Norristown neighborhood offers a perfect blend of classic character and modern convenience. Built in 1928, the architectural style showcases beautiful brick construction and timeless appeal. A Welcoming Patio that overlooks a tree lined street with a sidewalk greets you! Then, step inside to discover a warm and inviting interior featuring hardwood floors mostly throughout, crown molding and GAS HEAT that enhances the traditional floor plan. The living area is perfect for gatherings, complete with a cozy, non-functioning wood fireplace that adds a touch of warmth. The dining area flows seamlessly into the kitchen. The Kitchen has brand new 42" Soft Close Cabinets, newer floor, recessed lighting and essential appliances, including a built-in dishwasher, microwave, gas range, and refrigerator(as-is), making meal preparation a delight. Additionally, in the kitchen there is a stacked Washer & Dryer(as-is). Retreat to one of the three well-appointed bedrooms, each offering a Ceiling Fan and ample natural light and comfort. The main bedroom has a built-in closet system and organizer. The full bathroom features a cast iron tub shower combo and newer sink vanity. Additional interior highlights include built-ins, recessed lighting, and window treatments that enhance the home's charm. For additional storage, there is a basement with a newer Gas Fired Boiler. From the kitchen, you can access the Fenced Backyard where you will look forward to relaxing and barbequing. The Detached Two Car Garage, needs some love and work(seller is leaving brand new garage doors for the buyer(s) to install, the garage will provide additional storage and parking. A welcoming atmosphere, this home is ready to create lasting memories. Don't miss the opportunity to make it yours!
Features & Amenities
Interior
-
Other Interior Features
Ceiling Fan(s), Recessed Lighting, Built-in Features, Crown Molding
-
Total Bedrooms
3
-
Bathrooms
1
-
Above Grade Finished Area
1296.0
-
Basement YN
YES
-
Cooling YN
YES
-
Cooling
Ceiling Fan(s), None
-
Fireplace YN
YES
-
Heating YN
YES
-
Heating
Natural Gas, Radiant
-
Pet friendly
Cats OK, Dogs OK, Yes
Exterior
-
Garage
Yes
-
Garage spaces
2
-
Construction Materials
Brick
-
Other Exterior Features
Lighting
-
Parking
Garage Door Opener, On Street, Garage, Detached
-
Patio and Porch Features
Patio
-
Pool
No
-
Waterfront YN
NO
-
View
City
Area & Lot
-
Lot Size(acres)
0.08
-
Lot Size(square feet)
3,400
-
Property Type
Residential
-
Property Sub Type
Townhouse
-
Architectural Style
Straight Thru
Price
-
Sales Price
$280,000
-
Tax Amount
$5,292
-
Financing Options
Cash, Conventional
-
Zoning
Residential
-
Sq. Footage
1,296
-
Price/SqFt
$216
HOA
-
Association
No
Property Resources
-
Horse Property
NO
School District
-
Elementary School
HANCOCK
-
Middle School
EISENHOWER
-
High School
NORRISTOWN
Property Features
-
New Construction
NO
-
Foundation Details
Concrete Perimeter
-
Senior Community YN
NO
-
Sewer
Public Sewer
-
Water Source
Public
Schedule a Showing
Showing scheduled successfully.
Mortgage calculator
Estimate your monthly mortgage payment, including the principal and interest, property taxes, and HOA. Adjust the values to generate a more accurate rate.
Your payment
Principal and Interest:
$
Property taxes:
$
HOA fees:
$
Total loan payment:
$
Total interest amount:
$
Location
County
MONTGOMERY
Elementary School
HANCOCK
Middle School
EISENHOWER
High School
NORRISTOWN
Listing Courtesy of Peg Chism , Howard Hanna Real Estate Services
RealHub Information is provided exclusively for consumers' personal, non-commercial use, and it may not be used for any purpose other than to identify prospective properties consumers may be interested in purchasing. All information deemed reliable but not guaranteed and should be independently verified. All properties are subject to prior sale, change or withdrawal. RealHub website owner shall not be responsible for any typographical errors, misinformation, misprints and shall be held totally harmless.

AGENT
Joanne Grus
Call Joanne today to schedule a private showing.

* Listings on this website come from the FMLS IDX Compilation and may be held by brokerage firms other than the owner of this website. The listing brokerage is identified in any listing details. Information is deemed reliable but is not guaranteed. If you believe any FMLS listing contains material that infringes your copyrighted work please click here to review our DMCA policy and learn how to submit a takedown request.© 2024 FMLS.
Related Properties
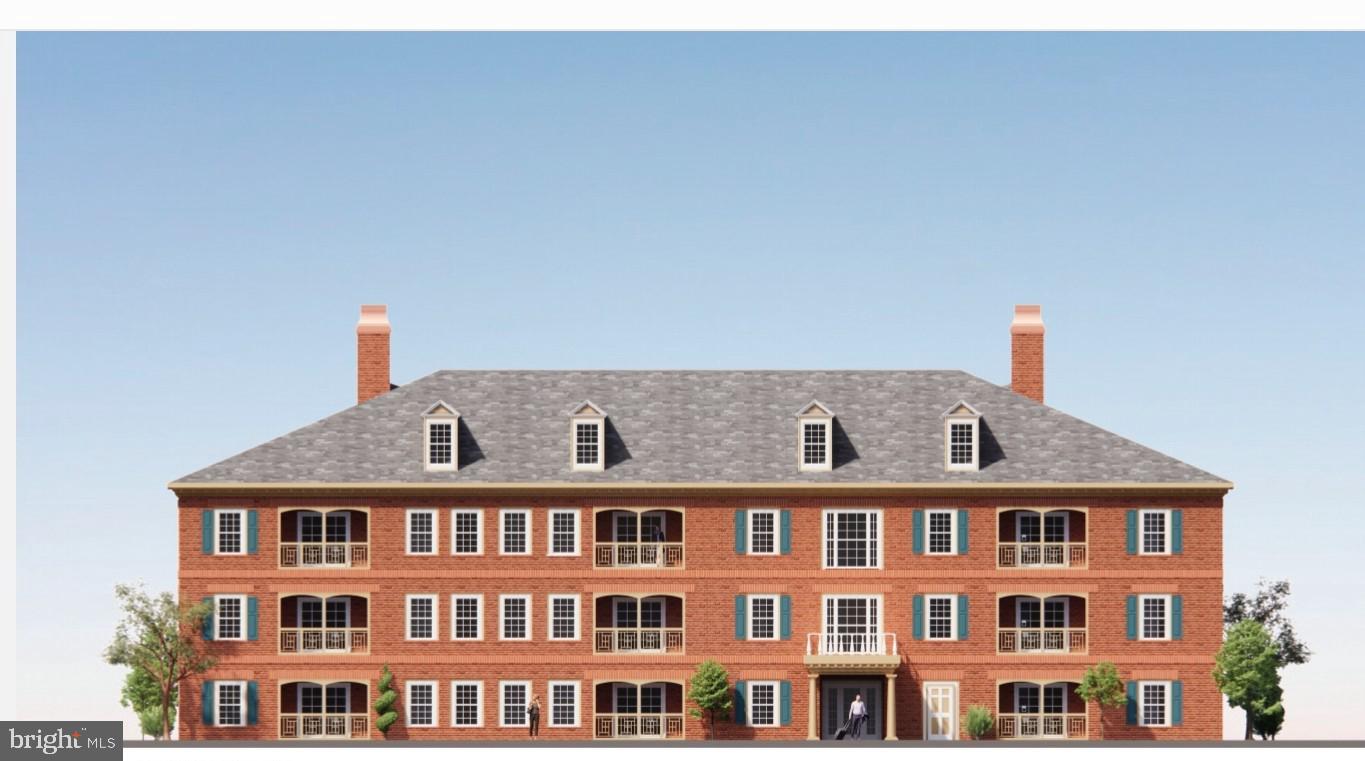
NORRISTOWN
1651 MARKLEY STREET
2 Beds
2 Baths
1,080 Sq.Ft.
$284,900
MLS#: PAMC2164444
NORRISTOWN
807 W ELM STREET
3 Beds
1 Baths
1,437 Sq.Ft.
$249,000
MLS#: PAMC2166336
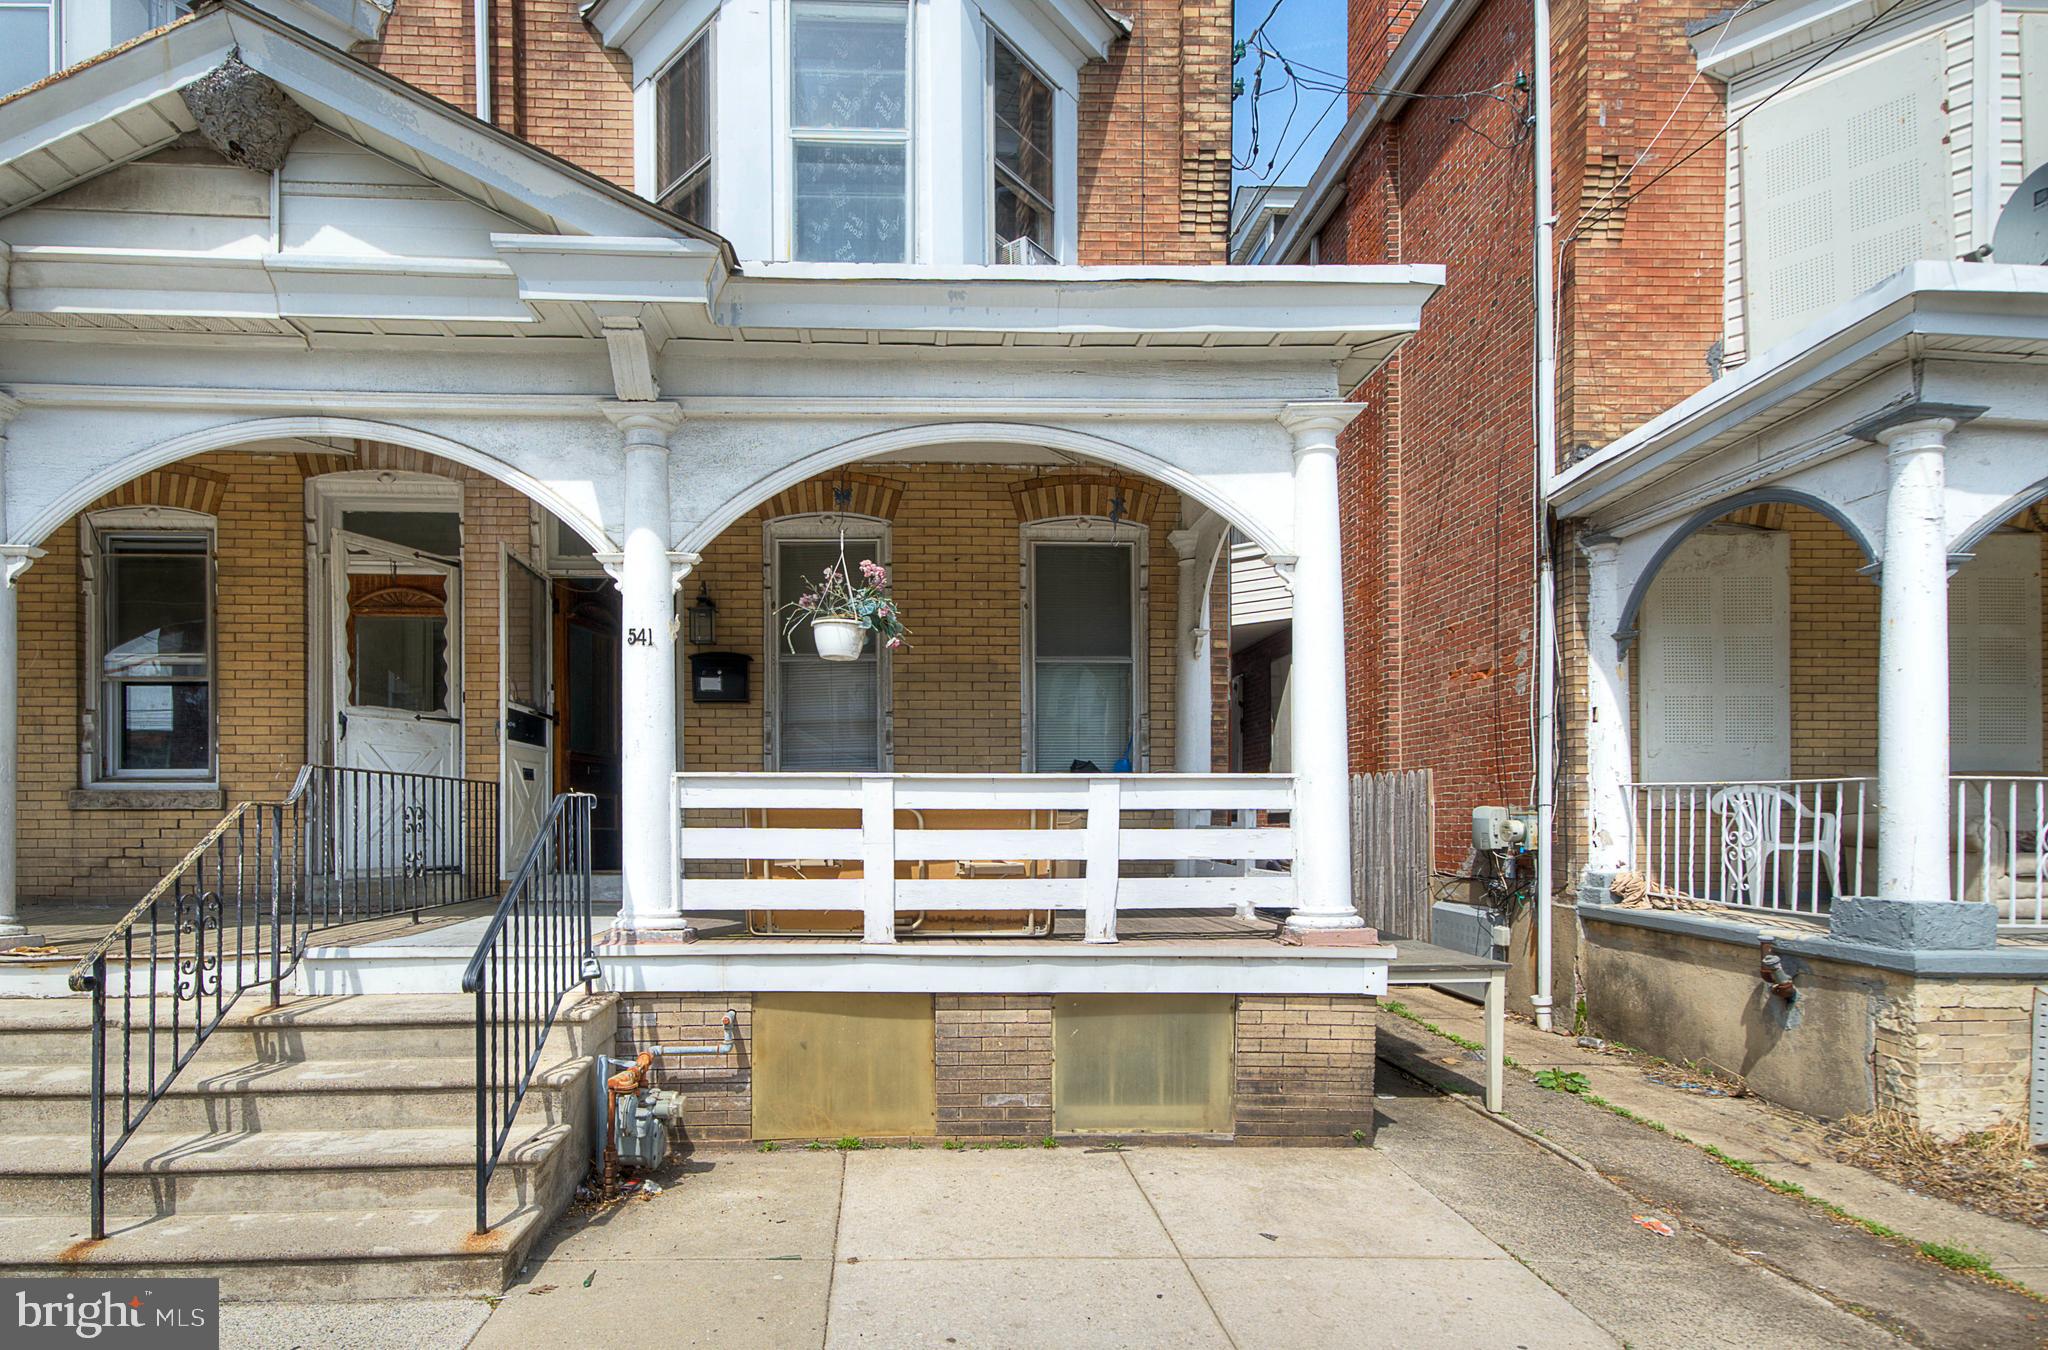
NORRISTOWN
541 GEORGE STREET
5 Beds
2 Baths
2,036 Sq.Ft.
$329,000
MLS#: PAMC2176080
NORRISTOWN
1209 LOCUST STREET
4 Beds
1 Baths
1,800 Sq.Ft.
$260,000
MLS#: PAMC2183092
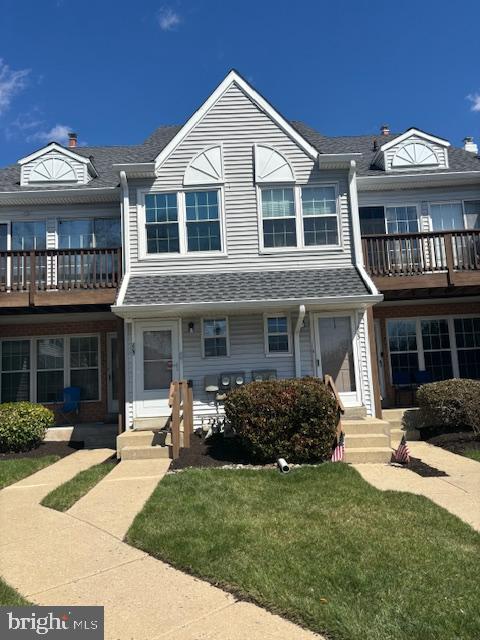
NORRISTOWN
805 NORTHRIDGE DR 108-B
3 Beds
1 Baths
1,021 Sq.Ft.
$259,000
MLS#: PAMC2170252
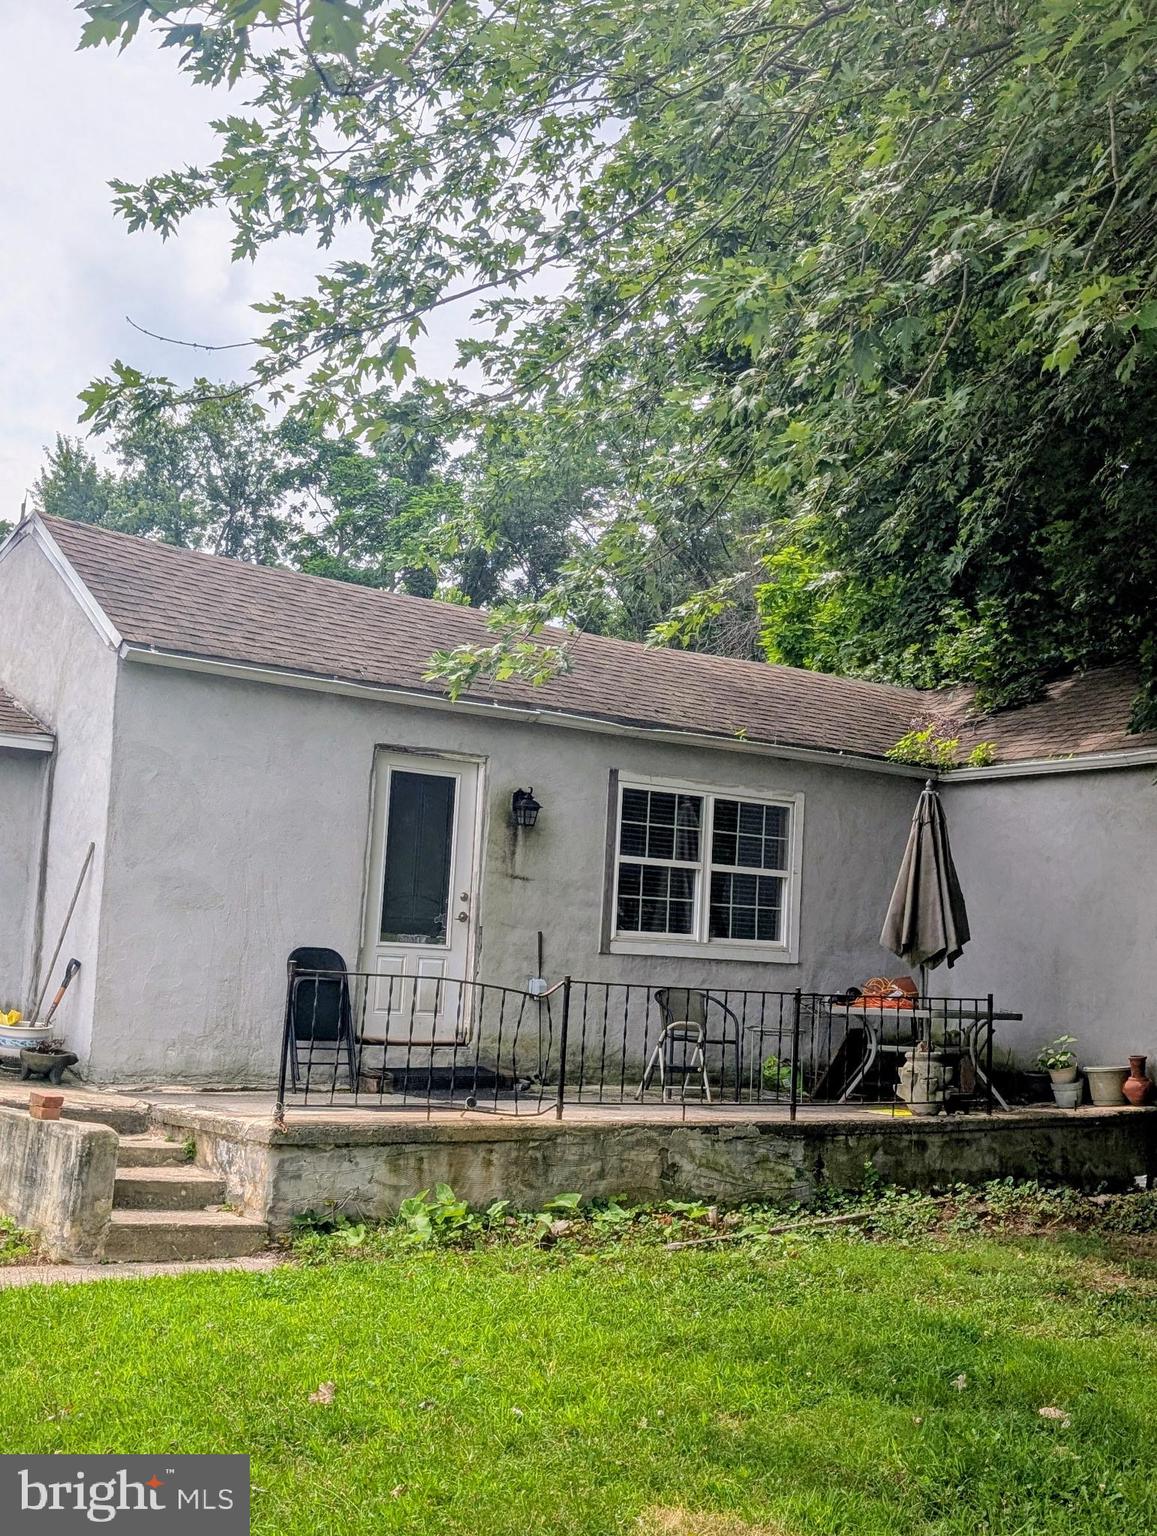
NORRISTOWN
3200 BUTCHERS LANE
2 Beds
1 Baths
1,035 Sq.Ft.
$275,000
MLS#: PAMC2188630
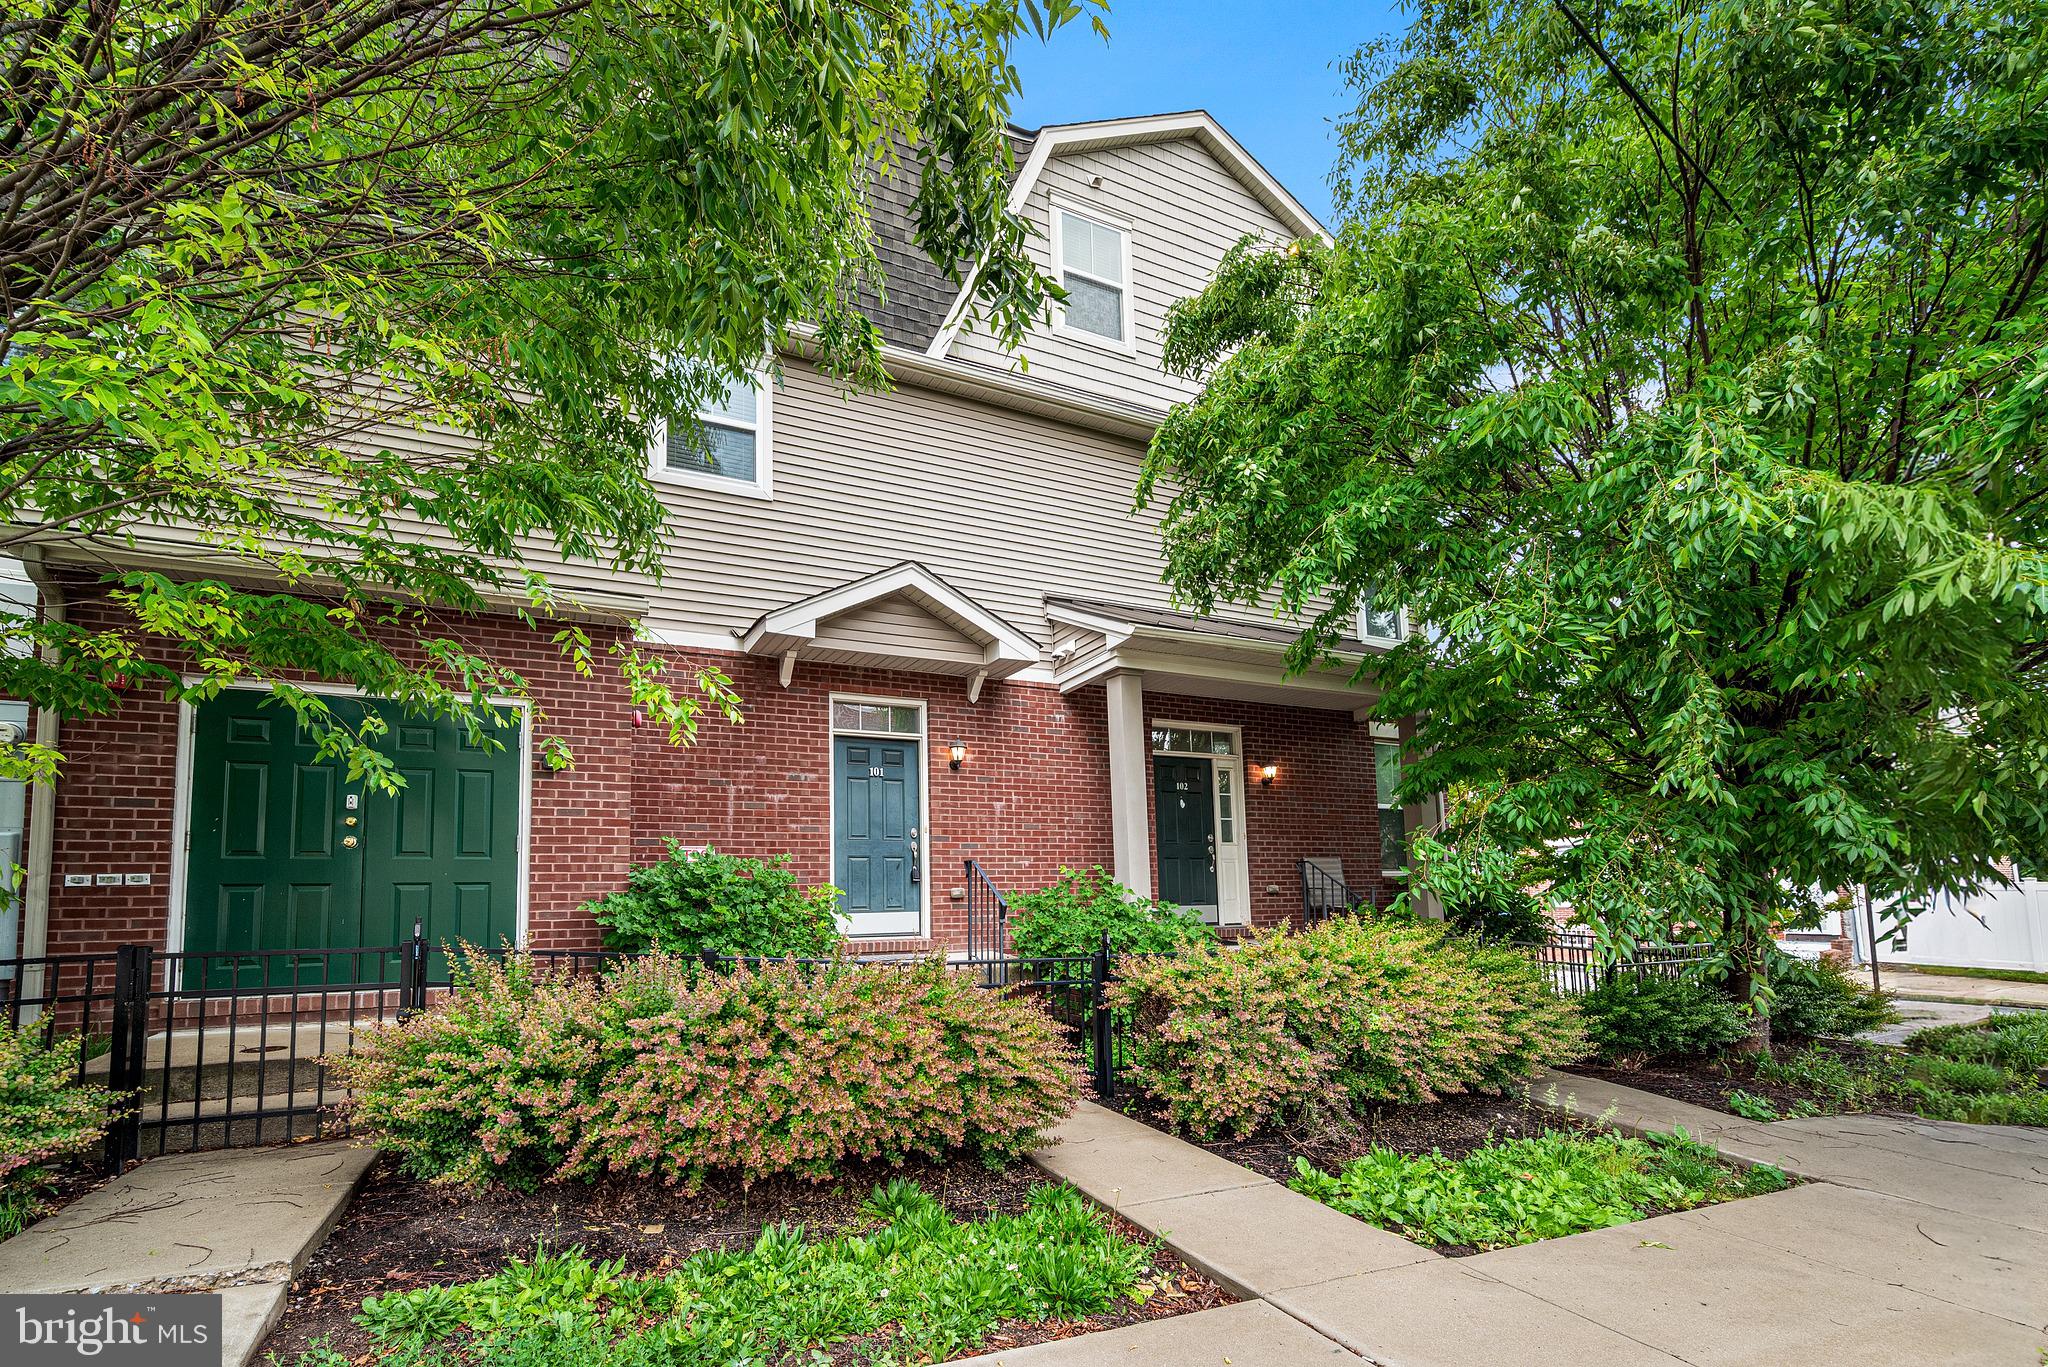
NORRISTOWN
1205 GREEN STREET 101
3 Beds
3 Baths
1,974 Sq.Ft.
$260,000
MLS#: PAMC2181412
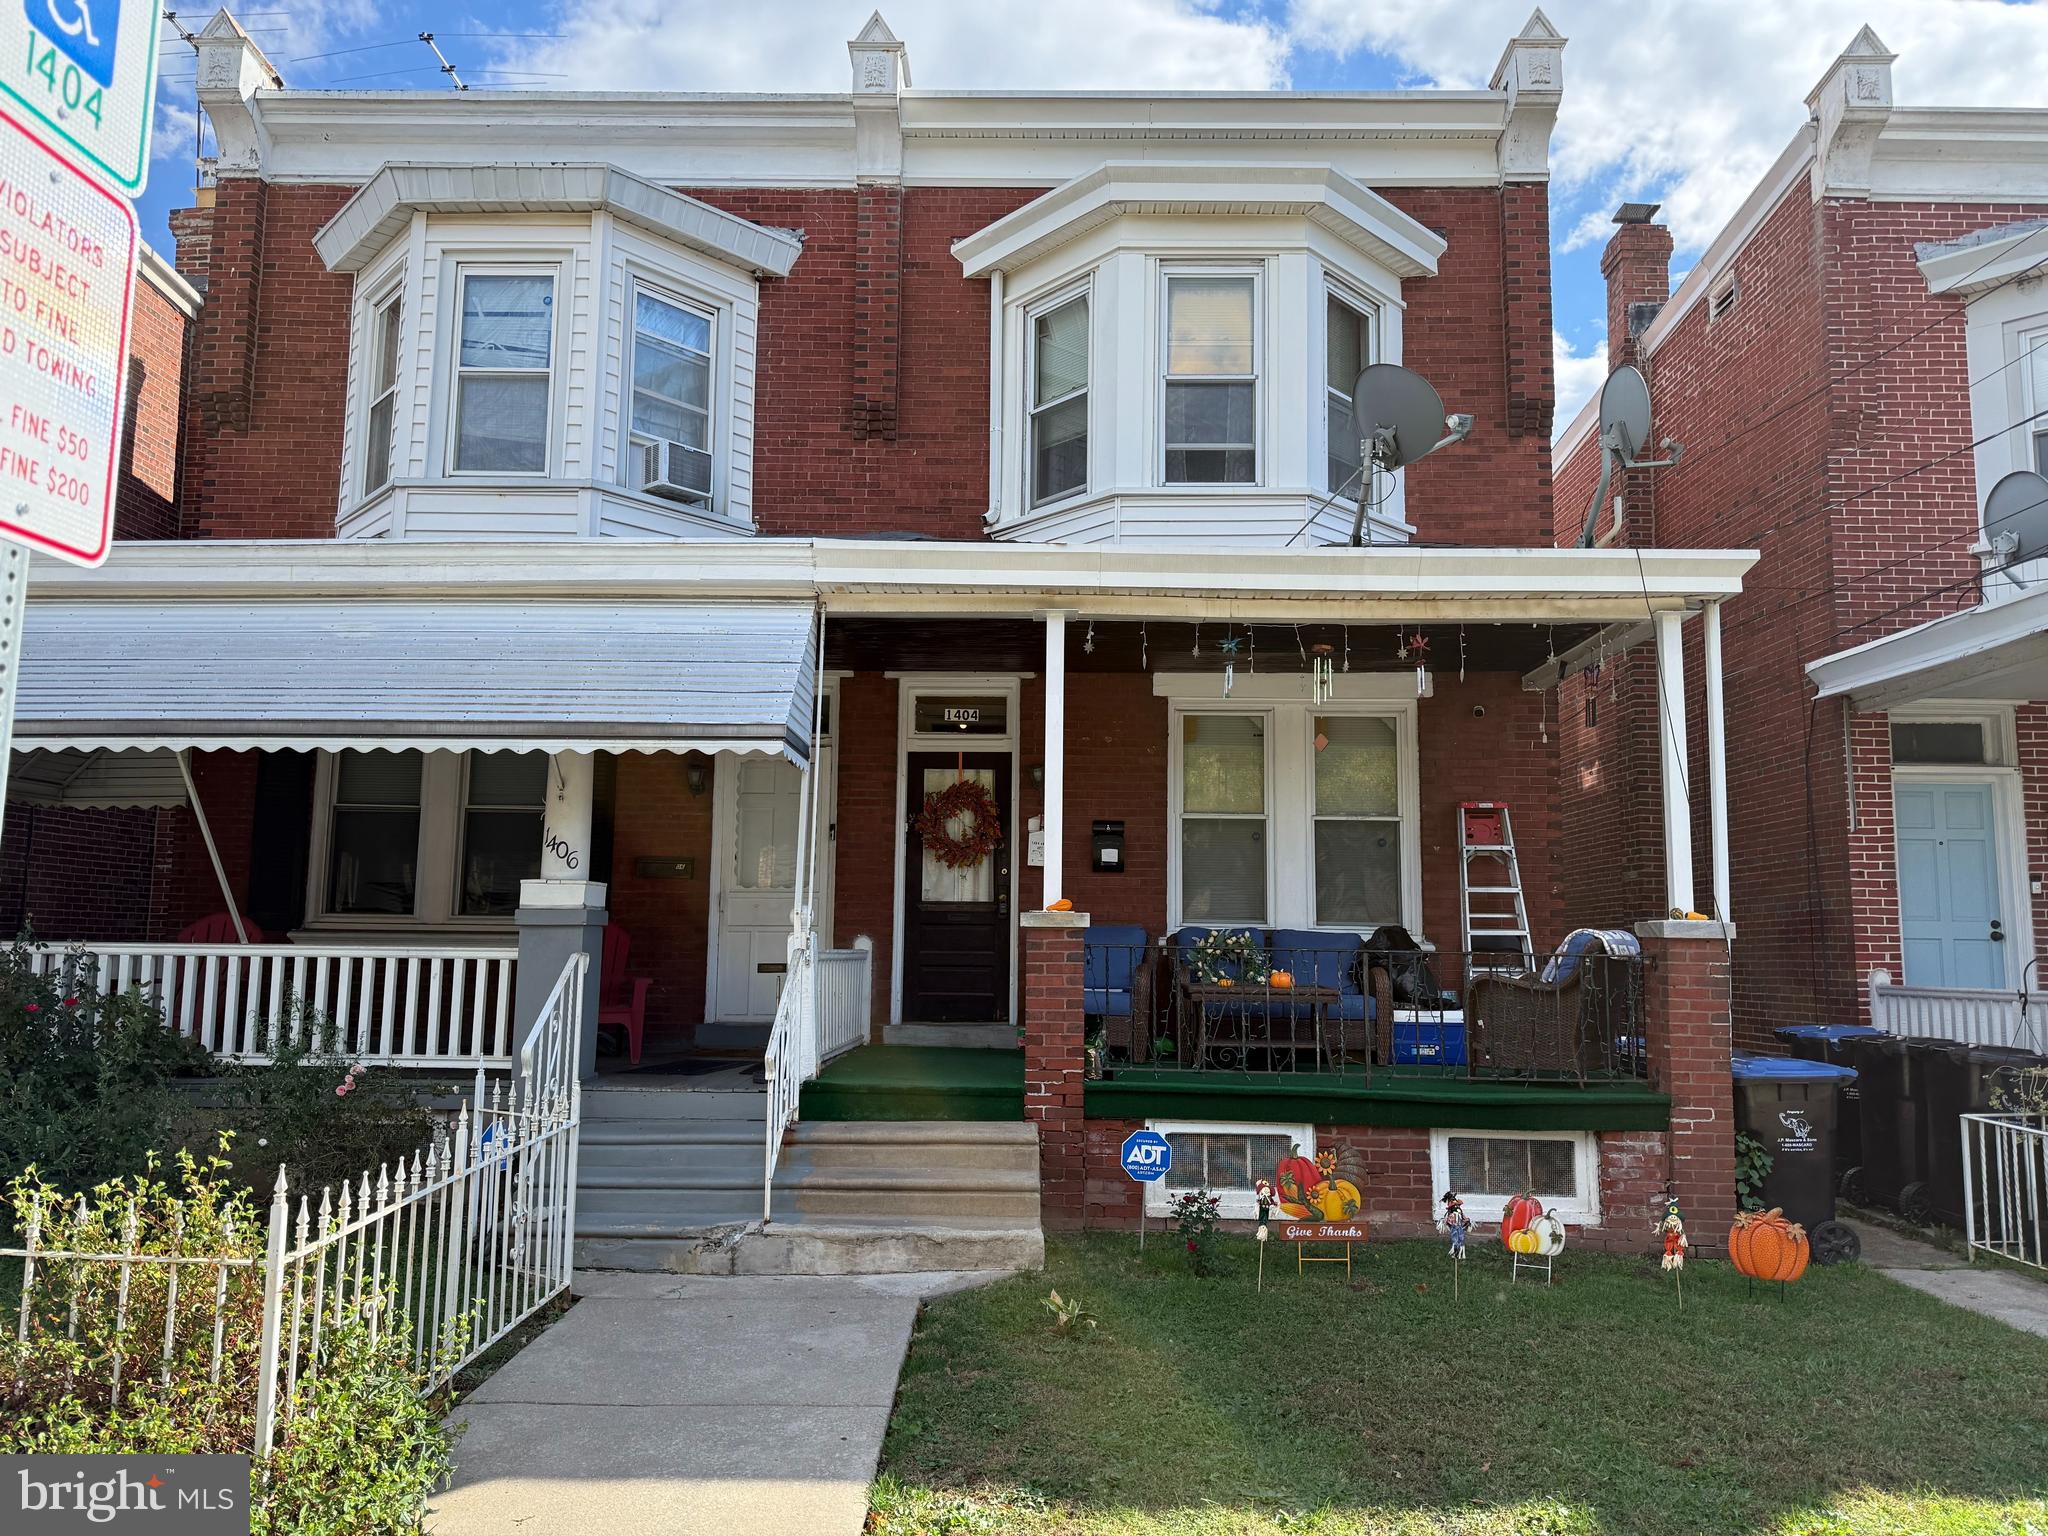
NORRISTOWN
1404 ARCH STREET
3 Beds
2 Baths
1,557 Sq.Ft.
$275,000
MLS#: PAMC2158222
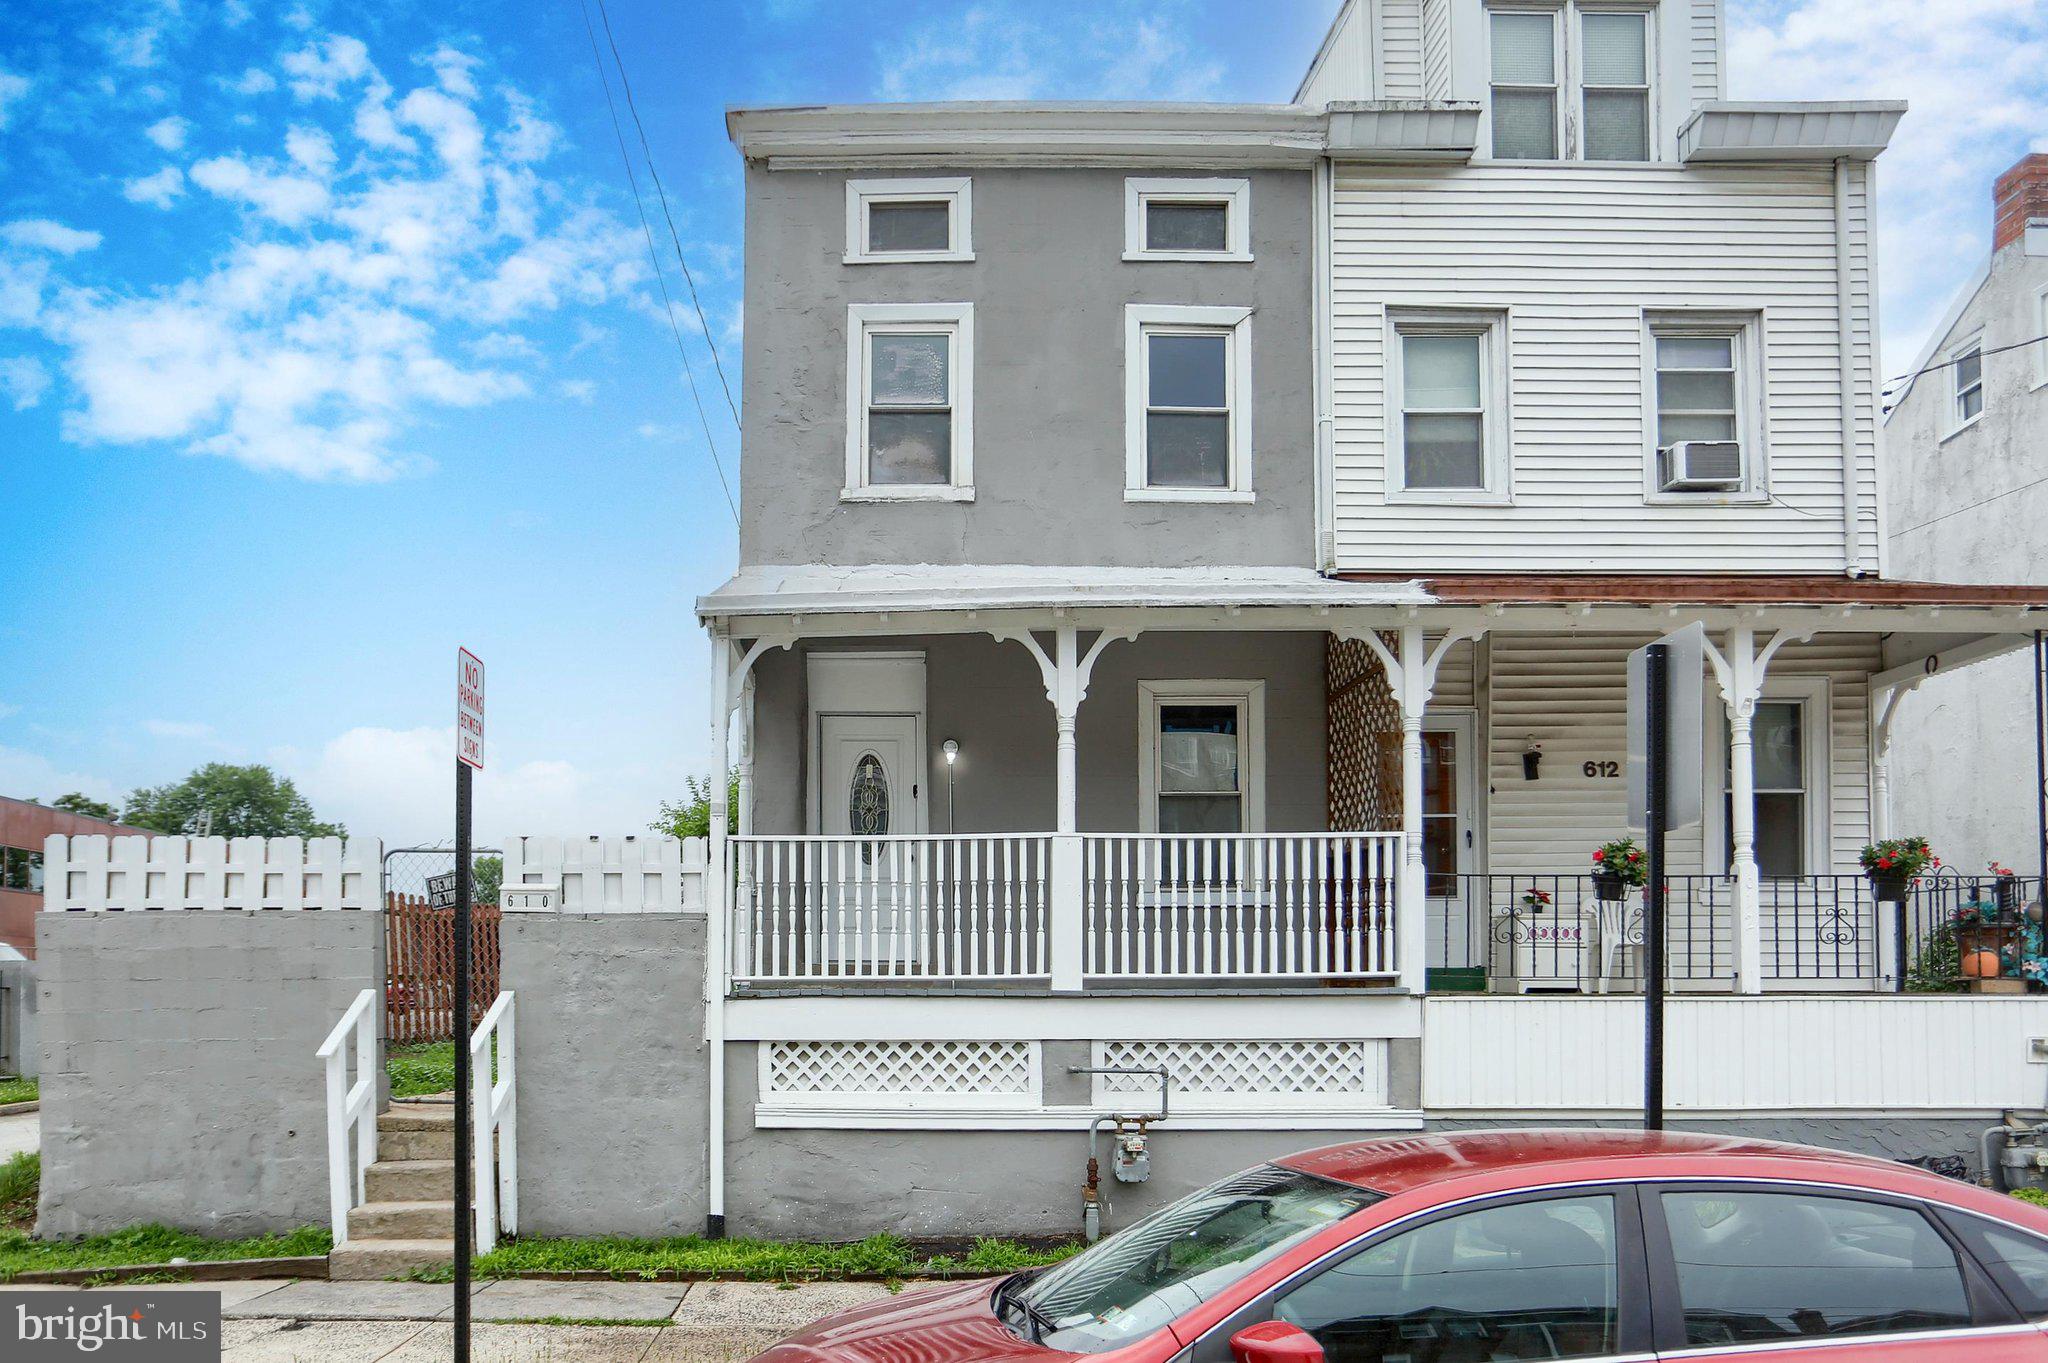
NORRISTOWN
610 W MAIN STREET
4 Beds
1 Baths
1,264 Sq.Ft.
$235,000
MLS#: PAMC2185610
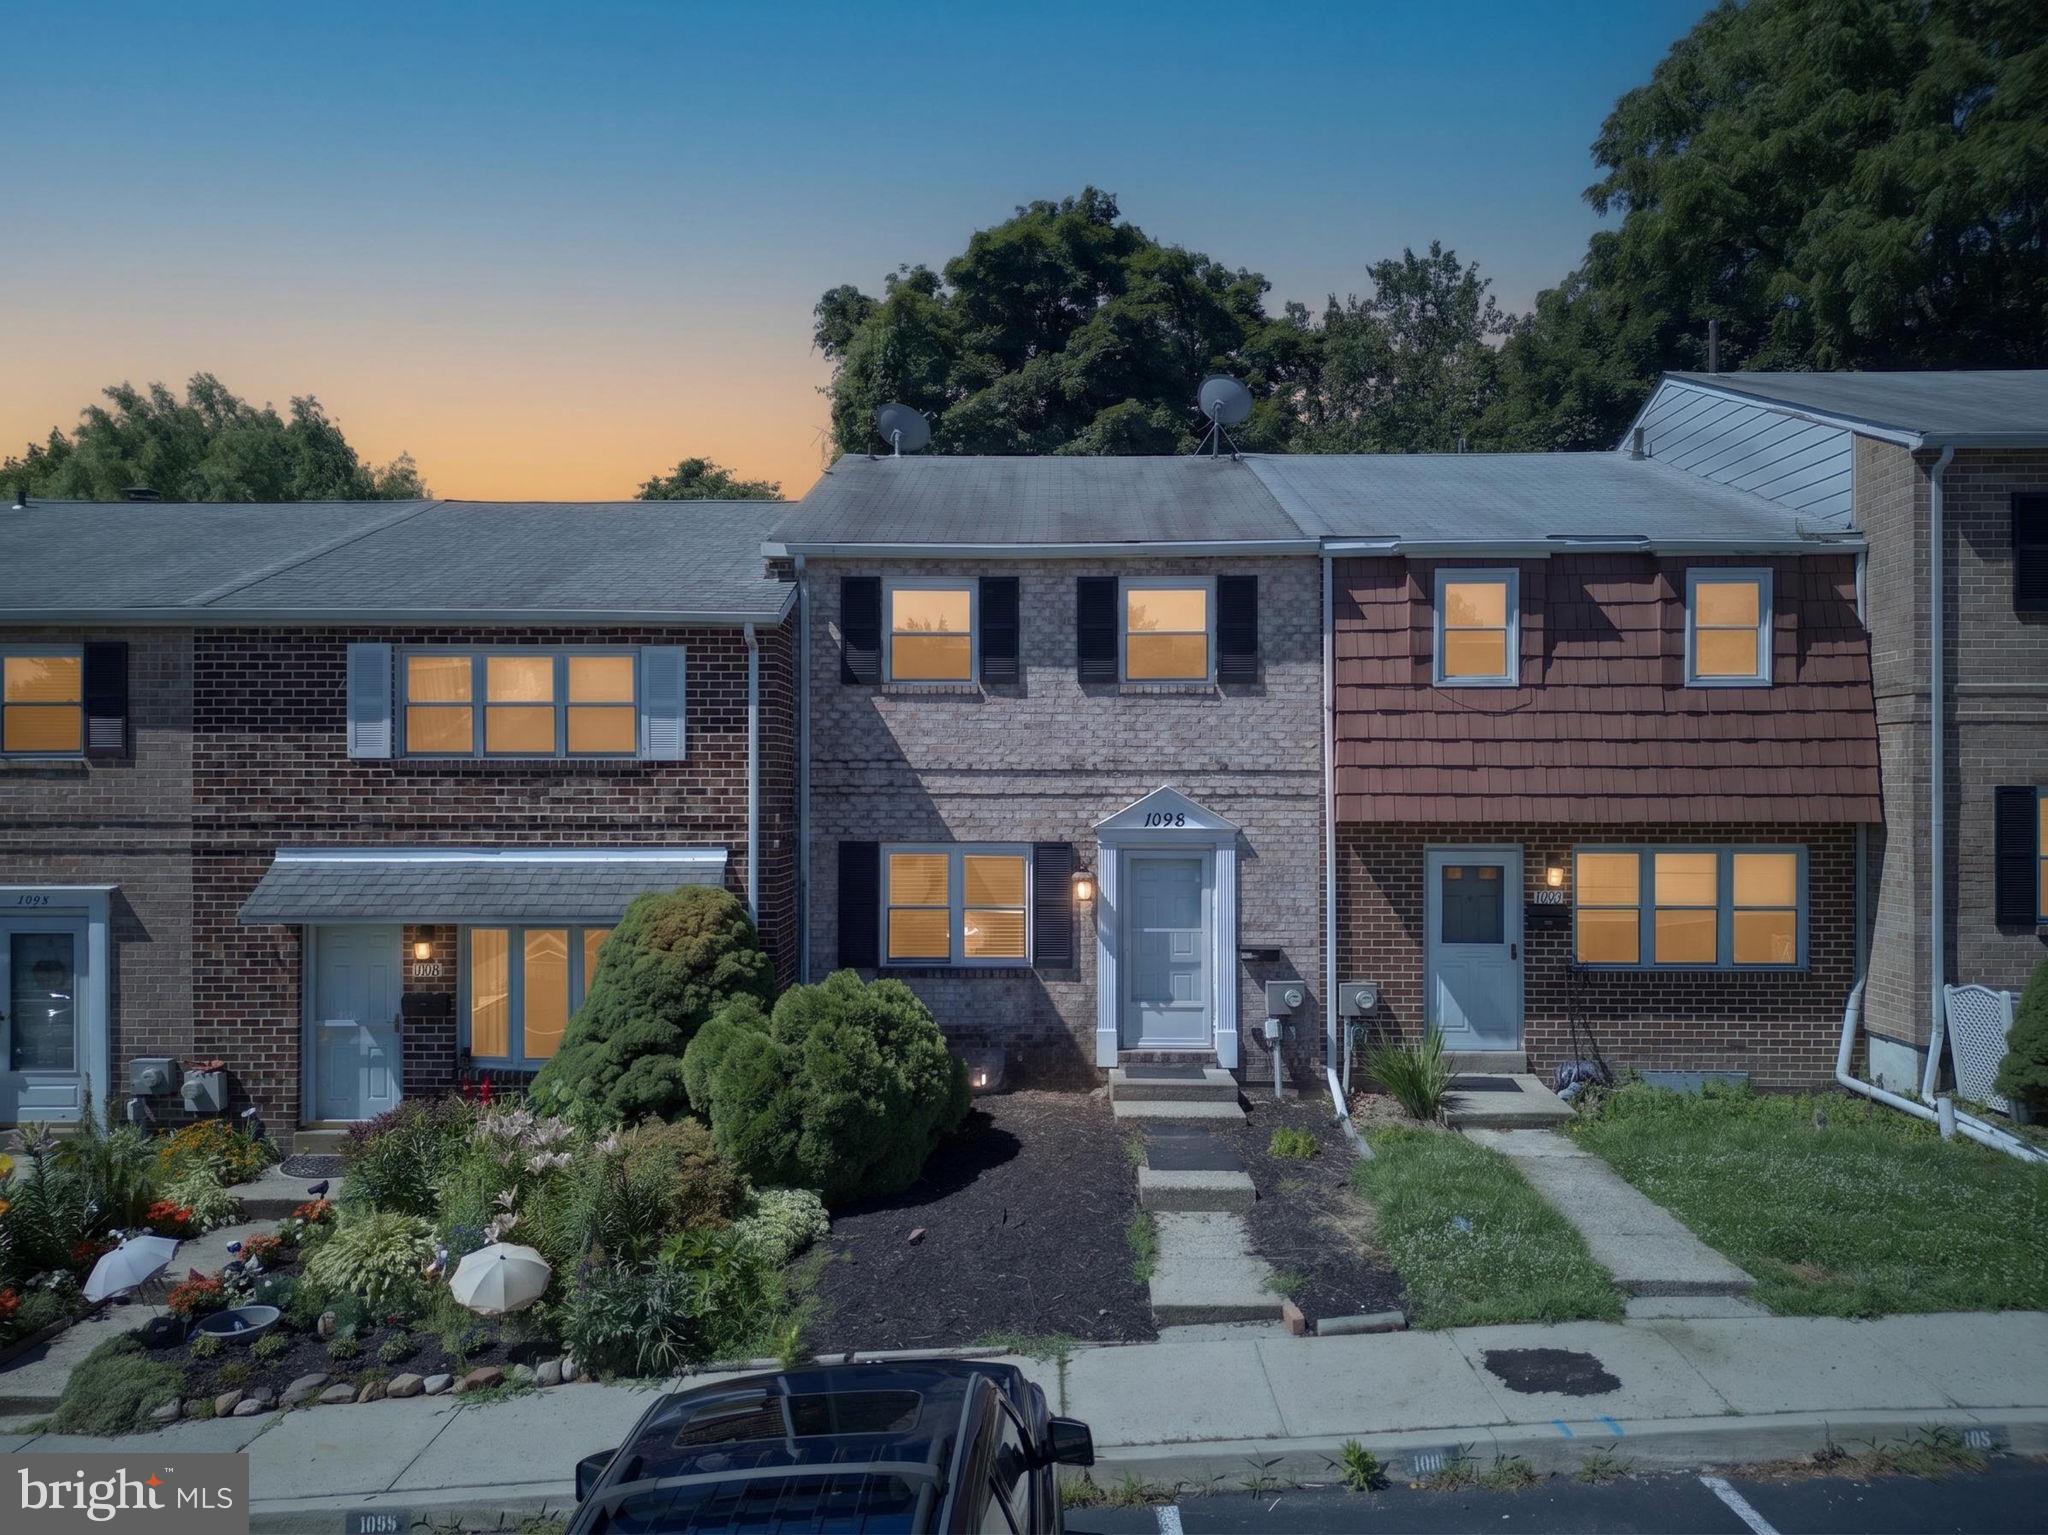
NORRISTOWN
1098 BAYLESS PLACE
2 Beds
2 Baths
1,260 Sq.Ft.
$274,990
MLS#: PAMC2185750
.png)