
Colonial
174 THOMPSON MILL ROAD
NEWTOWN, PA 18940
MLS#: PABU2127148
$1,740,000


Property
Beds
4
Full Baths
4
1/2 Baths
1
Year Built
2018
Sq.Footage
5,939
Set amidst 4.6 private, wooded acres in prestigious Upper Makefield Township, this extraordinary estate offers a rare combination of timeless architecture, exceptional craftsmanship, and refined modern living. Encompassing over 4,000 square feet of impeccably designed living space, this elegant Colonial delivers a seamless balance of grand entertaining and everyday comfort. A gracious floor plan unfolds with beautifully appointed formal and informal spaces, highlighted by a striking family room with fireplace and a chef-inspired kitchen featuring an expansive center island, butler's pantry, and sun-filled breakfast area. An elevator provides effortless access between the three levels, thoughtfully enhancing both convenience and accessibility. The upper level is anchored by a luxurious owner's retreat, offering a private sanctuary complete with a spa-inspired bath and generous walk-in closets, while three additional bedrooms and well-appointed Jack and Jill bath and hall bath provide exceptional accommodations for family and guests. The finished walk-out grade lower level expands the home's living experience with nearly 2,000 additional square feet, a full bath, and endless possibilities for recreation, wellness, entertaining, or multi-generational living. Outside, the estate's picturesque grounds create an atmosphere of serenity and seclusion, with sweeping lawns, mature trees, and ample space to design the outdoor oasis of your dreams. Side-entry three-car garages complements the home's distinguished curb appeal, while the coveted location places you just minutes from the boutiques and fine dining of Newtown Borough, Peddler's Village, and major commuter routes—all within the award-winning Council Rock School District. Offering luxury, privacy, and an unparalleled Bucks County setting, this is a truly exceptional residence where sophisticated living meets timeless elegance.
Features & Amenities
Interior
-
Other Interior Features
Elevator, Kitchen Island, Pantry
-
Total Bedrooms
4
-
Bathrooms
4
-
1/2 Bathrooms
1
-
Above Grade Finished Area
3986.0
-
Basement YN
YES
-
Cooling YN
YES
-
Cooling
Central Air, Electric
-
Fireplace YN
YES
-
Heating YN
YES
-
Heating
Propane, Central, Forced Air, Heat Pump
-
Pet friendly
N/A
Exterior
-
Garage
Yes
-
Garage spaces
3
-
Construction Materials
Frame
-
Parking
Garage Door Opener, Garage, Driveway, Inside Entrance, Attached
-
Patio and Porch Features
Deck, Porch
-
Pool
No
-
Waterfront YN
NO
-
View
Trees/Woods, Garden
Area & Lot
-
Lot Features
Few Trees
-
Lot Size(acres)
4.6
-
Lot Size(square feet)
200,376
-
Property Type
Residential
-
Property Sub Type
Single Family Residence
-
Architectural Style
Colonial
Price
-
Sales Price
$1,740,000
-
Tax Amount
$7,312
-
Sq. Footage
5,939
-
Price/SqFt
$292
HOA
-
Association
No
School District
-
Elementary School
SOL FEINSTONE
-
Middle School
CR-NEWTOWN
-
High School
COUNCIL ROCK HIGH SCHOOL NORTH
Property Features
-
New Construction
NO
-
Accessibility Features
Accessible Elevator Installed
-
Foundation Details
Concrete Perimeter
-
Senior Community YN
NO
-
Sewer
Septic Tank
-
Tax Lot
027-002
-
Water Source
Well
Schedule a Showing
Showing scheduled successfully.
Mortgage calculator
Estimate your monthly mortgage payment, including the principal and interest, property taxes, and HOA. Adjust the values to generate a more accurate rate.
Your payment
Principal and Interest:
$
Property taxes:
$
HOA fees:
$
Total loan payment:
$
Total interest amount:
$
Location
County
BUCKS
Elementary School
SOL FEINSTONE
Middle School
CR-NEWTOWN
High School
COUNCIL ROCK HIGH SCHOOL NORTH
Listing Courtesy of Stuart Scaccetti , Keller Williams Real Estate - Newtown
RealHub Information is provided exclusively for consumers' personal, non-commercial use, and it may not be used for any purpose other than to identify prospective properties consumers may be interested in purchasing. All information deemed reliable but not guaranteed and should be independently verified. All properties are subject to prior sale, change or withdrawal. RealHub website owner shall not be responsible for any typographical errors, misinformation, misprints and shall be held totally harmless.

AGENT
Joanne Grus
Call Joanne today to schedule a private showing.

* Listings on this website come from the FMLS IDX Compilation and may be held by brokerage firms other than the owner of this website. The listing brokerage is identified in any listing details. Information is deemed reliable but is not guaranteed. If you believe any FMLS listing contains material that infringes your copyrighted work please click here to review our DMCA policy and learn how to submit a takedown request.© 2024 FMLS.
Related Properties
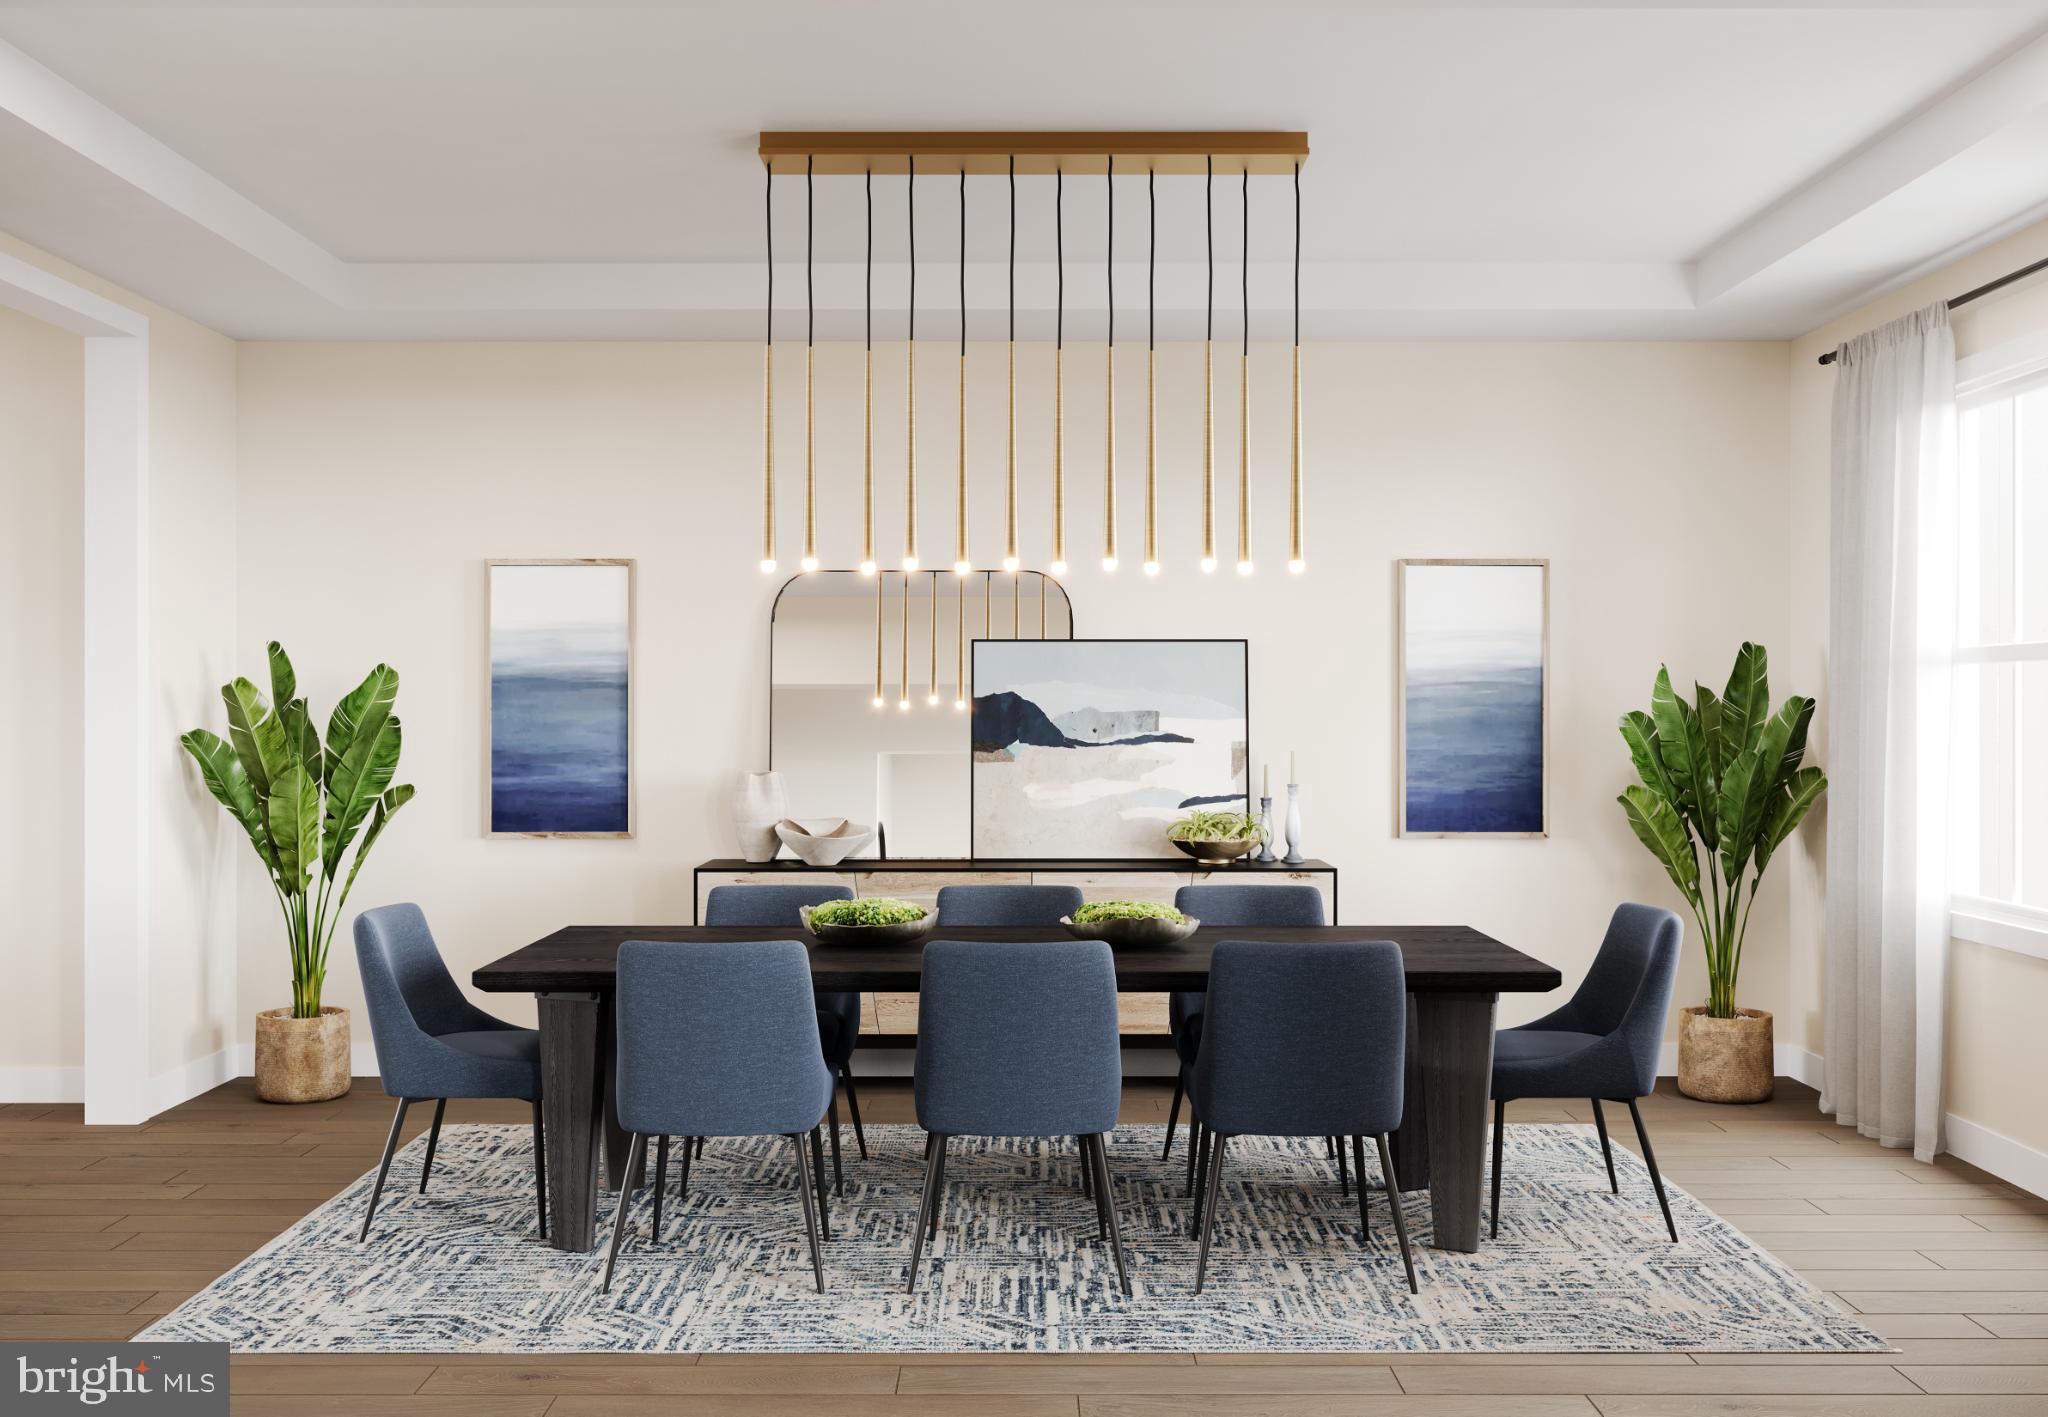
NEWTOWN
AUGUSTA DRIVE MAYWEATHER
5 Beds
5 Baths
4,778 Sq.Ft.
$1,930,995
MLS#: PABU2107534
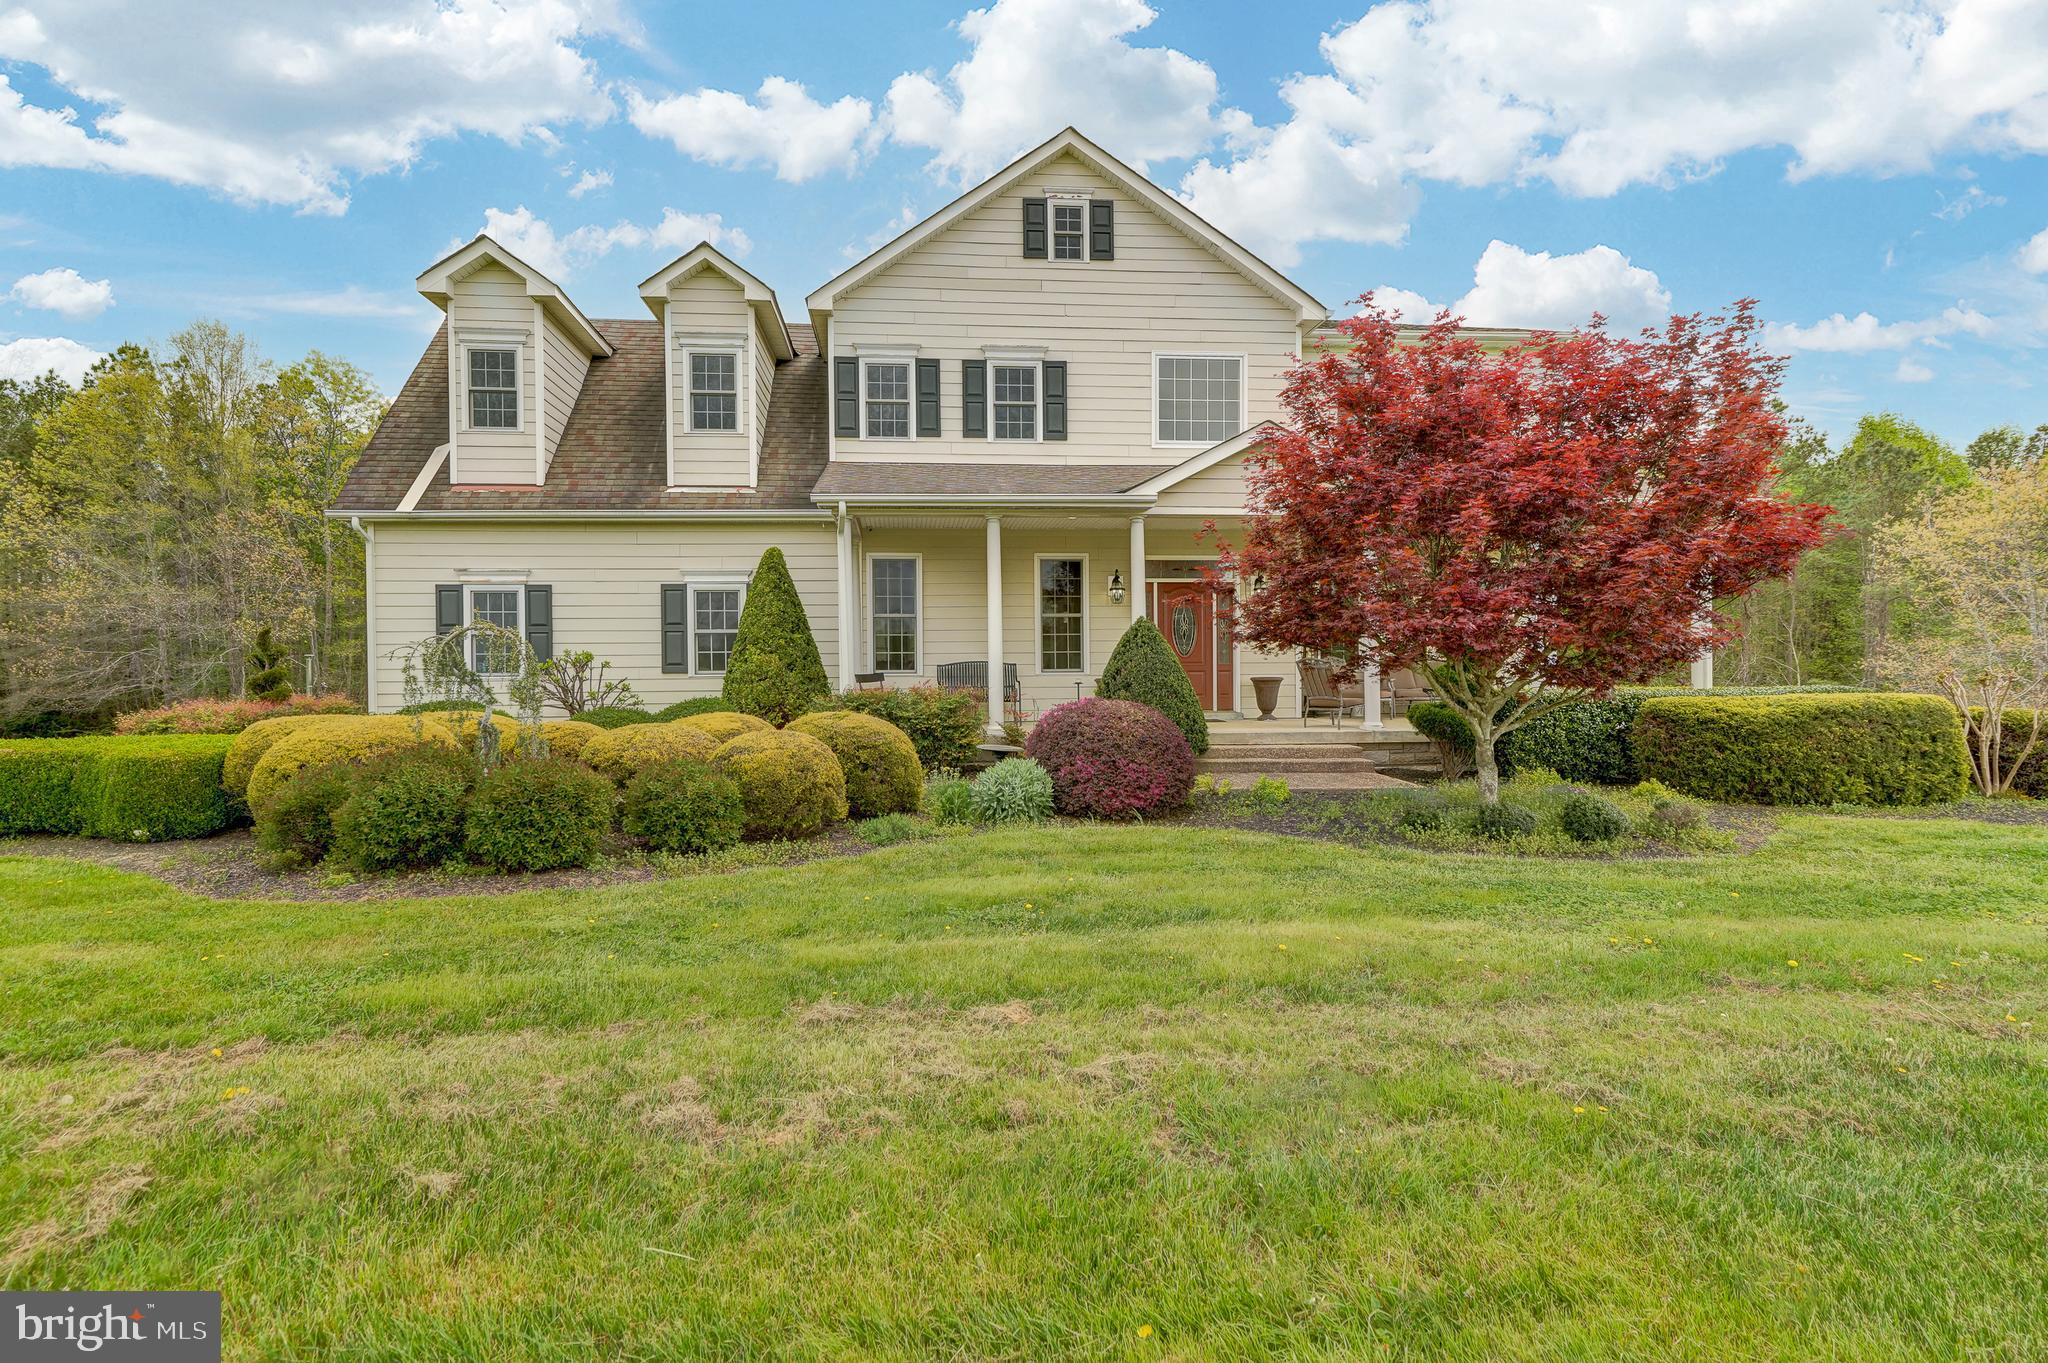
NEWTOWN
2066 BYRDS MILL ROAD
4 Beds
3 Baths
3,992 Sq.Ft.
$1,500,000
MLS#: VAKQ2000194
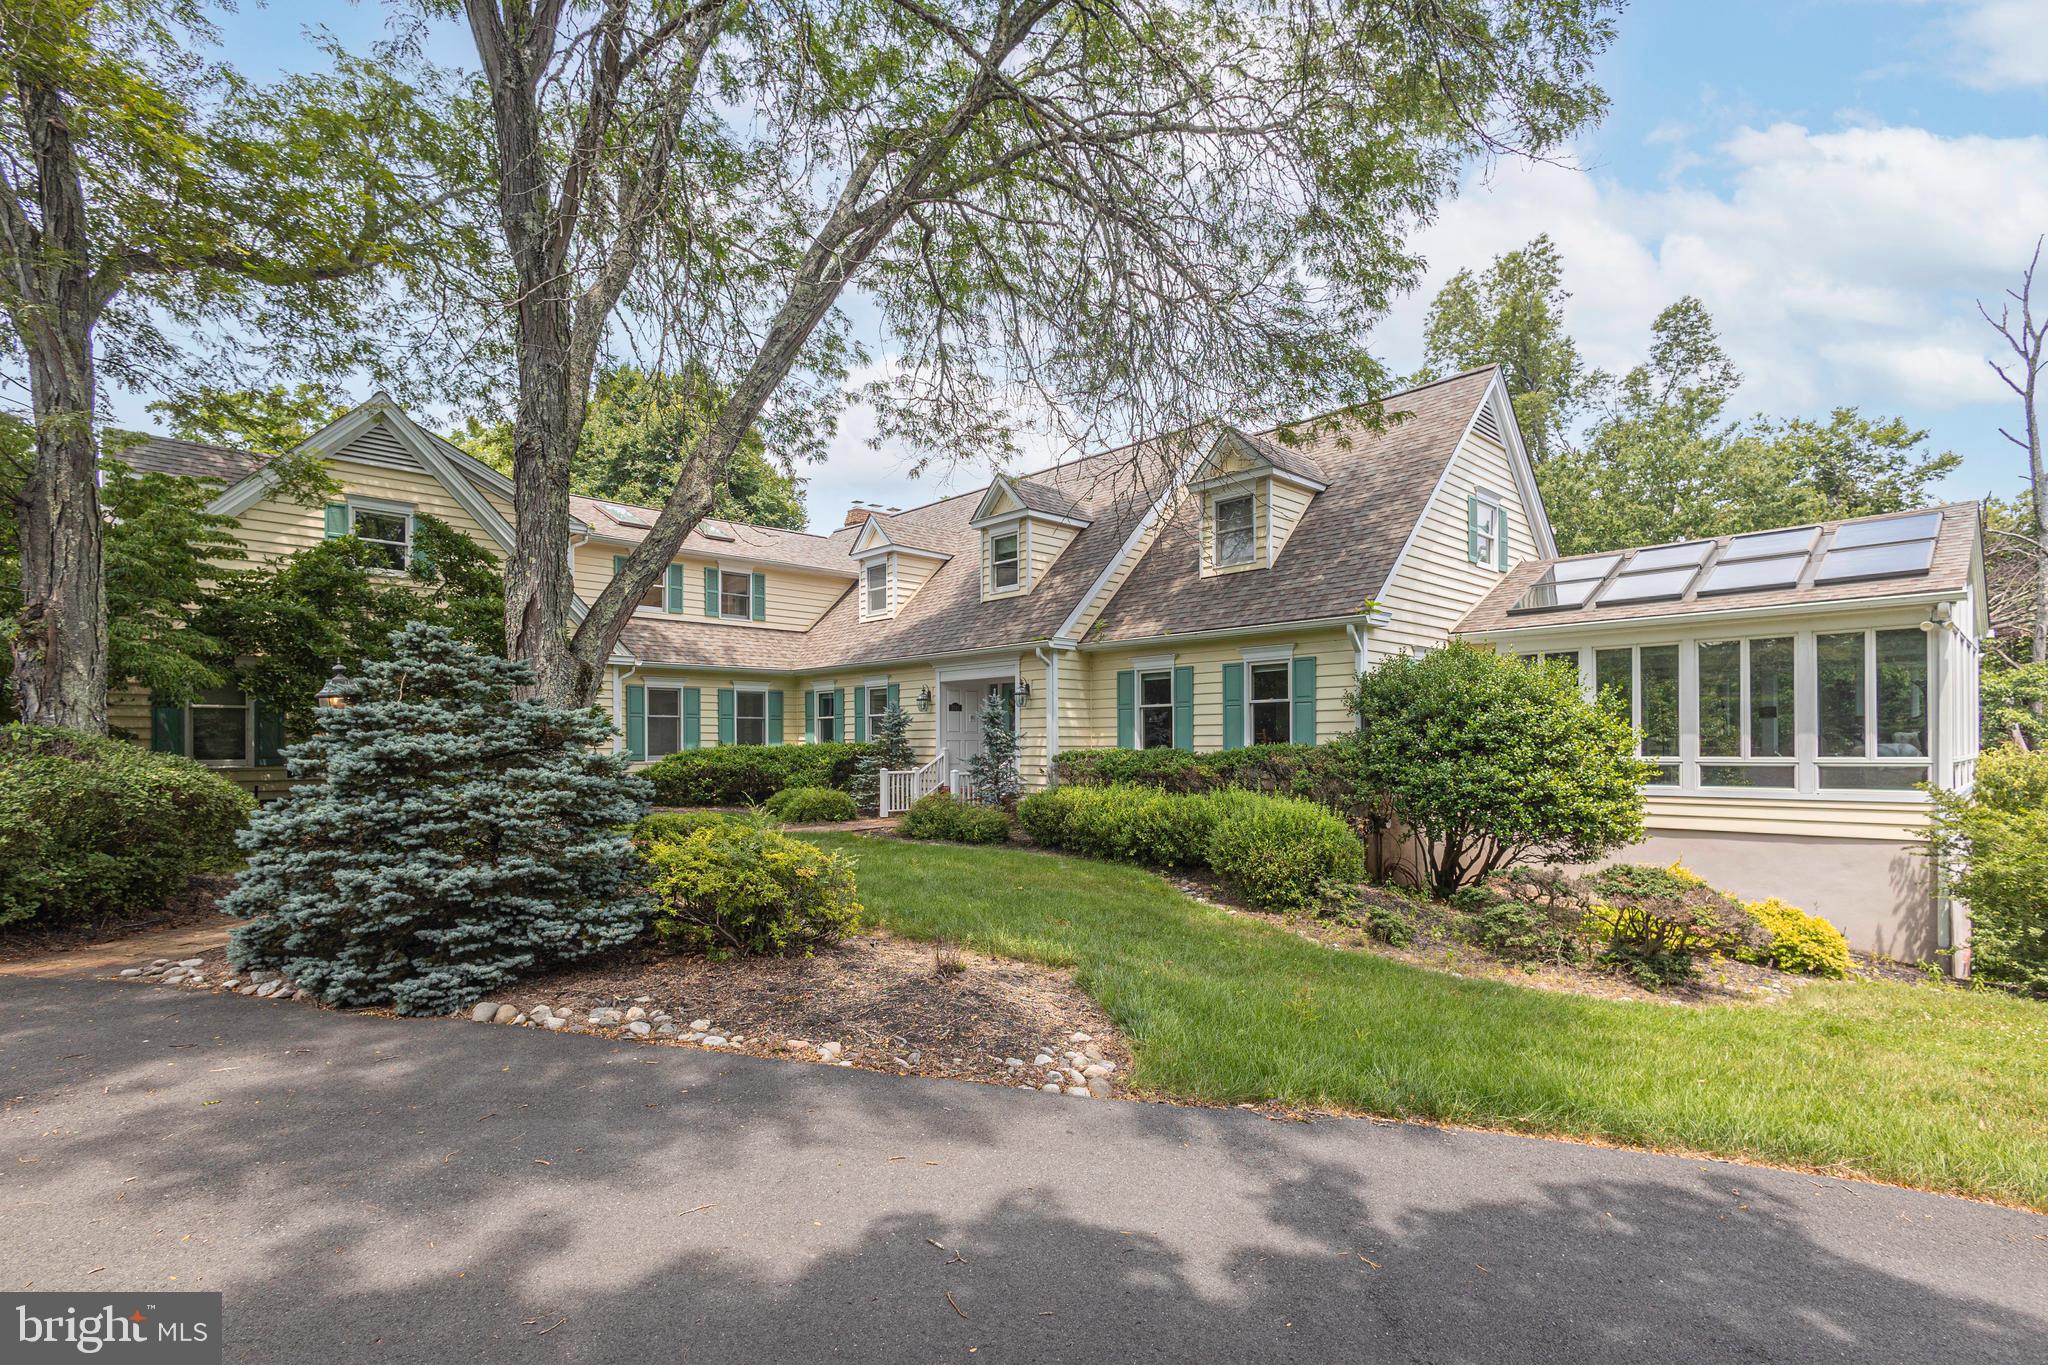
NEWTOWN
1045 WASHINGTON CROSSING ROAD
5 Beds
5 Baths
6,049 Sq.Ft.
$1,699,500
MLS#: PABU2115518
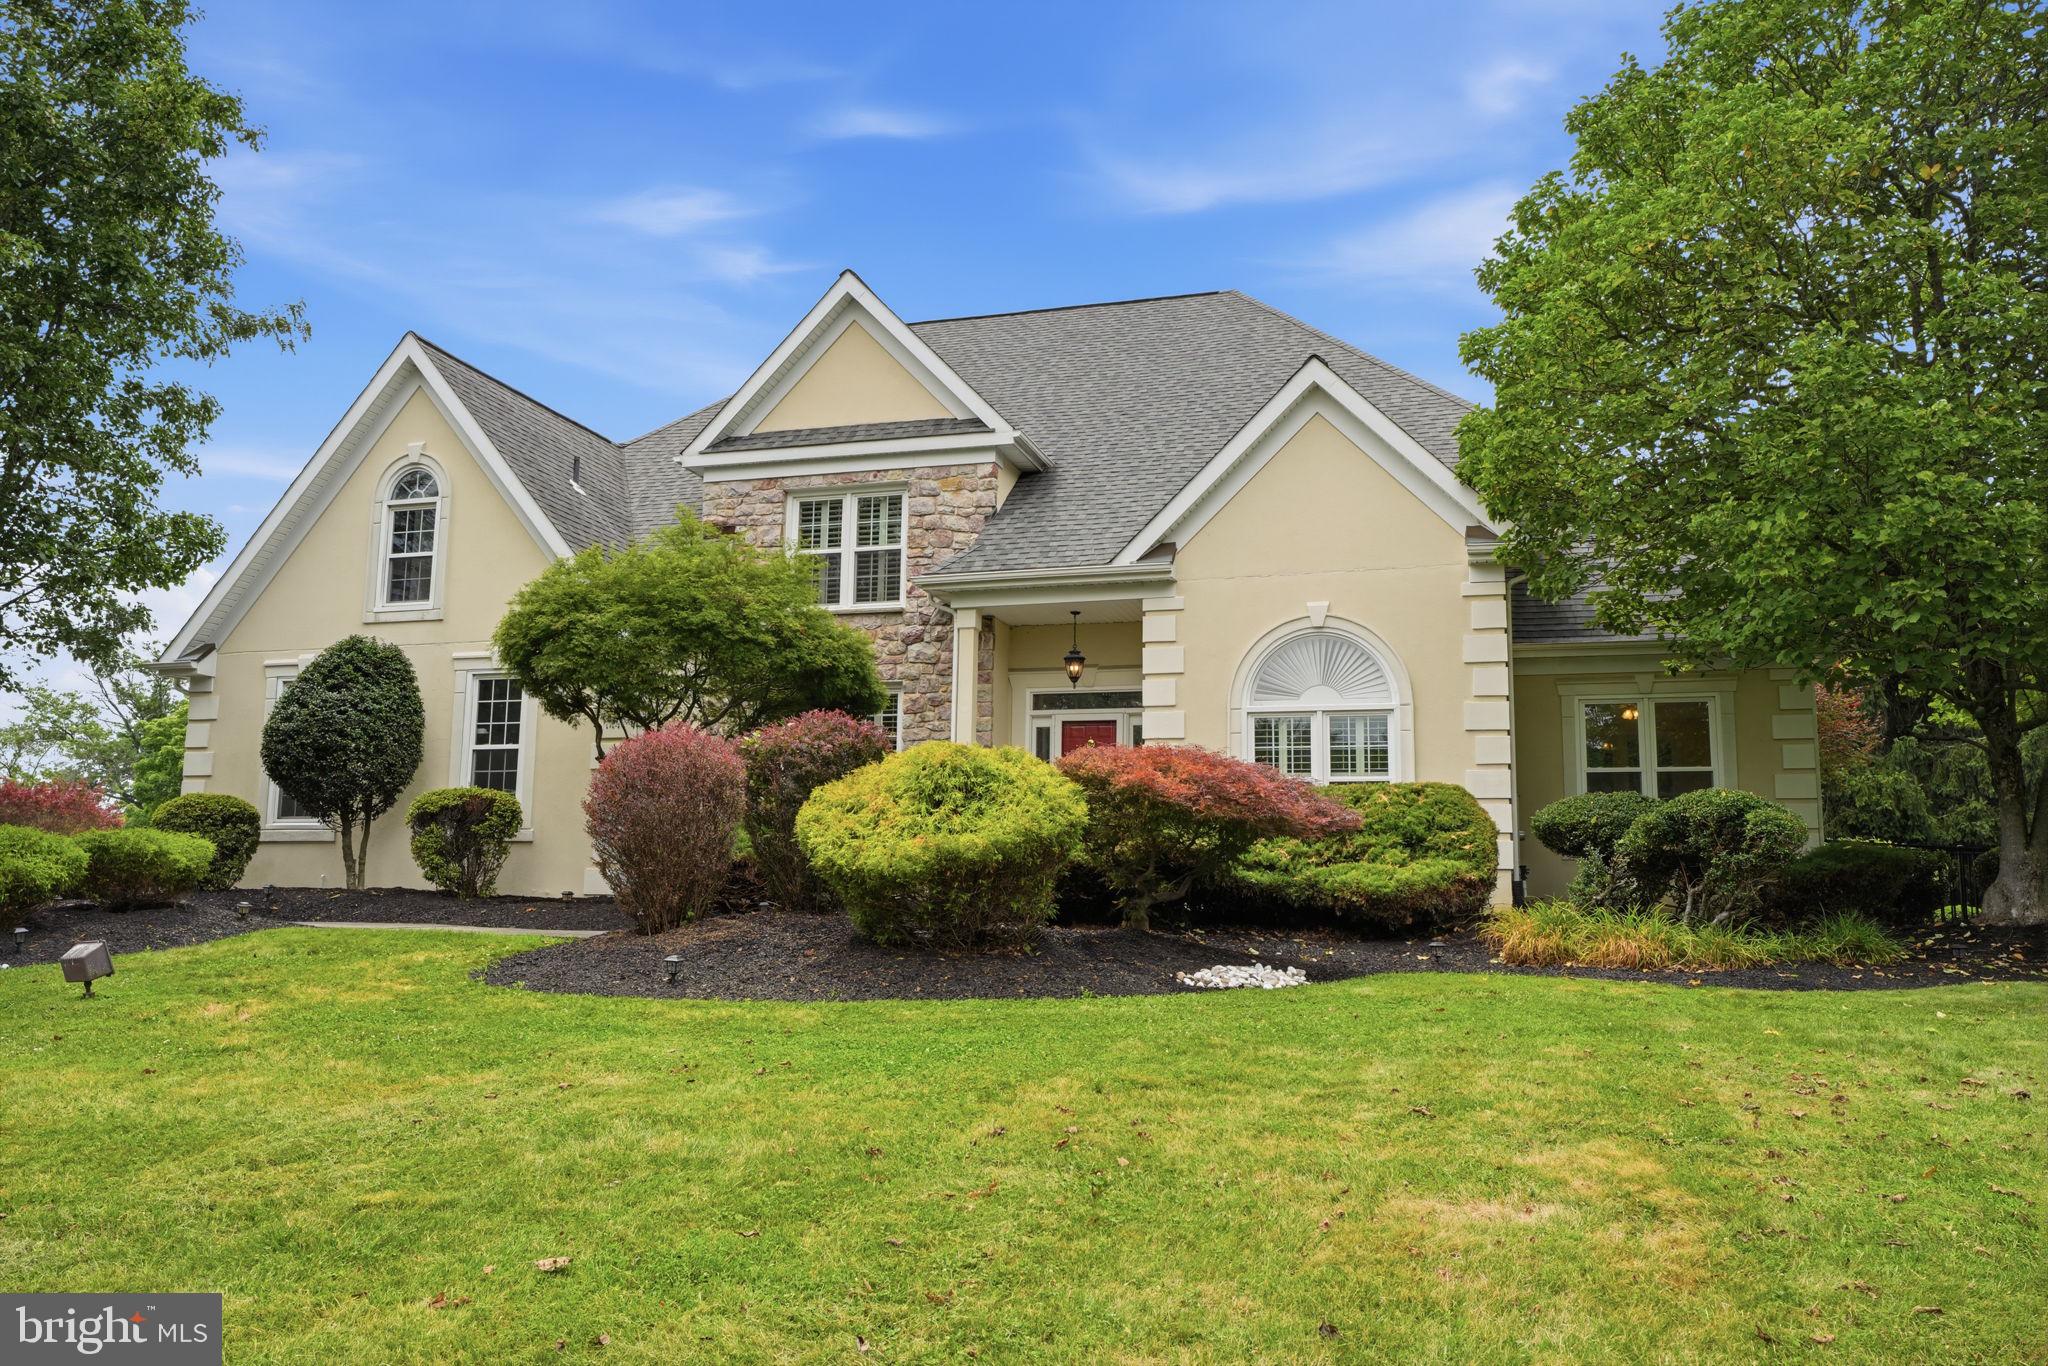
NEWTOWN
102 WHISPER WOOD COURT
5 Beds
4 Baths
5,695 Sq.Ft.
$1,475,000
MLS#: PABU2126348
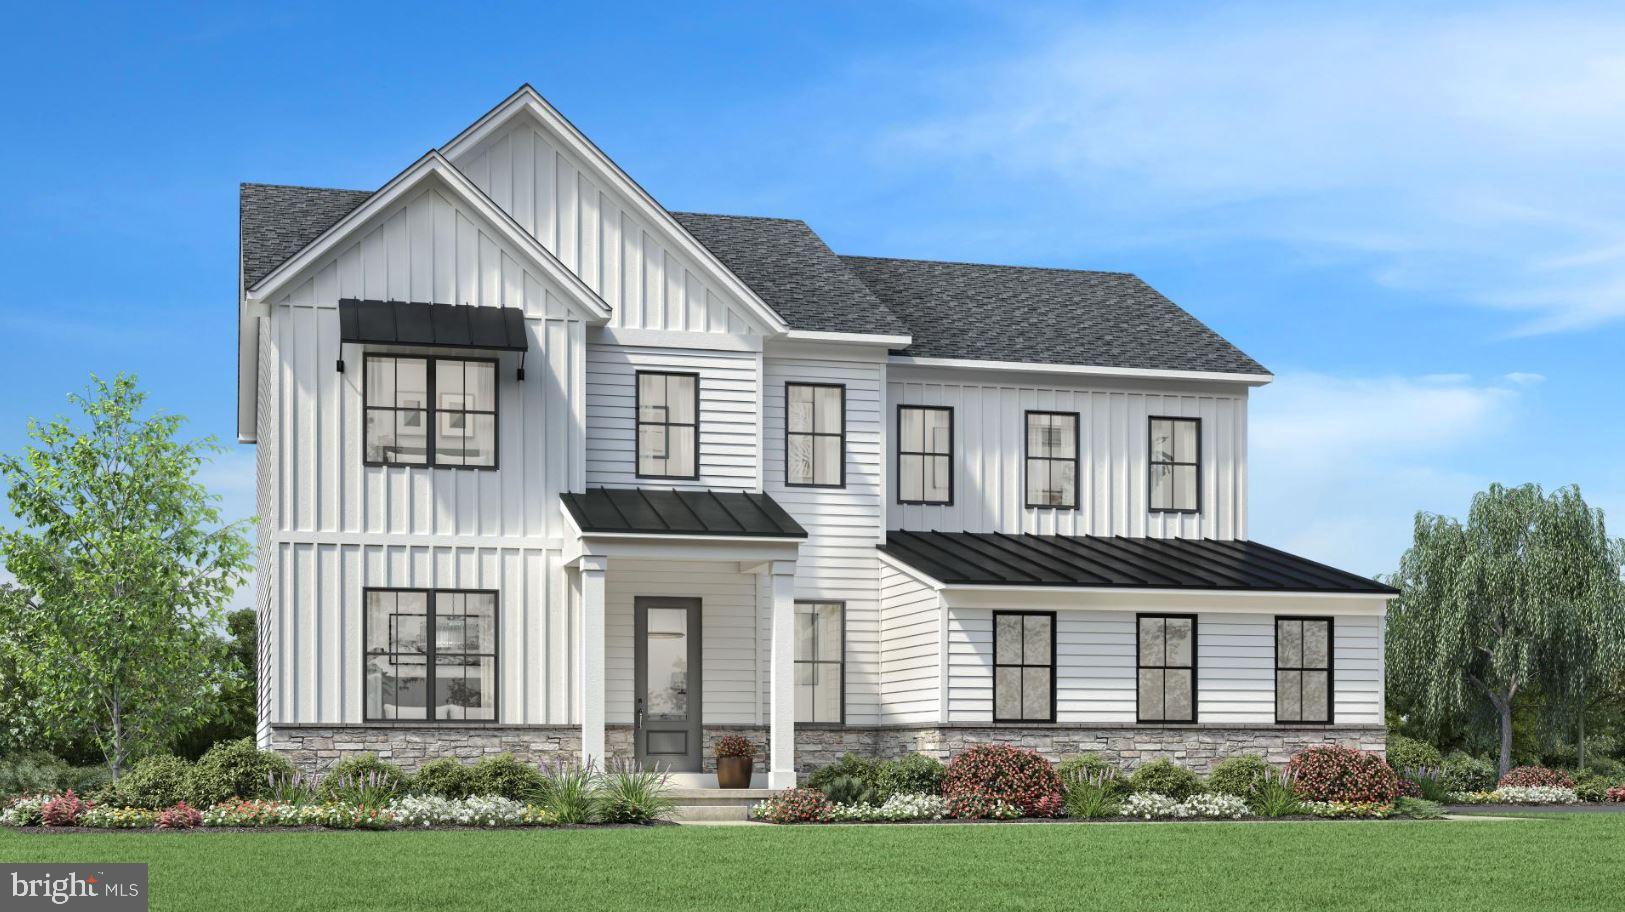
NEWTOWN
AUGUSTA DRIVE LANEY
5 Beds
4 Baths
3,520 Sq.Ft.
$1,670,995
MLS#: PABU2107550
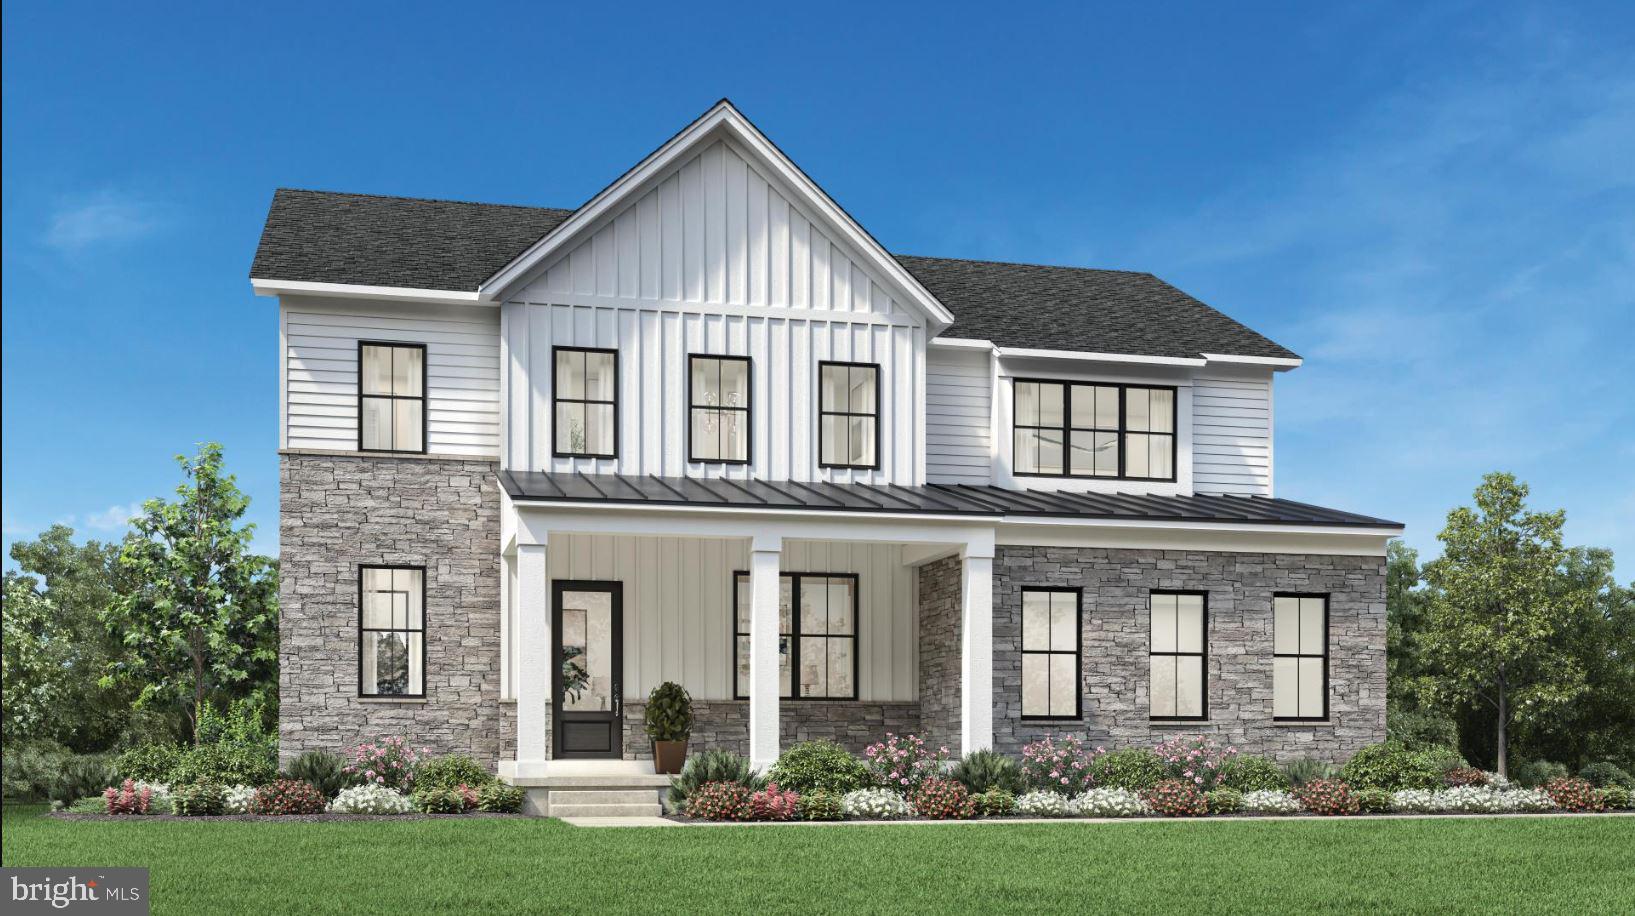
NEWTOWN
AUGUSTA DRIVE ROLLINS
4 Beds
3 Baths
3,677 Sq.Ft.
$1,755,995
MLS#: PABU2107526
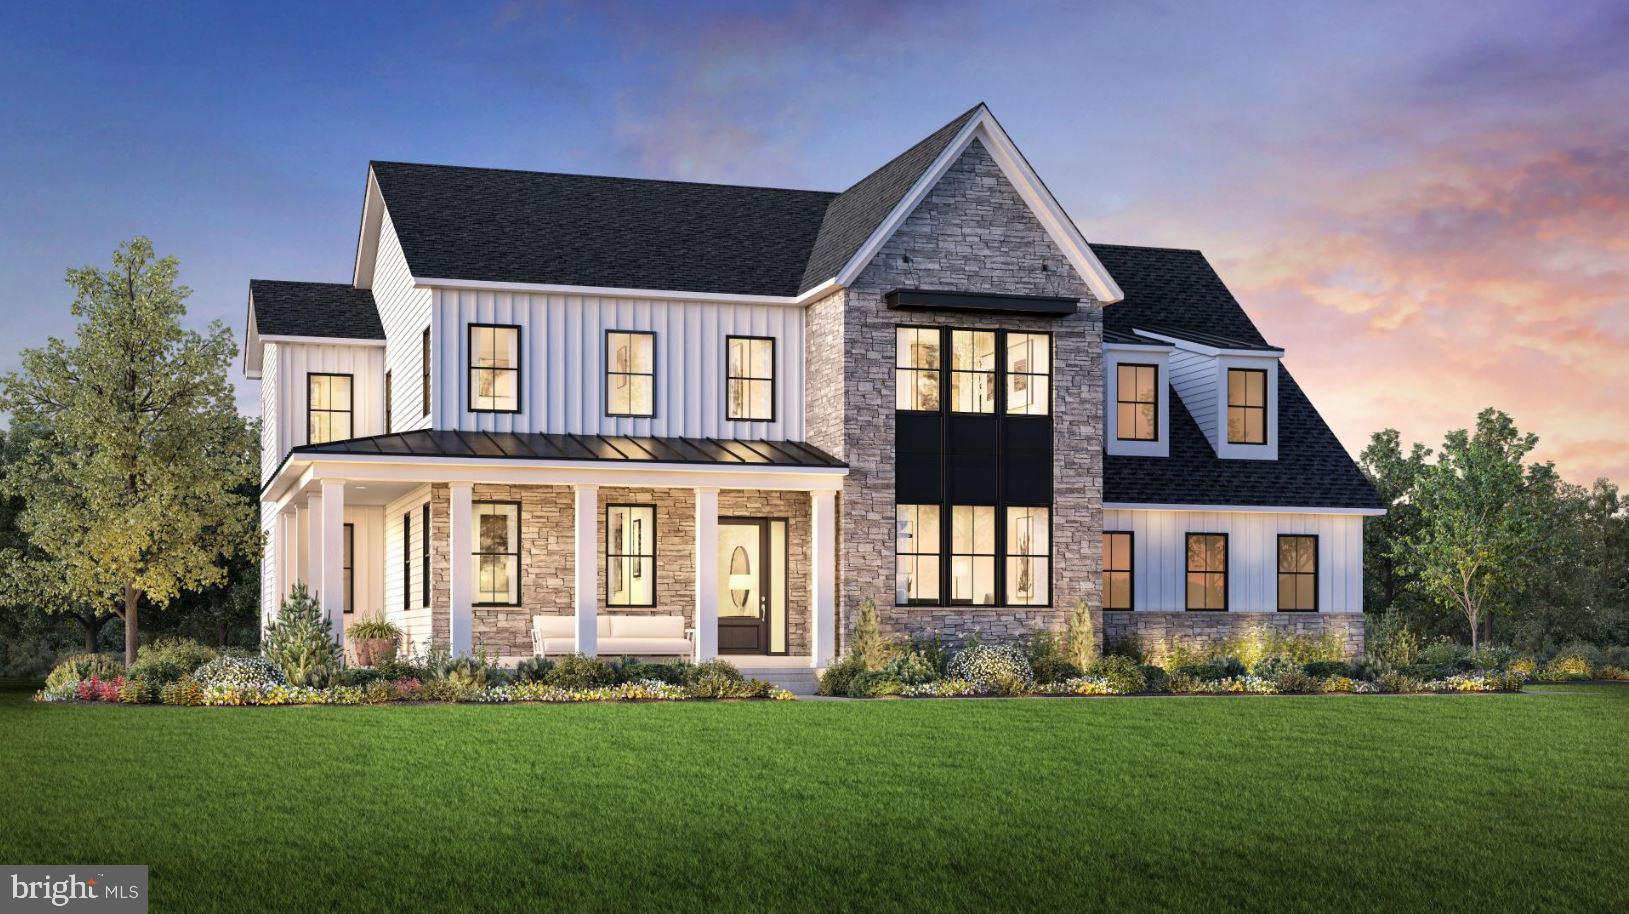
NEWTOWN
AUGUSTA DRIVE KINGSWOOD
5 Beds
5 Baths
5,210 Sq.Ft.
$2,046,995
MLS#: PABU2107540
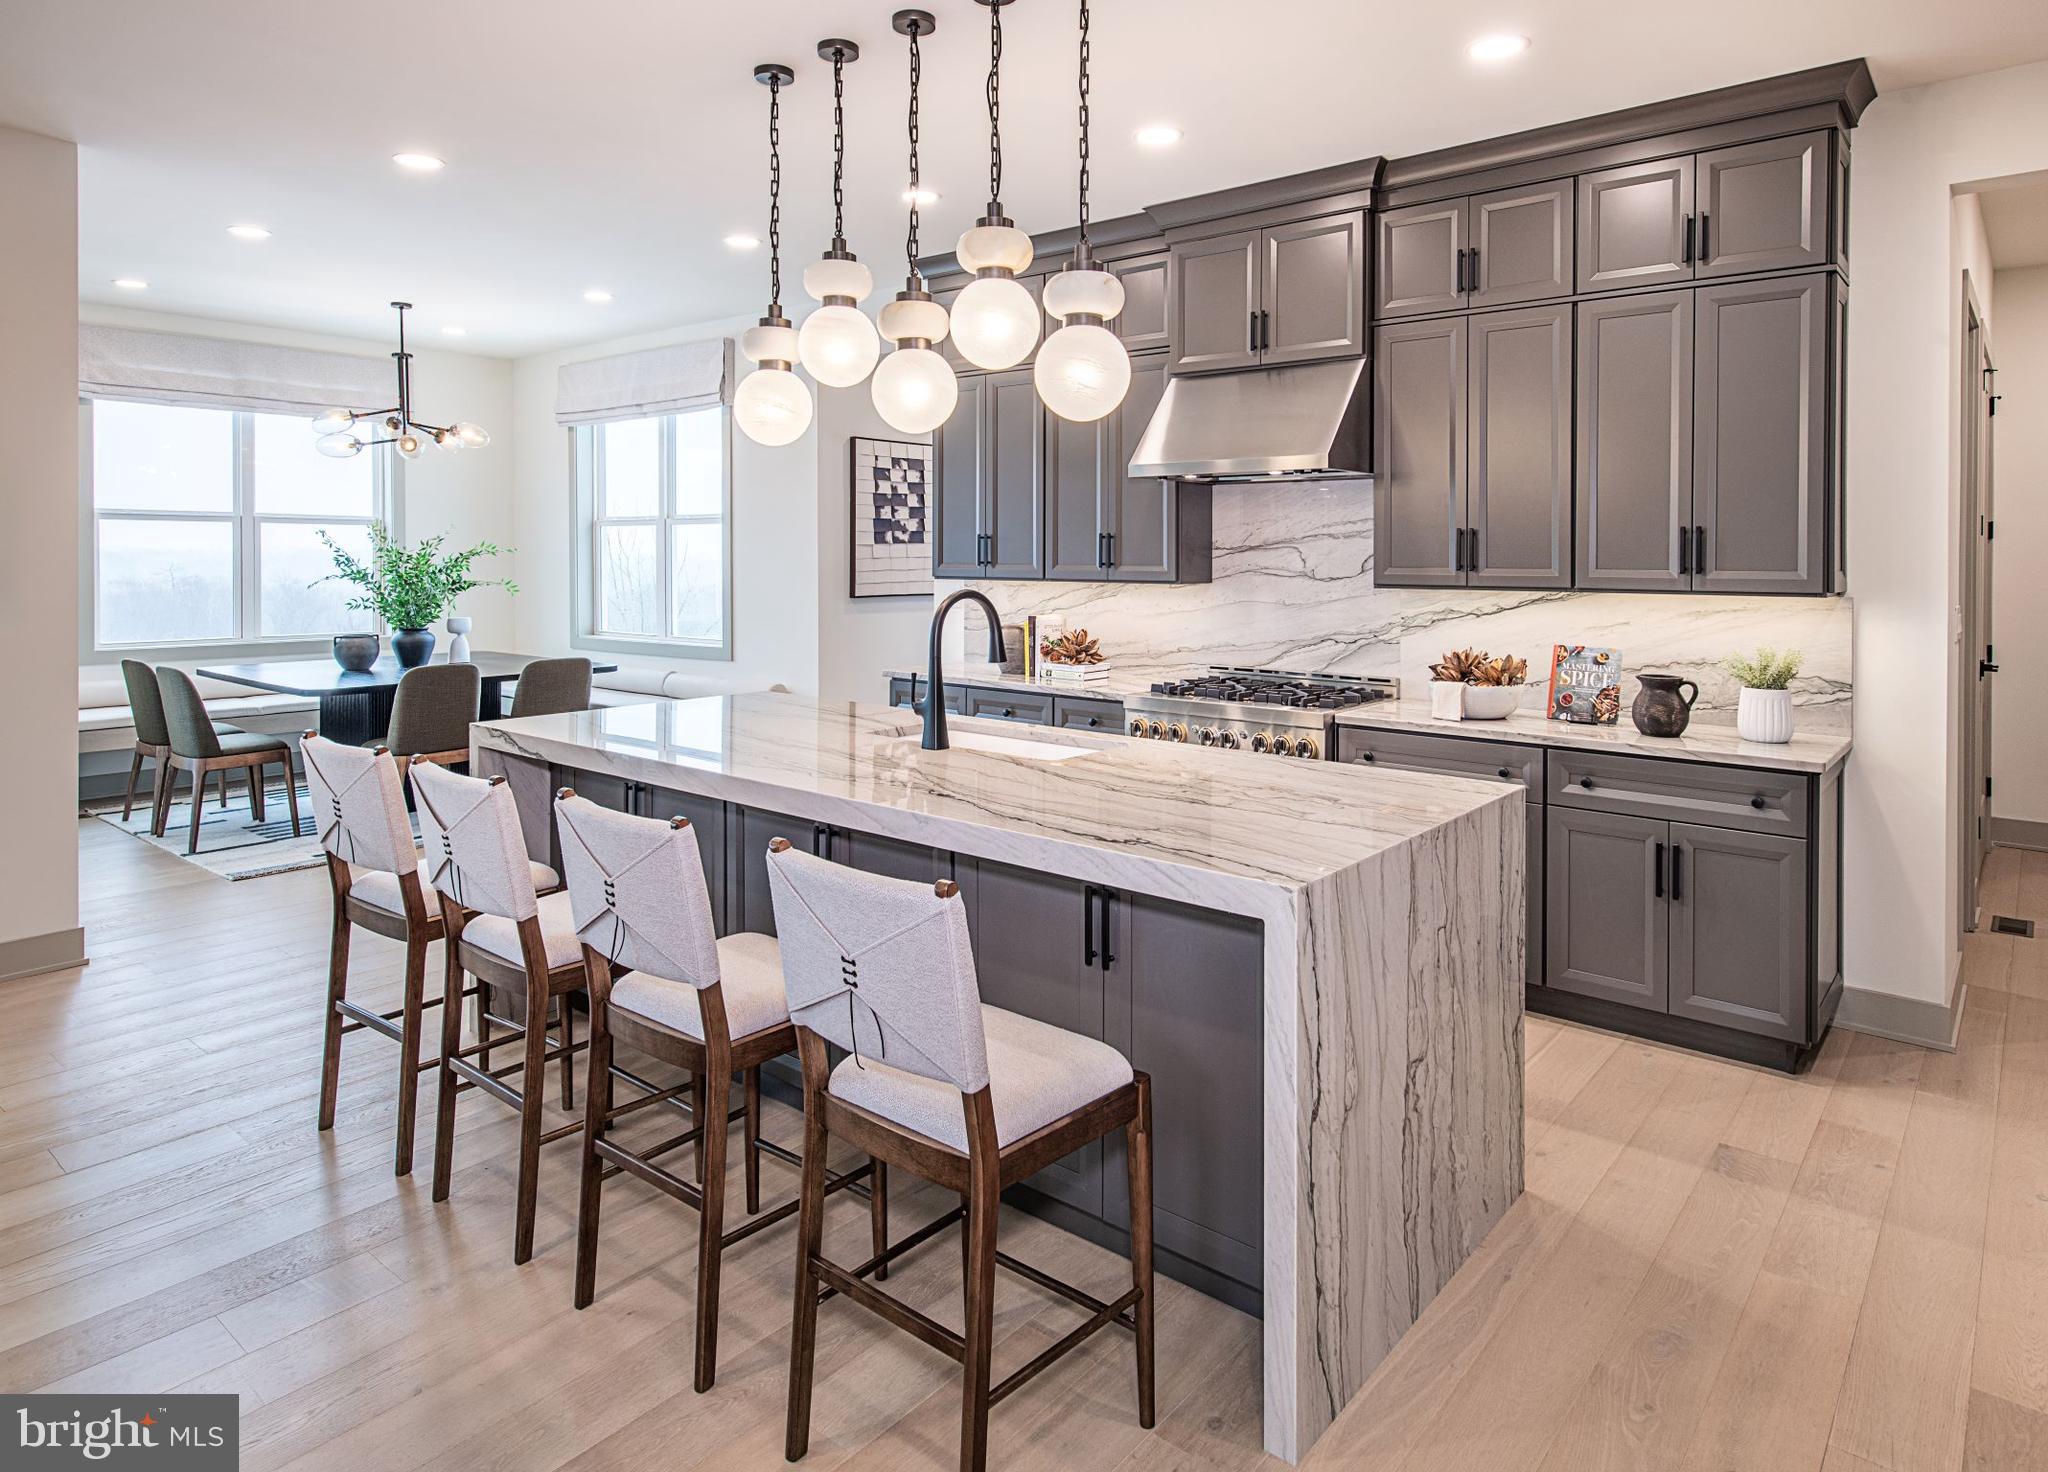
NEWTOWN
AUGUSTA DRIVE RAINTREE
4 Beds
3 Baths
3,995 Sq.Ft.
$1,800,995
MLS#: PABU2107546
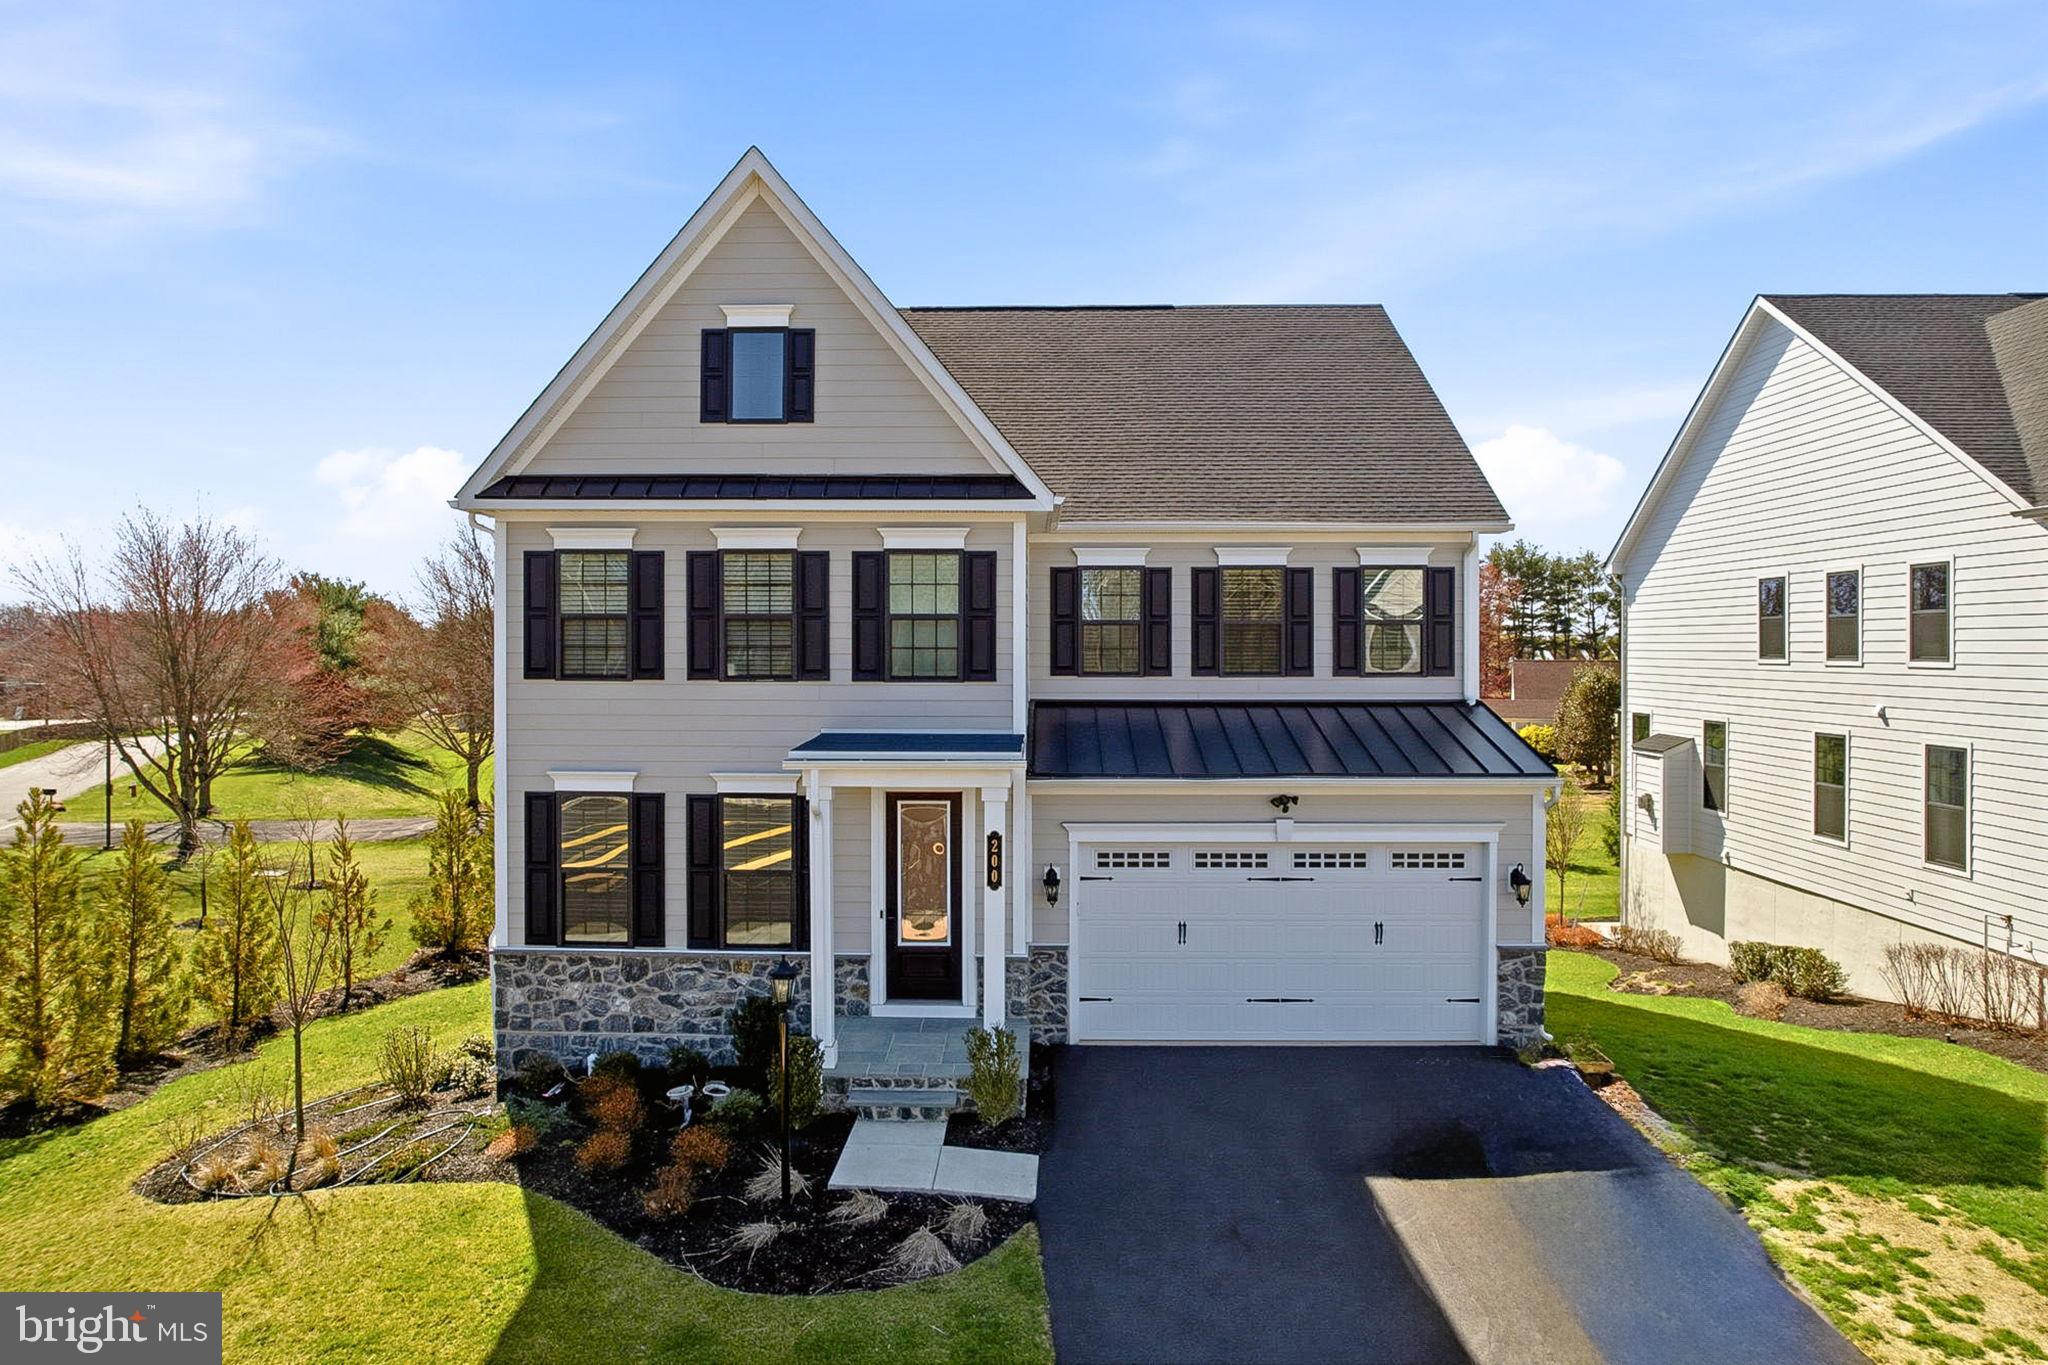
NEWTOWN
200 MAYFIELD LANE
5 Beds
5 Baths
4,658 Sq.Ft.
$1,399,000
MLS#: PABU2116982
.png)