Features & Amenities

Interior

  • Other Interior Features

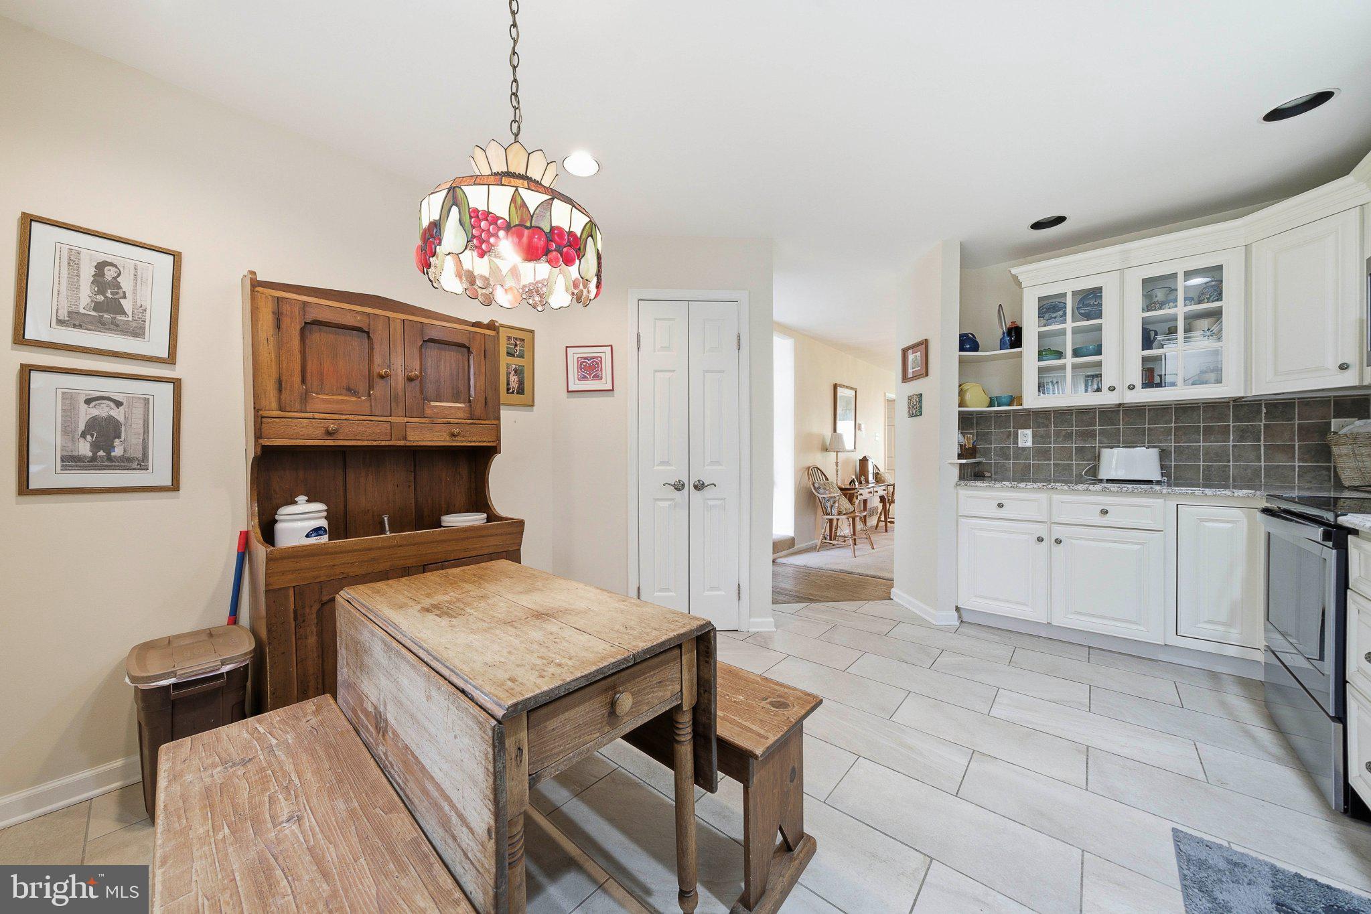
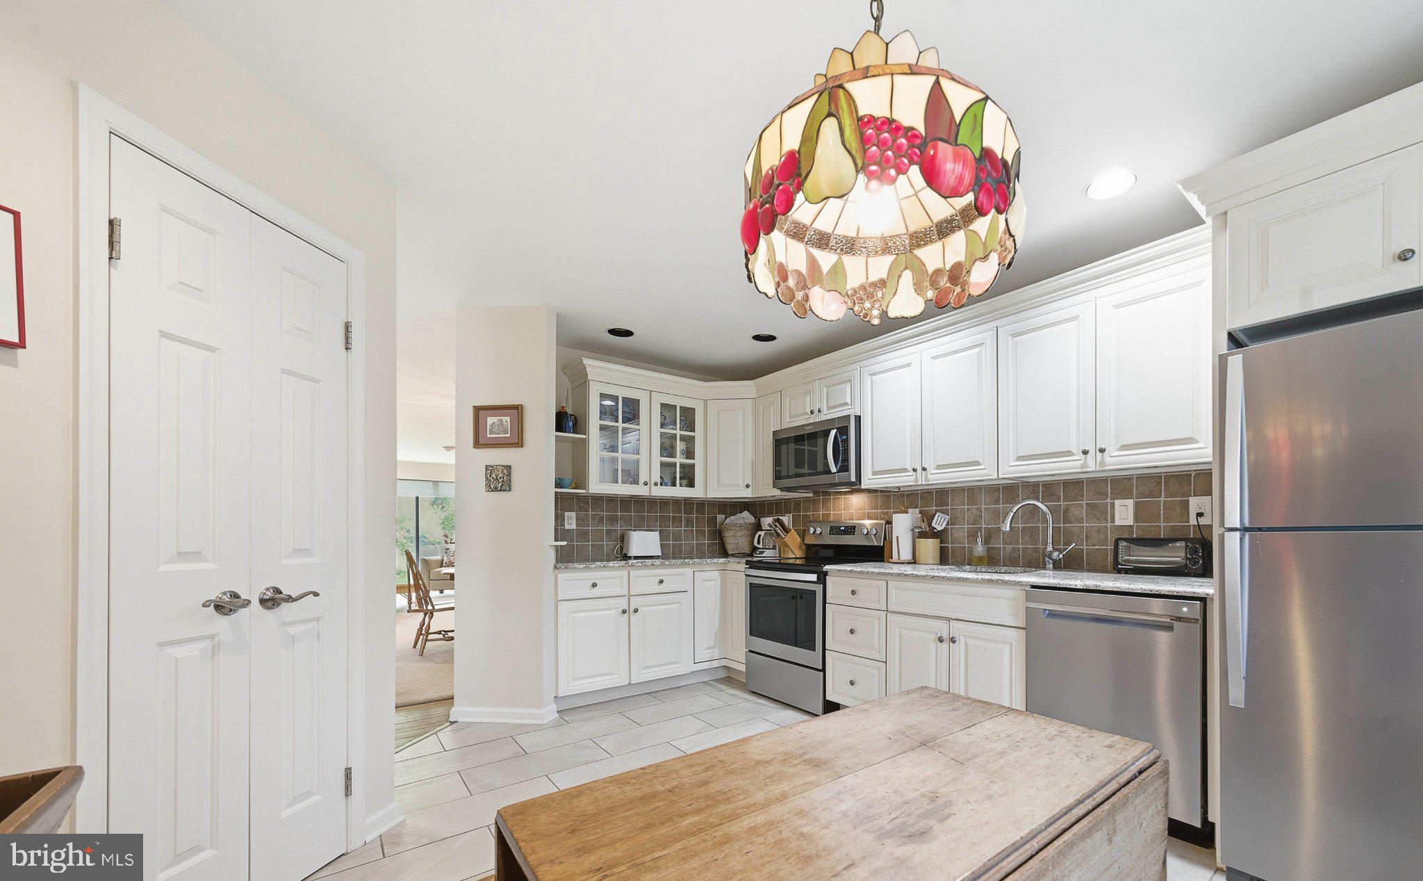
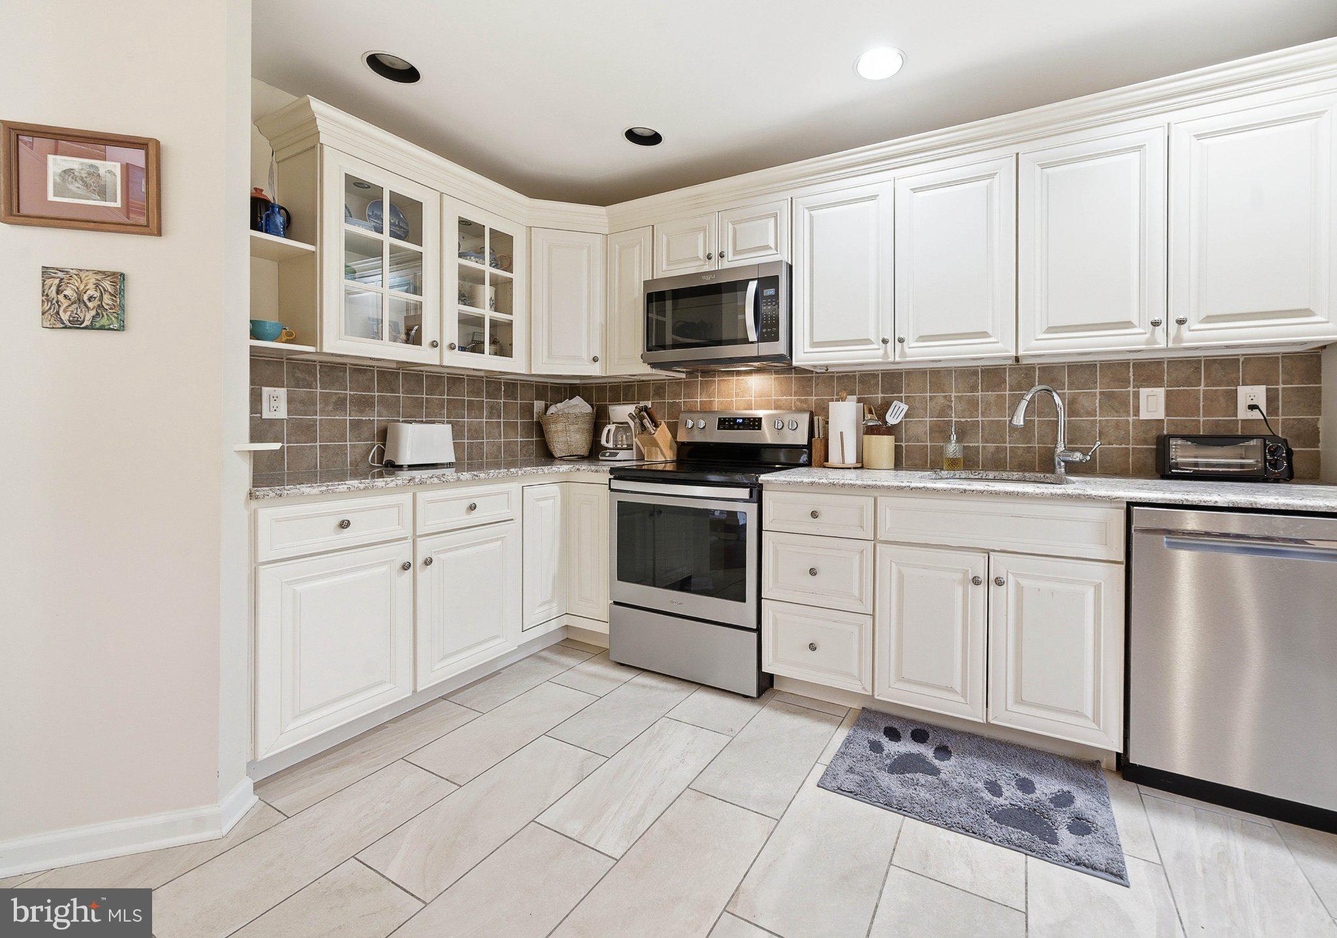
    Eat-in Kitchen, Ceiling Fan(s), Pantry, Walk-In Closet(s)

  • Total Bedrooms

    3

  • Bathrooms

    2

  • 1/2 Bathrooms

    1

  • Above Grade Finished Area

    1864.0

  • Basement YN

    YES

  • Cooling YN

    YES

  • Cooling

    Central Air, Ceiling Fan(s), Electric

  • Fireplace YN

    YES

  • Heating YN

    YES

  • Heating

    Electric, Central

  • Main Level Bedrooms

    1

  • Pet friendly

    Yes

Exterior

  • Garage

    No

  • Construction Materials

    Frame

  • Parking

    Driveway, Parking Lot

  • Patio and Porch Features

    Deck, Patio

  • Pool

    No

  • Waterfront YN

    NO

  • View

    Trees/Woods

Area & Lot

  • Lot Features

    Front Yard, Cleared, Back Yard

  • Lot Size(acres)

    0.08

  • Lot Size(square feet)

    3658.0

  • Property Type

    Residential

  • Property Sub Type

    Townhouse

  • Architectural Style

    Colonial

Price

  • Sales Price

    $496,000

  • Tax Amount

    $7,272

  • Zoning

    RES

  • Sq. Footage

    1, 864

  • Price/SqFt

    $266

HOA

  • Association

    Yes

  • Association Fee

    $205

  • Association Fee Frequency

    Quarterly

  • Association Fee Includes

    N/A

School District

  • Elementary School

    N/A

  • Middle School

    N/A

  • High School

    N/A

Property Features

  • New Construction

    NO

  • Foundation Details

    Concrete Perimeter

  • Senior Community YN

    NO

  • Sewer

    Public Sewer

  • Tax Lot

    042

  • Water Source

    Public

Schedule a Showing

Showing scheduled successfully.

<
>
IN PERSON
VIA CHAT

What is 3 + 4 ?


Change time

Mortgage calculator

Estimate your monthly mortgage payment, including the principal and interest, property taxes, and HOA. Adjust the values to generate a more accurate rate.

Your payment

Principal and Interest:

$

Property taxes:

$

HOA fees:

$

Total loan payment:

$

Total interest amount:

$

Location

County

MONTGOMERY

Elementary School

Middle School

High School

Listing Courtesy of Amy E Williams , Compass Pennsylvania, LLC

RealHub Information is provided exclusively for consumers' personal, non-commercial use, and it may not be used for any purpose other than to identify prospective properties consumers may be interested in purchasing. All information deemed reliable but not guaranteed and should be independently verified. All properties are subject to prior sale, change or withdrawal. RealHub website owner shall not be responsible for any typographical errors, misinformation, misprints and shall be held totally harmless.

Agent Joanne Grus

AGENT

Joanne Grus

Call Joanne today to schedule a private showing.


* Listings on this website come from the FMLS IDX Compilation and may be held by brokerage firms other than the owner of this website. The listing brokerage is identified in any listing details. Information is deemed reliable but is not guaranteed. If you believe any FMLS listing contains material that infringes your copyrighted work please click here to review our DMCA policy and learn how to submit a takedown request.© 2024 FMLS.
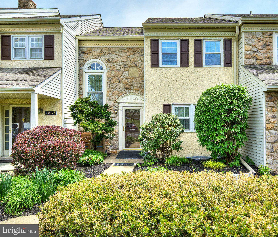
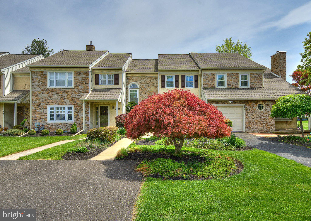
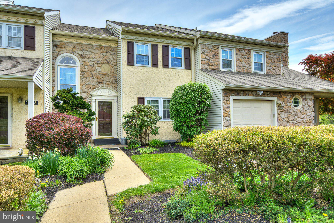
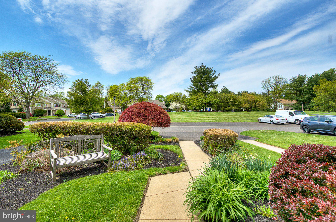
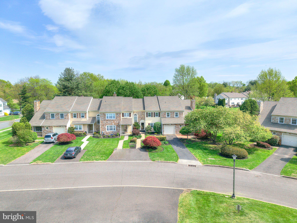
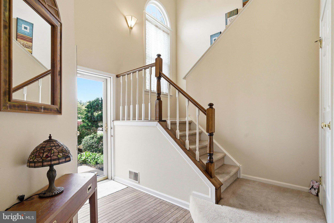
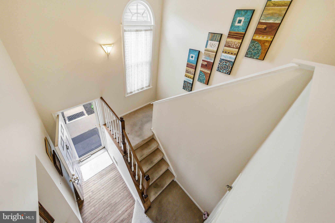
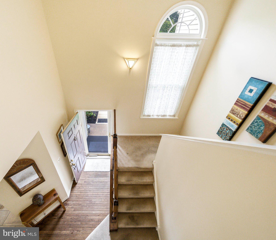
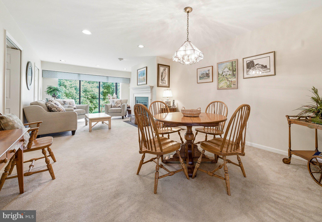
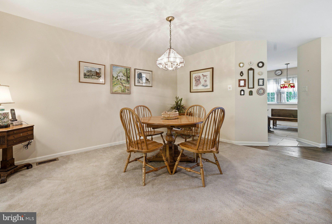
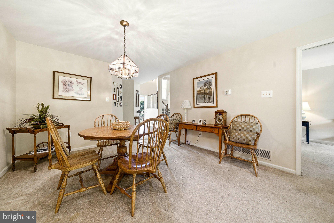
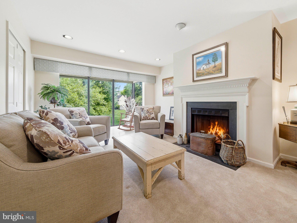
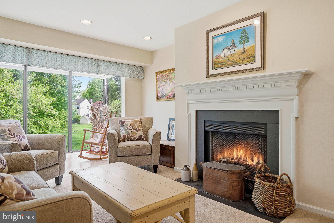
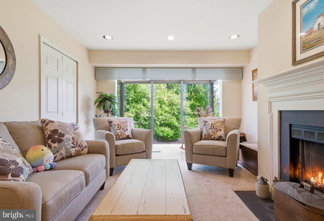
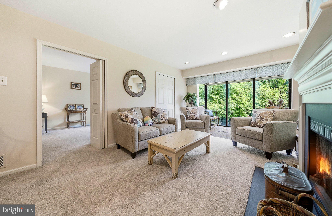
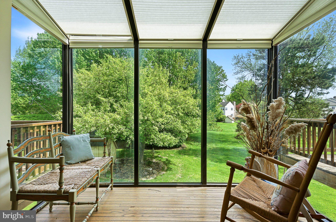
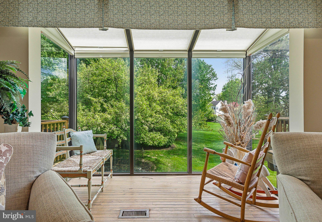
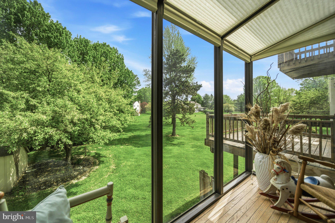
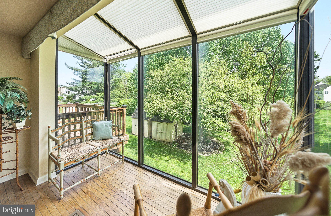
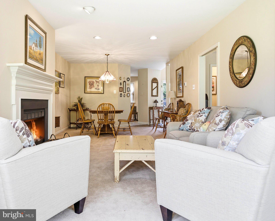
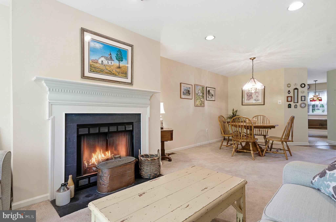
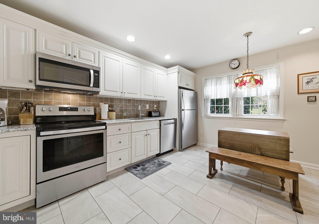
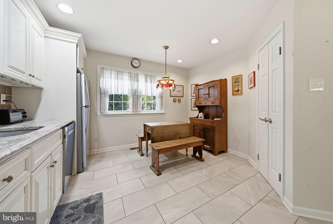
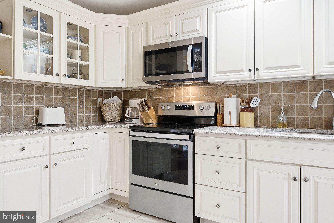
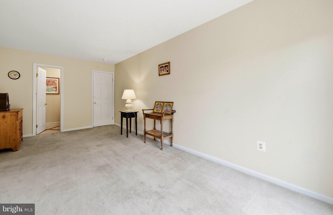
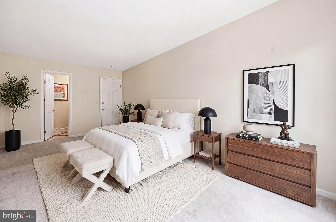
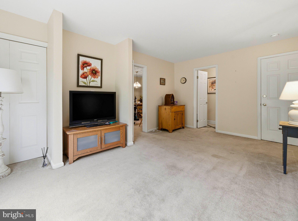
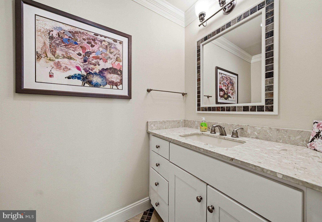
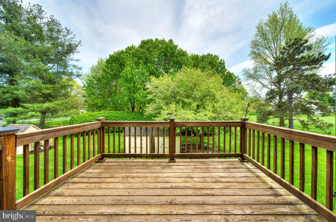
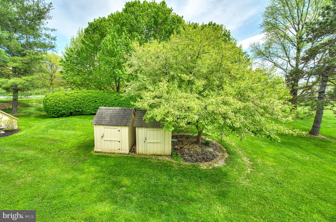
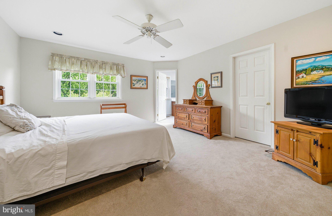
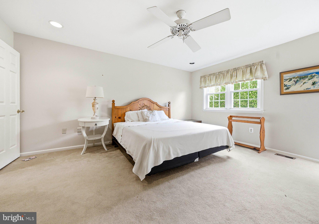
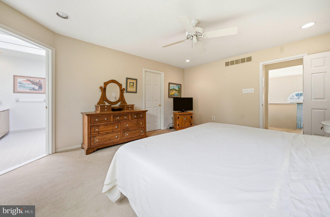
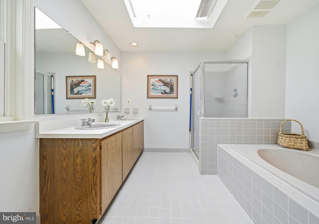
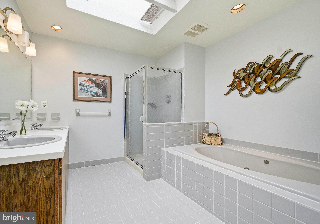
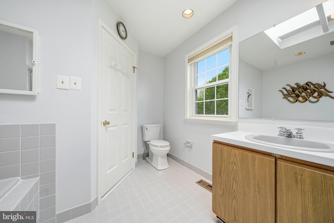
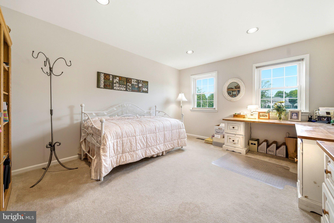
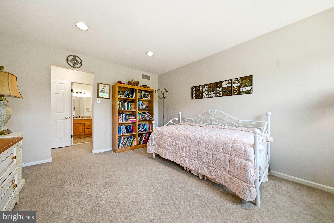
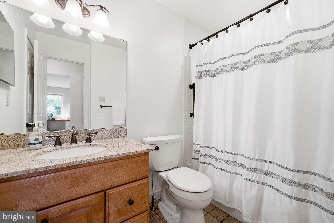
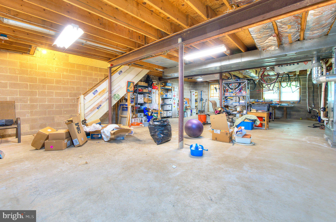
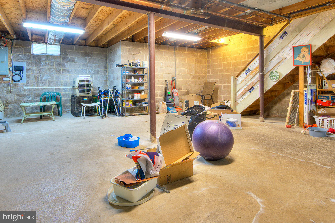
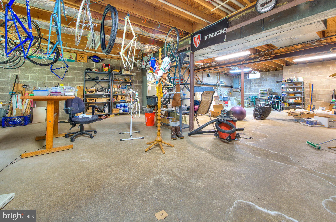
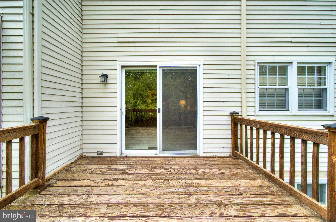
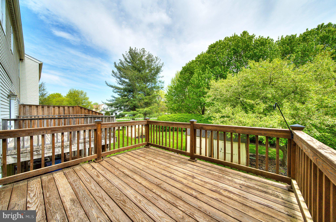
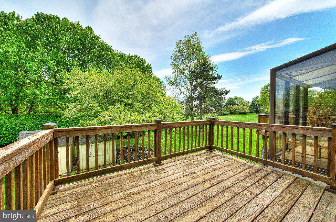
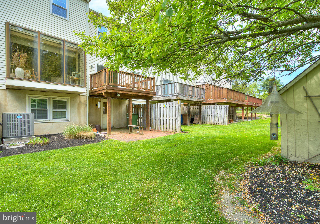
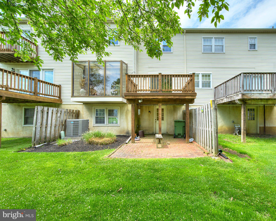
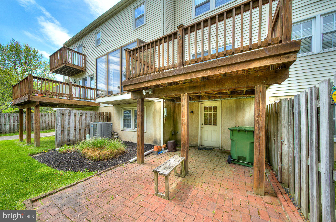
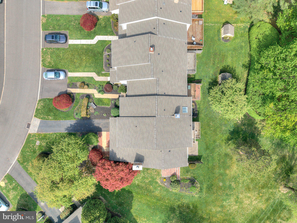
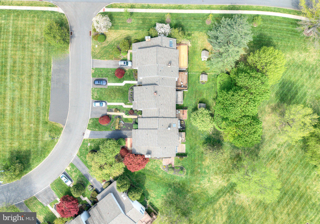
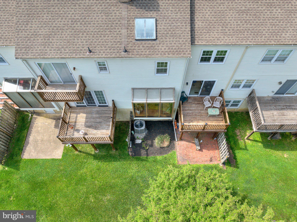
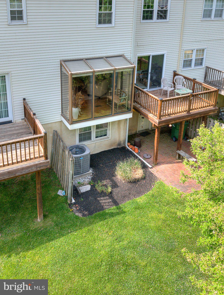
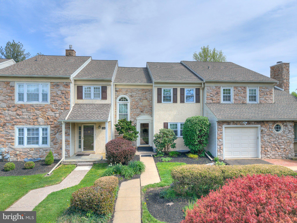
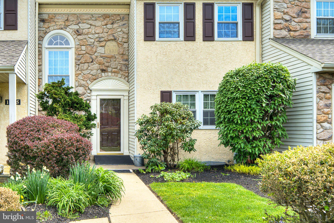
Discover the perfect blend of comfort and style in this charming Colonial townhouse nestled in the desirable Dublin Meadows community in Maple Glen. With 1,864 square feet of thoughtfully designed living space, this home is ideal for those seeking a serene retreat while still being close to modern conveniences. Step inside to find a warm and inviting interior featuring elegant hardwood floors under the carpeting. The open floor plan of the dining/living room is just perfect for entertaining and feturing a beautiful wood burning fireplace and floor to ceiling windows overlooking the lush backyard. The heart of the home, the eat-in kitchen, boasts ample cabinetry and a pantry, ensuring you have all the storage you need for culinary adventures. Retreat to the primary suite, where relaxation awaits. This tranquil space features a en-suite bathroom complete with a jetted tub and a walk-in shower, perfect for unwinding after a long day. The second bedroom is generously sized, offering versatility for guests, a home office, or a personal sanctuary. This bedroom features a full bath and walkin closet. The third bedroom is generously sized and on the main floor featuring a half bath and access to the deck. The outdoor space is equally impressive, with a deck and patio that beckon for summer barbecues and evening gatherings under the stars. The property backs to lush trees and an open common area, providing a peaceful backdrop and a sense of privacy. Enjoy the beauty of nature right from your backyard, where you can sip your morning coffee or host weekend get-togethers. The large unfinished walk out basement is just waiting for your creativity and personal design. Convenience is key, with a driveway and additional parking available, ensuring you and your guests always have a place to park. The community features sidewalks and street lights, enhancing the neighborhood's charm and safety. This home is not just a place to live; it's a lifestyle. With its blend of modern amenities and natural beauty, it offers a unique opportunity to create lasting memories. Don't miss your chance to make this delightful townhouse your own-schedule a viewing today and envision the possibilities that await!

1833 PERRIN COURT

Message successfully sent.

What would you like to know?

What is 3 + 4 ?

I agree to receive email communication and understand I can unsubscribe at any time.

I agree to be contacted by Charis Realty Group via call, email, and text for real estate services. To opt out, you can reply 'stop' at any time or reply 'help' for assistance. You can also click the unsubscribe link in the emails. Message and data rates may apply. Message frequency may vary. Privacy Policy

Related Properties

Traditional, brick-front, 2-story colonial design and a premier location in the Arrowhead community. As you enter the foyer area, a  powder room to the right, dining room, kitchen and living room to the left. The main level features hardwood flooring in living room and dining room; living room highlighted by a gas burning fireplace and slider to large, entertainment-size deck. Kitchen convenient to family-size dining room and living room, for comfortable entertaining or evening quite time. Second floor offers 3 generous bedrooms; main bathroom; hall bath and well-located laundry facility. 

Arrowhead, a beautiful community nestled in Upper Dublin Township featuring just 174 townhomes in the highly rated Upper Dublin School District.
Located just minutes from downtown Ambler, residents will enjoy the ease of accessing daily necessities and local destinations such as the Ambler Theater, specialty dining spots, seasonal festivities, Weaver’s Way Community Food Co-op, Upper Dublin Sports Center, Temple Ambler campus, Montgomery County Community College. Reasonable commute by car or SEPTA Ambler or Ft. Washington train to Center City  Philadelphia featuring 5-star restaurants and many cultural offerings.
#PAMC2175178

AMBLER

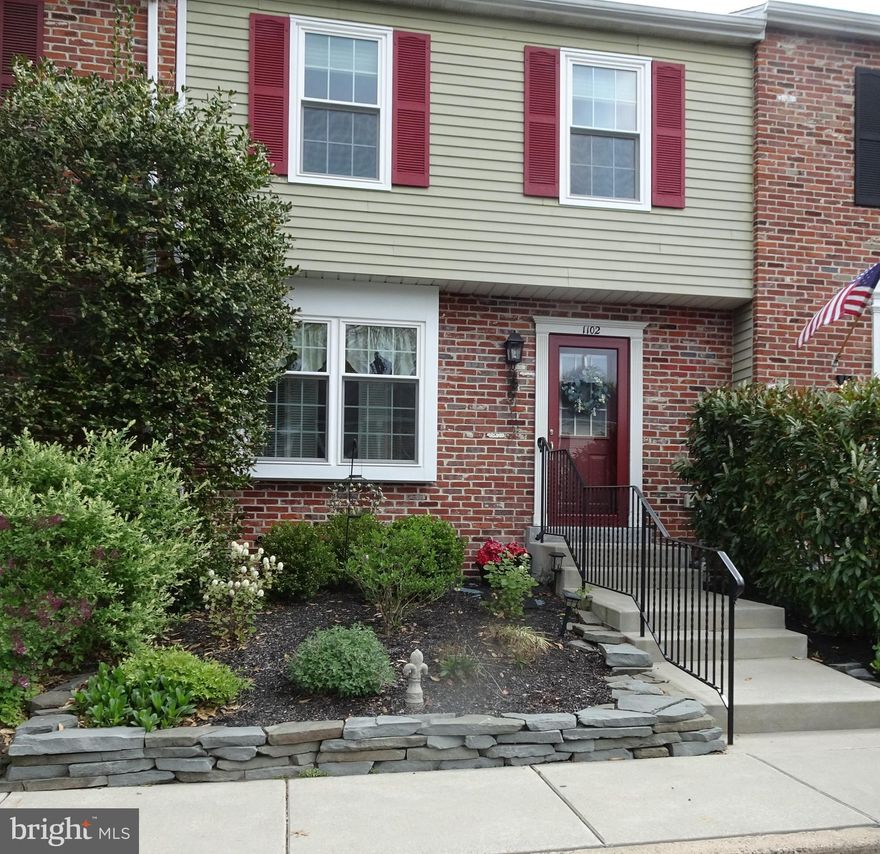
1102 SEMINOLE GARDENS

3 Beds

2 Baths

1,640 Sq.Ft.

$405,000

MLS#: PAMC2175178

New on site 2 days ago
Historic Charm Meets Modern Living in the Heart of Ambler

Welcome to 136 Greenwood Avenue — a beautifully updated Victorian blending timeless character with today’s modern comforts, all just steps from downtown Ambler.

From the moment you arrive, the home’s curb appeal shines. A classic covered front porch invites you to relax with morning coffee or unwind with friends in the evening, while the decorative trim and steep rooflines showcase the home’s historic charm. Major system updates provide added peace of mind, including a new roof (2016), new electrical service (2016), new plumbing throughout (2016), and new HVAC system (2016).

Inside, the bright and airy main level offers an ideal layout for everyday living and entertaining. Gorgeous hardwood floors run throughout, complemented by abundant natural light and recessed lighting.

Toward the rear of the home, the updated gourmet kitchen features granite countertops, stainless steel appliances, and a versatile flex space perfect for a home office nook, beverage station, or coffee bar. The adjacent dining area opens directly to the back deck and expansive backyard — creating the perfect indoor-outdoor setup for summer gatherings and entertaining. A convenient powder room completes the first floor.

The backyard offers plenty of open space for gardening, play, pets, or simply relaxing outdoors — making this home especially well-suited for families looking for both charm and functionality.

Upstairs, the hardwood flooring continues throughout all levels:

Second Floor: Two spacious bedrooms share a beautifully updated Jack-and-Jill bathroom featuring a fully refurbished clawfoot tub that perfectly complements the home’s historic character.

Third Floor: A private owner’s retreat with a generously sized bedroom and ensuite bathroom, offering a peaceful escape from the rest of the home.

Location is everything, and this home delivers. Enjoy easy walkability to downtown Ambler’s popular restaurants, boutique shopping, cafes, entertainment, and SEPTA train station for a convenient commute into the city. Families will also appreciate being located within the highly regarded Wissahickon School District, adding even more appeal to this exceptional home.

A rare opportunity to own a character-filled home in one of Montgomery County’s most desirable communities — schedule your private showing today.
#PAMC2178964

AMBLER

136 GREENWOOD AVENUE

3 Beds

2 Baths

1,411 Sq.Ft.

$525,000

MLS#: PAMC2178964

 - property

Send a message

Message successfully sent.

Your message

What is 3 + 4 ?

Reason for contacting?

I agree to receive email communication and understand I can unsubscribe at any time.

I agree to be contacted by Charis Realty Group via call, email, and text for real estate services. To opt out, you can reply 'stop' at any time or reply 'help' for assistance. You can also click the unsubscribe link in the emails. Message and data rates may apply. Message frequency may vary. Privacy Policy

Sign Out

Virtual Assistant

Would you like to take the next step with this property? We can help you schedule a showing or virtual tour, or send you more details.

Yes, I would like more information.

Thank You for Your Reply, One of Our Agents will contact you as soon as possible

No, maybe later.

Thank you, you can always contact me via email, phone number or through the contact form.

Realhub AI

Lucy - Your AI-Powered Realtor

Update Your Temporary Password

Personalize your search

Enter your email and we'll notify you immediately when new listings match what you're looking for.

or enter email address

Already have an account ? Login here

Continue your home search

I agree to receive communications and understand I can unsubscribe at any time.

I agree to be contacted by Charis Realty Group via call, email, and text for real estate services. To opt out, you can reply 'stop' at any time or reply 'help' for assistance. You can also click the unsubscribe link in the emails. Message and data rates may apply. Message frequency may vary. Privacy Policy

Already have an account ? Login here

We use cookies

We use cookies primarily for analytics to enhance your experience. By accepting, you agree to our use of these cookies. You can manage your preferences or learn more about our cookies policy.