Features & Amenities

Interior

  • Total Bedrooms

    4

  • Bathrooms

    2

  • 1/2 Bathrooms

    1

  • Above Grade Finished Area

    1608.0

  • Basement YN

    YES

  • Cooling YN

    YES

  • Cooling

    Other, Electric

  • Fireplace YN

    YES

  • Heating YN

    YES

  • Heating

    Oil, Heat Pump

  • Pet friendly

    N/A

Exterior

  • Garage

    Yes

  • Garage spaces

    1

  • Construction Materials

    Vinyl Siding

  • Parking

    Garage, Driveway, Attached

  • Pool

    No

  • Waterfront YN

    NO

Area & Lot

  • Lot Size(acres)

    0.73

  • Lot Size(square feet)

    31,889

  • Property Type

    Residential

  • Property Sub Type

    Single Family Residence

  • Architectural Style

    Traditional

Price

  • Sales Price

    $475,000

  • Tax Amount

    $2,641

  • Financing Options

    Cash, Conventional, FHA, VA

  • Sq. Footage

    1,608

  • Price/SqFt

    $295

HOA

  • Association

    No

School District

  • Elementary School

    N/A

  • Middle School

    N/A

  • High School

    N/A

Property Features

  • New Construction

    NO

  • Accessibility Features

    Accessible Doors

  • Foundation Details

    Permanent

  • Senior Community YN

    NO

  • Sewer

    Septic Tank

  • Tax Lot

    2

  • Water Source

    Private

Schedule a Showing

Showing scheduled successfully.

<
>
IN PERSON
VIA CHAT

What is 3 + 4 ?


Change time

Mortgage calculator

Estimate your monthly mortgage payment, including the principal and interest, property taxes, and HOA. Adjust the values to generate a more accurate rate.

Your payment

Principal and Interest:

$

Property taxes:

$

HOA fees:

$

Total loan payment:

$

Total interest amount:

$

Location

County

CECIL

Elementary School

Middle School

High School

Listing Courtesy of SHAWNTAY LECHELLE THOMPSON , Realty Plus Associates

RealHub Information is provided exclusively for consumers' personal, non-commercial use, and it may not be used for any purpose other than to identify prospective properties consumers may be interested in purchasing. All information deemed reliable but not guaranteed and should be independently verified. All properties are subject to prior sale, change or withdrawal. RealHub website owner shall not be responsible for any typographical errors, misinformation, misprints and shall be held totally harmless.

Agent Joanne Grus

AGENT

Joanne Grus

Call Joanne today to schedule a private showing.


* Listings on this website come from the FMLS IDX Compilation and may be held by brokerage firms other than the owner of this website. The listing brokerage is identified in any listing details. Information is deemed reliable but is not guaranteed. If you believe any FMLS listing contains material that infringes your copyrighted work please click here to review our DMCA policy and learn how to submit a takedown request.© 2024 FMLS.
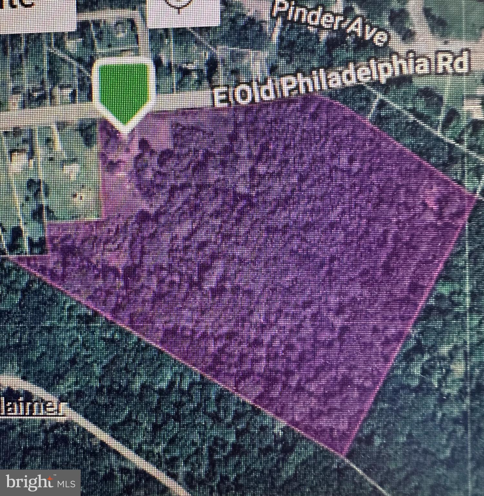
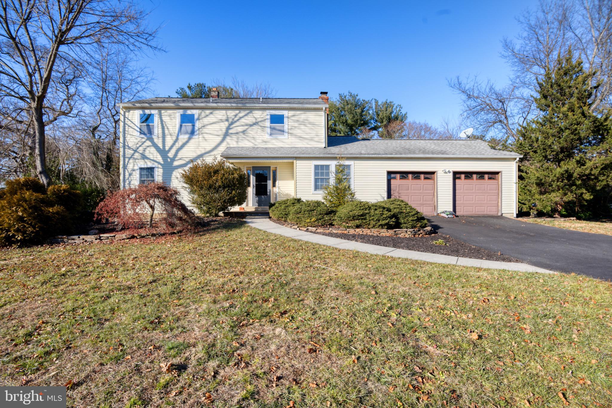
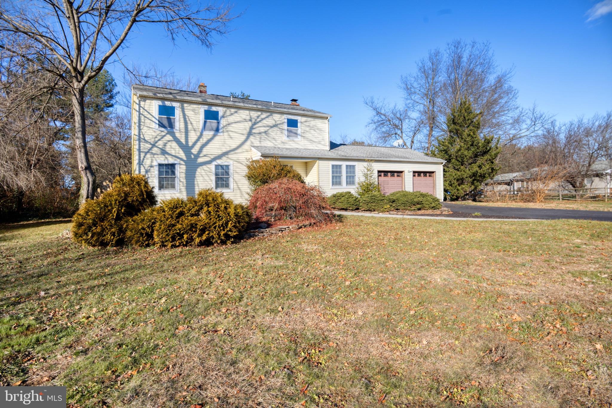
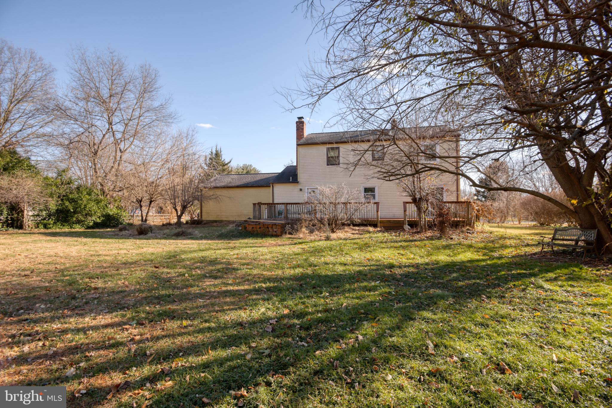
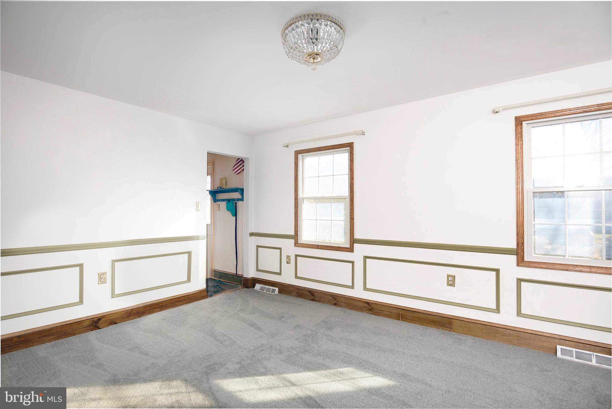
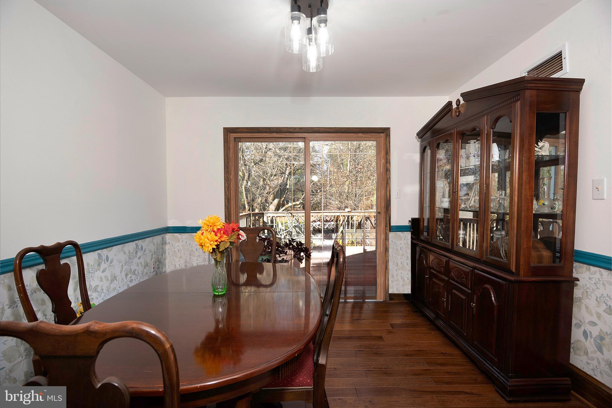
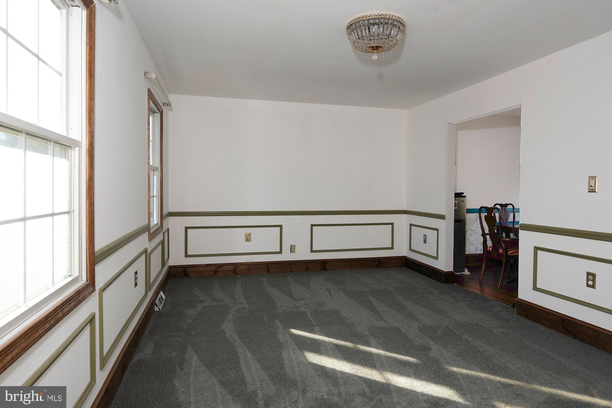
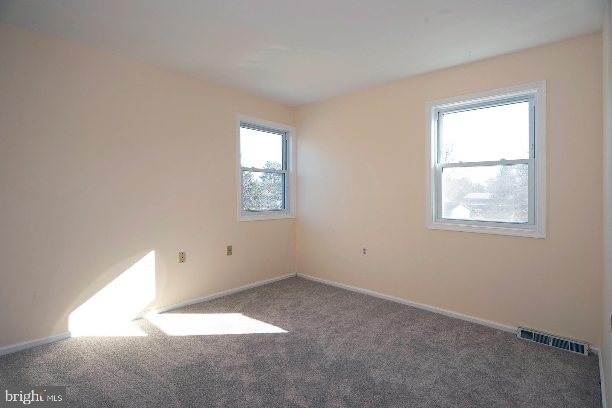
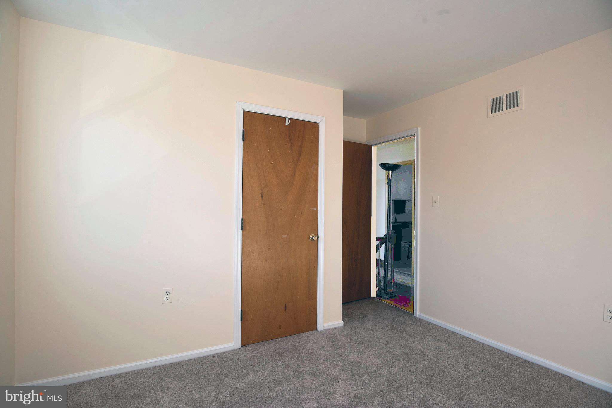
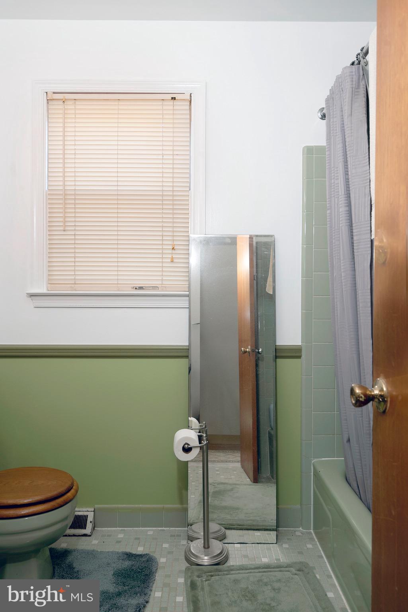
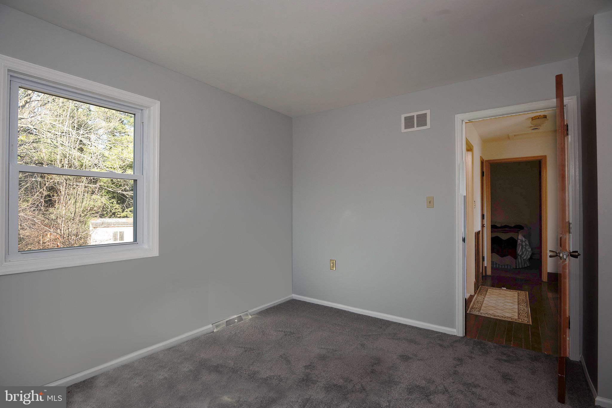
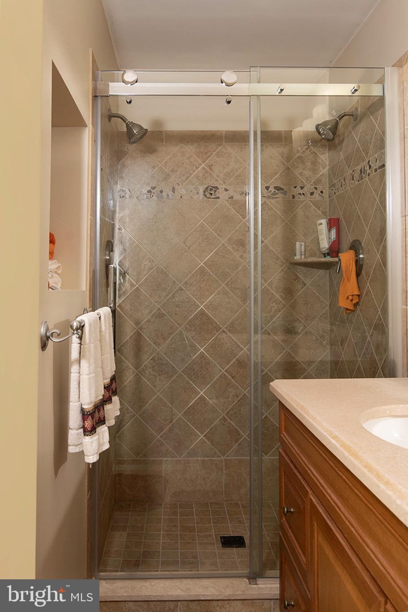
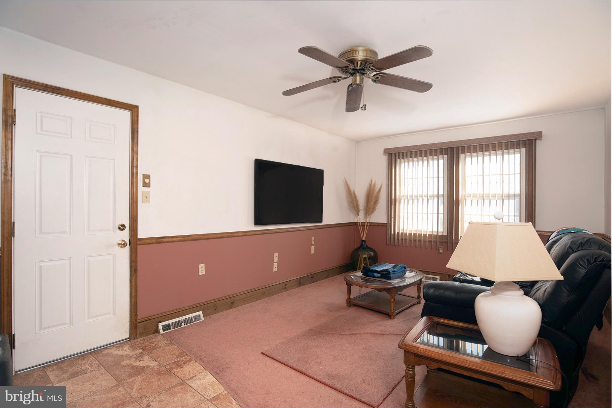
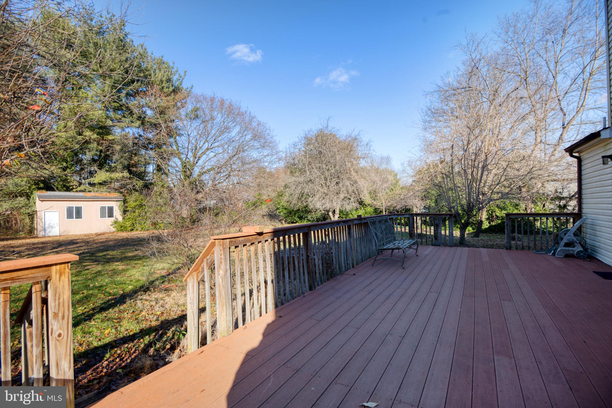
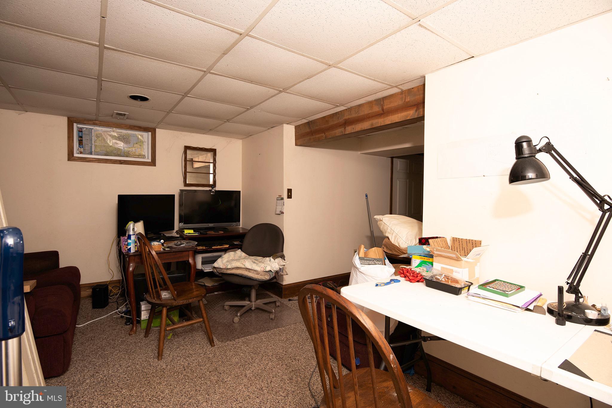
Nestled in the charming Brantwood neighborhood, this traditional detached home offers a perfect blend of comfort and convenience. Built in 1979, this residence boasts 1,608 square feet of thoughtfully designed living space, featuring four spacious bedrooms and two and a half bathrooms, ideal for both relaxation and entertaining. As you step inside, you'll be greeted by a warm ambiance highlighted by a cozy fireplace, perfect for those chilly evenings. The partially finished basement provides additional space for a home gym, playroom, or media center, allowing you to tailor the home to your lifestyle. The expansive 0.73-acre lot offers ample outdoor space for gardening, play, or simply enjoying the serene surroundings. With an attached garage and driveway parking for up to four vehicles, convenience is at your fingertips. Brantwood is not just a place to live; it's a community that thrives on connection. Enjoy leisurely strolls through tree-lined streets, and take advantage of nearby parks and recreational facilities. Local shops, dining options, and essential services are just a short drive away, ensuring that everything you need is within reach. This home is a canvas waiting for your personal touch, offering a unique opportunity to create lasting memories in a vibrant neighborhood. Don't miss your chance to make this delightful property your own!

19 RADLEY RUN

Message successfully sent.

What would you like to know?

What is 3 + 4 ?

I agree to receive email communication and understand I can unsubscribe at any time.

I agree to be contacted by Charis Realty Group via call, email, and text for real estate services. To opt out, you can reply 'stop' at any time or reply 'help' for assistance. You can also click the unsubscribe link in the emails. Message and data rates may apply. Message frequency may vary. Privacy Policy

Related Properties

Public record is showing 20.24 Acres.  This is zoned UR.  Currently has well and septic. The home and garage are in need of major repairs. Mostly wooded.
#MDCC2021390

ELKTON

964 E OLD PHILADELPHIA ROAD

2 Beds

1 Baths

2,383 Sq.Ft.

$525,000

MLS#: MDCC2021390
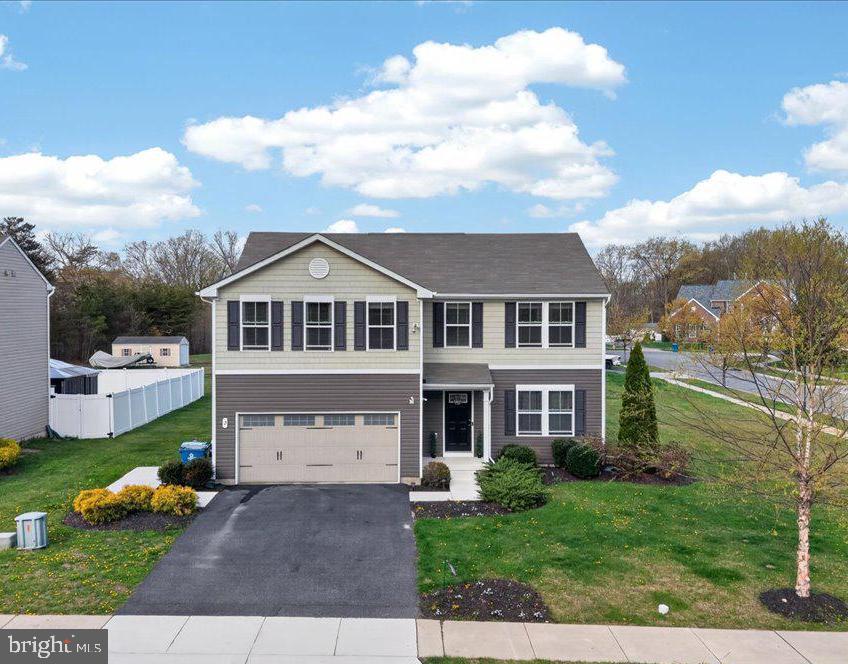
Welcome to 2 Ridgley Forest Drive in Elkton! You are welcomed to the property with low maintenance landscaping and and a quaint front porch. Upon entering the home, the open floor plan is on full display and makes entertaining, dining and living easy. The kitchen boasts stainless steel appliances, dark wood cabinets, custom backsplash and plenty of storage. A half bathroom is also on this level. Upstairs, the primary suite features his and hers walk in closets and a large en-suite bathroom. Four additional bedrooms are also on this level, ideal for guests or an office. A large full bathroom is shared by the bedrooms. The laundry room is also on this level. The unfinished basement has a rough in for a bathroom and an additional 1,000 sq ft of space that can be finished. Outside, the maintenance free deck is ideal for the warmer months and enjoying almost 1/3 of an acre of land on a corner lot. Enjoy the convenience of easy commuting or boating on the Chesapeake Bay just minutes away. The community pool, local marinas, schools, and shopping centers are all nearby. Quick access to Route 40 and I-95 makes this location ideal. Schedule your tour today!
#MDCC2021062

ELKTON

2 RIDGELY FOREST DRIVE

5 Beds

2 Baths

2,600 Sq.Ft.

$445,000

MLS#: MDCC2021062
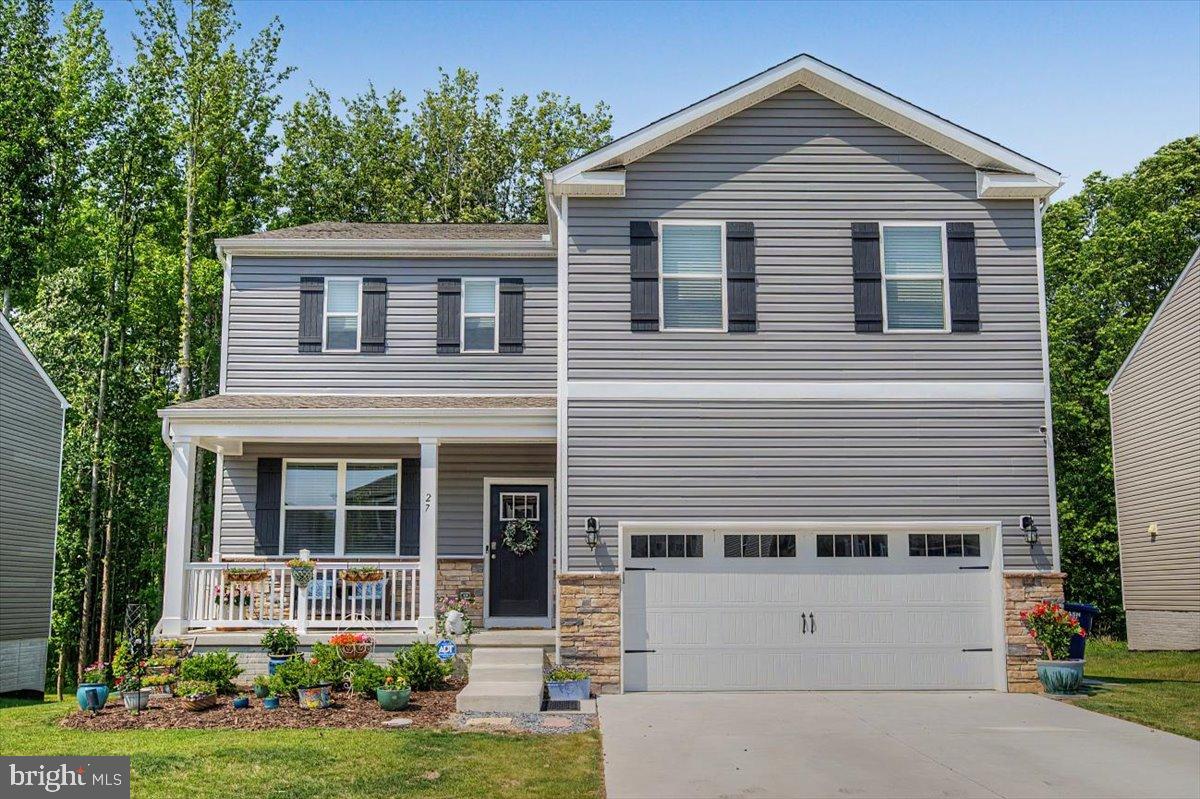
2 years young Galen model—exceptionally maintained and lightly lived in. Ideally situated seconds from Delaware and minutes to downtown Newark, this home offers the rural charm of Cecil County with easy access to urban conveniences. A professionally landscaped yard and welcoming front porch set the tone on arrival. Inside, an elegant, open-concept living area flows to the kitchen, anchored by a large island ideal for casual dining and entertaining. The kitchen features quartz countertops, a glass cooktop, stainless appliances, a walk-in pantry, and a stylish backsplash. Main level amenities include a convenient powder room and direct access to a cozy rear deck that overlooks a substantial wooded buffer—perfect for privacy and outdoor enjoyment. The upper level offers four generously proportioned bedrooms; the primary suite includes a large walk-in closet and an en suite with a walk-in shower and double vanity. An upstairs laundry room provides ample space and shelving for convenience. The lower level is finished with an additional living area, a bedroom with egress, a full bath, and abundant storage. With nearly new appliances and systems throughout, this home provides move-in readiness and years of low-maintenance living.
#MDCC2022142

ELKTON

27 BUTTERCUP CIRCLE

5 Beds

3 Baths

3,068 Sq.Ft.

$549,900

MLS#: MDCC2022142
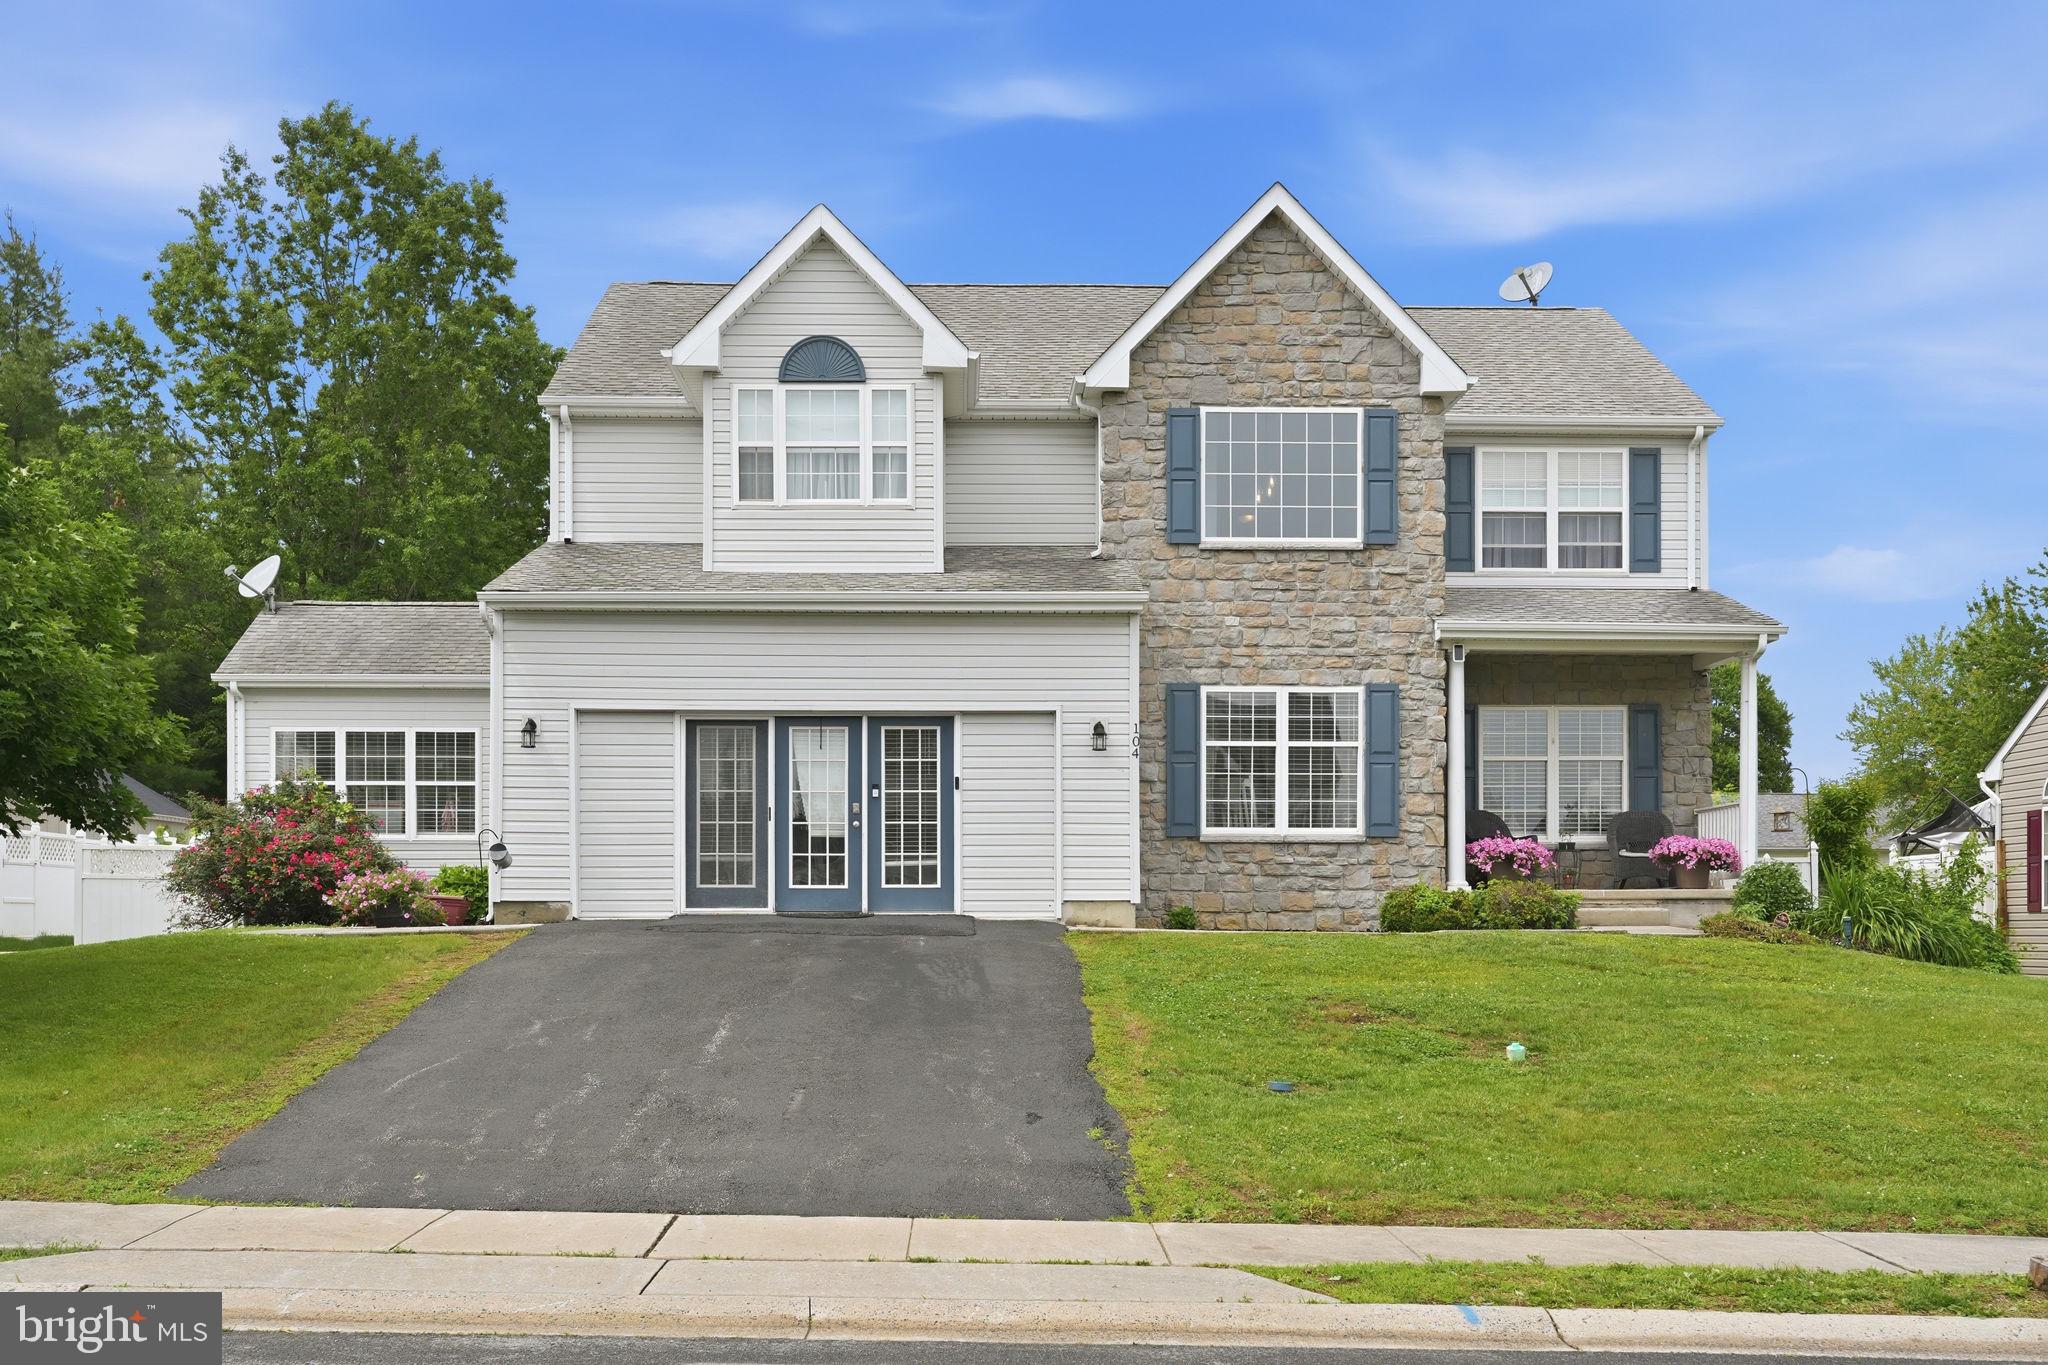
Beautifully maintained Four bedroom, Two and OneHalf bath home located in a quiet subdivision offering the perfect blend of space, comfort, and flexibility. Designed for today’s lifestyle, this home features an open-concept kitchen and living room combination with a cozy gas fireplace, upgraded countertops, luxury plank flooring, and impeccable finishes throughout. The spacious layout includes a formal dining room, dedicated den, bonus room/home office space, and a bright four-seasons room ideal for relaxing or entertaining year-round. The kitchen flows seamlessly into the main living area, creating an inviting atmosphere perfect for gatherings and everyday living. Upstairs, the expansive primary suite offers a private retreat with walk-in closets and a luxurious primary bath featuring a soaking tub. Three additional bedrooms provide generous space for guests, or additional workspace needs. The large unfinished basement presents endless possibilities for future expansion, recreation space, storage, or multigenerational living potential. Outside, enjoy the privacy of a fully fenced rear yard and rear deck perfect for outdoor dining, entertaining, or quiet evenings at home. With flexible living spaces, upscale upgrades, and room to grow, this home is ideal for remote work or buyers seeking modern comfort in a peaceful neighborhood setting. Conveniently located near shopping, dining, and commuter routes, this exceptional property combines functionality, style, and long-term value.
#MDCC2021638

ELKTON

104 BONNIE MARIE LANE

4 Beds

2 Baths

3,220 Sq.Ft.

$545,000

MLS#: MDCC2021638
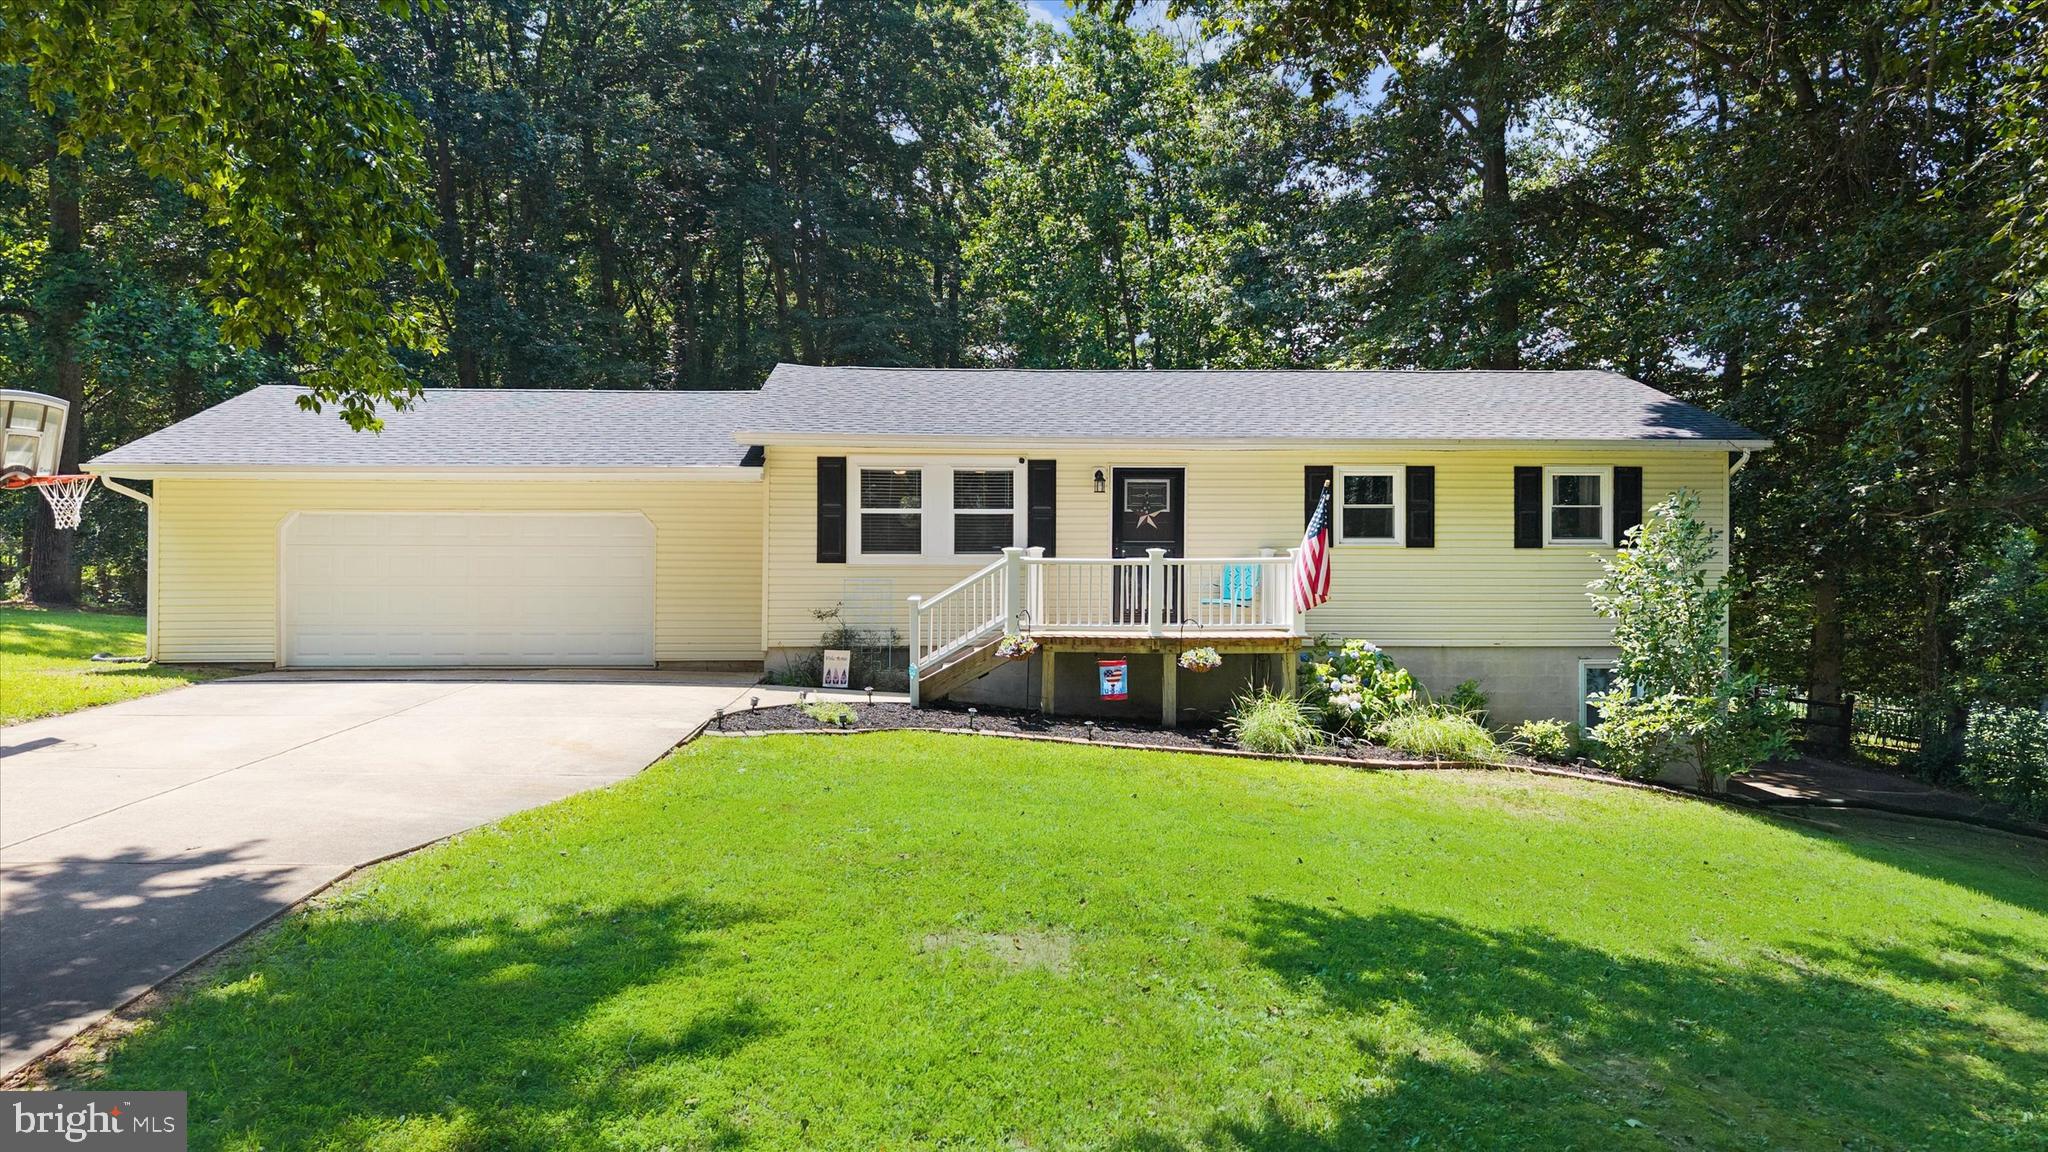
Welcome to 432 Tonys Road, a fantastic ranch-style home with tons of living space! Entering the front door, you'll immediately be greeted by a massive living room with a beautiful brick accent wall. The living area flows nicely into the dining room and kitchen, complete with LVP flooring, pantry, granite counters, and stainless steel appliances. Down the hall, 3 bedrooms, including the generously sized primary bedroom, and a full bathroom round out the main level. The lower level consists of a separate living area, additional bedroom, bonus room, full bathroom and laundry area, plus unfinished storage space. One of the key features of this home is the incredible, huge two car garage. Not only can this garage store your vehicles, but its a great spot to set up tables and gather together with the garage door open when the weather is nice. You even have the back deck and separate paver area where you can sit around the fire pit. There's a huge back yard with plenty of space to play games and a huge driveway that can accommodate multiple cars! Make this wonderful home yours!
#MDCC2022404

ELKTON

432 TONYS ROAD

4 Beds

2 Baths

1,792 Sq.Ft.

$399,900

MLS#: MDCC2022404
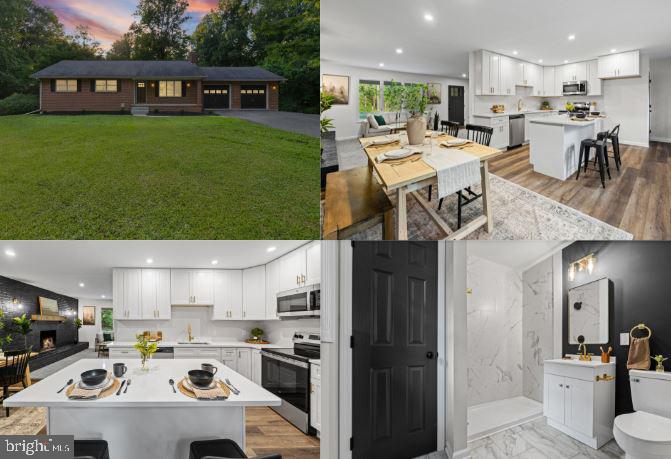
Welcome to this completely remodeled retreat nestled on a private, wooded 1-acre country lot. No detail was overlooked in this top-to-bottom transformation — from the moment you step inside, every surface is brand new. The showstopper kitchen features a large island, all-new cabinetry, quartz countertops, tile backsplash, and stainless appliances including a range, microwave, and dishwasher. Both full bathrooms on the main floor have been fully renovated with new vanities, tub, shower base, and beautiful tile surrounds. Fresh LVP flooring and new carpet run throughout the entire home, giving every room a clean, modern feel. Stay comfortable year-round with a brand-new 5-unit mini split system providing efficient, zoned heating and cooling. Enjoy peaceful mornings on the covered outdoor porch overlooking the trees, store your vehicles and gear in the two-car garage, and relish the privacy that only a wooded acre in the country can offer. This one is truly move-in ready — just unpack and enjoy.
#MDCC2022252

ELKTON

2115 OLD ELK NECK ROAD

3 Beds

2 Baths

1,396 Sq.Ft.

$484,900

MLS#: MDCC2022252
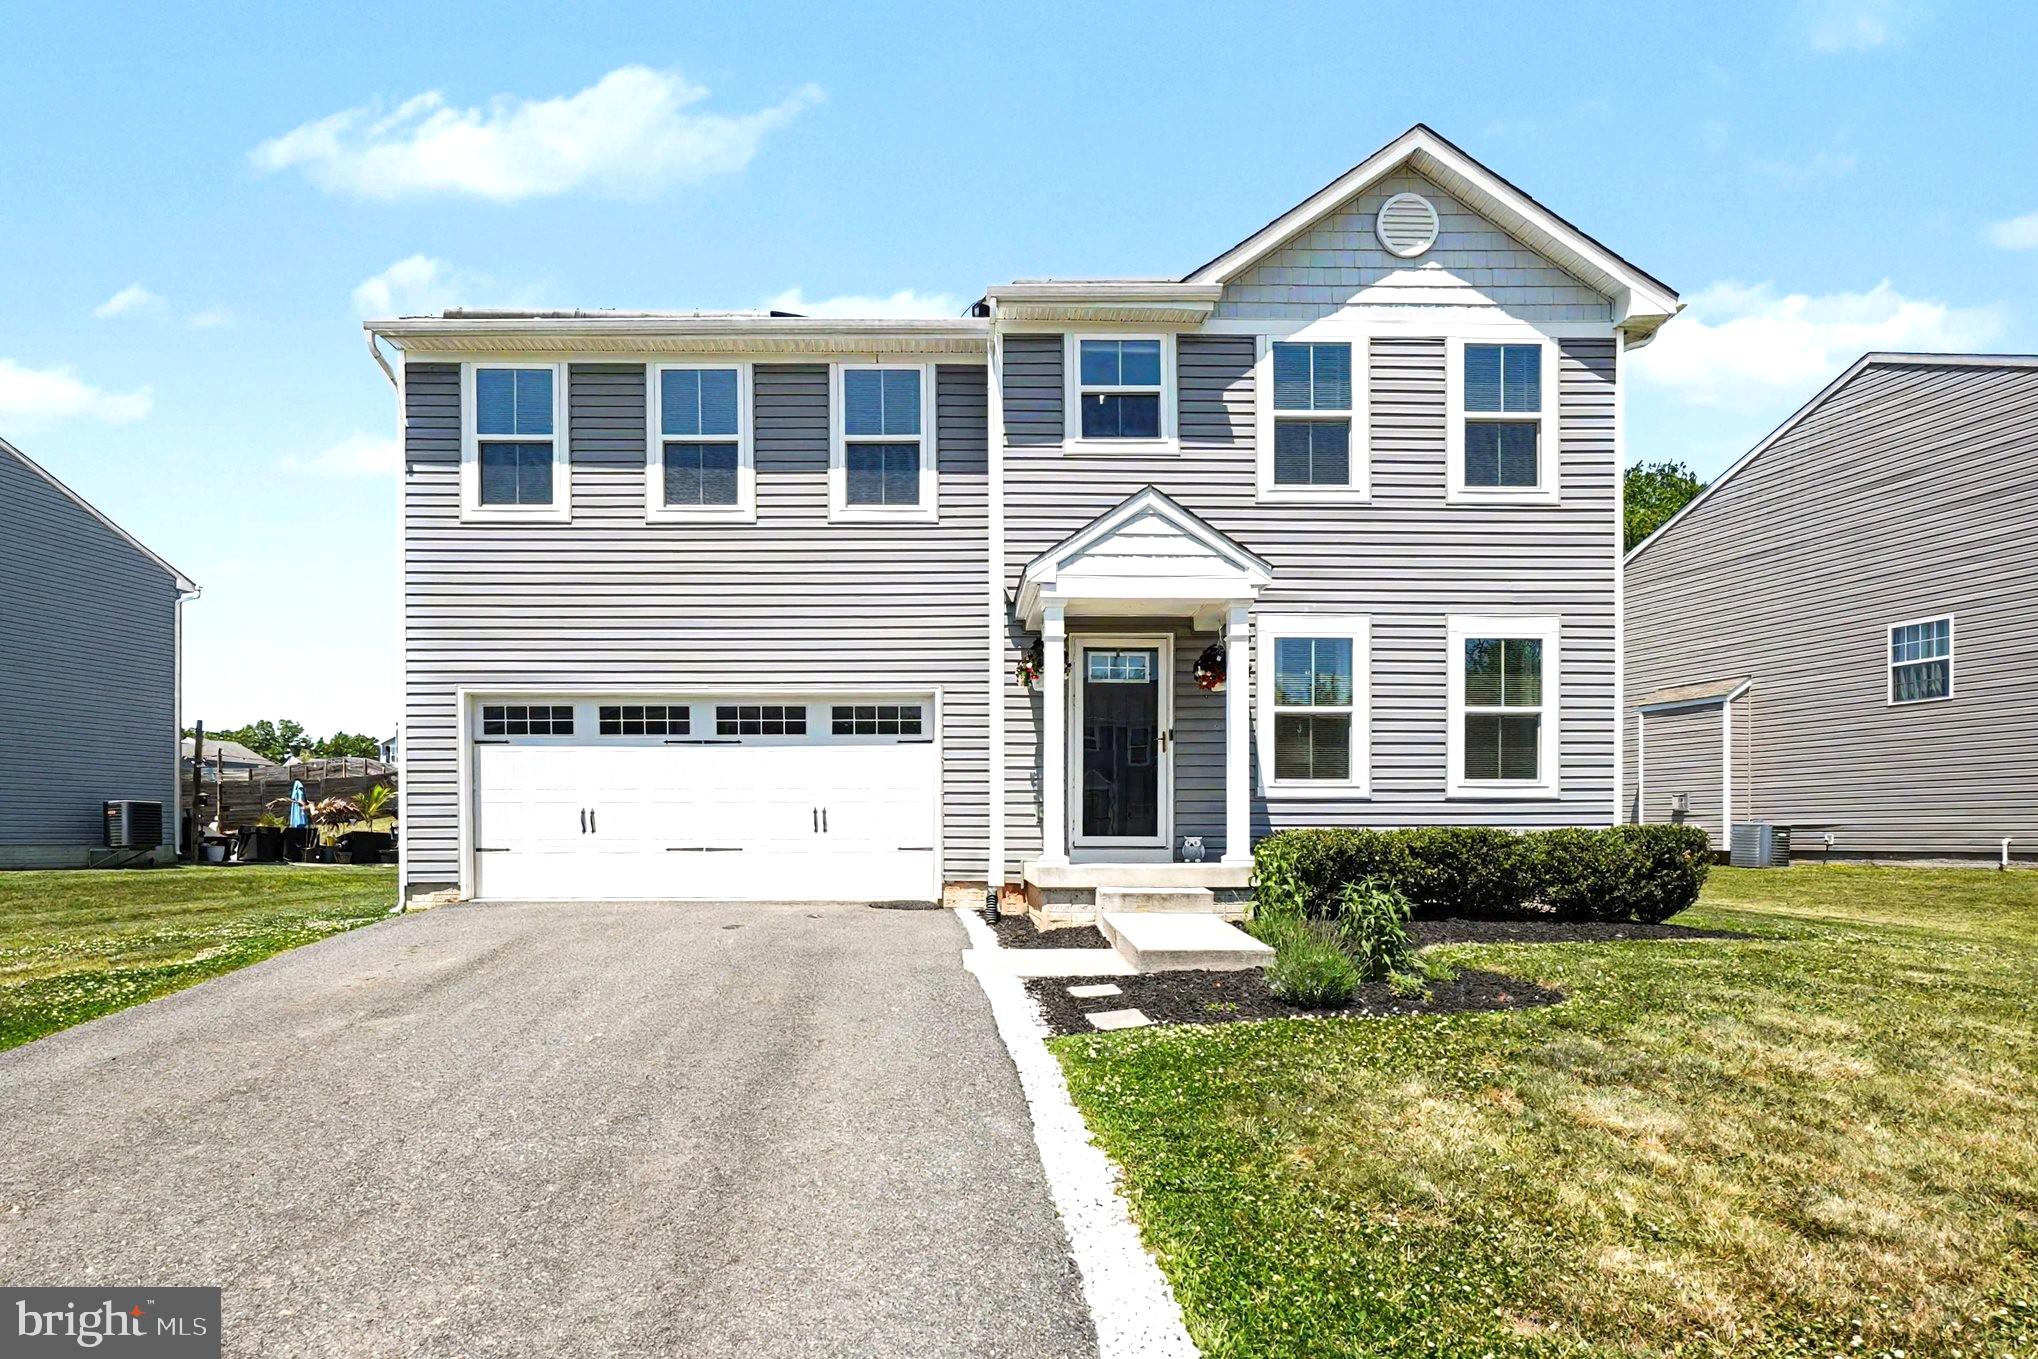
Hot New Summer Price! Located in the popular & conveniently located Ridgley Forest with Community Pool. This attractive 4 Bedroom 2 1/2 Bath Colonial Home has been well maintained. The Kitchen has upgraded Cabinets, stainless steel Appliances, granite Counter Tops & tile Backsplash. In the past 2 years the Flooring has been updated to include laminate Flooring on the 1st Floor & new carpet Flooring installed May of 2026 on the 2nd Floor. After a hard day or on a relaxing Weekend, enjoy sitting on your large composite Deck. Need more space there is a full unfinished Basement with Egress Window & 2 Car built-in Garage. Some of the other updates include Crown Molding, Picture Framing & Reverse Osmosis System. This House will not disappoint & has so much to offer the next Owner. Take advantage of this Opportunity & schedule your Personal Showing.
#MDCC2021622

ELKTON

17 VIBURNUM AVENUE

4 Beds

2 Baths

1,920 Sq.Ft.

$427,200

MLS#: MDCC2021622
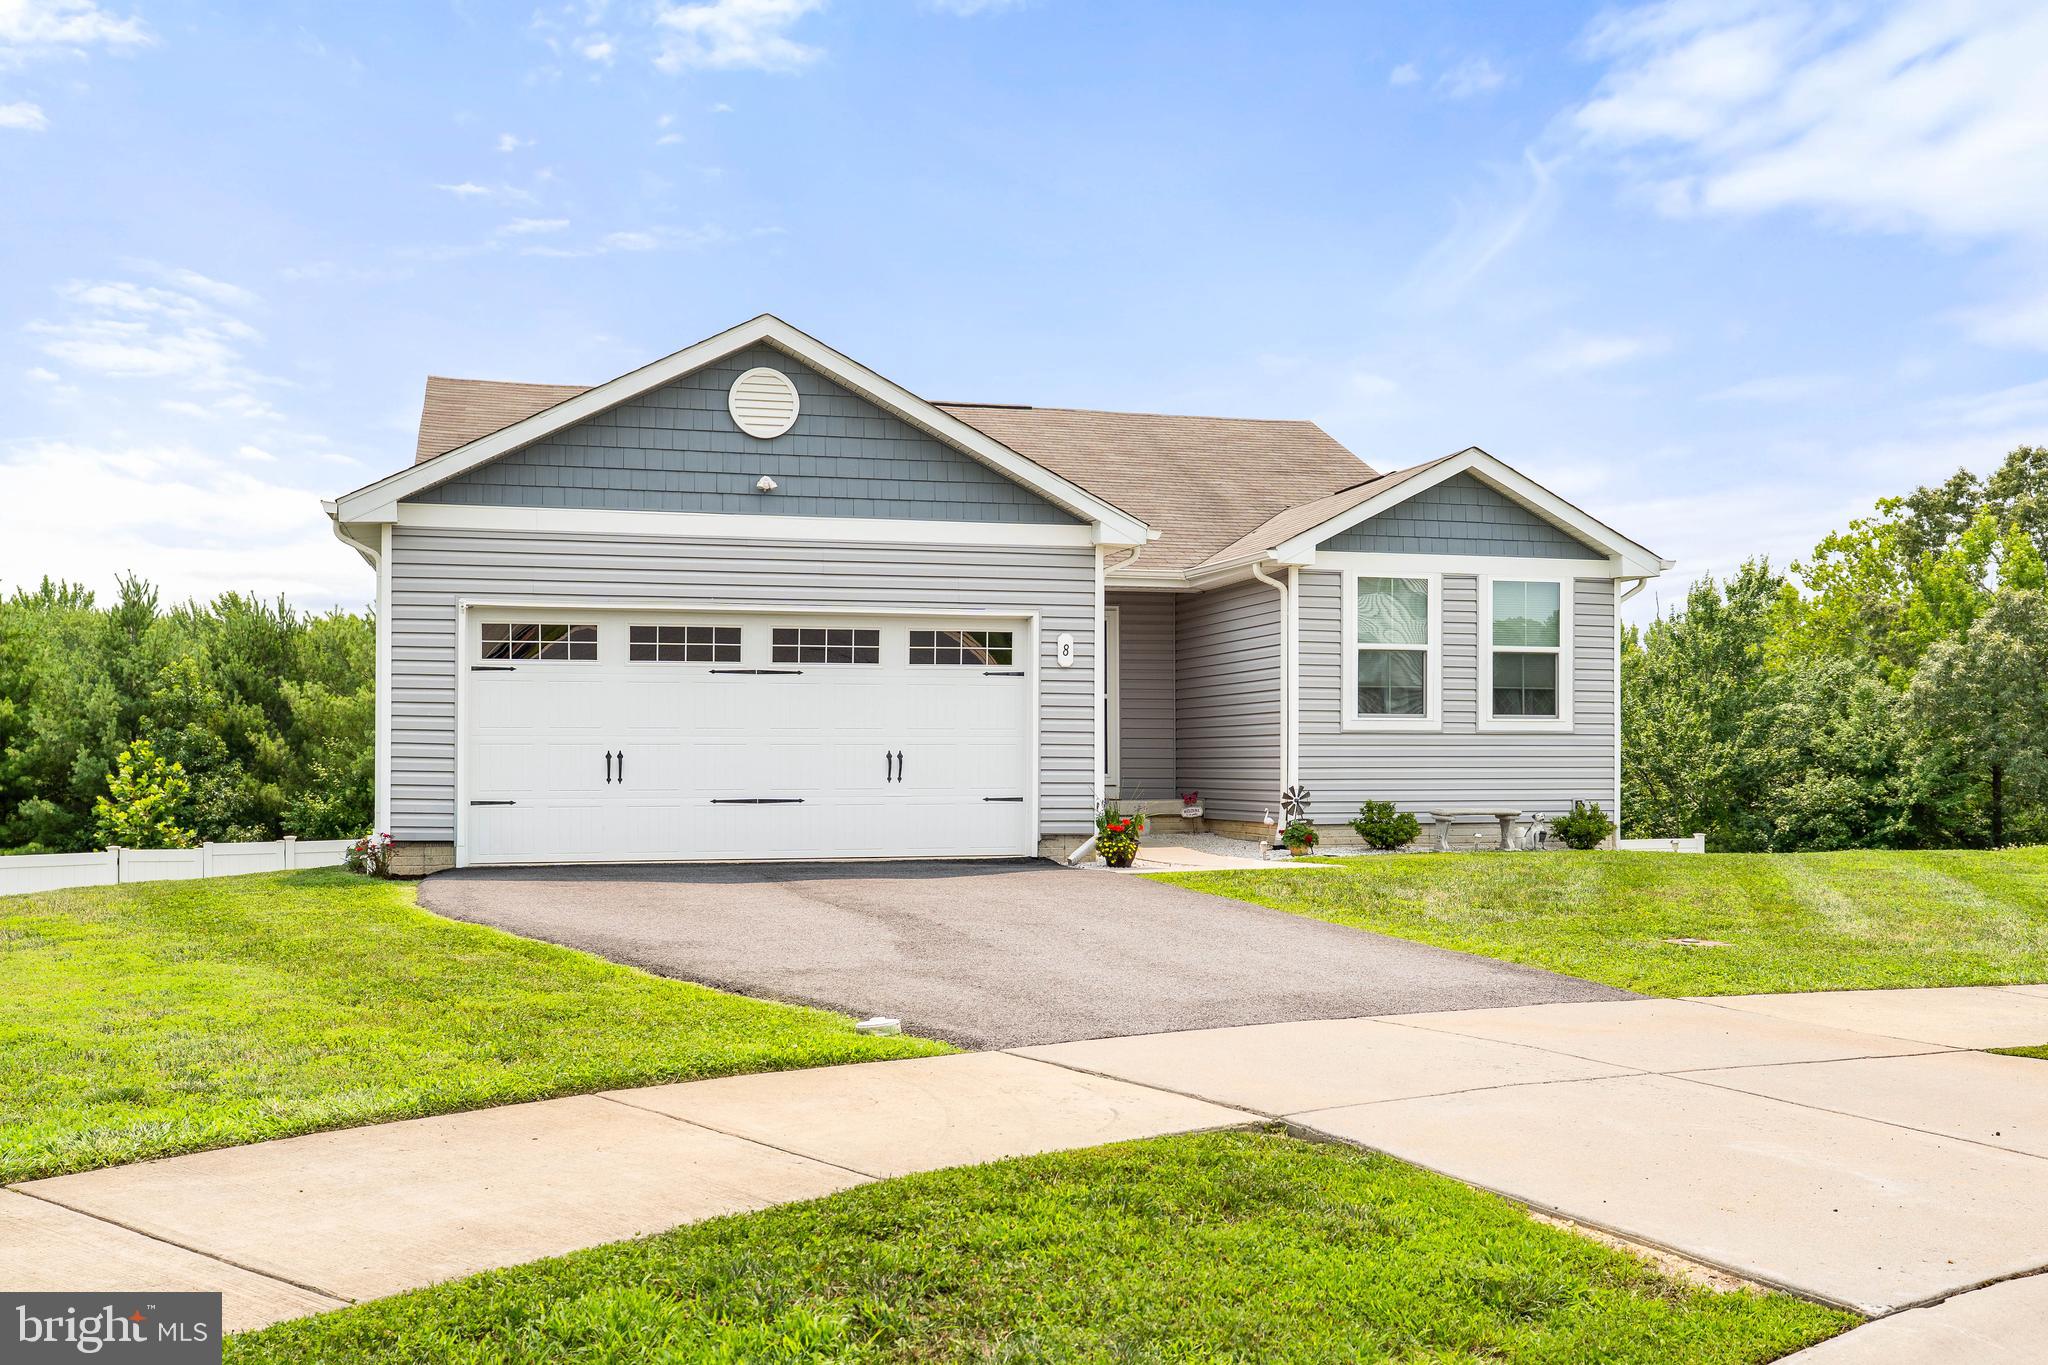
Like new rancher in Ridgely Forest!  Why wait for new construction when you can have this  lightly lived in and meticulously maintained home! Features included OWNED solar panels that provides an electric bill between $9-$10/month! Other features include 3 bedrooms and 2 full baths.  The owners suite includes a large walk-in closet and en suite bath. Open concept floor plan.  Kitchen with upgraded soft close cabinets, granite counters, tile backsplash, and stainless appliances.  Fully fenced back yard with vinyl privacy fence and large composite deck off the kitchen. Walkout basement has rough-in for full bath. 2 car attached garage.  Community pool and pavilion included in HOA fees!
#MDCC2022342

ELKTON

8 CRABAPPLE COURT

3 Beds

2 Baths

1,372 Sq.Ft.

$399,900

MLS#: MDCC2022342
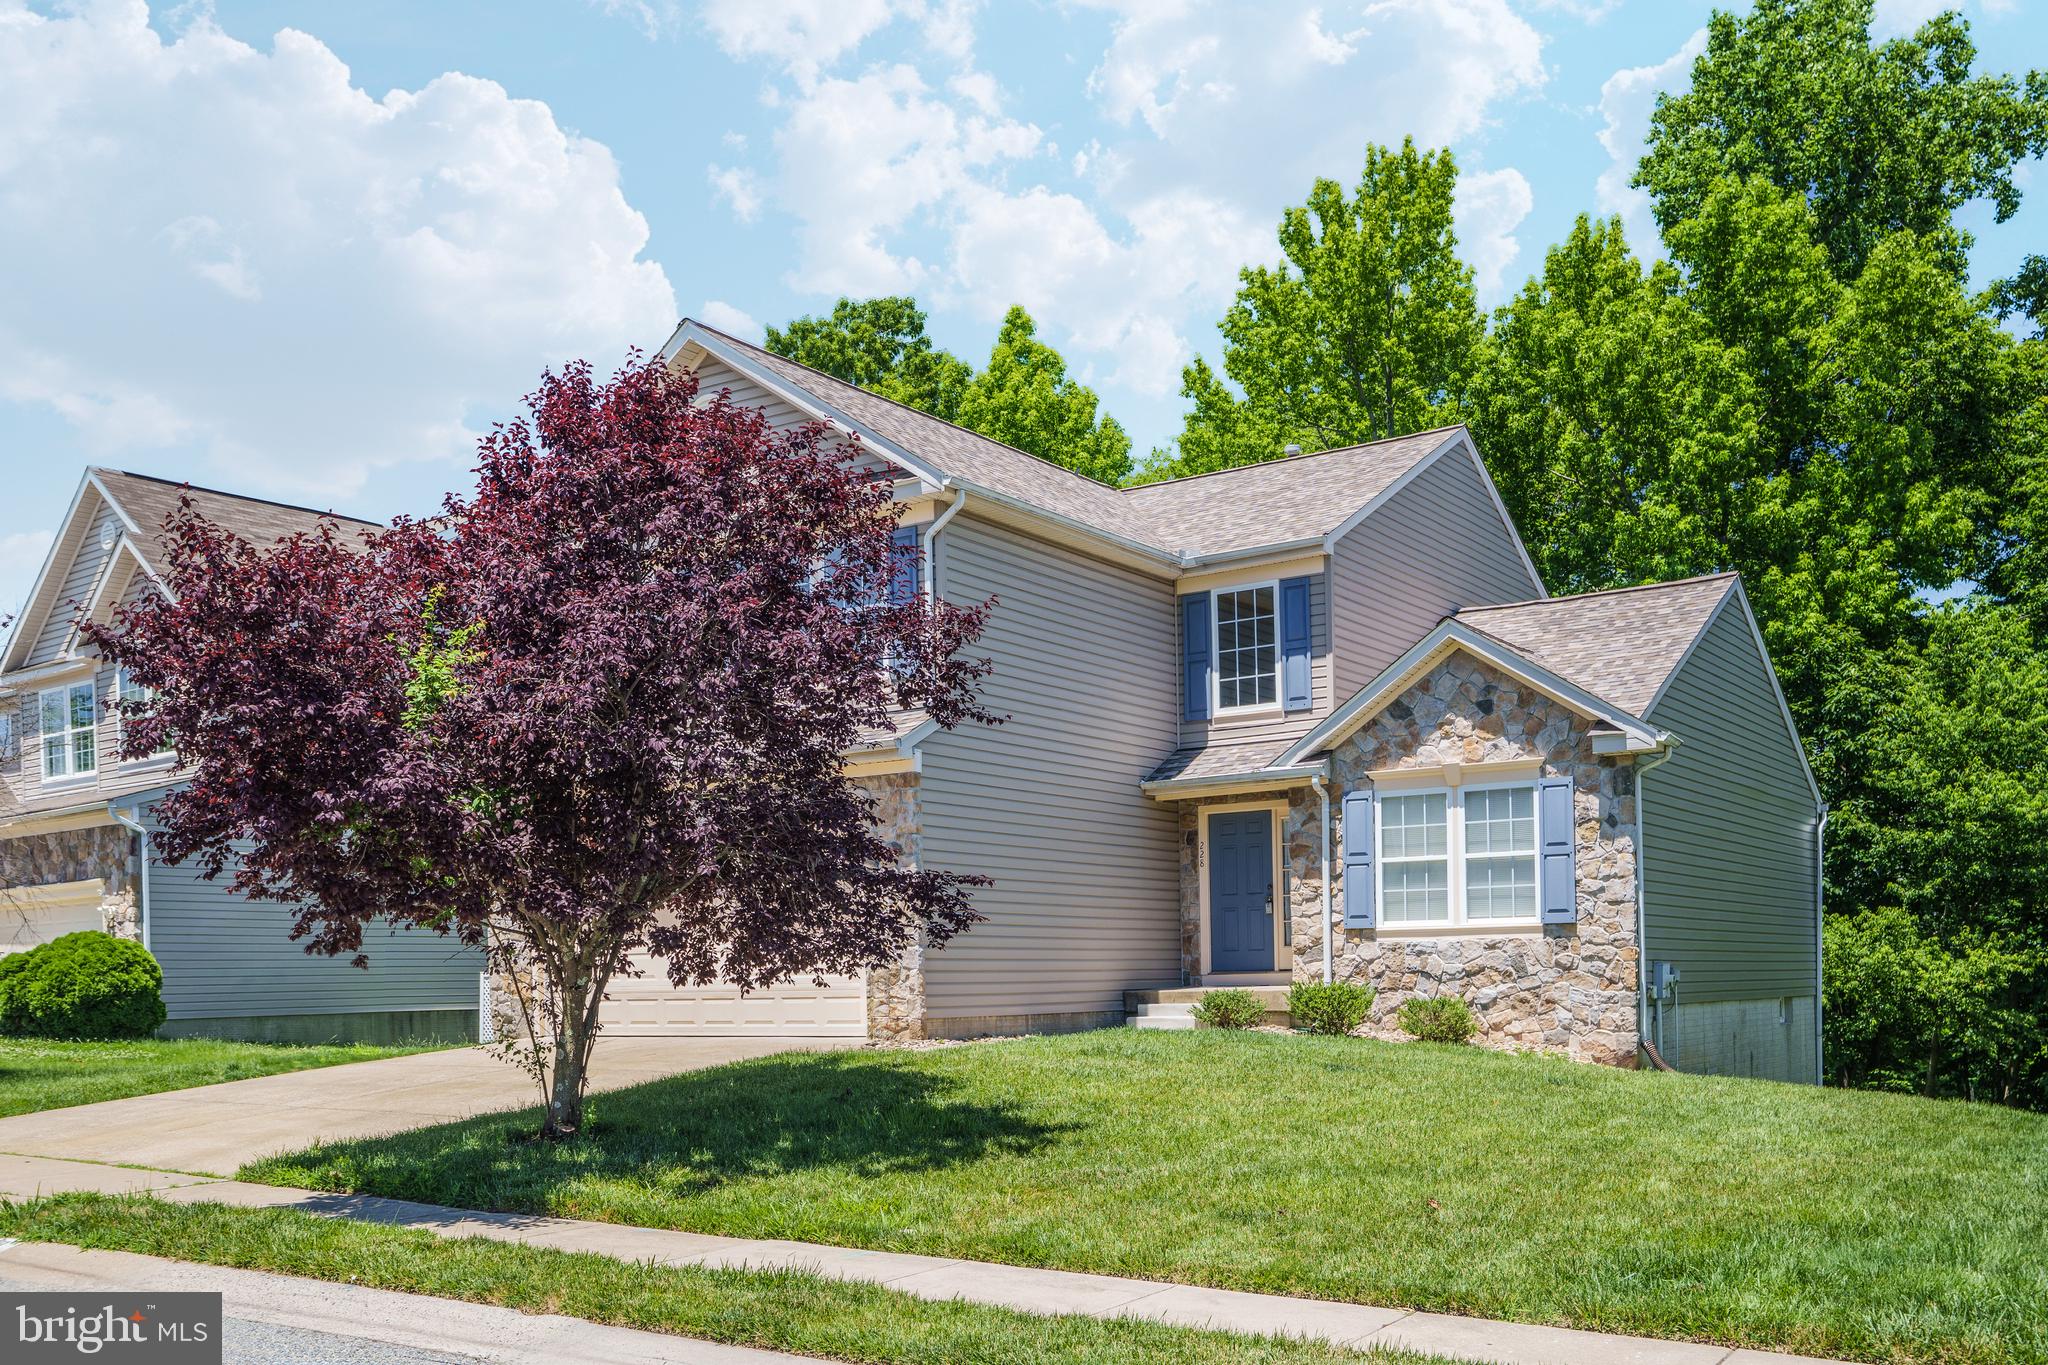
There's no place like home in this 5-bedroom, 3.5-bath home in Patriots Glen. A two-story tiled foyer welcomes you inside and leads to the eat-in kitchen, which features updated countertops, stainless steel appliances, tile flooring, and plenty of cabinet and counter space. Just off the kitchen, the family room includes a gas fireplace, while sliding glass doors lead to the composite deck with vinyl railings overlooking the backyard. Hardwood floors add warmth to the formal living and dining rooms. Upstairs, the spacious primary suite includes room for a sitting area, a walk-in closet, and a private bath with a soaking tub, walk-in shower, and dual vanity. Three additional bedrooms and a full hall bath complete the upper level. The mostly finished walk-out basement expands the living space with a large recreation room featuring a wet bar, a fifth bedroom, two bonus rooms, and a full bath with a walk-in shower. Additional features include a main-level laundry room, an attached 2-car garage, and a new TruDefinition® Duration® Designer AR roof installed in 2026. Residents of Patriots Glen enjoy access to community amenities including an outdoor pool, tennis courts, playgrounds, and beautifully maintained common areas. Patriots Glen Golf Club, the Tavern, and the Launch Zone driving range are also located within the community. Just minutes from shopping, dining, and major commuter routes, this home combines generous living space with a convenient location. Schedule your private tour today and see everything this Patriots Glen home has to offer.
#MDCC2021716

ELKTON

228 THOMAS JEFFERSON TERRACE

5 Beds

3 Baths

3,232 Sq.Ft.

$449,900

MLS#: MDCC2021716
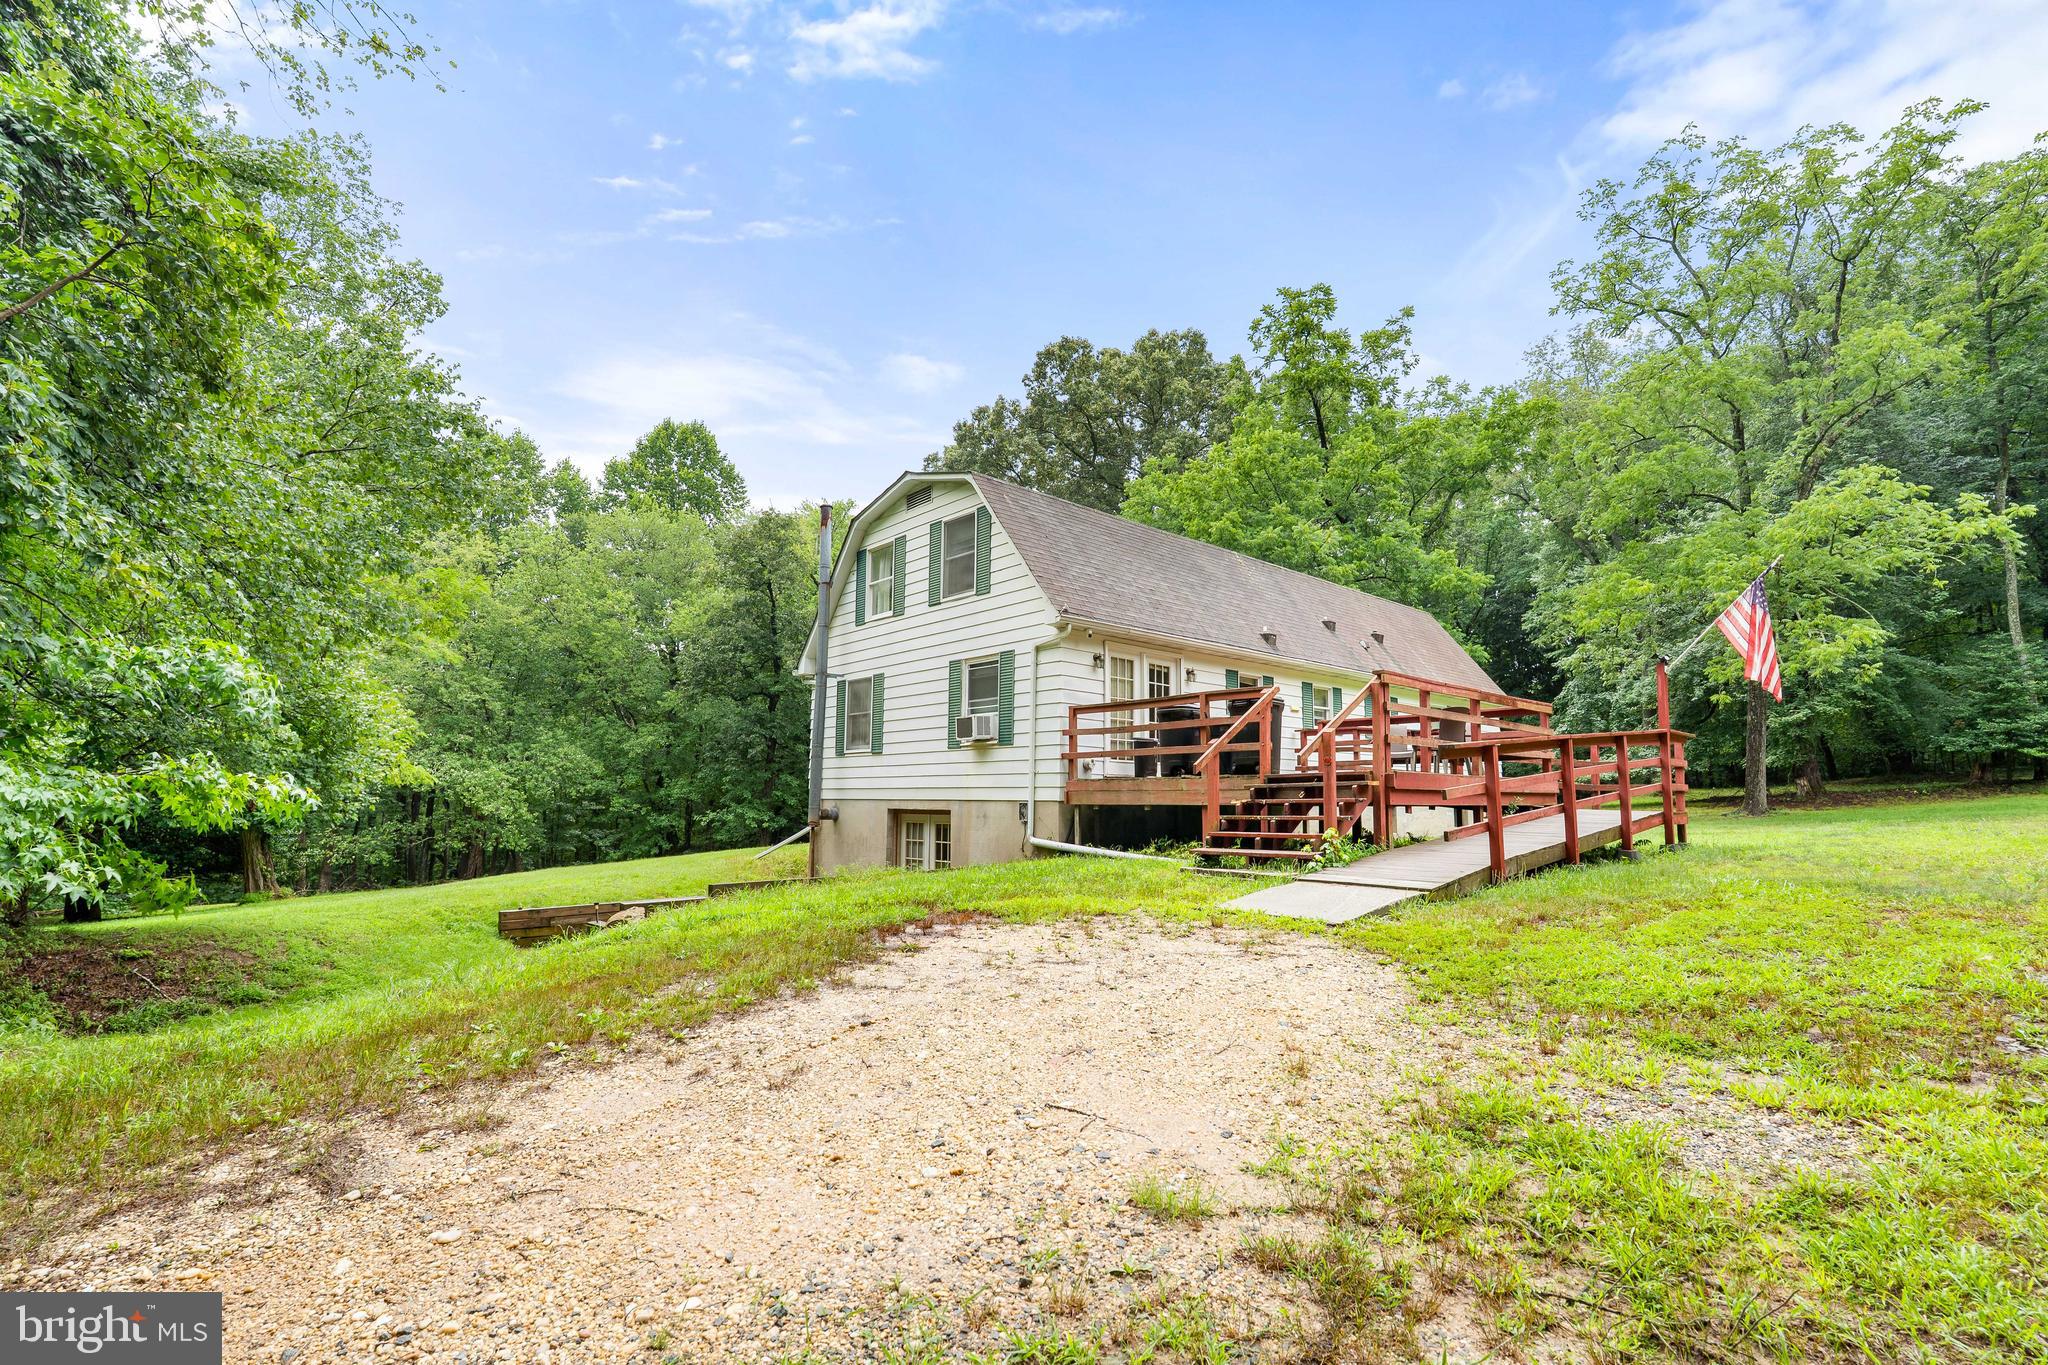
New on site 3 days ago
Looking for privacy and seclusion?  Looking for a place to create your own oasis? Come to visit 906 Old Elk Neck Road.  15 acres of secluded beauty; close to North East, Elkton, 5 Cecil County rivers, DE and I95.  No deed restrictions.  This large home with 4 bedrooms, 2.5 baths and a full basement, is just waiting for some love and elbow grease!  Make your appointment today!
#MDCC2022234

ELKTON

906 OLD ELK NECK ROAD

4 Beds

2 Baths

2,796 Sq.Ft.

$525,000

MLS#: MDCC2022234

 - property

Send a message

Message successfully sent.

Your message

What is 3 + 4 ?

Reason for contacting?

I agree to receive email communication and understand I can unsubscribe at any time.

I agree to be contacted by Charis Realty Group via call, email, and text for real estate services. To opt out, you can reply 'stop' at any time or reply 'help' for assistance. You can also click the unsubscribe link in the emails. Message and data rates may apply. Message frequency may vary. Privacy Policy

Sign Out

Virtual Assistant

Would you like to take the next step with this property? We can help you schedule a showing or virtual tour, or send you more details.

Yes, I would like more information.

Thank You for Your Reply, One of Our Agents will contact you as soon as possible

No, maybe later.

Thank you, you can always contact me via email, phone number or through the contact form.

Realhub AI

Lucy - Your AI-Powered Realtor

Update Your Temporary Password

Personalize your search

Enter your email and we'll notify you immediately when new listings match what you're looking for.

or enter email address

Already have an account ? Login here

Continue your home search

I agree to receive communications and understand I can unsubscribe at any time.

I agree to be contacted by Charis Realty Group via call, email, and text for real estate services. To opt out, you can reply 'stop' at any time or reply 'help' for assistance. You can also click the unsubscribe link in the emails. Message and data rates may apply. Message frequency may vary. Privacy Policy

Already have an account ? Login here

We use cookies

We use cookies primarily for analytics to enhance your experience. By accepting, you agree to our use of these cookies. You can manage your preferences or learn more about our cookies policy.