


Property
Beds
6
Full Baths
2
1/2 Baths
1
Year Built
1905
Sq.Footage
2,436
Welcome to 2 S Rolling Rd, a Catonsville classic at the gateway to one of Baltimore County’s most beloved communities, ready for its next chapter! A wraparound porch, the kind made for morning coffee, evening conversation and waving to neighbors, welcomes you to this expansive 6-bedroom, 2.5-bath home. Inside, hardwood floors run throughout, and high ceilings and original architectural details reflect more than a century of craftsmanship. The main level offers a gracious living room with a wood-burning fireplace, a formal dining room for holiday gatherings, a flexible bonus room, a pantry and a convenient half bath. Three bedrooms, a renovated full bath, and laundry room are on the first upper level. Three more bedrooms and another full bath on the top floor make great guest rooms, home offices, studios or a hobby space. The unfinished basement adds tons of storage and future finishing potential. Outside, the home sits on one of the larger lots in Catonsville, with mature trees, a fully fenced rear yard, a shed and a long driveway with parking for up to 10 cars, a rare find this close to town. And then there’s the location. Just off Frederick Road, you’re moments from the shops, cafés, restaurants and music stores that earned Catonsville the nickname “Music City, Maryland.” Spend weekends at the farmers market, cheer on the famous Fourth of July parade, or walk the shaded Trolley Line trails into Patapsco Valley State Park. Old Ellicott City’s historic Main Street is a short drive away, and easy access to I-695, I-70, Route 40, BWI and downtown Baltimore makes commuting simple. Homes with this much history, space and character rarely come to market in Catonsville. Schedule your showing today!
Open Houses
Open house times are shown in the property’s local time.
Features & Amenities
Interior
-
Other Interior Features
Ceiling Fan(s), Pantry
-
Total Bedrooms
6
-
Bathrooms
2
-
1/2 Bathrooms
1
-
Above Grade Finished Area
2436.0
-
Basement YN
YES
-
Cooling YN
YES
-
Cooling
Ceiling Fan(s), None
-
Fireplace YN
YES
-
Heating YN
YES
-
Heating
Natural Gas, Radiant
-
Pet friendly
N/A
Exterior
-
Garage
No
-
Construction Materials
Wood Siding
-
Parking
Driveway
-
Patio and Porch Features
Porch, Wrap Around
-
Pool
No
-
Waterfront YN
NO
Area & Lot
-
Lot Features
Front Yard, Level, Back Yard
-
Lot Size(acres)
0.6
-
Lot Size(square feet)
26,030
-
Property Type
Residential
-
Property Sub Type
Single Family Residence
-
Architectural Style
Traditional
Price
-
Sales Price
$650,000
-
Tax Amount
$5,582
-
Sq. Footage
2,436
-
Price/SqFt
$266
HOA
-
Association
No
School District
-
Elementary School
HILLCREST
-
Middle School
CATONSVILLE
-
High School
CATONSVILLE
Property Features
-
New Construction
NO
-
Foundation Details
Other
-
Senior Community YN
NO
-
Sewer
Public Sewer
-
Water Source
Public
Schedule a Showing
Showing scheduled successfully.
Mortgage calculator
Estimate your monthly mortgage payment, including the principal and interest, property taxes, and HOA. Adjust the values to generate a more accurate rate.
Your payment
Principal and Interest:
$
Property taxes:
$
HOA fees:
$
Total loan payment:
$
Total interest amount:
$
Location
County
BALTIMORE
Elementary School
HILLCREST
Middle School
CATONSVILLE
High School
CATONSVILLE
Listing Courtesy of Charlotte D Savoy, The KW Collective
RealHub Information is provided exclusively for consumers' personal, non-commercial use, and it may not be used for any purpose other than to identify prospective properties consumers may be interested in purchasing. All information deemed reliable but not guaranteed and should be independently verified. All properties are subject to prior sale, change or withdrawal. RealHub website owner shall not be responsible for any typographical errors, misinformation, misprints and shall be held totally harmless.

Salesperson, Realtor
Joanne Grus
Call Joanne today to schedule a private showing.

* Listings on this website come from the FMLS IDX Compilation and may be held by brokerage firms other than the owner of this website. The listing brokerage is identified in any listing details. Information is deemed reliable but is not guaranteed. If you believe any FMLS listing contains material that infringes your copyrighted work please review our DMCA policy and learn how to submit a takedown request.© 2024 FMLS.
Related Properties

BALTIMORE
2506 MADISON AVENUE
5 Beds
4 Baths
5,490 Sq.Ft.
$765,000
MLS#: MDBA2223208

BALTIMORE
2746 SAINT PAUL STREET
6 Beds
2 Baths
4,110 Sq.Ft.
$769,900
MLS#: MDBA2230870

BALTIMORE
1011 S BAYLIS STREET
3 Beds
3 Baths
2,900 Sq.Ft.
$720,000
MLS#: MDBA2236842

BALTIMORE
107 BAYSIDE DRIVE
3 Beds
2 Baths
2,025 Sq.Ft.
$579,950
MLS#: MDBC2174464

BALTIMORE
9527 12TH AVENUE
5 Beds
3 Baths
2,907 Sq.Ft.
$625,000
MLS#: MDBC2178992

BALTIMORE
311 S ELLWOOD AVENUE
4 Beds
3 Baths
2,178 Sq.Ft.
$525,000
MLS#: MDBA2227626
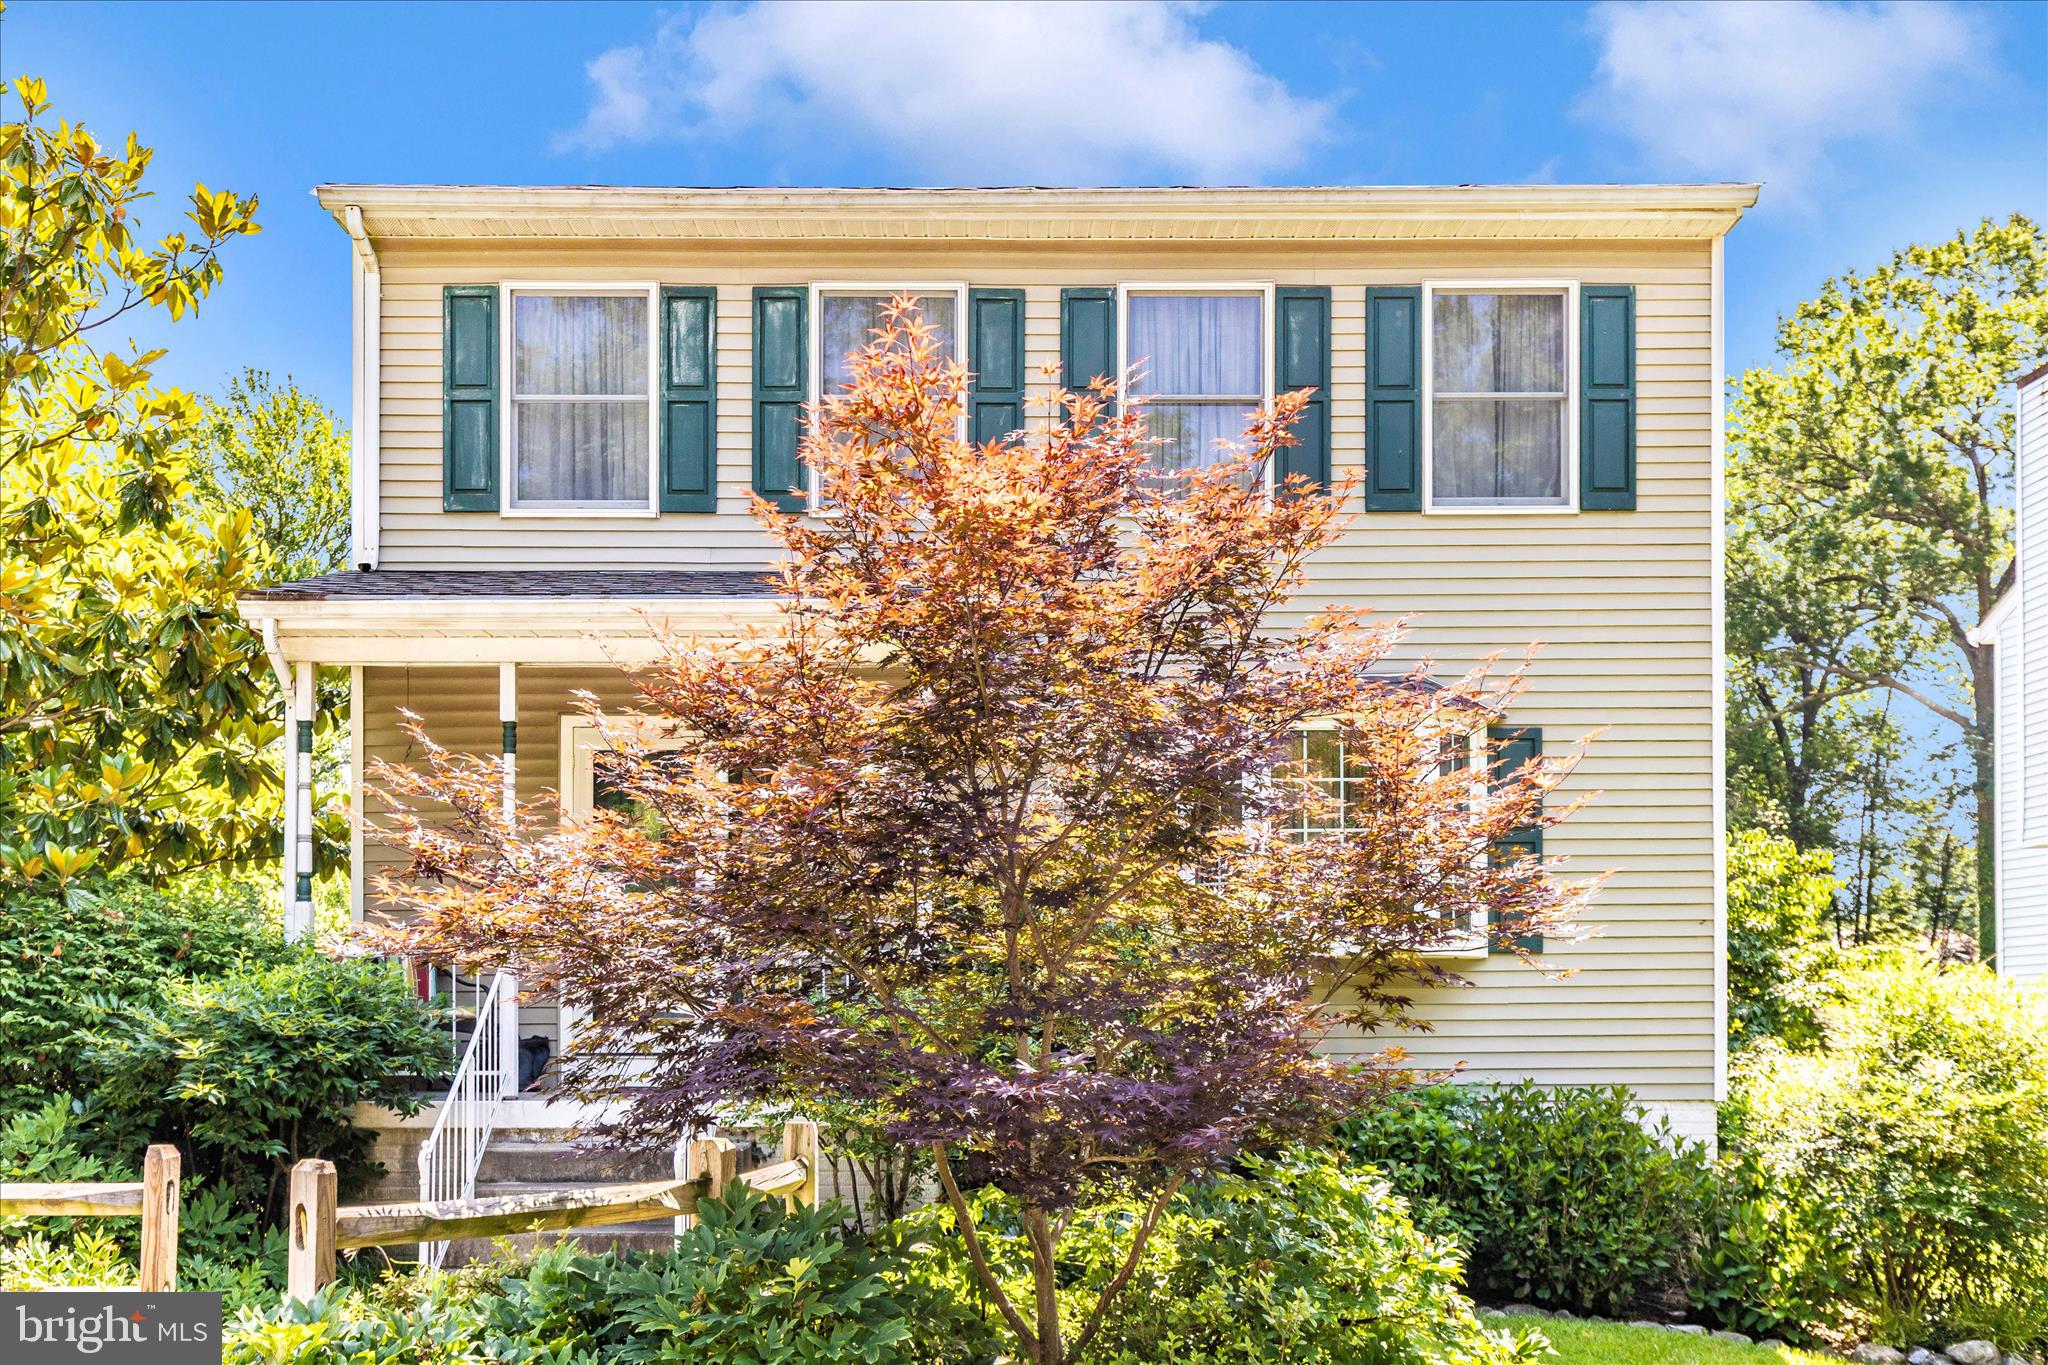
BALTIMORE
1111 CUMMINGS AVENUE
3 Beds
2 Baths
2,240 Sq.Ft.
$524,900
MLS#: MDBC2127646

BALTIMORE
1319 COVINGTON STREET
4 Beds
3 Baths
2,532 Sq.Ft.
$750,000
MLS#: MDBA2227698

BALTIMORE
801 KEY HIGHWAY 445
3 Beds
3 Baths
2,417 Sq.Ft.
$749,000
MLS#: MDBA2235198
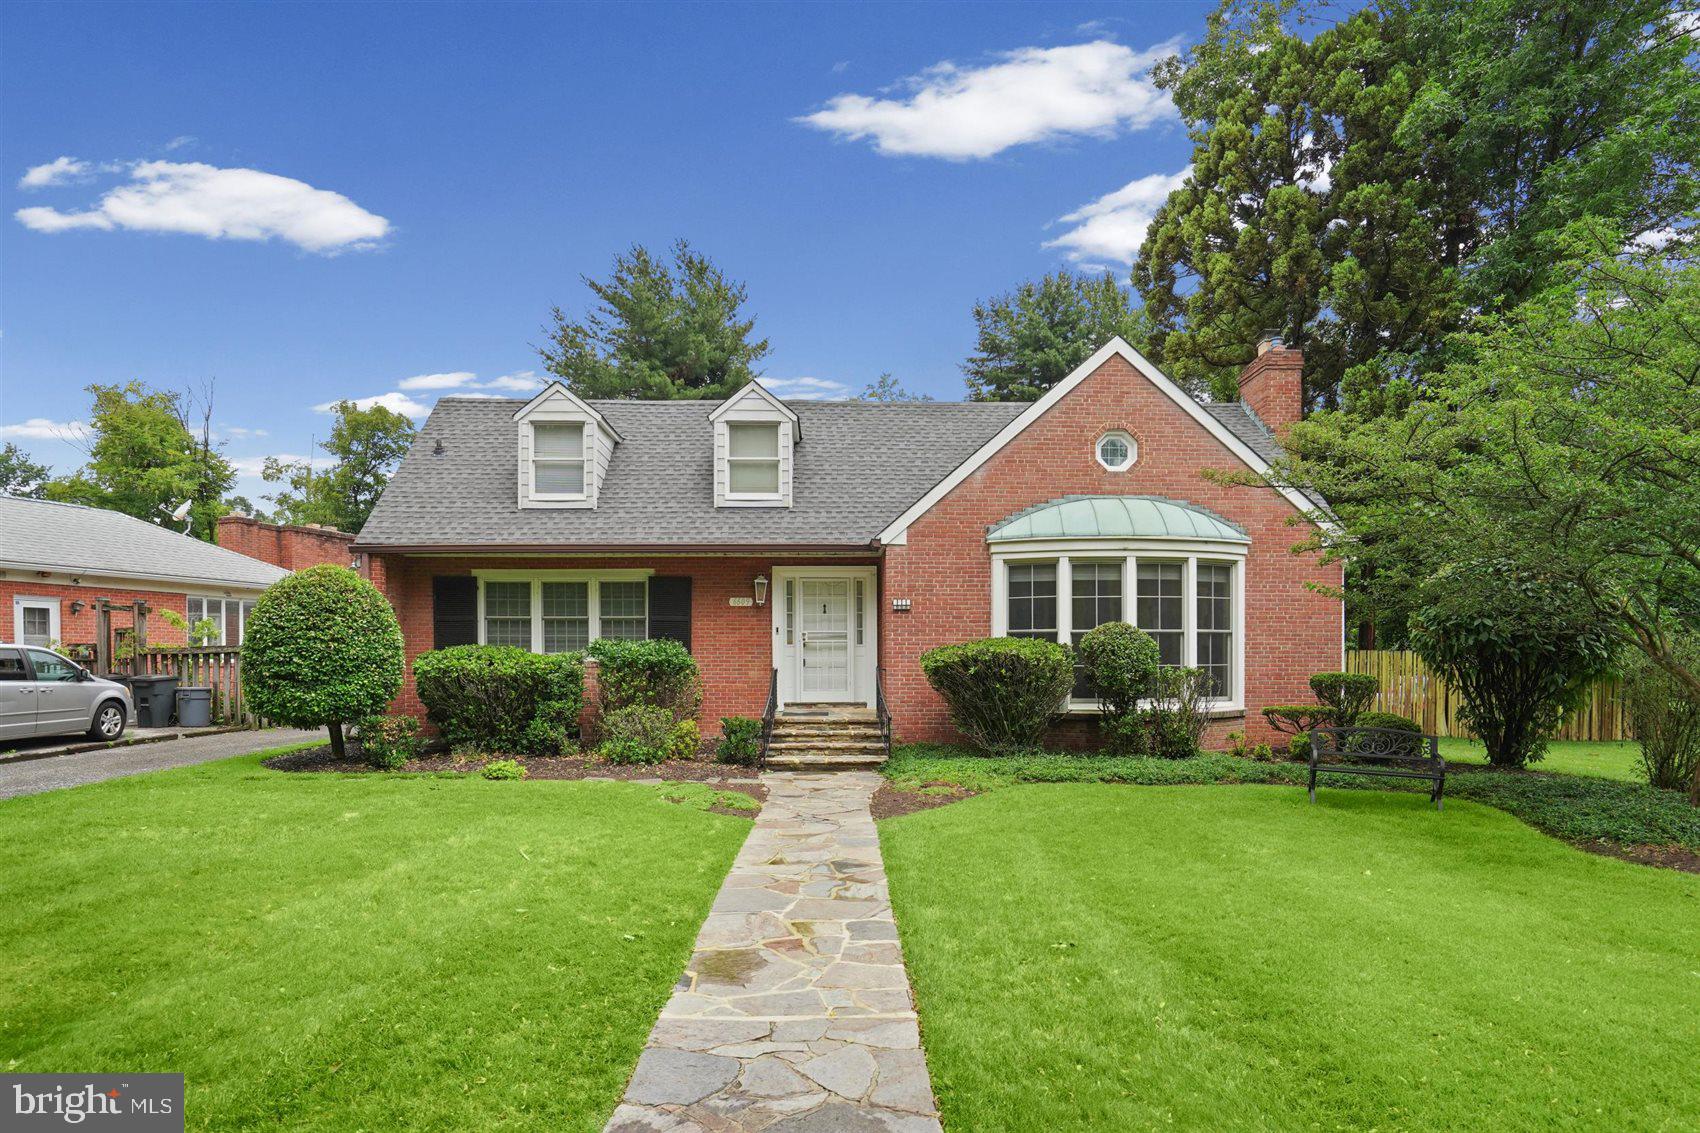
BALTIMORE
6609 WESTERN RUN DRIVE
6 Beds
5 Baths
4,742 Sq.Ft.
$779,000
MLS#: MDBA2222484
