
Traditional
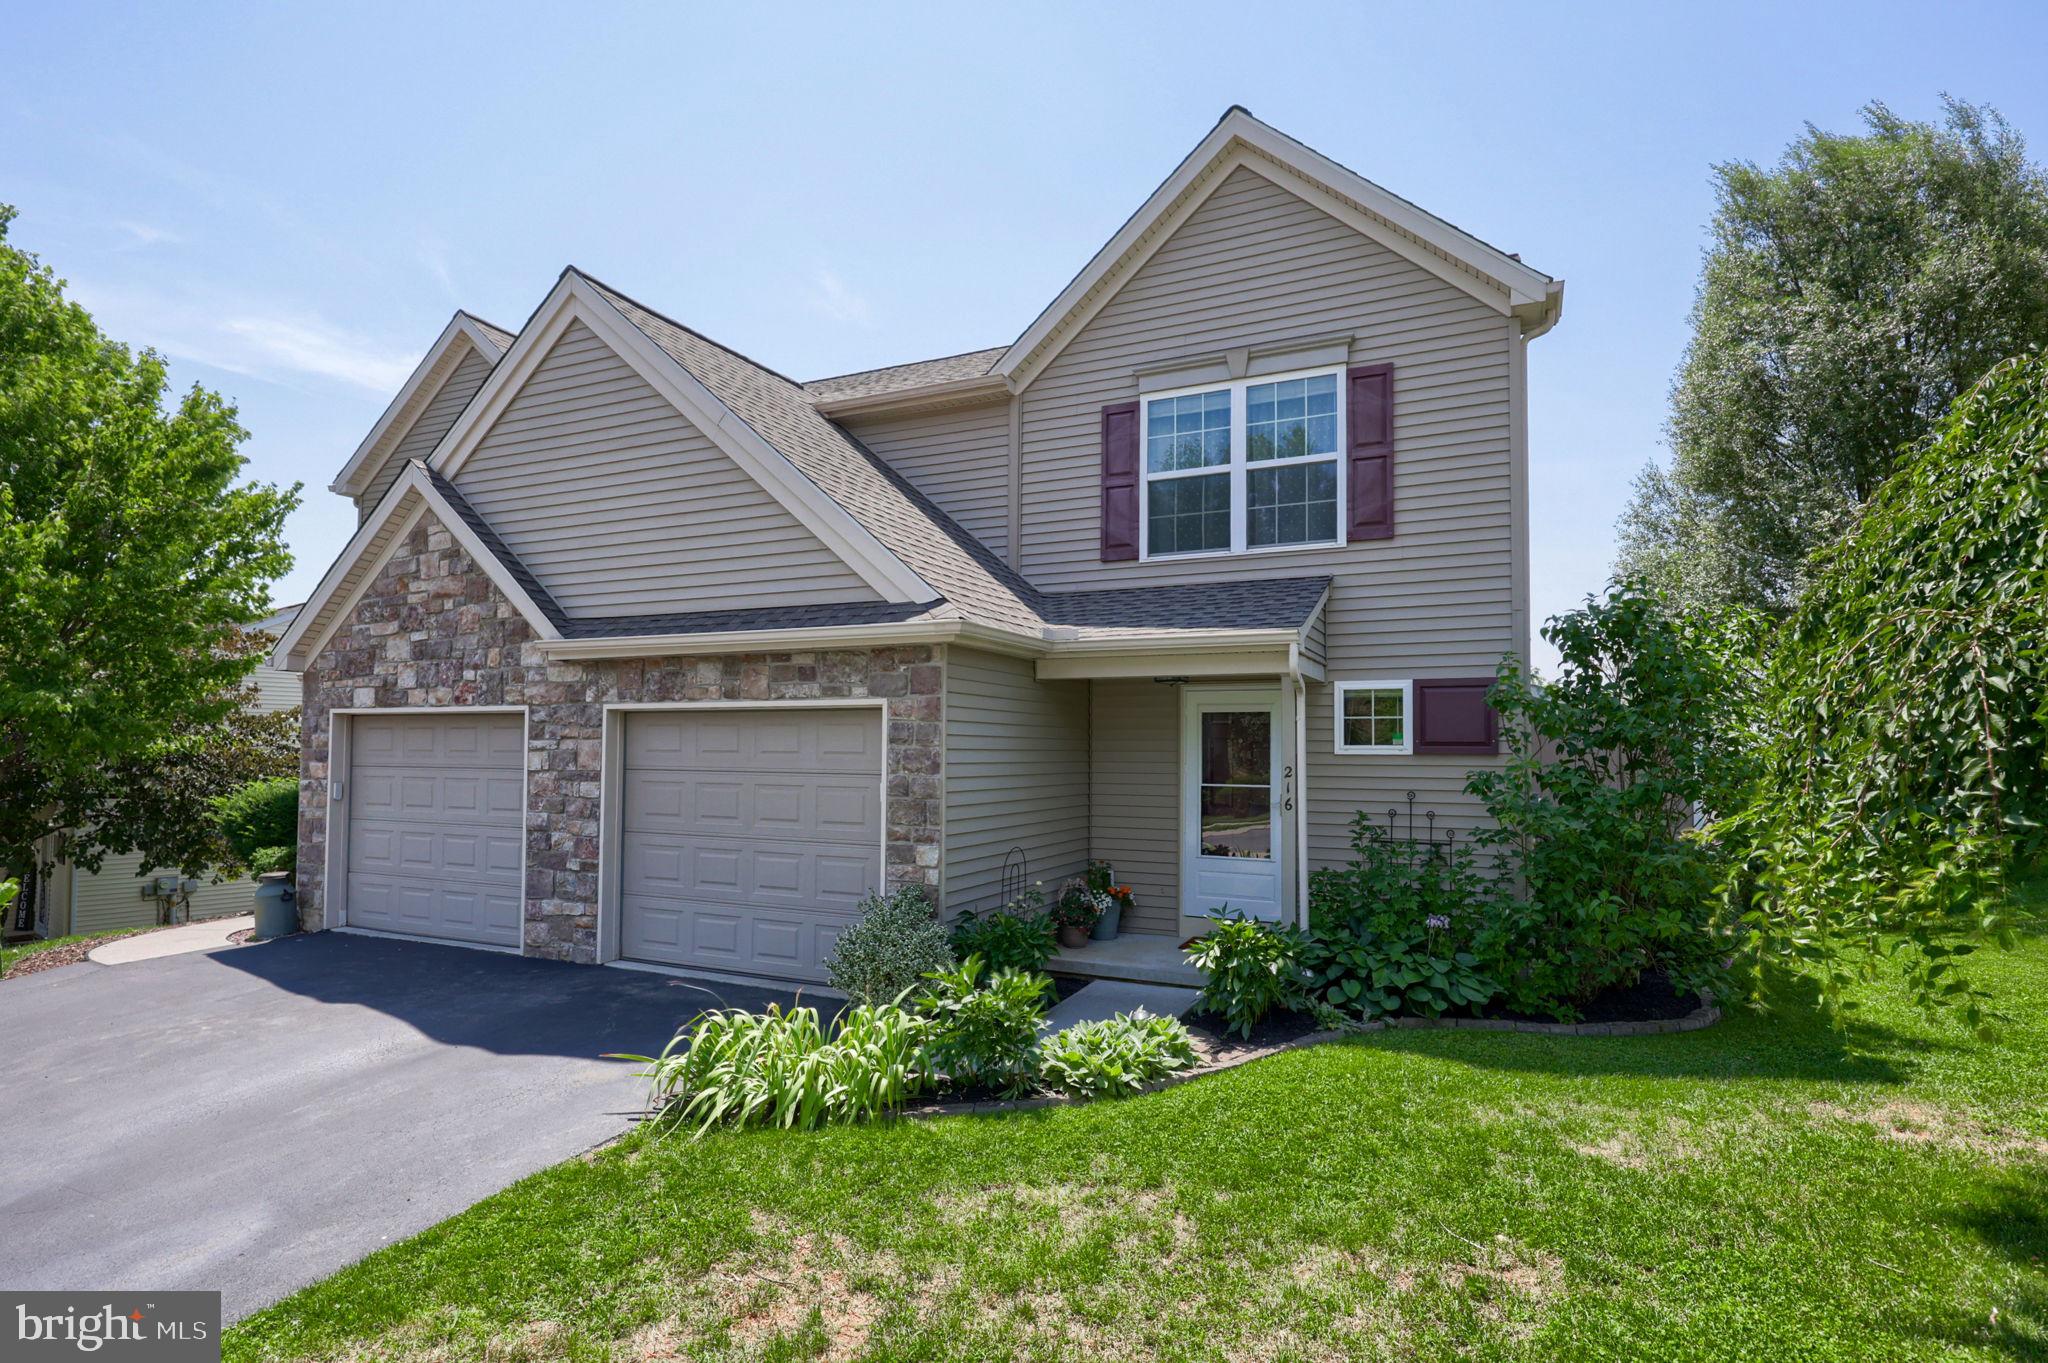
216 EAGLE DRIVE
EPHRATA, PA 17522
MLS#: PALA2089408
$329,900
Property
Beds
3
Full Baths
3
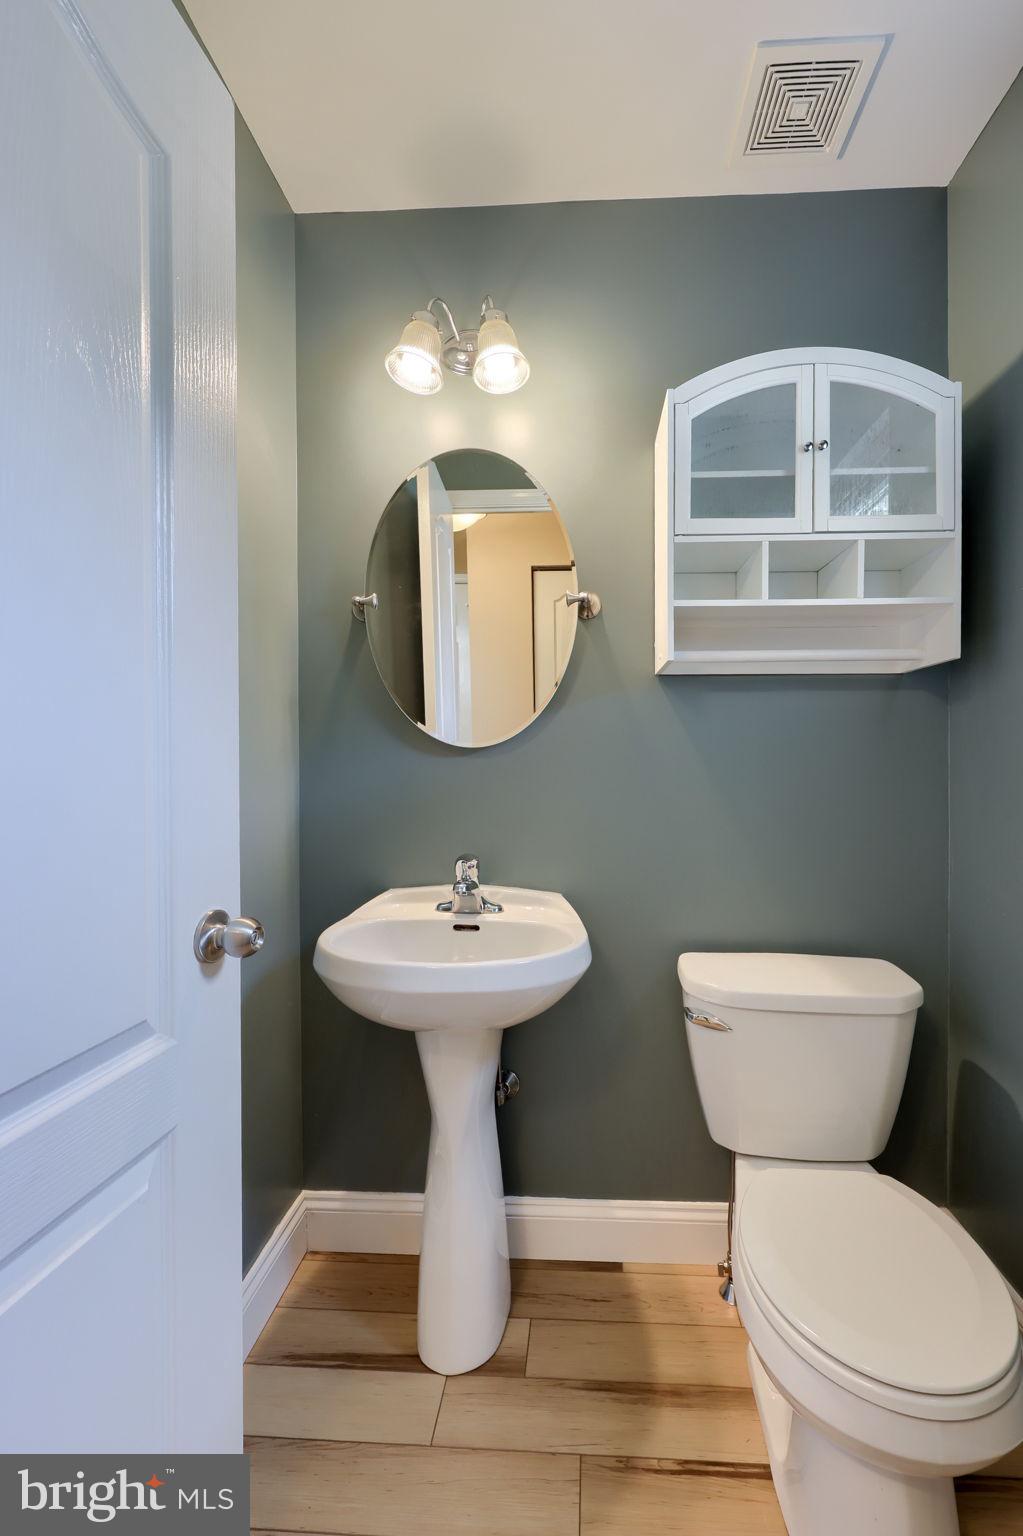
1/2 Baths
1
Year Built
2008
Sq.Footage
1,916
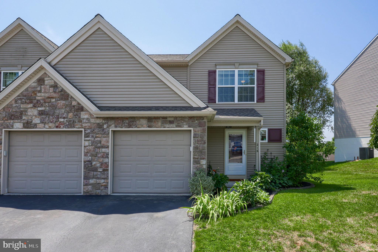
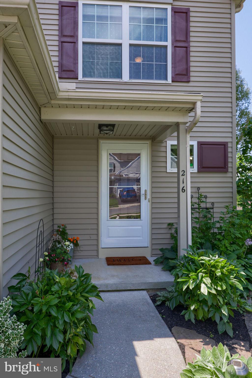
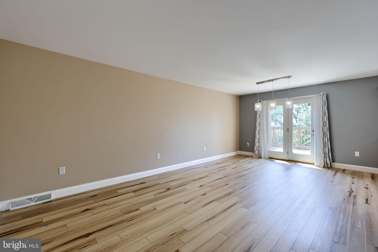
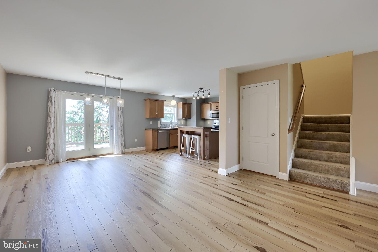
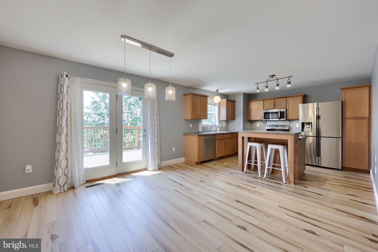
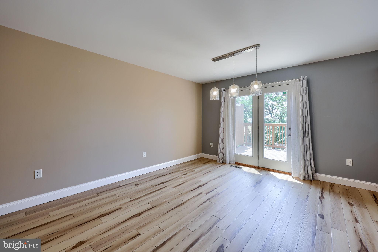
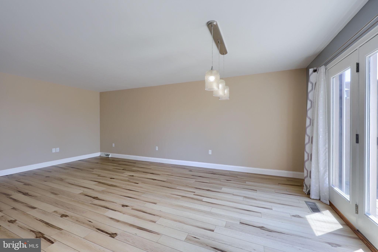
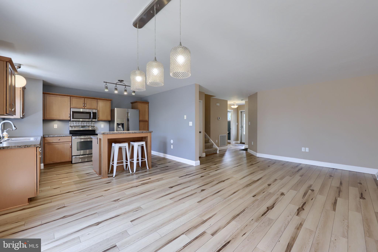
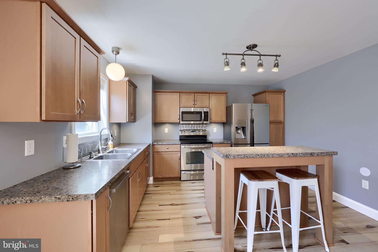
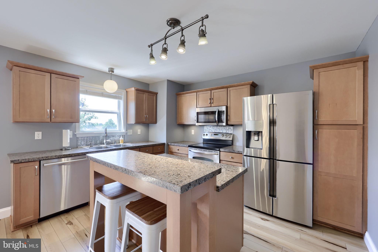
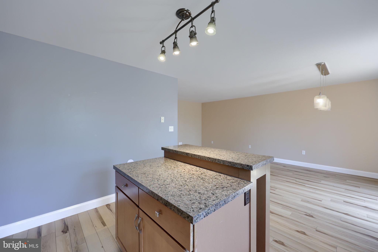
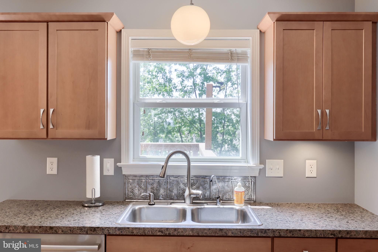
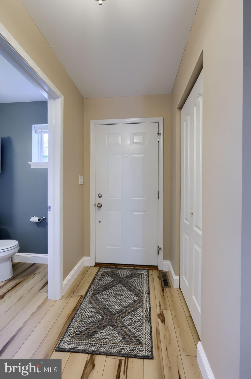
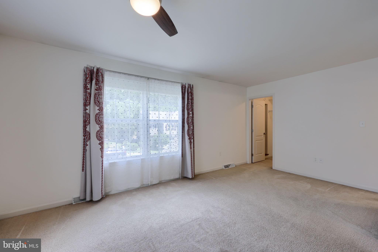
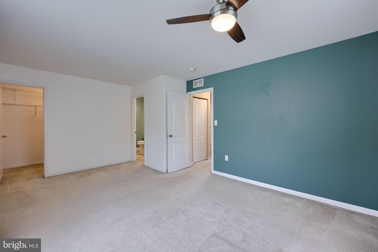
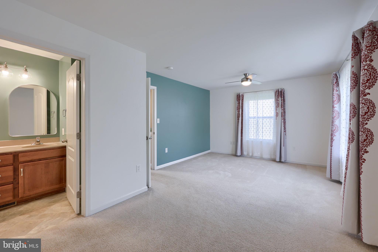
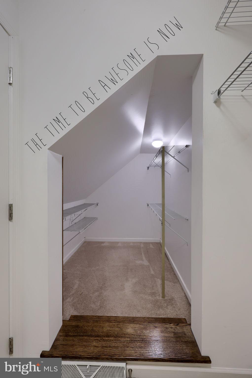
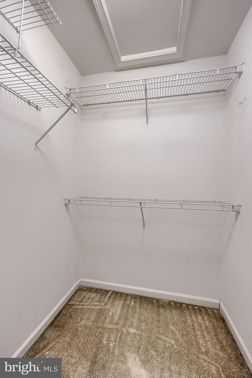
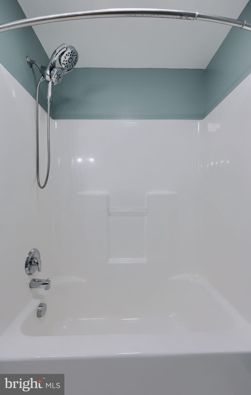
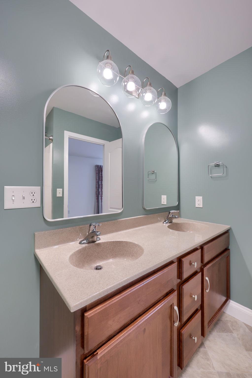
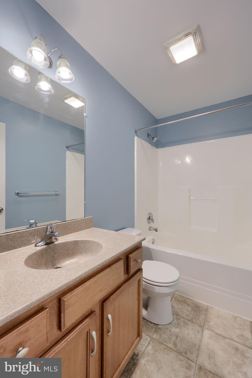
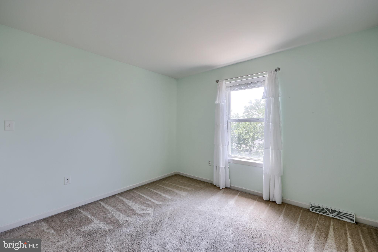
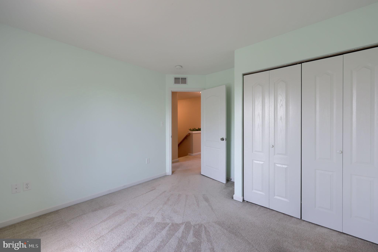
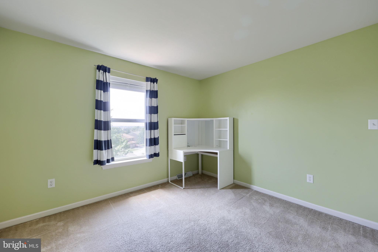
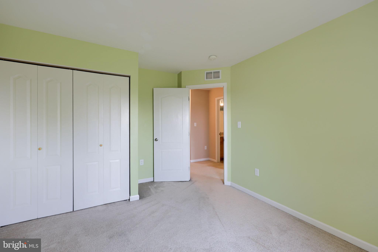
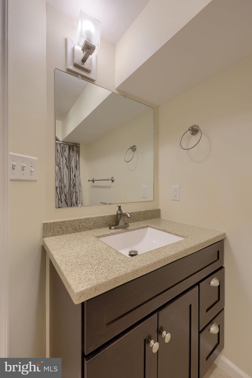
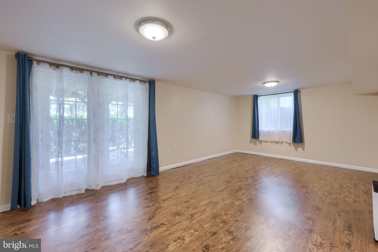
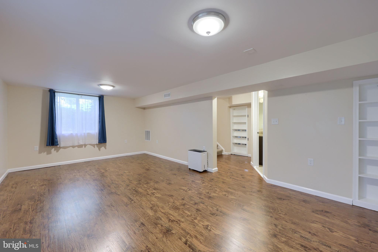
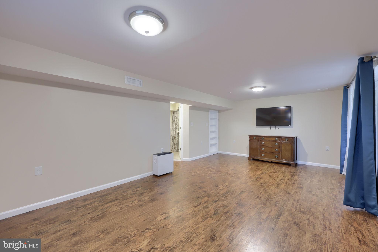
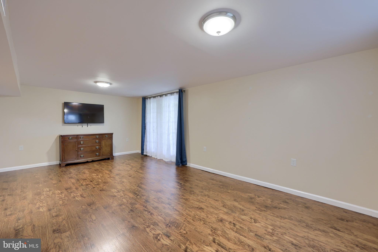
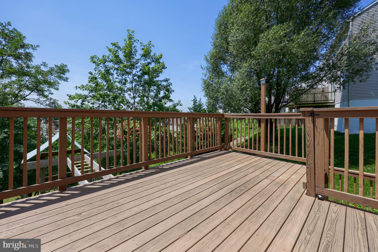
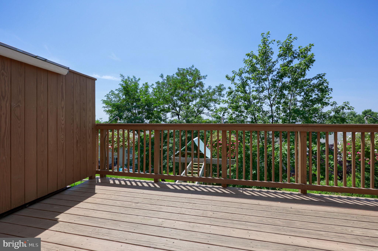
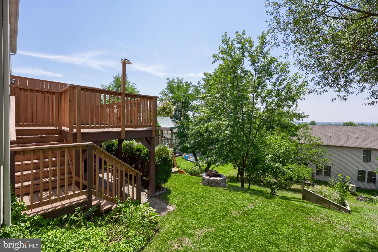
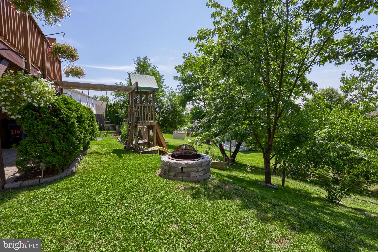
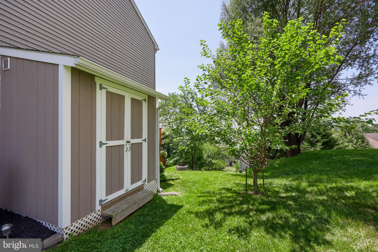
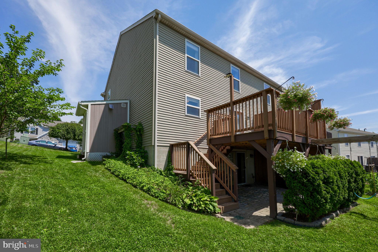
Welcome to 216 Eagle Drive—where breathtaking countryside views, exceptional outdoor living, and beautifully maintained spaces come together to create a truly unforgettable home. Perfectly situated in the highly desirable Conestoga Valley School District, this property offers the peaceful charm of Lancaster County with convenient access to everything the area has to offer. From the moment you arrive, you'll appreciate the mature landscaping, established perennial gardens, and timeless curb appeal. A brand-new roof (2026) provides added peace of mind, while the custom storage shed offers plenty of room for tools, lawn equipment, and seasonal storage. Inside, you'll find spacious, thoughtfully designed living areas that are both warm and inviting. The expansive primary suite is a true retreat, featuring a generously sized walk-in closet with incredible storage space. The finished walk-out basement adds outstanding flexibility and includes a beautifully appointed full bathroom—perfect for entertaining guests, creating a private guest suite, or accommodating multi-generational living. Step outside and prepare to fall in love. Whether you're enjoying your morning coffee on the beautiful deck overlooking sweeping farmland, hosting friends on the premium hardscaped patio, or simply unwinding as the sun sets over the countryside, the outdoor living spaces are nothing short of spectacular. The panoramic farmland views offer a peaceful backdrop that captures the very best of Lancaster County living. Homes that combine stunning views, exceptional outdoor spaces, thoughtful updates, and an unbeatable location are a rare find. Come experience the beauty, tranquility, and lifestyle that make 216 Eagle Drive truly one of a kind—once you see the view, you'll never want to leave.
Features & Amenities
Interior
-
Other Interior Features
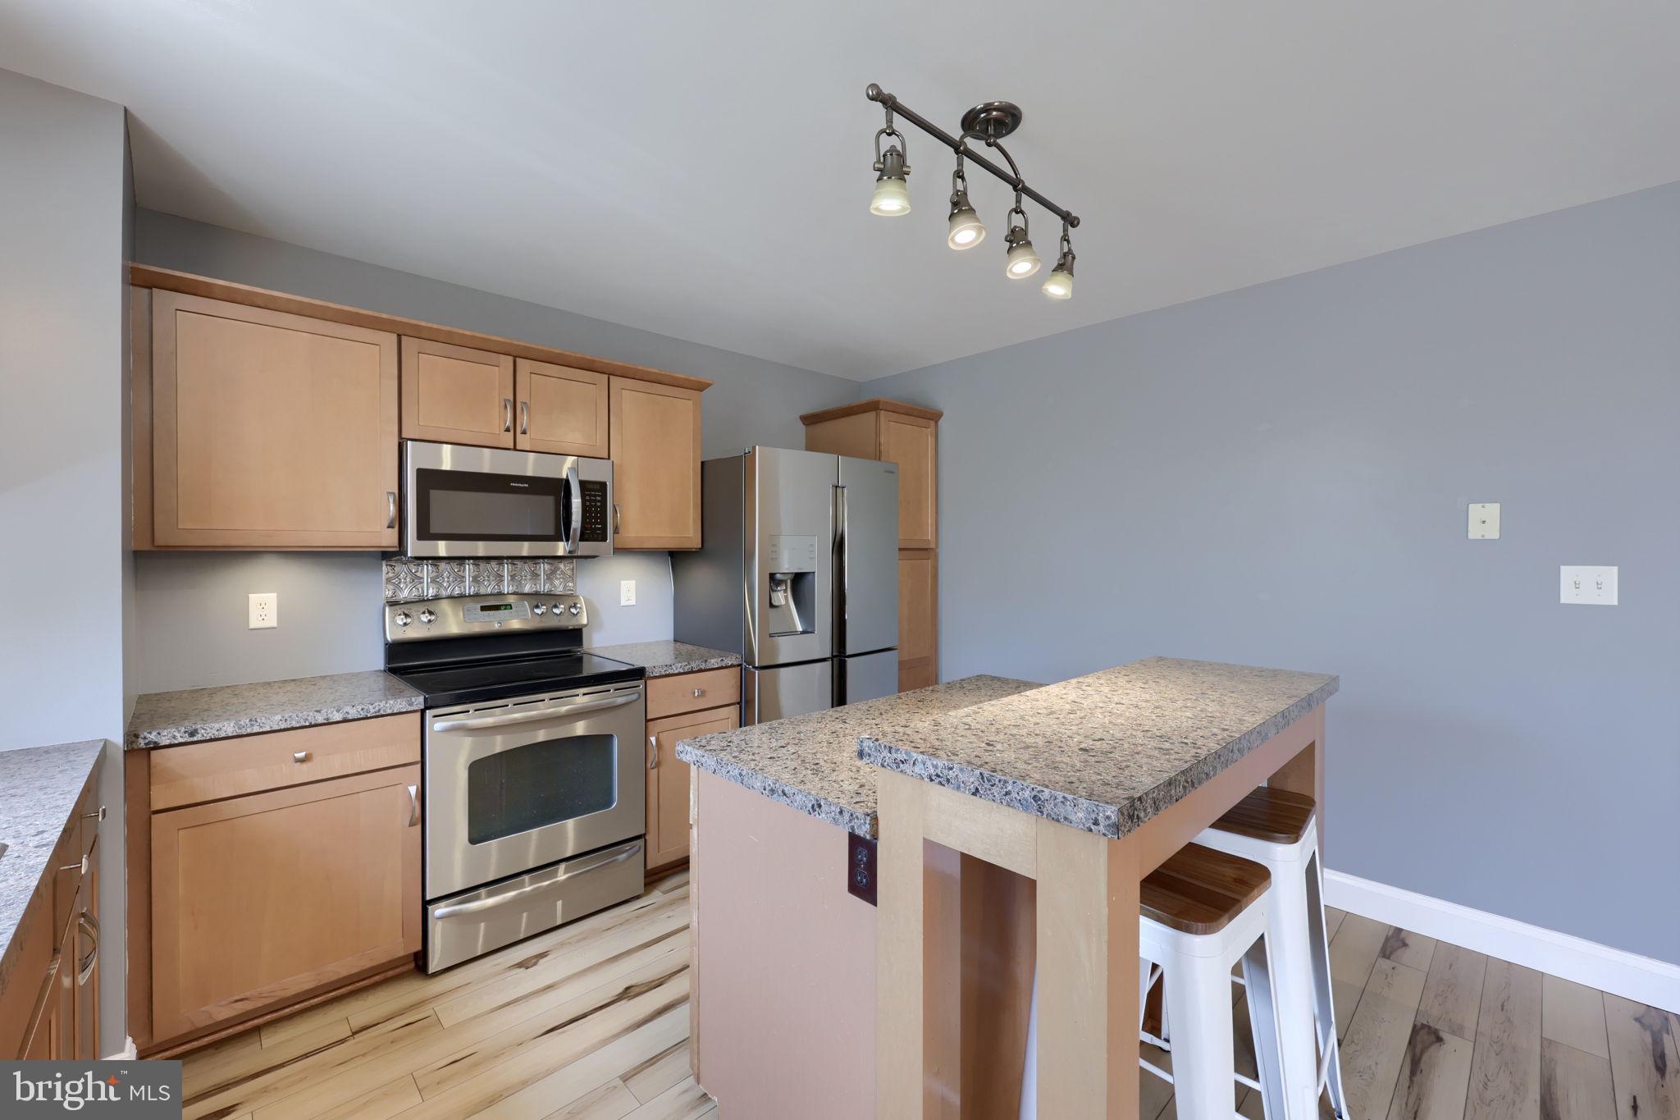
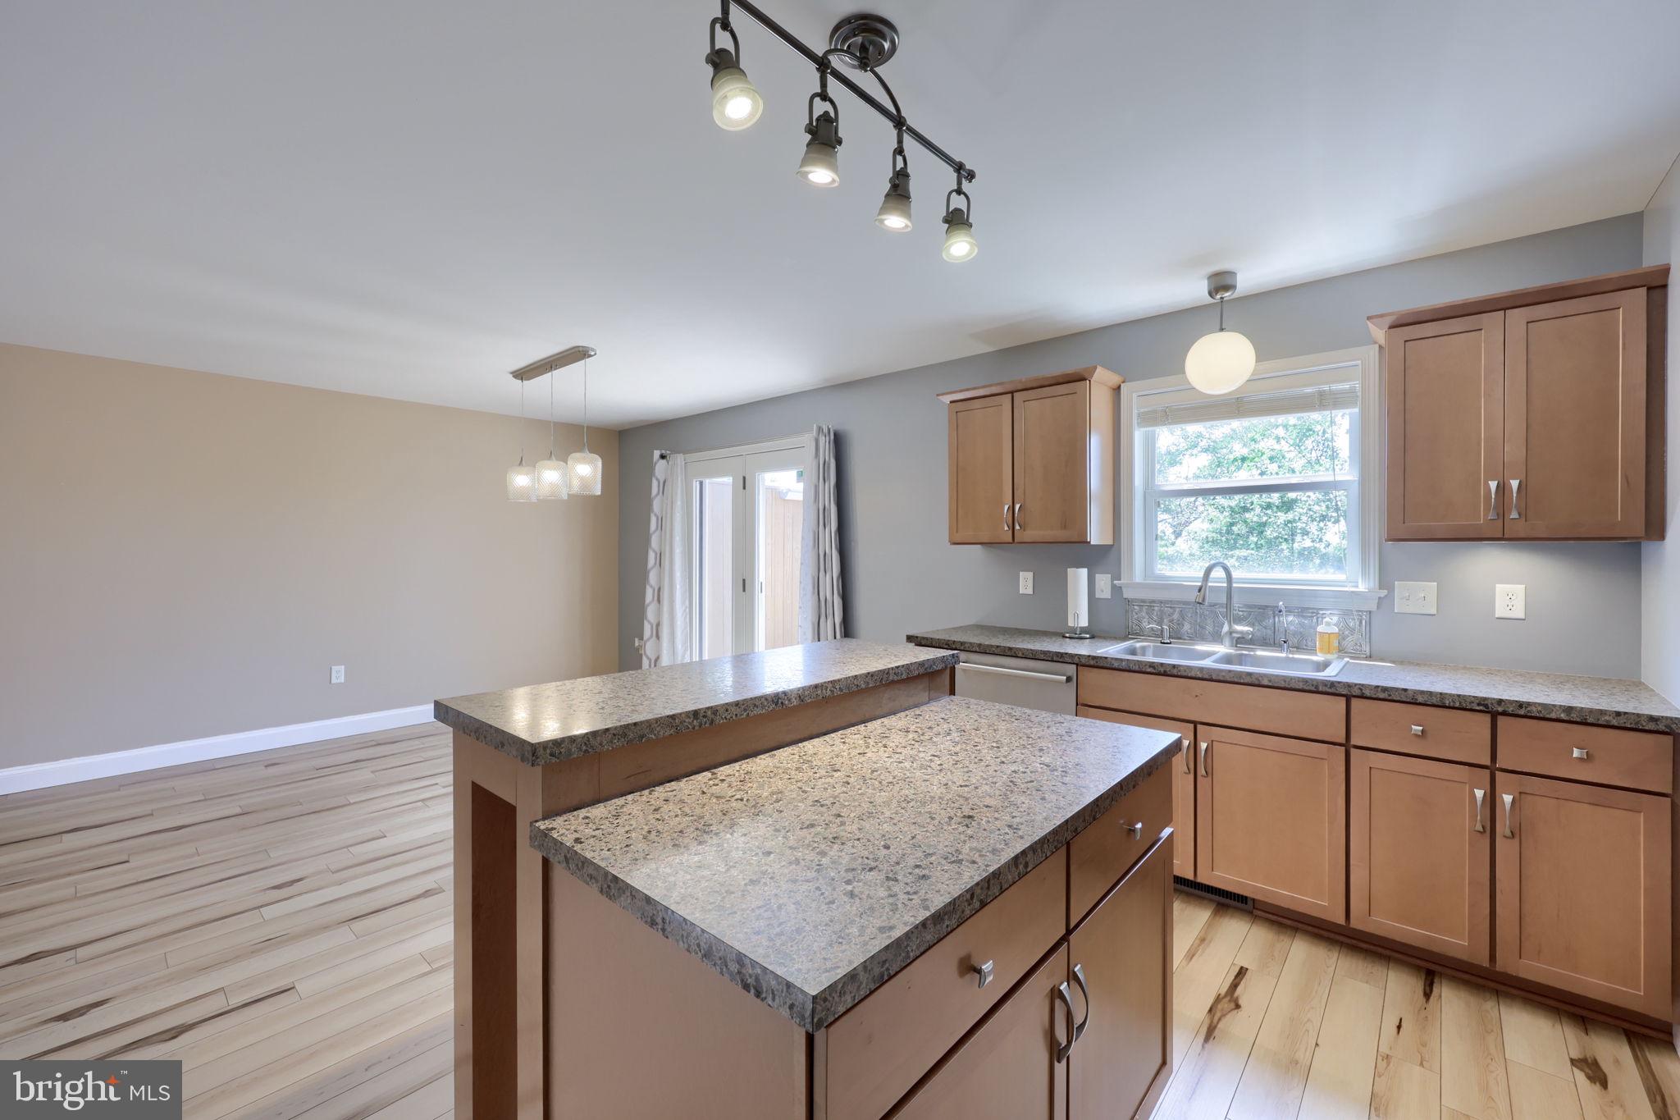
Eat-in Kitchen, Ceiling Fan(s), Kitchen Island
-
Total Bedrooms
3
-
Bathrooms
3
-
1/2 Bathrooms
1
-
Above Grade Finished Area
1476.0
-
Basement YN
YES
-
Cooling YN
YES
-
Cooling
Central Air, Ceiling Fan(s), Electric
-
Fireplace YN
NO
-
Heating YN
YES
-
Heating
Natural Gas, Forced Air
-
Pet friendly
N/A
Exterior
-
Garage
Yes
-
Garage spaces
1
-
Construction Materials
Vinyl Siding
-
Parking
Garage, Other, Attached
-
Patio and Porch Features
Deck, Patio
-
Pool
No
-
Waterfront YN
NO
Area & Lot
-
Lot Size(acres)
0.09
-
Lot Size(square feet)
3,920
-
Property Type
Residential
-
Property Sub Type
Townhouse
-
Architectural Style
Traditional
Price
-
Sales Price
$329,900
-
Tax Amount
$3,733
-
Financing Options
Cash, Conventional, FHA, VA
-
Sq. Footage
1,916
-
Price/SqFt
$172
HOA
-
Association
YES
-
Association Fee
$135
-
Association Fee Frequency
Annually
-
Association Fee Includes
N/A
School District
-
Elementary School
N/A
-
Middle School
N/A
-
High School
N/A
Property Features
-
New Construction
NO
-
Foundation Details
Other
-
Senior Community YN
NO
-
Sewer
Public Sewer
-
Water Source
Public
Schedule a Showing
Showing scheduled successfully.
Mortgage calculator
Estimate your monthly mortgage payment, including the principal and interest, property taxes, and HOA. Adjust the values to generate a more accurate rate.
Your payment
Principal and Interest:
$
Property taxes:
$
HOA fees:
$
Total loan payment:
$
Total interest amount:
$
Location
County
LANCASTER
Elementary School
Middle School
High School
Listing Courtesy of Craig G Hartranft , Berkshire Hathaway HomeServices Homesale Realty
RealHub Information is provided exclusively for consumers' personal, non-commercial use, and it may not be used for any purpose other than to identify prospective properties consumers may be interested in purchasing. All information deemed reliable but not guaranteed and should be independently verified. All properties are subject to prior sale, change or withdrawal. RealHub website owner shall not be responsible for any typographical errors, misinformation, misprints and shall be held totally harmless.

AGENT
Joanne Grus
Call Joanne today to schedule a private showing.

* Listings on this website come from the FMLS IDX Compilation and may be held by brokerage firms other than the owner of this website. The listing brokerage is identified in any listing details. Information is deemed reliable but is not guaranteed. If you believe any FMLS listing contains material that infringes your copyrighted work please click here to review our DMCA policy and learn how to submit a takedown request.© 2024 FMLS.
Related Properties
EPHRATA
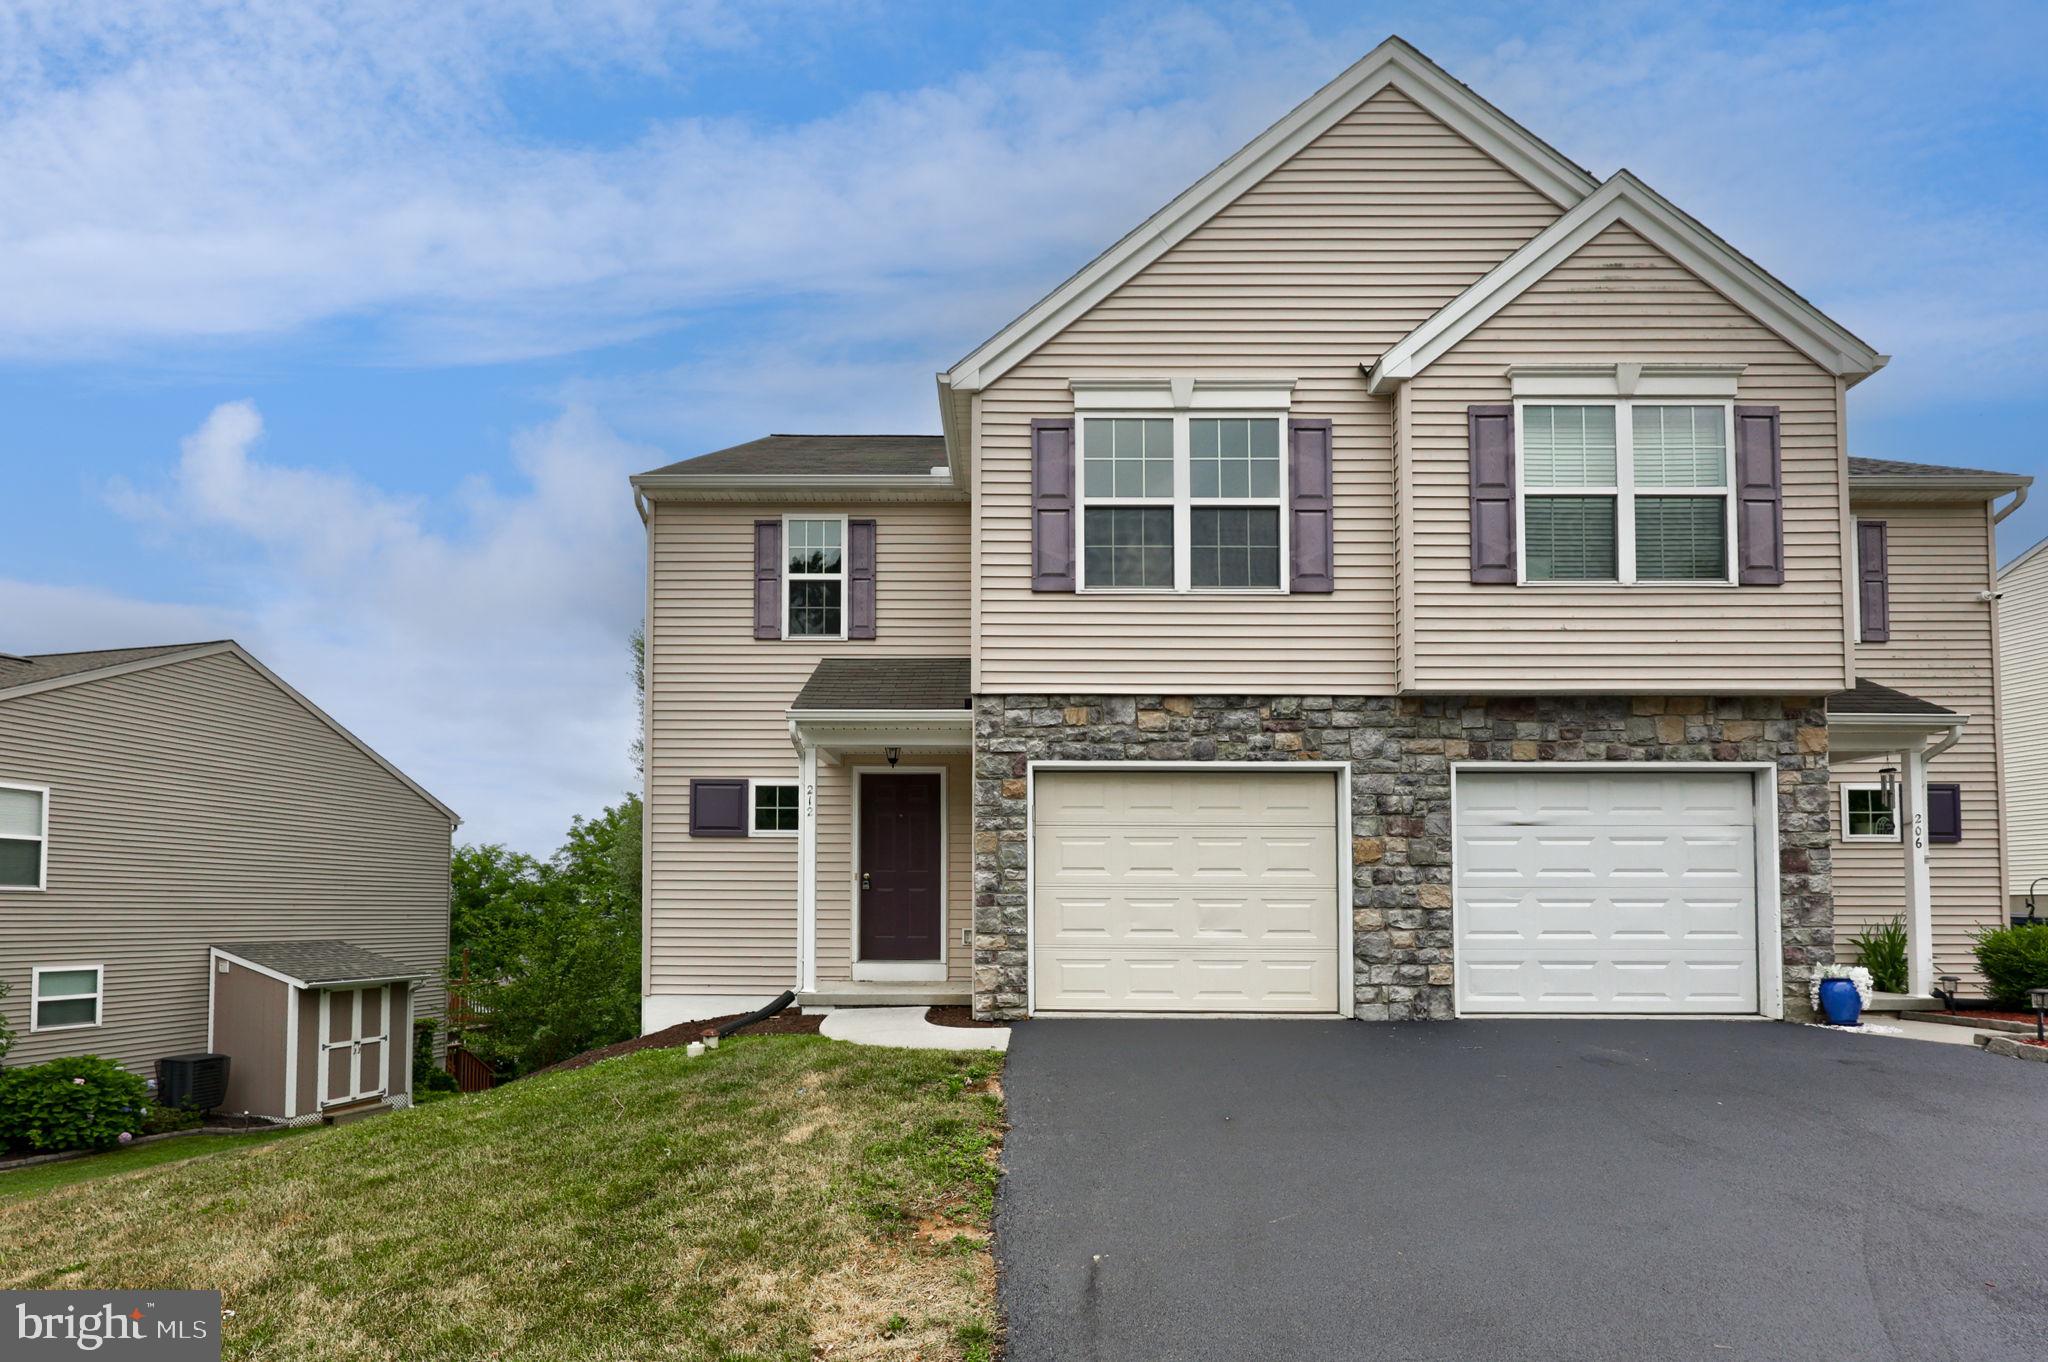
212 EAGLE DRIVE
3 Beds
2 Baths
1,560 Sq.Ft.
$335,000
MLS#: PALA2091666
EPHRATA
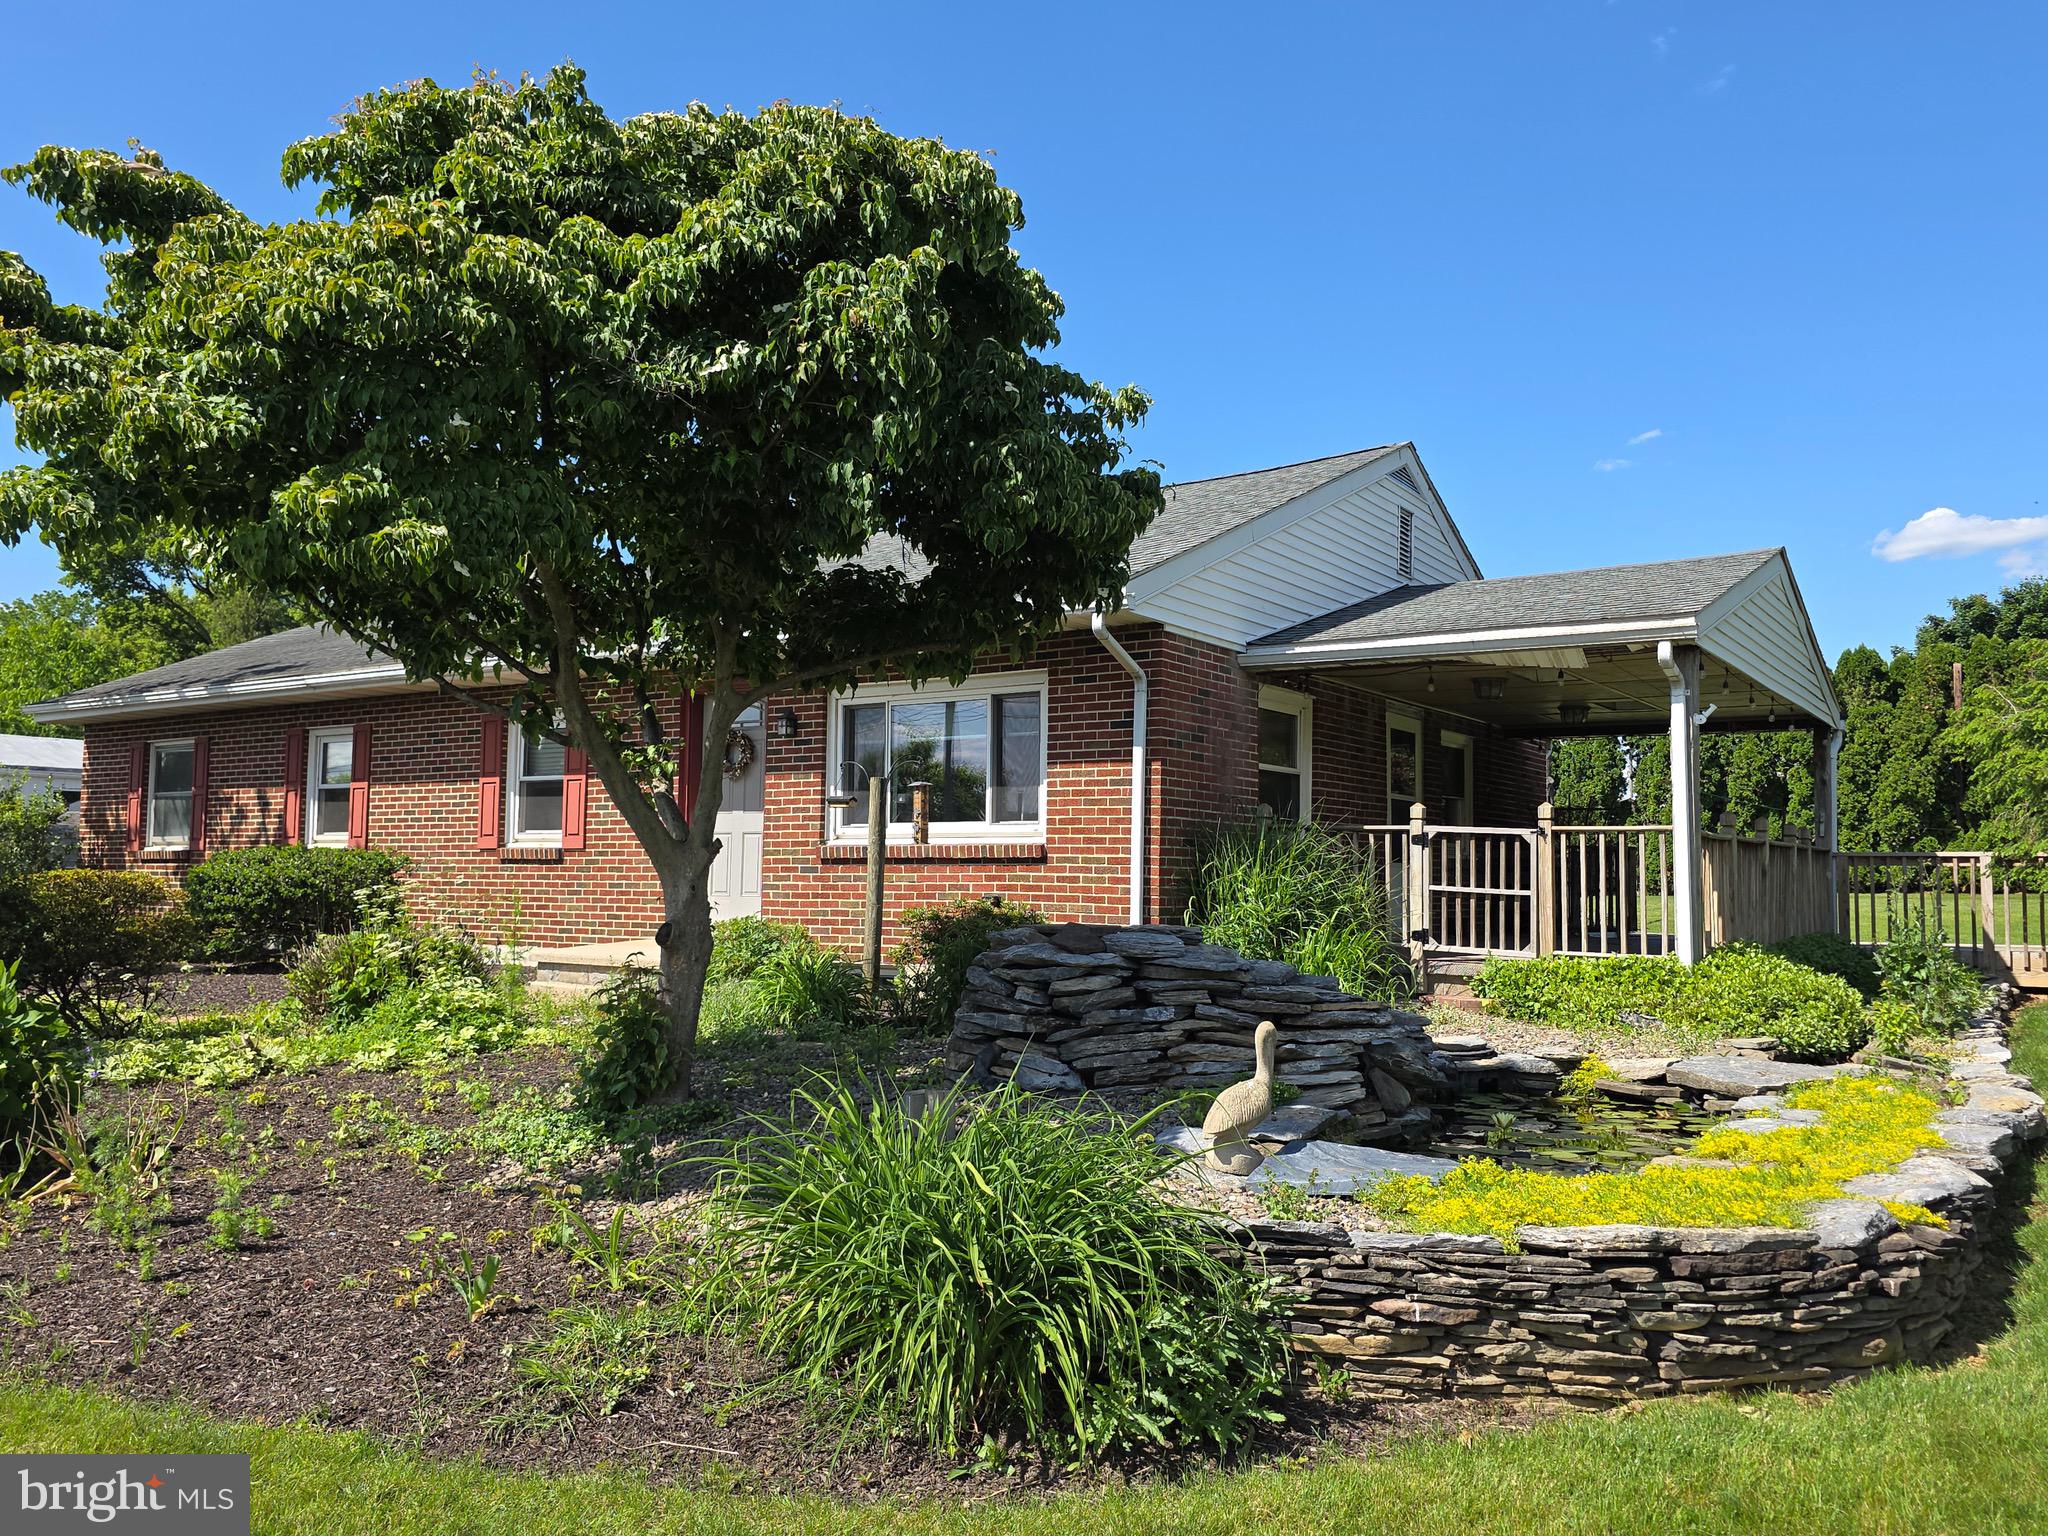
465 WABASH ROAD
3 Beds
2 Baths
1,110 Sq.Ft.
$300,000
MLS#: PALA2091088
EPHRATA
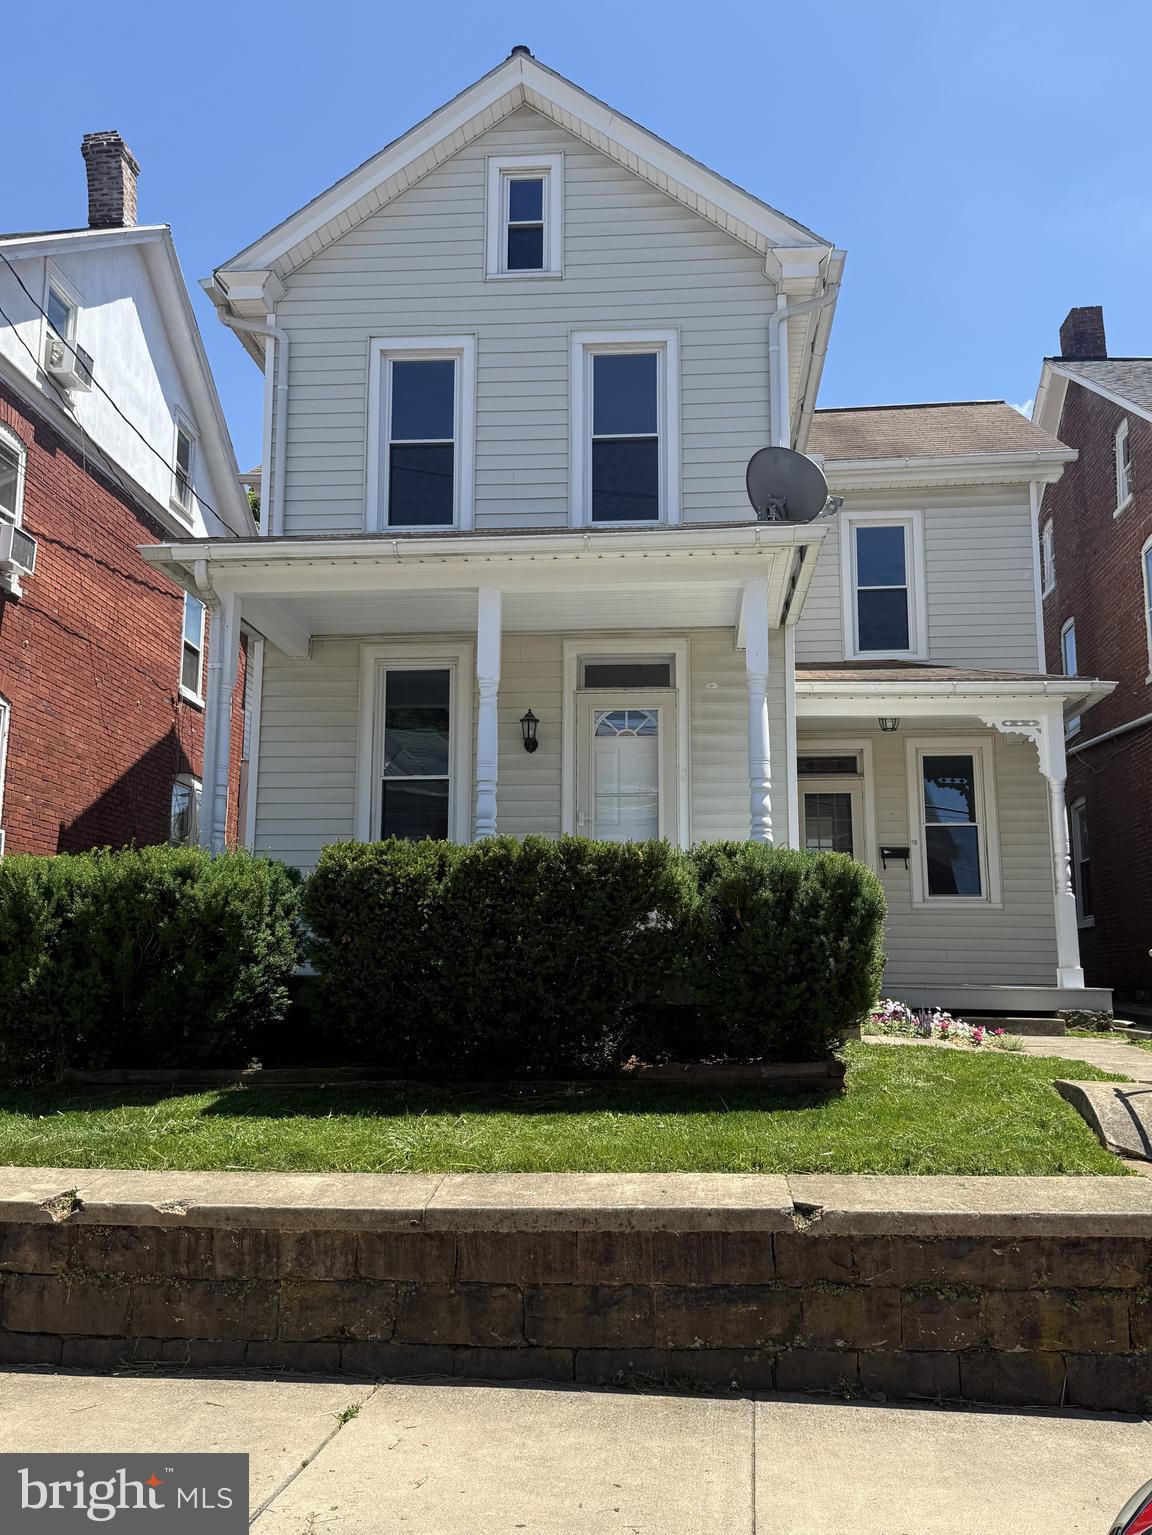
239 WASHINGTON AVENUE
3 Beds
2 Baths
1,640 Sq.Ft.
$329,900
MLS#: PALA2090330
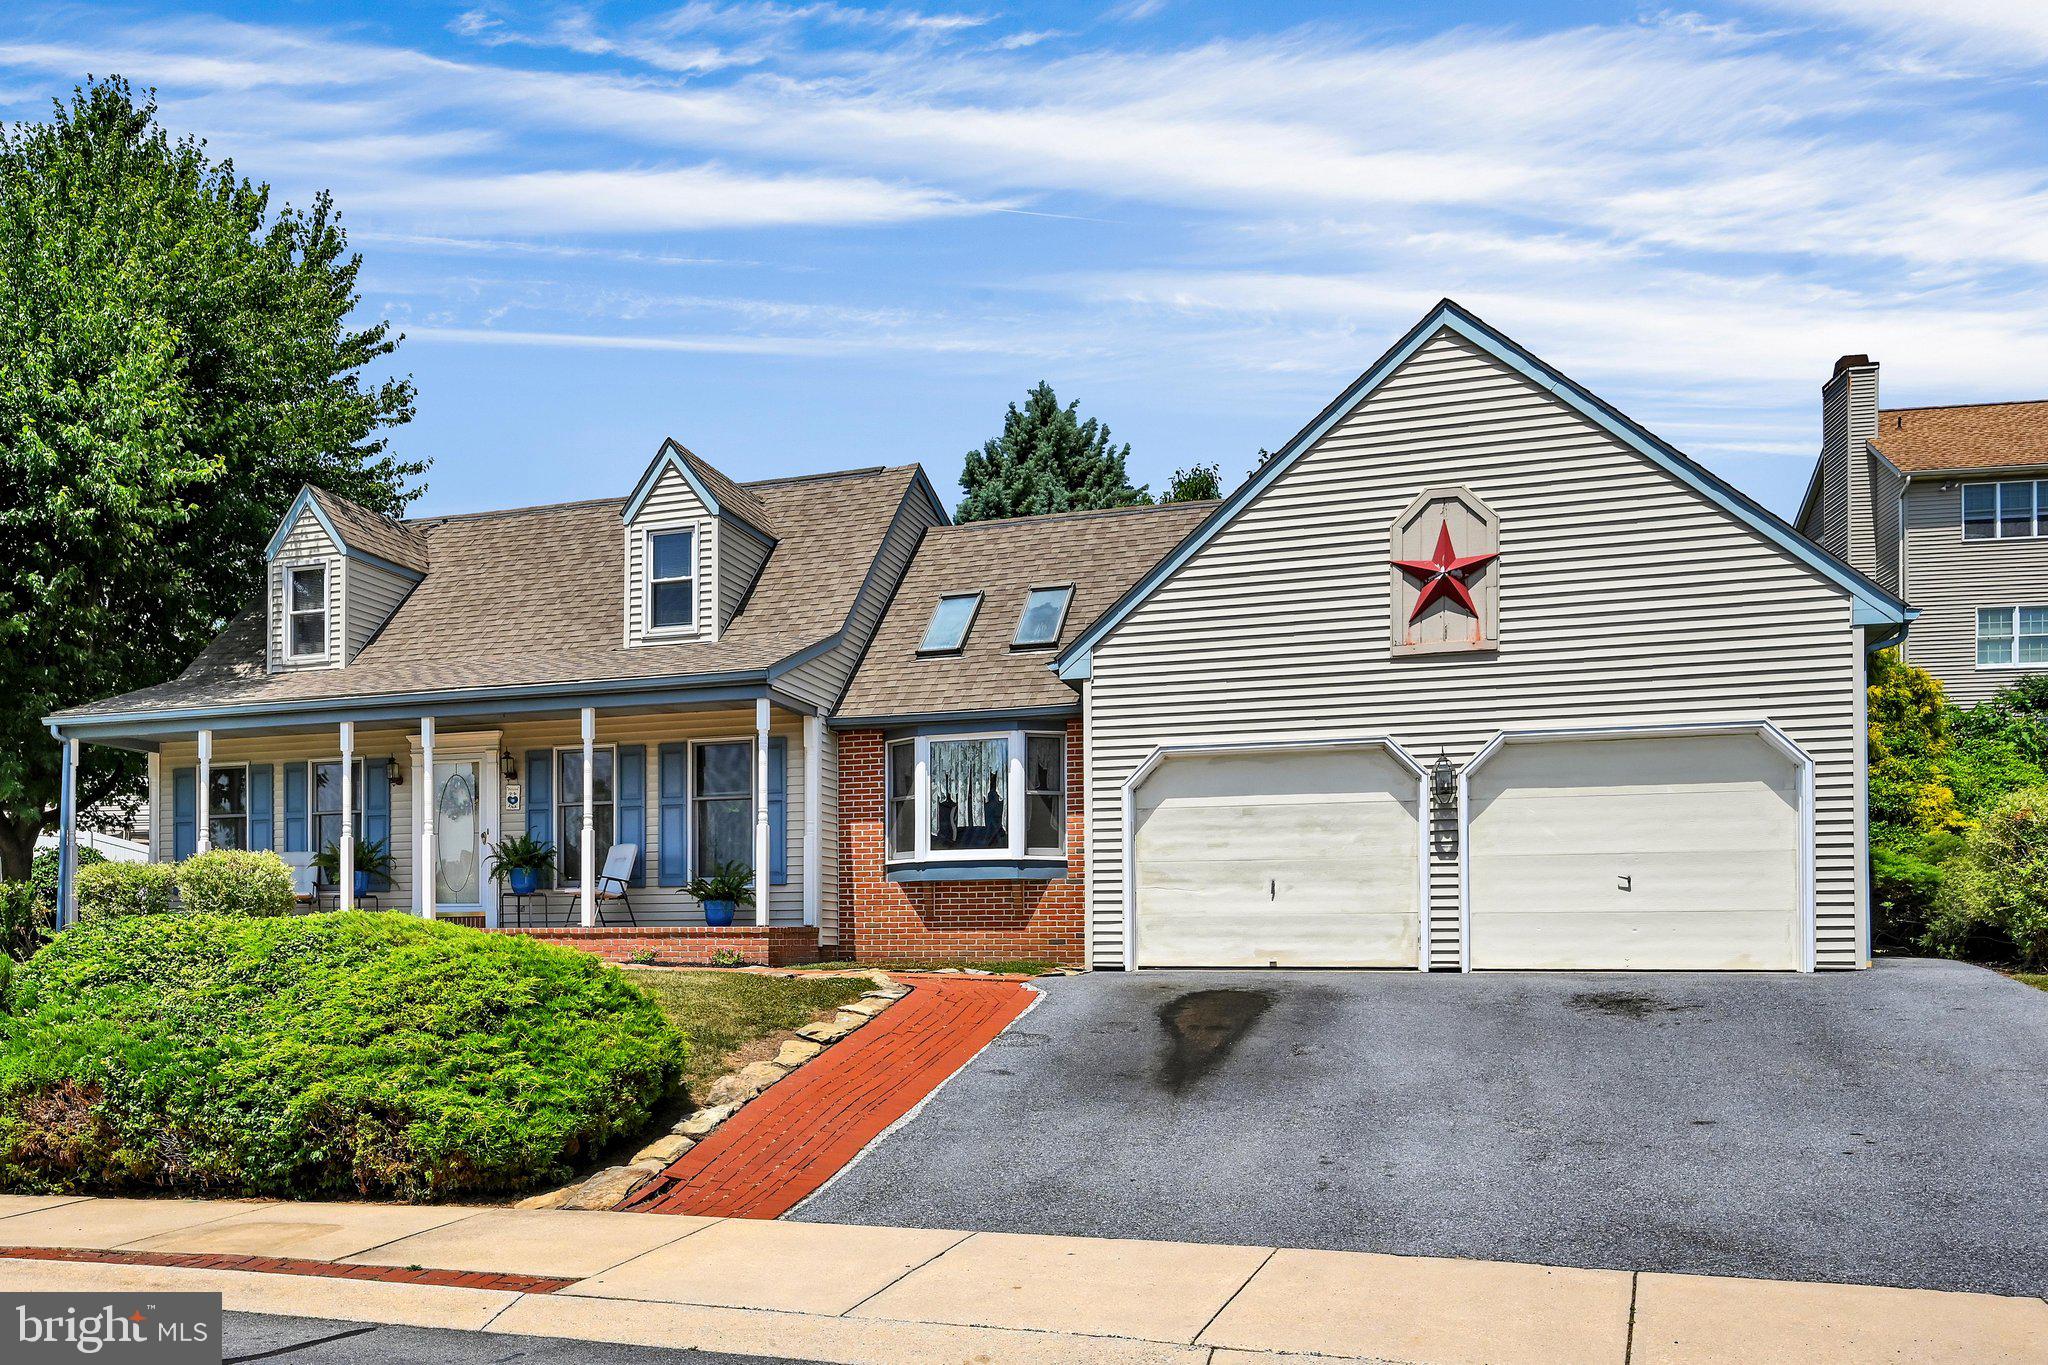
EPHRATA
218 MASON DRIVE
3 Beds
2 Baths
2,210 Sq.Ft.
$375,000
MLS#: PALA2091076
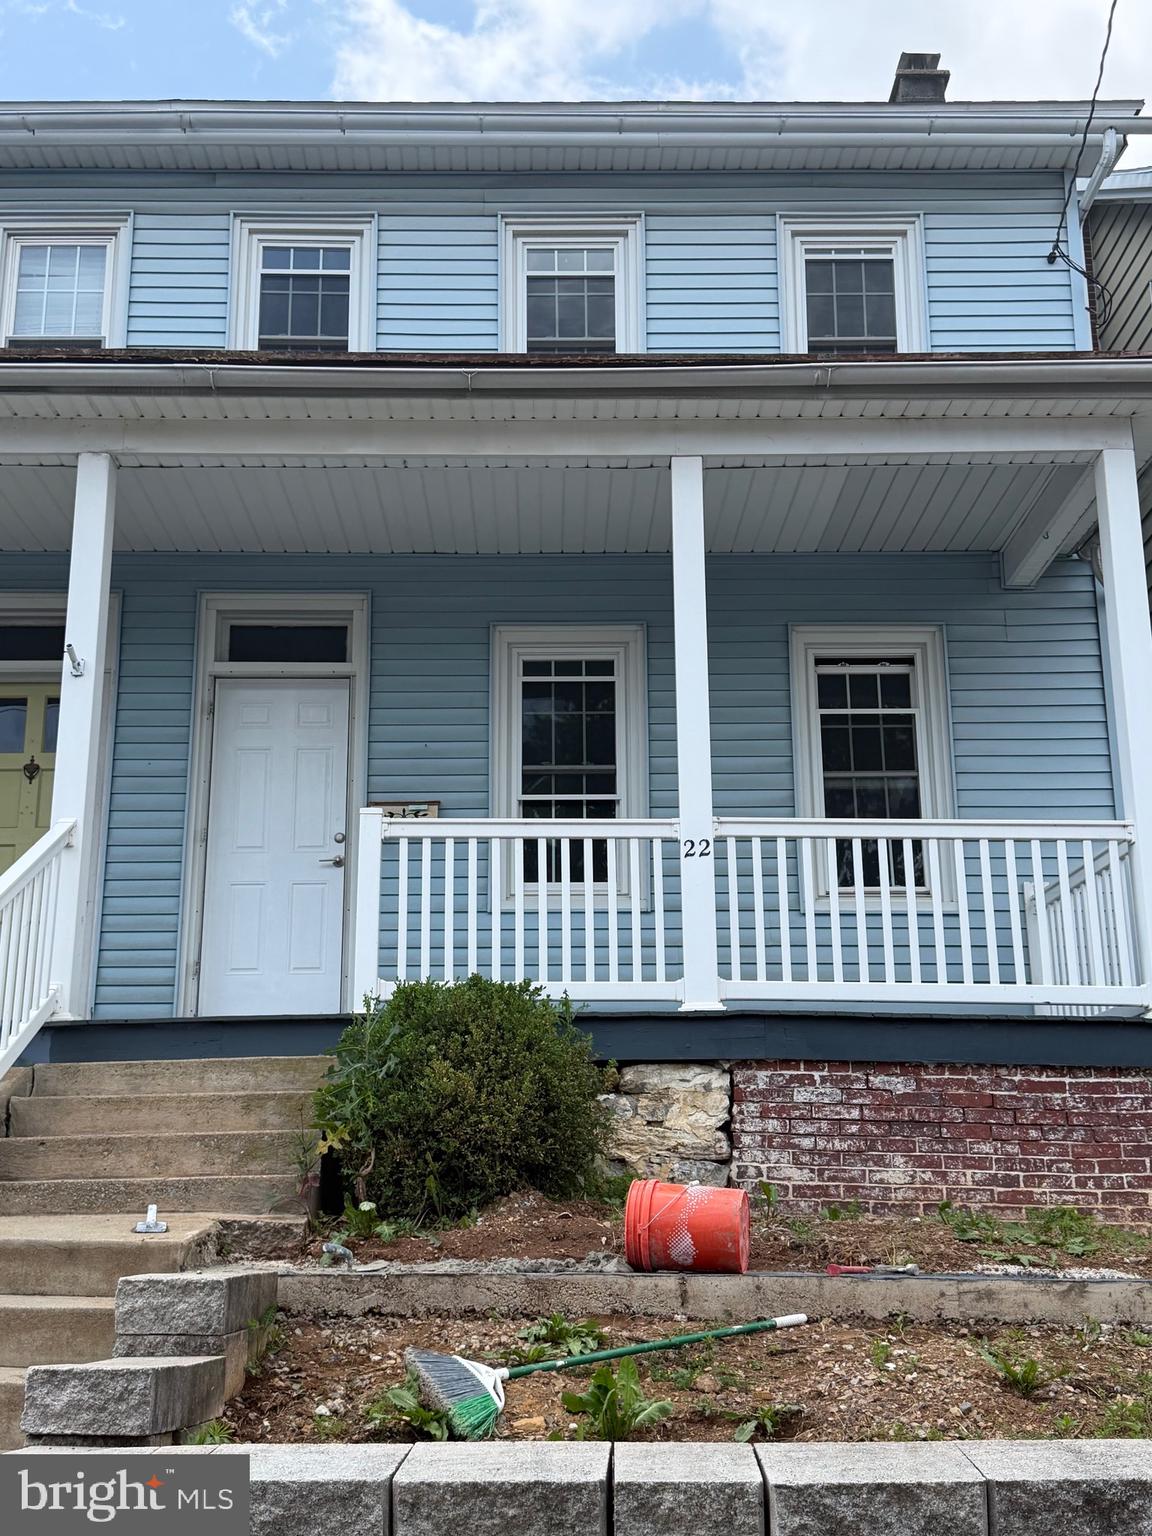
EPHRATA
22 W FULTON STREET
3 Beds
1 Baths
1,512 Sq.Ft.
$279,000
MLS#: PALA2090290
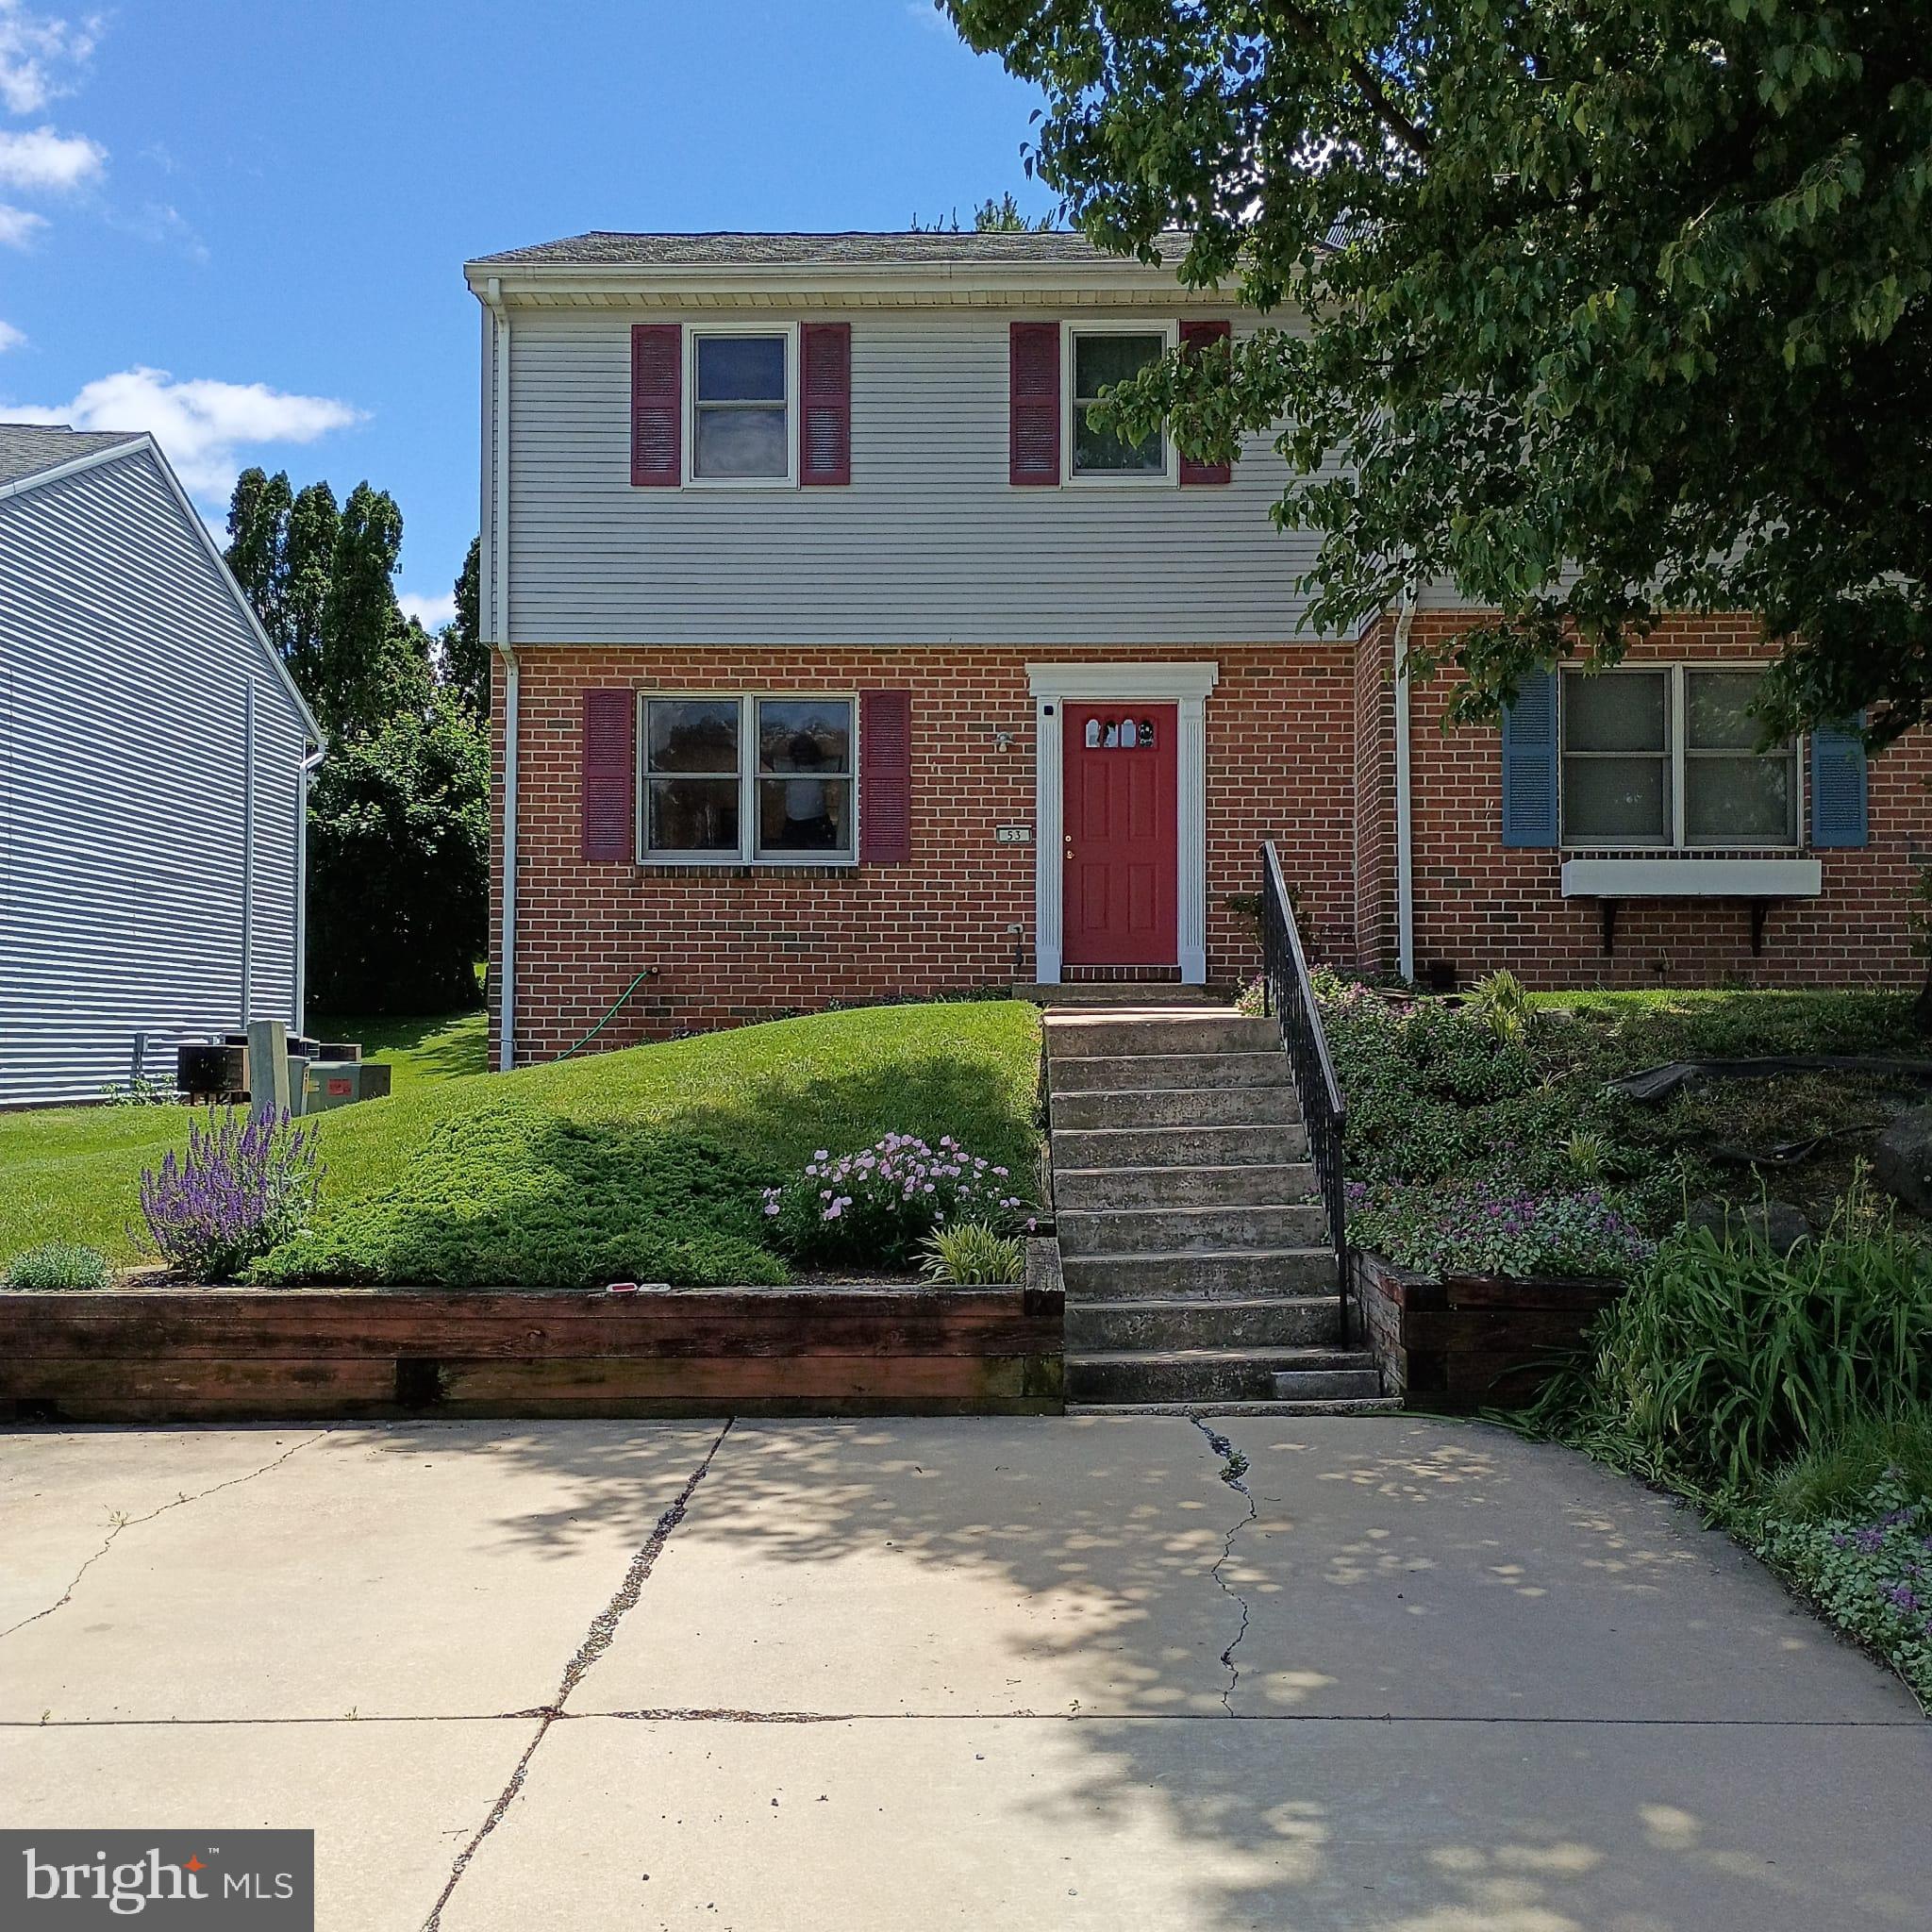
EPHRATA
53 ORIOLE DRIVE
3 Beds
1 Baths
1,811 Sq.Ft.
$309,900
MLS#: PALA2089210
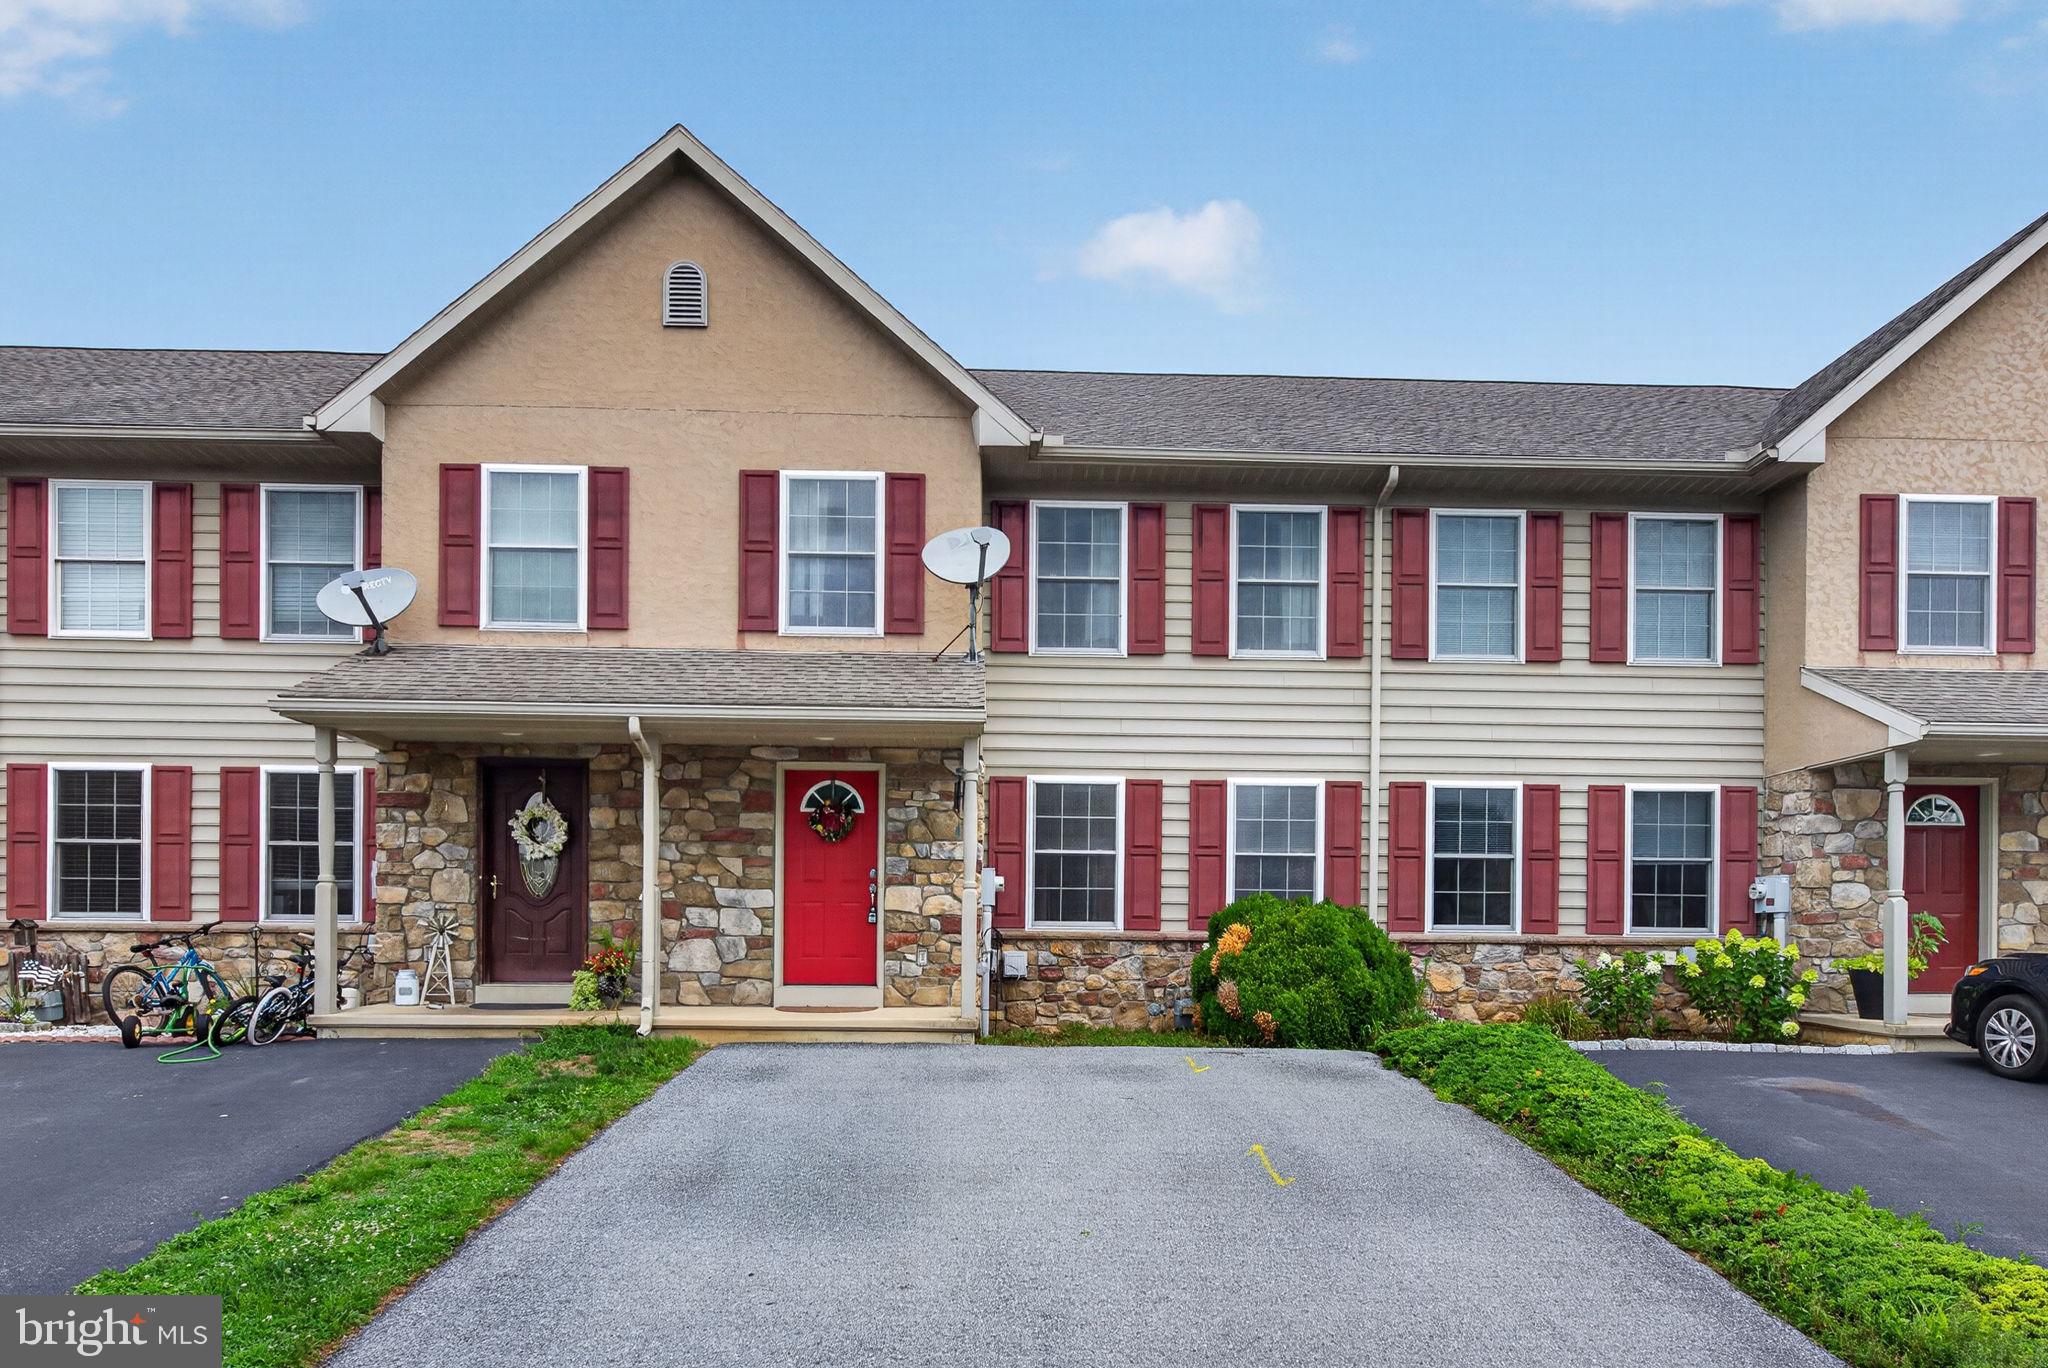
EPHRATA
53 PERSEVERANCE LANE
3 Beds
2 Baths
1,620 Sq.Ft.
$309,900
MLS#: PALA2090806
.png)