
Property
Beds
3
Full Baths
2
1/2 Baths
1
Year Built
2006
Sq.Footage
2,748
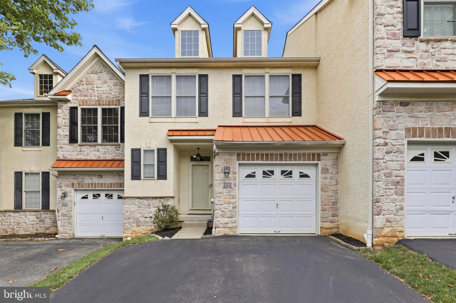
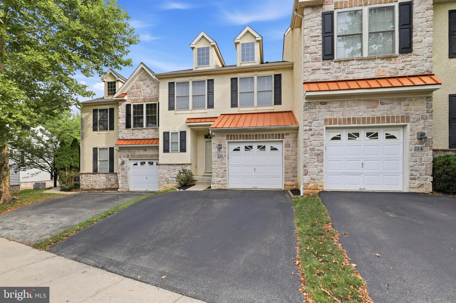
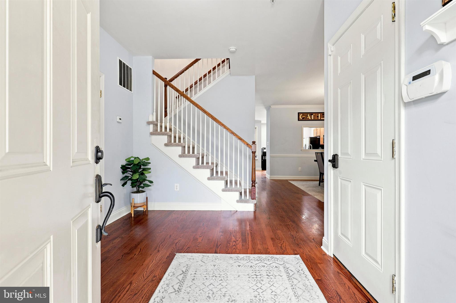
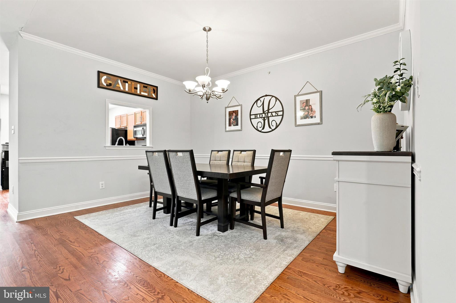
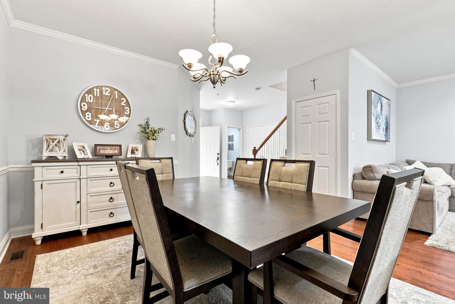
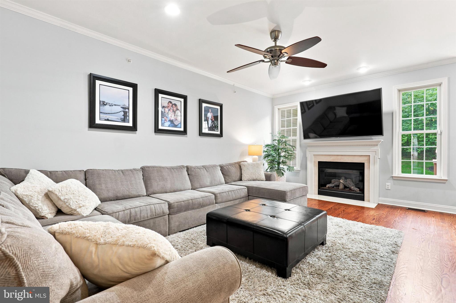
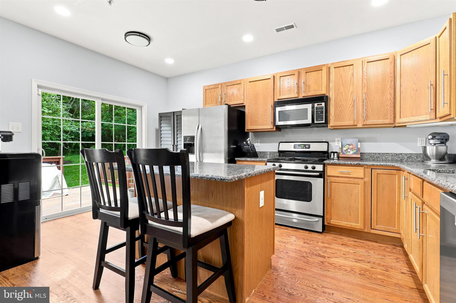
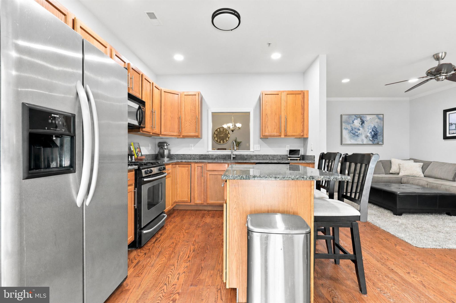
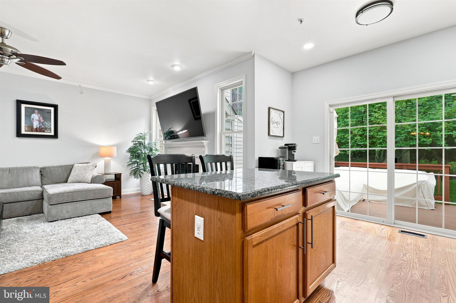
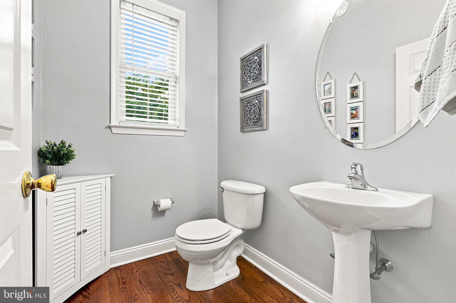
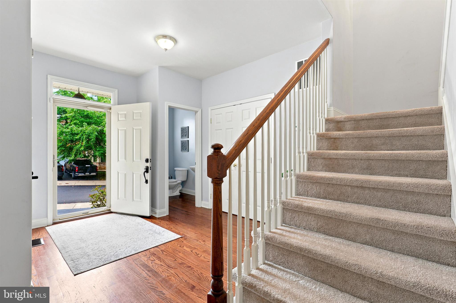
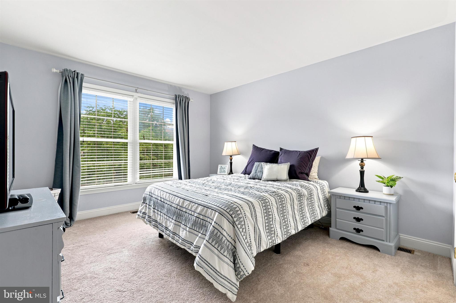
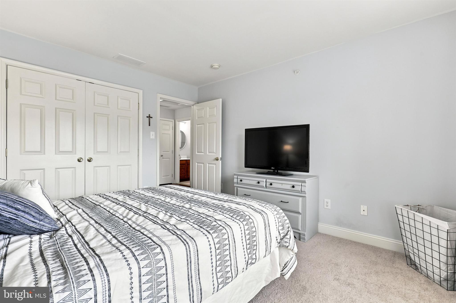
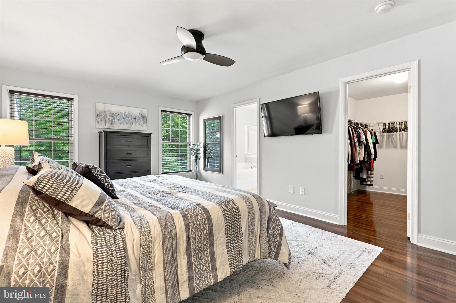
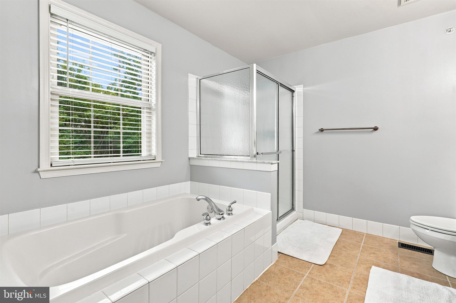
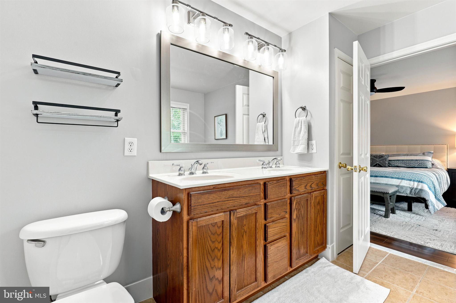
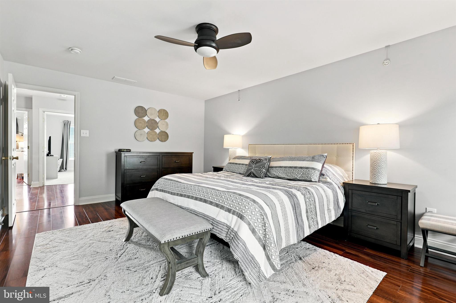
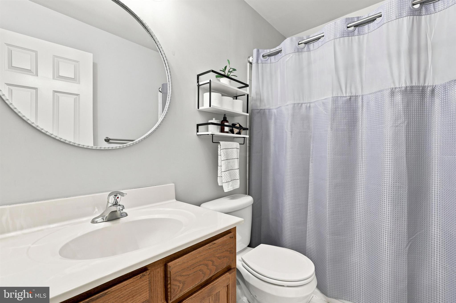
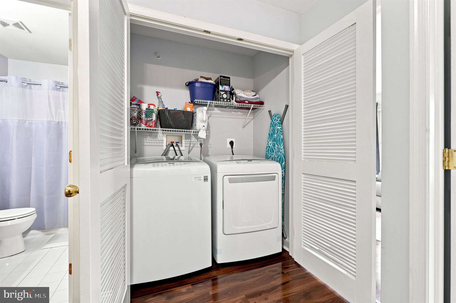
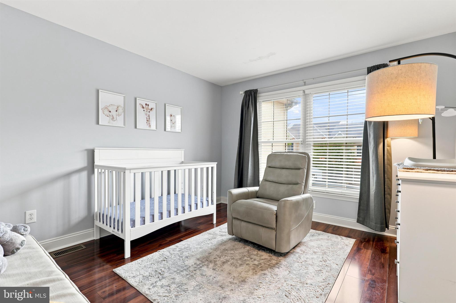
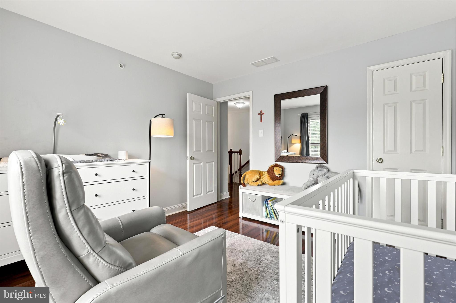
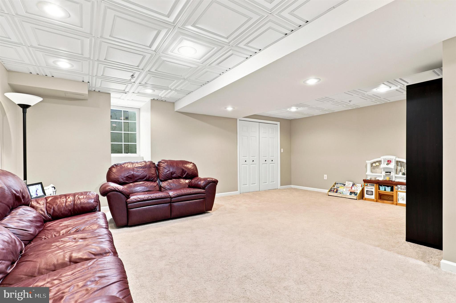
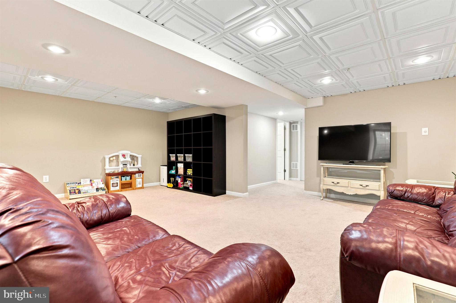
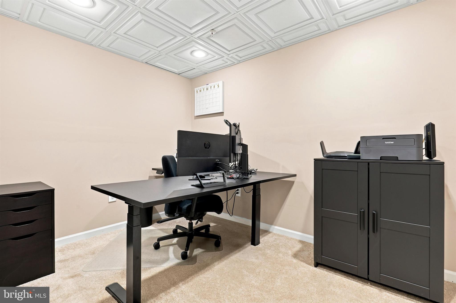
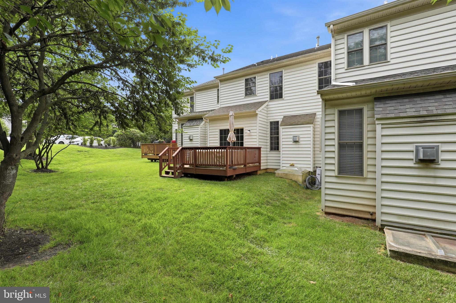
This well-maintained 20-year-old townhome offers timeless style and comfortable living in the highly sought-after Hillcrest Glen community of Conshohocken. A bright, inviting foyer with gleaming hardwood floors and recessed lighting sets the tone for the open-concept main level, where the dining area flows seamlessly into the spacious family room highlighted by a cozy gas fireplace. The kitchen features 42-inch cabinetry, granite countertops, a center island with an expanded breakfast bar for casual seating, and stainless steel appliances. Step outside to the expansive rear deck, a wonderful extension of the living space that is perfect for summer barbecues, outdoor dining, and relaxing with family and friends. Upstairs, the generous primary suite offers a large walk-in closet, ceiling fan, and an en-suite bath with dual vanities, a soaking tub, and a separate shower. Two additional bedrooms with ample closet space, a full hall bath, and an upper-level laundry area provide comfort and convenience. The finished lower level offers exceptional versatility, perfect for a media room, play space, home office, or entertaining guests. Ideally located just minutes from the vibrant shops and restaurants of Conshohocken, scenic trails along the Schuylkill River, major highways including I-76, I-476, and the Pennsylvania Turnpike, as well as regional rail service, this charming home combines an outstanding location with low-maintenance living.
Features & Amenities
Interior
-
Other Interior Features
Ceiling Fan(s), Walk-In Closet(s), Built-in Features, Open Floorplan
-
Total Bedrooms
3
-
Bathrooms
2
-
1/2 Bathrooms
1
-
Above Grade Finished Area
1848.0
-
Basement YN
YES
-
Cooling YN
YES
-
Cooling
Central Air, Ceiling Fan(s), Gas
-
Fireplace YN
YES
-
Heating YN
YES
-
Heating
Natural Gas, Forced Air
-
Pet friendly
N/A
Exterior
-
Garage
Yes
-
Garage spaces
1
-
Construction Materials
Stucco, Concrete
-
Parking
Garage, Driveway, Attached
-
Patio and Porch Features
Deck
-
Pool
No
-
Waterfront YN
NO
Area & Lot
-
Lot Size(acres)
0.02
-
Lot Size(square feet)
1,080
-
Property Type
Residential
-
Property Sub Type
Townhouse
-
Architectural Style
Other
Price
-
Sales Price
$580,000
-
Tax Amount
$6,673
-
Financing Options
Cash, Conventional
-
Sq. Footage
2,748
-
Price/SqFt
$211
HOA
-
Association
YES
-
Association Fee
$255
-
Association Fee Frequency
Monthly
-
Association Fee Includes
N/A
School District
-
Elementary School
N/A
-
Middle School
N/A
-
High School
N/A
Property Features
-
New Construction
NO
-
Foundation Details
Concrete Perimeter
-
Senior Community YN
NO
-
Sewer
Public Sewer
-
Tax Lot
083
-
Water Source
Public
Schedule a Showing
Showing scheduled successfully.
Mortgage calculator
Estimate your monthly mortgage payment, including the principal and interest, property taxes, and HOA. Adjust the values to generate a more accurate rate.
Your payment
Principal and Interest:
$
Property taxes:
$
HOA fees:
$
Total loan payment:
$
Total interest amount:
$
Location
County
MONTGOMERY
Elementary School
Middle School
High School
Listing Courtesy of James J Romano , Keller Williams Real Estate-Blue Bell
RealHub Information is provided exclusively for consumers' personal, non-commercial use, and it may not be used for any purpose other than to identify prospective properties consumers may be interested in purchasing. All information deemed reliable but not guaranteed and should be independently verified. All properties are subject to prior sale, change or withdrawal. RealHub website owner shall not be responsible for any typographical errors, misinformation, misprints and shall be held totally harmless.

AGENT
Joanne Grus
Call Joanne today to schedule a private showing.

* Listings on this website come from the FMLS IDX Compilation and may be held by brokerage firms other than the owner of this website. The listing brokerage is identified in any listing details. Information is deemed reliable but is not guaranteed. If you believe any FMLS listing contains material that infringes your copyrighted work please click here to review our DMCA policy and learn how to submit a takedown request.© 2024 FMLS.
Related Properties
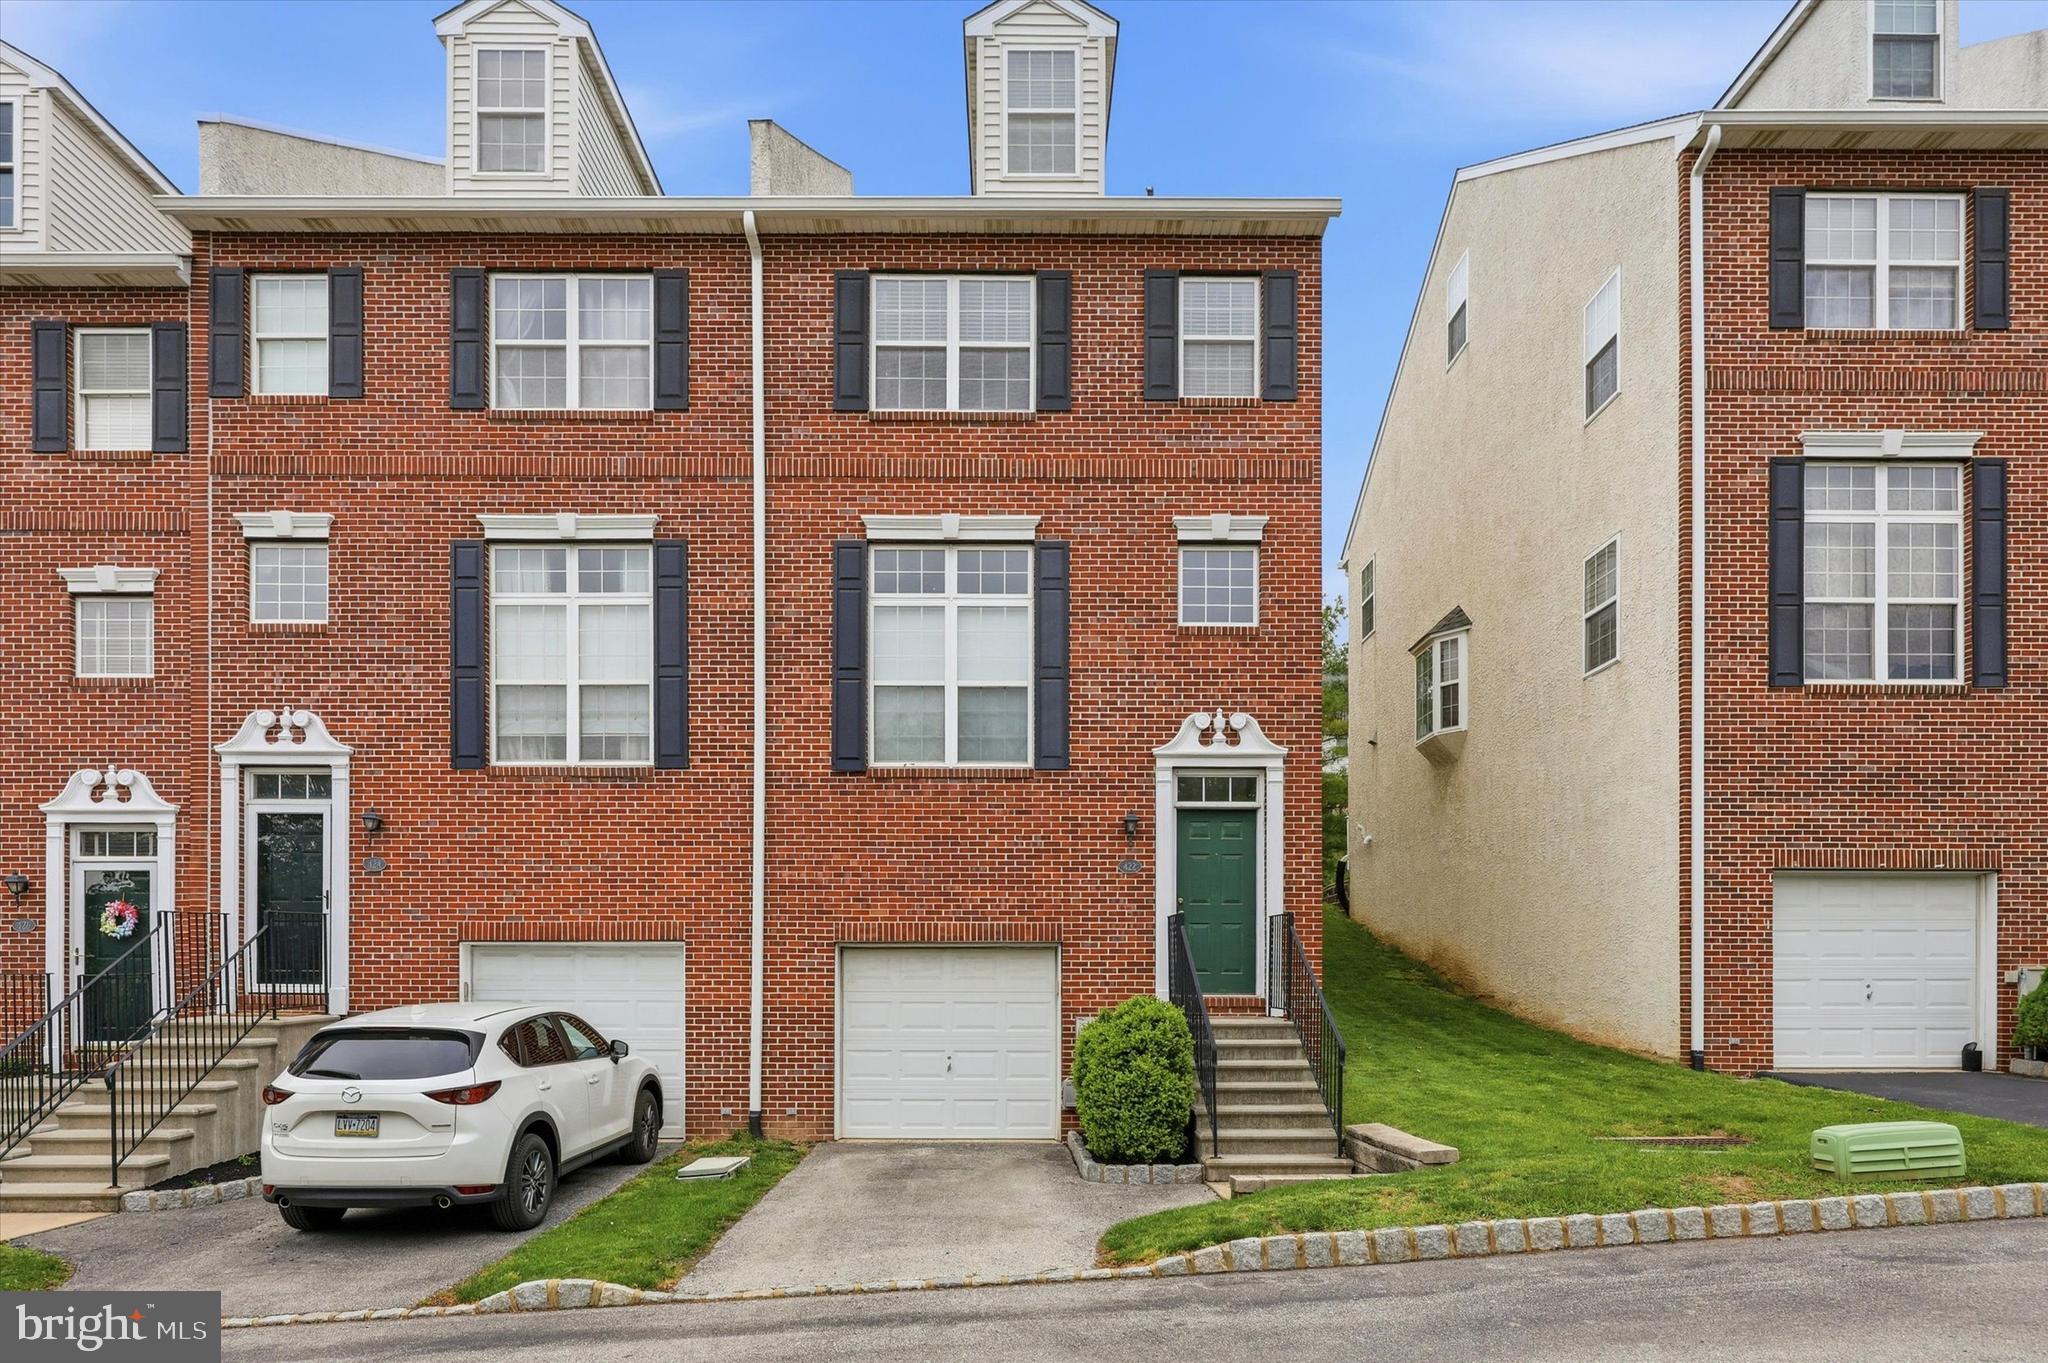
CONSHOHOCKEN
422 W 5TH AVENUE
3 Beds
2 Baths
1,848 Sq.Ft.
$599,000
MLS#: PAMC2178882
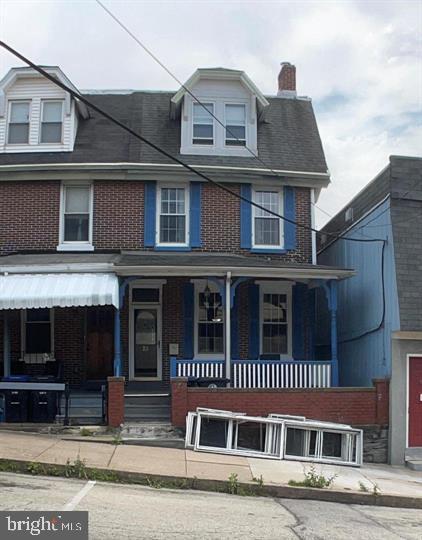
CONSHOHOCKEN
75 HARRY STREET
4 Beds
2 Baths
2,019 Sq.Ft.
$525,000
MLS#: PAMC2169408
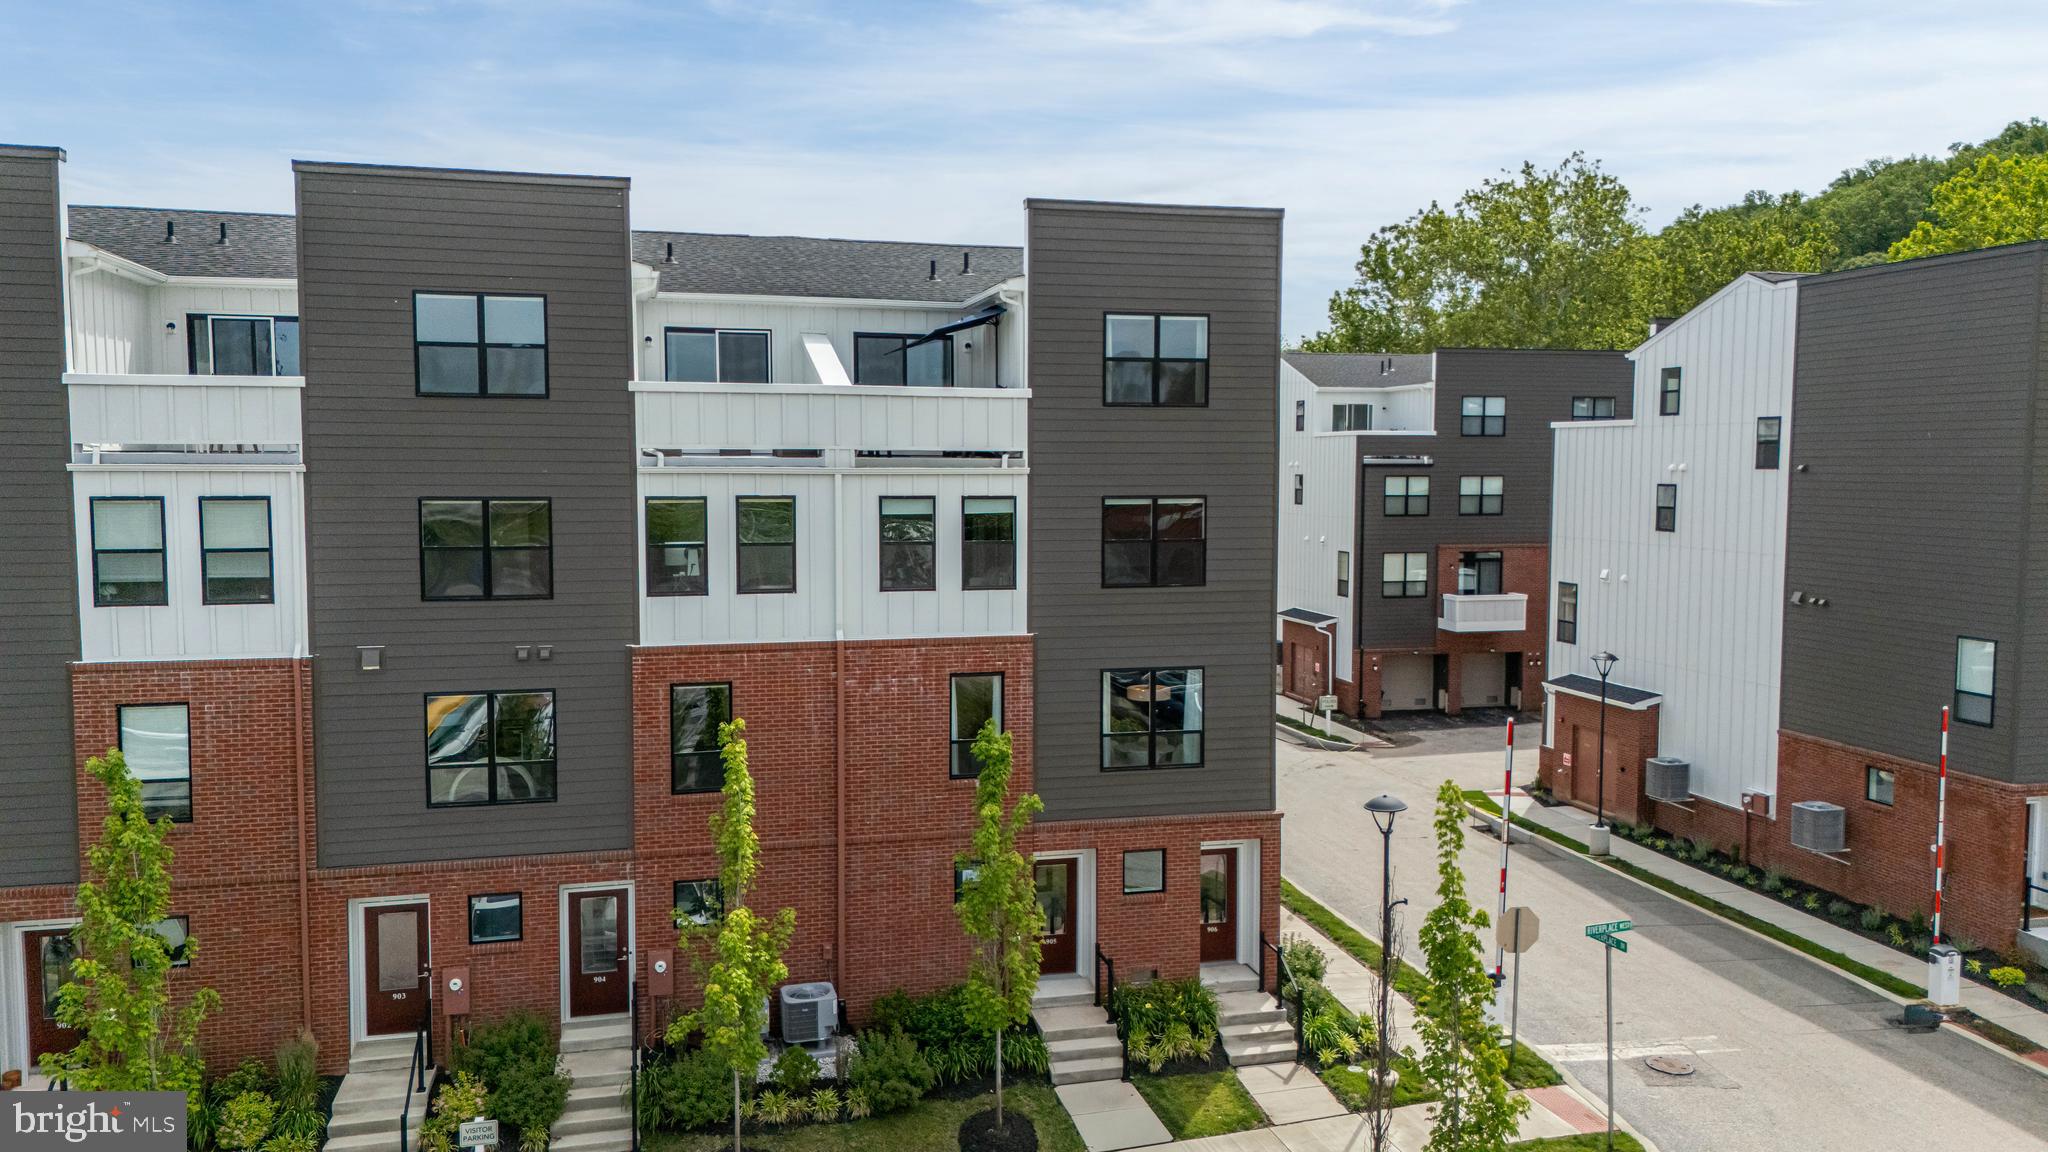
CONSHOHOCKEN
905 RIVERPLACE DRIVE
3 Beds
2 Baths
1,705 Sq.Ft.
$689,000
MLS#: PAMC2181410
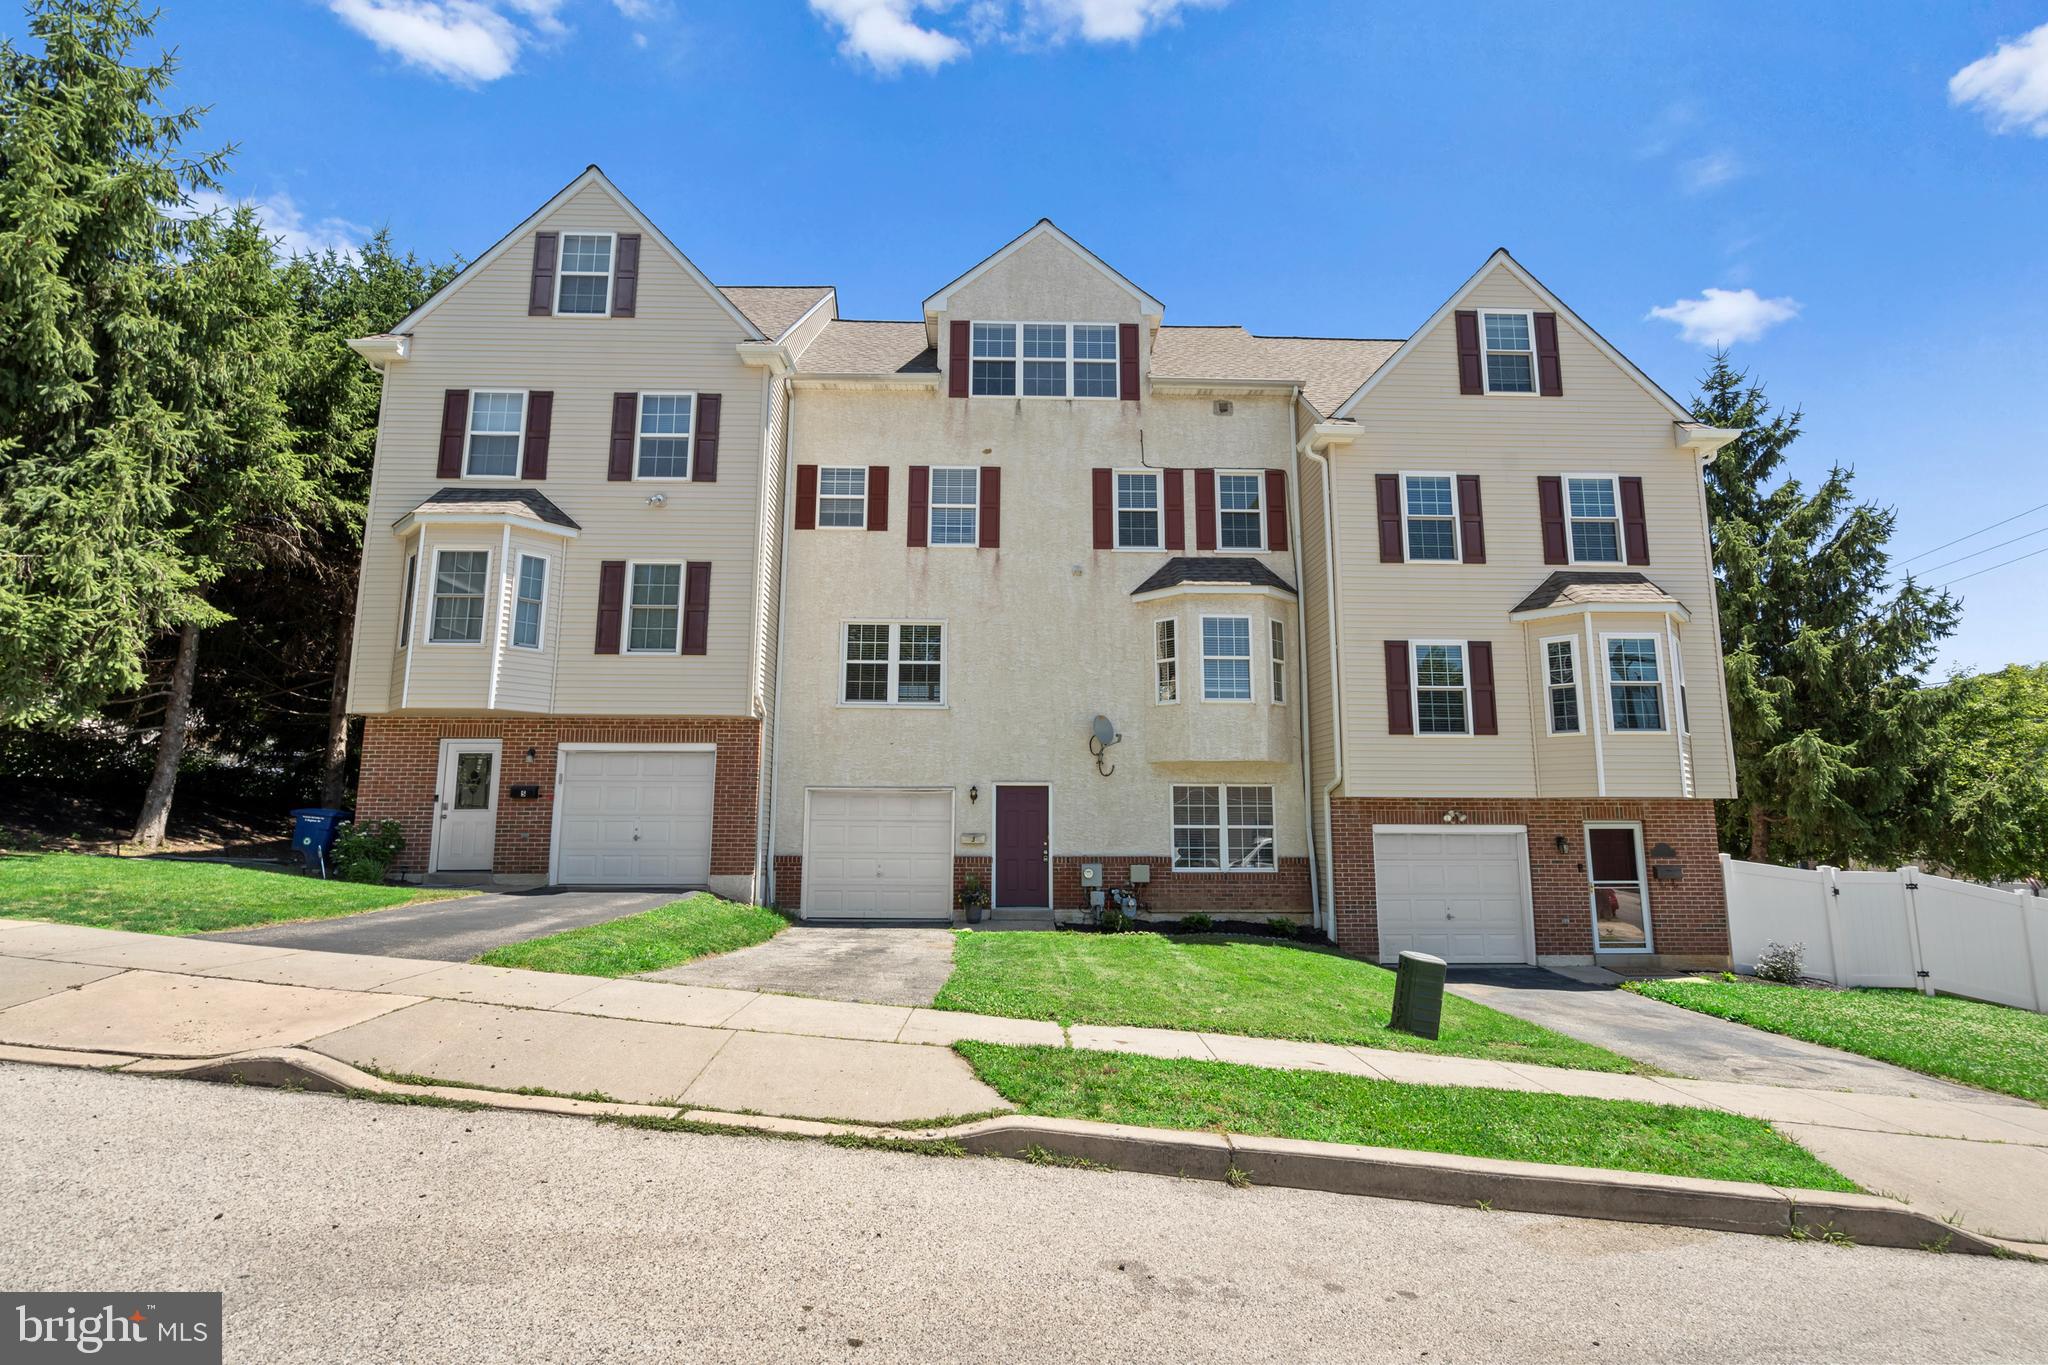
CONSHOHOCKEN
3 RIGHTER STREET
3 Beds
2 Baths
2,356 Sq.Ft.
$599,000
MLS#: PAMC2181624
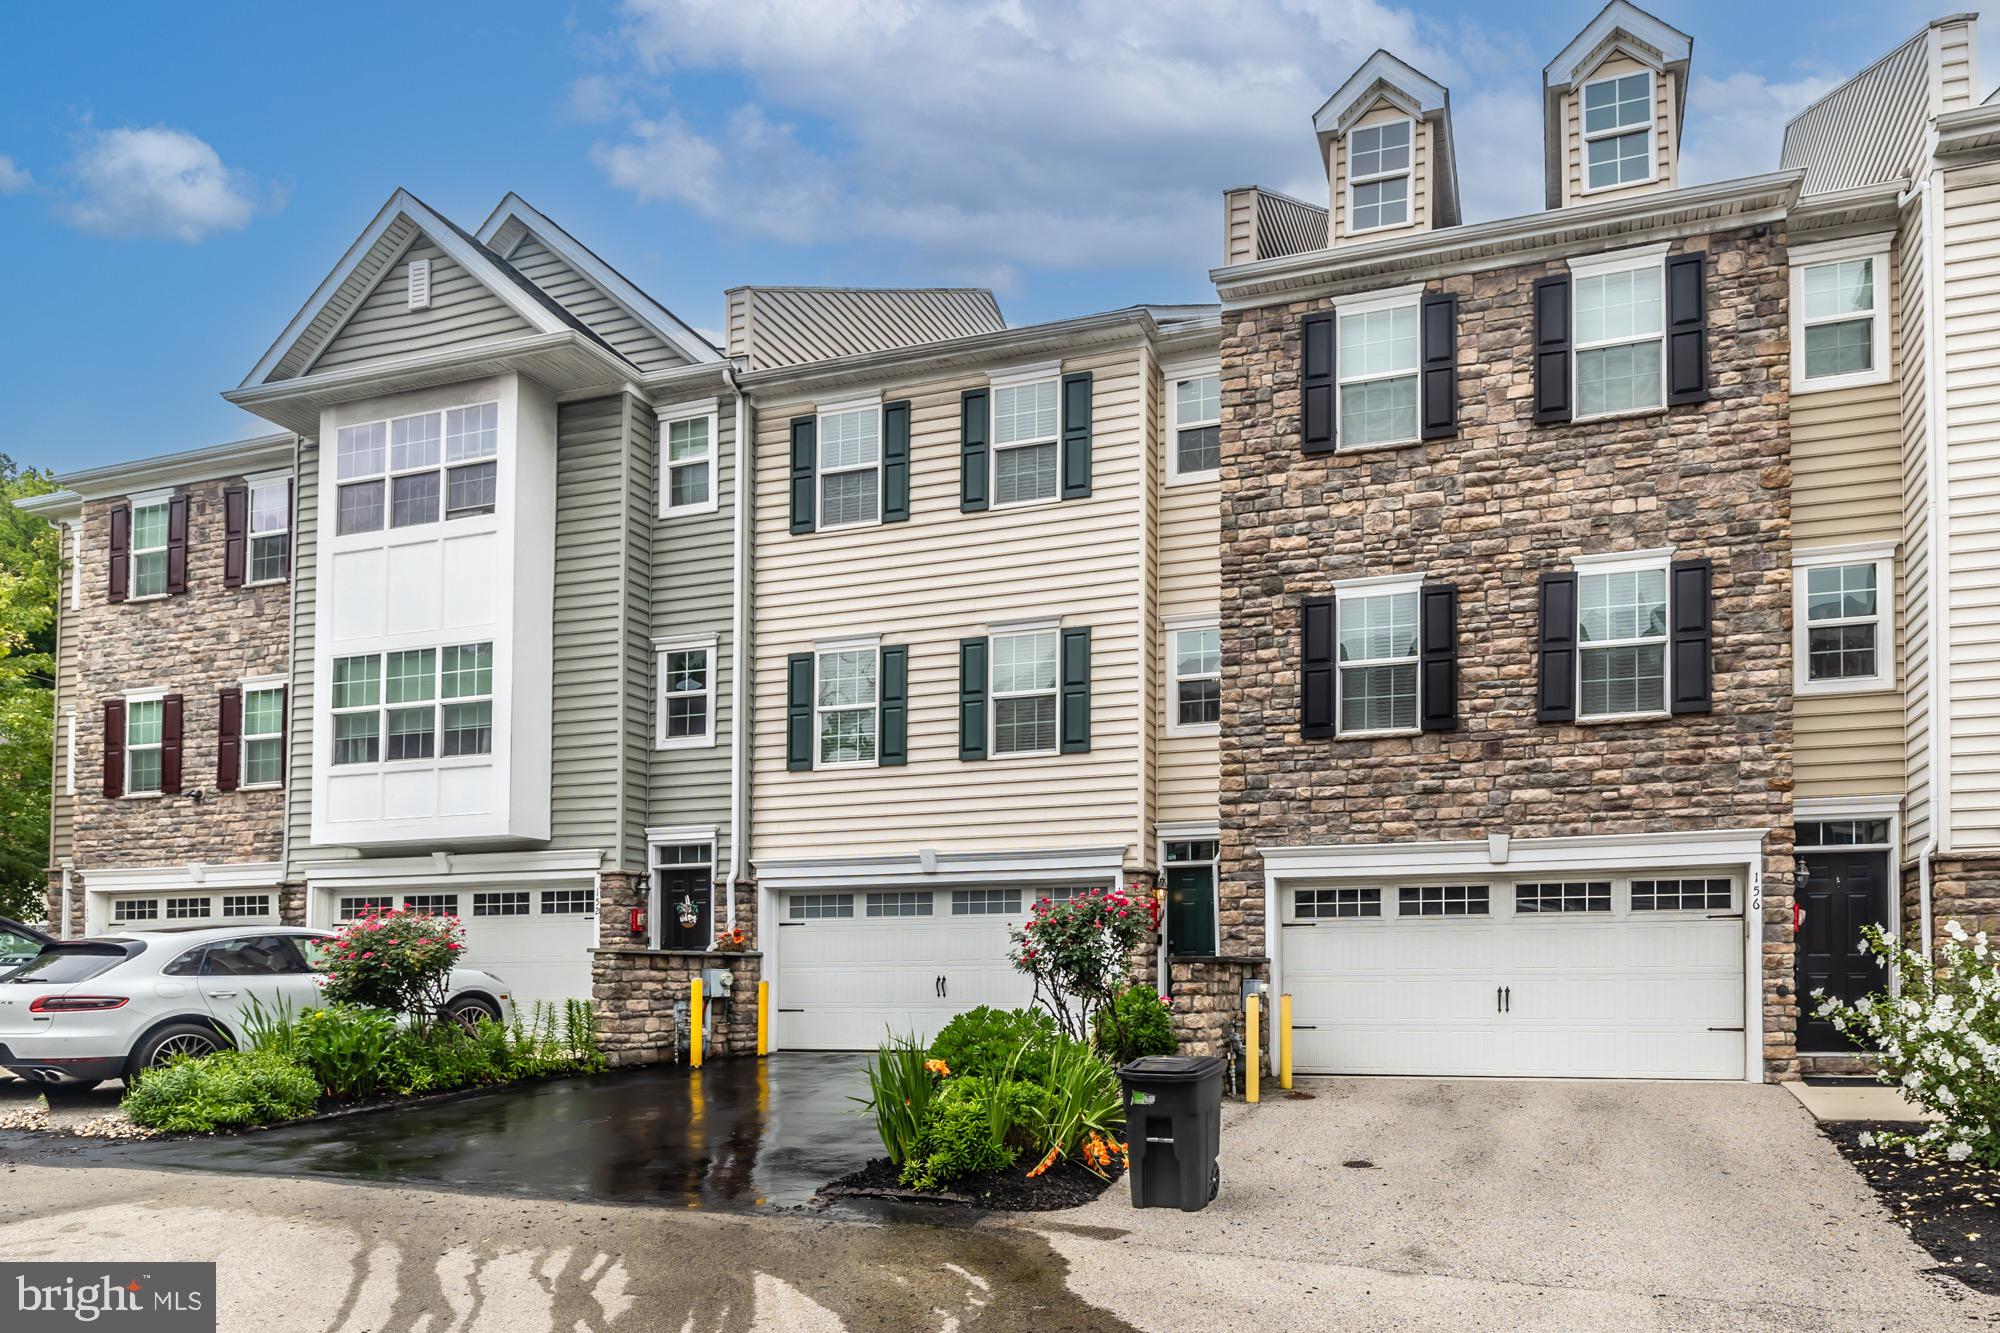
CONSHOHOCKEN
154 MOOREHEAD AVENUE
3 Beds
2 Baths
2,104 Sq.Ft.
$579,900
MLS#: PAMC2187350
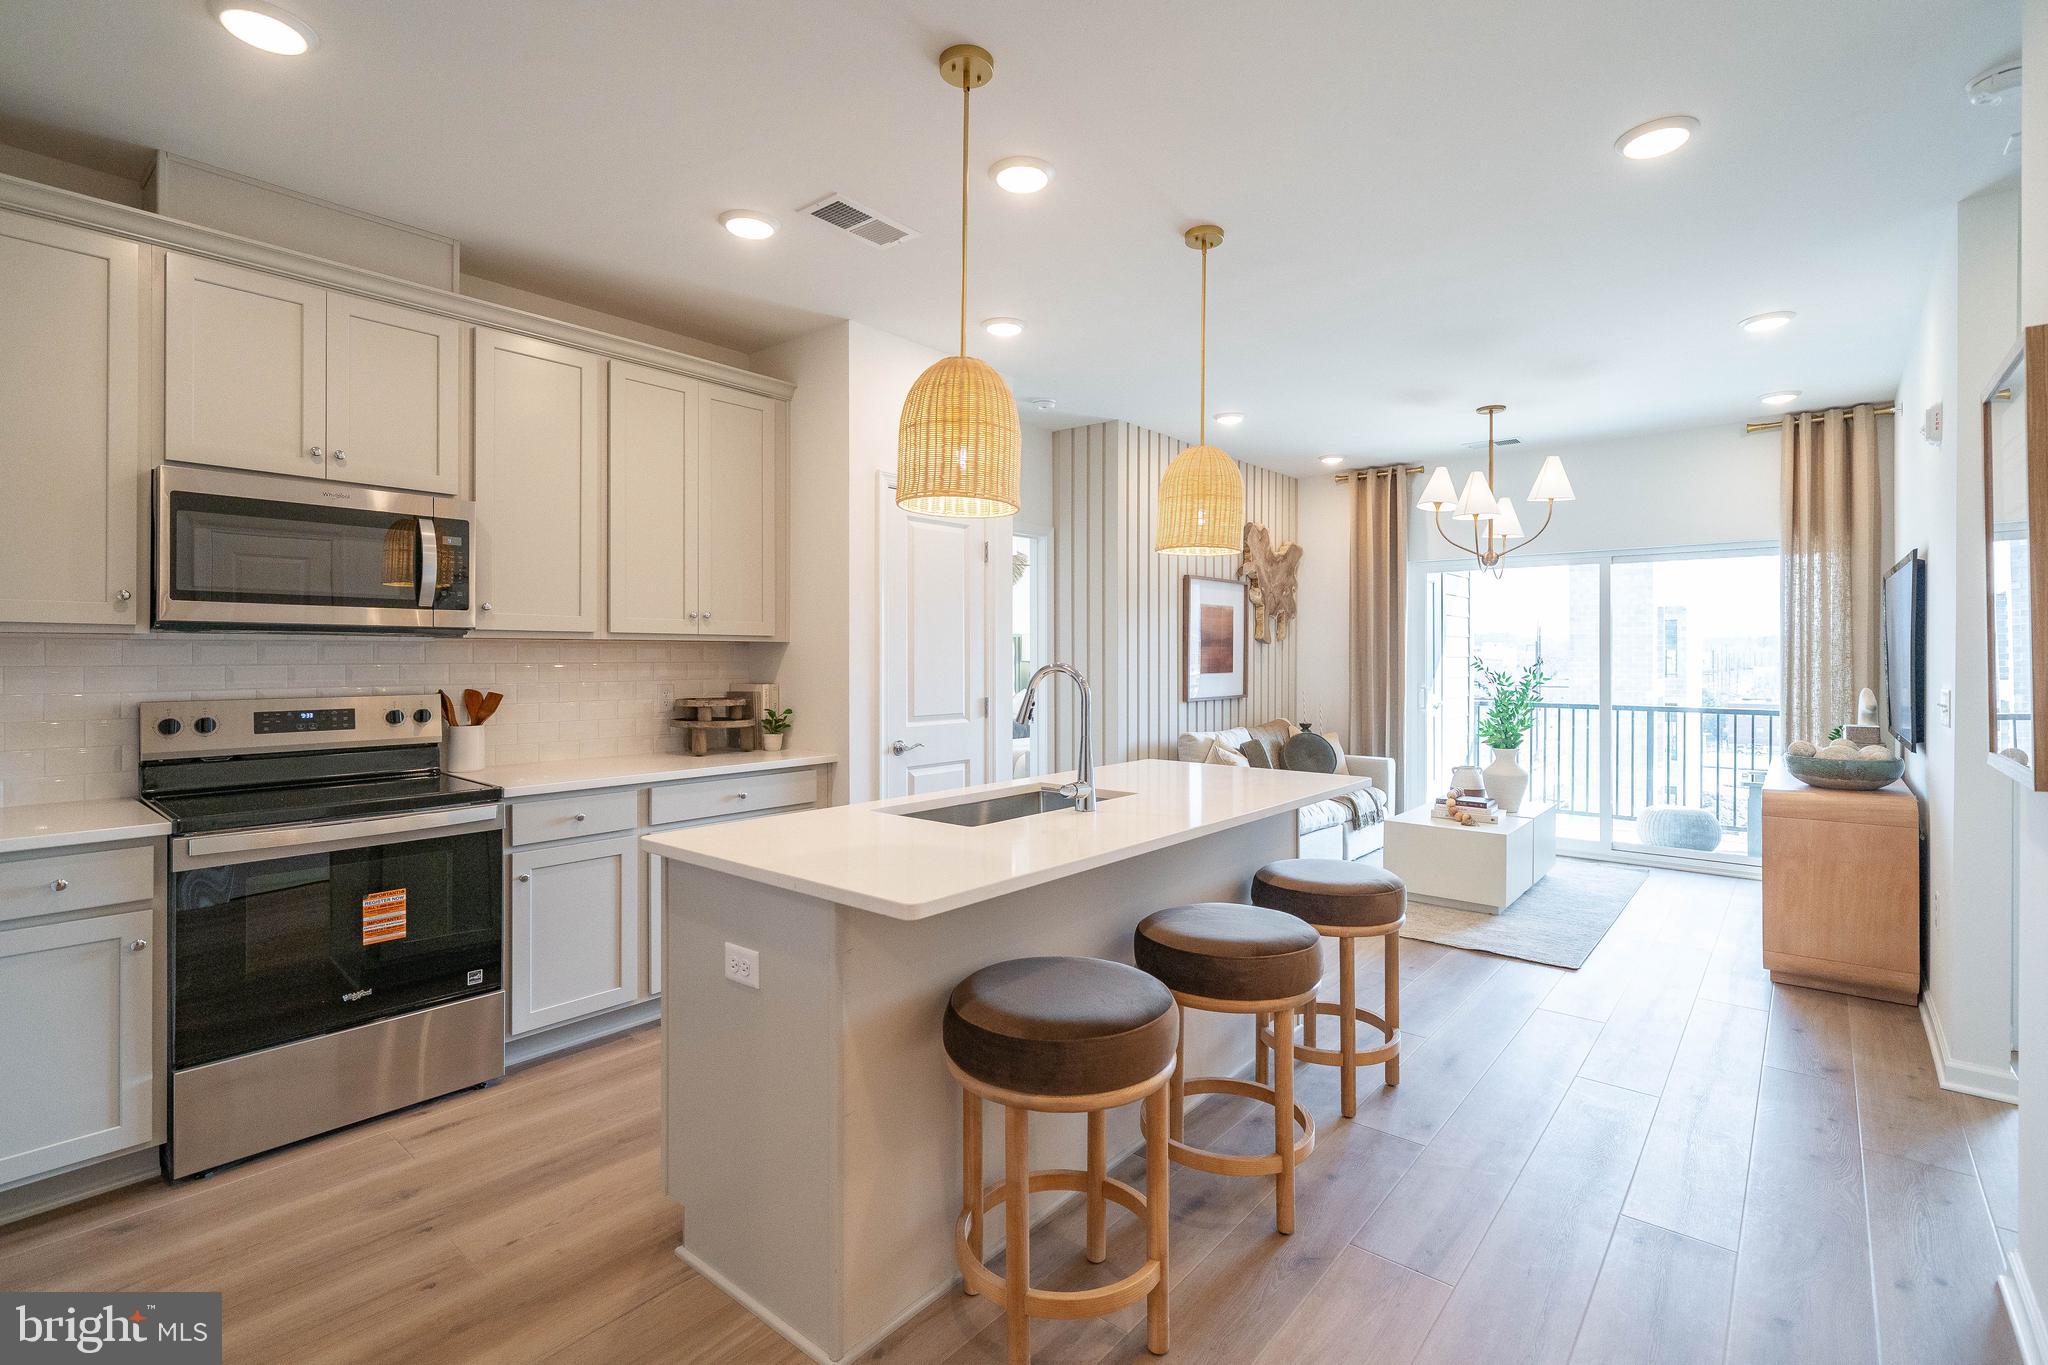
CONSHOHOCKEN
431 WASHINGTON STREET 2303 HAMILTON
2 Beds
2 Baths
1,431 Sq.Ft.
$555,175
MLS#: PAMC2185618
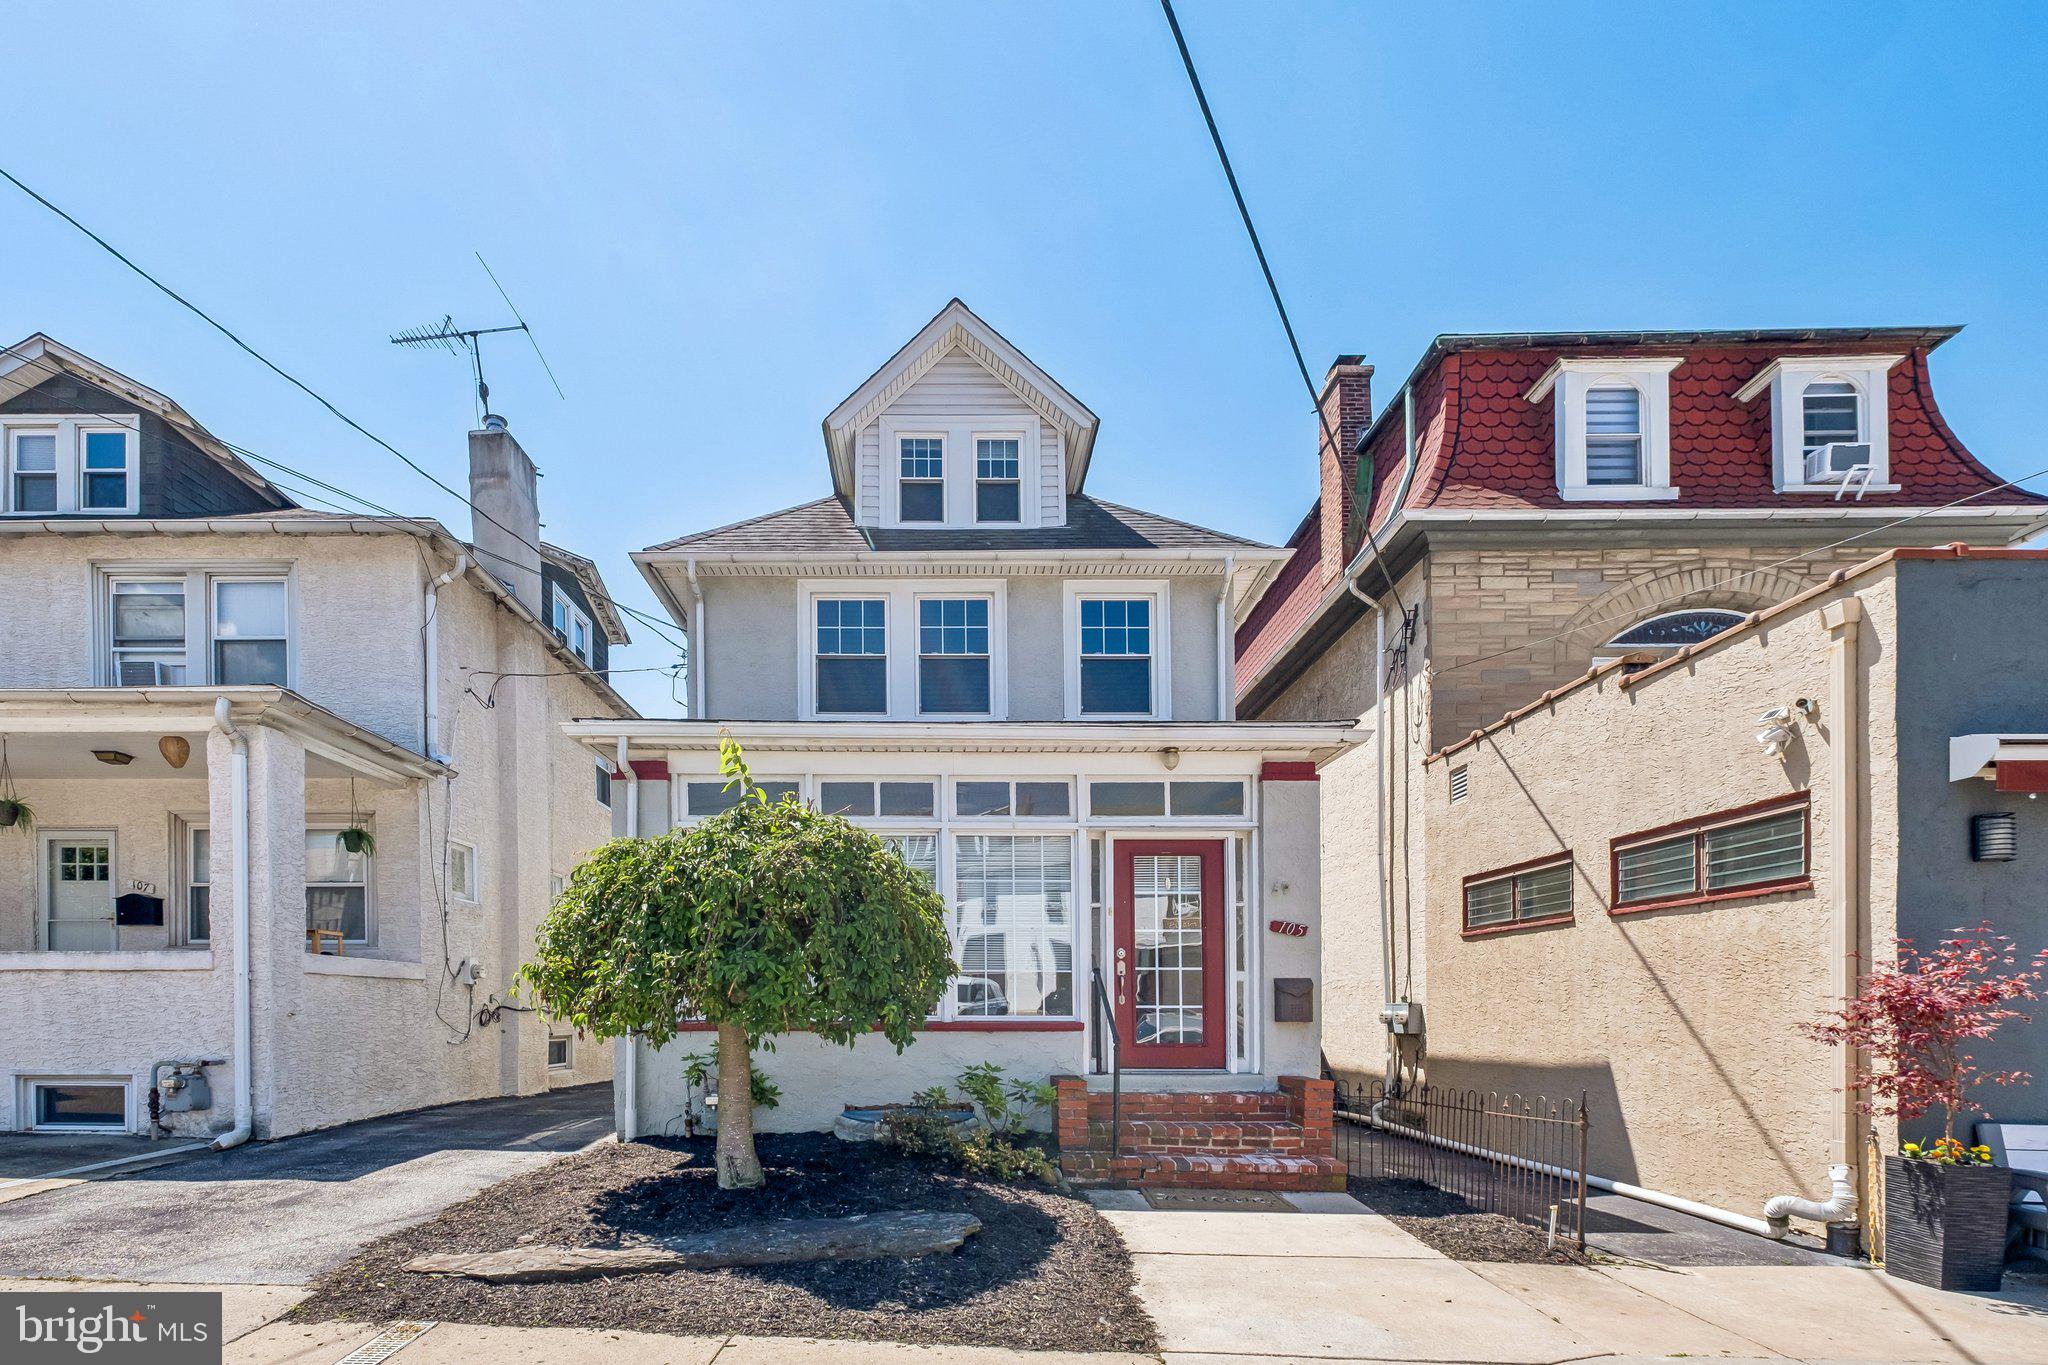
CONSHOHOCKEN
105 SPRING MILL AVENUE
3 Beds
2 Baths
2,024 Sq.Ft.
$595,000
MLS#: PAMC2182322
CONSHOHOCKEN
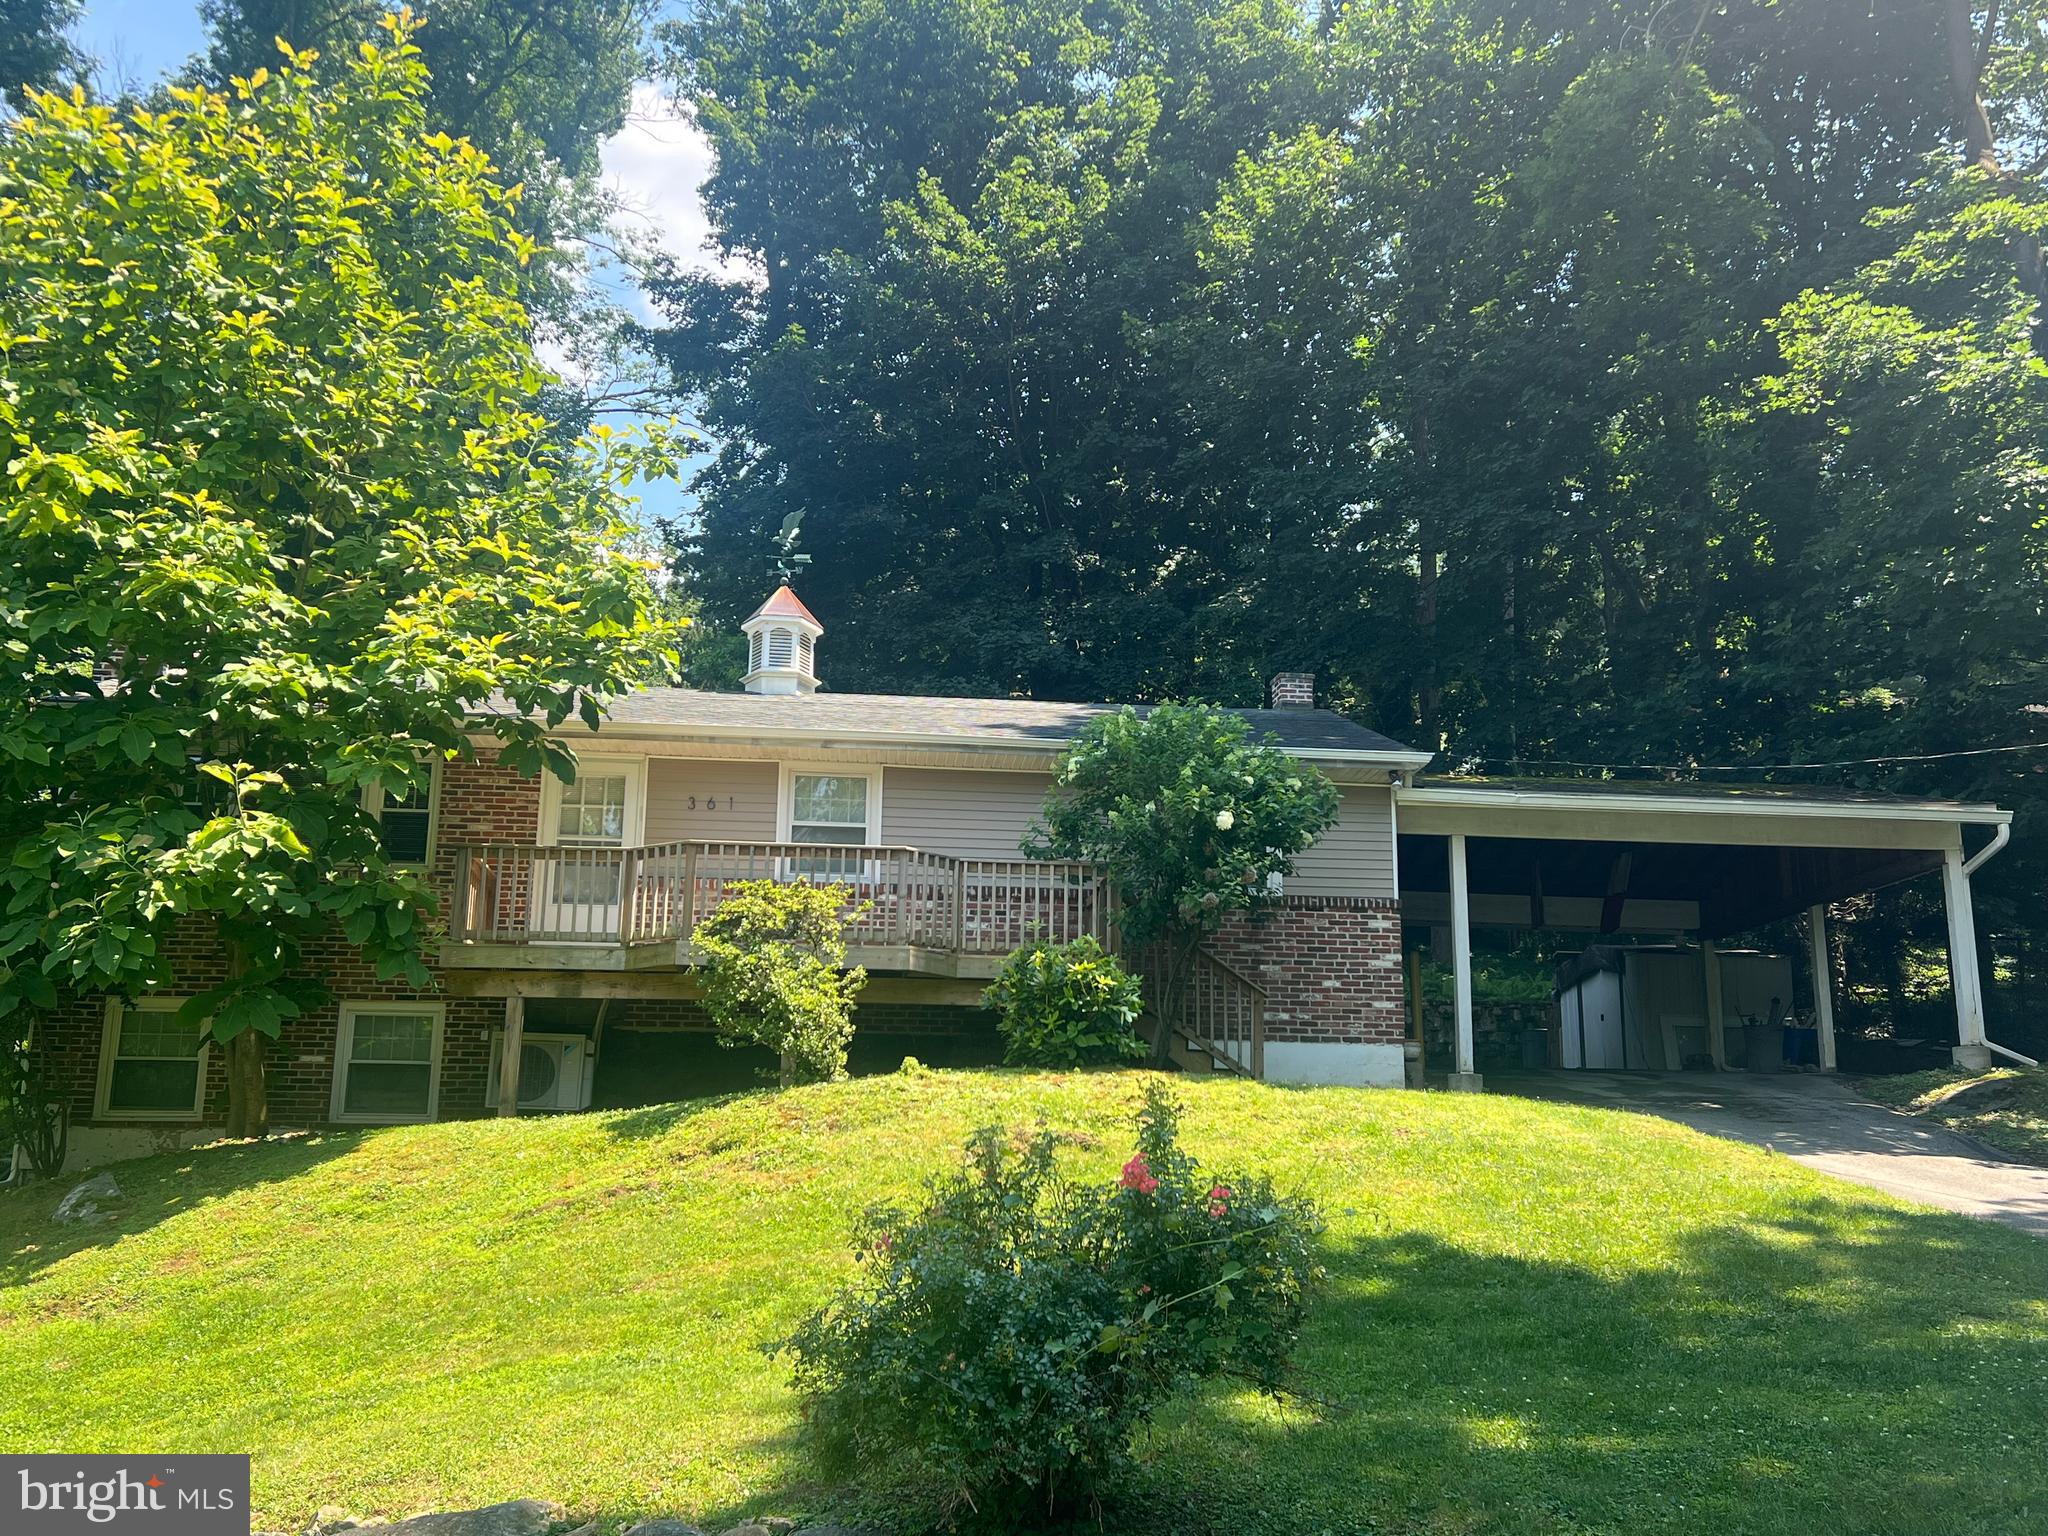
361 SPRING GARDEN STREET
5 Beds
2 Baths
2,650 Sq.Ft.
$625,000
MLS#: PAMC2186018
CONSHOHOCKEN
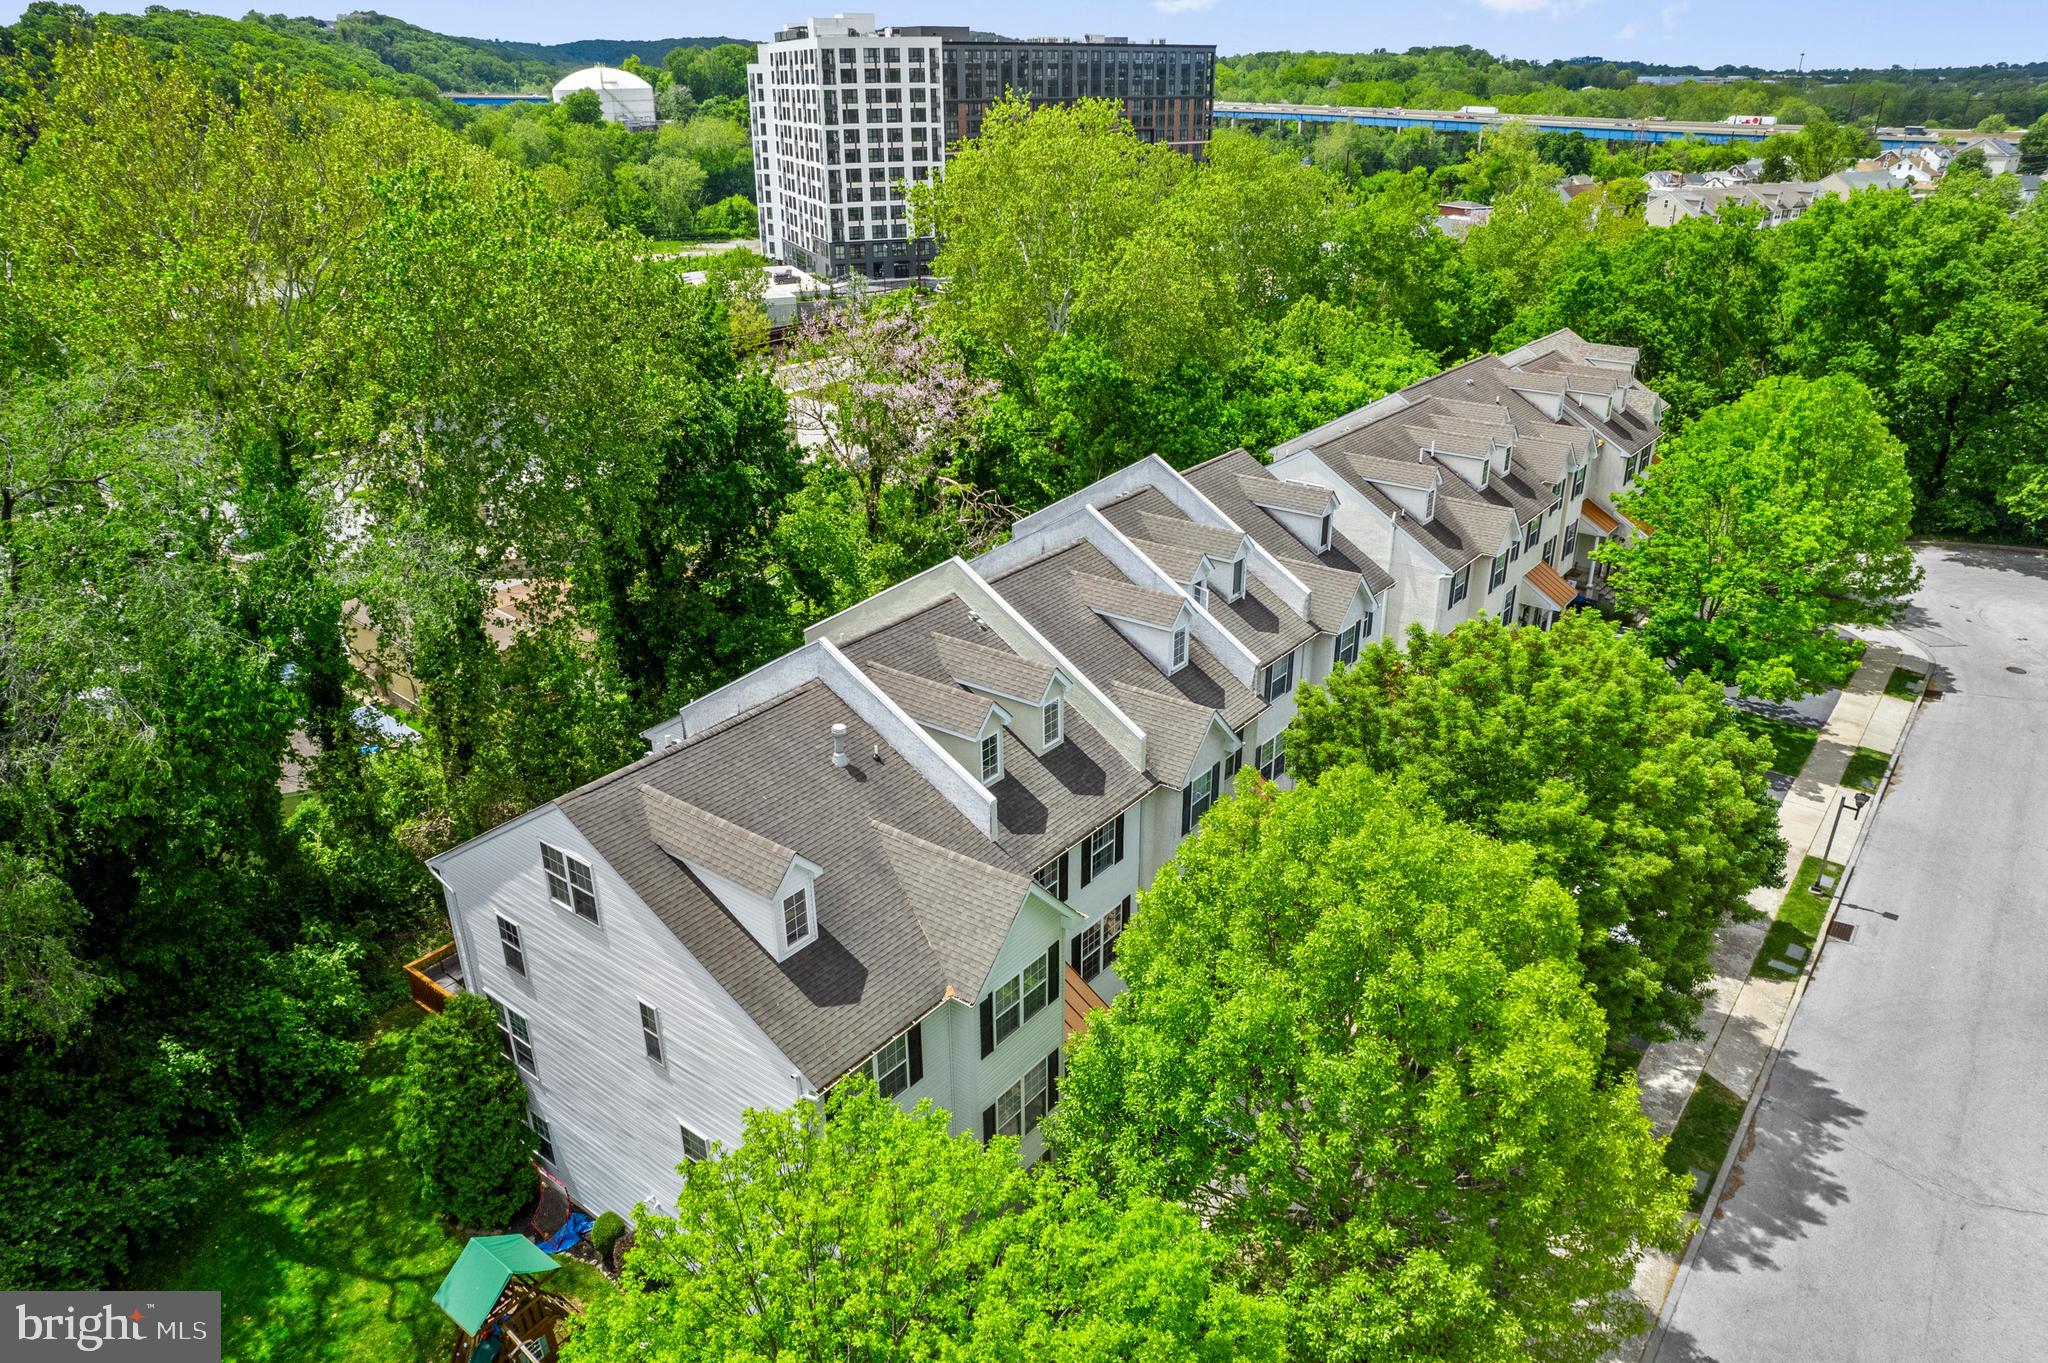
303 W 1ST AVENUE
4 Beds
3 Baths
2,103 Sq.Ft.
$574,995
MLS#: PAMC2180722
.png)