Features & Amenities

Interior

  • Other Interior Features

    Kitchen Island, Soaking Tub

  • Total Bedrooms

    3

  • Bathrooms

    2

  • 1/2 Bathrooms

    1

  • Above Grade Finished Area

    2598.0

  • Basement YN

    NO

  • Cooling YN

    YES

  • Cooling

    Central Air, Electric

  • Fireplace YN

    YES

  • Heating YN

    YES

  • Heating

    Natural Gas, Forced Air

  • Main Level Bedrooms

    1

  • Pet friendly

    N/A

Exterior

  • Garage

    Yes

  • Garage spaces

    1

  • Construction Materials

    Stucco

  • Parking

    Garage Door Opener, Garage, Driveway, Parking Lot, Inside Entrance, Attached

  • Pool

    No

  • Waterfront YN

    NO

Area & Lot

  • Lot Size(acres)

    0.04

  • Lot Size(square feet)

    1,867

  • Property Type

    Residential

  • Property Sub Type

    Townhouse

  • Architectural Style

    Traditional

Price

  • Sales Price

    $599,000

  • Tax Amount

    $7,277

  • Financing Options

    Cash, Conventional

  • Sq. Footage

    2,598

  • Price/SqFt

    $230

HOA

  • Association

    YES

  • Association Fee

    $350

  • Association Fee Frequency

    Monthly

  • Association Fee Includes

    N/A

School District

  • Elementary School

    N/A

  • Middle School

    N/A

  • High School

    WISSAHICKON SENIOR

Property Features

  • New Construction

    NO

  • Foundation Details

    Slab

  • Senior Community YN

    NO

  • Sewer

    Public Sewer

  • Water Source

    Public

Schedule a Showing

Showing scheduled successfully.

<
>
IN PERSON
VIA CHAT

What is 3 + 4 ?


Change time

Mortgage calculator

Estimate your monthly mortgage payment, including the principal and interest, property taxes, and HOA. Adjust the values to generate a more accurate rate.

Your payment

Principal and Interest:

$

Property taxes:

$

HOA fees:

$

Total loan payment:

$

Total interest amount:

$

Location

County

MONTGOMERY

Elementary School

Middle School

High School

WISSAHICKON SENIOR

Listing Courtesy of Judy E Yoon, BHHS Fox & Roach-Blue Bell

RealHub Information is provided exclusively for consumers' personal, non-commercial use, and it may not be used for any purpose other than to identify prospective properties consumers may be interested in purchasing. All information deemed reliable but not guaranteed and should be independently verified. All properties are subject to prior sale, change or withdrawal. RealHub website owner shall not be responsible for any typographical errors, misinformation, misprints and shall be held totally harmless.

Agent Joanne Grus

AGENT

Joanne Grus

Call Joanne today to schedule a private showing.


* Listings on this website come from the FMLS IDX Compilation and may be held by brokerage firms other than the owner of this website. The listing brokerage is identified in any listing details. Information is deemed reliable but is not guaranteed. If you believe any FMLS listing contains material that infringes your copyrighted work please click here to review our DMCA policy and learn how to submit a takedown request.© 2024 FMLS.
Welcome to this desirable end-unit townhouse in Blue Bell, offering a spacious and versatile floor plan with features designed for comfortable everyday living and entertaining. A standout feature is the convenient first-floor primary bedroom, providing the ease of one-level living with added privacy.

The main level features a welcoming living area filled with natural light and a well-appointed kitchen with an inviting eating area highlighted by a cozy fireplace—an ideal spot for morning coffee, casual meals, or gathering with friends and family. The first-floor primary bedroom offers a peaceful retreat, complemented by a full bath and ample closet space. A convenient half bath completes the main level.

Upstairs, you’ll find additional generously sized bedrooms offering plenty of flexibility for family, guests, a home office, or hobby space. A second full bathroom serves the upper level. The second floor also includes a finished attic storage area, providing valuable additional space for storage, a playroom, office, or creative use. Step outside onto the Juliet balcony and enjoy a breath of fresh air while adding an elegant architectural touch to the home.

As an end unit, this townhouse offers additional privacy and an abundance of natural light. Ideally located in Blue Bell, with convenient access to shopping, dining, parks, major roadways, and nearby amenities, this home combines comfort, flexibility, and convenience in a highly desirable setting.

23 HIGHGATE LANE

Message successfully sent.

What would you like to know?

What is 3 + 4 ?

I agree to receive email communication and understand I can unsubscribe at any time.

I agree to be contacted by Charis Realty Group - Christine Issler, Broker via call, email, and text for real estate services. To opt out, you can reply 'stop' at any time or reply 'help' for assistance. You can also click the unsubscribe link in the emails. Message and data rates may apply. Message frequency may vary. Privacy Policy

Related Properties

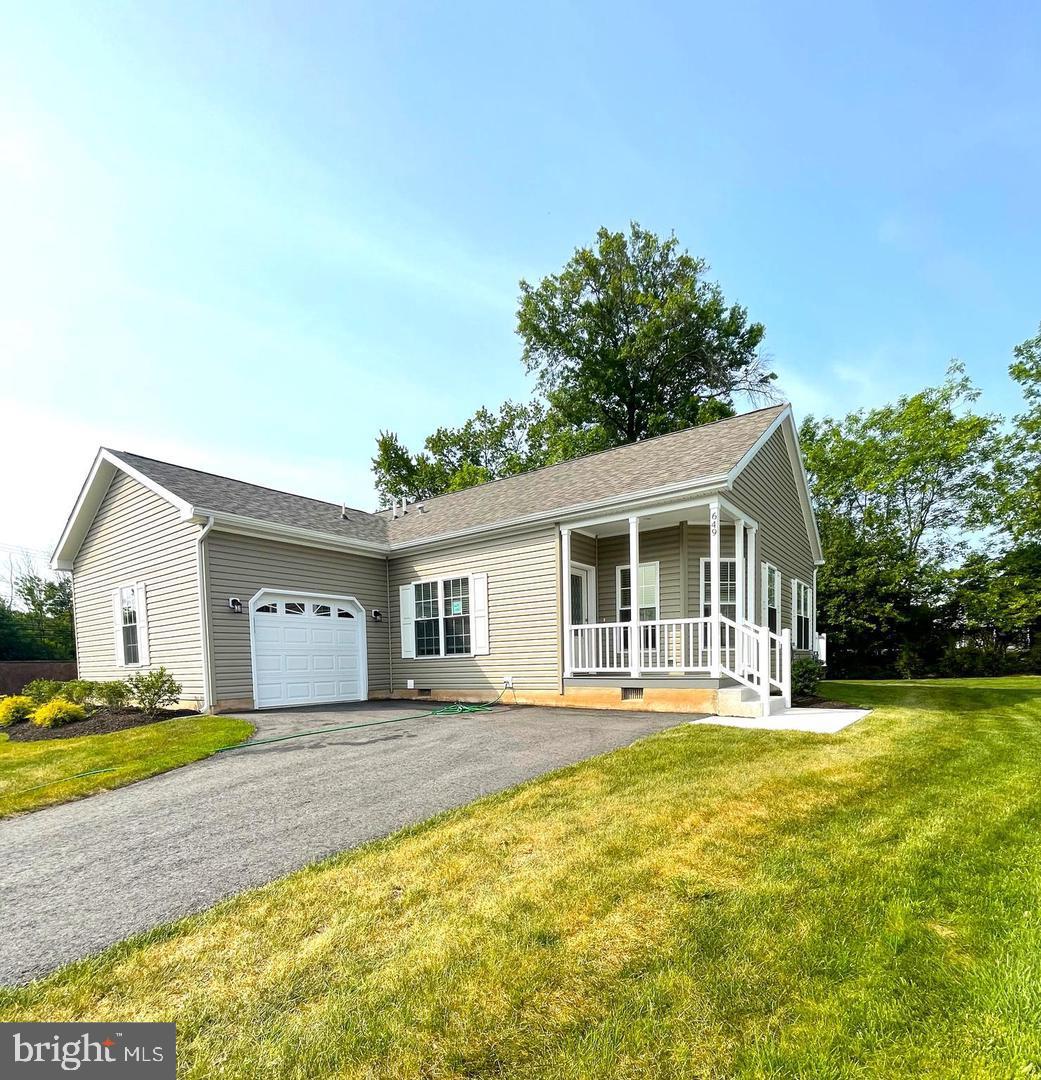
Welcome to Lot 135, 649 Blue Bell Springs Drive in the popular active adult community of Blue Bell Springs. Blue Bell Springs is a community of single ranch style homes for easy living where grass mowing and snow removal are taken care of for you. This newly constructed Charleston Model features many upgrades such as 9-foot ceilings, kitchen with upgraded cabinets, quartz countertops, recessed lighting, stainless-steel appliances, and a large island. Beautiful Luxury plank vinyl flooring is throughout the open concept Kitchen, Dining and Living Room areas. There is also a den/office all as well as a deck all on one floor for carefree living.
#PAMC2188912

BLUE BELL

649 BLUE BELL SPRINGS DRIVE

2 Beds

2 Baths

1,556 Sq.Ft.

$569,000

MLS#: PAMC2188912

Welcome to Foxcroft townhomes in Blue Bell.  Gated community in this sought out location within the  award-winning Wissahickon school district.  This home has 3 bedrooms, 3 and half baths and a two-car garage.   Spacious and bright with natural light coming into the kitchen, dining and the family room. It has a finished basement with a full bathroom and luxury vinyl flooring.  Hard wood flooring throughout the first floor.    Great Location near major roadways, parks and shopping.   Come and take a private tour.   Home is priced to sell.
#PAMC2187920

BLUE BELL

590 HIDDEN LAIR DRIVE

3 Beds

3 Baths

2,640 Sq.Ft.

$699,900

MLS#: PAMC2187920

Nestled within the highly desirable Steeplechase community of Blue Bell, this beautifully updated carriage home offers the perfect blend of elegant design, modern upgrades, and the carefree lifestyle today's buyers are seeking. Featuring approximately 2,287 square feet of living space with 3 bedrooms, 2.5 baths, a finished basement, and an attached two-car garage, this exceptional residence has been thoughtfully renovated and meticulously maintained.

Step inside to discover an inviting open floor plan accented by hardwood flooring, luxury vinyl plank flooring, abundant natural light, and a dramatic two-story foyer. The renovated kitchen is designed for both everyday living and entertaining, while the spacious family room is highlighted by a stunning floor-to-ceiling stone fireplace that creates a warm and inviting focal point.

One of the home's most desirable features is the first-floor primary suite, offering the convenience of main-level living along with a beautifully renovated, handicap-accessible, spa-inspired bath complete with heated floors, a custom walk-in shower, dual vanities, and an expansive custom walk-in closet with built-in organization and a dedicated makeup vanity.

The finished lower level provides exceptional flexibility with ample space for a recreation room, media room, fitness area, home office, or guest accommodations. Upstairs, two generously sized bedrooms and a full bath provide comfortable accommodations for family and guests.

Outdoor living is equally impressive. Relax or entertain on the expansive custom paver patio overlooking professionally landscaped grounds, while the end-unit location offers added privacy and attractive green space. The finished epoxy garage floor, custom garage storage, and numerous recent improvements further enhance the home's appeal.

Significant recent updates include a newer roof, heating and air conditioning system, hot water heater, Renewal by Andersen windows and sliding glass door, remodeled kitchen, luxury primary bathroom, flooring throughout much of the home, new garage door, stone fireplace, and many additional improvements that make this home truly move-in ready. 

Steeplechase is one of Blue Bell's premier carriage home communities, known for its beautifully maintained grounds, tree-lined streets, walking paths, and low-maintenance lifestyle, with the association caring for exterior maintenance, roofs, gutters, and common areas. Residents enjoy the convenience of nearby shopping, restaurants, parks, and major commuter routes including Routes 202, 309, the Pennsylvania Turnpike, and the Blue Route.

Located in sought-after Whitpain Township, this home offers the perfect balance of suburban tranquility and everyday convenience, and is served by the highly regarded Wissahickon School District. Whether you're looking to downsize without compromise or simply enjoy luxury, low-maintenance living in one of Montgomery County's most desirable communities, 944 Hedgerow Court is ready to welcome you home.
#PAMC2190272

BLUE BELL

944 HEDGEROW COURT

3 Beds

2 Baths

3,397 Sq.Ft.

$708,000

MLS#: PAMC2190272

Nestled in the prestigious Yorkshire of Blue community, this exquisite end-of-row townhouse embodies the perfect blend of luxury and comfort. Built in 1996, this meticulously maintained residence boasts a generous 2,736 square feet of finished living space, offering an inviting atmosphere that feels like home from the moment you step inside. As you enter, you are greeted by an open floor plan that seamlessly connects the living, dining, and kitchen areas, creating an ideal space for both entertaining and everyday living. The gourmet kitchen is a chef's dream, featuring upgraded countertops, a spacious island, and high-end stainless steel appliances, including a built-in microwave, self-cleaning oven, and electric range. The adjacent breakfast area is perfect for casual meals, while the formal dining room provides an elegant setting for special occasions. The family room, conveniently located off the kitchen, is enhanced by a cozy fireplace, perfect for those chilly evenings. Rich hardwood floors and tasteful wainscoting add a touch of sophistication throughout the main level, while plush carpeting in the bedrooms ensures a warm and inviting retreat. This home offers three spacious bedrooms, including a luxurious master suite complete with a walk-in closet and an en-suite bathroom featuring both a stall shower and a relaxing tub shower. Step outside to enjoy the serene views of the surrounding trees and woods from your corner lot, providing a peaceful backdrop for outdoor relaxation. The property includes an attached side-entry garage with space for two vehicles, along with a driveway that accommodates four additional cars, ensuring ample parking for you and your guests. The Yorkshire of Blue community enhances your lifestyle with included amenities such as lawn maintenance, snow removal, and trash services, allowing you to spend more time enjoying your beautiful home and less time on upkeep. With its prime location, luxurious features, and an abundance of natural light, this townhouse is not just a residence; it's a lifestyle. Experience the perfect blend of elegance and comfort in a home that truly has it all.
#PAMC2192458

BLUE BELL

425 NORWICK PLACE

3 Beds

2 Baths

2,736 Sq.Ft.

$699,900

MLS#: PAMC2192458

New on site 2 days ago
Welcome to this beautifully maintained Colonial-style home in the desirable Blue Bell Run community. Offering approximately 2,384 square feet of comfortable living space, this inviting residence features four spacious bedrooms and two-and-a-half updated bathrooms. Step inside to a warm and welcoming interior featuring beautiful wood, recessed lighting, and a comfortable, functional layout. The eat-in kitchen is well-appointed with stainless steel appliances, including a self-cleaning oven, built-in range, and microwave. The kitchen flows naturally into the dining area and adjoining living spaces, making everyday living and entertaining easy and enjoyable. The family room provides a cozy gathering space highlighted by a brick fireplace and sliding glass doors that open to the rear patio, creating a seamless connection to the outdoors. The spacious primary suite offers a private retreat with a walk-in closet and an updated bathroom featuring a stall shower. Three additional spacious bedrooms provide flexibility for family, guests, or a home office. The updated hall bathroom features a relaxing Jacuzzi tub. The full finished basement provides valuable additional living space, ideal for a recreation room, home office, gym, media room, or entertaining area. Outside, enjoy a beautifully landscaped 0.27-acre lot with front, rear, and side yards, providing plenty of space for outdoor activities, gardening, or simply relaxing. Additional features include an attached garage with convenient interior access and ample driveway parking. Recent updates include a newer HVAC and A/C system installed in 2023, a new water heater installed in 2025, and updated windows and roof installed in 2018, providing added comfort, efficiency, and peace of mind. Combining classic Colonial charm with thoughtful updates, spacious living areas, a finished basement, and beautifully landscaped grounds, this Blue Bell Run home offers an ideal setting for comfortable everyday living and entertaining.
#PAMC2193456

BLUE BELL

1071 PLOWSHARE ROAD

4 Beds

2 Baths

2,384 Sq.Ft.

$669,000

MLS#: PAMC2193456

 - property

Send a message

Message successfully sent.

Your message

What is 3 + 4 ?

Reason for contacting?

I agree to receive email communication and understand I can unsubscribe at any time.

I agree to be contacted by Charis Realty Group - Christine Issler, Broker via call, email, and text for real estate services. To opt out, you can reply 'stop' at any time or reply 'help' for assistance. You can also click the unsubscribe link in the emails. Message and data rates may apply. Message frequency may vary. Privacy Policy

Sign Out

Virtual Assistant

Would you like to take the next step with this property? We can help you schedule a showing or virtual tour, or send you more details.

Yes, I would like more information.

Thank You for Your Reply, One of Our Agents will contact you as soon as possible

No, maybe later.

Thank you, you can always contact me via email, phone number or through the contact form.

Realhub AI

Lucy - Your AI-Powered Realtor

Update Your Temporary Password

Personalize your search

Enter your email and we'll notify you immediately when new listings match what you're looking for.

or enter email address

Already have an account ? Login here

Continue your home search

I agree to receive communications and understand I can unsubscribe at any time.

I agree to be contacted by Charis Realty Group - Christine Issler, Broker via call, email, and text for real estate services. To opt out, you can reply 'stop' at any time or reply 'help' for assistance. You can also click the unsubscribe link in the emails. Message and data rates may apply. Message frequency may vary. Privacy Policy

Already have an account ? Login here

We use cookies

We use cookies primarily for analytics to enhance your experience. By accepting, you agree to our use of these cookies. You can manage your preferences or learn more about our cookies policy.