


Property
Beds
5
Full Baths
3
1/2 Baths
1
Year Built
2001
Sq.Footage
2,954
Welcome to 27961 Remington Way. Pride of ownership is apparent from the moment you enter this beautiful property. Start with the curb appeal and which includes landscape lighting and you'll be hooked right away! ! This nearly 3000 SF gem features 2 Primary Suites. One on Each Floor, and two ample living spaces, one that flows with the kitchen and dinette, great for day to day living and features a gas fireplace to add to the ascetics of the space. The other is tucked behind double doors for a degree of separation and privacy. The formal dining area, and well-appointed Kitchen are perfect for larger gatherings as well! Plenty of closet spaces for storage located throughout the home. Checkout the nice sized three additional bedrooms (One currently being used as an office/flex space) for the family on the "grow"! Recent Updates include a New Roof, New Shutters, Updated HVAC outdoor units, and a tankless water heater!!! The Septic has passed a preinspection for the new owners' piece of mind. The outdoor space features a well-maintained deck, and large yard, great for entertaining, and the fenced in backyard is perfect to help keep the little ones or our furry friends contained. The Two Car garage and outbuilding are perfect for outdoor storage as well!! This beauty needs to be seen to be truly appreciated! Schedule your showing today!!!
Open Houses
Open house times are shown in the property’s local time.
-
Saturday
October 31, 2026
–
In progressYour time:
Features & Amenities
Interior
-
Total Bedrooms
5
-
Bathrooms
3
-
1/2 Bathrooms
1
-
Above Grade Finished Area
2954.0
-
Basement YN
NO
-
Cooling YN
YES
-
Cooling
Central Air, Electric
-
Fireplace YN
YES
-
Heating YN
YES
-
Heating
Electric, Heat Pump
-
Main Level Bedrooms
1
-
Pet friendly
N/A
Exterior
-
Garage
Yes
-
Garage spaces
2
-
Construction Materials
Vinyl Siding
-
Parking
Garage Door Opener, Garage, Driveway, Inside Entrance, Attached
-
Patio and Porch Features
Deck
-
Pool
No
-
Waterfront YN
NO
Area & Lot
-
Lot Features
Front Yard, Back Yard
-
Lot Size(acres)
0.55
-
Lot Size(square feet)
23,988
-
Property Type
Residential
-
Property Sub Type
Single Family Residence
-
Architectural Style
Colonial, Traditional
Price
-
Sales Price
$524,900
-
Tax Amount
$3,827
-
Sq. Footage
2,954
-
Price/SqFt
$177
HOA
-
Association
YES
-
Association Fee
$125
-
Association Fee Frequency
Annually
-
Association Fee Includes
N/A
-
Total Monthly Fees
true
School District
-
Elementary School
N/A
-
Middle School
N/A
-
High School
N/A
Property Features
-
New Construction
NO
-
Senior Community YN
NO
-
Sewer
Septic Tank
-
Tax Lot
7
-
Water Source
Well
Schedule a Showing
Showing scheduled successfully.
Mortgage calculator
Estimate your monthly mortgage payment, including the principal and interest, property taxes, and HOA. Adjust the values to generate a more accurate rate.
Your payment
Principal and Interest:
$
Property taxes:
$
HOA fees:
$
Total loan payment:
$
Total interest amount:
$
Location
County
WICOMICO
Elementary School
Middle School
High School
Listing Courtesy of Robert Payne, RE/MAX Advantage Realty
RealHub Information is provided exclusively for consumers' personal, non-commercial use, and it may not be used for any purpose other than to identify prospective properties consumers may be interested in purchasing. All information deemed reliable but not guaranteed and should be independently verified. All properties are subject to prior sale, change or withdrawal. RealHub website owner shall not be responsible for any typographical errors, misinformation, misprints and shall be held totally harmless.

Salesperson, Realtor
Joanne Grus
Call Joanne today to schedule a private showing.

* Listings on this website come from the FMLS IDX Compilation and may be held by brokerage firms other than the owner of this website. The listing brokerage is identified in any listing details. Information is deemed reliable but is not guaranteed. If you believe any FMLS listing contains material that infringes your copyrighted work please click here to review our DMCA policy and learn how to submit a takedown request.© 2024 FMLS.
Related Properties
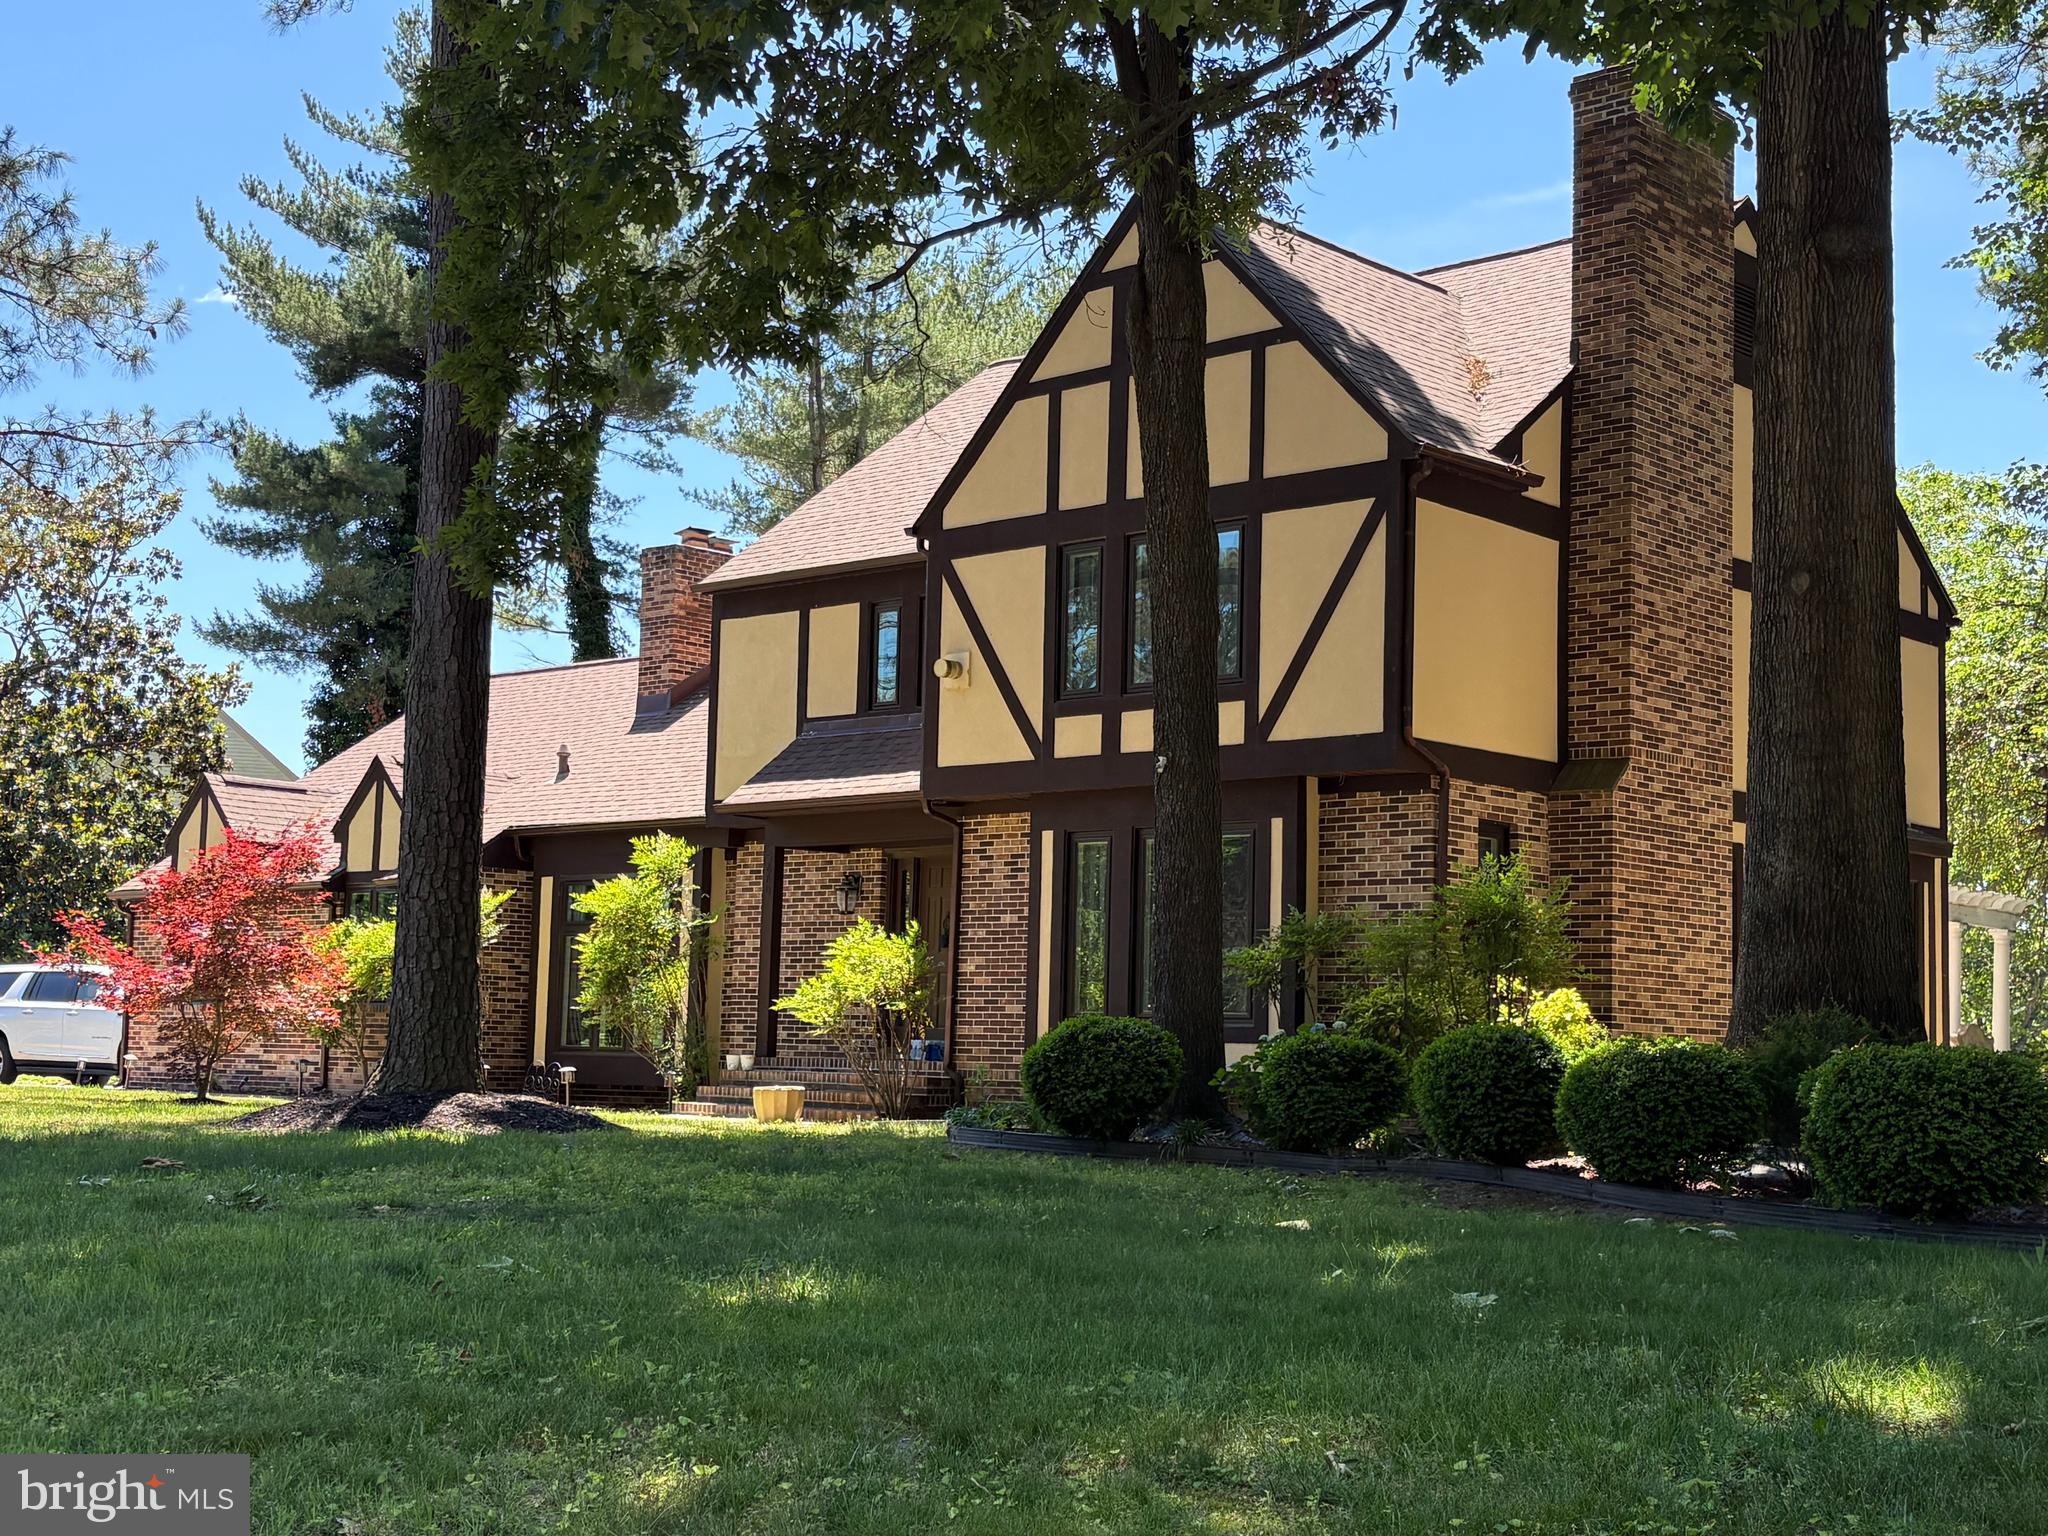
SALISBURY
5660 CALEDONIA DRIVE
4 Beds
3 Baths
3,875 Sq.Ft.
$559,000
MLS#: MDWC2021514

SALISBURY
1119 GRANBYS RUN
4 Beds
3 Baths
2,096 Sq.Ft.
$425,000
MLS#: MDWC2024328
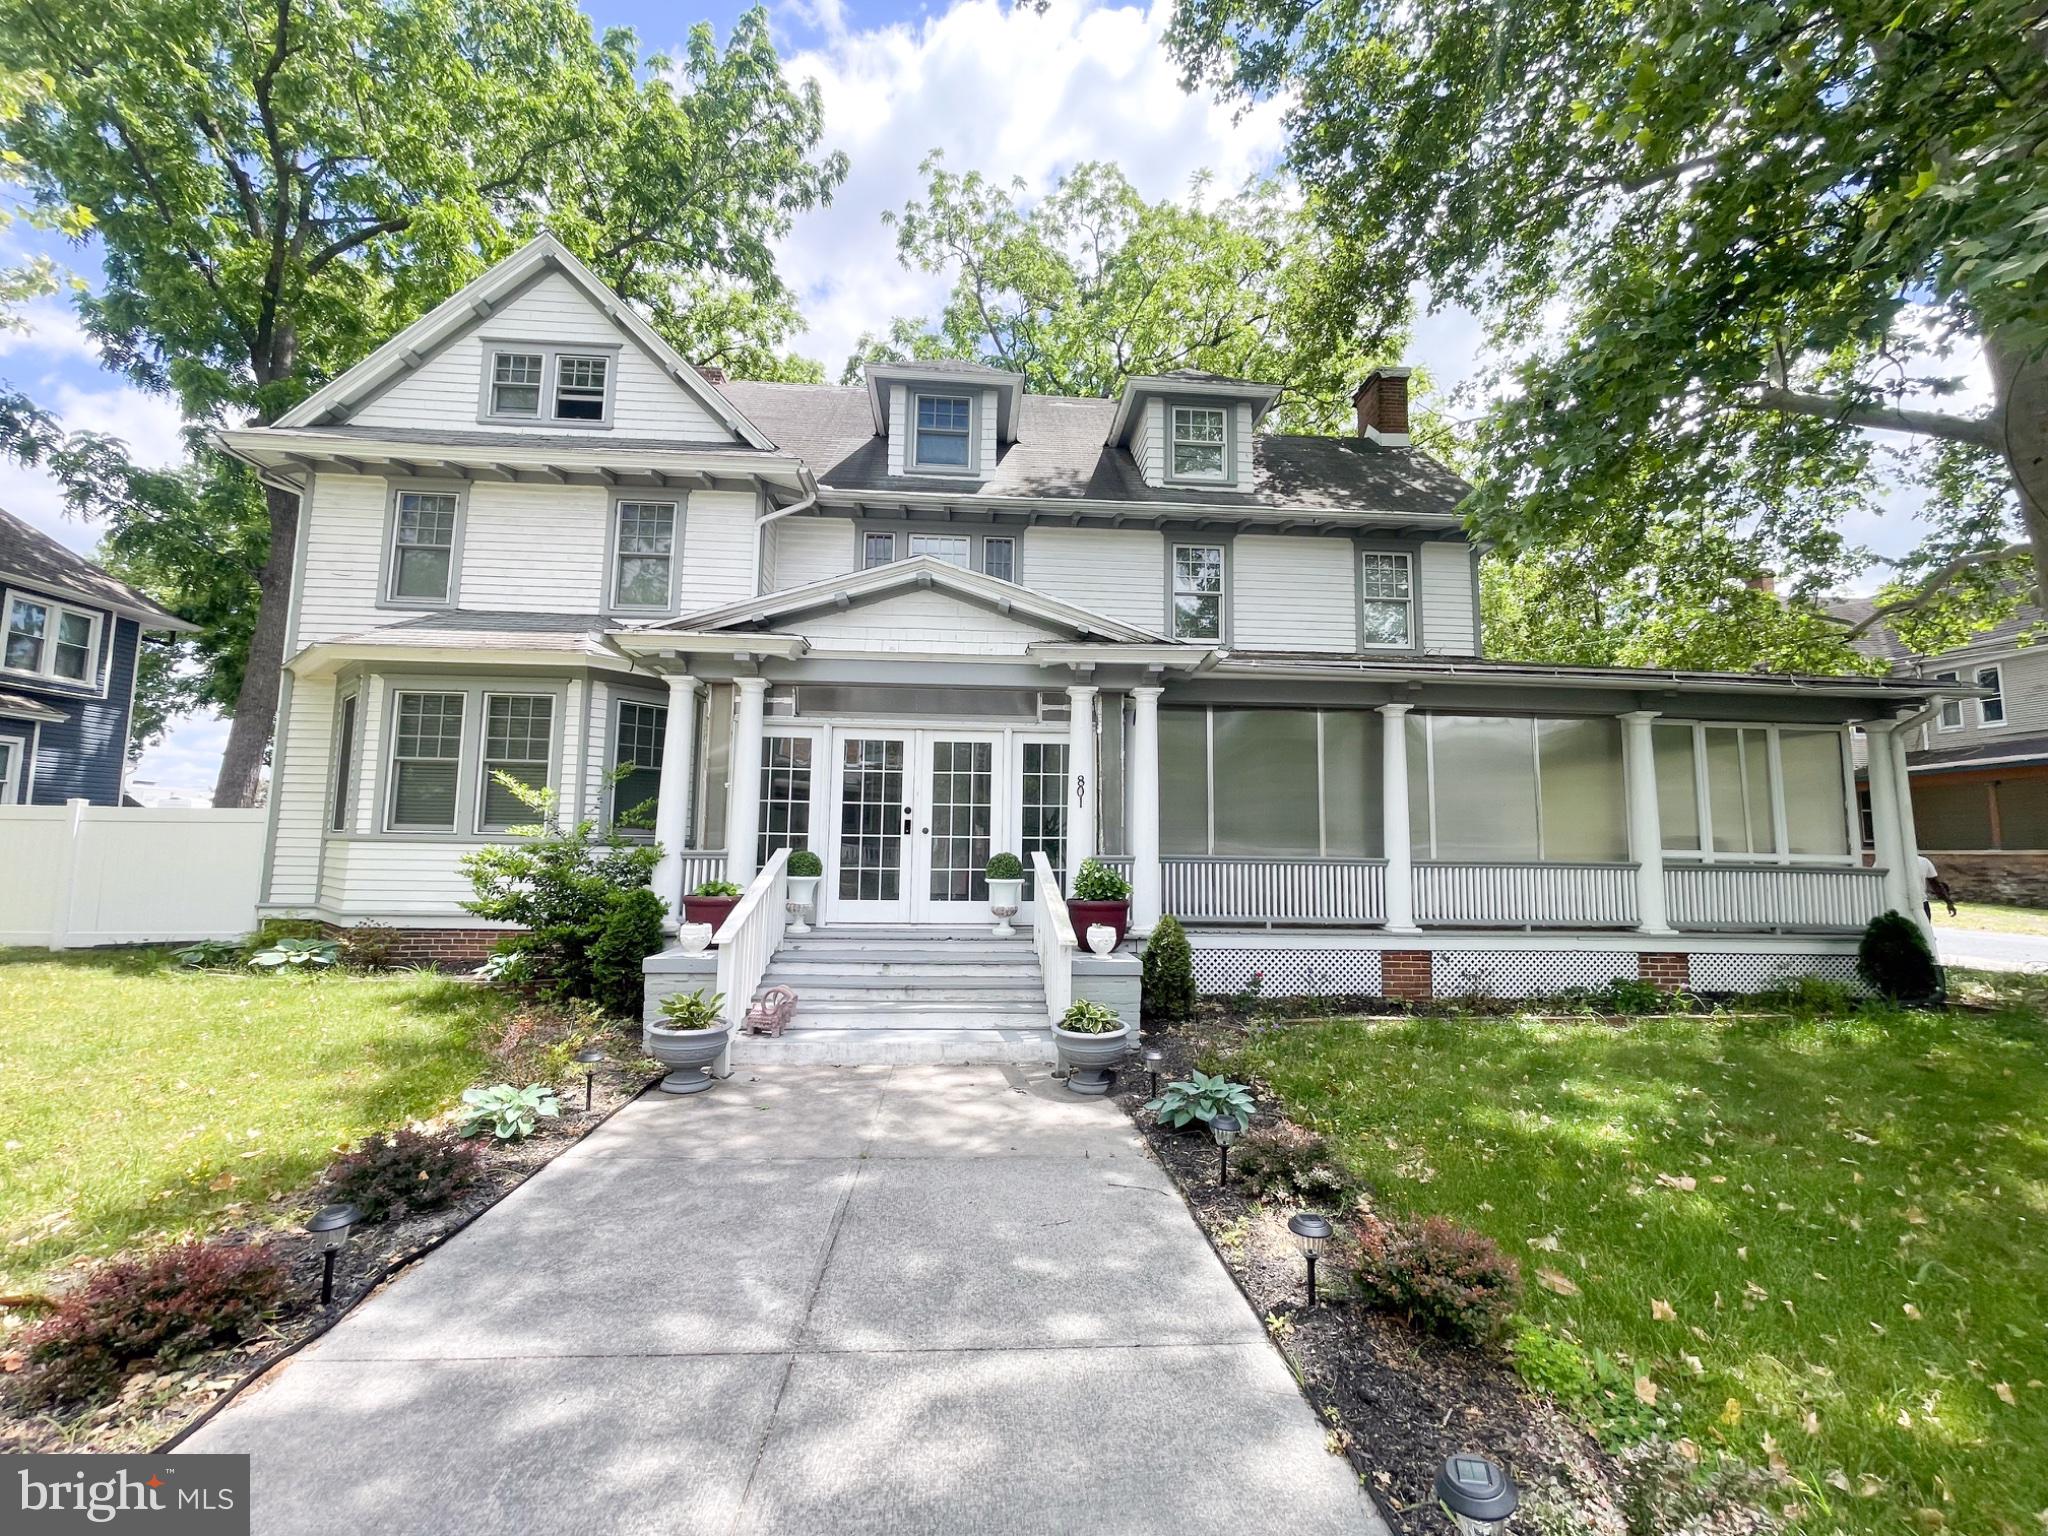
SALISBURY
801 N DIVISION
6 Beds
6 Baths
3,514 Sq.Ft.
$470,000
MLS#: MDWC2022866

SALISBURY
1107 MINEOLA AVENUE
5 Beds
2 Baths
3,260 Sq.Ft.
$506,999
MLS#: MDWC2022412

SALISBURY
1000 CAMDEN AVENUE
4 Beds
3 Baths
2,832 Sq.Ft.
$499,900
MLS#: MDWC2024770
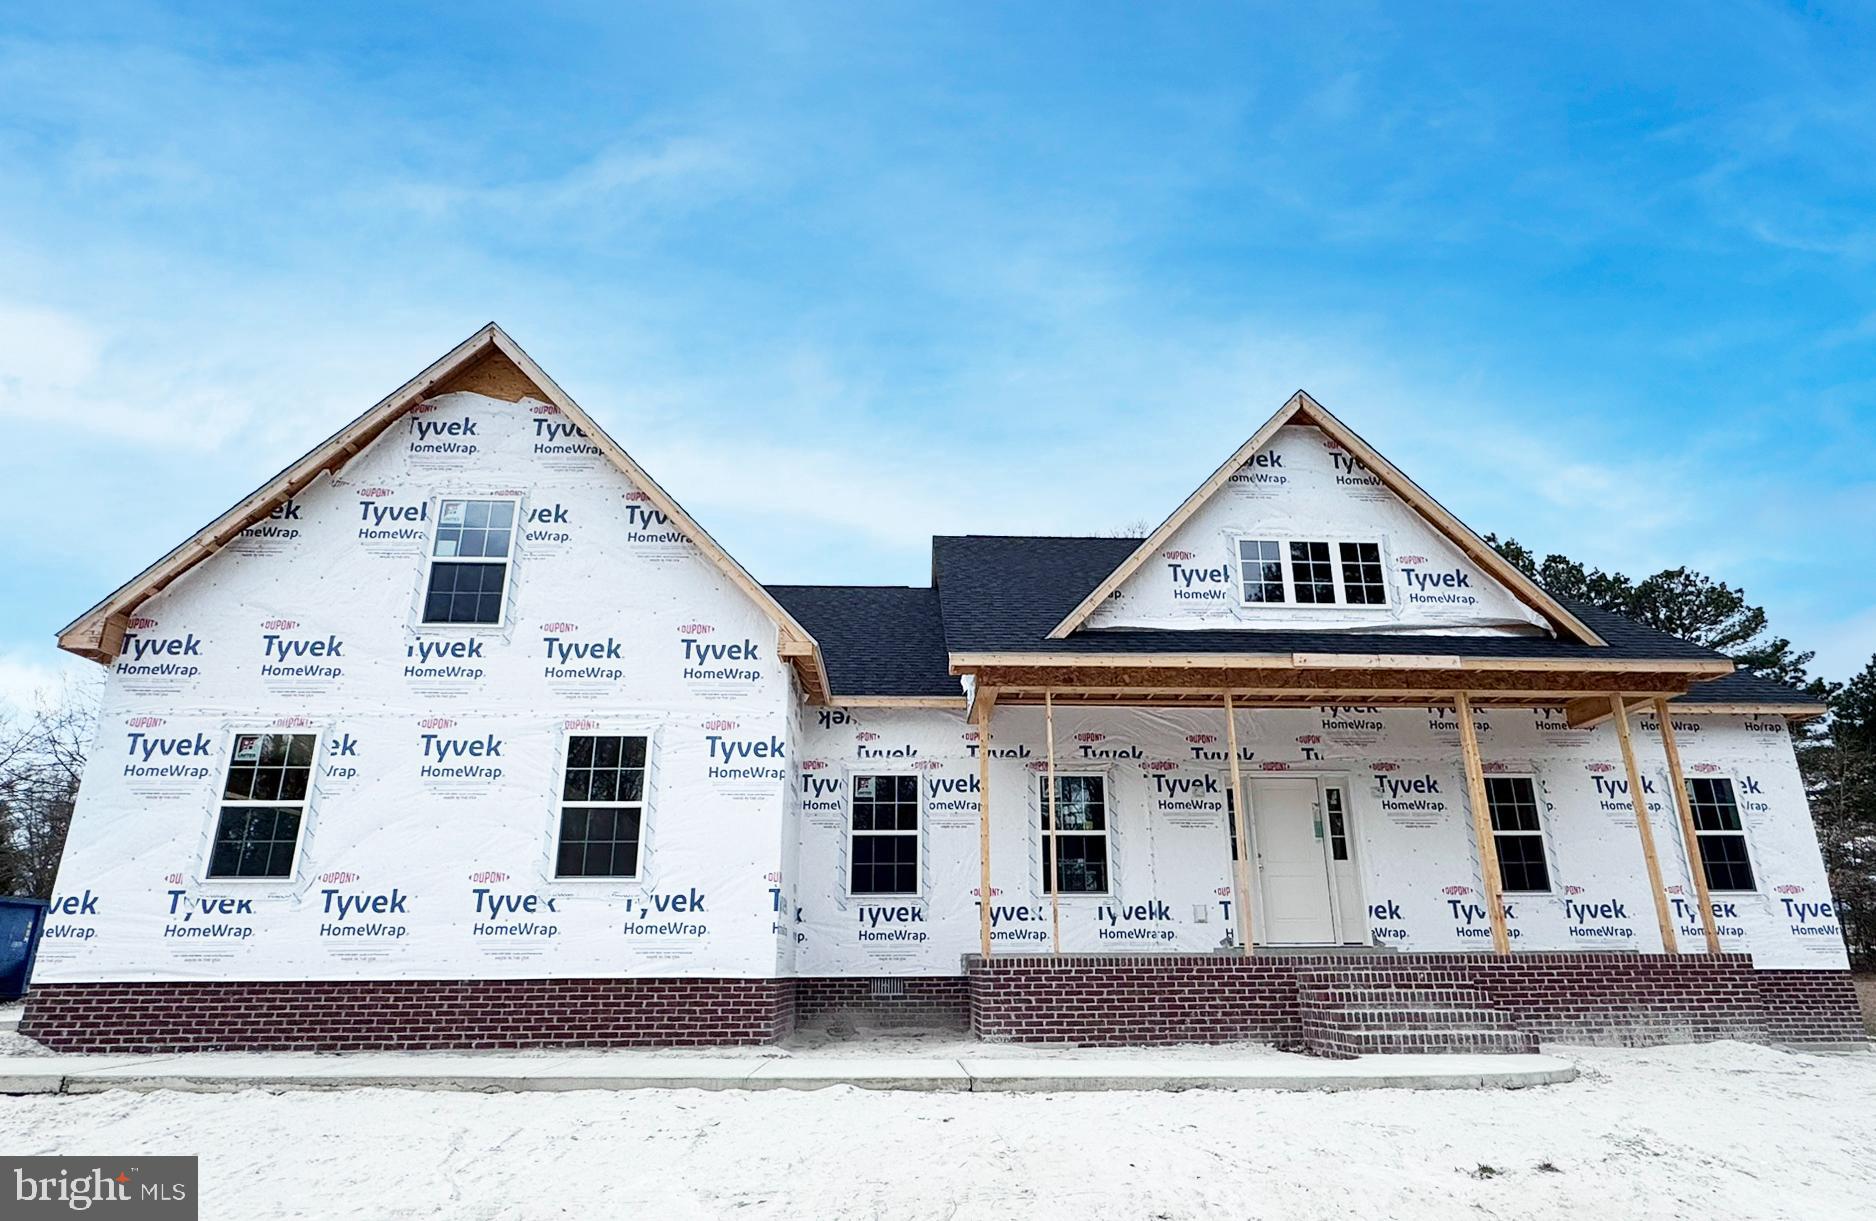
SALISBURY
918 S PARK DRIVE
3 Beds
2 Baths
2,272 Sq.Ft.
$469,990
MLS#: MDWC2021636

SALISBURY
5568 ROYAL MILE BOULEVARD
4 Beds
2 Baths
2,700 Sq.Ft.
$549,999
MLS#: MDWC2024824

SALISBURY
28108 CROSS CREEK DRIVE
3 Beds
2 Baths
1,943 Sq.Ft.
$419,990
MLS#: MDWC2024852

SALISBURY
323 NEW YORK AVENUE
4 Beds
2 Baths
2,500 Sq.Ft.
$479,000
MLS#: MDWC2024850
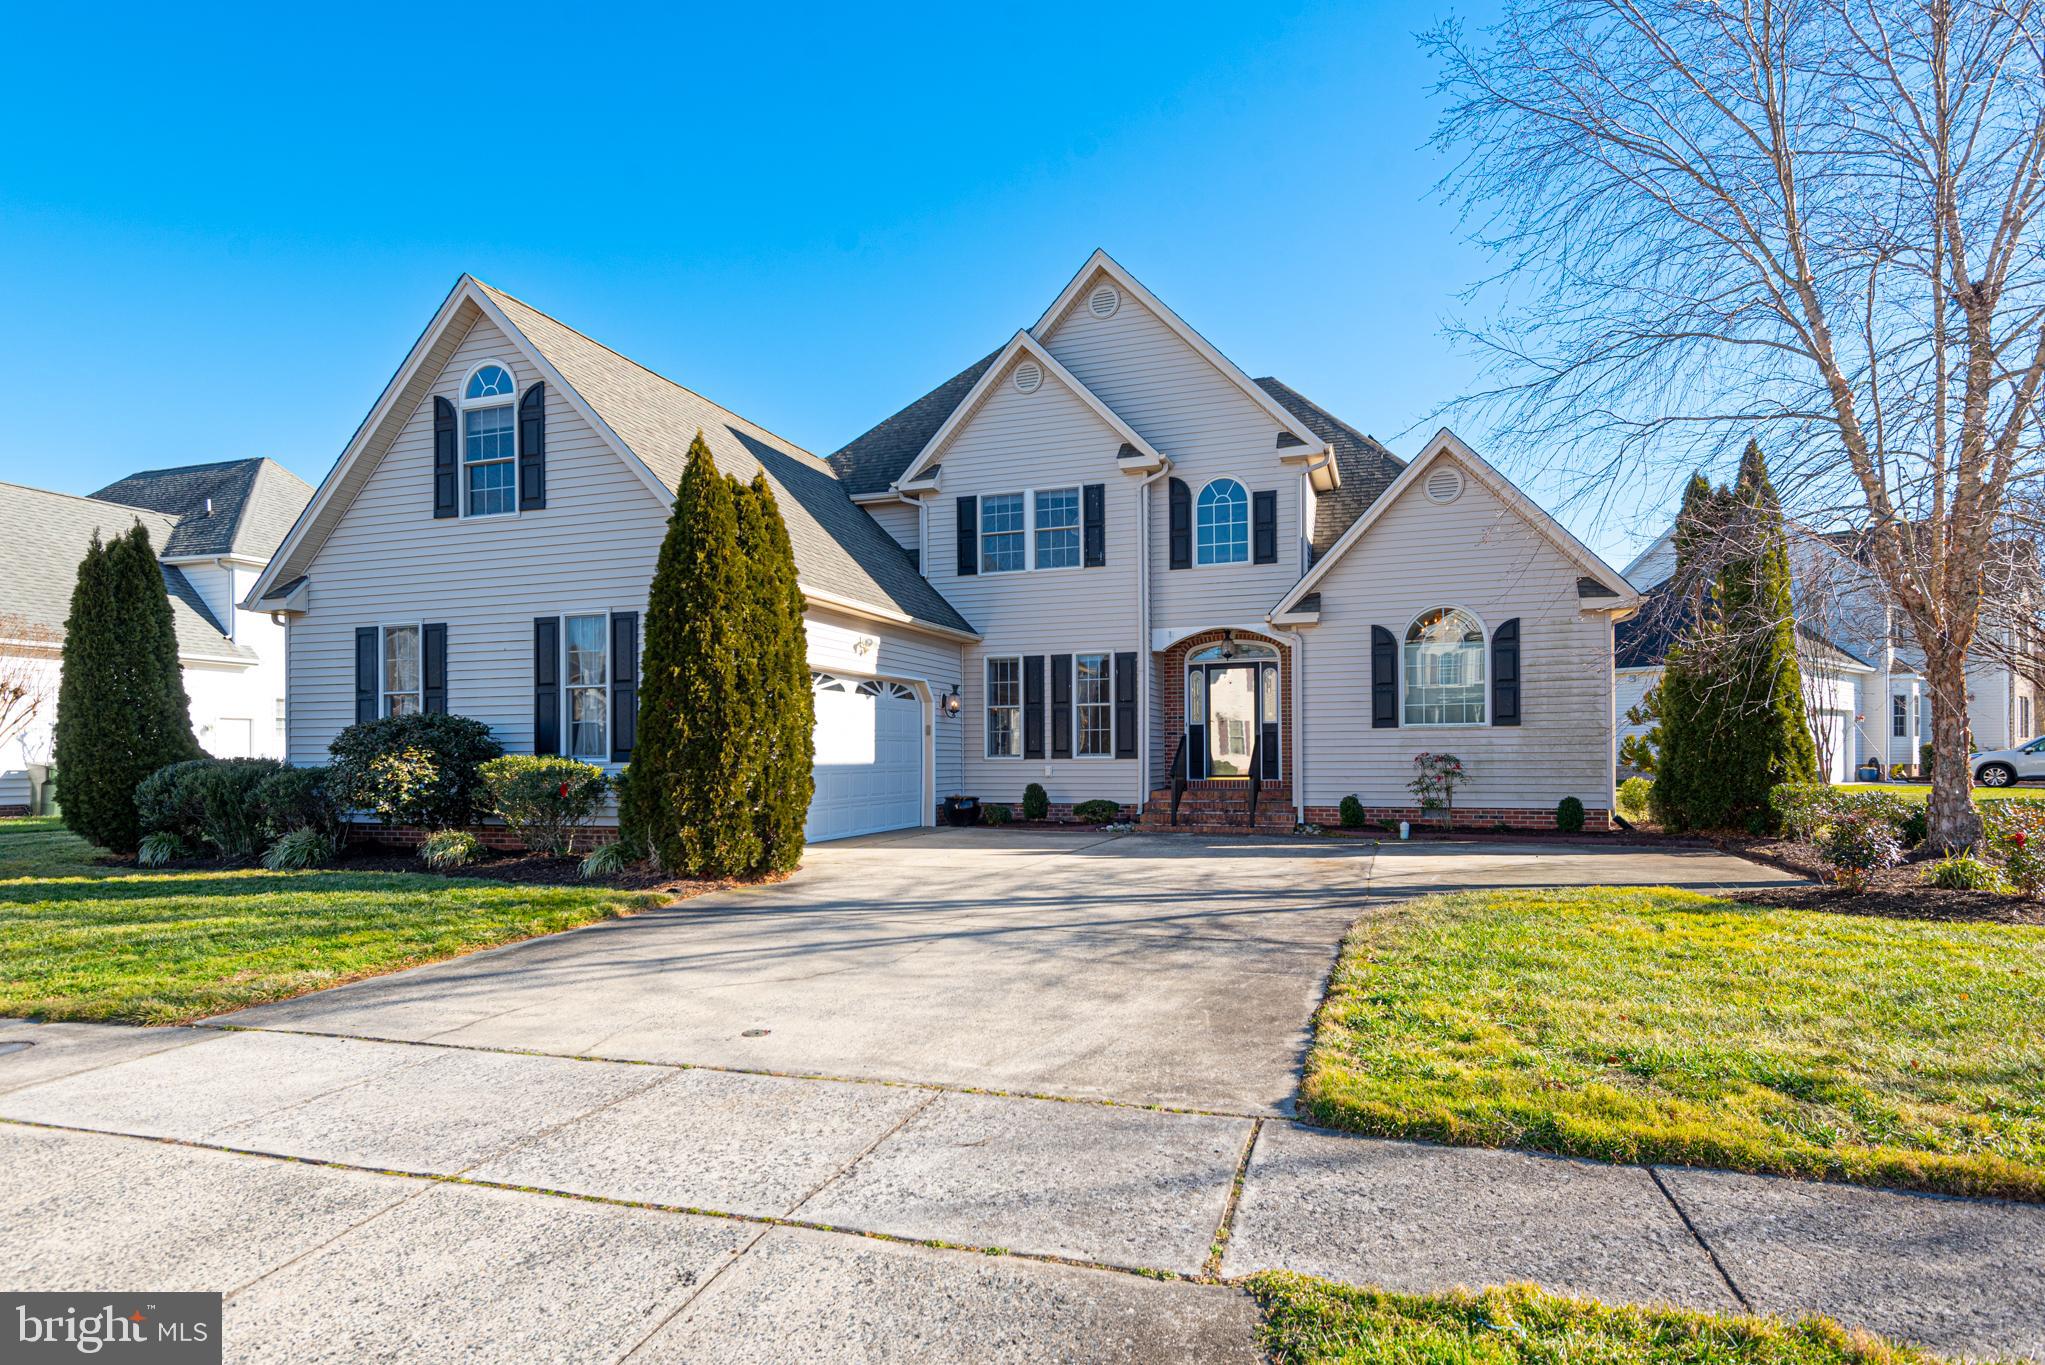
SALISBURY
6023 TARRY TOWN ROAD
4 Beds
2 Baths
3,281 Sq.Ft.
$439,900
MLS#: MDWC2021152
