


Property
Beds
4
Full Baths
3
1/2 Baths
1
Year Built
1932
Sq.Footage
3,086
This is a gem of a home! Elegant and welcoming, this well maintained and updated home offers chic modern updates with plenty of charm, situated on a quiet street in highly desirable Kensington, with three levels of light-filled, spacious living. Walk up to the inviting front porch, and from the moment you enter, you are greeted by a warm foyer and versatile living room with gleaming hardwood floors, a wood-burning fireplace, with a reading nook and plenty of built-ins. At the heart of the home is a stunning gourmet kitchen with stainless steel appliances, induction cooking, custom cabinets, pantry, beautiful backsplash and quartz countertops. The dining room opens directly to a deck overlooking park-like scenery, perfect for al fresco dinners and your herb garden. A main-level bedroom, dedicated home office/sunroom/bonus room, a charming half bath and laundry room complete this highly functional floor. Upstairs, you will find three generous bedrooms and two full bathrooms. The primary bedroom boasts vaulted ceilings, a large walk-in closet, and an ensuite bathroom with a soaking tub and separate shower. The walkout lower level provides incredible flexibility with a recreation room featuring a wet bar/kitchenette, an updated full bathroom, and a den that easily serves as a fifth bedroom, ideal for guests, in-law or an au pair suite. The sliding doors lead straight out to large patio with a firepit, built-in shed, and the private backyard for outdoor activities. Ample parking with the long driveway and street parking. Major improvements, including a newer roof and gutter (2024), attic insulation (2019), hot water heater and AC unit (2018), new and refinished hardwood floors, resurfaced fireplace (2025), reworked ductwork, reamp electric panel, recessed lighting, new kitchen (2025), reinforced deck foundation, new waste lines and vents, water and gas piping, Anderson doors and basement sliding doors, plus a transferable CASE construction warranty provide valuable peace of mind. All of this is perfectly situated just moments from Kensington’s historic Antique Row, local festivals, farmer's market, coffee shops, dining, shopping, groceries, Babycat Brewery with live music, and everyday conveniences. Less than a mile from the Metro (Red Line) and MARC train, with easy access to NIH, Walter Reed, Bethesda, DC, and major commuter routes. Einstein HS offers IB program and Countywide Visual Art Center (VAC) magnet program.
Features & Amenities
Interior
-
Other Interior Features
Bar, Pantry, Recessed Lighting, Walk-In Closet(s), Built-in Features, Crown Molding, Soaking Tub
-
Total Bedrooms
4
-
Bathrooms
3
-
1/2 Bathrooms
1
-
Above Grade Finished Area
2162.0
-
Basement YN
YES
-
Cooling YN
YES
-
Cooling
Central Air, Electric
-
Fireplace YN
YES
-
Heating YN
YES
-
Heating
Exhaust Fan, Natural Gas, Forced Air
-
Main Level Bedrooms
1
-
Pet friendly
N/A
Exterior
-
Garage
No
-
Construction Materials
Vinyl Siding
-
Parking
Asphalt, Driveway
-
Patio and Porch Features
Deck, Porch, Patio
-
Pool
No
-
Waterfront YN
NO
-
View
Trees/Woods
Area & Lot
-
Lot Size(acres)
0.22
-
Lot Size(square feet)
9,474
-
Property Type
Residential
-
Property Sub Type
Single Family Residence
-
Architectural Style
Colonial
Price
-
Sales Price
$900,000
-
Tax Amount
$8,391
-
Financing Options
Cash, Conventional, FHA, VA, Other
-
Sq. Footage
3,086
-
Price/SqFt
$291
HOA
-
Association
No
School District
-
Elementary School
N/A
-
Middle School
N/A
-
High School
N/A
Property Features
-
New Construction
NO
-
Foundation Details
Brick/Mortar
-
Senior Community YN
NO
-
Sewer
Public Sewer
-
Tax Lot
3
-
Water Source
Public
Schedule a Showing
Showing scheduled successfully.
Mortgage calculator
Estimate your monthly mortgage payment, including the principal and interest, property taxes, and HOA. Adjust the values to generate a more accurate rate.
Your payment
Principal and Interest:
$
Property taxes:
$
HOA fees:
$
Total loan payment:
$
Total interest amount:
$
Location
County
MONTGOMERY
Elementary School
Middle School
High School
Listing Courtesy of Catherine Arnaud-Charbonneau, Compass
RealHub Information is provided exclusively for consumers' personal, non-commercial use, and it may not be used for any purpose other than to identify prospective properties consumers may be interested in purchasing. All information deemed reliable but not guaranteed and should be independently verified. All properties are subject to prior sale, change or withdrawal. RealHub website owner shall not be responsible for any typographical errors, misinformation, misprints and shall be held totally harmless.

AGENT
Joanne Grus
Call Joanne today to schedule a private showing.

* Listings on this website come from the FMLS IDX Compilation and may be held by brokerage firms other than the owner of this website. The listing brokerage is identified in any listing details. Information is deemed reliable but is not guaranteed. If you believe any FMLS listing contains material that infringes your copyrighted work please click here to review our DMCA policy and learn how to submit a takedown request.© 2024 FMLS.
Related Properties
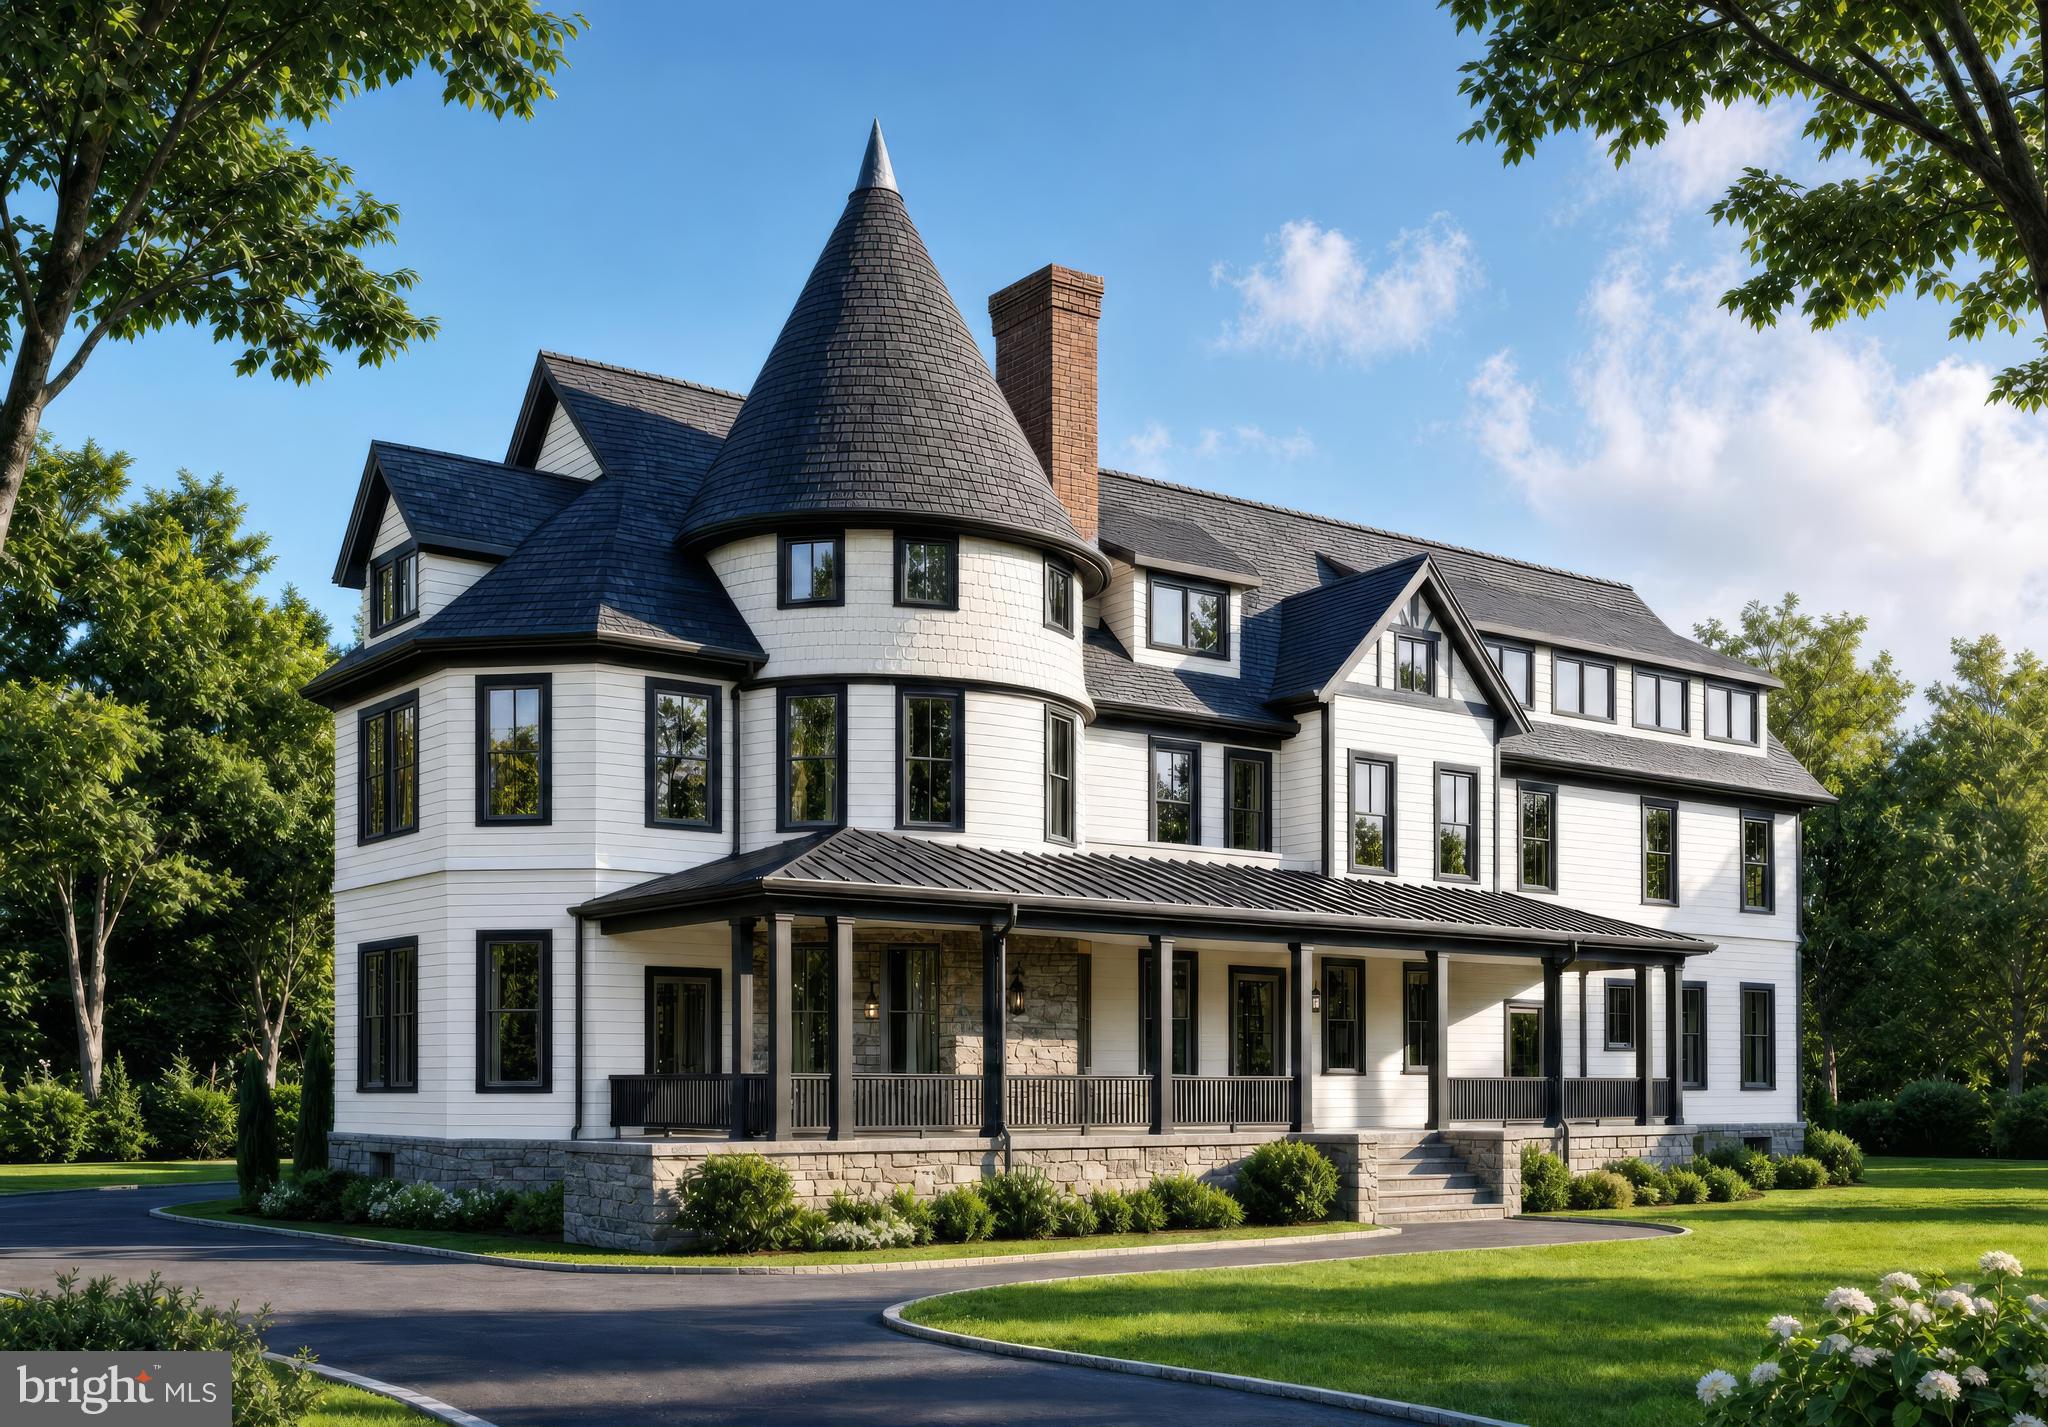
KENSINGTON
10206 MONTGOMERY AVENUE 15
2 Beds
2 Baths
1,350 Sq.Ft.
$1,045,000
MLS#: MDMC2238752
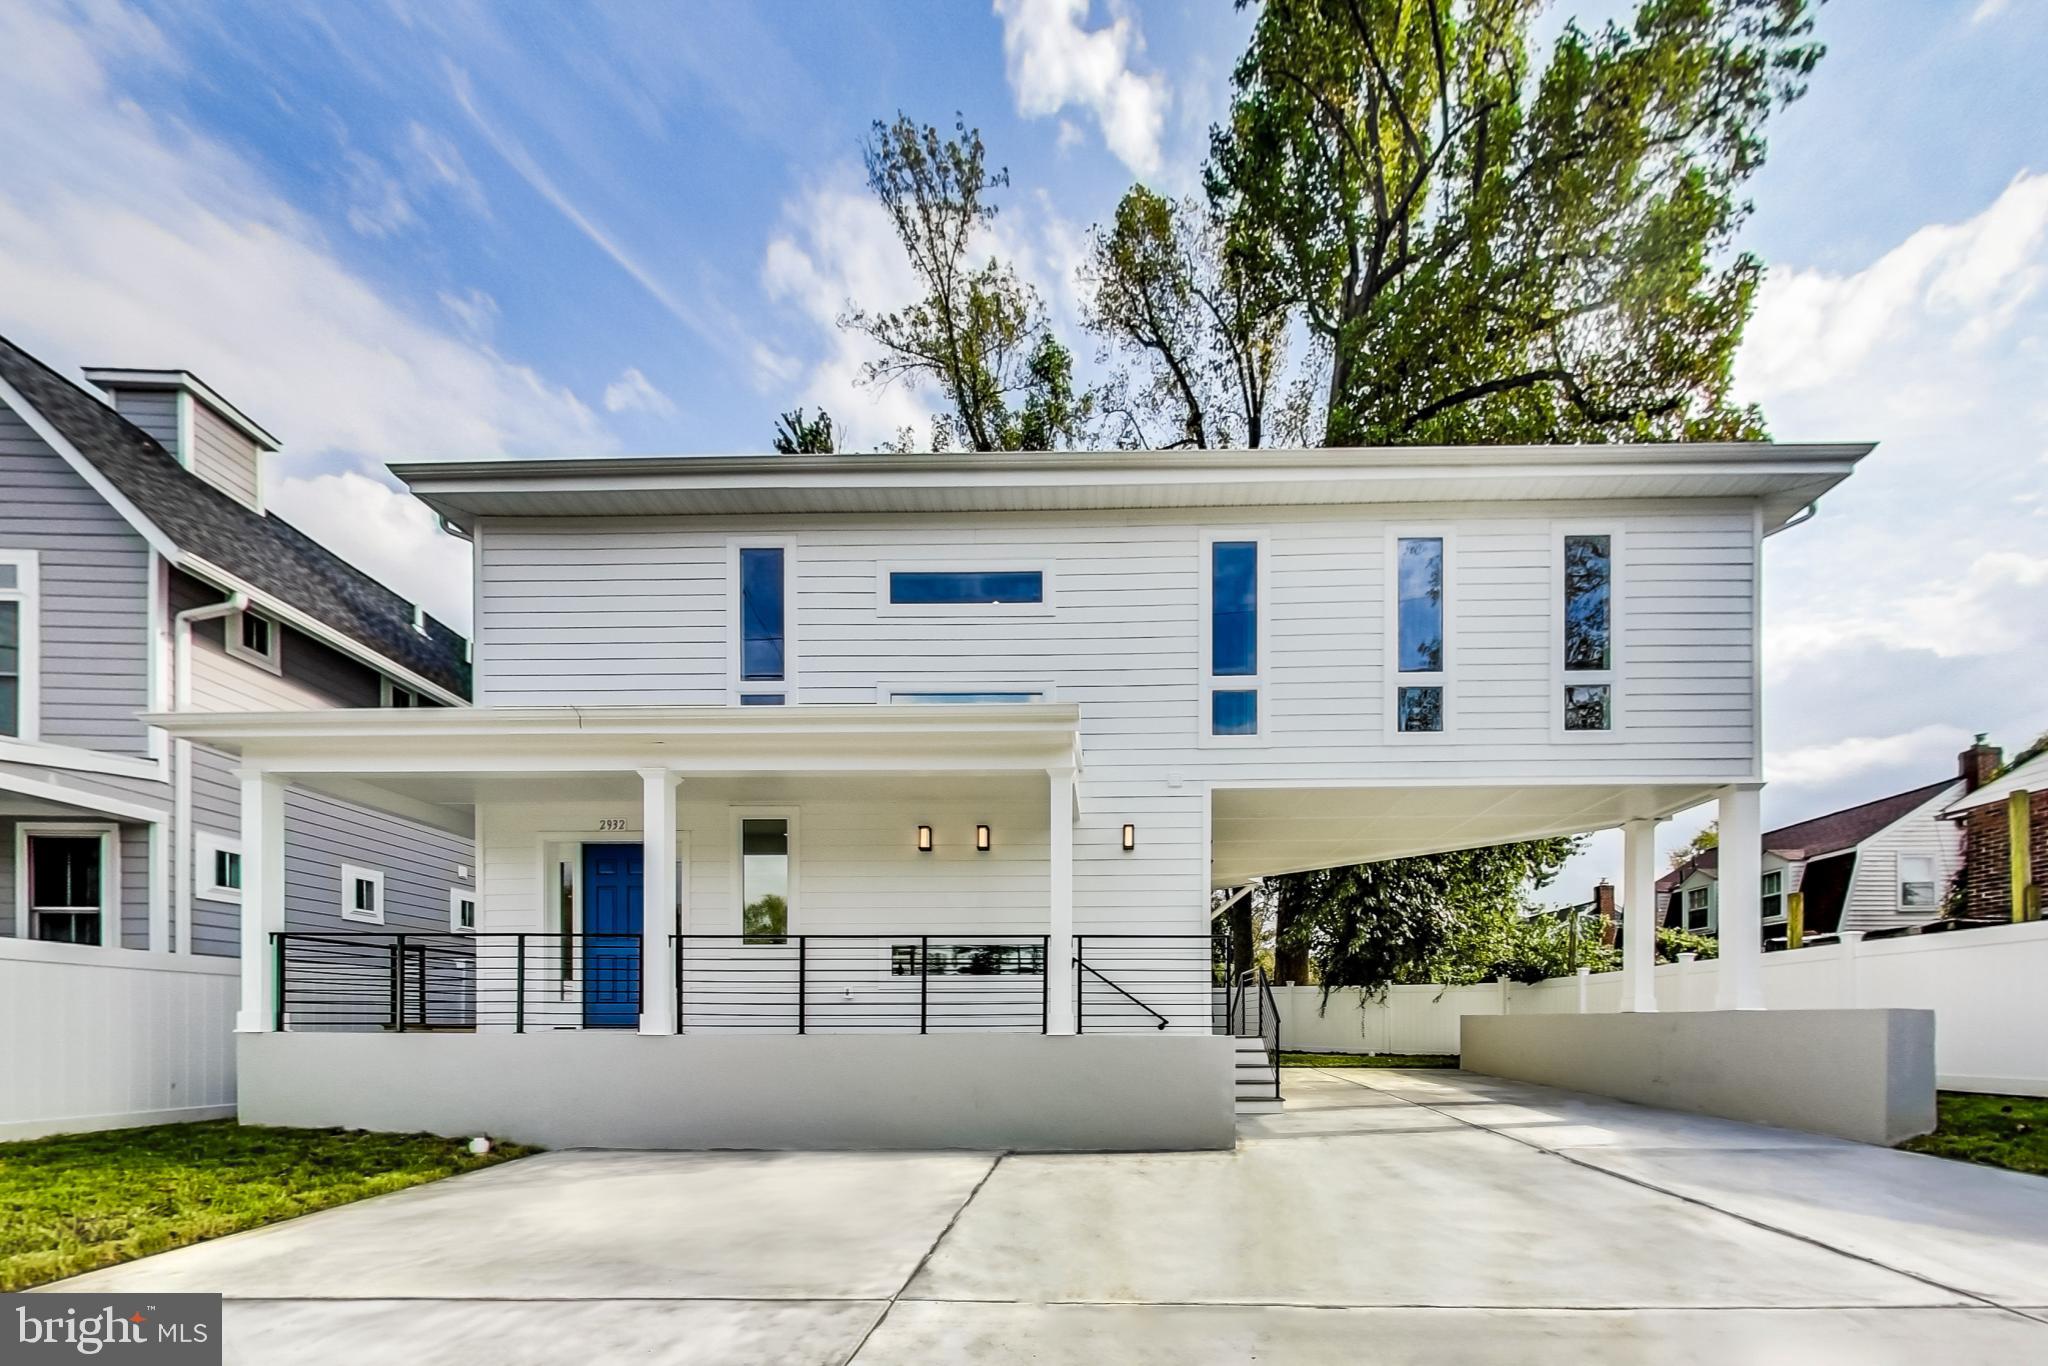
KENSINGTON
2932 UNIVERSITY BOULEVARD W
5 Beds
4 Baths
2,772 Sq.Ft.
$799,900
MLS#: MDMC2170690

KENSINGTON
10717 BENTLEY LANE
4 Beds
2 Baths
2,588 Sq.Ft.
$839,000
MLS#: MDMC2253960

KENSINGTON
3918 DENFELD COURT
4 Beds
2 Baths
2,114 Sq.Ft.
$779,000
MLS#: MDMC2250686
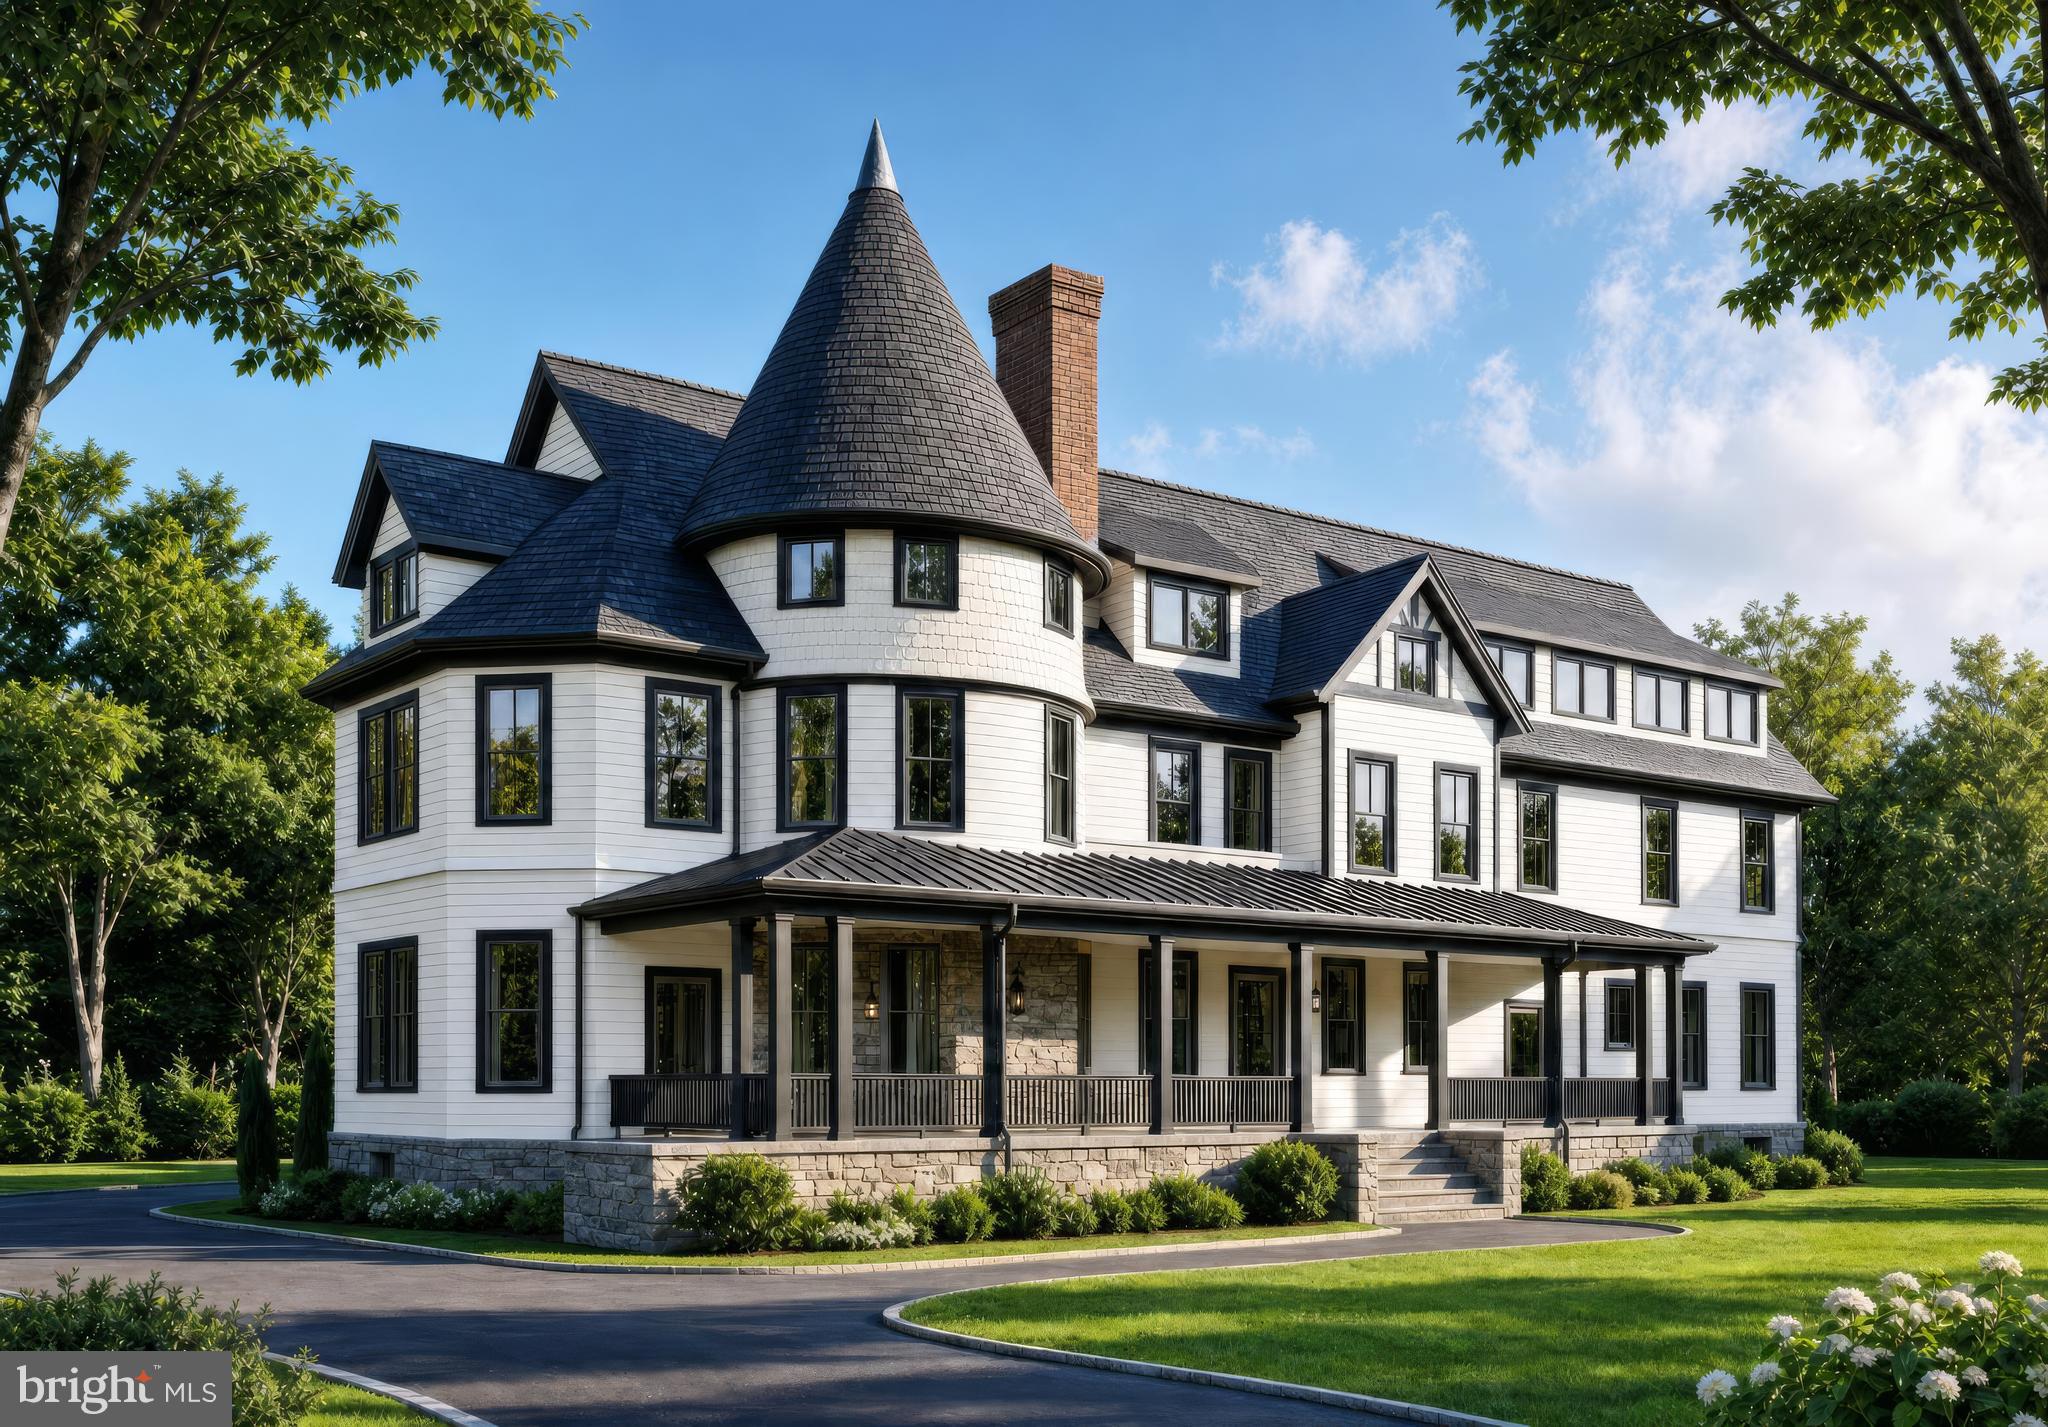
KENSINGTON
10212 MONTGOMERY AVENUE 10
2 Beds
2 Baths
1,314 Sq.Ft.
$1,025,000
MLS#: MDMC2238748

KENSINGTON
11214 DEWEY ROAD
5 Beds
3 Baths
1,998 Sq.Ft.
$899,000
MLS#: MDMC2250164

KENSINGTON
10812 NEWPORT MILL ROAD
3 Beds
3 Baths
1,999 Sq.Ft.
$725,000
MLS#: MDMC2241450

KENSINGTON
4100 SPRUELL DRIVE
4 Beds
2 Baths
1,969 Sq.Ft.
$774,900
MLS#: MDMC2248838

KENSINGTON
9806 CAMPBELL DRIVE
4 Beds
3 Baths
2,775 Sq.Ft.
$975,000
MLS#: MDMC2248564

KENSINGTON
3511 DECATUR AVENUE
3 Beds
3 Baths
2,460 Sq.Ft.
$775,000
MLS#: MDMC2253394
.png)