


Property
Beds
3
Full Baths
2
1/2 Baths
1
Year Built
2021
Sq.Footage
2,731
Welcome to 342 Ridgewood Drive, located in the desirable Enclave at Ridgewood Community Association in Upper Providence Township and within the highly regarded Spring-Ford Area School District. This Sutton Grand model offers the perfect combination of style, space, and convenience. As you step inside, you’re welcomed by a spacious foyer complete with a convenient coat closet for guests. The open-concept floor plan is filled with natural light and provides an ideal setting for both everyday living and entertaining. The beautifully upgraded kitchen features soft-close cabinetry, premium accessories, an expanded island with a deep sink, and additional cabinetry near the refrigerator, offering abundant storage for cookware, dishes, and pantry essentials. The kitchen flows seamlessly into the dining area, providing the perfect space for a large farmhouse table, while the adjacent family room offers generous living space with hardwood flooring throughout the entire main level. Step outside onto the Trex deck and enjoy the peaceful, tree-lined backdrop that provides added privacy and a relaxing outdoor retreat. Upstairs, you’ll find two spacious secondary bedrooms, each with its own closet, along with a full hall bathroom. The Sutton Grand’s expanded laundry room is conveniently located near the owner’s suite for added functionality. The owner’s suite is generously sized and features an expanded walk-in closet with plenty of room for your wardrobe. The luxurious en-suite bathroom includes a double vanity, a large walk-in tiled shower, and tile flooring. The finished basement provides exceptional additional living space and is perfect for a recreation room, home office, fitness area, or media room—ready to fit your lifestyle. Additional highlights include natural gas utilities, public water and sewer, a two-car garage, and convenient guest parking nearby. The home is ideally located close to parks, walking trails, shopping, grocery stores, restaurants, and public transportation, making everyday living both easy and convenient. Residents of Enclave at Ridgewood also enjoy outstanding community amenities, including a pavilion with a fire pit and a bocce court—perfect for neighborhood gatherings, parties, and outdoor activities. Don’t miss your opportunity to own this exceptional home. Schedule your private showing today!
Features & Amenities
Interior
-
Other Interior Features
Recessed Lighting, Kitchen Island, High Ceilings, Open Floorplan
-
Total Bedrooms
3
-
Bathrooms
2
-
1/2 Bathrooms
1
-
Above Grade Finished Area
2089.0
-
Basement YN
YES
-
Cooling YN
YES
-
Cooling
Central Air, Electric
-
Fireplace YN
NO
-
Heating YN
YES
-
Heating
Natural Gas, Forced Air
-
Pet friendly
Number Limit, Yes
Exterior
-
Garage
Yes
-
Garage spaces
2
-
Construction Materials
Vinyl Siding
-
Other Exterior Features
Lighting
-
Parking
Asphalt, Garage, Driveway, Attached
-
Patio and Porch Features
Deck
-
Pool
No
-
Waterfront YN
NO
Area & Lot
-
Lot Size(acres)
0.02
-
Lot Size(square feet)
998
-
Property Type
Residential
-
Property Sub Type
Townhouse
-
Architectural Style
Traditional
Price
-
Sales Price
$589,900
-
Tax Amount
$6,861
-
Financing Options
Cash, Conventional, FHA, VA
-
Sq. Footage
2,731
-
Price/SqFt
$216
HOA
-
Association
YES
-
Association Fee
$611
-
Association Fee Frequency
Quarterly
-
Association Fee Includes
N/A
School District
-
Elementary School
N/A
-
Middle School
N/A
-
High School
N/A
Property Features
-
New Construction
NO
-
Association Amenities
Trail(s), Playground
-
Foundation Details
Concrete Perimeter
-
Senior Community YN
NO
-
Sewer
Public Sewer
-
Tax Lot
126
-
Water Source
Public
Schedule a Showing
Showing scheduled successfully.
Mortgage calculator
Estimate your monthly mortgage payment, including the principal and interest, property taxes, and HOA. Adjust the values to generate a more accurate rate.
Your payment
Principal and Interest:
$
Property taxes:
$
HOA fees:
$
Total loan payment:
$
Total interest amount:
$
Location
County
MONTGOMERY
Elementary School
Middle School
High School
Listing Courtesy of Kelli M Musser, Compass Pennsylvania, LLC
RealHub Information is provided exclusively for consumers' personal, non-commercial use, and it may not be used for any purpose other than to identify prospective properties consumers may be interested in purchasing. All information deemed reliable but not guaranteed and should be independently verified. All properties are subject to prior sale, change or withdrawal. RealHub website owner shall not be responsible for any typographical errors, misinformation, misprints and shall be held totally harmless.

AGENT
Joanne Grus
Call Joanne today to schedule a private showing.

* Listings on this website come from the FMLS IDX Compilation and may be held by brokerage firms other than the owner of this website. The listing brokerage is identified in any listing details. Information is deemed reliable but is not guaranteed. If you believe any FMLS listing contains material that infringes your copyrighted work please click here to review our DMCA policy and learn how to submit a takedown request.© 2024 FMLS.
Related Properties

ROYERSFORD
308 EAST SAWYER COURT
3 Beds
2 Baths
2,169 Sq.Ft.
$519,747
MLS#: PAMC2174890

ROYERSFORD
109 ALDERWOOD LANE
3 Beds
3 Baths
2,546 Sq.Ft.
$669,154
MLS#: PAMC2185530

ROYERSFORD
100 BEACON COURT
4 Beds
3 Baths
2,175 Sq.Ft.
$595,990
MLS#: PAMC2192870

ROYERSFORD
114 LAURA LANE
4 Beds
2 Baths
2,482 Sq.Ft.
$675,000
MLS#: PAMC2190068

ROYERSFORD
303 FOX TRAIL
4 Beds
2 Baths
2,986 Sq.Ft.
$639,900
MLS#: PAMC2192380
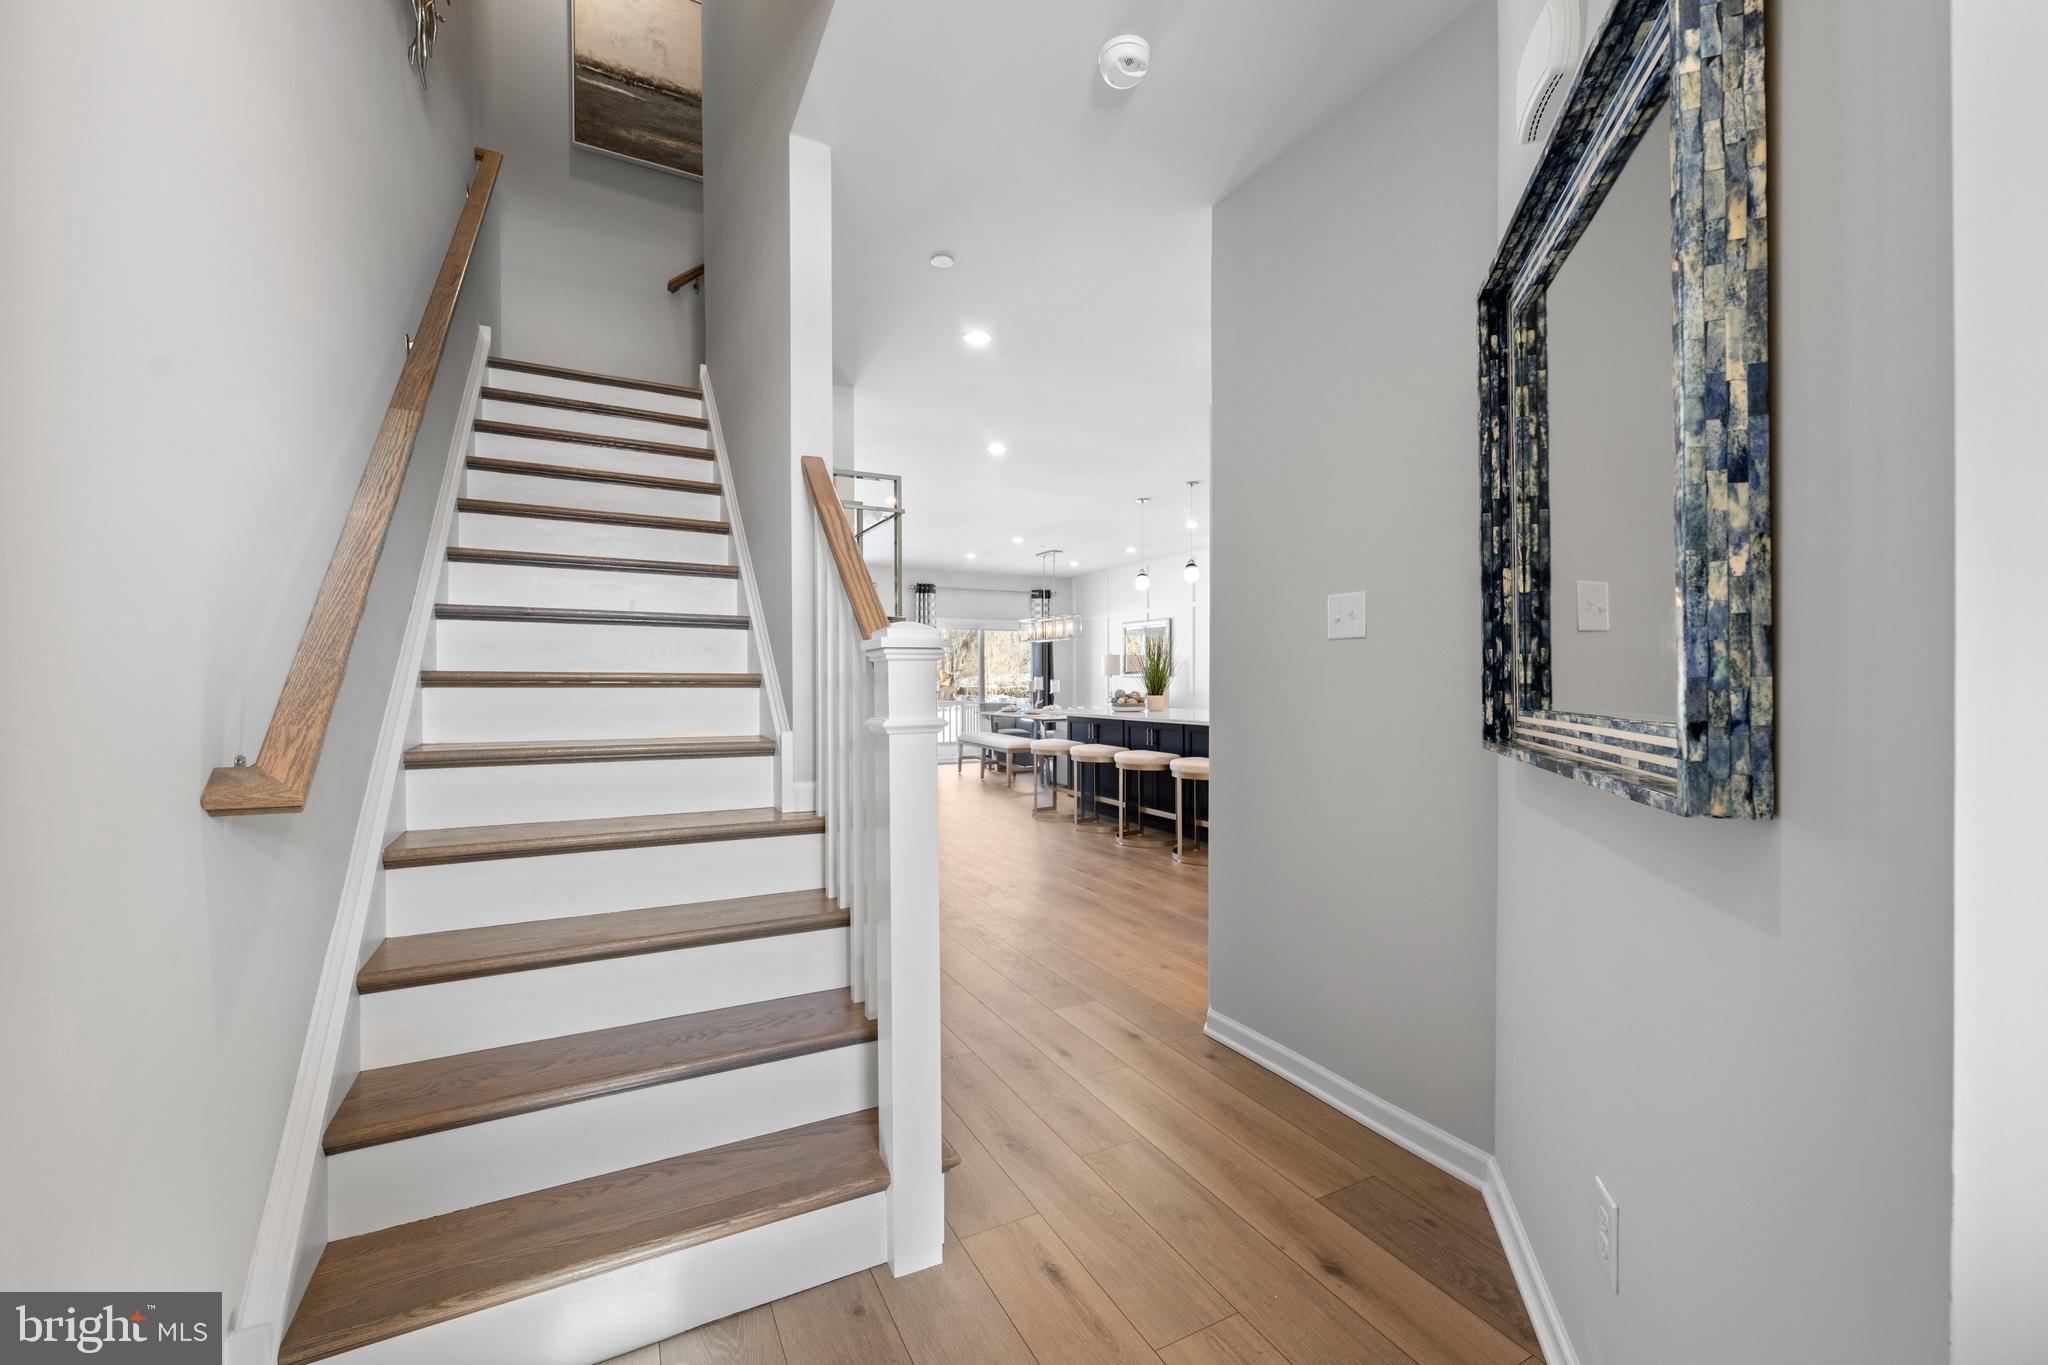
ROYERSFORD
00 Carlton EAST SAWYER COURT
3 Beds
2 Baths
1,700 Sq.Ft.
$544,990
MLS#: PAMC2184060
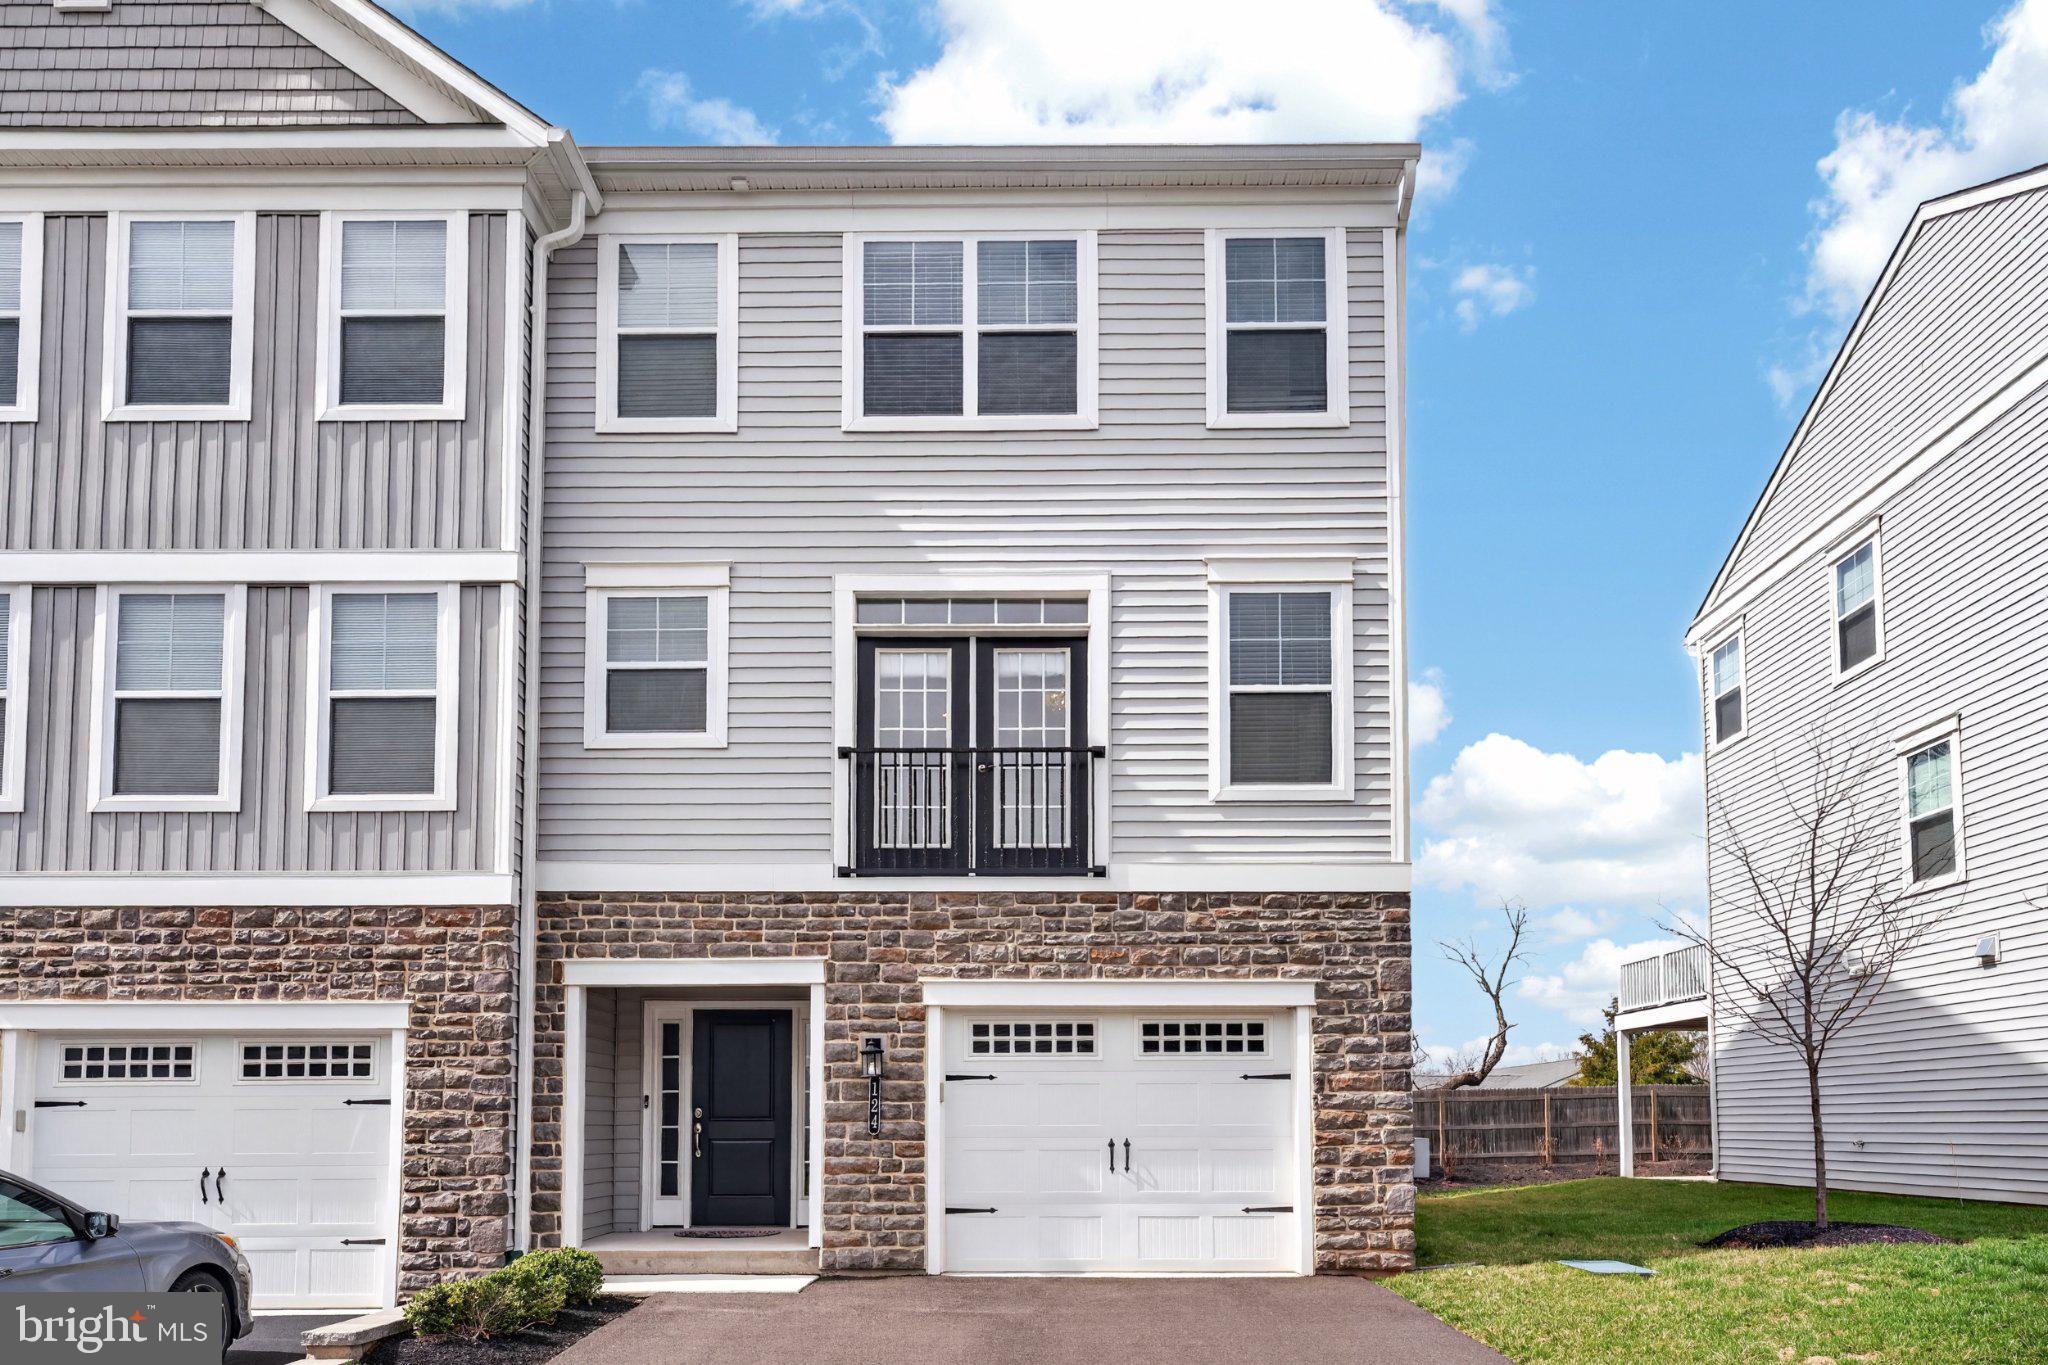
ROYERSFORD
124 EVERLEIGH DRIVE
4 Beds
3 Baths
2,289 Sq.Ft.
$588,000
MLS#: PAMC2177308

ROYERSFORD
306 EAST SAWYER COURT
3 Beds
2 Baths
2,169 Sq.Ft.
$514,987
MLS#: PAMC2188890

ROYERSFORD
11 KENDALL LANE
4 Beds
2 Baths
3,607 Sq.Ft.
$699,000
MLS#: PAMC2183308

ROYERSFORD
102 BEACON COURT LOT#10404
3 Beds
2 Baths
2,541 Sq.Ft.
$569,990
MLS#: PAMC2189098
.png)