Features & Amenities

Interior

  • Total Bedrooms

    4

  • Bathrooms

    2

  • 1/2 Bathrooms

    2

  • Above Grade Finished Area

    2742.0

  • Basement YN

    YES

  • Cooling YN

    YES

  • Cooling

    Central Air, Electric

  • Fireplace YN

    YES

  • Heating YN

    YES

  • Heating

    Natural Gas, Forced Air

  • Pet friendly

    N/A

Exterior

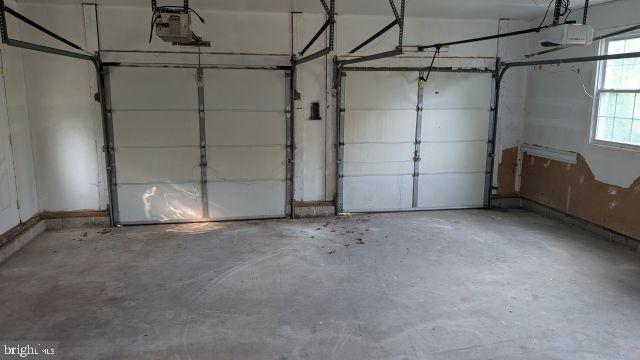
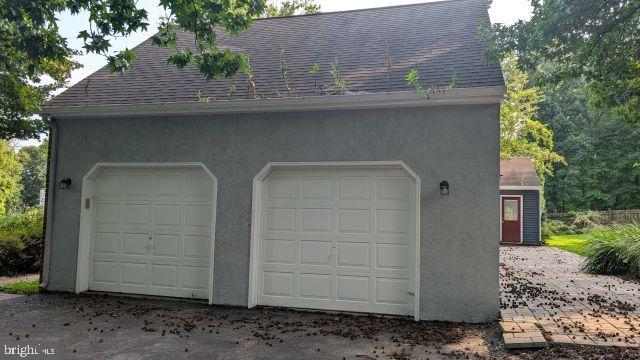
  • Garage

    Yes

  • Garage spaces

    2

  • Parking

    Garage, Driveway, Attached

  • Pool

    No

  • Waterfront YN

    NO

Area & Lot

  • Lot Size(acres)

    0.75

  • Lot Size(square feet)

    32,670

  • Property Type

    Residential

  • Property Sub Type

    Single Family Residence

  • Architectural Style

    Colonial

Price

  • Sales Price

    $659,242

  • Tax Amount

    $11,028

  • Sq. Footage

    2,742

  • Price/SqFt

    $240

HOA

  • Association

    No

School District

  • Elementary School

    N/A

  • Middle School

    N/A

  • High School

    N/A

Property Features

  • New Construction

    NO

  • Foundation Details

    Concrete Perimeter

  • Senior Community YN

    NO

  • Sewer

    Public Sewer

  • Tax Lot

    045-000

  • Water Source

    Public

Schedule a Showing

Showing scheduled successfully.

<
>
IN PERSON
VIA CHAT

What is 3 + 4 ?


Change time

Mortgage calculator

Estimate your monthly mortgage payment, including the principal and interest, property taxes, and HOA. Adjust the values to generate a more accurate rate.

Your payment

Principal and Interest:

$

Property taxes:

$

HOA fees:

$

Total loan payment:

$

Total interest amount:

$

Location

County

DELAWARE

Elementary School

Middle School

High School

Listing Courtesy of Mitchell Cohen, Premier Real Estate Inc

RealHub Information is provided exclusively for consumers' personal, non-commercial use, and it may not be used for any purpose other than to identify prospective properties consumers may be interested in purchasing. All information deemed reliable but not guaranteed and should be independently verified. All properties are subject to prior sale, change or withdrawal. RealHub website owner shall not be responsible for any typographical errors, misinformation, misprints and shall be held totally harmless.

Agent Joanne Grus

Salesperson, Realtor

Joanne Grus

Call Joanne today to schedule a private showing.


* Listings on this website come from the FMLS IDX Compilation and may be held by brokerage firms other than the owner of this website. The listing brokerage is identified in any listing details. Information is deemed reliable but is not guaranteed. If you believe any FMLS listing contains material that infringes your copyrighted work please click here to review our DMCA policy and learn how to submit a takedown request.© 2024 FMLS.
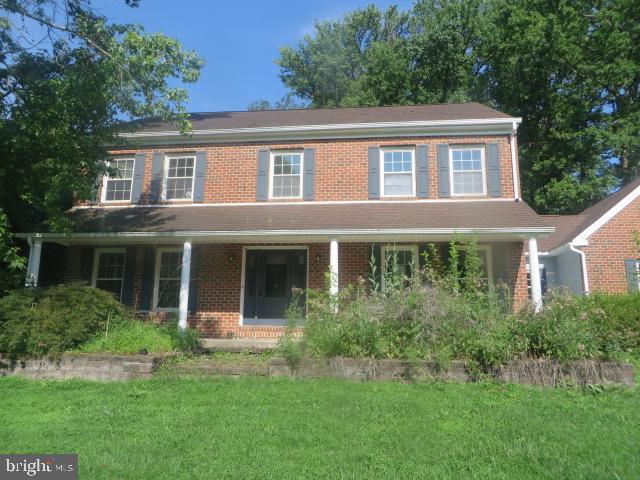
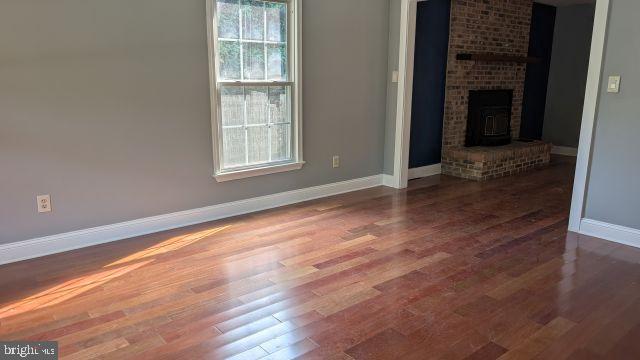
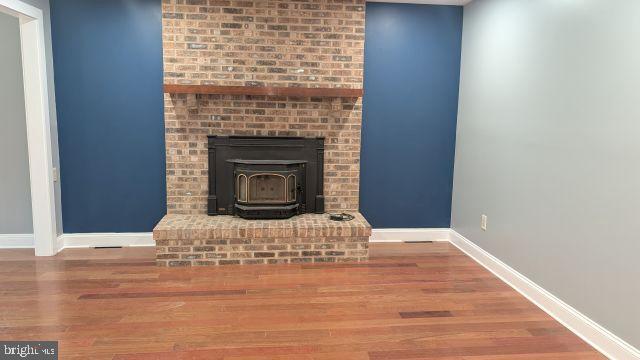
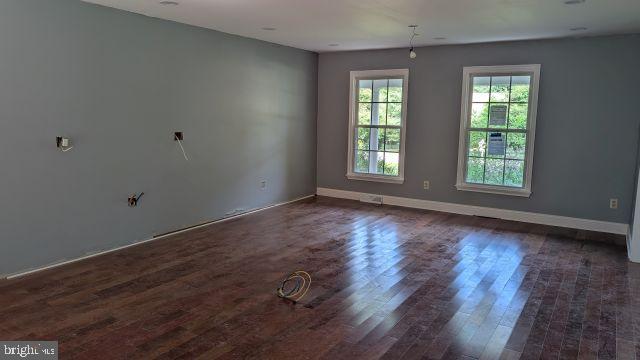
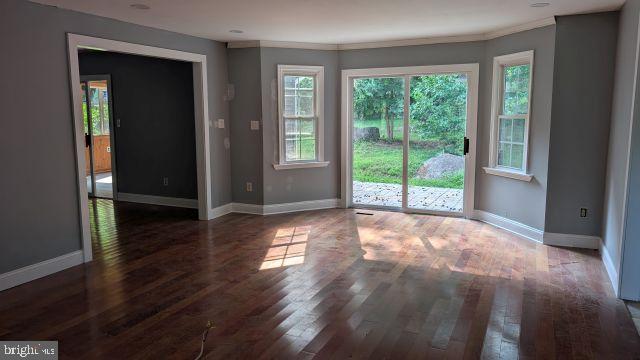
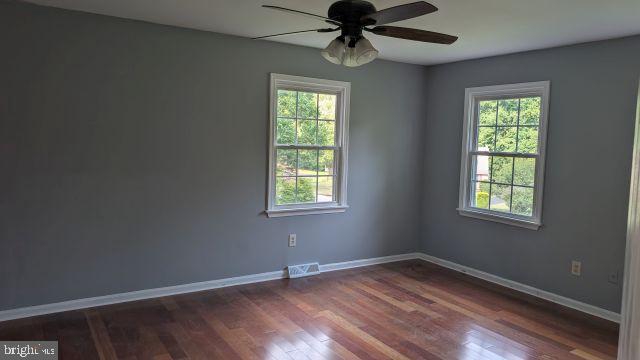
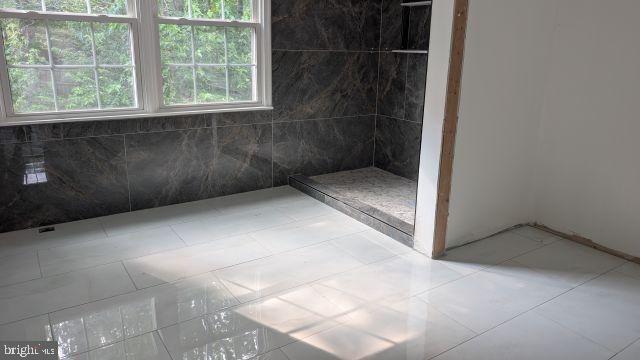
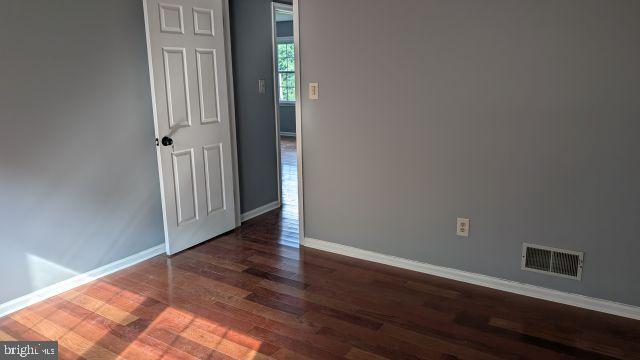
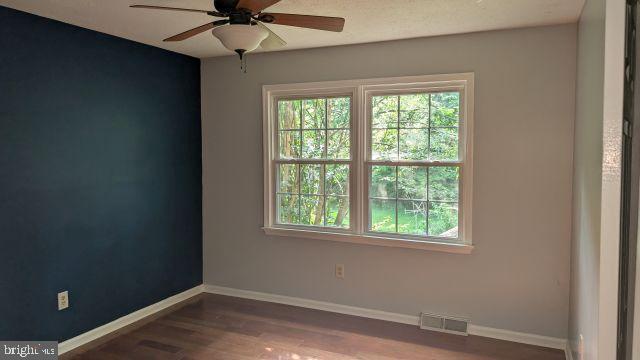
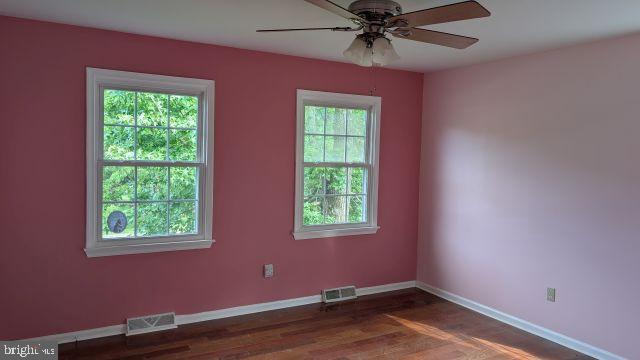
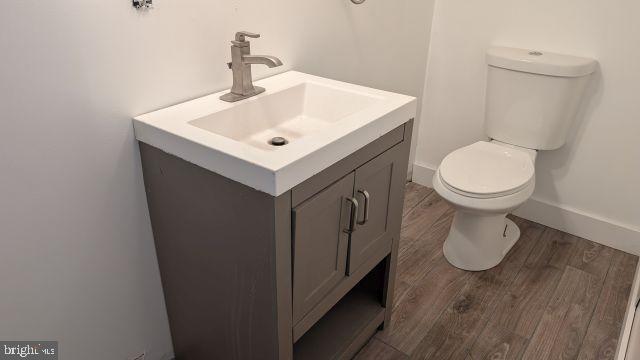
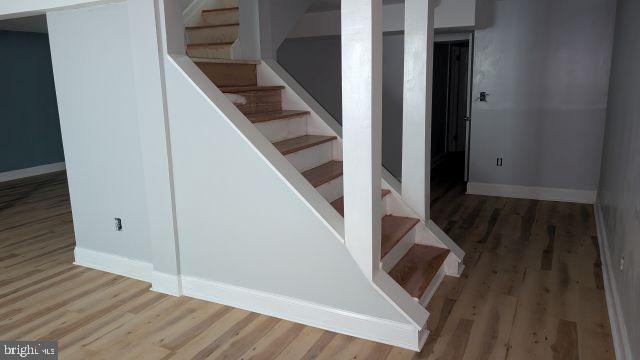
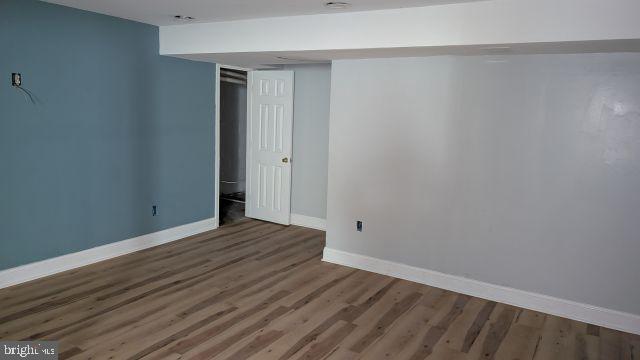
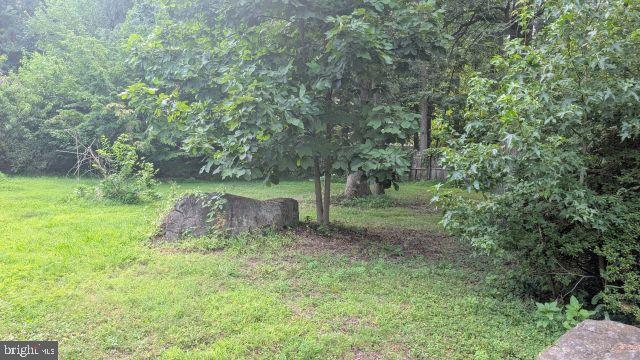
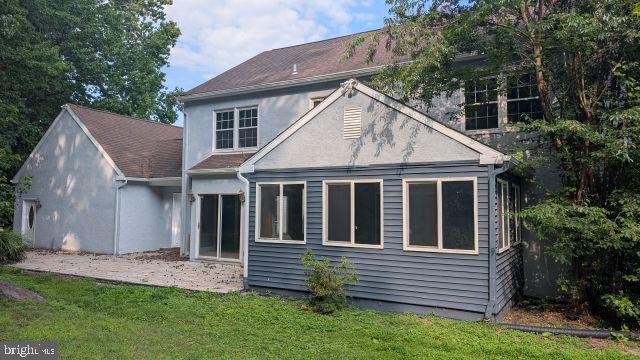
Spacious, 4 bedroom Colonial located in the Woodland Acres section of Garnet Valley. Large living room, family room with fireplace, powder room, laundry room, rear enclosed porch plus huge space for a brand new kitchen. Second floor features the primary bedroom suite with large bathroom  ready to be finished. Three additional bedrooms with hardwood floors complete the 2nd floor. The finished basement is huge with another powder room and plenty of storage space. Property is located on .75 acres with nice sized rear yard and back patio. Can't beat this price. This one is priced to sell and won't last long!

3671 MARIAN DRIVE

Message successfully sent.

What would you like to know?

What is 3 + 4 ?

I agree to receive email communication and understand I can unsubscribe at any time.

I agree to be contacted by Charis Realty Group - Christine Issler, Broker via call, email, and text for real estate services. To opt out, you can reply 'stop' at any time or reply 'help' for assistance. You can also click the unsubscribe link in the emails. Message and data rates may apply. Message frequency may vary. Privacy Policy

Related Properties

New on site 1 day ago
Welcome to 3172 Woods Edge Drive. 

An exceptional North-Facing End-Unit Townhome with a 2-Car Garage in the highly sought-after Northbrook Community, located within the award-winning Garnet Valley School District.

Beautifully updated and meticulously maintained, this light-filled residence offers the perfect blend of elegance, comfort, and modern convenience. Thoughtfully designed with a versatile floor plan, the lower level features a full bath and a spacious flex room ideal as a guest suite, home office, recreation room, or fourth bedroom.

The main level showcases a bright open-concept layout enhanced by gleaming hardwood floors that flow throughout the formal living and dining areas, family room, kitchen, breakfast room, and powder room. The gourmet kitchen is designed to impress, featuring granite countertops, stainless steel appliances, a double oven, and a built-in wine refrigerator. Relax beside the cozy fireplace in the family room or unwind on the private deck overlooking a serene, tree-lined backyard.

Upstairs, the luxurious primary suite serves as a private retreat complete with a sitting area, walk-in closet, and spa-inspired bath with dual vanities. Two additional generously sized bedrooms and a well-appointed hall bath provide ample space for family and guests.

Exceptional Recent Upgrades & Features

✔ Freshly Painted Throughout (2026) providing a crisp, move-in-ready feel

✔ New High-Efficiency Lennox HVAC System (July 2025) featuring an impressive 19.5 SEER2 rating, professionally installed at a value of $21,485, and backed by a 10-Year Parts & Labor Warranty

✔ New Samsung Bespoke Counter-Depth 4-Door French Door Refrigerator (September 2025) with Beverage Center and elegant White Glass finish

✔ Custom Closets by Design in the primary and secondary bedrooms, offering beautifully organized storage solutions

✔ California Closets Custom Built-Ins in the living room, dining room, and sunroom, adding both sophistication and functionality

✔ SafeRacks Overhead Garage Storage System, maximizing organization while preserving valuable floor space

Additional highlights include a two-car garage, oversized driveway with abundant guest parking, and an unbeatable location offering easy access to shopping, dining, parks, Clayton Park Golf Course, and major commuter routes to both Wilmington and Philadelphia.

Move-in ready and loaded with premium upgrades, this remarkable Northbrook home offers the lifestyle, location, and quality today's buyers are looking for. Don't miss your opportunity to make 3172 Woods Edge Drive your new home. Schedule your private showing today!
#PADE2124520

GARNET VALLEY

3172 WOODS EDGE DRIVE

4 Beds

3 Baths

2,940 Sq.Ft.

$725,000

MLS#: PADE2124520
Rare opportunity for car enthusiasts, contractors, hobbyists, or anyone needing serious space! Situated on 1.3 acres, this updated property features an incredible 40x60 (2,400 sq. ft.) detached garage with oversized doors, electric openers, wood stove heat, heavy-duty electrical service, and space for lifts, equipment, storage, or multiple vehicles. 
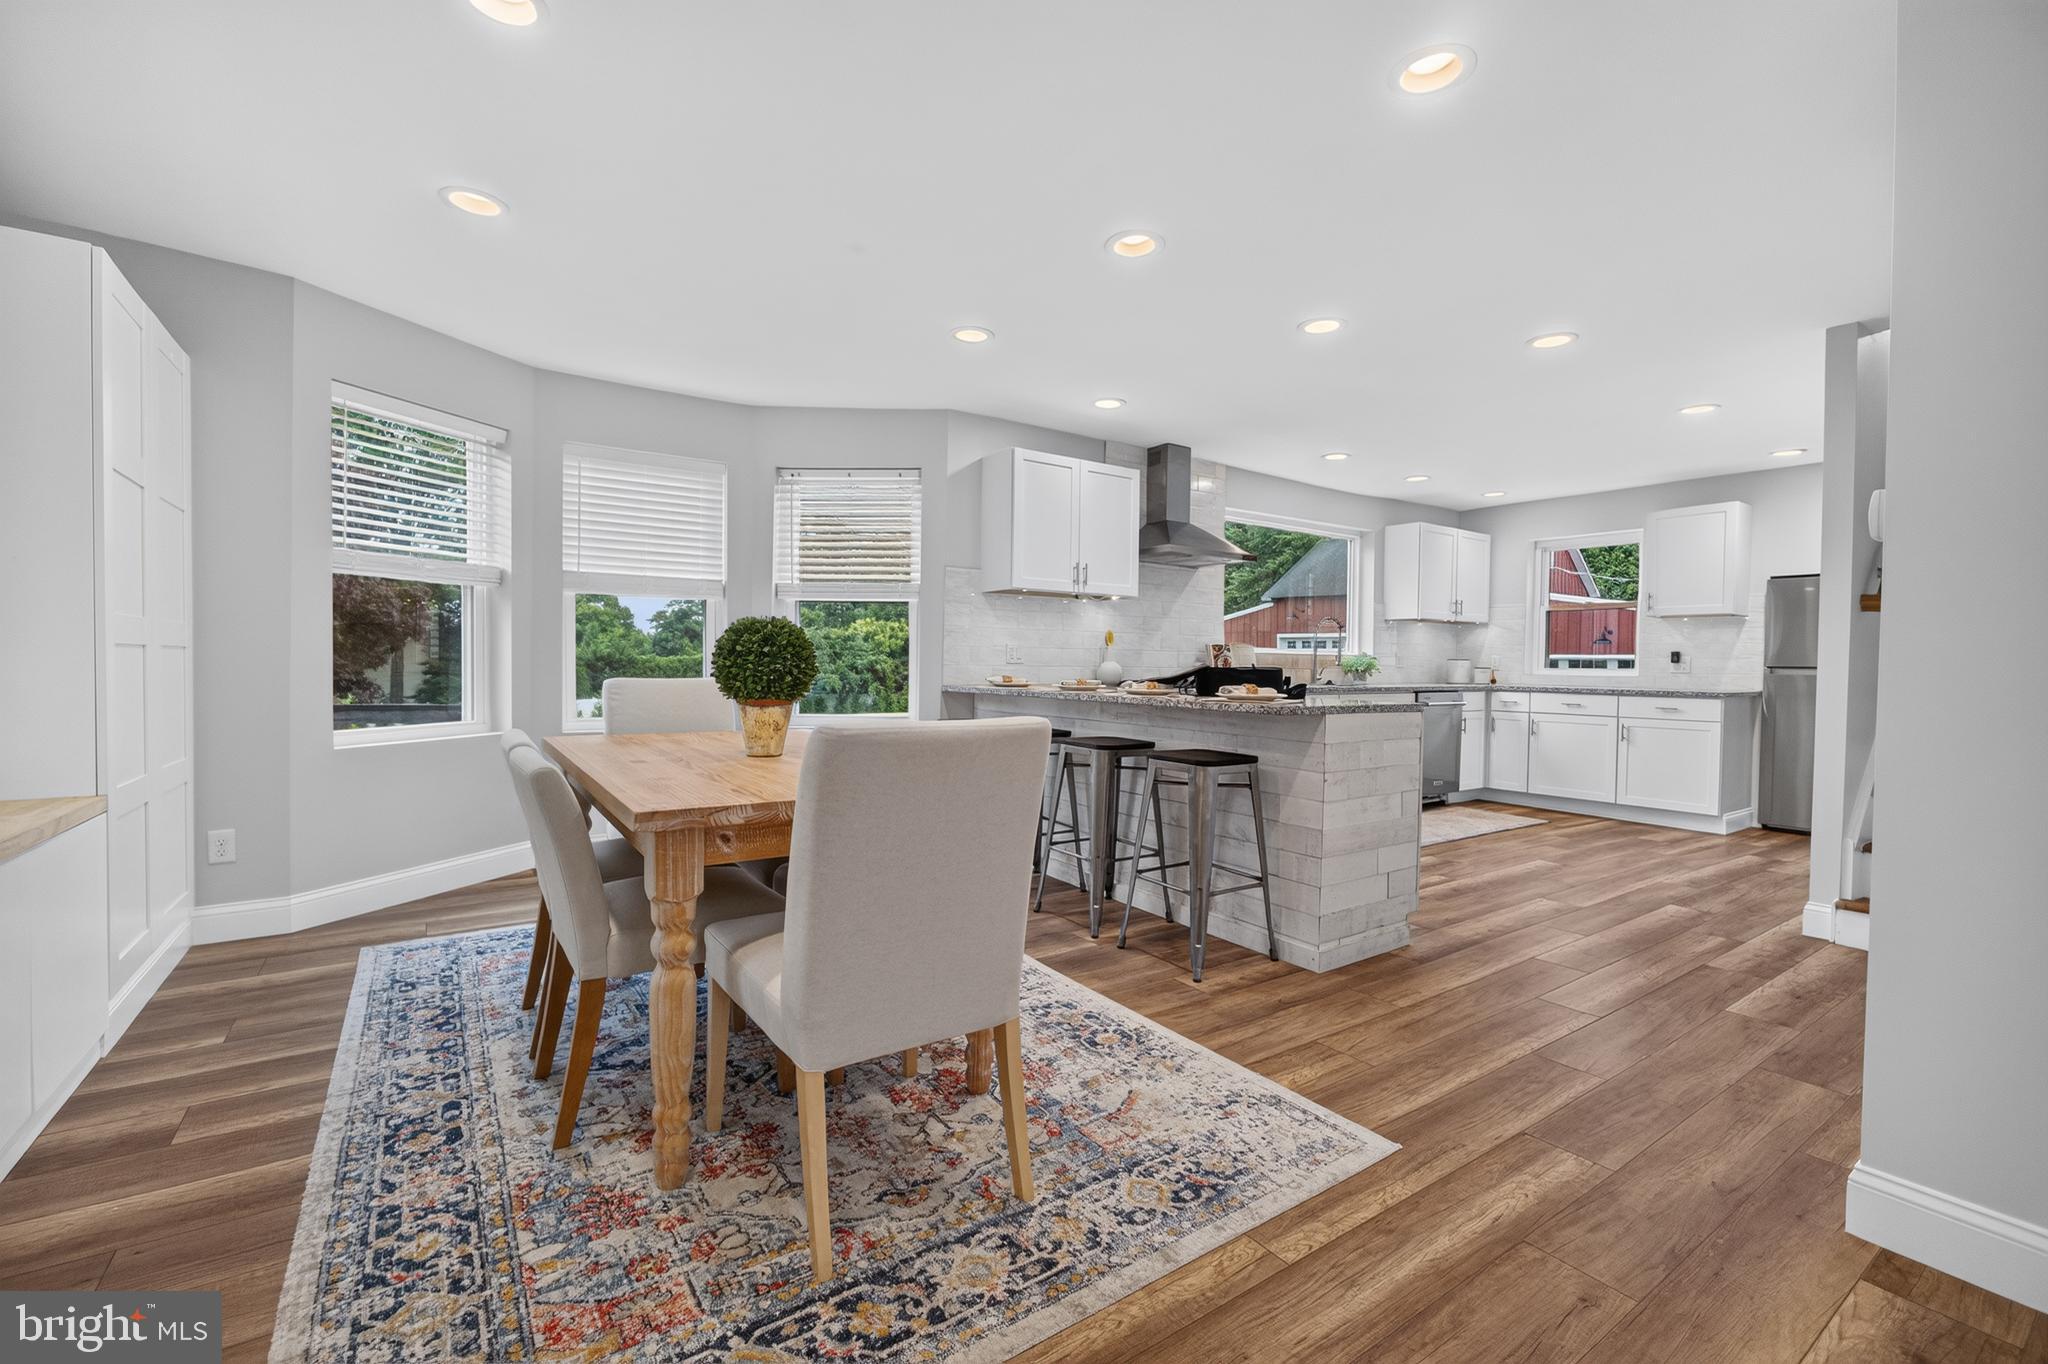
Warm and inviting, this updated home offers an open-concept layout with a spacious living room, dining area with custom built-ins, and a beautifully renovated kitchen featuring granite countertops, gas cooking, and abundant cabinetry. Enter from the inviting front porch into the large living room with recessed lighting, laminate flooring & a convenient updated half bath. The kitchen & dining area have been very well thought out & are VERY bright with lots of windows allowing for plenty of natural lighting. Dining room built in cabinets with a center bench & tasteful light fixture, open kitchen with breakfast bar, warm ship lath accent on the breakfast bar, plenty of cabinet space, granite counter tops, gas stove with hood vent, tile backsplash & stainless appliances. Right off of the kitchen you will find a great sized laundry room with a folding area & sliders to the updated rear deck. The first-floor also offers a large primary suite with laminate flooring, a walk-in closet and stunning spa-like bath. Gorgeous walk in shower with custom glass surround, marble & tile finishes with multiple shower heads. Updated white double vanity, chrome faucets, farmhouse light fixtures & marbled walls. Upstairs you will find three additional bedrooms (one bedroom is small but it does have a window, heat source & closet). Bedroom #2 & #3 are both generous sized with ample overhead lighting & laminate flooring. Bedroom #4 is small and would make a perfect office, playroom, nursery or bonus closet. Full bathroom with double vanity, tub & jack and jill door to bedroom #2. Thoughtful updates throughout make this home truly move-in ready. The yard is very private with mature trees surrounding it, fencing through most of the yard, and a HUGE custom garden area with raised beds. 
Numerous improvements including roof, siding, HVAC, and windows. Enjoy a private, fenced backyard, newer deck and patio, flat sunny yard, and plenty of room to live, work, and play.
#PADE2116854

GARNET VALLEY

1137 NAAMANS CREEK ROAD

4 Beds

2 Baths

2,328 Sq.Ft.

$750,000

MLS#: PADE2116854

New on site today
1623 Boxwood is a beautiful and well-maintained End-Unit Townhome located in sought-after Foxfield 55+ Community. With over 2,000 sqft, 3 bedrooms, 3 full baths, sunroom upgrade with back patio access, oversized 2-Car attached Garage upgrade with interior access making it one of the largest townhomes in the development.

The Foxfield Community is desirable because of its many amenities including, but not limited to, a clubhouse with tennis and pickleball courts, inside and outside pools, bocce courts, library, banquet room, and library.

Desirability continues at 1623 as it offers an open floor plan, hardwood floors that flow from the foyer to the living room, dining room and kitchen. Other notables include higher ceilings, chandeliers and recessed lighting, ample storage closets, gas fireplace and many windows that make this home sunny and bright.

The Living Room is spacious enough for a large section and includes a gas fireplace and is open to the Dining Room. The dining area can accommodate a 12 person or more dining table and your buffet cabinet for holiday entertaining if needed. The windowed and Eat-in Kitchen is outfitted with a pantry and stainless steel appliances. french door refrigerator, new dishwasher (2026), electric stove and oven.

Off the Dining Room is the Sun-Room which was an upgrade when home was built. The Sun Room has exterior access to the patio, tons of windows, high ceilings and is currently used as a Family Room, but can be used as a home office.

The main floor offers two bedroom en-suites; the very large primary ensuite bathroom has an impressive sized walk-in closet, sitting area currently used as an office and a Full Bathroom with double vanity sink, linen closet and walk-in shower stall. The second main floor bedroom is in the front of the home with its own full bathroom offering the perfect amount of privacy for guests.

Completing the main floor is a dedicated laundry room equipped with a newer washer and dryer and access to attached 2 car garage.

Ascend the stairs to the second floor where the sellers opted to add a 3rd Full Bath and 3rd Bedroom. The second floor has additional storage room and utility room.

Step outside to discover outdoor features that include a private patio and a barbecue area.

The property stays comfortable year-round with gas heat, central heating (new in 2022), forced air, central Air-Conditioning (new in 2022).

Don't miss this one! Schedule a tour today.
#PADE2125454

GARNET VALLEY

1623 BOXWOOD ROAD

3 Beds

3 Baths

2,047 Sq.Ft.

$549,000

MLS#: PADE2125454

Send a message

Message successfully sent.

Your message

What is 3 + 4 ?

Reason for contacting?

I agree to receive email communication and understand I can unsubscribe at any time.

I agree to be contacted by Charis Realty Group - Christine Issler, Broker via call, email, and text for real estate services. To opt out, you can reply 'stop' at any time or reply 'help' for assistance. You can also click the unsubscribe link in the emails. Message and data rates may apply. Message frequency may vary. Privacy Policy

Sign Out

Virtual Assistant

Would you like to take the next step with this property? We can help you schedule a showing or virtual tour, or send you more details.

Yes, I would like more information.

Thank You for Your Reply, One of Our Agents will contact you as soon as possible

No, maybe later.

Thank you, you can always contact me via email, phone number or through the contact form.

Realhub AI

Lucy - Your AI-Powered Realtor

Update Your Temporary Password

Personalize your search

Enter your email and we'll notify you immediately when new listings match what you're looking for.

or enter email address

Already have an account ? Login here

Continue your home search

I agree to receive communications and understand I can unsubscribe at any time.

I agree to be contacted by Charis Realty Group - Christine Issler, Broker via call, email, and text for real estate services. To opt out, you can reply 'stop' at any time or reply 'help' for assistance. You can also click the unsubscribe link in the emails. Message and data rates may apply. Message frequency may vary. Privacy Policy

Already have an account ? Login here

We use cookies

We use cookies primarily for analytics to enhance your experience. By accepting, you agree to our use of these cookies. You can manage your preferences or learn more about our cookies policy.