
Traditional
373 N FARM DRIVE
LITITZ, PA 17543
MLS#: PALA2096742
$1,150,000


Property
Beds
5
Full Baths
3
1/2 Baths
1
Year Built
1997
Sq.Footage
3,958
Welcome to 373 N Farm Drive, a beautifully appointed home situated on 0.69 acres in the Millpond neighborhood of Manheim Township. Offering five bedrooms, three and a half baths, and nearly 4,000 square feet of finished living space, this custom-built residence combines timeless design and comfortable living. Nearby Reidenbaugh Elementary School and just minutes from shopping, dining, Downtown Lititz, and Lancaster. Built by Cooper Custom Homes, this traditional residence features an attractive stone-and-siding exterior, mature trees, and established landscaping. Inside, hardwood floors, newer carpeting on the main floor and stairs (2022), detailed millwork, and a versatile floor plan create comfortable spaces for everyday living and entertaining. Plantation shutters enhance all front-facing windows. A welcoming foyer introduces the main level where crown molding and architectural details carry throughout. The formal dining room features an elegant coffered ceiling, wainscoting, and pendant lighting, creating a lovely setting for gatherings. A dedicated first-floor office offers a comfortable space to work or study. The living room features a soaring vaulted ceiling, gas fireplace, and detailed millwork. Its open design is enhanced by a second-story overlook, connecting the main and upper levels. The kitchen features granite countertops, a center island, built-in cabinetry, gas cooking, stainless steel appliances including a new GE refrigerator (2025), and recessed lighting. Just beyond, the adjoining breakfast room is a charming space, highlighted by a distinctive conical ceiling, built-in seating, and pendant lighting. Both the kitchen and breakfast room offer direct access to the rear patio, creating a natural flow between indoor dining and outdoor entertaining. A convenient mudroom, first-floor laundry room, and half bath add practicality to the layout, while multiple closets provide generous space for coats, pantry items, and household storage. A main-level bedroom with newer carpeting completes this floor, offering flexibility for guests or additional living needs. Upstairs, the primary suite provides a comfortable retreat with crown molding, recessed lighting, and dual closets. The adjoining primary bath features a walk-in shower, dual vanities, and tile flooring. A guest suite offers a cathedral ceiling, walk-in closet, full bathroom with a tub/shower combination, and a spacious walk-in storage area. Two additional bedrooms with closets and a third full bathroom complete the upper level. The partially finished lower level provides another space to gather, entertain, and unwind. The recreation room features a wet bar with built-ins, wine storage, carpeting, recessed lighting, newer windows (2022), and additional closet space. An expansive unfinished portion of the lower level provides abundant storage. Outside, a spacious patio with a stone gas fireplace creates an inviting setting for outdoor dining, entertaining, and relaxing throughout the seasons. Nearby, a hot tub offers a comfortable place to unwind, while the level lawn, mature trees, and beautifully maintained landscaping provide a lovely backdrop for outdoor enjoyment. Landscape improvements include the removal of old pine trees and the addition of approximately one hundred trees and shrubs, including Green Giant arborvitae, Lucas hornbeam, Storm Proof and Quick Fire Fab hydrangeas, multiple varieties of astilbe and heuchera, a dappled willow tree, and Irish yew. An attached three-car garage with side entry and a paved driveway provide generous parking. Additional upgrades include a whole-house water filtration system and a hot water heater installed in 2022, newer paint on the main and upstairs hall (2025), and newer gutter guards on the 2nd story gutters (2022). With its spacious interior, thoughtful architectural details, versatile living areas, and inviting outdoor spaces, 373 N Farm Drive offers comfortable living in a convenient Manheim Township.
Features & Amenities
Interior
-
Other Interior Features
Recessed Lighting, Ceiling Fan(s), Pantry, Kitchen Island, Built-in Features, Bar, Crown Molding
-
Total Bedrooms
5
-
Bathrooms
3
-
1/2 Bathrooms
1
-
Above Grade Finished Area
3258.0
-
Basement YN
YES
-
Cooling YN
YES
-
Cooling
Central Air, Ceiling Fan(s), Electric
-
Fireplace YN
YES
-
Heating YN
YES
-
Heating
Natural Gas, Forced Air
-
Main Level Bedrooms
1
-
Pet friendly
N/A
Exterior
-
Garage
Yes
-
Garage spaces
3
-
Construction Materials
Stone, Vinyl Siding
-
Parking
Garage Door Opener, Garage, Driveway, Attached
-
Patio and Porch Features
Patio, Porch
-
Pool
No
-
Waterfront YN
NO
-
View
Street
Area & Lot
-
Lot Features
Front Yard, Level, Back Yard
-
Lot Size(acres)
0.69
-
Lot Size(square feet)
30,056
-
Property Type
Residential
-
Property Sub Type
Single Family Residence
-
Architectural Style
Traditional
Price
-
Sales Price
$1,150,000
-
Tax Amount
$12,534
-
Sq. Footage
3,958
-
Price/SqFt
$290
HOA
-
Association
No
School District
-
Elementary School
REIDENBAUGH
-
Middle School
MANHEIM TOWNSHIP
-
High School
MANHEIM TOWNSHIP
Property Features
-
New Construction
NO
-
Foundation Details
Other
-
Senior Community YN
NO
-
Sewer
Public Sewer
-
Water Source
Public
Schedule a Showing
Showing scheduled successfully.
Mortgage calculator
Estimate your monthly mortgage payment, including the principal and interest, property taxes, and HOA. Adjust the values to generate a more accurate rate.
Your payment
Principal and Interest:
$
Property taxes:
$
HOA fees:
$
Total loan payment:
$
Total interest amount:
$
Location
County
LANCASTER
Elementary School
REIDENBAUGH
Middle School
MANHEIM TOWNSHIP
High School
MANHEIM TOWNSHIP
Listing Courtesy of Anne M Lusk, Lusk & Associates Sotheby's International Realty
RealHub Information is provided exclusively for consumers' personal, non-commercial use, and it may not be used for any purpose other than to identify prospective properties consumers may be interested in purchasing. All information deemed reliable but not guaranteed and should be independently verified. All properties are subject to prior sale, change or withdrawal. RealHub website owner shall not be responsible for any typographical errors, misinformation, misprints and shall be held totally harmless.

Salesperson, Realtor
Joanne Grus
Call Joanne today to schedule a private showing.

* Listings on this website come from the FMLS IDX Compilation and may be held by brokerage firms other than the owner of this website. The listing brokerage is identified in any listing details. Information is deemed reliable but is not guaranteed. If you believe any FMLS listing contains material that infringes your copyrighted work please click here to review our DMCA policy and learn how to submit a takedown request.© 2024 FMLS.
Related Properties

LITITZ
513 CHELTENHAM COURT
4 Beds
4 Baths
4,896 Sq.Ft.
$1,250,000
MLS#: PALA2093868
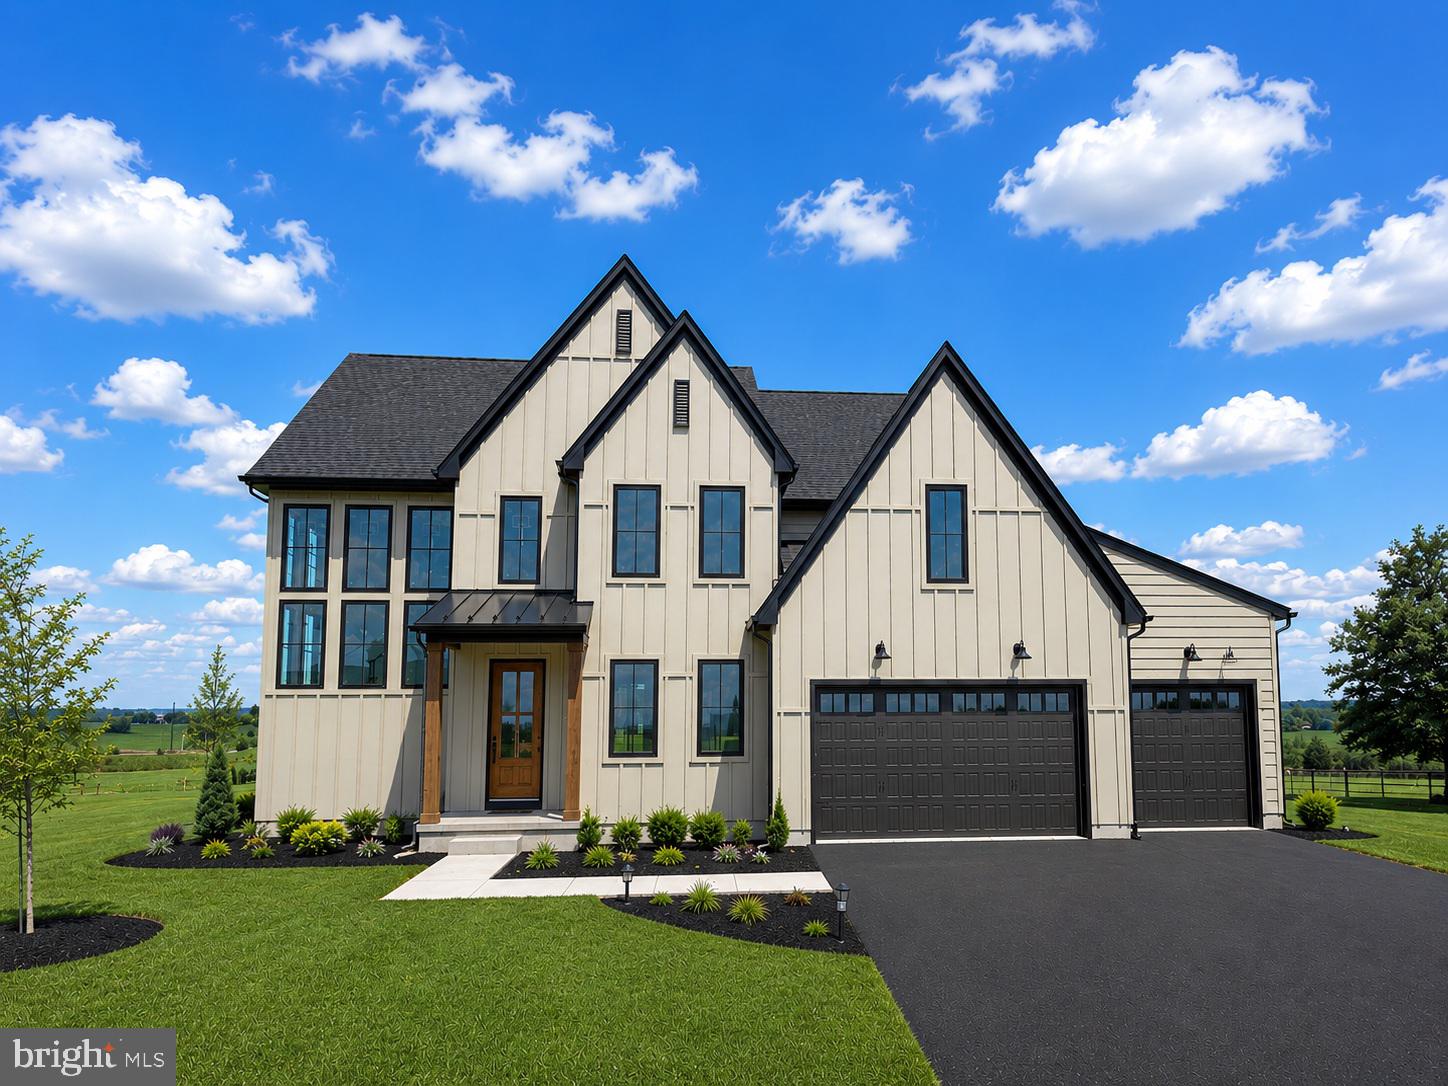
LITITZ
3 BALSAM LANE
5 Beds
4 Baths
3,279 Sq.Ft.
$1,119,900
MLS#: PALA2081944

LITITZ
504 CHELTENHAM COURT
5 Beds
4 Baths
3,602 Sq.Ft.
$1,250,000
MLS#: PALA2093018

LITITZ
113 CAMERON LANE
4 Beds
3 Baths
4,390 Sq.Ft.
$1,057,000
MLS#: PALA2096328
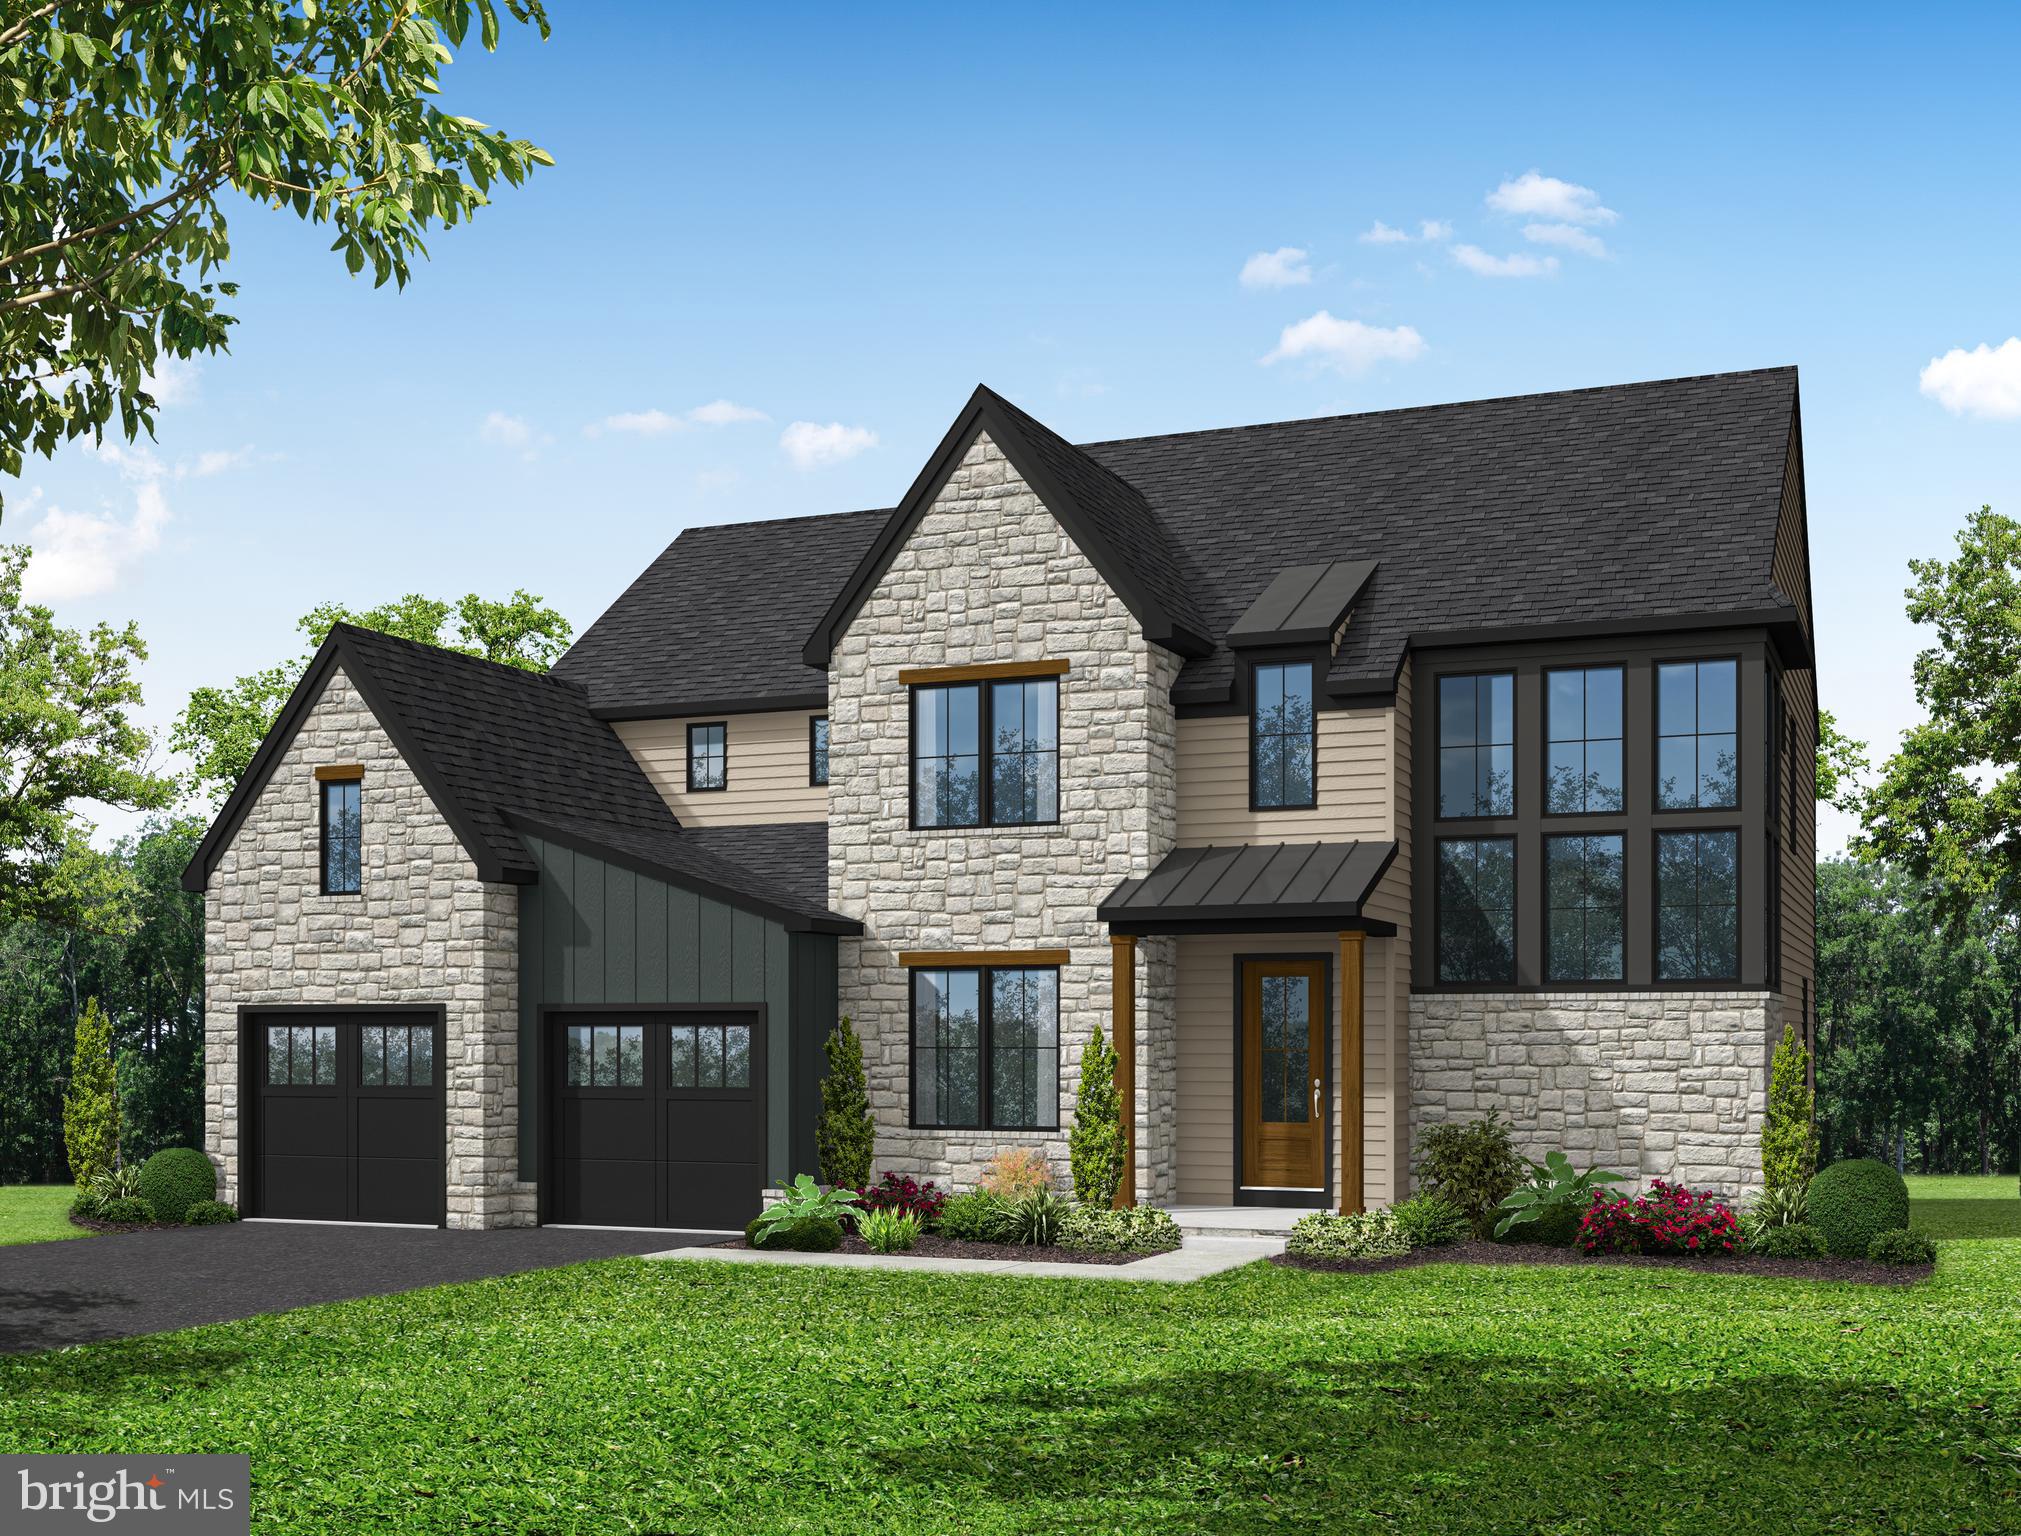
LITITZ
433 JAMESFIELD DRIVE
5 Beds
4 Baths
3,279 Sq.Ft.
$1,199,000
MLS#: PALA2087542

LITITZ
1201 FRUITVILLE PIKE
5 Beds
5 Baths
5,342 Sq.Ft.
$1,299,900
MLS#: PALA2096602

LITITZ
117 CAMERON LANE
4 Beds
2 Baths
3,532 Sq.Ft.
$950,000
MLS#: PALA2094932

LITITZ
405 ROYAL HUNT WAY
5 Beds
4 Baths
3,908 Sq.Ft.
$1,095,000
MLS#: PALA2094864

LITITZ
327 E WOODS DRIVE
4 Beds
4 Baths
3,568 Sq.Ft.
$1,250,000
MLS#: PALA2094514
.png)