Features & Amenities

Interior

  • Total Bedrooms

    4

  • Bathrooms

    2

  • 1/2 Bathrooms

    1

  • Above Grade Finished Area

    2628.0

  • Basement YN

    YES

  • Cooling YN

    YES

  • Cooling

    Central Air, Electric

  • Fireplace YN

    YES

  • Heating YN

    YES

  • Heating

    Electric, Heat Pump

  • Pet friendly

    N/A

Exterior

  • Garage

    No

  • Construction Materials

    Frame

  • Parking

    Asphalt, Driveway

  • Pool

    Yes

  • Pool Features

    In Ground, Fenced, Private

  • Waterfront YN

    NO

  • View

    Trees/Woods

Area & Lot

  • Lot Size(acres)

    1.97

  • Lot Size(square feet)

    85,813

  • Property Type

    Residential

  • Property Sub Type

    Single Family Residence

  • Architectural Style

    Colonial

Price

  • Sales Price

    $675,000

  • Tax Amount

    $5,702

  • Financing Options

    VA

  • Sq. Footage

    2,628

  • Price/SqFt

    $256

HOA

  • Association

    No

School District

  • Elementary School

    GREEN VALLEY

  • Middle School

    WINDSOR KNOLLS

  • High School

    LINGANORE

Property Features

  • New Construction

    NO

  • Foundation Details

    Block

  • Senior Community YN

    NO

  • Sewer

    Septic Tank

  • Tax Lot

    108

  • Water Source

    Well

Schedule a Showing

Showing scheduled successfully.

<
>
IN PERSON
VIA CHAT

What is 3 + 4 ?


Change time

Mortgage calculator

Estimate your monthly mortgage payment, including the principal and interest, property taxes, and HOA. Adjust the values to generate a more accurate rate.

Your payment

Principal and Interest:

$

Property taxes:

$

HOA fees:

$

Total loan payment:

$

Total interest amount:

$

Location

County

FREDERICK

Elementary School

GREEN VALLEY

Middle School

WINDSOR KNOLLS

High School

LINGANORE

Listing Courtesy of April C. West , Charis Realty Group

RealHub Information is provided exclusively for consumers' personal, non-commercial use, and it may not be used for any purpose other than to identify prospective properties consumers may be interested in purchasing. All information deemed reliable but not guaranteed and should be independently verified. All properties are subject to prior sale, change or withdrawal. RealHub website owner shall not be responsible for any typographical errors, misinformation, misprints and shall be held totally harmless.

Agent Joanne Grus

AGENT

Joanne Grus

Call Joanne today to schedule a private showing.


* Listings on this website come from the FMLS IDX Compilation and may be held by brokerage firms other than the owner of this website. The listing brokerage is identified in any listing details. Information is deemed reliable but is not guaranteed. If you believe any FMLS listing contains material that infringes your copyrighted work please click here to review our DMCA policy and learn how to submit a takedown request.© 2024 FMLS.
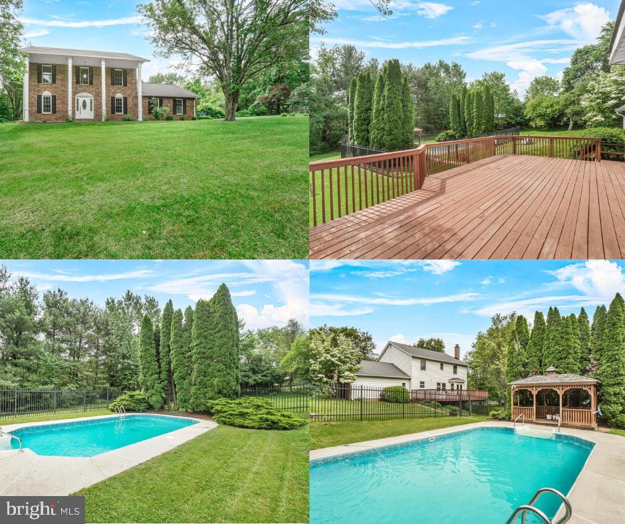
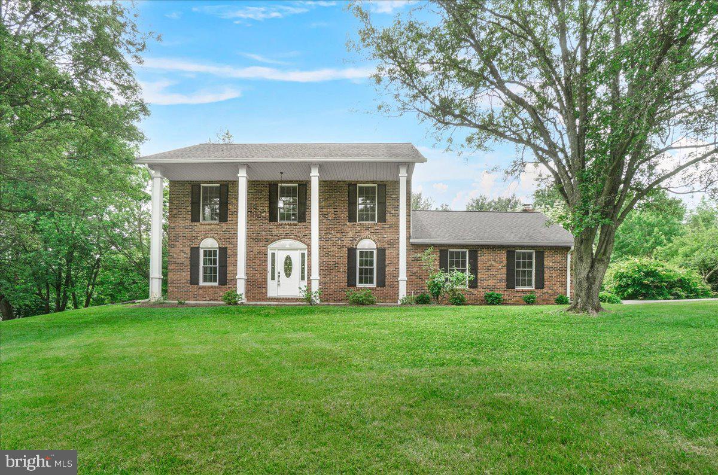
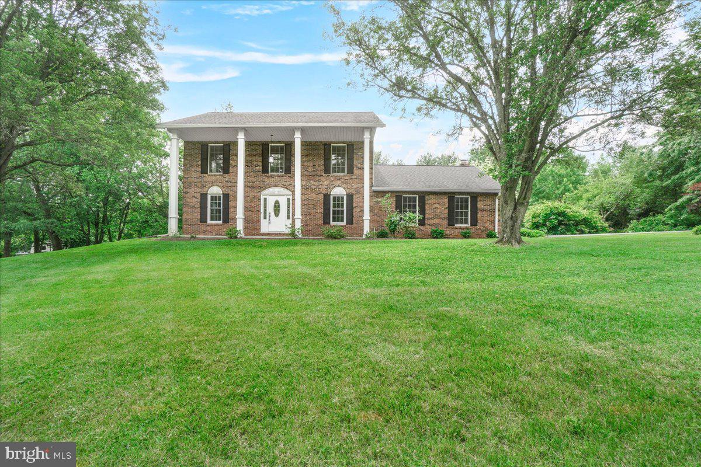
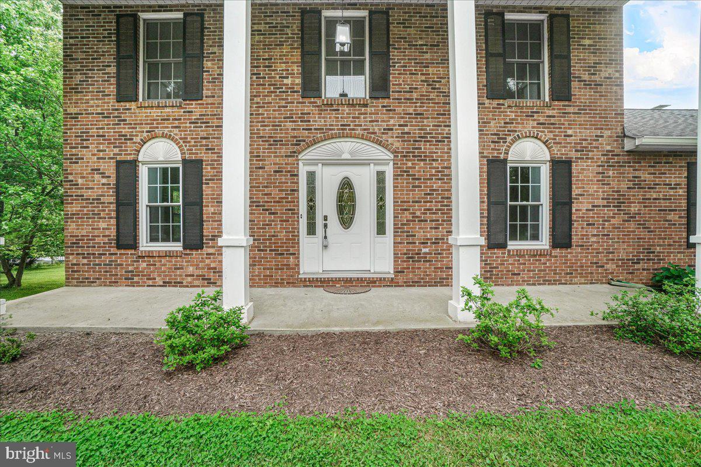
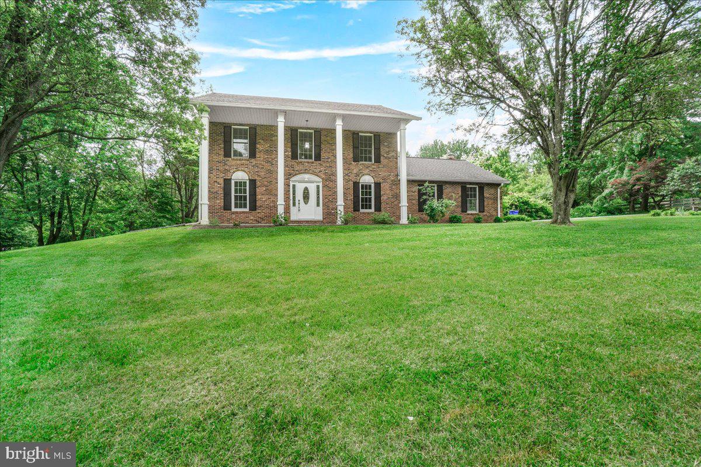
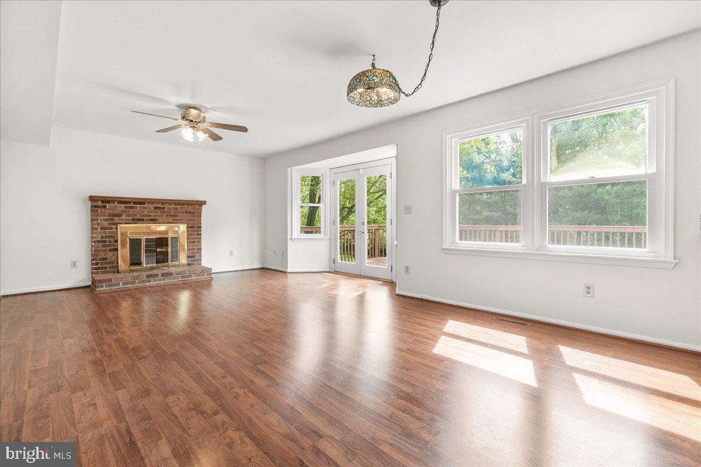
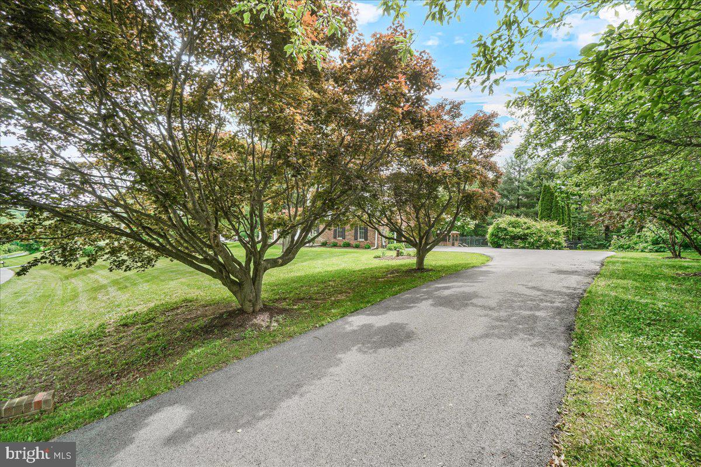
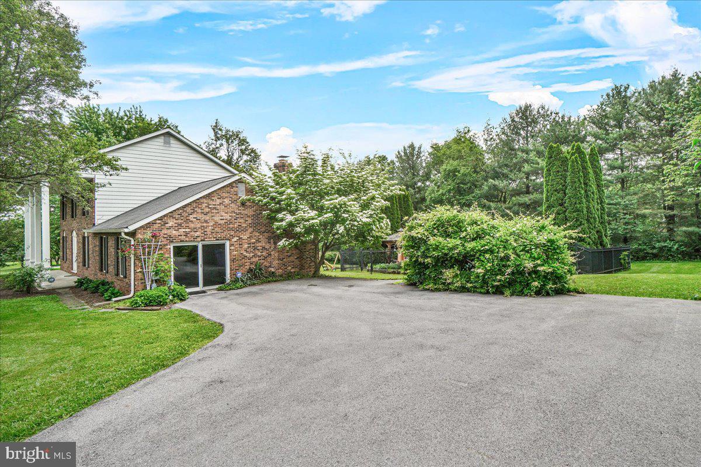
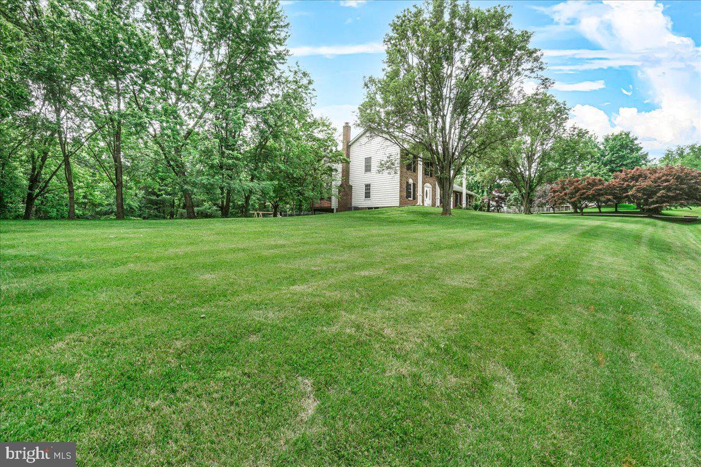
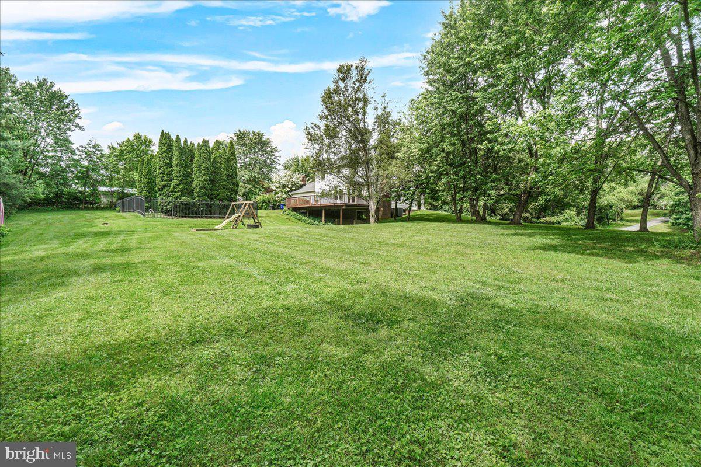
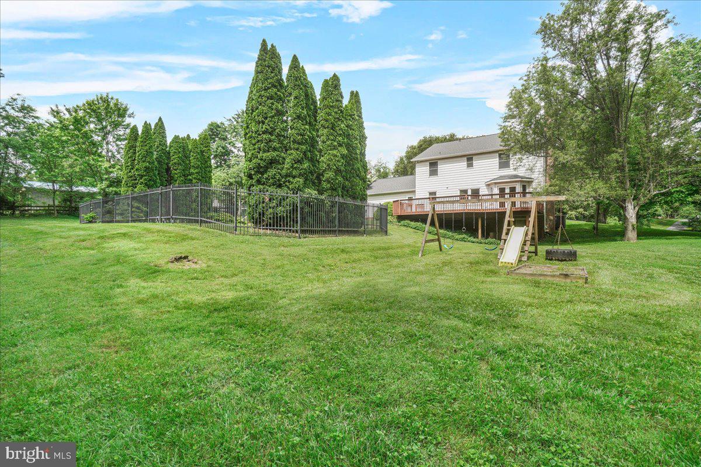
**Check out the Video Tour!!** Welcome to 3903 Thrasher Ct, a beautiful brick-front colonial located in a quiet court in the sought-after Farm Field Estates community in Monrovia. Set on just under 2 acres, this stately home features a tree lined driveway, 4 bedrooms, 2.5 bathrooms, and more than 2,600 square feet of space above ground.

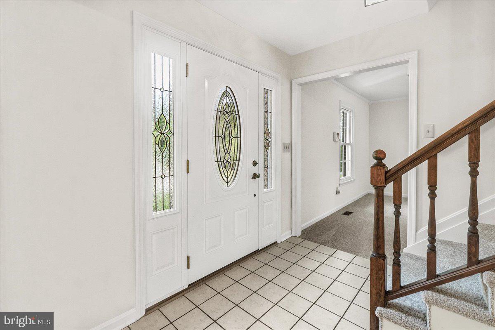
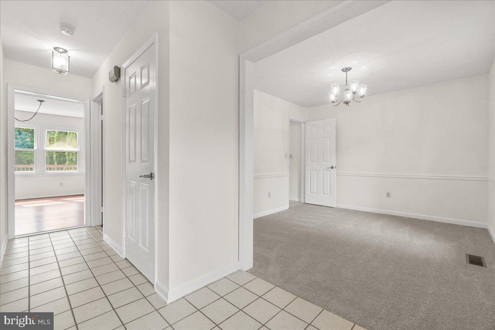
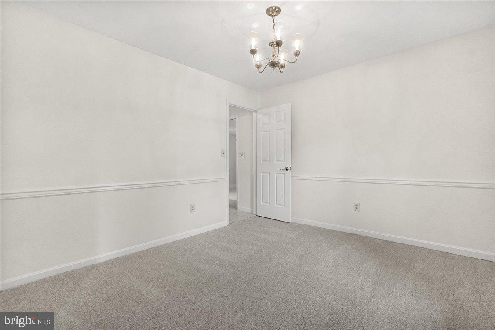
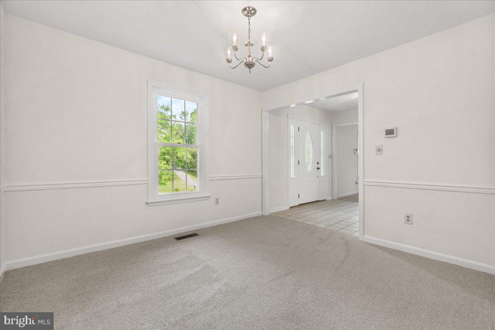
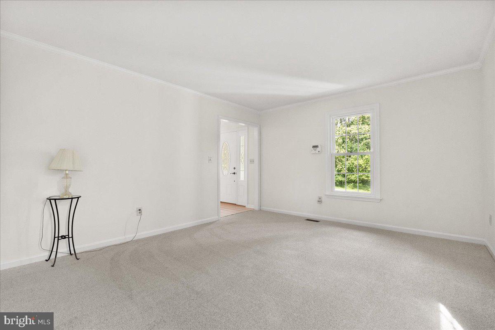
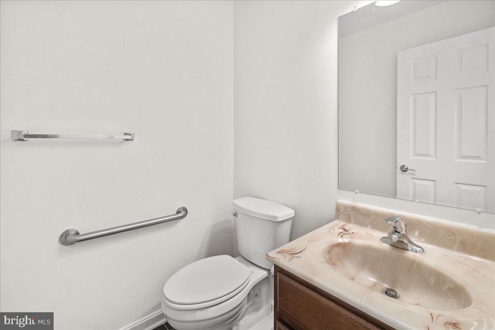
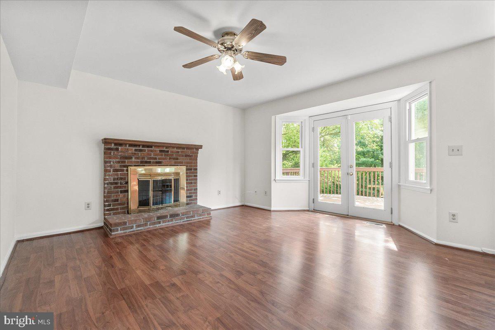
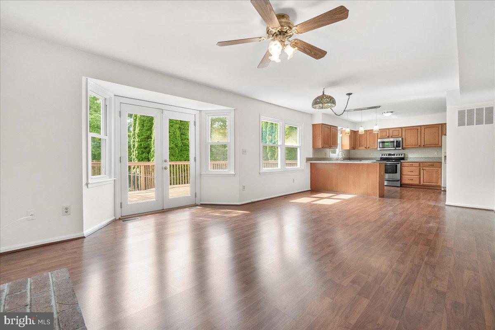
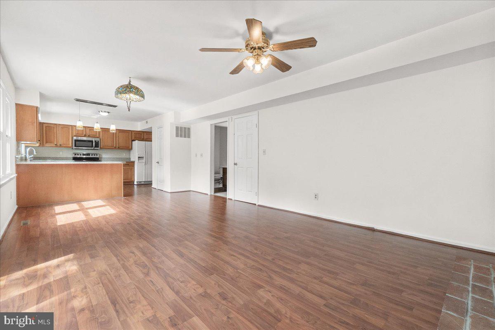
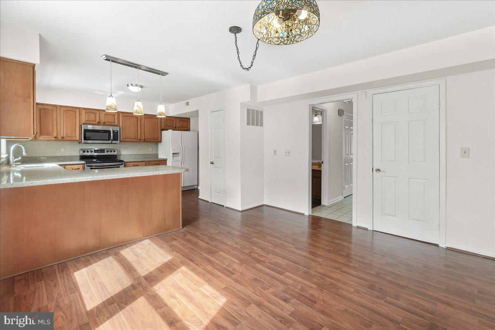
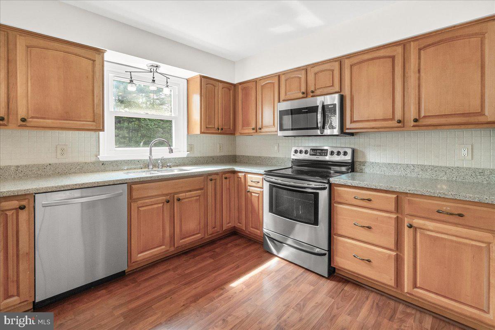
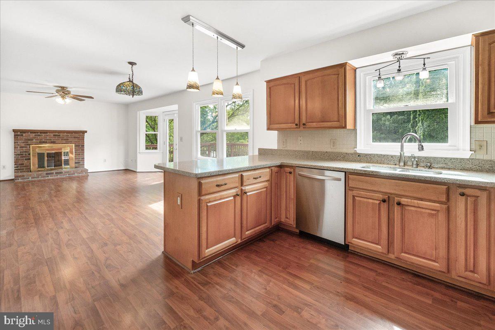
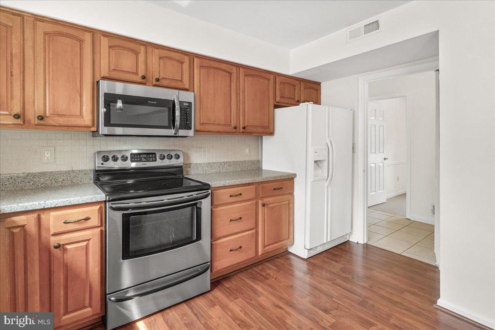
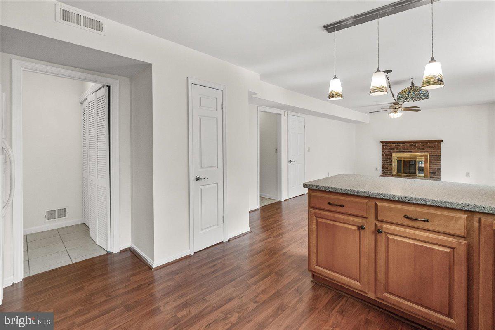
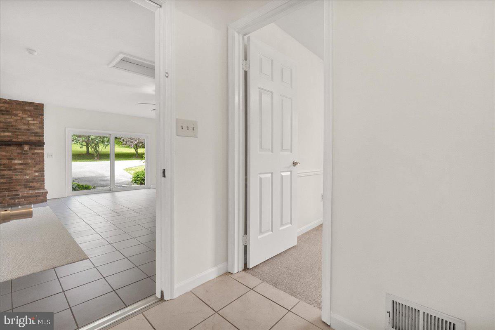
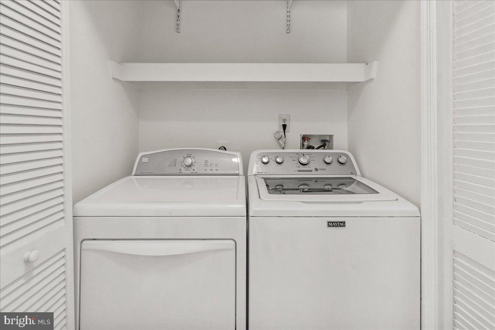
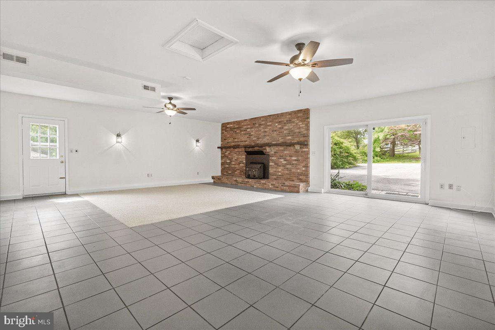
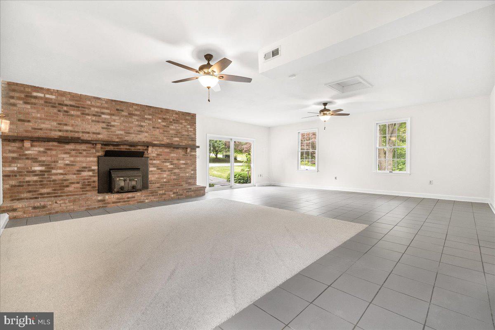
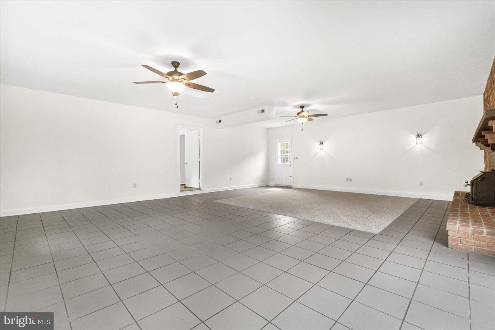
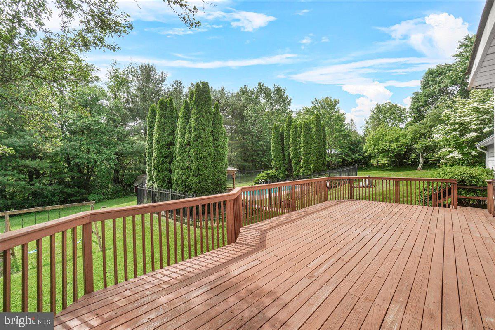
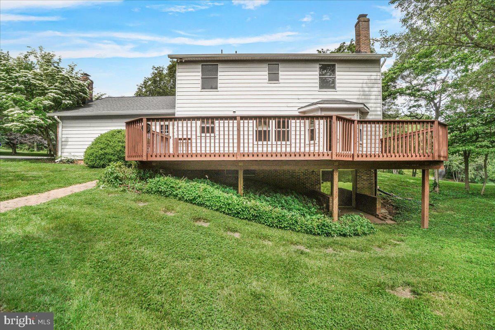
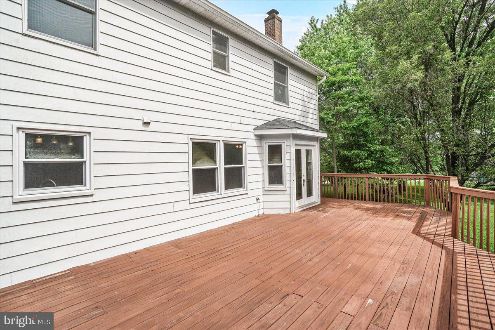
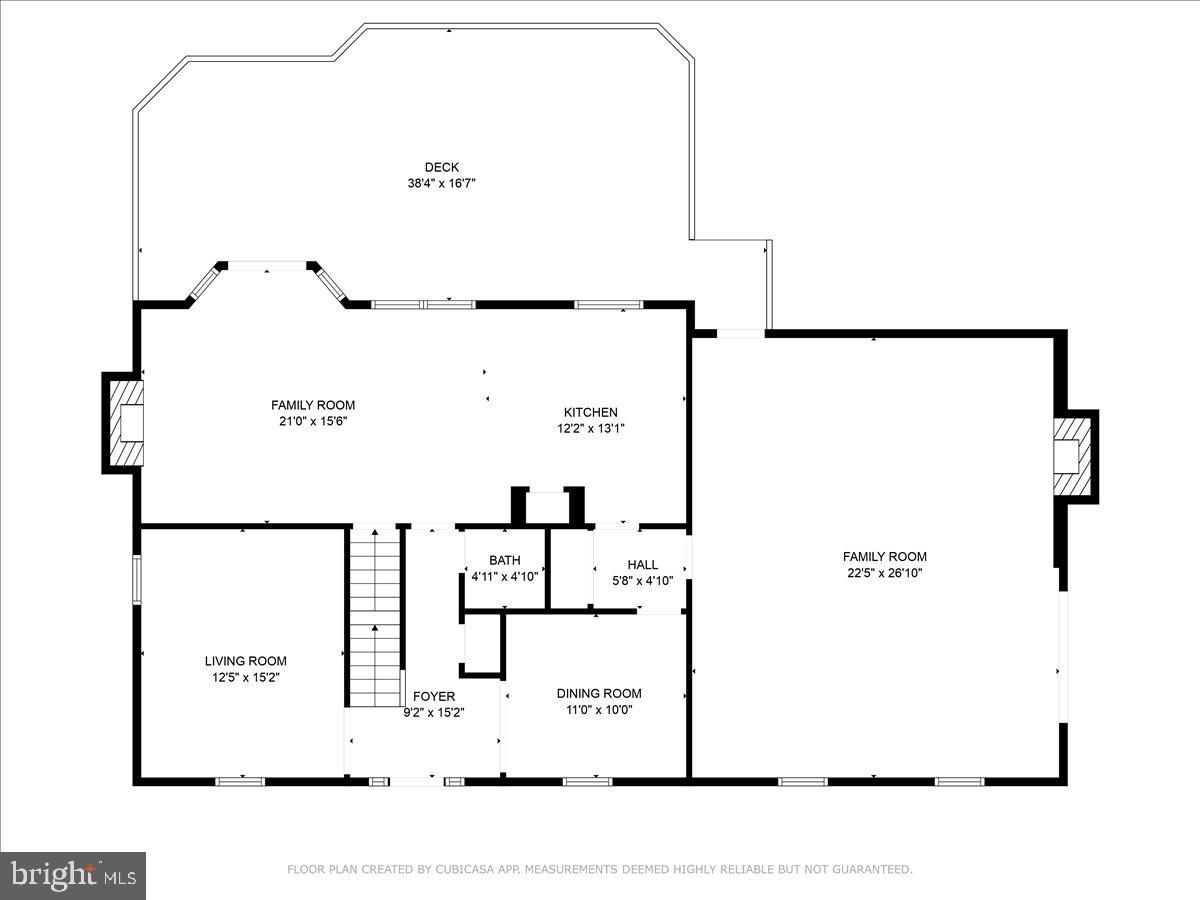
The main level offers an inviting layout with a formal dining room, a living room that can double as a home office, laundry room, a wood burning fireplace and a large great room with a masonry fireplace. The kitchen is outfitted with granite countertops, ample cabinet space, mostly stainless steel appliances, and a casual dining area. The sliding glass door leads to a large rear deck (the deck was refaced within the last few years) overlooking a private, tree-lined backyard - perfect for relaxing or entertaining. A powder room is conveniently located off the foyer.

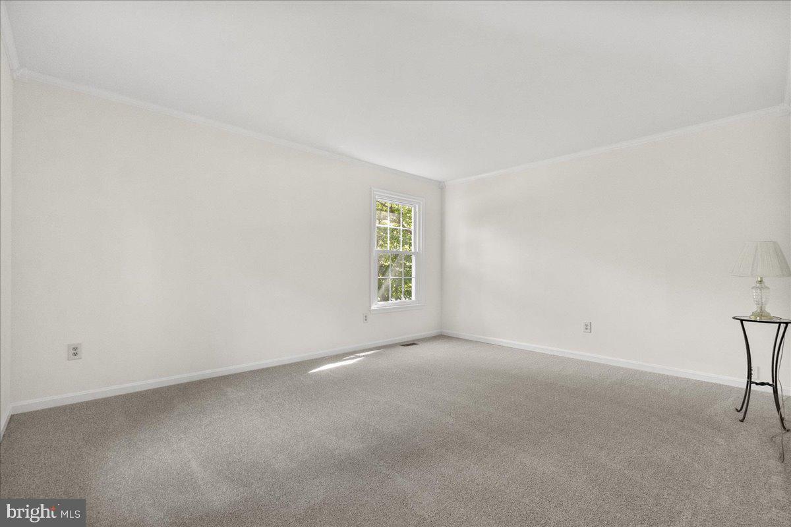
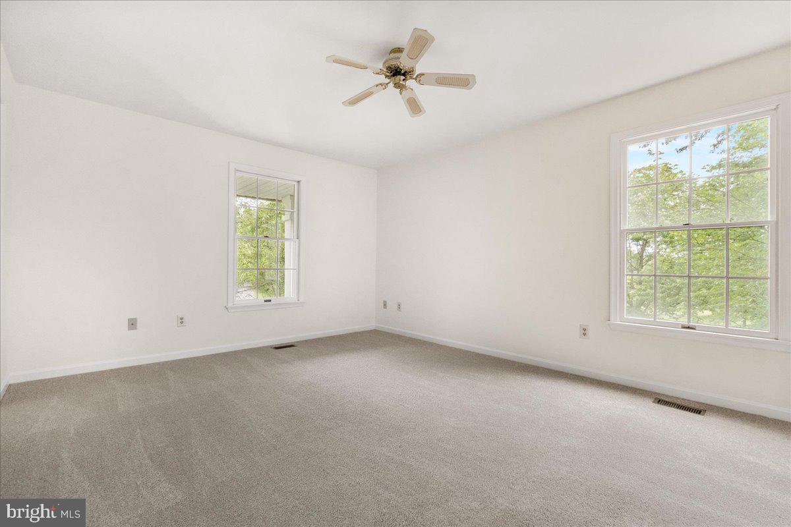
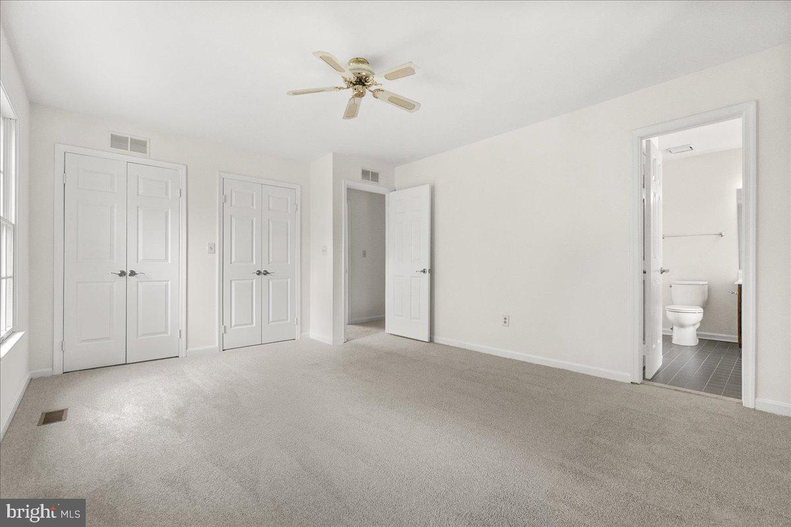
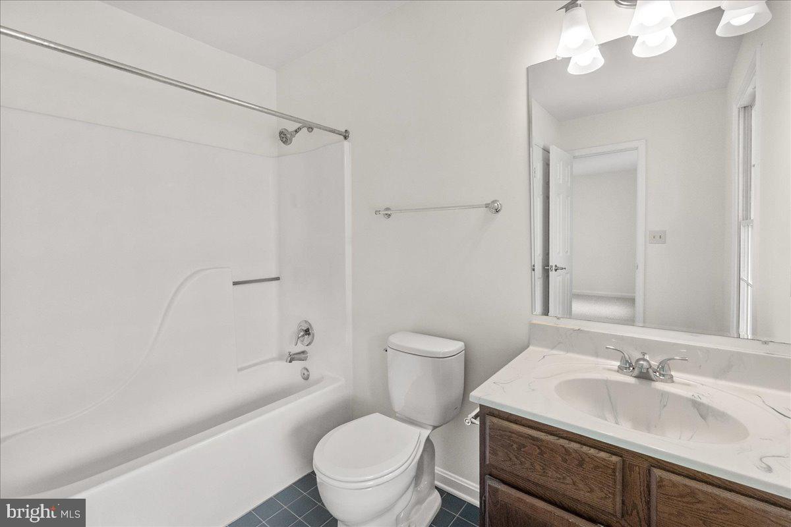
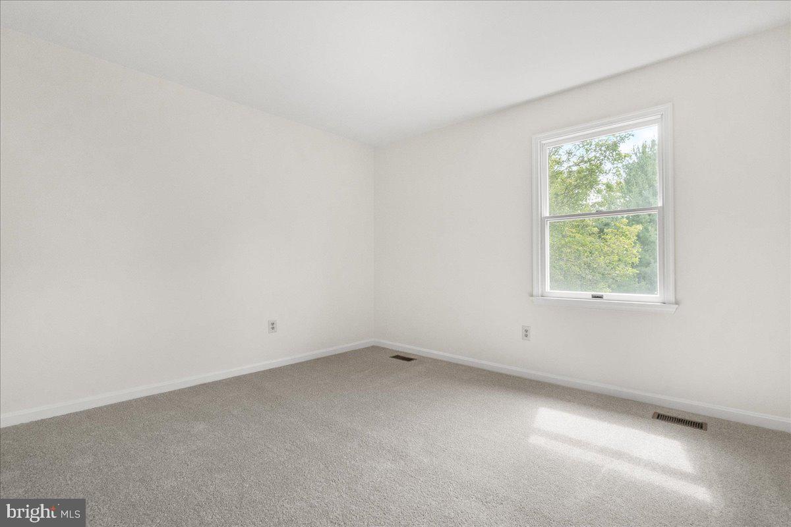
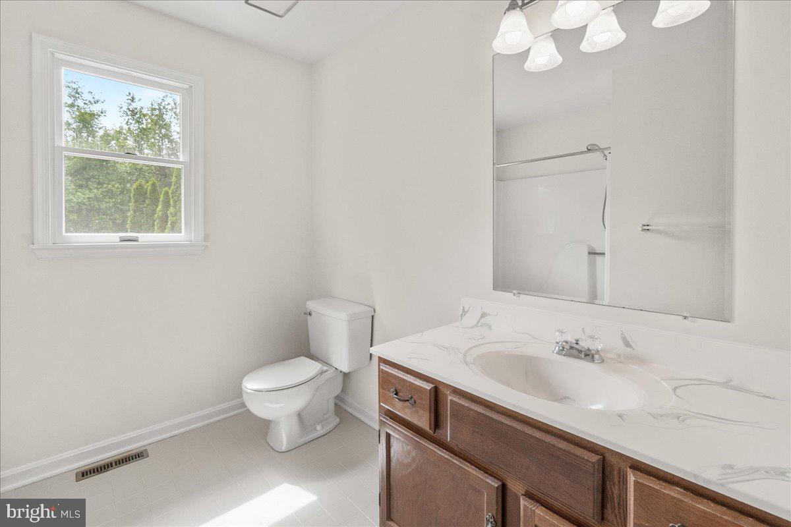
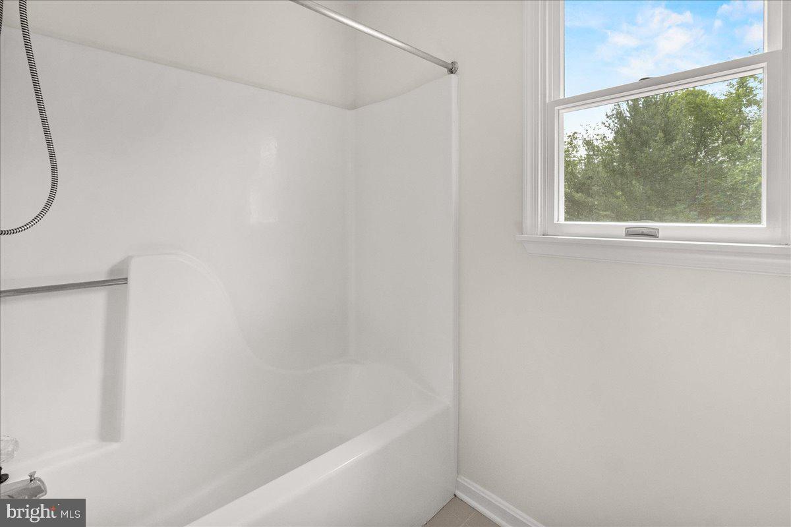
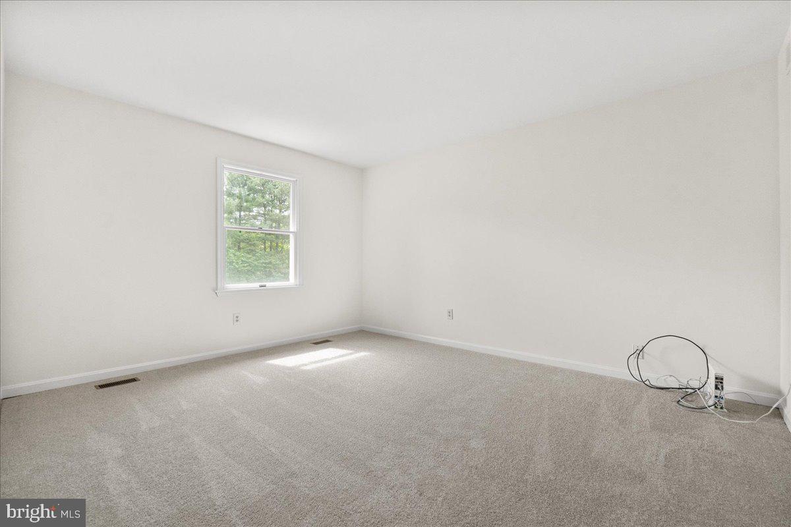
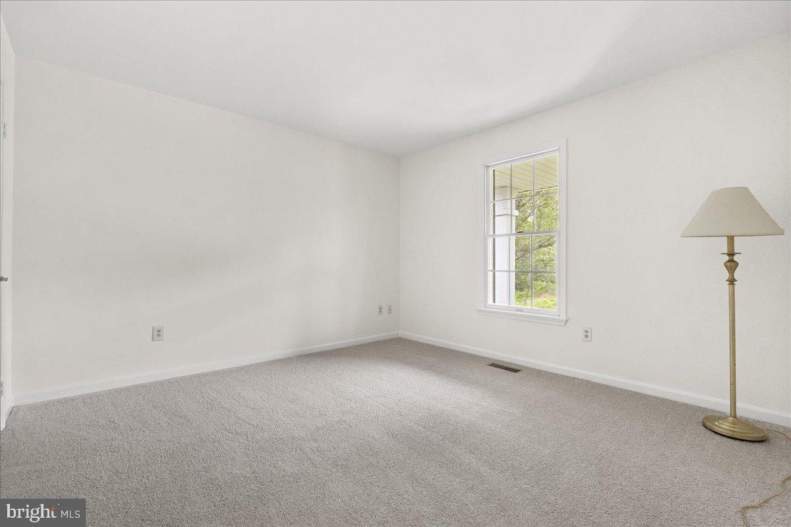
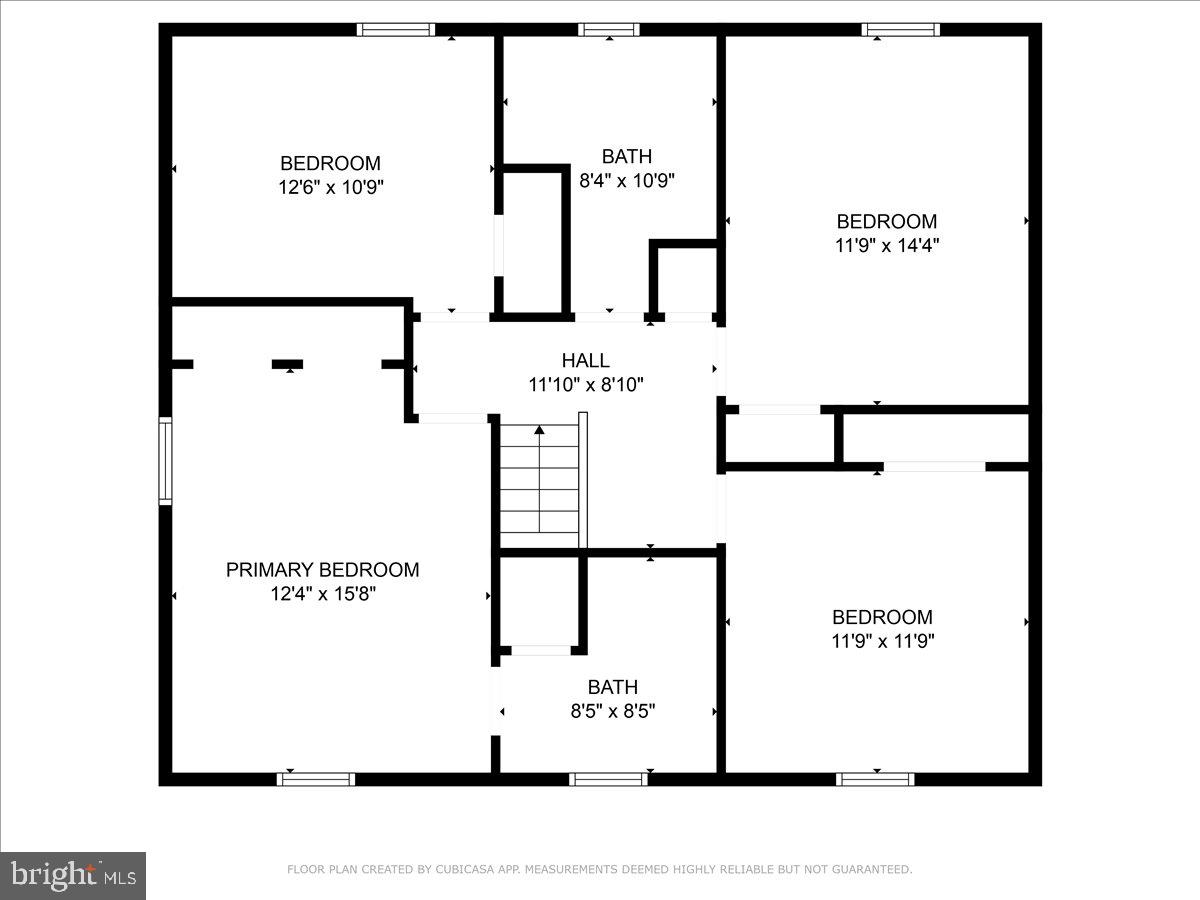
Upstairs you'll find four generously sized bedrooms, a hall bathroom, and a primary suite with a walk-in closet and private bath. The entire home has been freshly painted, and new carpet has been installed throughout, making it move-in ready.

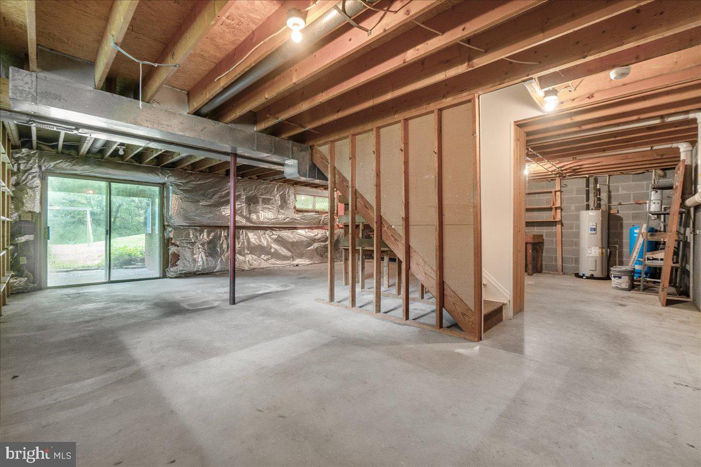
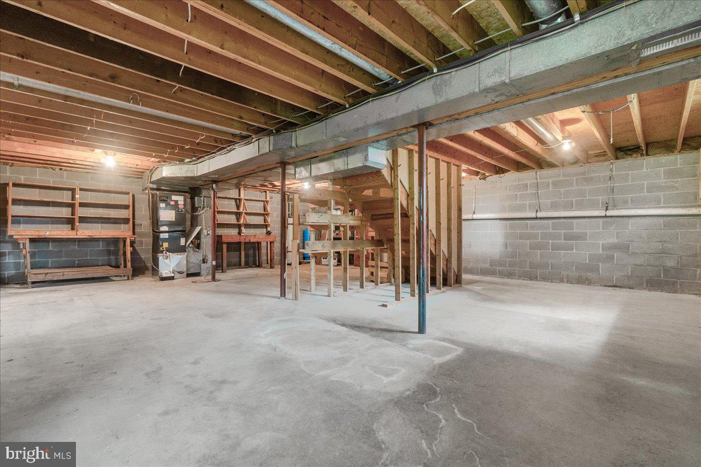
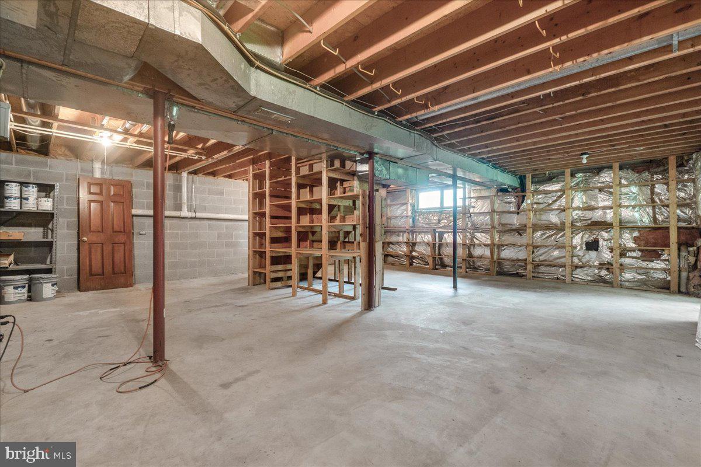
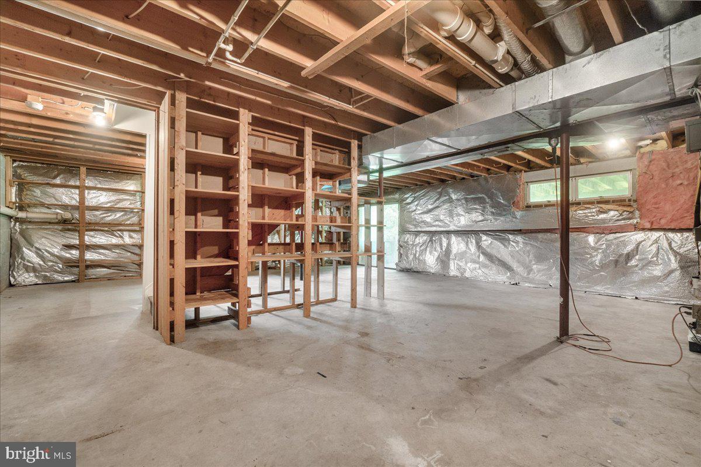
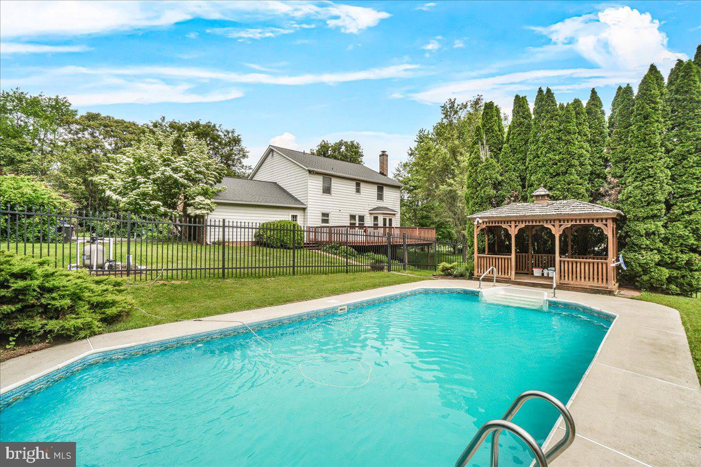
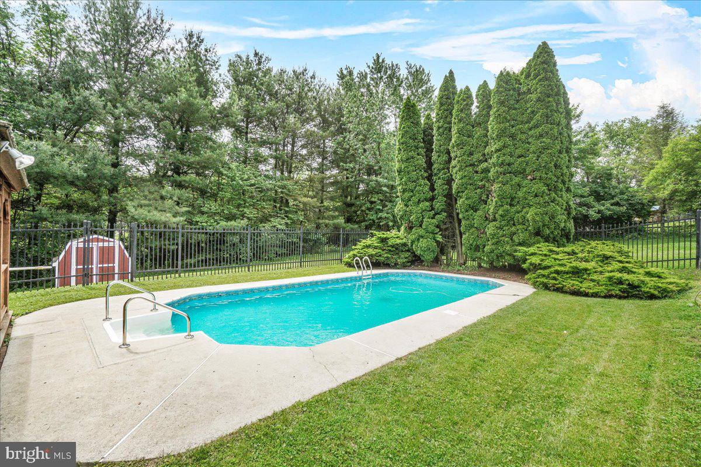
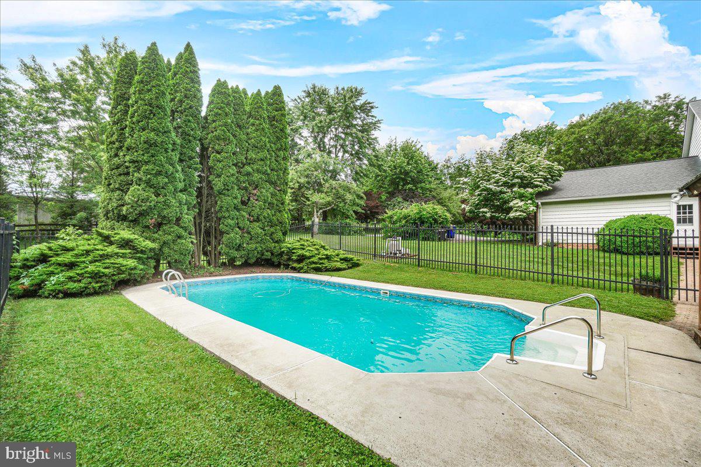
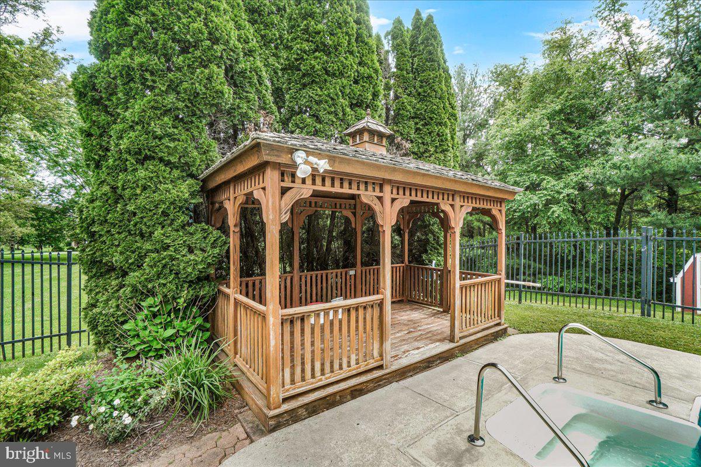
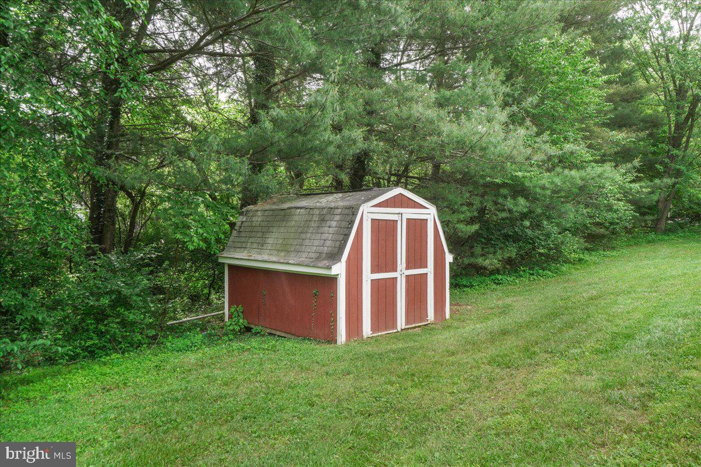
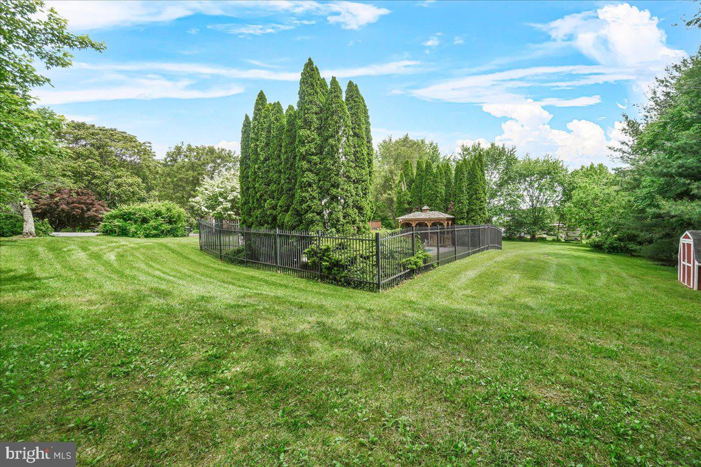
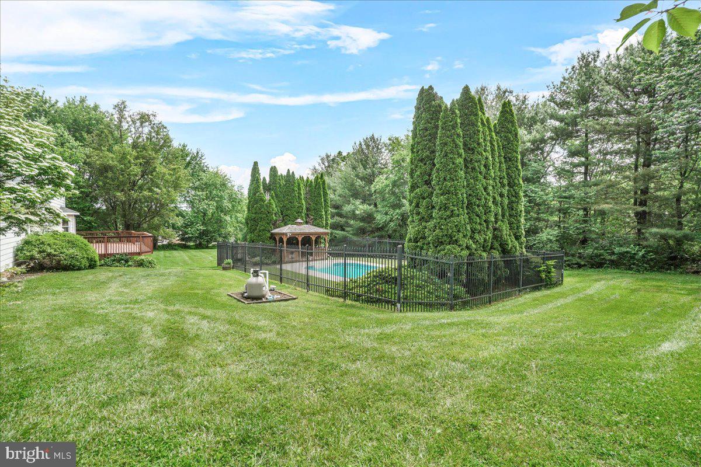
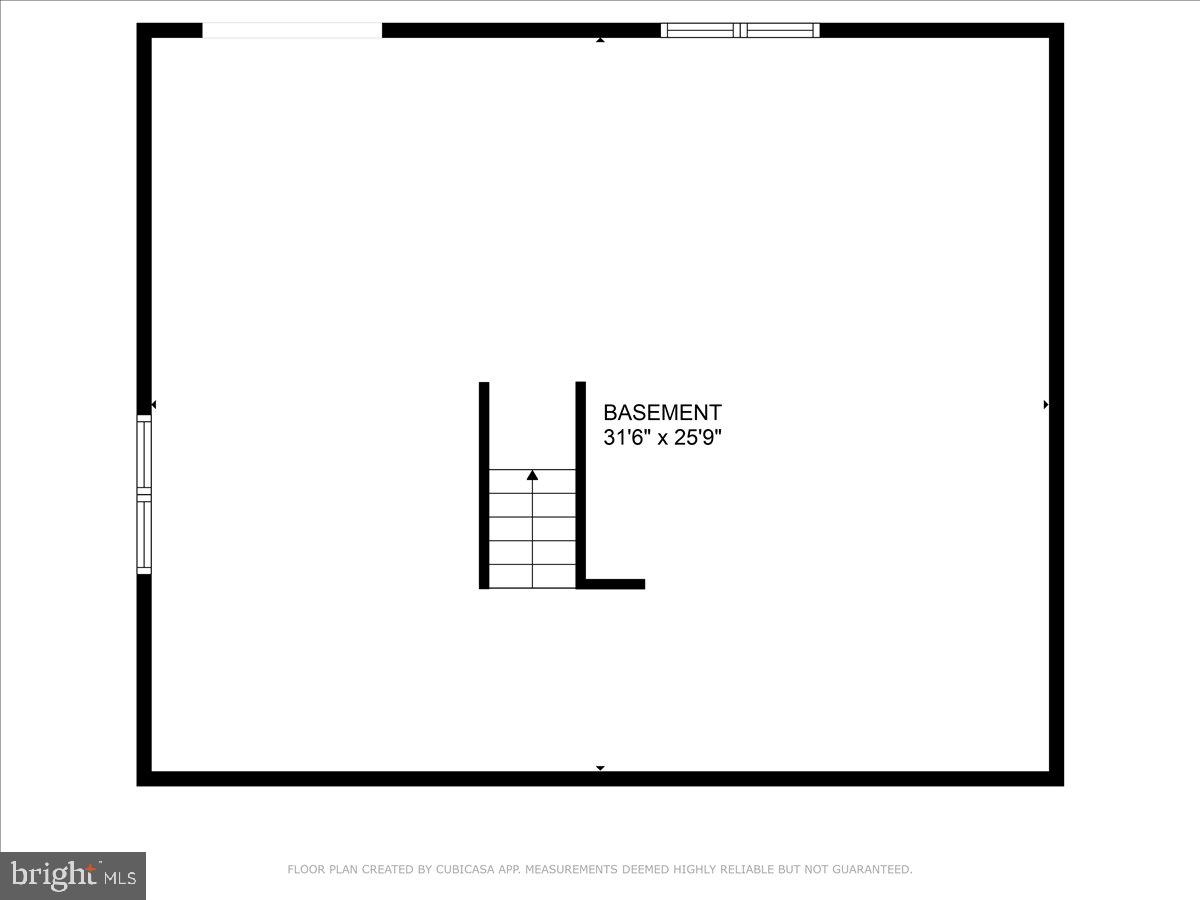
The walkout basement offers excellent storage and holds great potential for future finished living space. It leads to a tranquil backyard featuring a fenced-in, in-ground chlorine pool with a new liner (2023) and mature trees that provide a peaceful, private setting. You can even enjoy lunch outdoors in the poolside gazebo. (This time of year, the yard has the sweetest hint of honeysuckle in the air!) Thanks to the separate pool fencing, little ones and pets can play safely in the yard. A storage shed offers dedicated space for storing yard and pool equipment.

Located in the Linganore High School district (Buyer to verify) and just minutes from commuter routes, shopping, and dining. No HOA. Schedule your showing now and you could be hosting summer pool parties in no time!

3903 THRASHER COURT

Message successfully sent.

What would you like to know?

What is 3 + 4 ?

I agree to receive email communication and understand I can unsubscribe at any time.

I agree to be contacted by Charis Realty Group via call, email, and text for real estate services. To opt out, you can reply 'stop' at any time or reply 'help' for assistance. You can also click the unsubscribe link in the emails. Message and data rates may apply. Message frequency may vary. Privacy Policy

Related Properties

End Unit NV Homes Van Dorn townhome in Landsdale! Premium location overlooking open space. Spacious family room with ceiling fan, powder room, large dining area and gourmet kitchen. Kitchen features expansive island, upgraded granite, cabinets and stainless steel appliances. Family room opens to covered balcony with recessed lights, ceiling fan and stone fireplace! Open floor plan is perfect for entertaining and every day living! Primary bedroom includes ceiling fan and walk-in closet with custom organizers. En-suite luxury bath features upgraded dual vanity, shower with dual shower heads and tiled ceiling, floor and walls. Two additional bedrooms, second full bath and laundry room on upper level. Entry level features spacious rec room, second half bath and family foyer with built-in storage. Hardwood stairs and wide plank flooring through main level and upper level hallway. See documents for floor plan and full list of upgrades.
#MDFR2085496

MONROVIA

4730 BLACK EYED SUSAN MEWS

3 Beds

2 Baths

2,300 Sq.Ft.

$579,900

MLS#: MDFR2085496

Welcome to 12302 Hungerford Manor Court, tucked away on a quiet cul-de-sac in the Mt. Airy area and set on over 1.3 private acres, this home offers the space, privacy, and flexibility today's buyers are searching for. With over 5,000 square feet across three finished levels, there's room to truly live. The main level features a dedicated home office, formal living and dining areas, and a comfortable family room with fireplace that flows seamlessly into a spacious eat-in kitchen, perfect for both everyday living and entertaining. Upstairs, you'll find 4 generously sized bedrooms, including an oversized primary suite with a spacious bath, 3 walk-in closets, and plenty of room to unwind. The fully finished walk-up lower level adds even more versatility, complete with a wet bar, a large recreation room, exercise room, and an additional room with a walk-in closet, perfect for a guest suite or additional flex space. Step outside to enjoy the front porch or relax on the back deck. The side-entry garage and extended driveway provide ample parking, making it easy to accommodate multiple vehicles and guests. Recent updates include a brand-new roof (April 2026). The home is serviced by well water (no monthly water bill) and features an owned 1,000-gallon propane tank for added efficiency. A radon mitigation system is already in place as a proactive feature. Located on the border of Mt. Airy, offering the privacy of a tucked-away setting with the convenience of nearby shopping, dining, and commuter routes. Homes with this much space, land, flexibility, and no HOA don't come around often so schedule your showing before it's gone.
#MDFR2087172

MONROVIA

12302 HUNGERFORD MANOR COURT

4 Beds

4 Baths

5,384 Sq.Ft.

$799,990

MLS#: MDFR2087172

New on site 1 day ago
Welcome to 11091 Fen View Ln, MD 21770! This beautiful home offers a wonderful combination of comfort, space, and modern living in a desirable location. Featuring a spacious and inviting layout, this home provides plenty of room for everyday living, entertaining, and relaxing.

Enjoy generously sized living areas, a well-appointed kitchen with ample cabinet and counter space, comfortable bedrooms, and thoughtfully designed spaces throughout. The primary suite offers a private retreat, while the additional bedrooms provide flexibility for family, guests, a home office, or other needs.

Step outside and enjoy the surrounding outdoor space, perfect for morning coffee, weekend gatherings, or relaxing after a long day. The location offers the best of both convenience and tranquility, with easy access to Frederick County and Montgomery County amenities, including shopping, restaurants, parks, recreational facilities, entertainment, schools, and major commuter routes.

 Whether you're commuting to work, enjoying local dining and shopping, or exploring the area's parks and recreation, this location provides an excellent balance of accessibility and lifestyle.

Don't miss the opportunity to make 11091 Fen View Ln your new home! Schedule your private showing today.
#MDFR2088064

MONROVIA

11091 FEN VIEW LANE

4 Beds

3 Baths

2,260 Sq.Ft.

$550,000

MLS#: MDFR2088064

Behind the white picket fence, this home has the kind of curb appeal that makes you slow down before you even reach the front porch. Set in the amenity-rich and sought-after Landsdale community, it offers the charm buyers hope for, the space they need, and a few rare extras that make everyday living easier, including an oversized driveway with additional parking beyond the two-car attached garage.

The main level feels warm, stylish, and incredibly livable from the moment you walk in. A beautiful dining room with board and batten detailing and statement wallpaper adds just the right amount of personality, while the open floor plan keeps the heart of the home connected. The kitchen is designed for real life, whether that means weeknight dinners, holiday hosting, or everyone gathering around the oversized statement island. With stainless steel appliances, including a gas cooktop, double wall oven, and brand-new dishwasher, plus dedicated eat-in table space with shiplap detailing and seamless flow into the large, windowed family room, this is a kitchen that works as beautifully as it looks.

Just off the family room, a mudroom leads to the attached two-car garage, while another door opens to the covered composite deck and paver patio, extending the living space outdoors. The front and side yards flow easily into the backyard, creating a spacious and wonderful outdoor setting with the low maintenance deck, paver patio, and plenty of room to relax, play, grill, or gather. A windowed powder room completes the main level.

Upstairs, brand-new carpet brings a fresh feel throughout. The spacious primary suite features a tray ceiling and an en-suite bath with a dual sink vanity and two walk-in closets. Three additional generously sized bedrooms, a full hall bathroom with dual sinks, and an upper-level laundry room with utility sink and cabinetry for storage make this floor as functional as it is comfortable.

The finished lower level is a true extension of the home, offering the kind of flexibility everyone loves. A highly desirable fifth bedroom and full bathroom create an ideal setup for overnight guests, extended family, a private home office, or a comfortable retreat for anyone needing a little extra space. The large recreation area adds room for movie nights, play space, a home gym, game tables, or casual entertaining, while generous storage keeps everything practical behind the scenes. It is a lower level that does more than add square footage- it gives the home options.

Charming from the street, practical in all the right places, and thoughtfully designed for the way people actually live- this is the kind of home that feels easy to love. Perfectly positioned for everyday convenience, enjoy easy access to major commuter routes, nearby retail, restaurants, and all the amenities that make this location so desirable. Welcome home!
#MDFR2087154

MONROVIA

11033 HAZELNUT LANE

5 Beds

3 Baths

3,448 Sq.Ft.

$725,000

MLS#: MDFR2087154

BEAUTIFUL "LANDSDALE" TH FOR SALE: 4 bed + 3.5 Baths + finished deck off Family Room - Designed with modern living in mind, this exceptional home features an open-concept floor plan filled with natural light. The gourmet kitchen is the heart of the home, showcasing a large center island with seating, ample cabinetry, and generous counter space—perfect for everyday living and entertaining. Step outside to the covered deck, an ideal space to enjoy your morning coffee or unwind with a glass of wine in the evening.  Upstairs, the spacious primary suite offers a private en-suite bathroom and a walk-in closet. Two additional bedrooms, a full hallway bathroom, a convenient laundry room--- The entry level features a private fourth bedroom with an adjacent full bathroom, making it ideal for guests or a home office & direct access to the attached two-car garage. ----Enjoy all the exceptional amenities has to offer : POOLS, Tennis, Walking paths, Tot Lots, and All Frederick has to offer.
#MDFR2085660

MONROVIA

11115 HAZELNUT LANE

4 Beds

3 Baths

2,260 Sq.Ft.

$600,000

MLS#: MDFR2085660

Welcome to 4312 Landsdale Blvd, an exquisite 4-bedroom, 3.5-bath Winchester home boasting over 4,100 square feet of refined living space on a premium corner lot in the sought-after Landsdale community. This original-owner residence features over $110,000 in upgrades, highlighted by an open-concept main level designed for entertaining with high ceilings, prime hardwood floors, exquisite trim work, recessed lighting and custom chandeliers. The chef’s kitchen serves as the heart of the home, featuring top-tier granite counters, center island with pendant lighting, premium cabinetry, and stainless-steel appliances that flow into a light-filled living area with fireplace, dining nook, butler's pantry, mud room with custom hall tree, and more. Upstairs, retreat to an expansive primary suite with high tray ceilings, brand new carpet, generous walk-in closet space, and a spa-inspired bathroom with an oversized soaking tub and shower, alongside three additional large guest bedrooms and bathroom. The fully finished basement with 9+ feet high ceilings adds versatility with a large recreational area and a full bath (potential to add a 5th legal bedroom), while the backyard oasis invites relaxation with its composite deck, gazebo-covered hardscaped patio, and lush landscaping showcasing weeping cherry trees and pastoral views. With an oversized garage, top-of-the-line security system, and immaculate attention to detail throughout, this move-in-ready home offers an unparalleled blend of luxury and tranquility. Beyond the property itself, the neighborhood amenities are truly unparalleled. Residents have access to a community center where you can engage in various activities and events (concerts at the amphitheater, food truck nights, movie nights, etc.). Take a dip in the community swimming pool during the hot summer months, enjoy the tennis / volleyball courts, or let your little ones have a blast at the tot lots. For those who love the great outdoors, the trails in the vicinity provide ample opportunities for biking, jogging, or leisurely strolls. Conveniently located near shopping centers, restaurants, major commuter routes (i270, route 70, and new access road connecting to route 75 from the subdivision that provides faster access to route 70). Currently zoned for prestigious / nearby schools and a new elementary school that is walking distance! This home offers a perfect balance between luxury living and accessibility. Don't miss the chance to make this dream home yours!
#MDFR2087094

MONROVIA

4312 LANDSDALE BOULEVARD

4 Beds

3 Baths

3,456 Sq.Ft.

$799,999

MLS#: MDFR2087094

Seller is offering seller concessions towards buyer's closing!!  Tucked away on a quiet cul-de-sac in sought-after Landsdale, this 100% carpet-free 3BR/3.5BA townhome is packed with custom upgrades! Highlighted by custom closets throughout and abundant storage, the versatile lower level is ideal as a private guest suite or multigenerational living space, complete with a full bath featuring an oversized walk-in shower. Step off the main-level deck into a fully fenced, Better Homes & Gardens-style garden oasis. Complete with a detached 2-car garage and an incredible HOA featuring a community center, pool, and a packed calendar of neighborhood events, this home is truly a must-see!  A VA assumable loan is available at 2.375% interest.
#MDFR2085946

MONROVIA

4488 MAIDENGRASS LANE

3 Beds

3 Baths

1,854 Sq.Ft.

$564,900

MLS#: MDFR2085946

 - property

Send a message

Message successfully sent.

Your message

What is 3 + 4 ?

Reason for contacting?

I agree to receive email communication and understand I can unsubscribe at any time.

I agree to be contacted by Charis Realty Group via call, email, and text for real estate services. To opt out, you can reply 'stop' at any time or reply 'help' for assistance. You can also click the unsubscribe link in the emails. Message and data rates may apply. Message frequency may vary. Privacy Policy

Sign Out

Virtual Assistant

Would you like to take the next step with this property? We can help you schedule a showing or virtual tour, or send you more details.

Yes, I would like more information.

Thank You for Your Reply, One of Our Agents will contact you as soon as possible

No, maybe later.

Thank you, you can always contact me via email, phone number or through the contact form.

Realhub AI

Lucy - Your AI-Powered Realtor

Update Your Temporary Password

Personalize your search

Enter your email and we'll notify you immediately when new listings match what you're looking for.

or enter email address

Already have an account ? Login here

Continue your home search

I agree to receive communications and understand I can unsubscribe at any time.

I agree to be contacted by Charis Realty Group via call, email, and text for real estate services. To opt out, you can reply 'stop' at any time or reply 'help' for assistance. You can also click the unsubscribe link in the emails. Message and data rates may apply. Message frequency may vary. Privacy Policy

Already have an account ? Login here

We use cookies

We use cookies primarily for analytics to enhance your experience. By accepting, you agree to our use of these cookies. You can manage your preferences or learn more about our cookies policy.