

Property
Beds
3
Full Baths
2
1/2 Baths
1
Year Built
1961
Sq.Footage
2,208
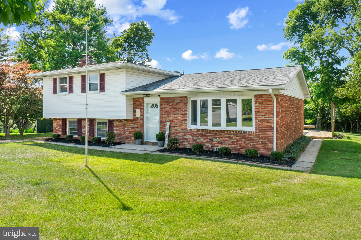
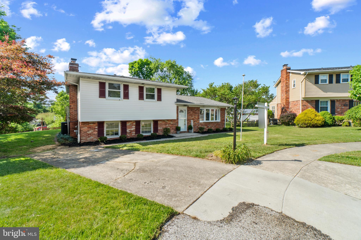
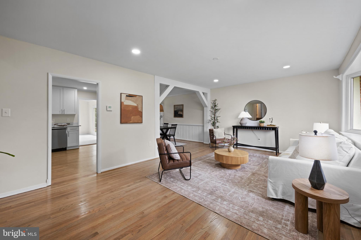
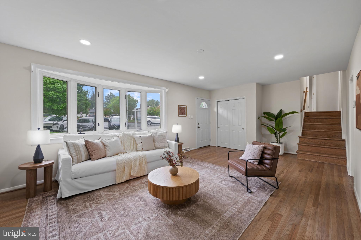
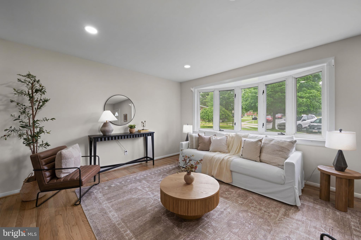
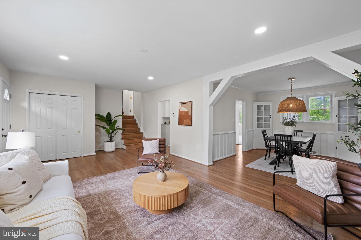
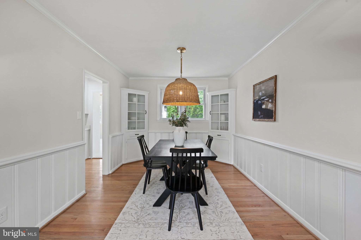
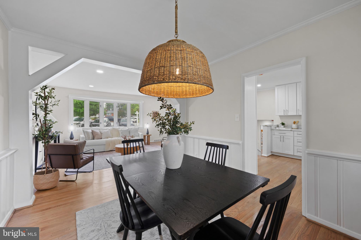
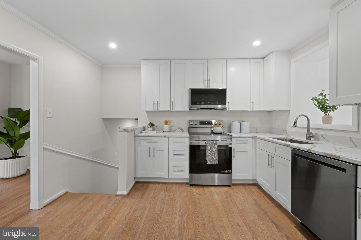
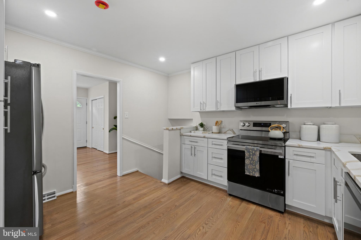
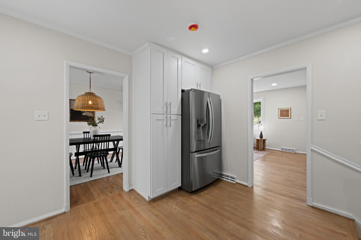
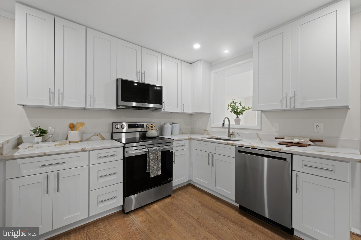
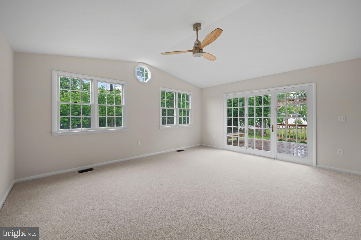
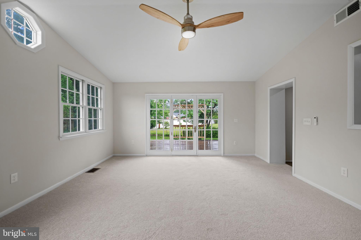
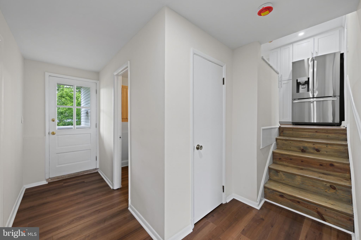
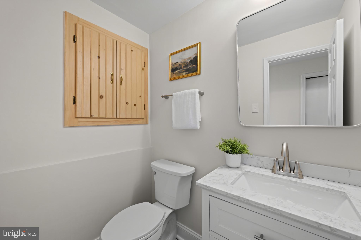
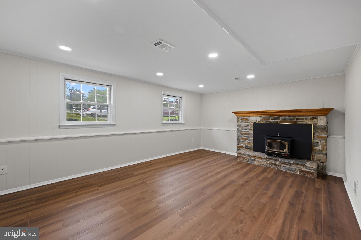
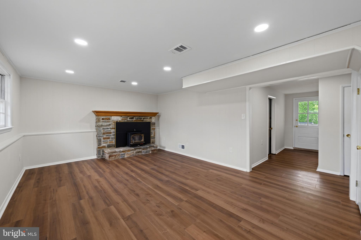
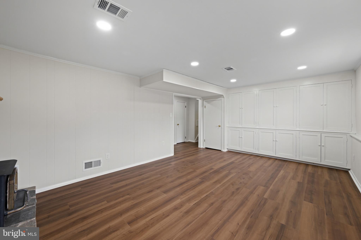
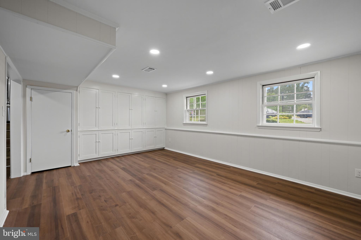
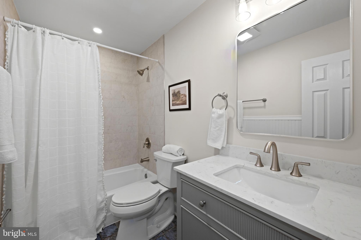
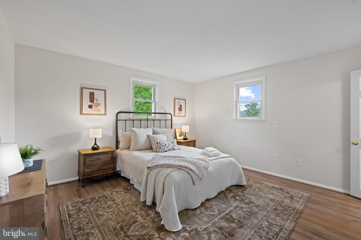
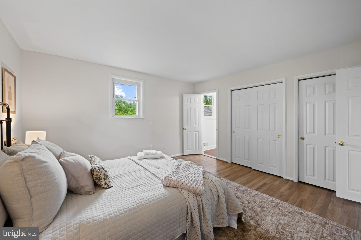
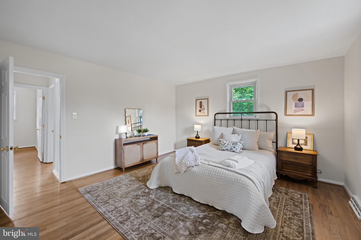
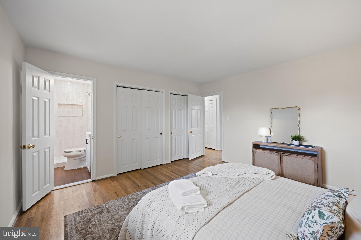
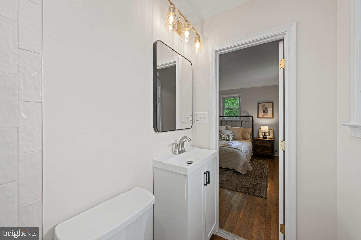
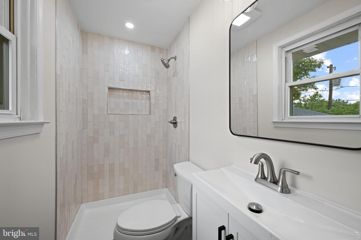
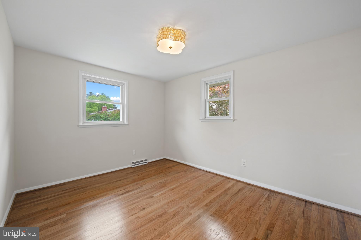
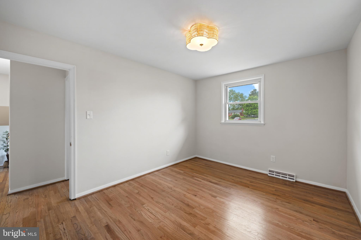
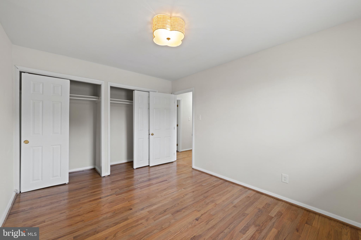
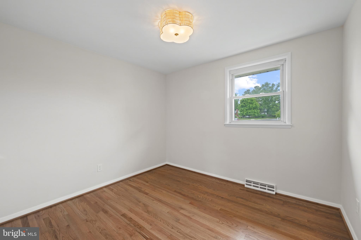
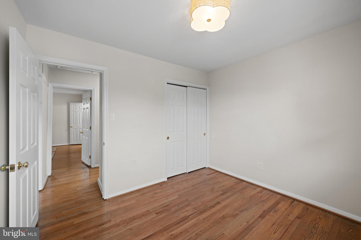
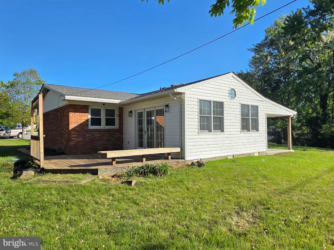
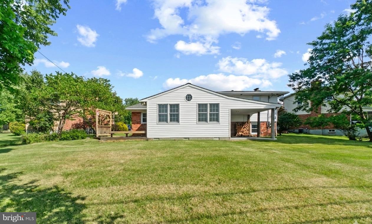
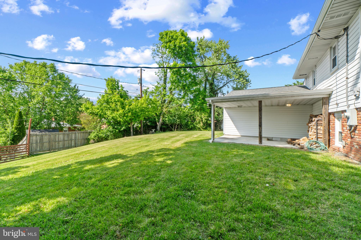
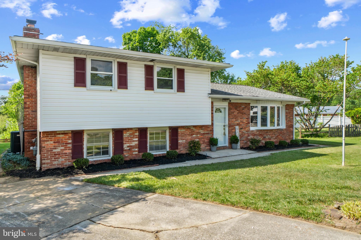
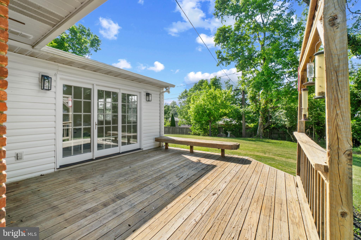
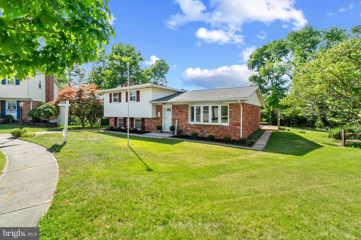
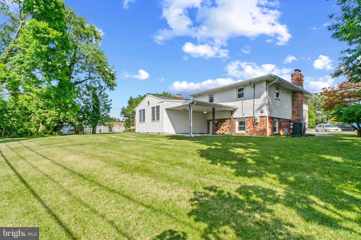
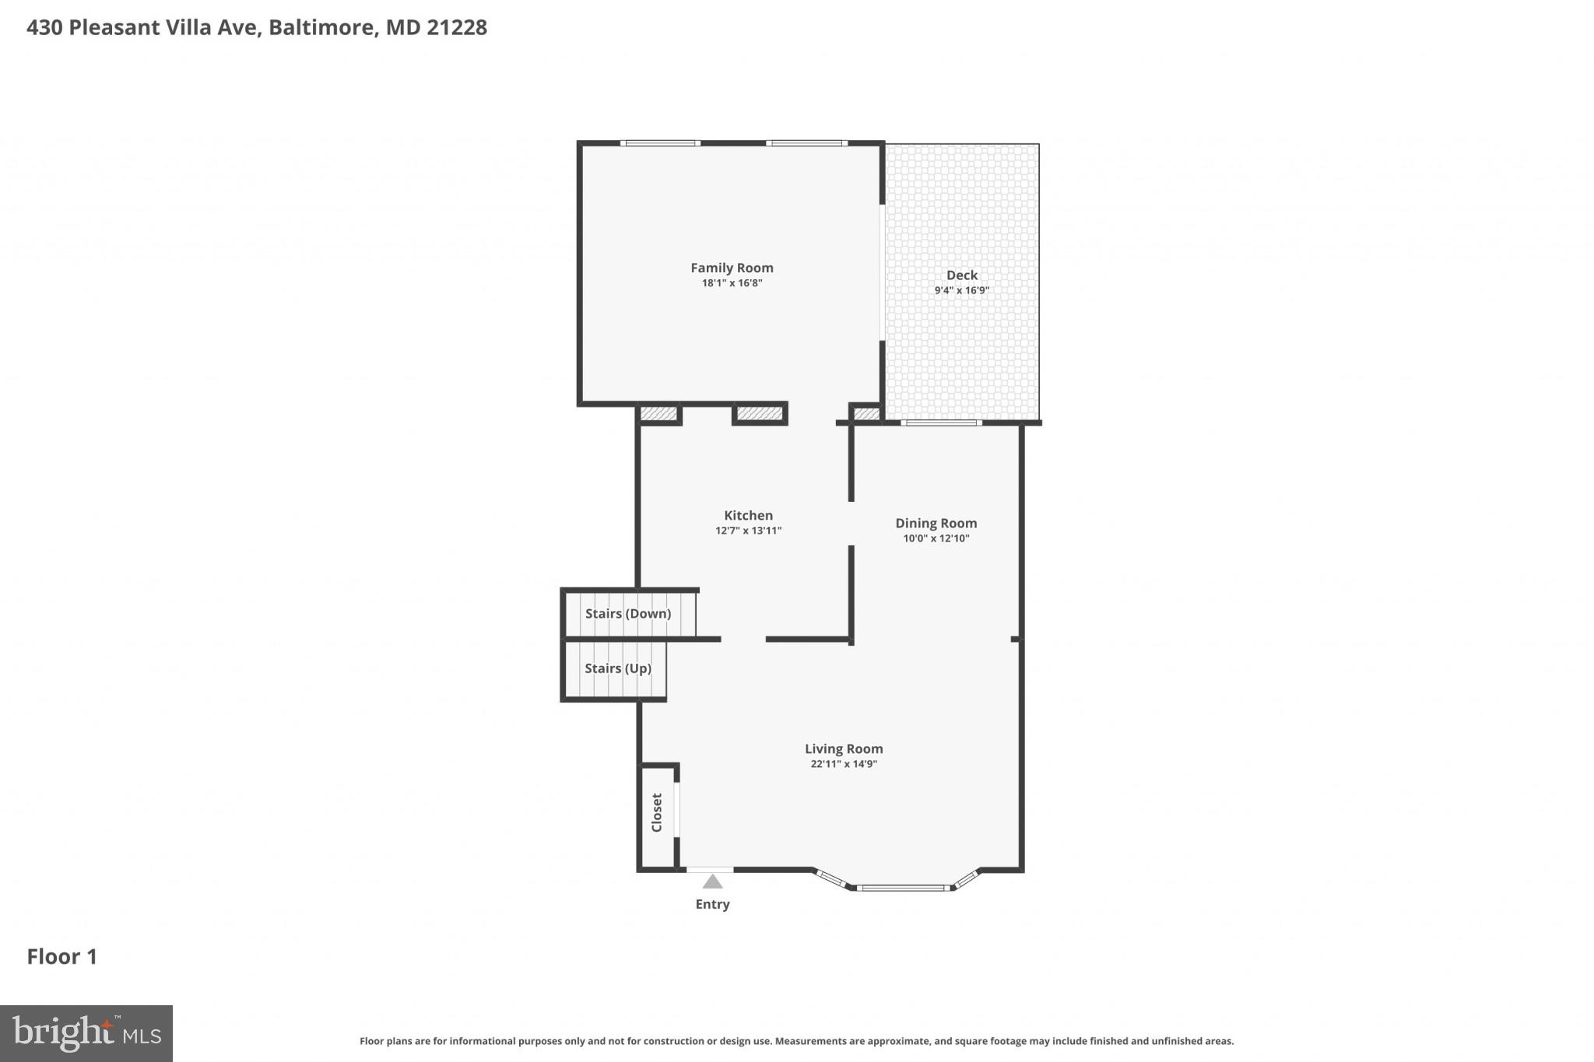
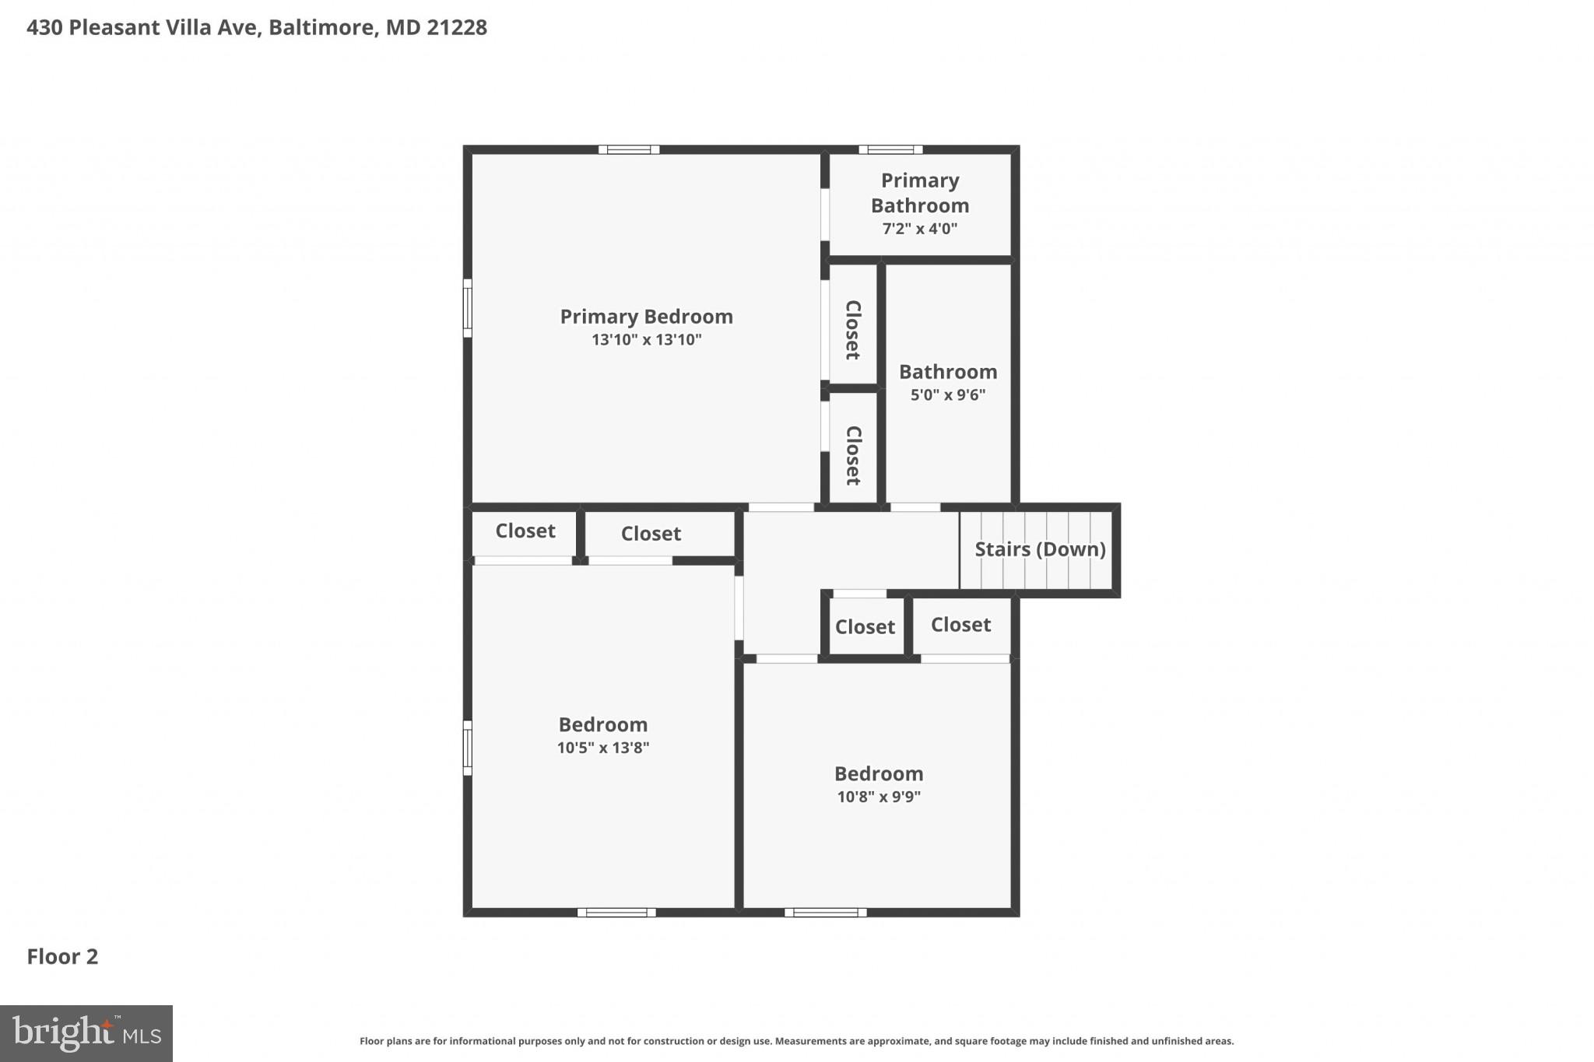
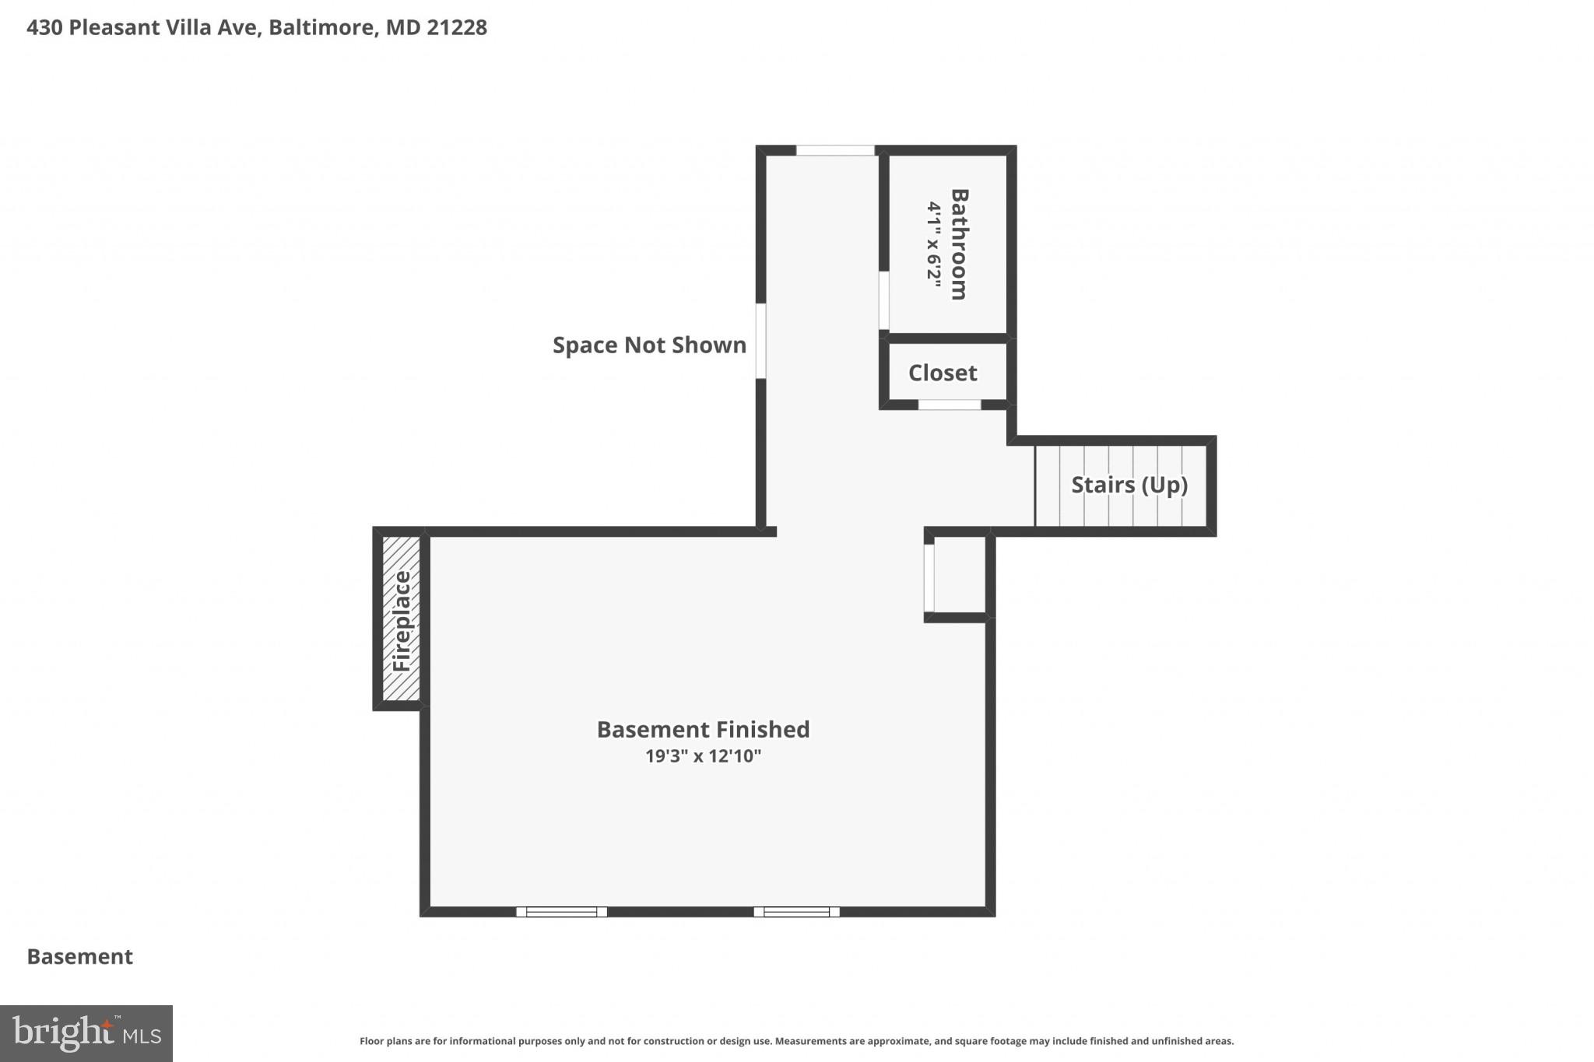
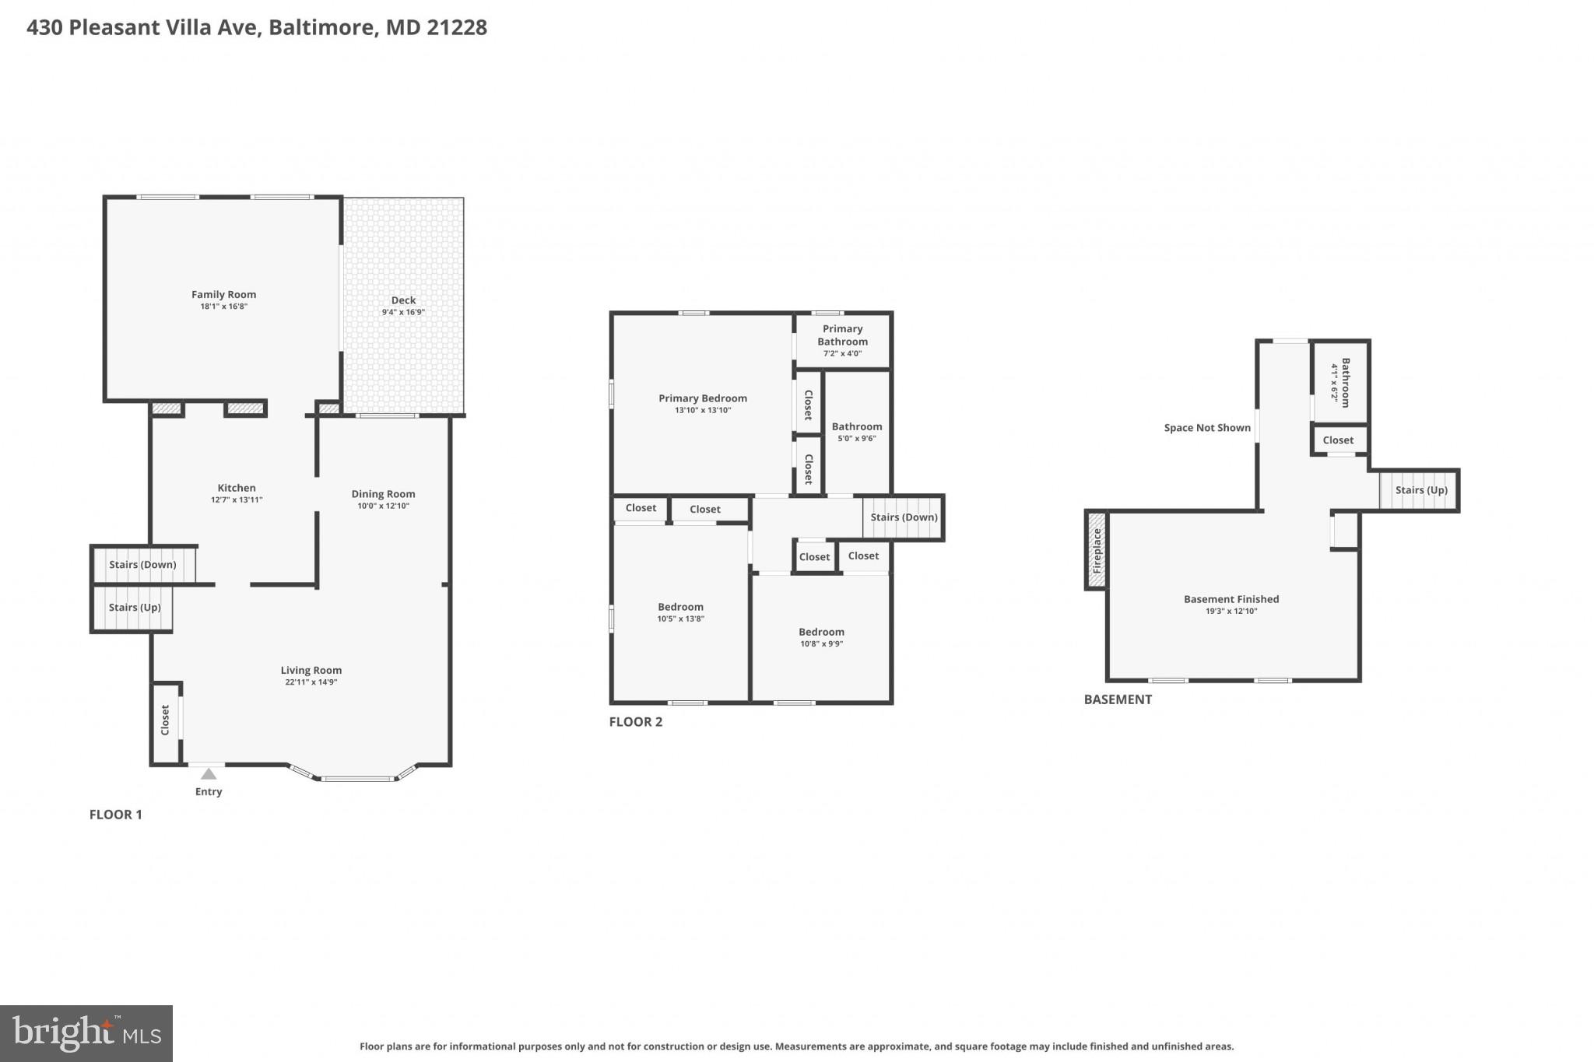
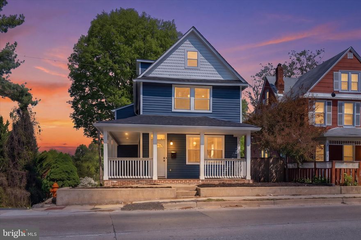
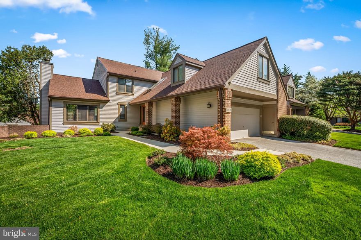
Welcome to this beautifully renovated home in the highly desirable Rockwell community of Catonsville. Tucked away at the end of a quiet cul-de-sac on a spacious lot, this property offers a rare combination of privacy, comfort, and neighborhood charm. This move-in-ready home features 3 bedrooms and 2.5 bathrooms, with extensive upgrades completed in 2026. The stunning new kitchen is equipped with quartz countertops, stainless steel appliances, and ample pantry space—perfect for both everyday living and entertaining. Gleaming hardwood floors run throughout the main living areas, adding warmth and elegance. The bathrooms have been fully renovated, and major systems—including HVAC and the hot water heater—are brand new, offering peace of mind for years to come. The roof is less than 5 years old, and the entire interior has been freshly painted in a modern, neutral palette. The main level offers a bright, welcoming living room that flows effortlessly into the dining room, highlighted by charming built-in corner cabinets. A sunlit bonus room provides additional living space and opens to a deck overlooking the expansive backyard—ideal for outdoor gatherings or quiet relaxation. The finished basement adds even more versatility, featuring brand-new luxury vinyl plank flooring, abundant storage, a workshop/laundry area, and a newly added half bath. A cozy wood-burning stove enhances the space, creating a perfect retreat during colder months. Located in a peaceful, established neighborhood, this thoughtfully updated home is ready for its next chapter. ***HVAC 2026, Kitchen remodel 2026, Bathrooms 2026, Hotwater Heater 2026, Fresh Paint Throughout 2026, Hardwood floors refinished 2026, Roof 2022 with transferable warranty***
Features & Amenities
Interior
-
Other Interior Features
Eat-in Kitchen, Ceiling Fan(s), Pantry
-
Total Bedrooms
3
-
Bathrooms
2
-
1/2 Bathrooms
1
-
Above Grade Finished Area
2208.0
-
Basement YN
YES
-
Cooling YN
YES
-
Cooling
Central Air, Ceiling Fan(s), Electric
-
Fireplace YN
YES
-
Heating YN
YES
-
Heating
Electric, Wood Stove, Heat Pump
-
Pet friendly
N/A
Exterior
-
Garage
No
-
Parking
Concrete, Driveway
-
Patio and Porch Features
Deck, Patio
-
Pool
No
-
Waterfront YN
NO
Area & Lot
-
Lot Size(acres)
0.25
-
Lot Size(square feet)
10780.0
-
Property Type
Residential
-
Property Sub Type
Single Family Residence
-
Architectural Style
Split Level
Price
-
Sales Price
$550,000
-
Tax Amount
$4,751
-
Sq. Footage
2, 208
-
Price/SqFt
$249
HOA
-
Association
No
School District
-
Elementary School
WESTCHESTER
-
Middle School
CATONSVILLE
-
High School
CATONSVILLE
Property Features
-
New Construction
NO
-
Foundation Details
Other
-
Senior Community YN
NO
-
Sewer
Public Sewer
-
Tax Lot
26
-
Water Source
Public
Schedule a Showing
Showing scheduled successfully.
Mortgage calculator
Estimate your monthly mortgage payment, including the principal and interest, property taxes, and HOA. Adjust the values to generate a more accurate rate.
Your payment
Principal and Interest:
$
Property taxes:
$
HOA fees:
$
Total loan payment:
$
Total interest amount:
$
Location
County
BALTIMORE
Elementary School
WESTCHESTER
Middle School
CATONSVILLE
High School
CATONSVILLE
Listing Courtesy of Kelli Kulnich , Corner House Realty
RealHub Information is provided exclusively for consumers' personal, non-commercial use, and it may not be used for any purpose other than to identify prospective properties consumers may be interested in purchasing. All information deemed reliable but not guaranteed and should be independently verified. All properties are subject to prior sale, change or withdrawal. RealHub website owner shall not be responsible for any typographical errors, misinformation, misprints and shall be held totally harmless.

AGENT
Joanne Grus
Call Joanne today to schedule a private showing.

* Listings on this website come from the FMLS IDX Compilation and may be held by brokerage firms other than the owner of this website. The listing brokerage is identified in any listing details. Information is deemed reliable but is not guaranteed. If you believe any FMLS listing contains material that infringes your copyrighted work please click here to review our DMCA policy and learn how to submit a takedown request.© 2024 FMLS.
Related Properties
BALTIMORE
1218 W NORTHERN PARKWAY
4 Beds
3 Baths
1,890 Sq.Ft.
$524,900
MLS#: MDBA2210810
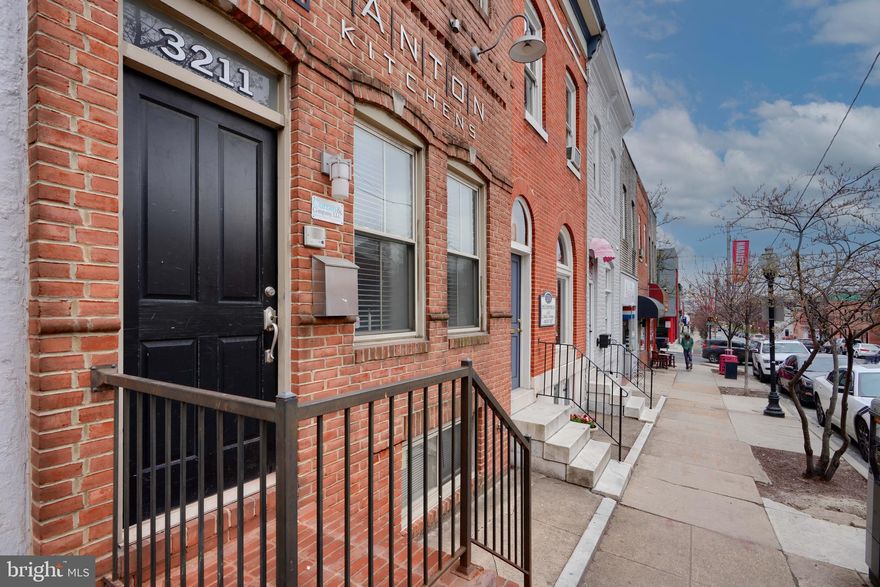
BALTIMORE
3211 EASTERN AVENUE
None Beds
1 Baths
1,980 Sq.Ft.
$449,900
MLS#: MDBA2181338
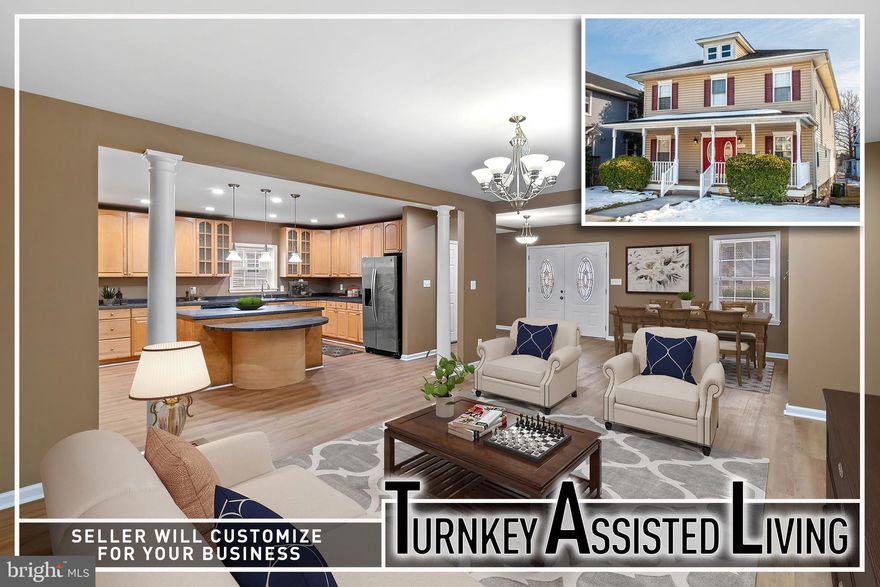
BALTIMORE
4021 BARRINGTON ROAD
12 Beds
2 Baths
3,323 Sq.Ft.
$599,900
MLS#: MDBA2205112
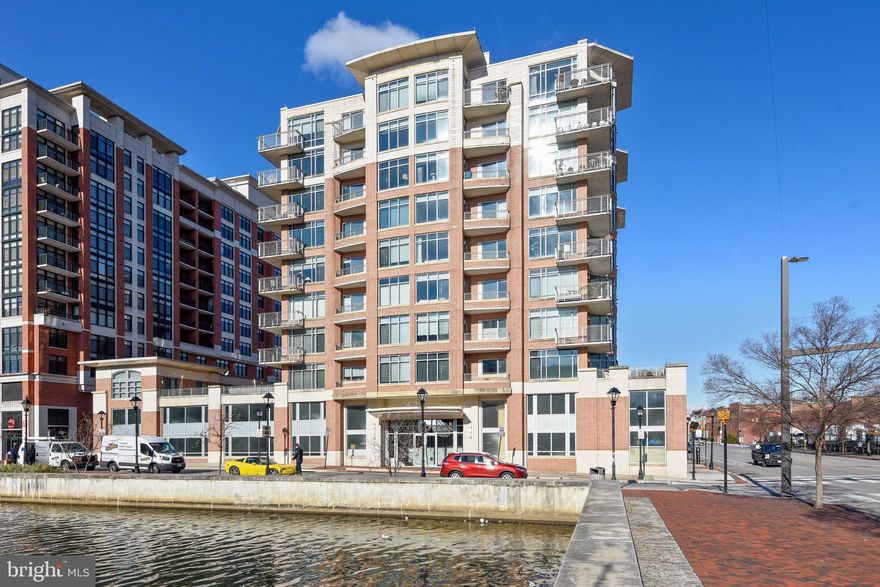
BALTIMORE
1400 LANCASTER STREET 902
3 Beds
2 Baths
1,751 Sq.Ft.
$525,000
MLS#: MDBA2183738
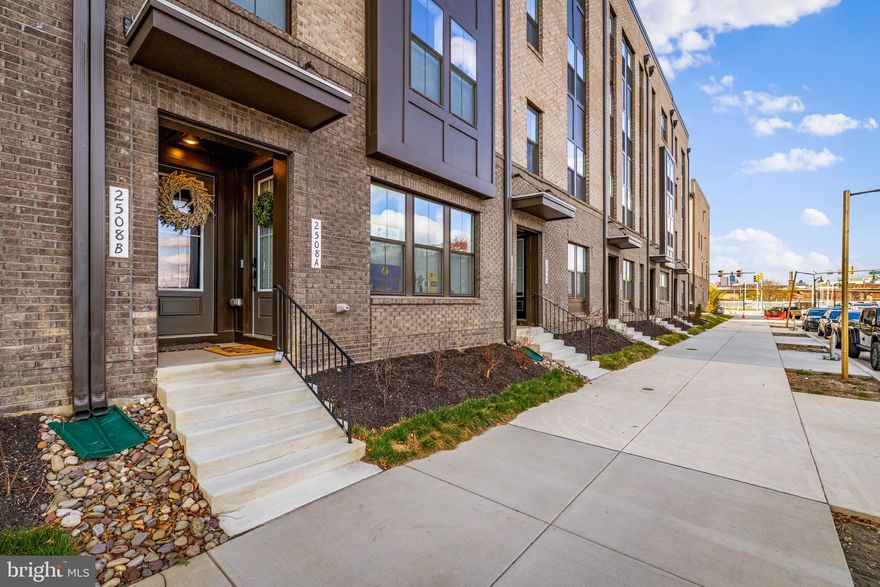
BALTIMORE
2508 W PENINSULA DRIVE 302A
3 Beds
2 Baths
1,603 Sq.Ft.
$475,000
MLS#: MDBA2206858
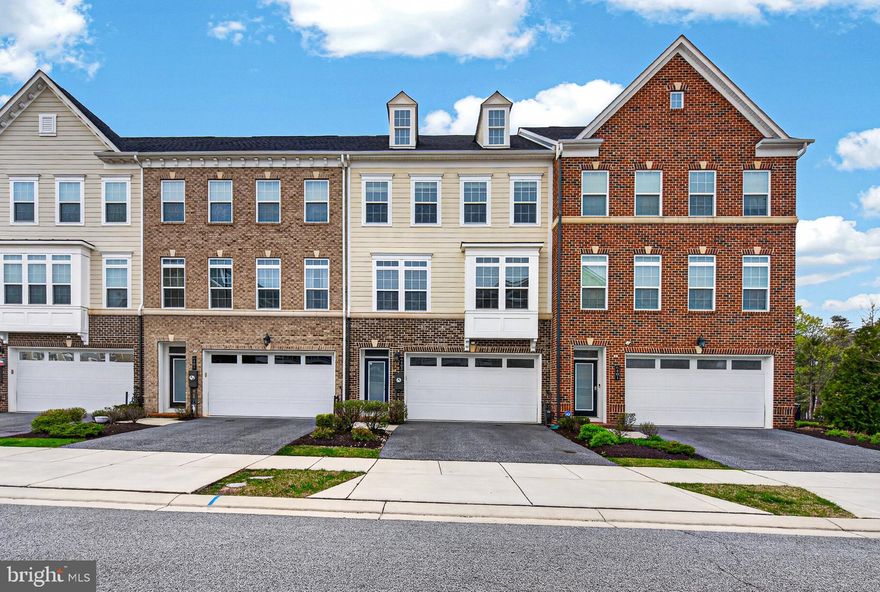
BALTIMORE
6403 TOTTERIDGE STREET
3 Beds
3 Baths
3,372 Sq.Ft.
$569,900
MLS#: MDBC2159676
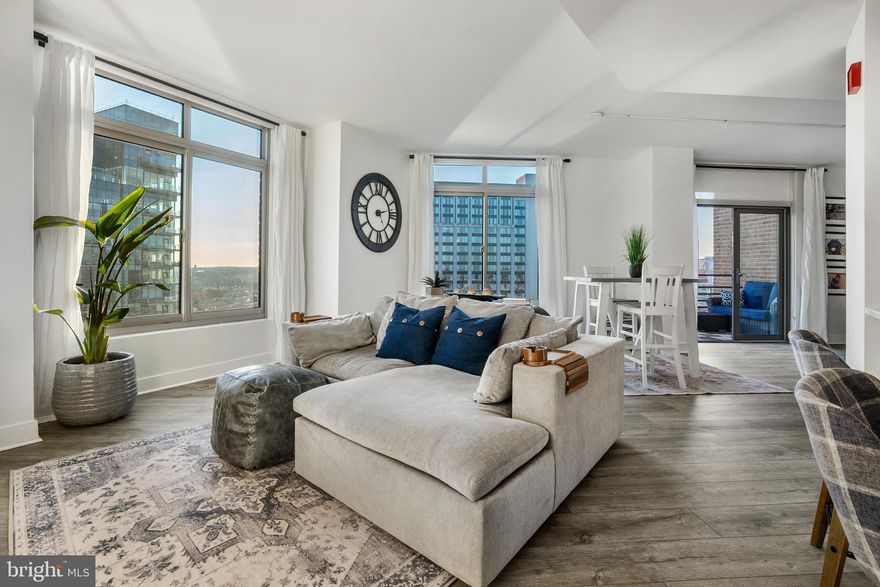
BALTIMORE
675 PRESIDENT STREET 2602
2 Beds
2 Baths
1,407 Sq.Ft.
$619,000
MLS#: MDBA2204552
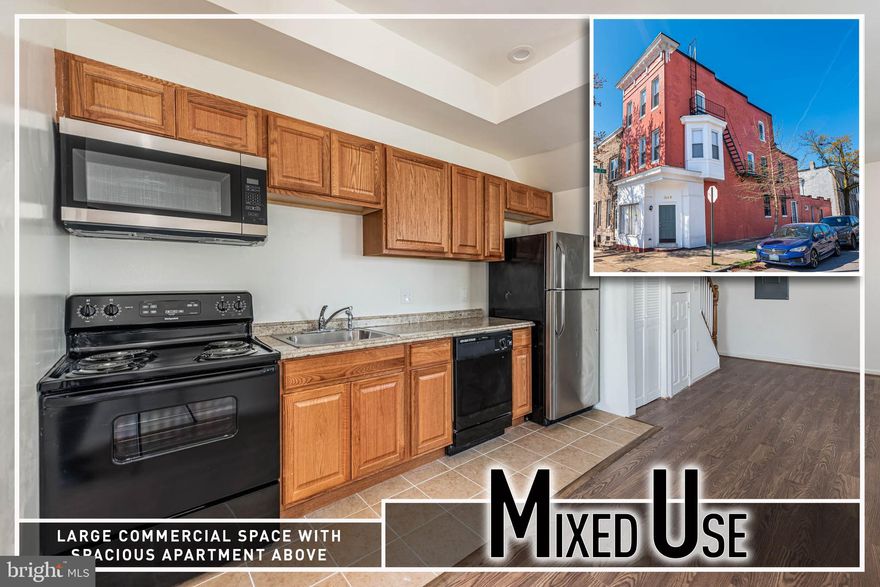
BALTIMORE
1640 N BROADWAY
2 Beds
1 Baths
192 Sq.Ft.
$449,900
MLS#: MDBA2209650
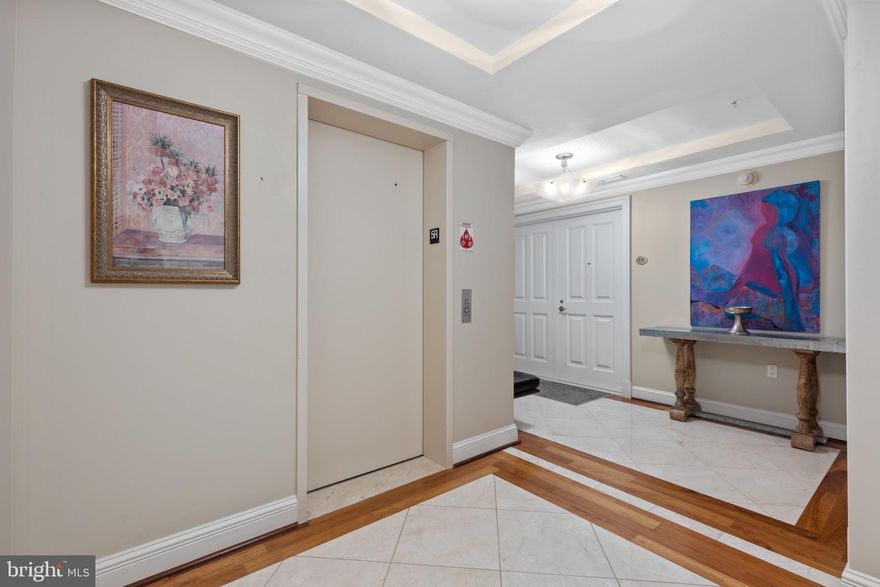
BALTIMORE
801 KEY HIGHWAY T-70
1 Beds
1 Baths
1,518 Sq.Ft.
$475,000
MLS#: MDBA2184224
BALTIMORE
8009 MELODY LANE 8009
5 Beds
5 Baths
4,626 Sq.Ft.
$600,000
MLS#: MDBC2160032
.png)