
Property
Beds
4
Full Baths
3
1/2 Baths
None
Year Built
2013
Sq.Footage
2,678
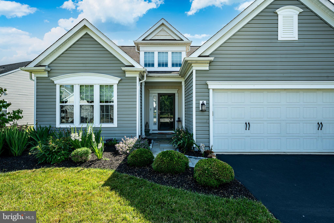
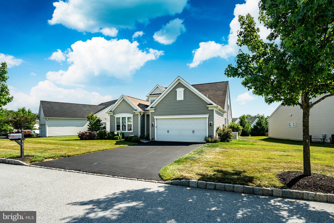
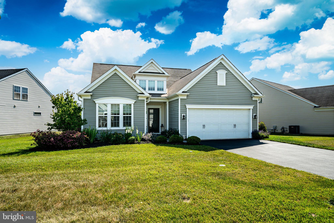
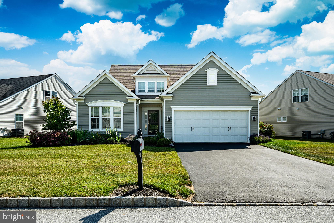
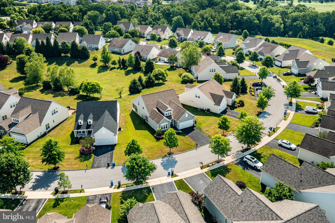
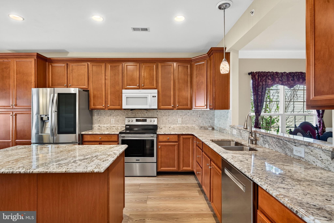
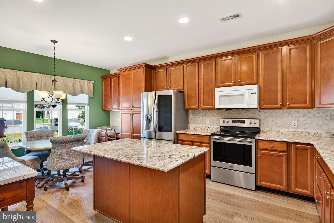
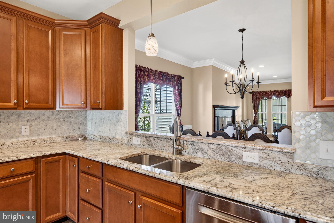
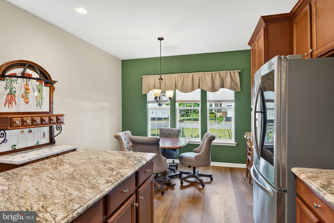
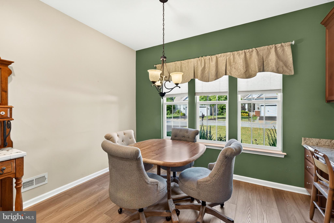
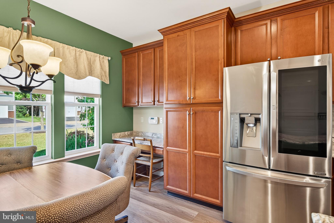
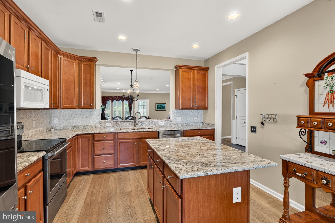
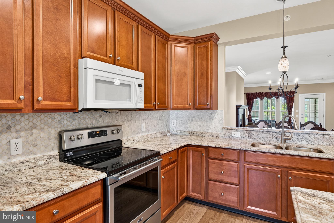
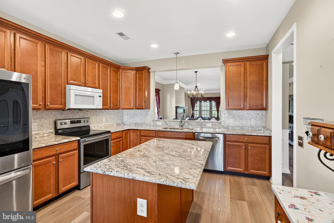
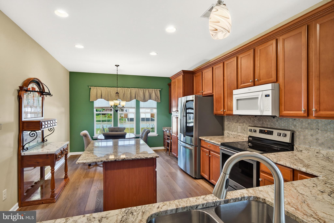
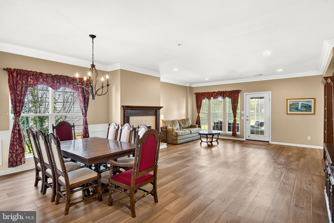
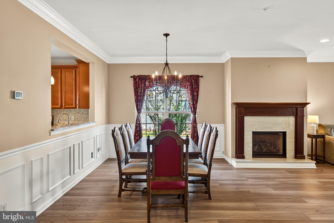
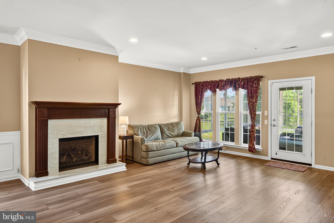
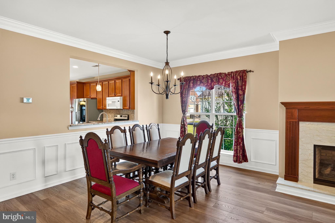
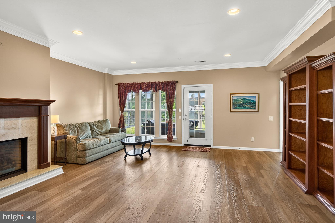
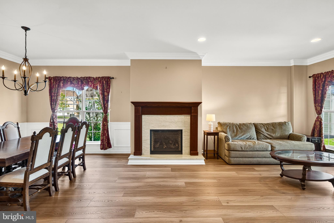
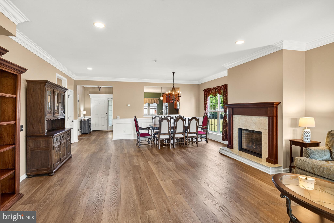
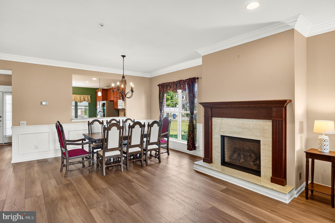
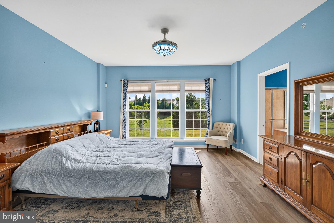
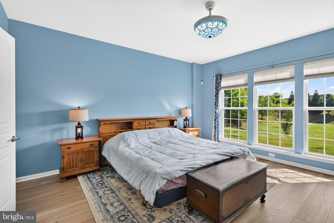
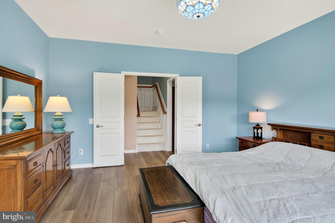
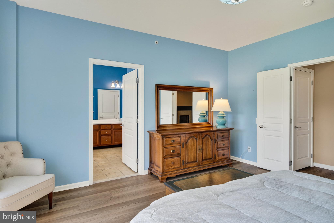
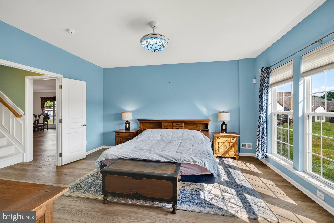
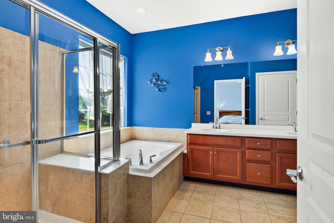
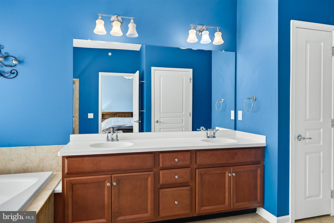
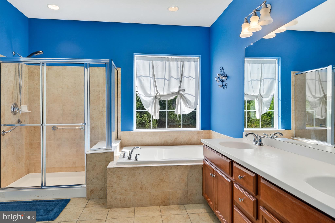
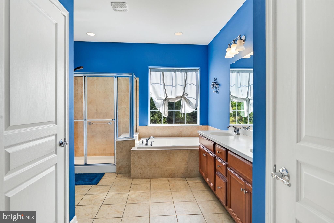
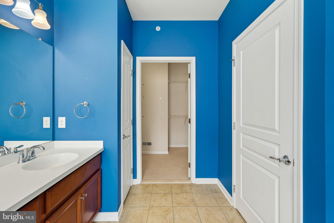
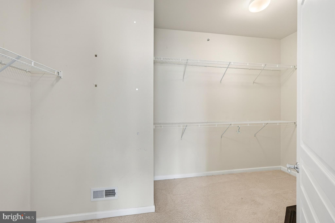
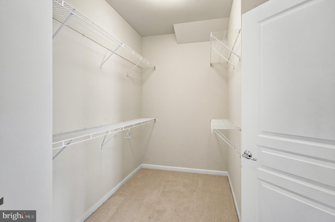
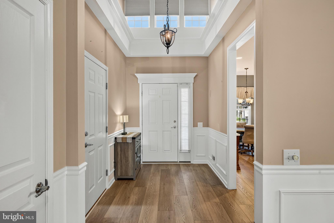
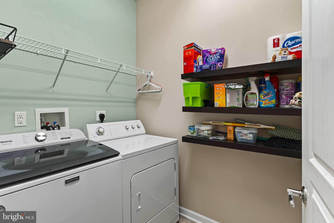
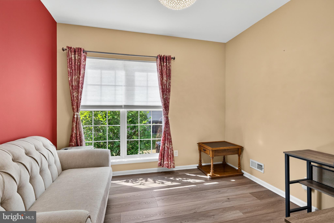
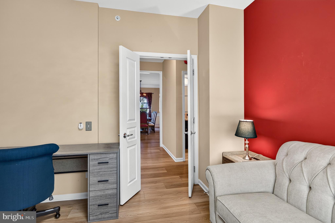
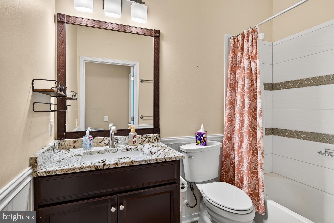
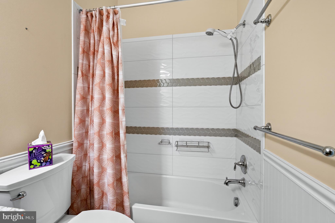
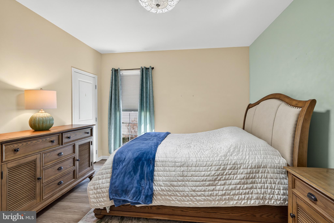
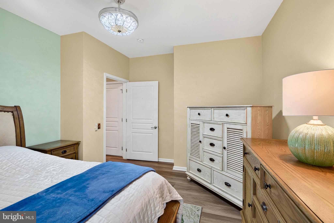
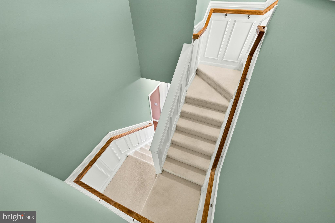
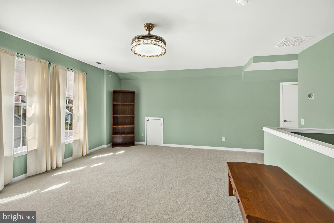
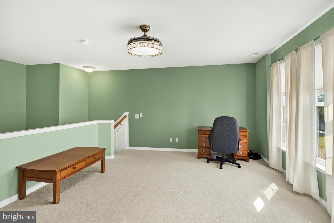
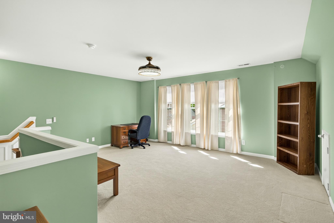
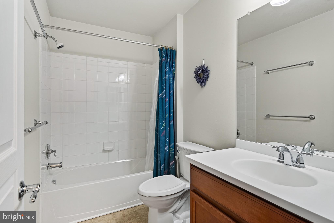
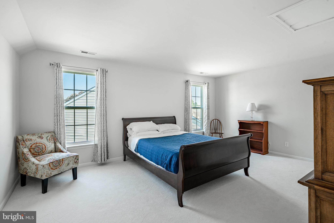
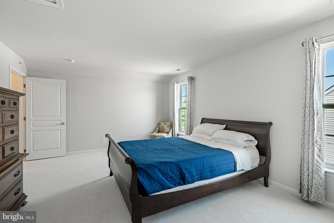
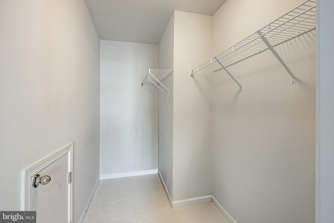
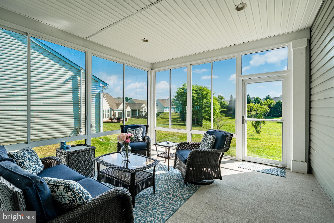
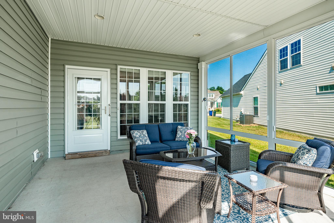
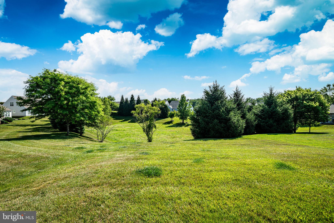
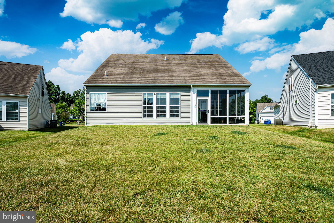
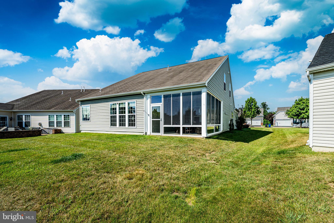
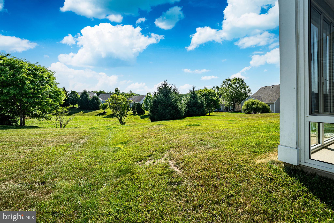
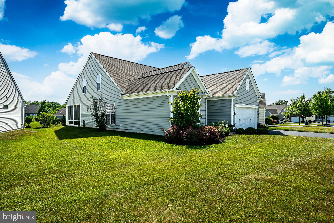
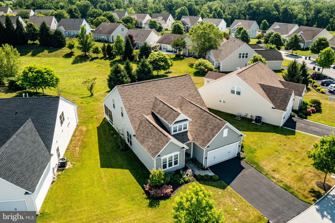
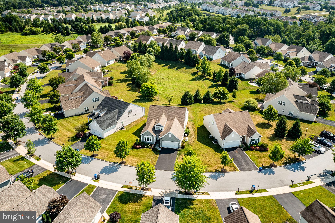
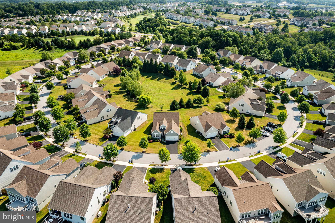
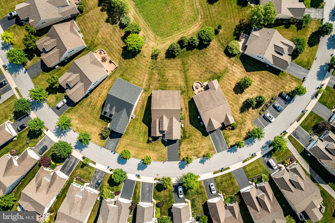
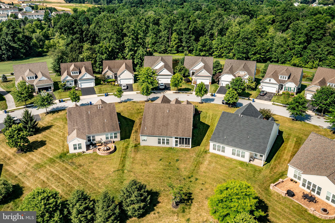
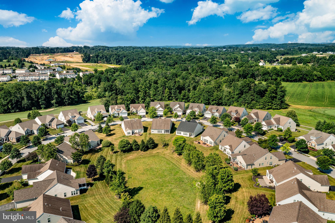
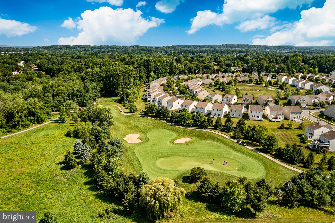
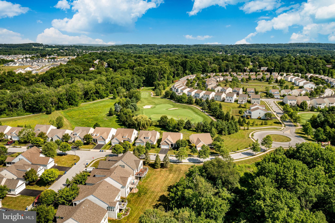
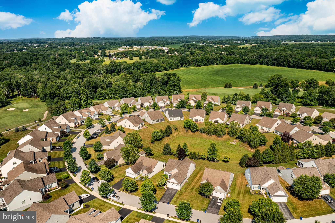
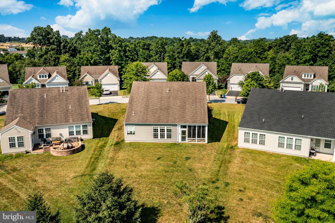
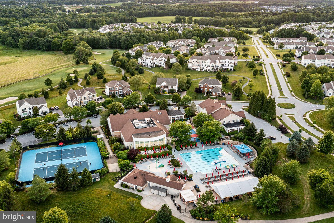
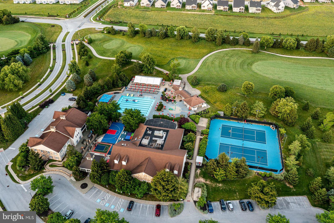
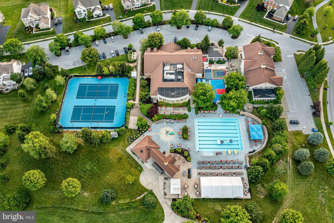
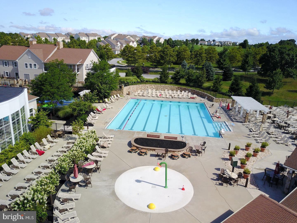
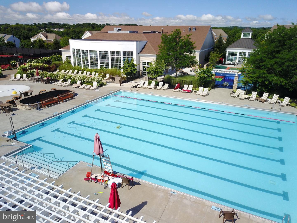
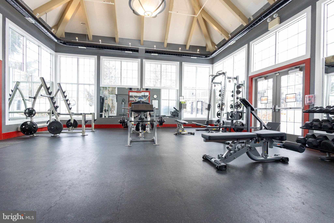
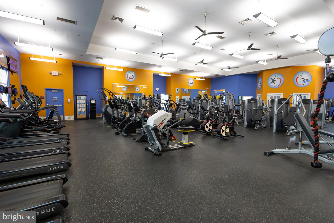
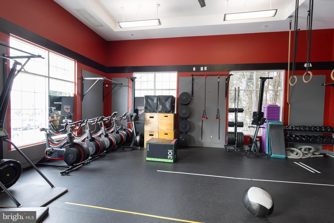
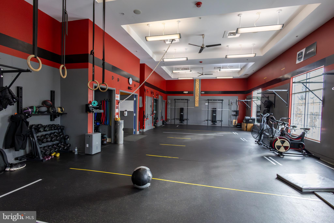
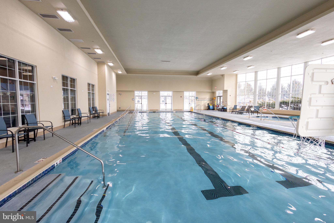
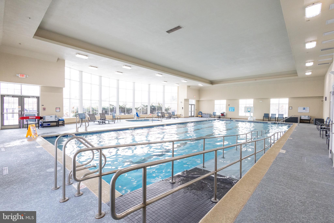
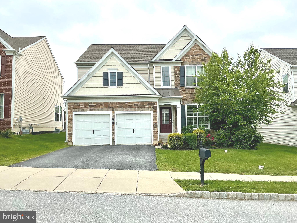
Welcome to 443 Hallman Court, an exceptional home in the sought-after Village Singles at Applecross Country Club, where elegant design, spacious living, and low-maintenance convenience come together. This beautifully appointed 4-bedroom, 3-bath home offers an expansive, thoughtfully designed floor plan with the perfect blend of everyday comfort and effortless entertaining. Step inside to discover gorgeous wide-plank hardwood floors that flow throughout the main living areas, creating a warm and inviting atmosphere. The heart of the home is the stunning gourmet kitchen, featuring rich cabinetry, granite countertops, a large center island, stainless steel appliances, and an open layout that overlooks the spacious living and dining areas. The desirable first-floor primary suite provides a private retreat with generous closet space and a well-appointed en-suite bath, allowing for true one-floor living. The first floor has 2 additional bedrooms, and another full bathroom. A bright and inviting enclosed sunroom extends your living space year-round and offers the perfect place to enjoy morning coffee, unwind with a book, or entertain guests while taking in peaceful views. Upstairs, a versatile loft creates the ideal second living area, home office, or hobby space, complemented by an additional bedroom and full bath—perfect for visiting family or guests seeking privacy. Additional highlights include a 2-car garage, ample storage, and a flexible floor plan designed to accommodate a variety of lifestyles. Located in the award-winning Applecross Country Club community, residents enjoy resort-style amenities including golf, indoor and outdoor pools, fitness center, walking trails, tennis courts, a clubhouse, and more—all just minutes from major routes, shopping, dining, and the train and located in the Downingtown Area School district and minutes from the prestigious STEM Academy. Don't miss the opportunity to own this beautifully appointed home in one of Chester County's most desirable communities, Live where you Play!
Features & Amenities
Interior
-
Total Bedrooms
4
-
Bathrooms
3
-
Above Grade Finished Area
2678.0
-
Basement YN
NO
-
Cooling YN
YES
-
Cooling
Central Air, Electric
-
Fireplace YN
YES
-
Heating YN
YES
-
Heating
Natural Gas, Central
-
Main Level Bedrooms
3
-
Pet friendly
N/A
Exterior
-
Garage
Yes
-
Garage spaces
2
-
Construction Materials
Vinyl Siding
-
Parking
Garage, Driveway, Inside Entrance, Attached
-
Pool
Yes
-
Pool Features
Community
-
Waterfront YN
NO
Area & Lot
-
Lot Size(acres)
0.2
-
Lot Size(square feet)
8,814
-
Property Type
Residential
-
Property Sub Type
Single Family Residence
-
Architectural Style
Carriage House
Price
-
Sales Price
$699,900
-
Tax Amount
$9,245
-
Sq. Footage
2,678
-
Price/SqFt
$261
HOA
-
Association
YES
-
Association Fee
$395.2
-
Association Fee Frequency
Monthly
-
Association Fee Includes
N/A
School District
-
Elementary School
N/A
-
Middle School
N/A
-
High School
N/A
Property Features
-
New Construction
NO
-
Association Amenities
Clubhouse, Fitness Center, Golf Course, Tennis Court(s), Basketball Court, Trail(s), Jogging Path
-
Foundation Details
Slab
-
Senior Community YN
NO
-
Sewer
Public Sewer
-
Tax Lot
0576
-
Water Source
Public
Schedule a Showing
Showing scheduled successfully.
Mortgage calculator
Estimate your monthly mortgage payment, including the principal and interest, property taxes, and HOA. Adjust the values to generate a more accurate rate.
Your payment
Principal and Interest:
$
Property taxes:
$
HOA fees:
$
Total loan payment:
$
Total interest amount:
$
Location
County
CHESTER
Elementary School
Middle School
High School
Listing Courtesy of Jamie Wagner, RE/MAX Action Associates
RealHub Information is provided exclusively for consumers' personal, non-commercial use, and it may not be used for any purpose other than to identify prospective properties consumers may be interested in purchasing. All information deemed reliable but not guaranteed and should be independently verified. All properties are subject to prior sale, change or withdrawal. RealHub website owner shall not be responsible for any typographical errors, misinformation, misprints and shall be held totally harmless.

Salesperson, Realtor
Joanne Grus
Call Joanne today to schedule a private showing.

* Listings on this website come from the FMLS IDX Compilation and may be held by brokerage firms other than the owner of this website. The listing brokerage is identified in any listing details. Information is deemed reliable but is not guaranteed. If you believe any FMLS listing contains material that infringes your copyrighted work please click here to review our DMCA policy and learn how to submit a takedown request.© 2024 FMLS.
Related Properties

DOWNINGTOWN
62 GRAYSON LANE
3 Beds
2 Baths
1,825 Sq.Ft.
$580,000
MLS#: PACT2130146

DOWNINGTOWN
103 CAMRYN COURT
3 Beds
2 Baths
2,199 Sq.Ft.
$565,000
MLS#: PACT2129518
DOWNINGTOWN
228 N CALDWELL CIRCLE
3 Beds
3 Baths
3,363 Sq.Ft.
$645,000
MLS#: PACT2130722

DOWNINGTOWN
206 DECLAN COURT
3 Beds
2 Baths
2,639 Sq.Ft.
$594,000
MLS#: PACT2125554
DOWNINGTOWN
608 EMPIRE DRIVE
4 Beds
2 Baths
3,174 Sq.Ft.
$734,900
MLS#: PACT2128170

DOWNINGTOWN
1 FOUR LEAF DRIVE
3 Beds
2 Baths
2,718 Sq.Ft.
$660,950
MLS#: PACT2125436

DOWNINGTOWN
4 SEABURY
4 Beds
2 Baths
2,544 Sq.Ft.
$639,900
MLS#: PACT2135416

DOWNINGTOWN
1206 GILRAY DRIVE
2 Beds
3 Baths
2,399 Sq.Ft.
$695,000
MLS#: PACT2135072

DOWNINGTOWN
750 N REEDS ROAD
3 Beds
2 Baths
1,834 Sq.Ft.
$700,000
MLS#: PACT2135008

DOWNINGTOWN
2829 WESTERHAM ROAD
4 Beds
2 Baths
4,456 Sq.Ft.
$575,000
MLS#: PACT2131798
.png)