
Traditional
46 COUNTY LINE ROAD
HUNTINGDON VALLEY, PA 19006
MLS#: PAMC2198632
$585,000


Property
Beds
4
Full Baths
3
1/2 Baths
1
Year Built
1945
Sq.Footage
1,862
Classic stone charm, an attractive interior, and the convenience of a first-floor primary suite await at 46 County Line Road. This four-bedroom, three-full-bath, one-half-bath detached home offers distinctive architectural details and comfortable living spaces. Step inside to a welcoming foyer with a wood staircase and classic millwork. The well-kept interior features hardwood floors, crown molding, and generous windows. A fireplace with a white mantel anchors the inviting living room, while built-in shelving and cabinetry add character and practical storage. The formal dining room offers decorative wall molding and a built-in corner cabinet, providing a charming setting for everyday meals and special gatherings. The kitchen combines white cabinetry, dark countertops, a white subway-tile backsplash, and stainless steel appliances. Nearby, a bright sunroom with expansive windows, built-in seating, and shelving offers a comfortable place for morning coffee or a quiet afternoon. The first-floor primary bedroom features decorative wall paneling and an adjoining full bathroom with a spacious tiled shower. A separate powder room adds convenience on the main level. Upstairs, three spacious bedrooms and a full bathroom provide comfortable accommodations. The basement offers additional finished space for recreation, hobbies, or a home office, along with a laundry area and the home’s third full bathroom. Outside, mature trees, stone accents, a gazebo, and the pool provide the starting point for an inviting outdoor retreat. Two substantial sheds add valuable storage: the larger shed could be used as a workshop, while the smaller shed currently houses the pool supplies. For buyers willing to give the exterior and grounds some attention, this property offers the opportunity to enjoy an appealing interior while making the outdoor spaces their own. This home is an estate sale and is offered in as-is condition. Schedule your visit to discover its character and potential.
Features & Amenities
Interior
-
Total Bedrooms
4
-
Bathrooms
3
-
1/2 Bathrooms
1
-
Above Grade Finished Area
1862.0
-
Basement YN
YES
-
Cooling YN
YES
-
Cooling
Central Air, Electric
-
Heating YN
YES
-
Heating
Oil, Central, Wood Stove
-
Main Level Bedrooms
1
-
Pet friendly
N/A
Exterior
-
Garage
No
-
Construction Materials
Stone
-
Parking
Driveway
-
Pool
Yes
-
Pool Features
Private
-
Waterfront YN
NO
Area & Lot
-
Lot Size(acres)
0.35
-
Lot Size(square feet)
15,300
-
Property Type
Residential
-
Property Sub Type
Single Family Residence
-
Architectural Style
Traditional
Price
-
Sales Price
$585,000
-
Tax Amount
$9,564
-
Sq. Footage
1,862
-
Price/SqFt
$314
HOA
-
Association
No
School District
-
Elementary School
N/A
-
Middle School
N/A
-
High School
N/A
Property Features
-
New Construction
NO
-
Foundation Details
Concrete Perimeter
-
Senior Community YN
NO
-
Sewer
Public Sewer
-
Tax Lot
003
-
Water Source
Public
Schedule a Showing
Showing scheduled successfully.
Mortgage calculator
Estimate your monthly mortgage payment, including the principal and interest, property taxes, and HOA. Adjust the values to generate a more accurate rate.
Your payment
Principal and Interest:
$
Property taxes:
$
HOA fees:
$
Total loan payment:
$
Total interest amount:
$
Location
County
MONTGOMERY
Elementary School
Middle School
High School
Listing Courtesy of Jay E Epstein, Keller Williams Real Estate - Newtown
RealHub Information is provided exclusively for consumers' personal, non-commercial use, and it may not be used for any purpose other than to identify prospective properties consumers may be interested in purchasing. All information deemed reliable but not guaranteed and should be independently verified. All properties are subject to prior sale, change or withdrawal. RealHub website owner shall not be responsible for any typographical errors, misinformation, misprints and shall be held totally harmless.

Salesperson, Realtor
Joanne Grus
Call Joanne today to schedule a private showing.

* Listings on this website come from the FMLS IDX Compilation and may be held by brokerage firms other than the owner of this website. The listing brokerage is identified in any listing details. Information is deemed reliable but is not guaranteed. If you believe any FMLS listing contains material that infringes your copyrighted work please click here to review our DMCA policy and learn how to submit a takedown request.© 2024 FMLS.
Related Properties

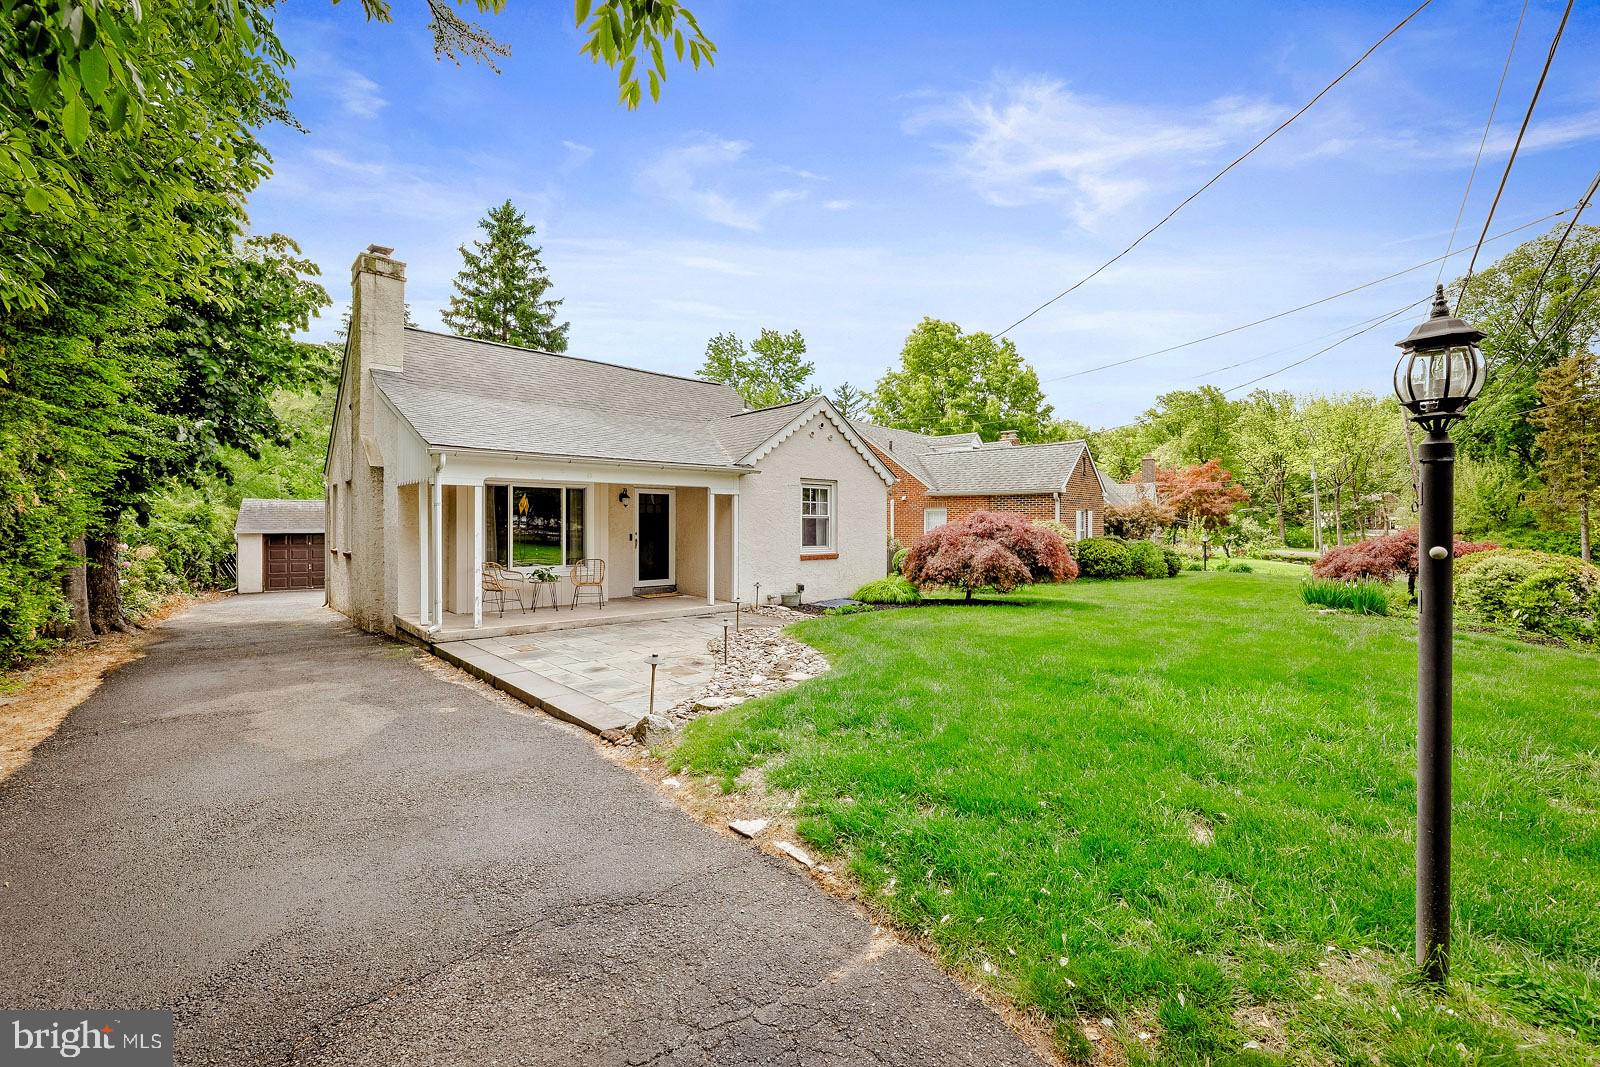
HUNTINGDON VALLEY
2145 EDGE HILL ROAD
3 Beds
2 Baths
3,177 Sq.Ft.
$675,000
MLS#: PAMC2195628
HUNTINGDON VALLEY
1029 OLD HUNTINGDON PIKE
3 Beds
1 Baths
2,015 Sq.Ft.
$469,900
MLS#: PAMC2179872

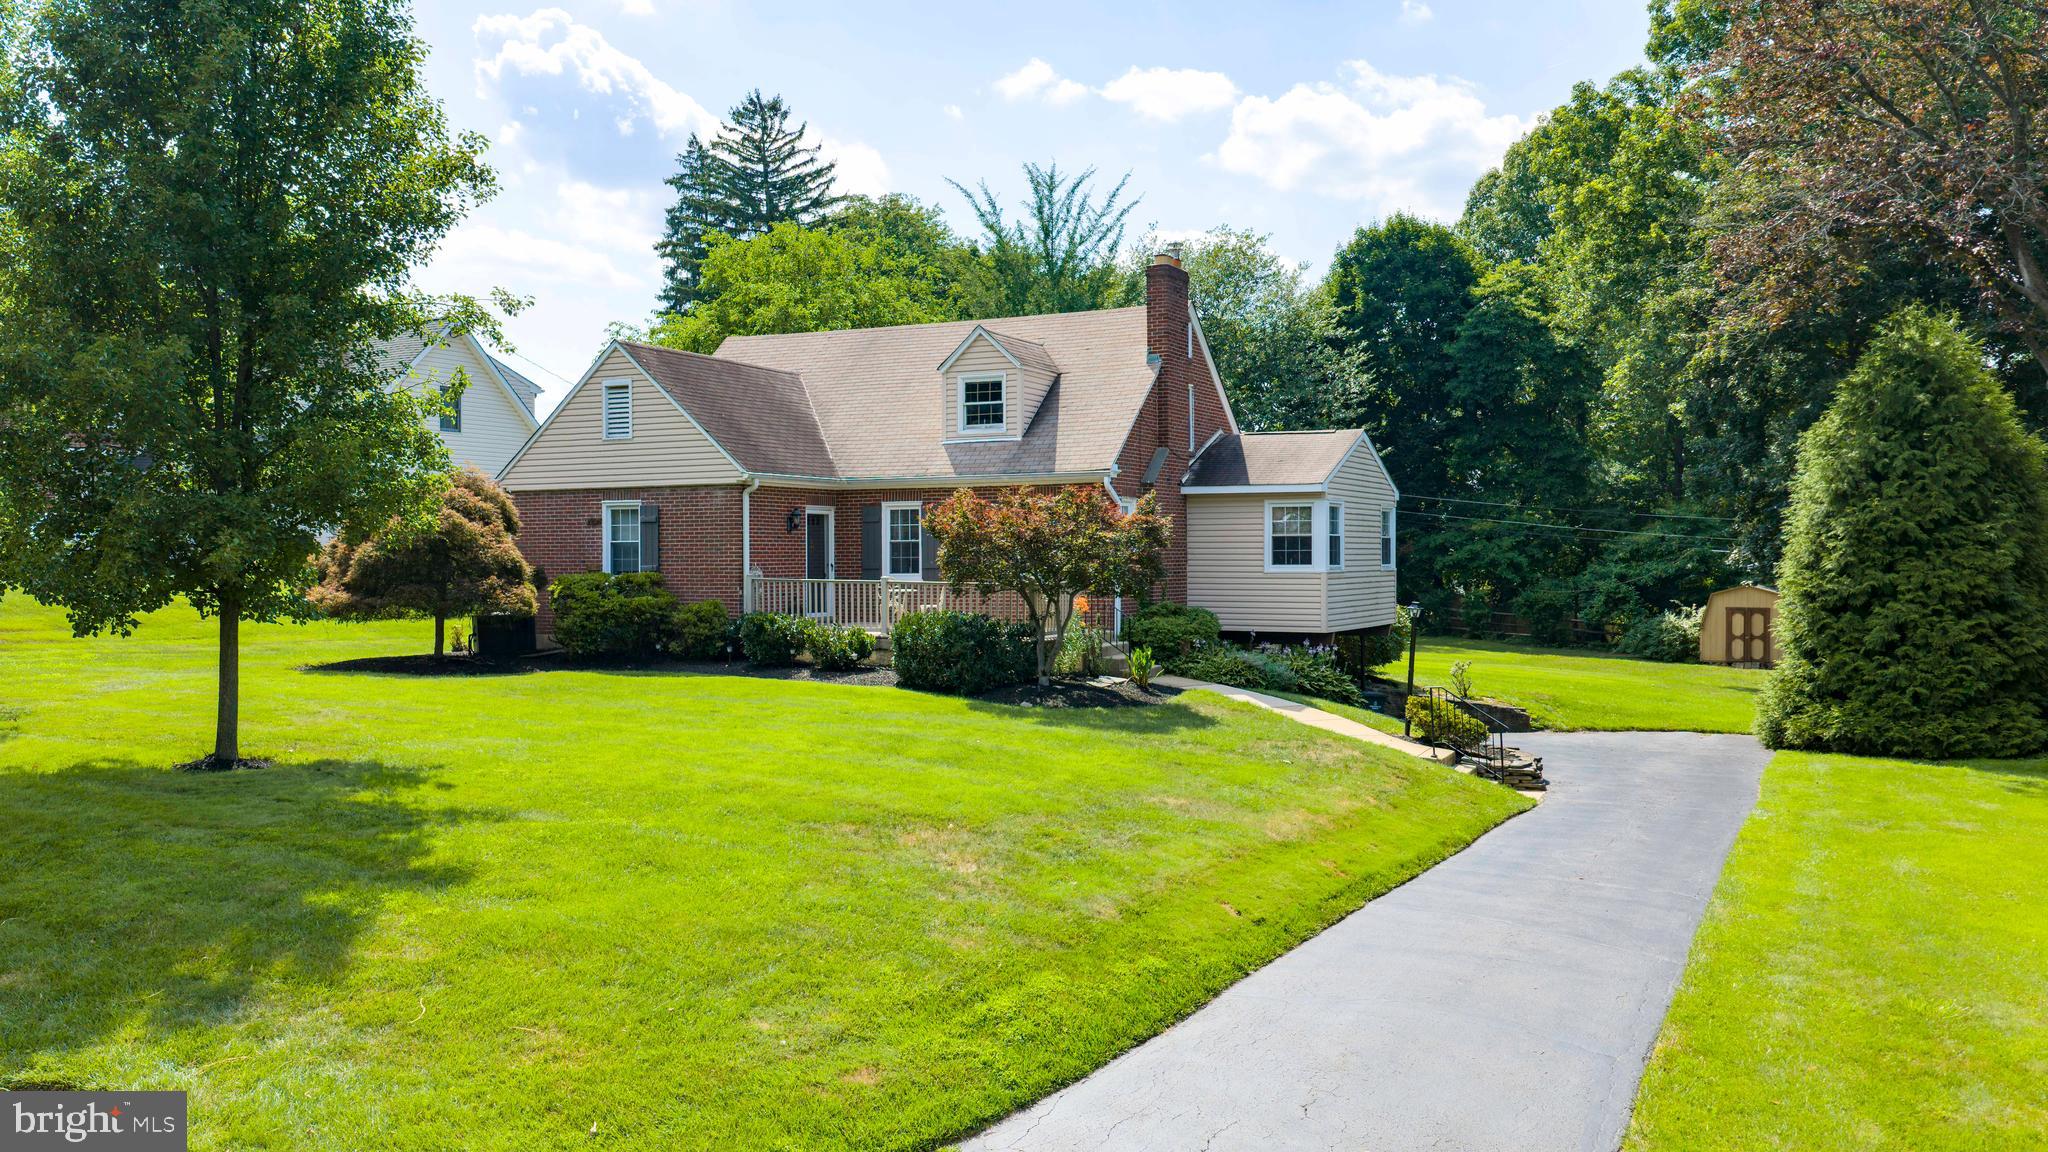
HUNTINGDON VALLEY
3 ELLA CIRCLE
3 Beds
2 Baths
2,785 Sq.Ft.
$619,900
MLS#: PABU2133544
HUNTINGDON VALLEY
2332 BOYD ROAD
4 Beds
2 Baths
2,748 Sq.Ft.
$619,900
MLS#: PAMC2183274
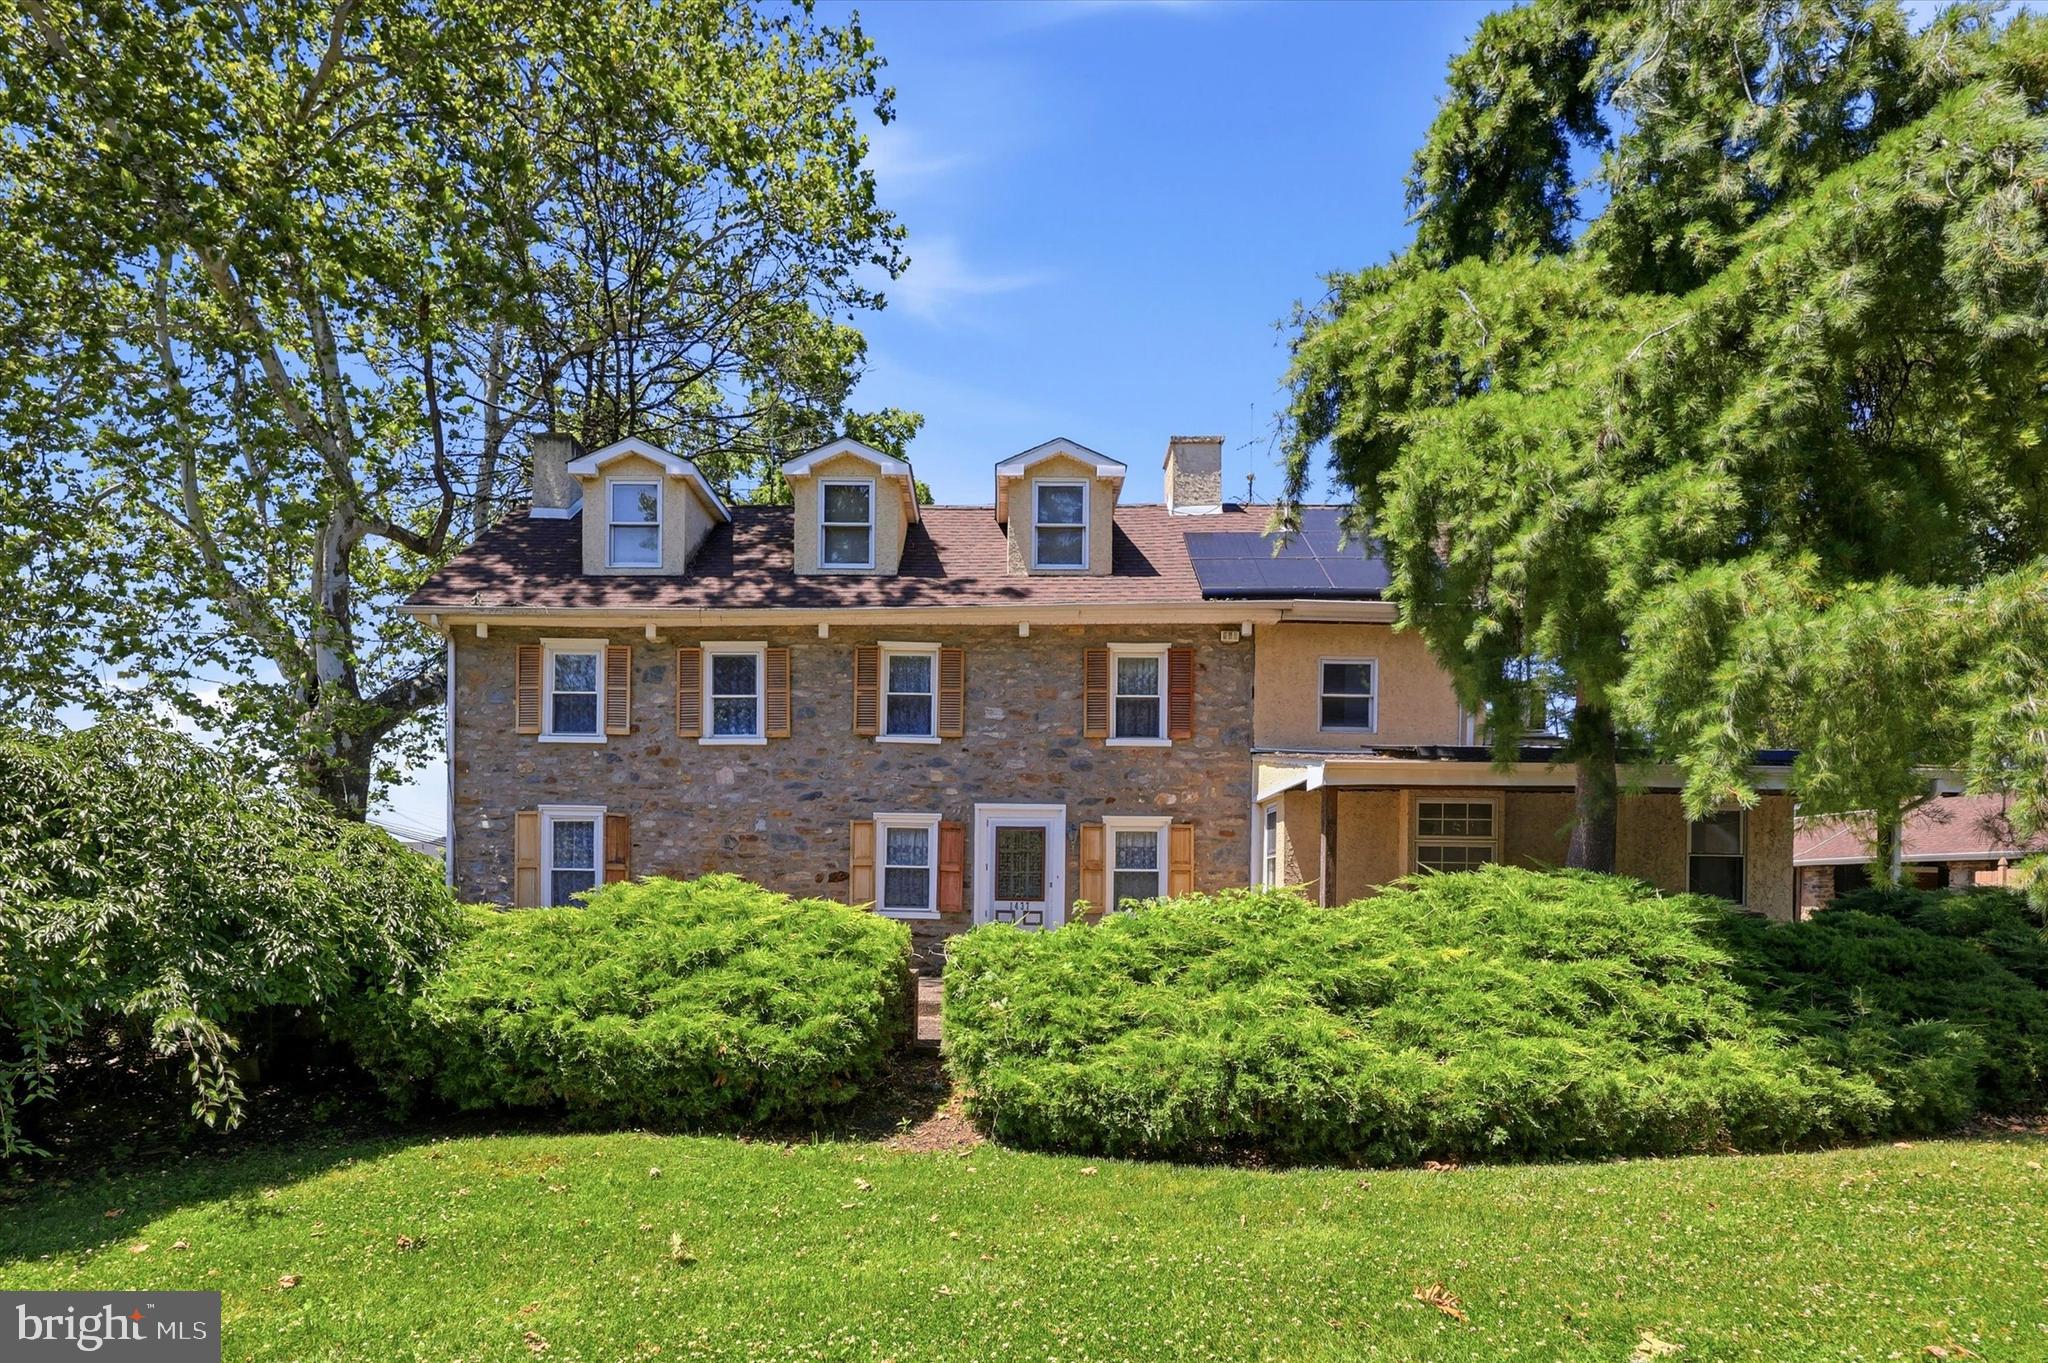
HUNTINGDON VALLEY
1437 BYBERRY ROAD
5 Beds
2 Baths
2,532 Sq.Ft.
$585,000
MLS#: PAMC2184746
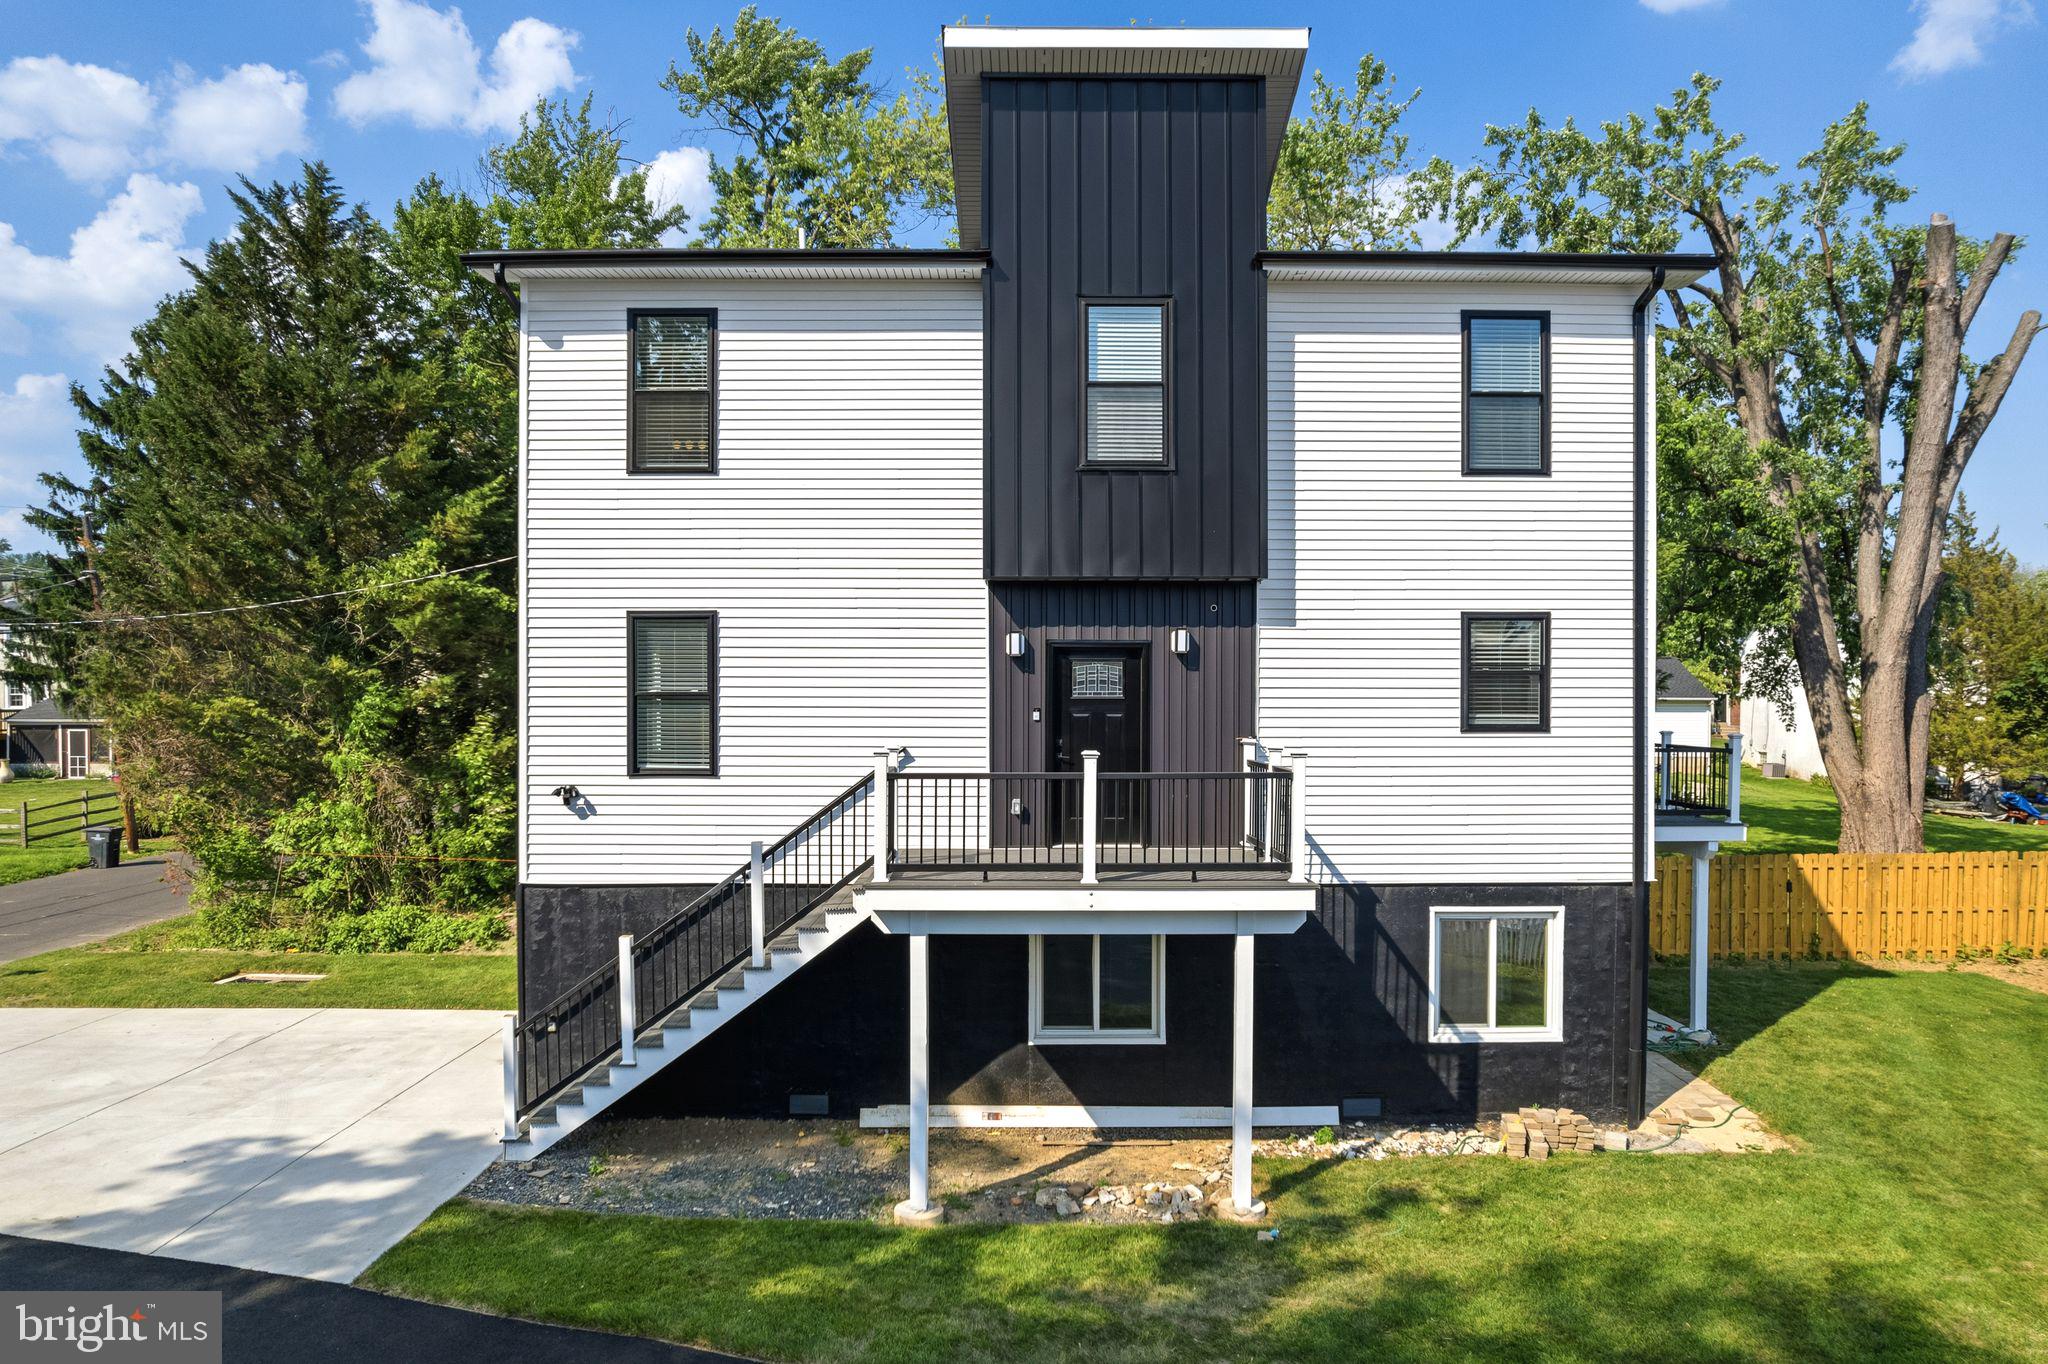
HUNTINGDON VALLEY
2370 RANDOLPH STREET
3 Beds
2 Baths
2,200 Sq.Ft.
$649,000
MLS#: PAMC2180784

HUNTINGDON VALLEY
1242 JUNE ROAD
3 Beds
2 Baths
2,194 Sq.Ft.
$599,000
MLS#: PAMC2193676

HUNTINGDON VALLEY
3897 JAMES ROAD
4 Beds
2 Baths
2,068 Sq.Ft.
$674,900
MLS#: PAMC2196946

HUNTINGDON VALLEY
2315 WILLOW BROOK DRIVE
3 Beds
2 Baths
2,736 Sq.Ft.
$650,000
MLS#: PAMC2191460

HUNTINGDON VALLEY
1868 PINE ROAD
3 Beds
2 Baths
2,810 Sq.Ft.
$659,000
MLS#: PAMC2197838
