
Property
Beds
5
Full Baths
4
1/2 Baths
3
Year Built
2026
Sq.Footage
5,486
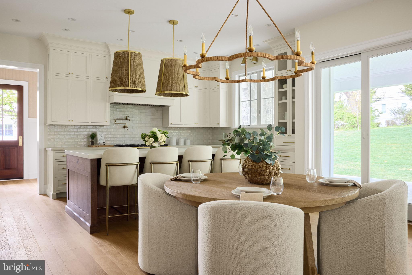
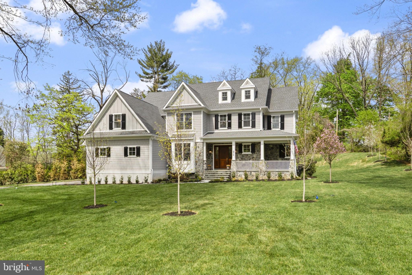
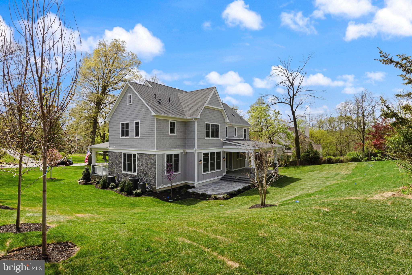
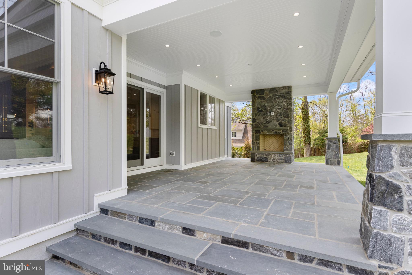
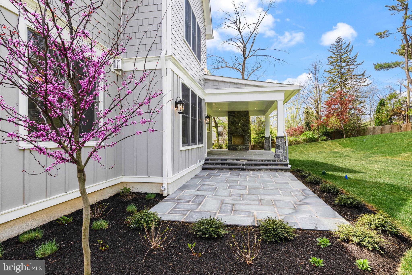
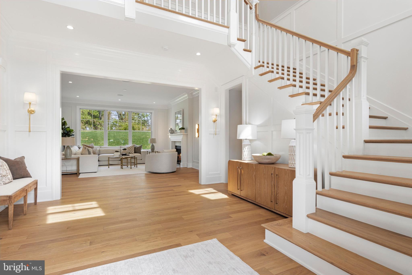
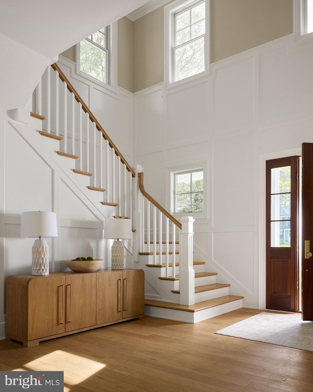
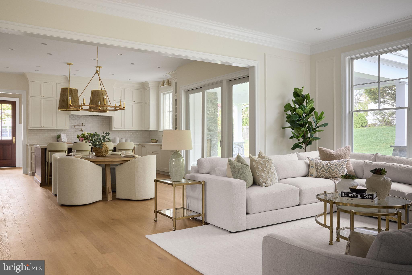
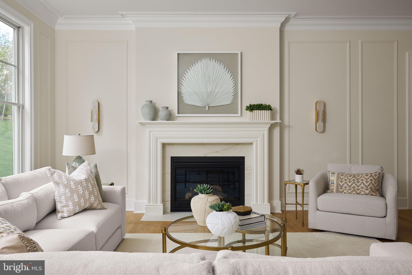
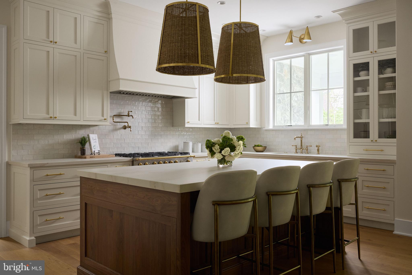
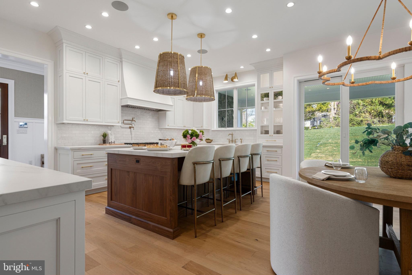
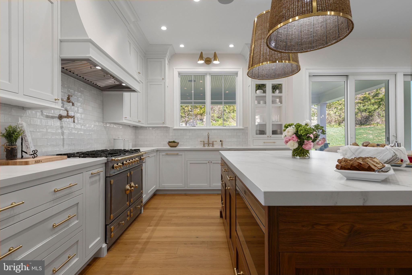
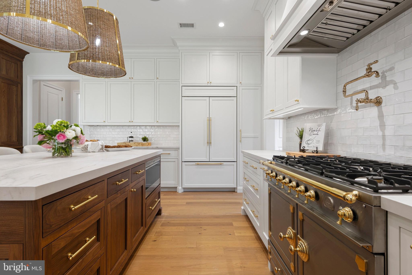
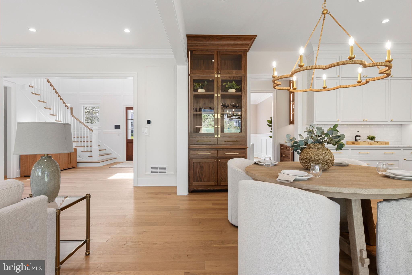
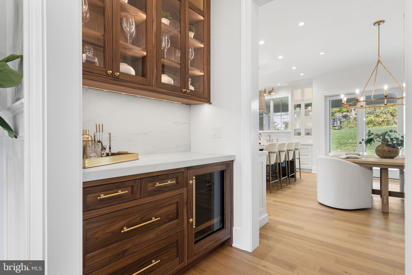
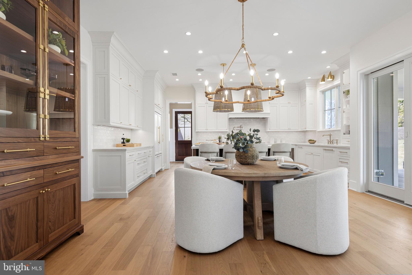
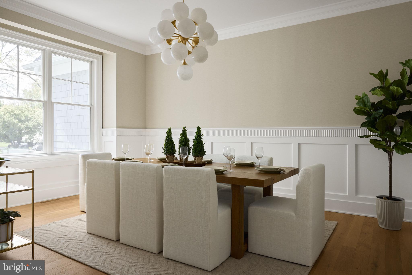
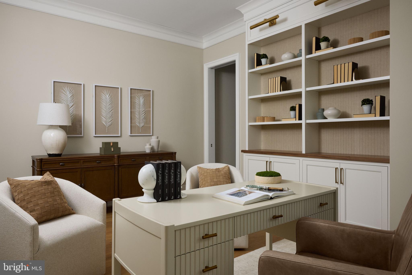
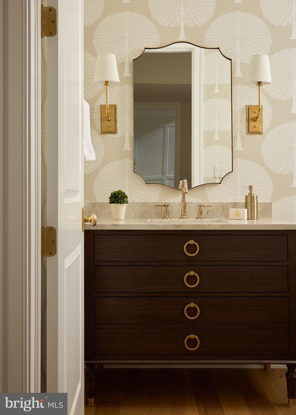
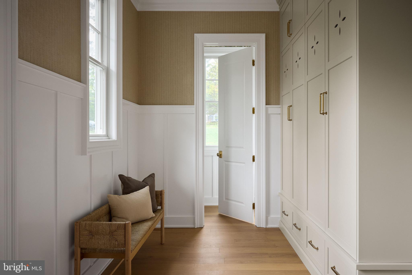
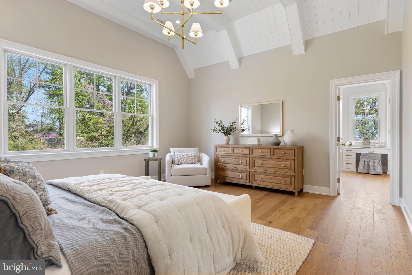
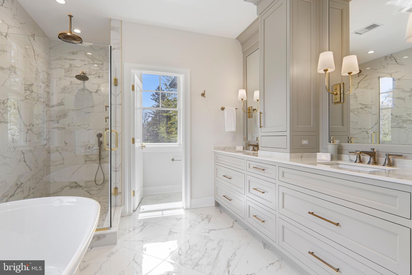
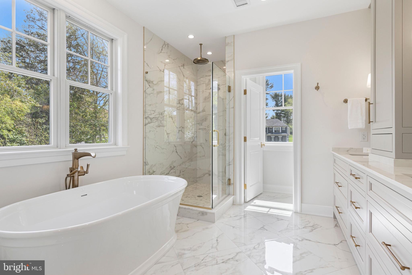
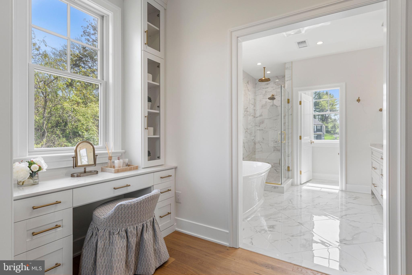
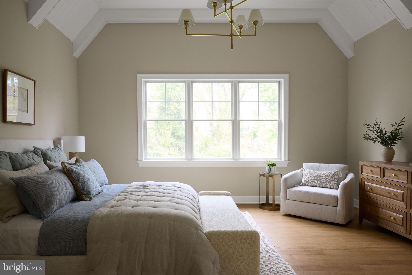
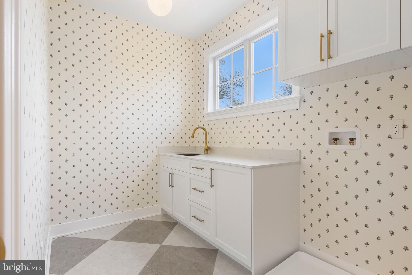
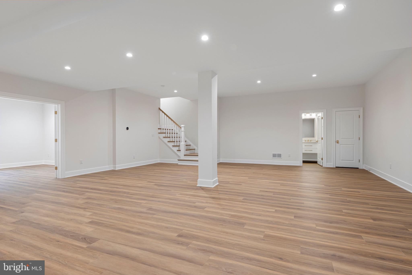
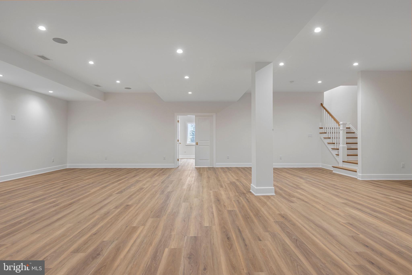
Rare opportunity for new construction designed with character, completely move-in ready! Graceful, timeless, and impeccably curated, this Foxlane Custom Collection home showcases the highly sought-after Fenimore floorplan, blending sophisticated architecture with exceptional craftsmanship and designer-selected finishes throughout. Set on a picturesque .93-acre homesite, the property offers a rare combination of privacy, usable outdoor space, and room for a future pool. Bluestone patios at both the front and rear extend the living areas outdoors, while the outdoor fireplace creates an inviting setting for entertaining or quiet evenings at home. Inside, 4,196 square feet of thoughtfully designed living space includes 5 bedrooms, 4 full baths, and 3 half baths, all enhanced by extensive custom millwork, substantial trim details, wide-plank hardwood flooring, solid-core doors, and elevated finishes at every turn. The chef's kitchen serves as the heart of the home, featuring professional-grade built-in appliances, a statement La Cornue range, walnut accents, and an oversized island designed for gathering. A carefully layered lighting plan featuring Visual Comfort fixtures adds warmth and sophistication throughout the main living spaces. Designer wallpaper selections bring texture and personality to the study, mudroom, and powder rooms, while each bathroom has been individually curated with custom cabinetry, premium tilework, and thoughtful details. The luxurious primary suite offers a true retreat with heated floors, a freestanding soaking tub, frameless glass shower, and bespoke cabinetry. The finished lower level provides additional living and entertaining space, complemented by a half bath and flexible areas for recreation, fitness, or guests. A spacious 3-car garage, beautifully designed mudroom, and functional laundry room further enhance everyday living. Located within the award-winning Radnor Township School District, this exceptional home is also just minutes from many of the Main Line's most sought-after private schools, including Episcopal Academy, Agnes Irwin, The Haverford School, and Baldwin. Convenient access to I-476, Route 30, Route 202, and the Pennsylvania Turnpike makes commuting throughout the region effortless. Combining timeless architecture, a nearly one-acre homesite, extraordinary interior finishes, and an unbeatable Main Line location, this is a home that feels both refined and remarkably livable.
Features & Amenities
Interior
-
Total Bedrooms
5
-
Bathrooms
4
-
1/2 Bathrooms
3
-
Above Grade Finished Area
4196.0
-
Basement YN
YES
-
Cooling YN
YES
-
Cooling
Central Air, Electric
-
Fireplace YN
YES
-
Heating YN
YES
-
Heating
Natural Gas, Central
-
Pet friendly
N/A
Exterior
-
Garage
Yes
-
Garage spaces
3
-
Construction Materials
Asphalt, Cement Siding, HardiPlank Type, Stone
-
Parking
Garage Door Opener, Off Street, Garage, Driveway, Attached
-
Pool
No
-
Waterfront YN
NO
Area & Lot
-
Lot Size(acres)
0.93
-
Lot Size(square feet)
40,510
-
Property Type
Residential
-
Property Sub Type
Single Family Residence
-
Architectural Style
Traditional
Price
-
Sales Price
$2,999,990
-
Tax Amount
$5,285
-
Sq. Footage
5,486
-
Price/SqFt
$546
HOA
-
Association
No
School District
-
Elementary School
N/A
-
Middle School
N/A
-
High School
N/A
Property Features
-
New Construction
YES
-
Foundation Details
Concrete Perimeter
-
Senior Community YN
NO
-
Sewer
Public Sewer
-
Tax Lot
156-000
-
Water Source
Public
Schedule a Showing
Showing scheduled successfully.
Mortgage calculator
Estimate your monthly mortgage payment, including the principal and interest, property taxes, and HOA. Adjust the values to generate a more accurate rate.
Your payment
Principal and Interest:
$
Property taxes:
$
HOA fees:
$
Total loan payment:
$
Total interest amount:
$
Location
County
DELAWARE
Elementary School
Middle School
High School
Listing Courtesy of Keely A Morrissey, Sequoia Real Estate, LLC
RealHub Information is provided exclusively for consumers' personal, non-commercial use, and it may not be used for any purpose other than to identify prospective properties consumers may be interested in purchasing. All information deemed reliable but not guaranteed and should be independently verified. All properties are subject to prior sale, change or withdrawal. RealHub website owner shall not be responsible for any typographical errors, misinformation, misprints and shall be held totally harmless.

Salesperson, Realtor
Joanne Grus
Call Joanne today to schedule a private showing.

* Listings on this website come from the FMLS IDX Compilation and may be held by brokerage firms other than the owner of this website. The listing brokerage is identified in any listing details. Information is deemed reliable but is not guaranteed. If you believe any FMLS listing contains material that infringes your copyrighted work please click here to review our DMCA policy and learn how to submit a takedown request.© 2024 FMLS.
Related Properties

BRYN MAWR
1019 MORRIS AVENUE
5 Beds
4 Baths
6,529 Sq.Ft.
$3,300,000
MLS#: PAMC2195522
.png)