


Property
Beds
2
Full Baths
1
1/2 Baths
None
Year Built
1960
Sq.Footage
1,011
Welcome to 5003 Sentinel Drive #21, a bright, freshly painted, and beautifully updated residence in the desirable Sumner Court Condominiums. Brand new double insulated glass, argon gas, low-e windows with flex screens (install scheduled 9/18/2026). The home features warm double thick wood flooring throughout for sound dampening —including distinctive olive wood flooring in one room—updated recessed lighting, granite countertops, and stainless-steel appliances. Step outside to a private patio that provides an inviting space for relaxing, dining, or entertaining. Sumner Court offers an outdoor swimming pool, children’s playground, grilling and picnic area, community gazebo, extra storage, and convenient parking. Air conditioning, heat, water, sewer, trash service, lawn care, snow removal, and professional property management are all included in the condo fee. Just next door, The Shops at Sumner Place places everyday conveniences and popular dining destinations practically at your doorstep, including Safeway, Starbucks, CVS Pharmacy, Gregorio’s Trattoria, Kusshi Sushi, and Praline Restaurant & Bakery. Outdoor enthusiasts will love the easy access to the Capital Crescent Trail just on the other side of the shopping center, perfect for a bike, jog, or walk in nature and connects Bethesda to Georgetown. Located just over the Washington, DC line and near multiple bus routes, this home offers convenient access to downtown Bethesda and an easy commute into the city. Enjoy a comfortable, move-in-ready residence with an exceptional combination of outdoor space, neighborhood amenities, and everyday convenience.
Features & Amenities
Interior
-
Total Bedrooms
2
-
Bathrooms
1
-
Above Grade Finished Area
1011.0
-
Basement YN
NO
-
Cooling YN
YES
-
Cooling
Central Air, Electric, Geothermal
-
Fireplace YN
NO
-
Heating YN
YES
-
Heating
Geothermal, Natural Gas, Forced Air
-
Main Level Bedrooms
2
-
Pet friendly
Yes
Exterior
-
Garage
No
-
Construction Materials
Brick
-
Parking
Asphalt, Parking Lot
-
Pool
Yes
-
Pool Features
Community
-
Waterfront YN
NO
Area & Lot
-
Property Type
Residential
-
Property Sub Type
Condominium
-
Architectural Style
Contemporary
Price
-
Sales Price
$335,000
-
Tax Amount
$3,502
-
Financing Options
Conventional, VA
-
Sq. Footage
1,011
-
Price/SqFt
$331
HOA
-
Association
No
School District
-
Elementary School
N/A
-
Middle School
N/A
-
High School
N/A
Property Features
-
New Construction
NO
-
Association Amenities
Playground
-
Senior Community YN
NO
-
Sewer
Public Sewer
-
Water Source
Public
Schedule a Showing
Showing scheduled successfully.
Mortgage calculator
Estimate your monthly mortgage payment, including the principal and interest, property taxes, and HOA. Adjust the values to generate a more accurate rate.
Your payment
Principal and Interest:
$
Property taxes:
$
HOA fees:
$
Total loan payment:
$
Total interest amount:
$
Location
County
MONTGOMERY
Elementary School
Middle School
High School
Listing Courtesy of Craig Fauver, Craig Fauver Real Estate
RealHub Information is provided exclusively for consumers' personal, non-commercial use, and it may not be used for any purpose other than to identify prospective properties consumers may be interested in purchasing. All information deemed reliable but not guaranteed and should be independently verified. All properties are subject to prior sale, change or withdrawal. RealHub website owner shall not be responsible for any typographical errors, misinformation, misprints and shall be held totally harmless.

Salesperson, Realtor
Joanne Grus
Call Joanne today to schedule a private showing.

* Listings on this website come from the FMLS IDX Compilation and may be held by brokerage firms other than the owner of this website. The listing brokerage is identified in any listing details. Information is deemed reliable but is not guaranteed. If you believe any FMLS listing contains material that infringes your copyrighted work please click here to review our DMCA policy and learn how to submit a takedown request.© 2024 FMLS.
Related Properties

BETHESDA
7504 SPRING LAKE DRIVE A
2 Beds
2 Baths
1,329 Sq.Ft.
$339,999
MLS#: MDMC2249216
BETHESDA
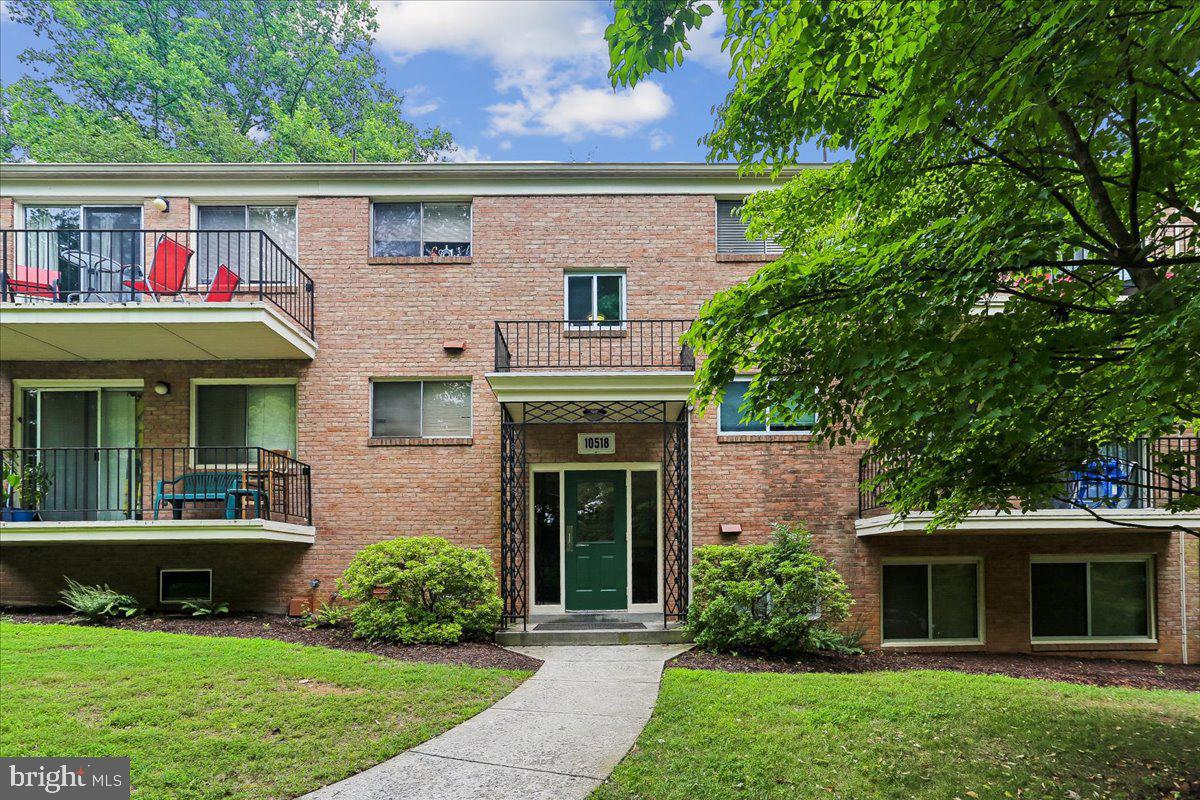
10518 WEYMOUTH STREET 102
2 Beds
1 Baths
970 Sq.Ft.
$297,000
MLS#: MDMC2245106
BETHESDA
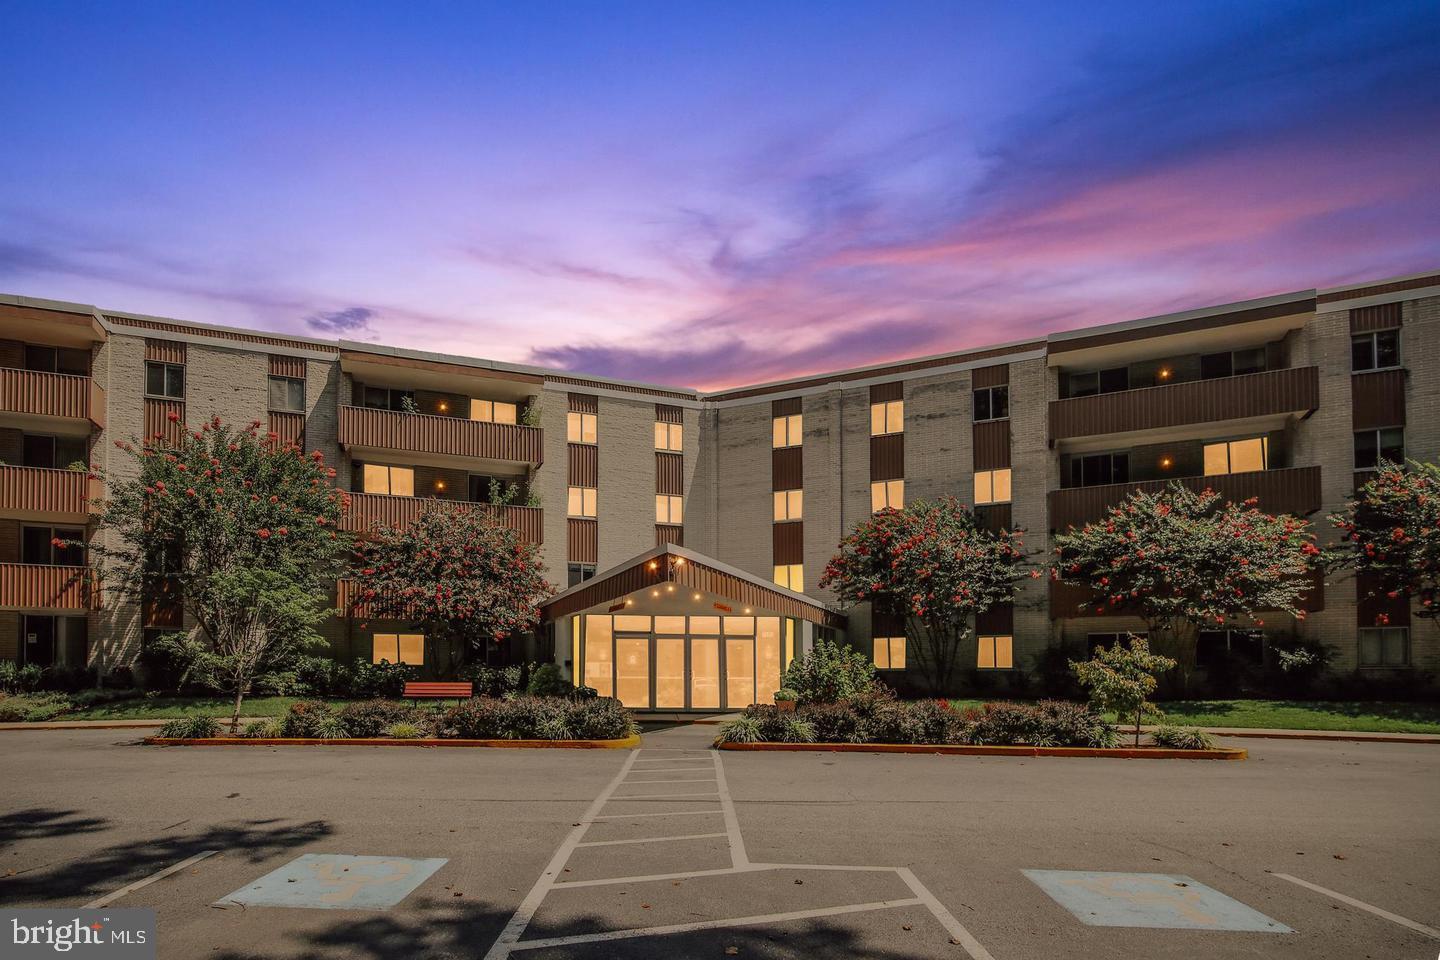
7505 DEMOCRACY BOULEVARD A-417
2 Beds
2 Baths
1,220 Sq.Ft.
$335,000
MLS#: MDMC2180410
BETHESDA
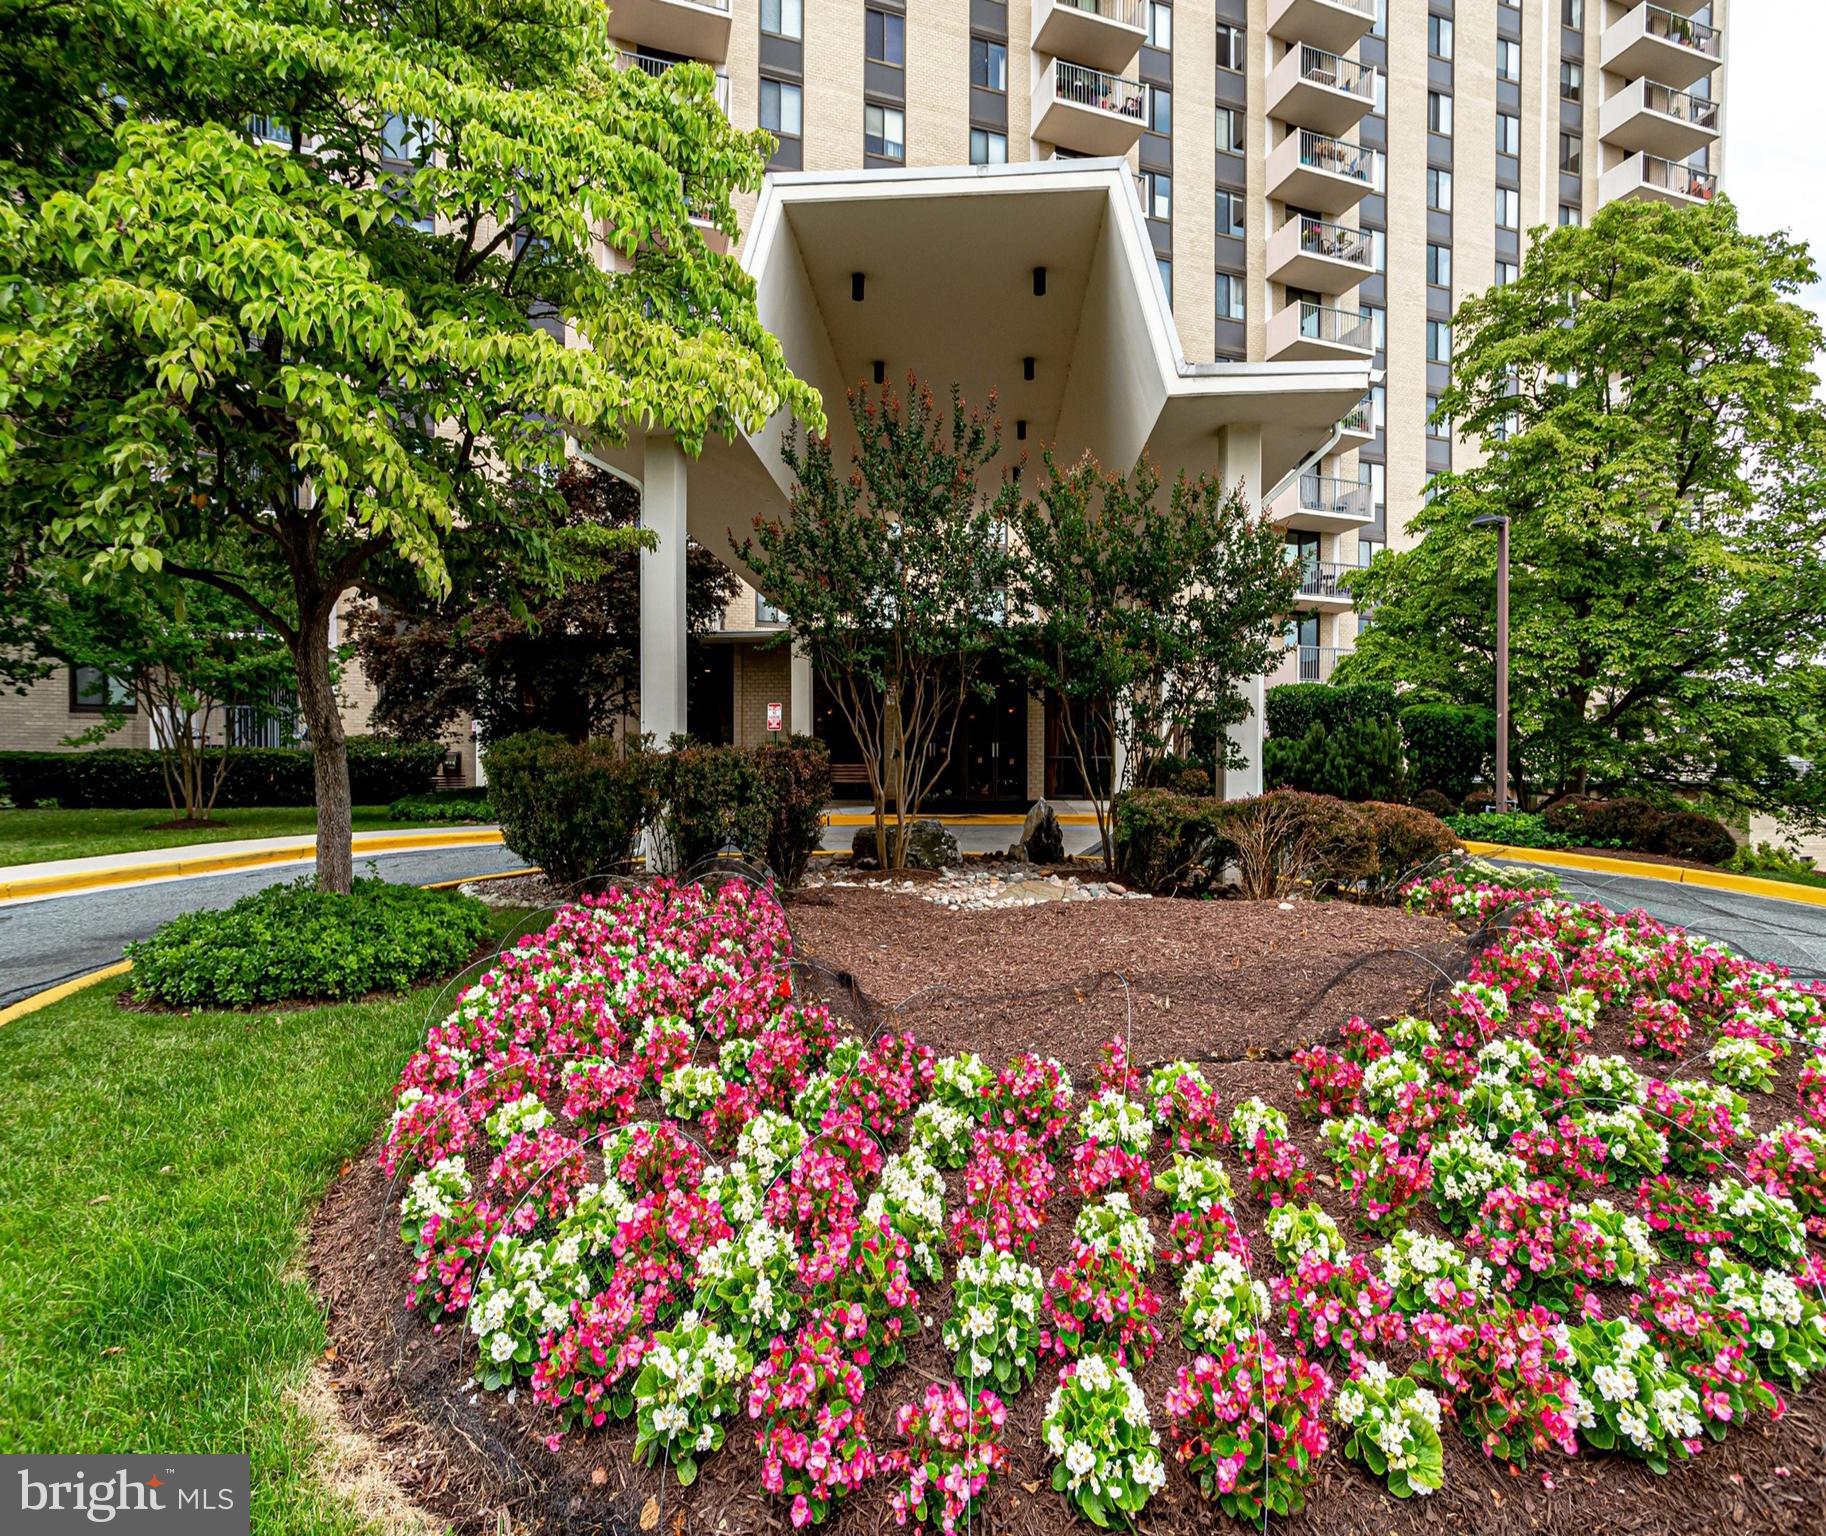
7420 WESTLAKE TERRACE 1408
2 Beds
2 Baths
1,246 Sq.Ft.
$340,000
MLS#: MDMC2193376
BETHESDA
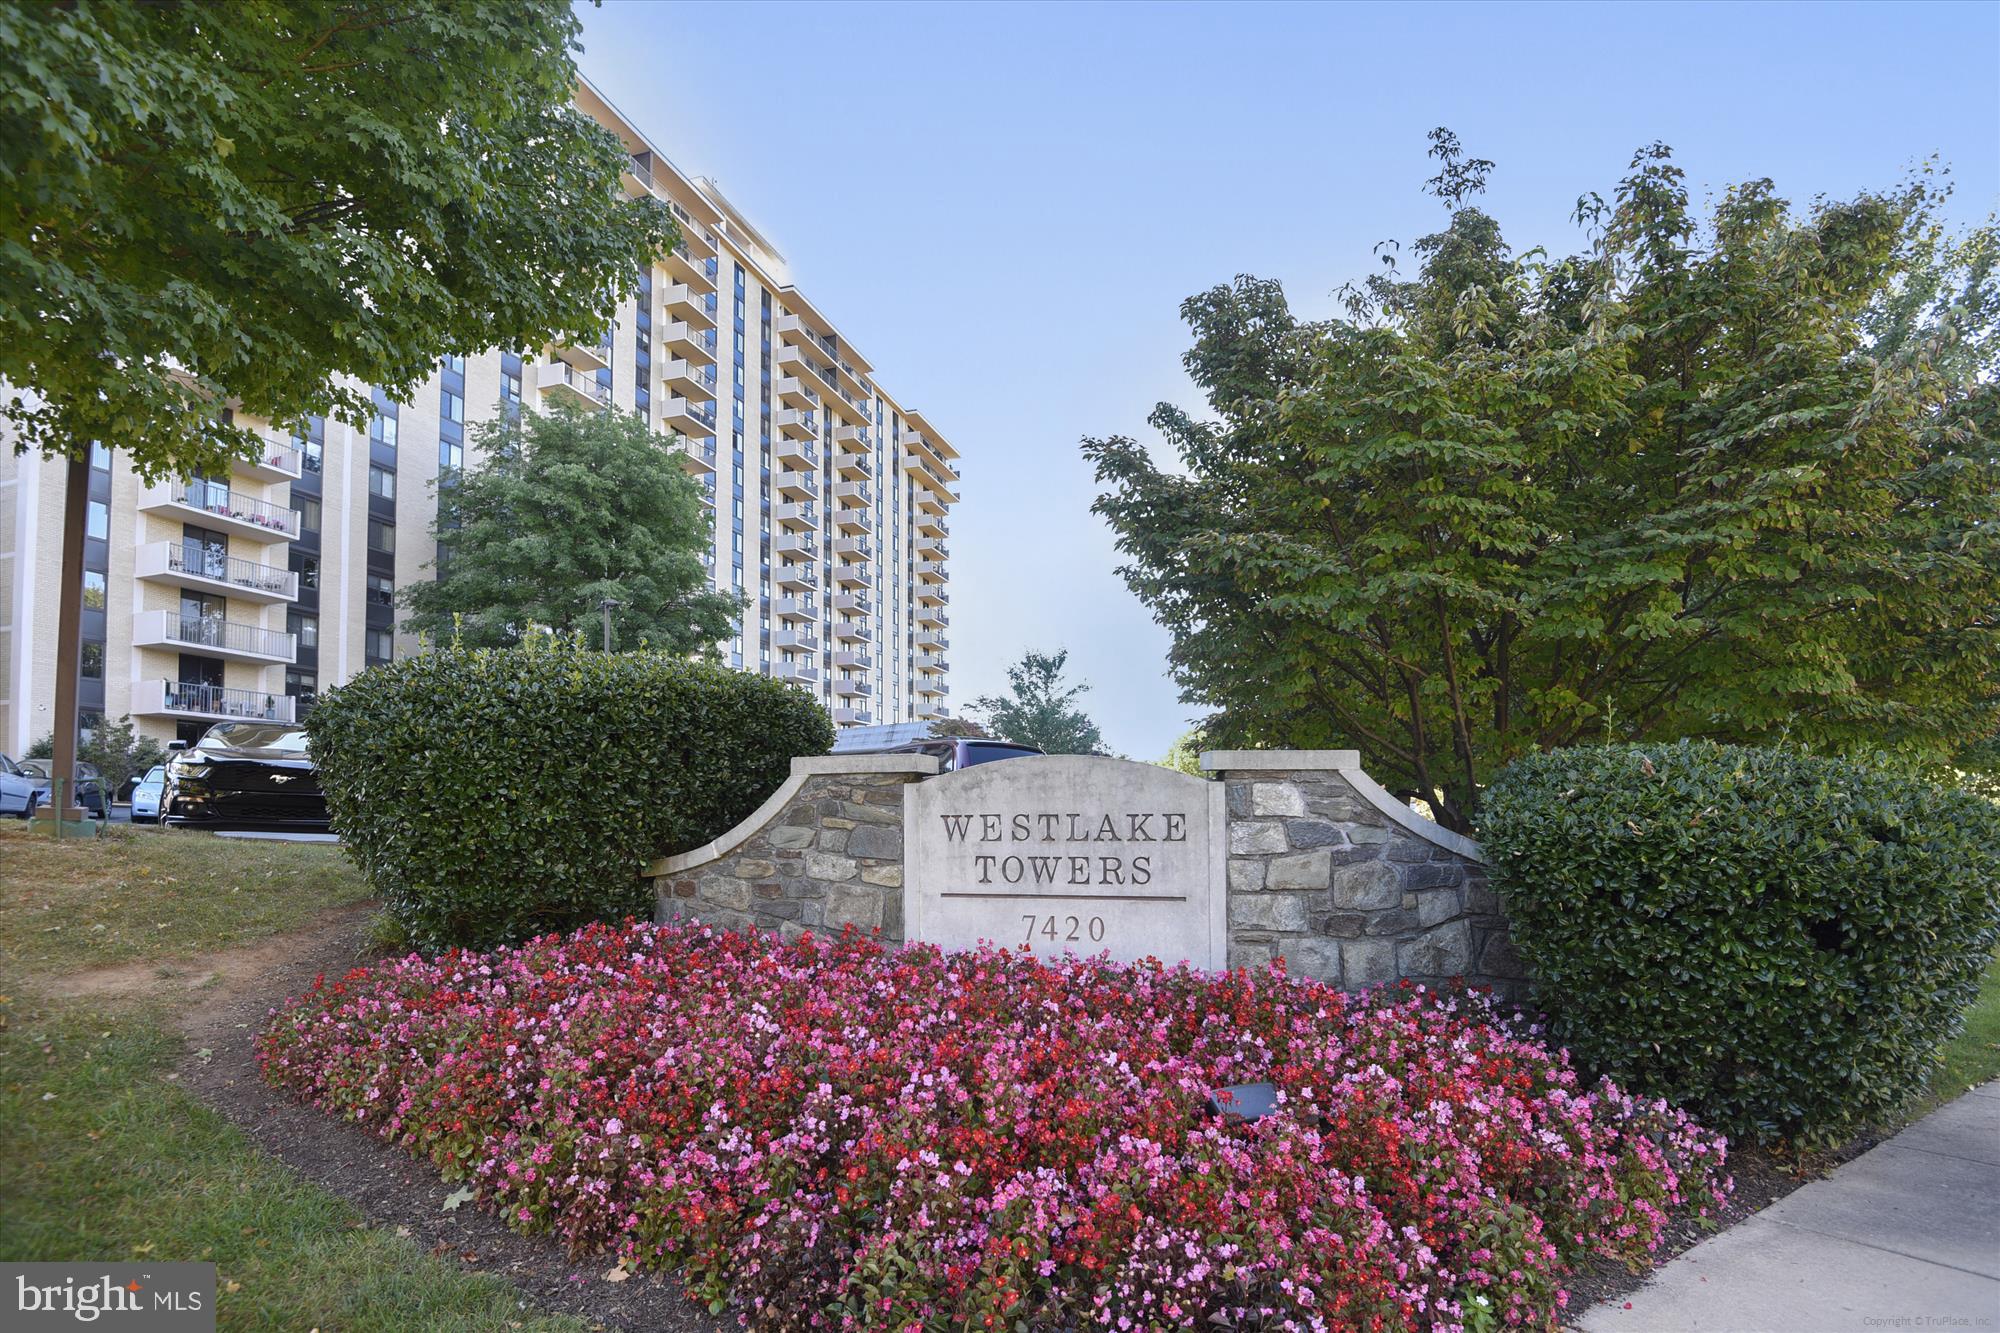
7420 WESTLAKE TERRACE 1202
2 Beds
2 Baths
1,077 Sq.Ft.
$299,000
MLS#: MDMC2191008
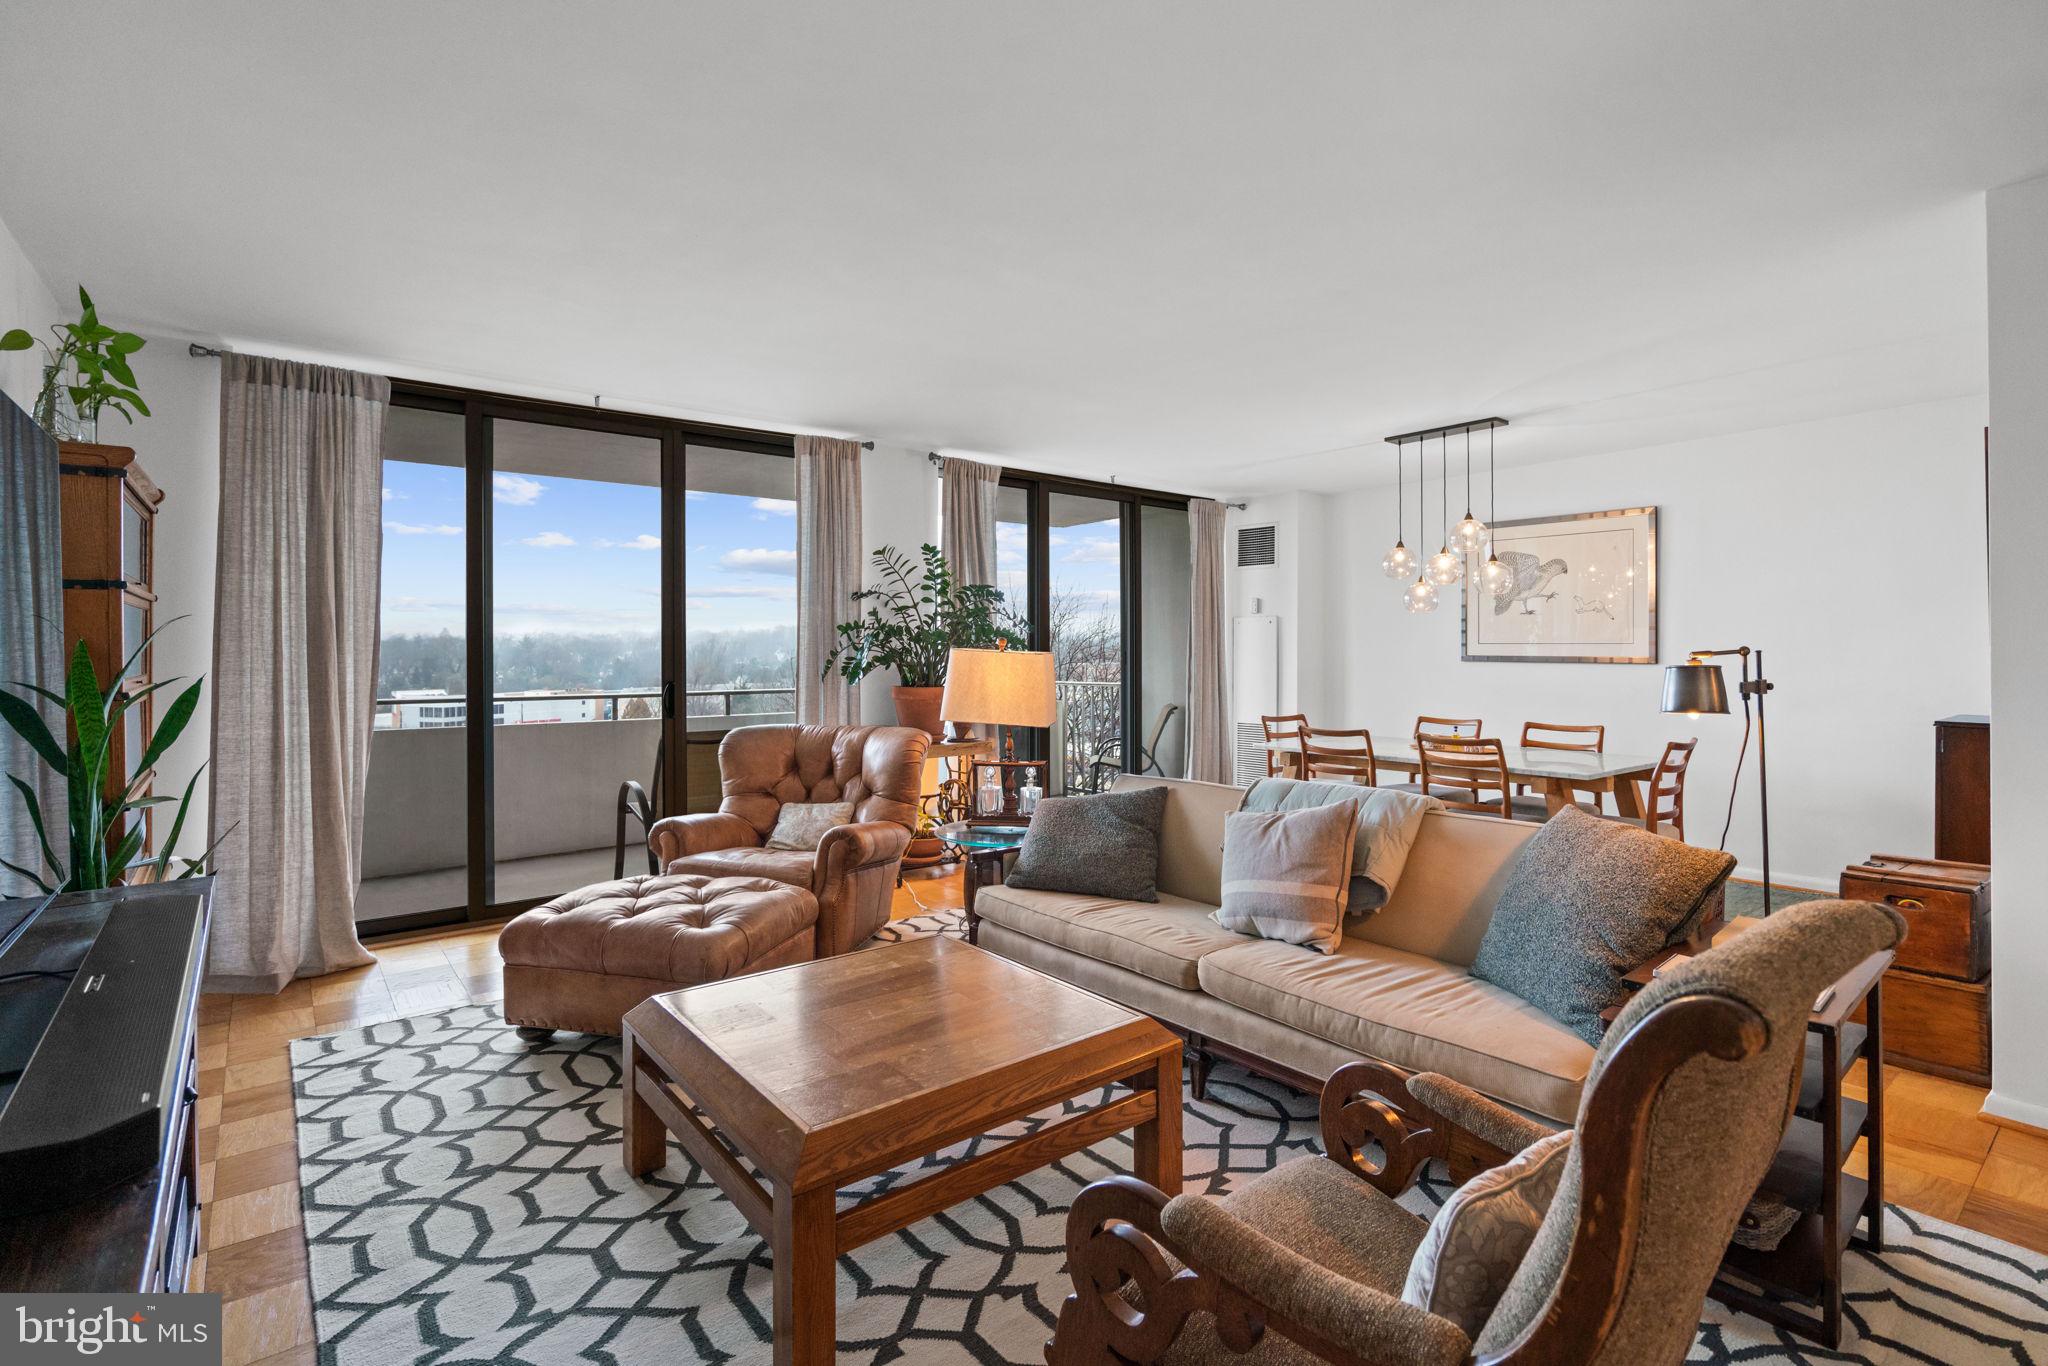
BETHESDA
5101 RIVER ROAD 901
2 Beds
2 Baths
1,467 Sq.Ft.
$349,500
MLS#: MDMC2239282
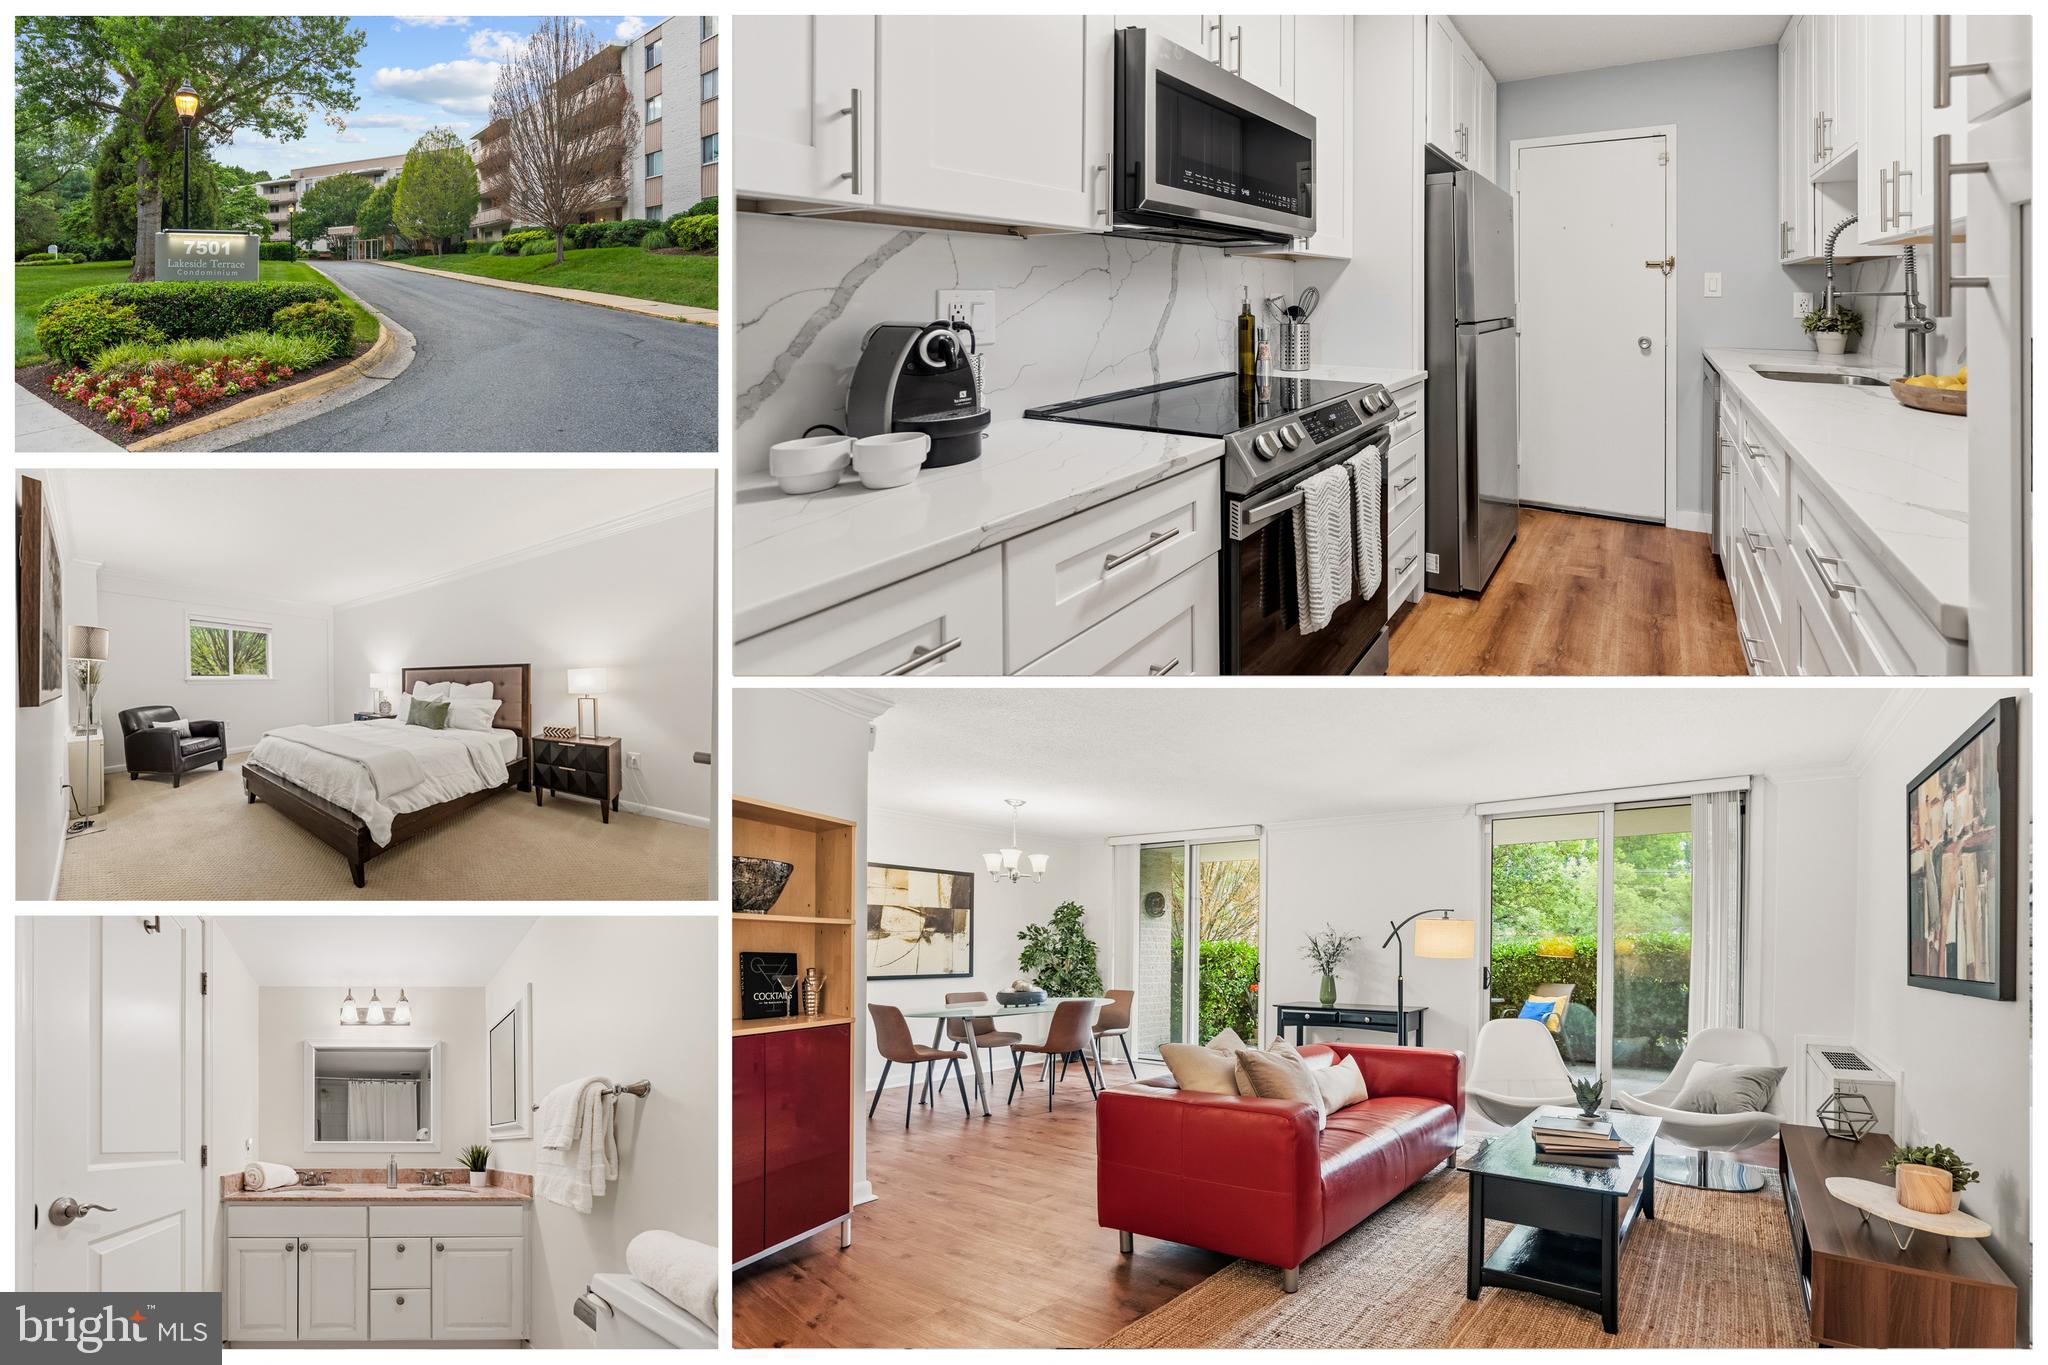
BETHESDA
7501 DEMOCRACY BOULEVARD B-123
2 Beds
1 Baths
1,152 Sq.Ft.
$319,800
MLS#: MDMC2239746

BETHESDA
7425 DEMOCRACY BOULEVARD 315
2 Beds
2 Baths
1,227 Sq.Ft.
$369,900
MLS#: MDMC2251976

BETHESDA
7400 LAKEVIEW DRIVE N203
3 Beds
2 Baths
1,030 Sq.Ft.
$349,000
MLS#: MDMC2242150

BETHESDA
8315 NORTH BROOK LANE 2-901
2 Beds
2 Baths
1,212 Sq.Ft.
$399,900
MLS#: MDMC2249630
.png)