
Property
Beds
4
Full Baths
3
1/2 Baths
1
Year Built
2009
Sq.Footage
3,767
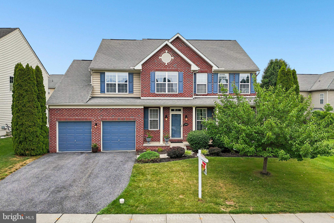
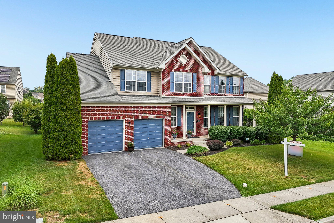
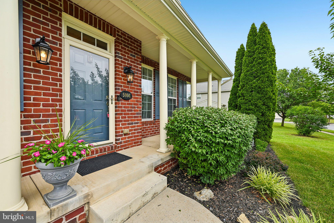
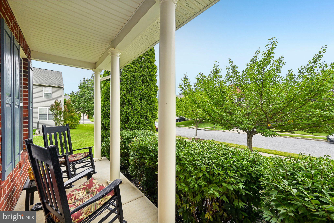
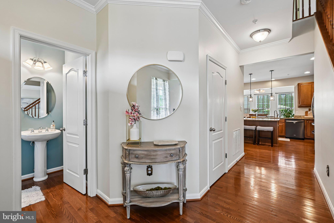
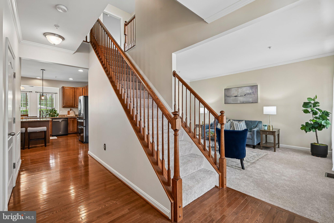
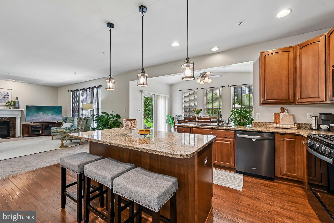
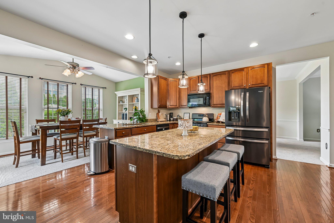
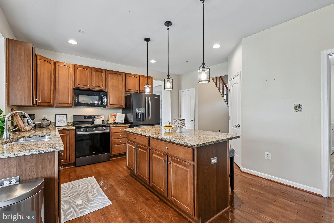
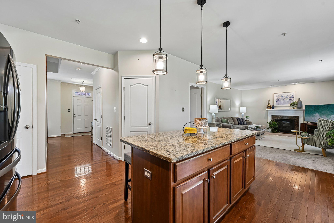
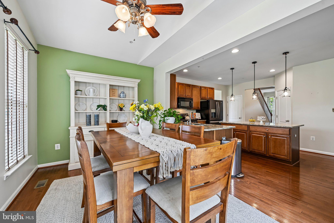
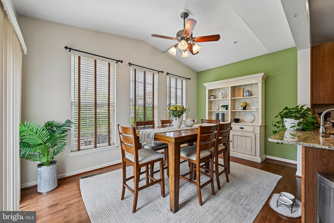
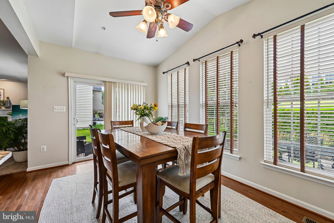
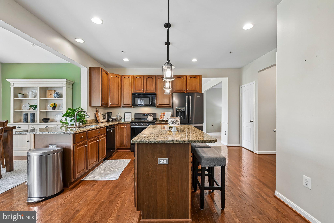
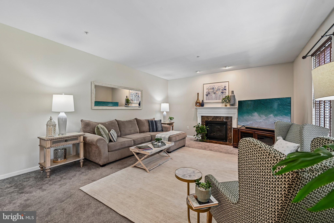
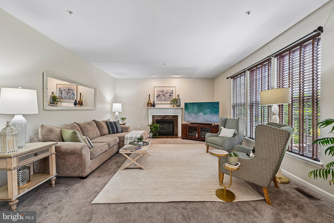
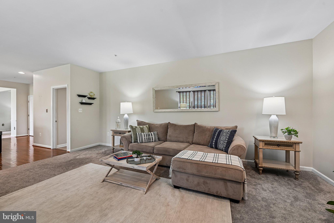
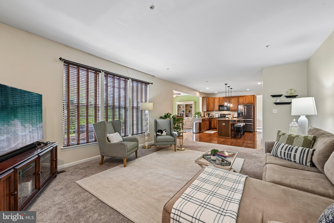
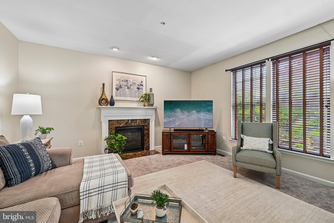
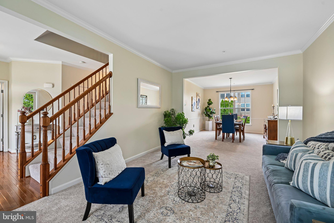
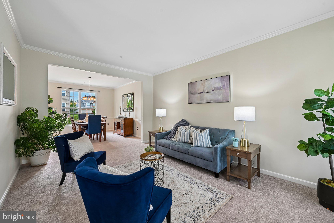
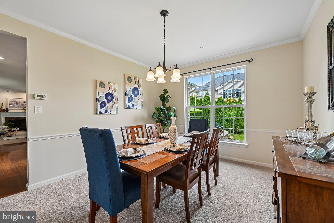
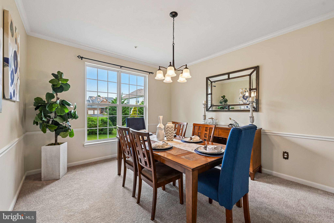
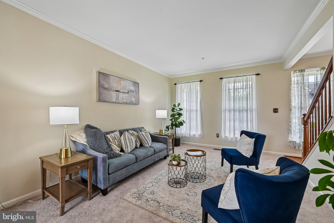
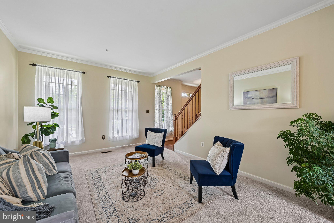
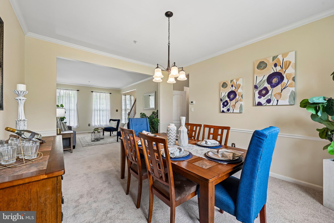
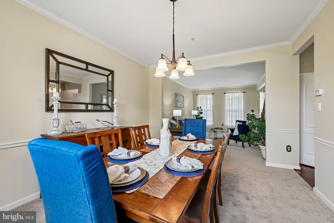
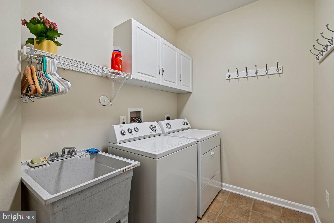
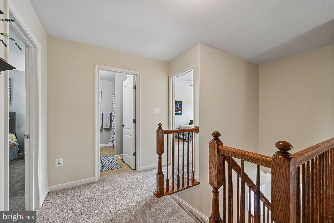
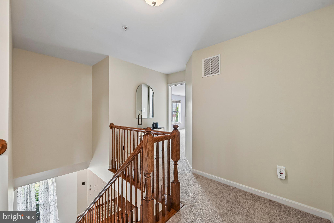
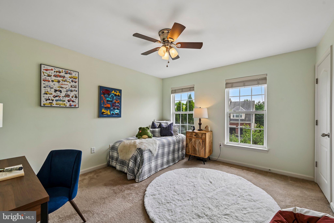
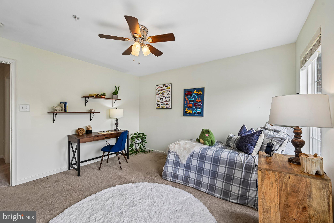
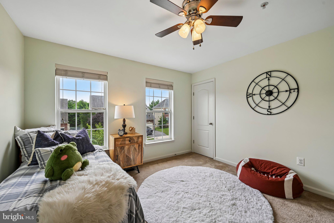
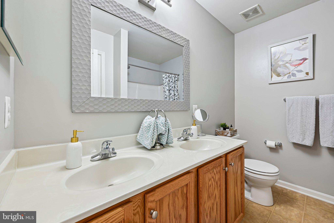
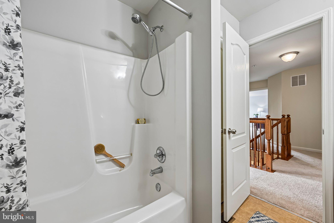
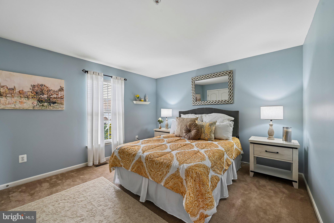
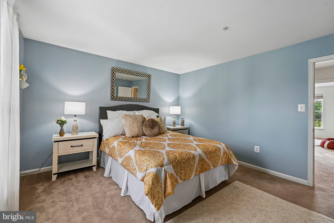
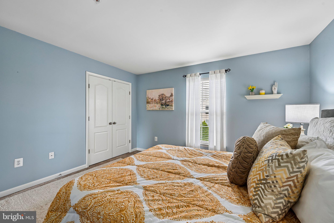
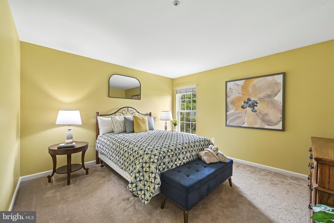
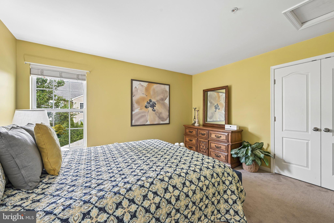
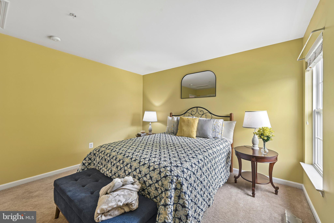
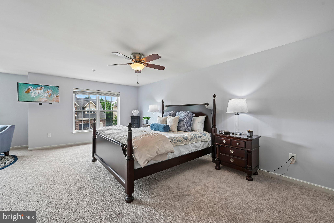
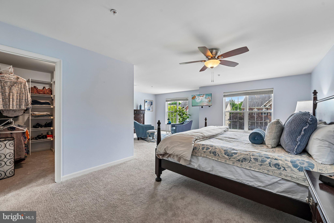
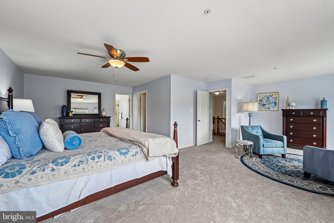
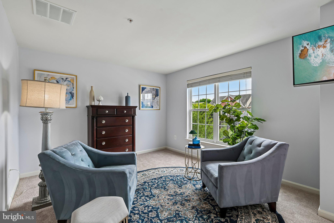
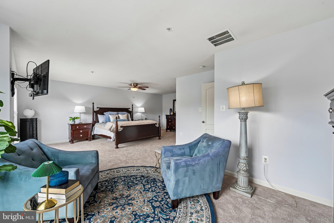
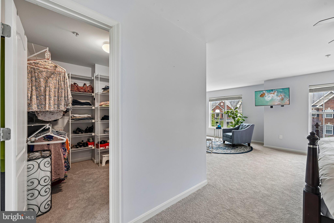
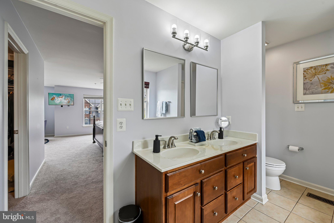
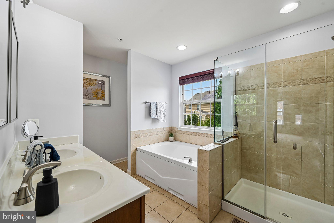
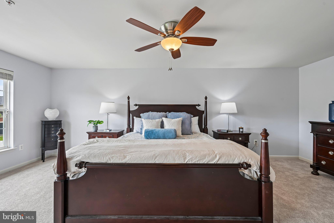
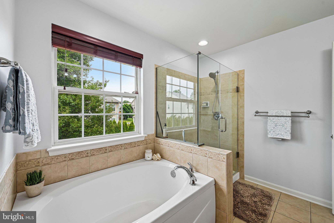
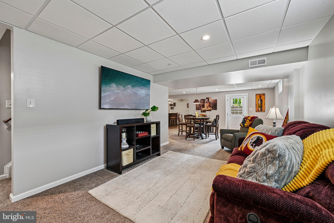
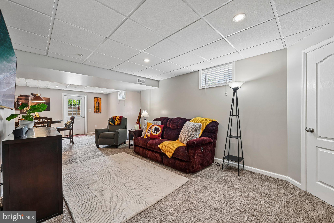
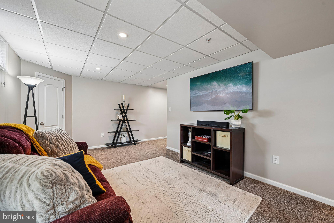
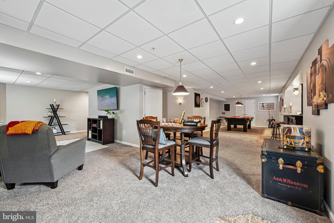
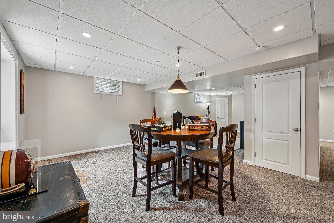
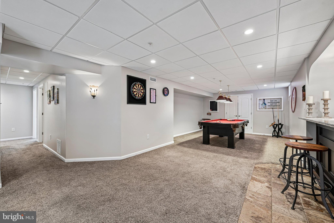
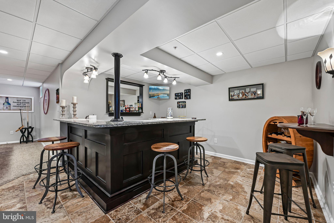
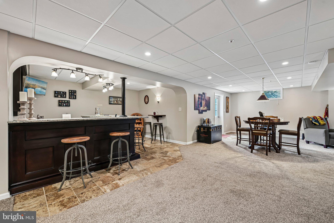
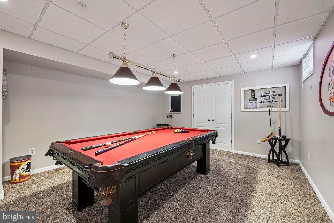
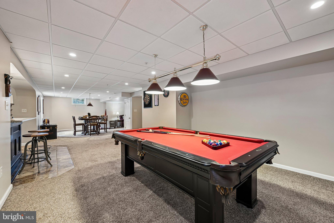
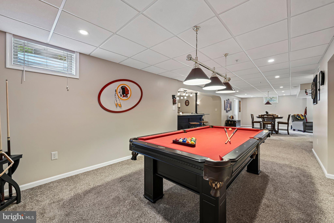
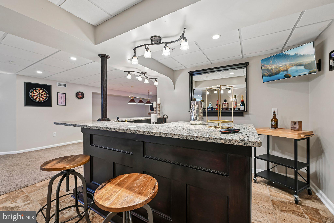
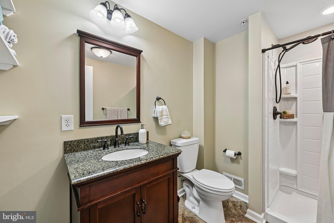
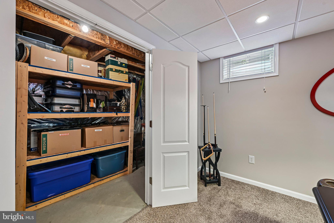
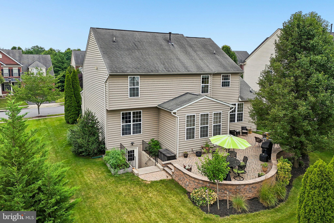
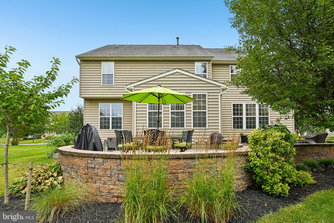
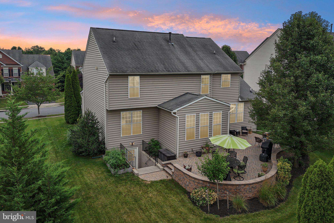
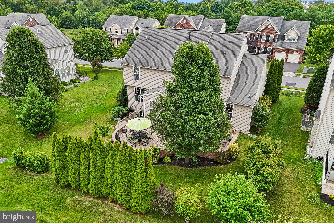
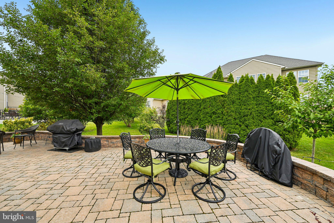
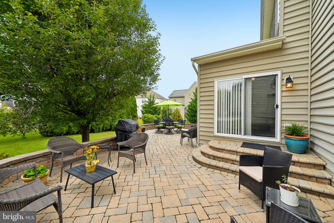
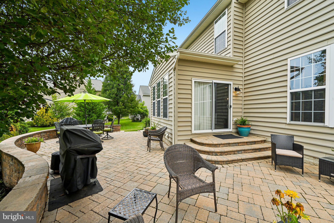
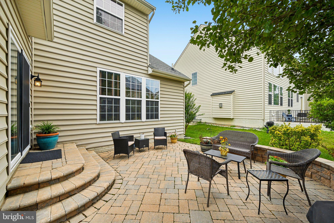
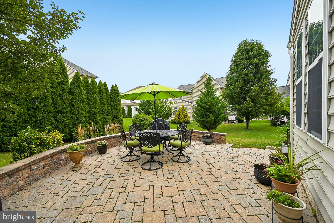
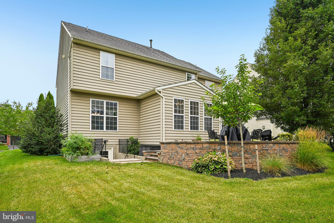
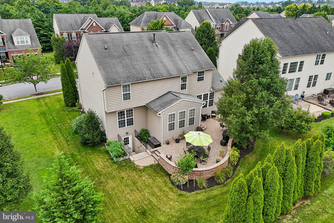
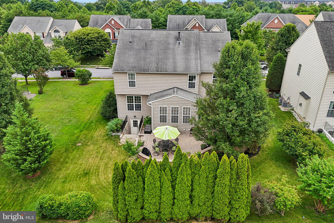
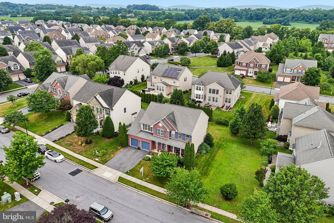
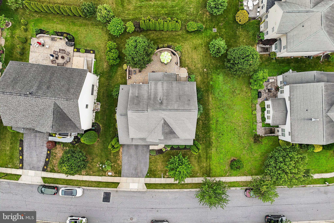
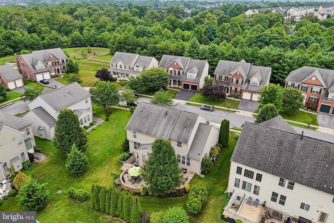
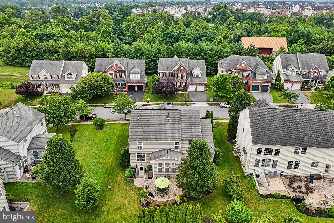
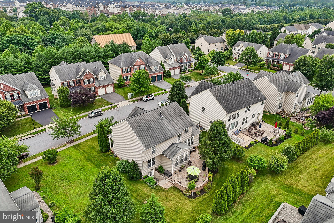
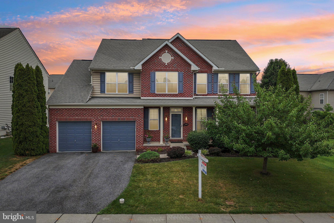
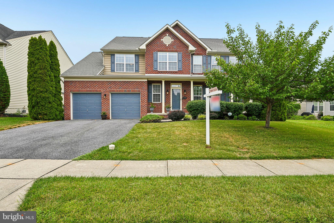
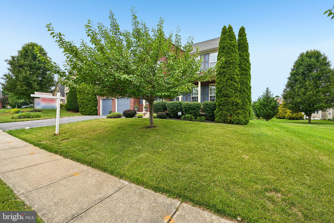
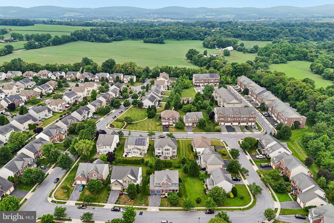
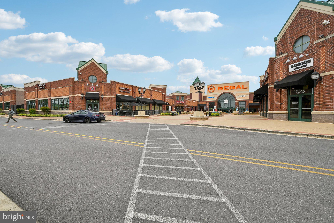
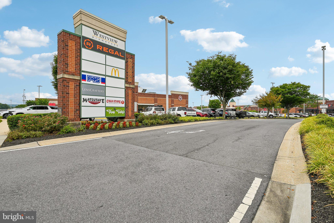
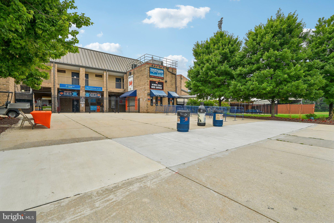
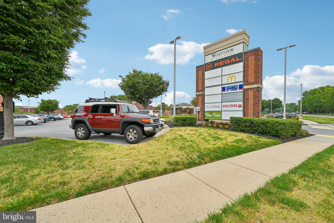
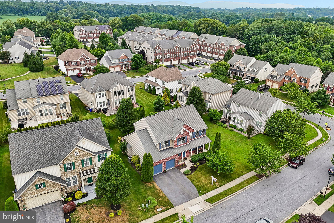
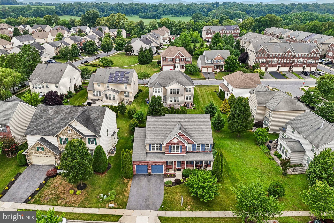
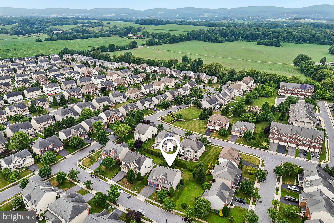
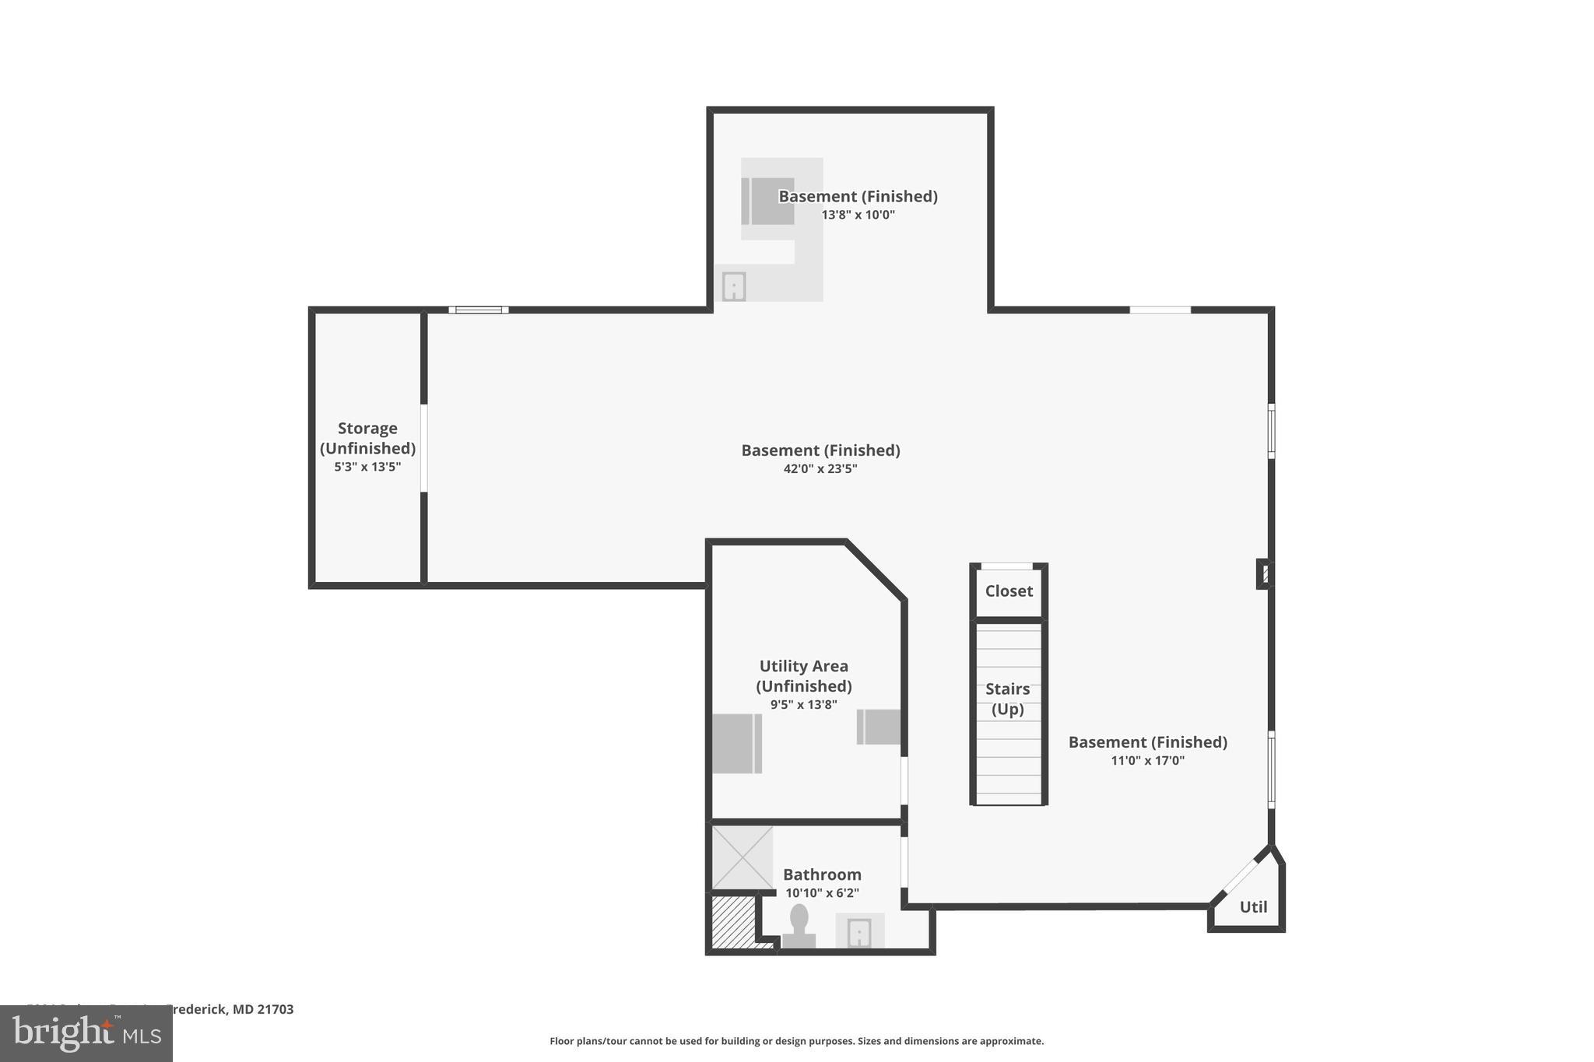
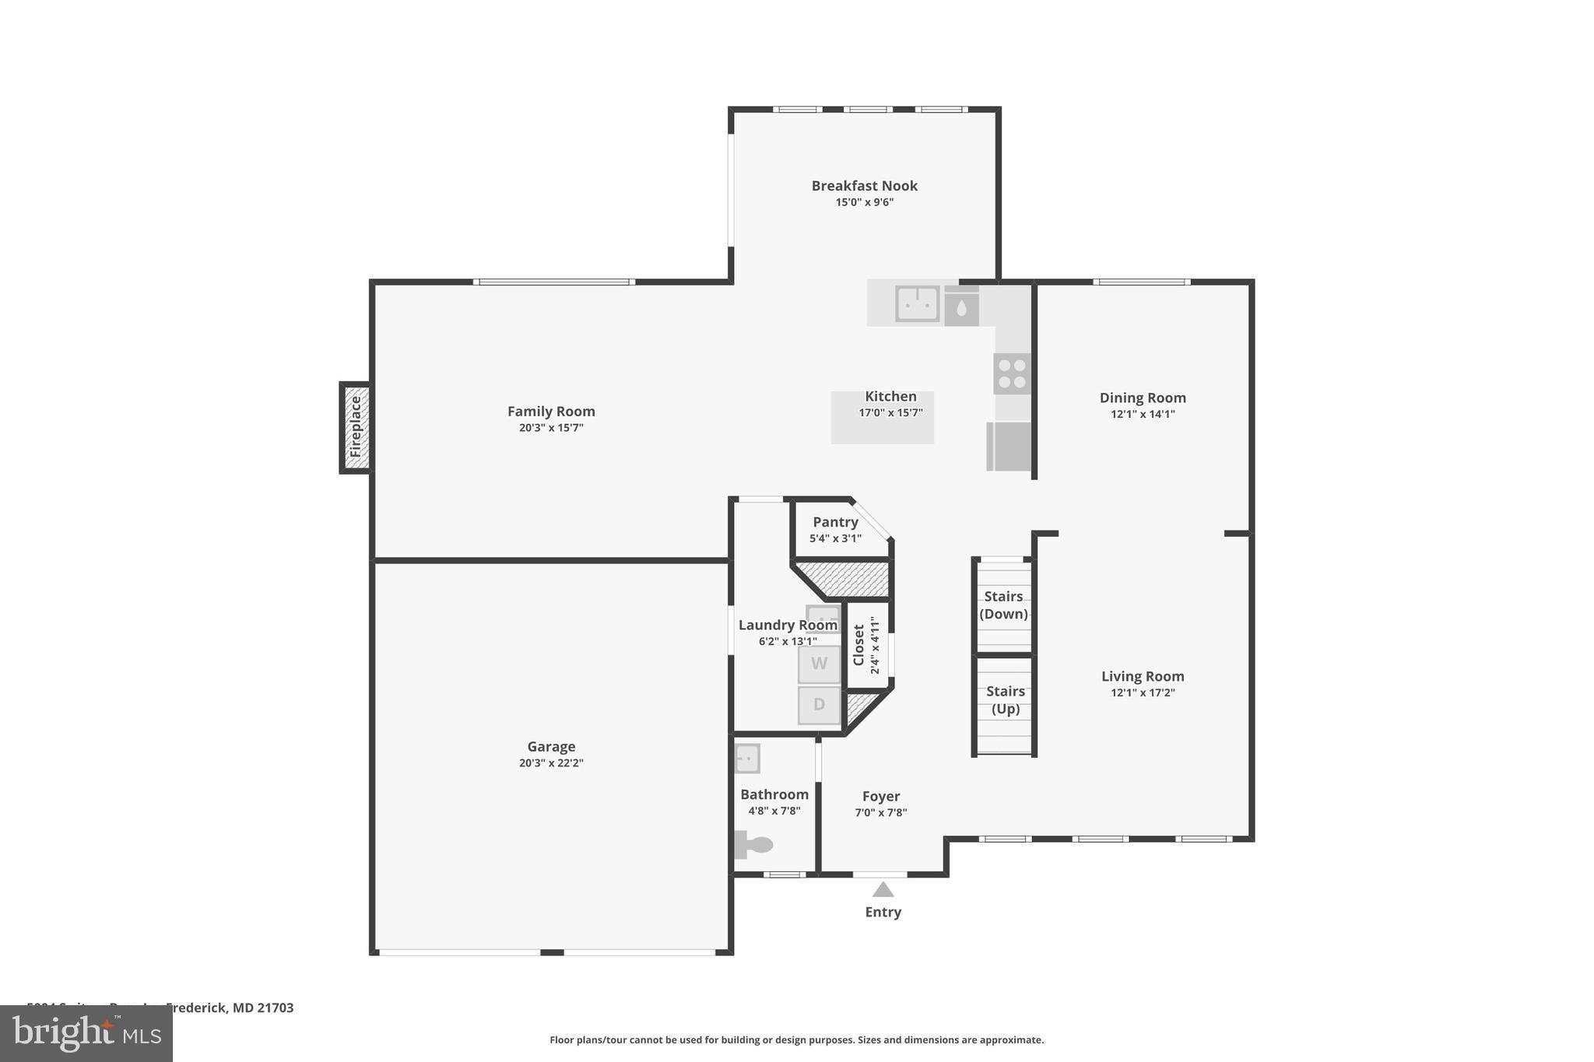
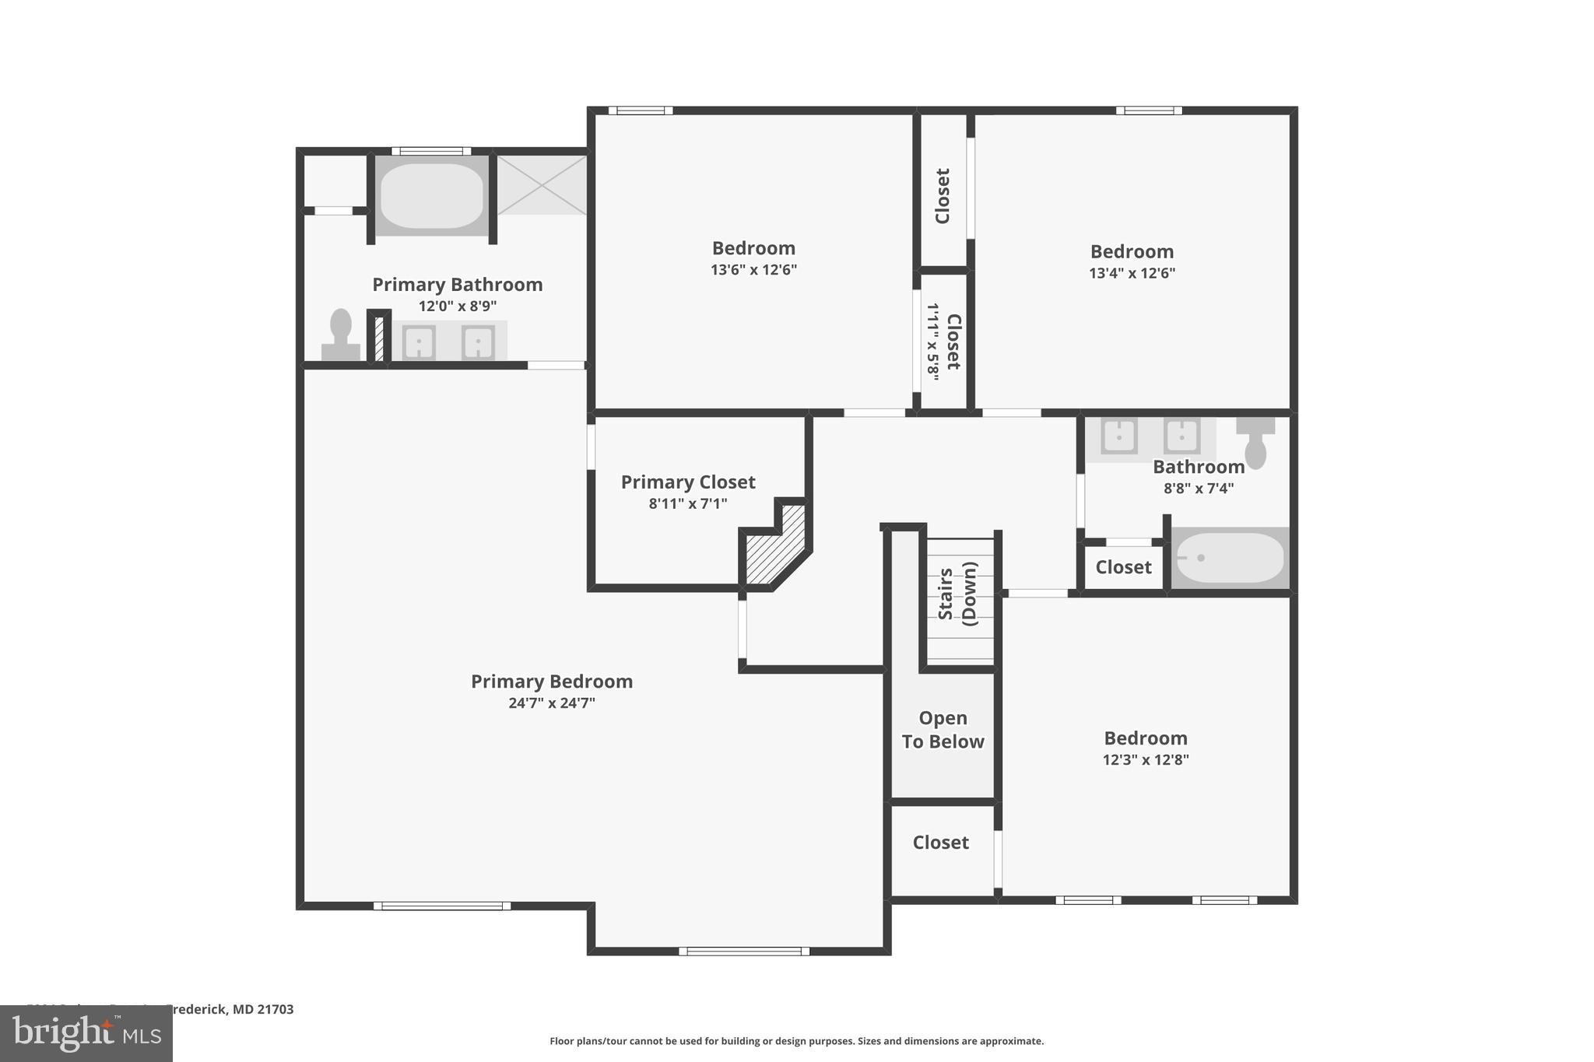
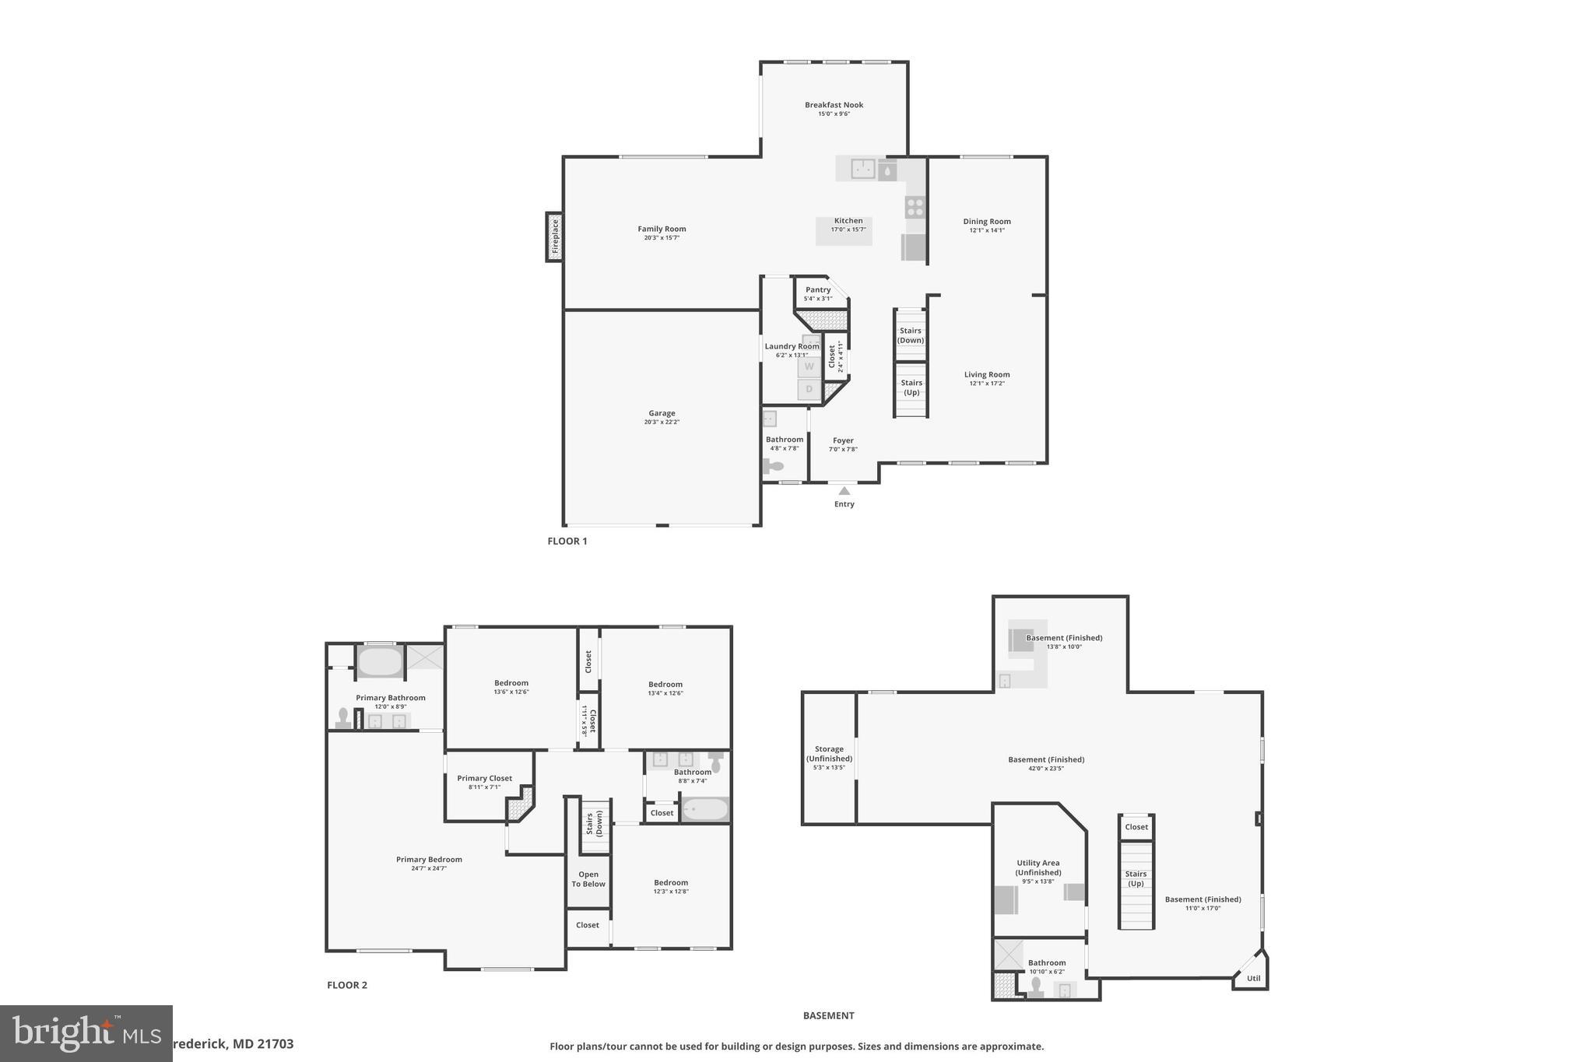
We are back and ready for you! You get a second chance at this beauty. Don't wait for long because it will go fast. From the moment you step onto the inviting front porch until you wander out to the stunning stone paver patio, this home has a way of making you feel like you've found where you belong. Lovingly maintained by the same owners for the past 17 years, every room reflects pride of ownership and meticulous care. FYI-New basement door on the way. Picture yourself starting each morning with coffee around the center island or gathering friends and family there, where everyone naturally gravitates to the heart of the home. The sun-filled morning room is truly unforgettable, offering peaceful views of the beautifully landscaped backyard and elegant paver patio. It's the perfect place for casual meals, quiet conversations, or that farmhouse table you've always dreamed of owning. When it's time to celebrate, the formal dining room is ready to host every holiday, birthday, and family tradition for years to come. Need a home office instead? This versatile space easily transforms into a bright, inspiring workspace, making working from home feel anything but ordinary. At the end of the day, retreat to a primary suite designed to be your own private sanctuary. Spacious enough for a king-sized bedroom set, it features an oversized walk-in closet with custom built-in shelving and a luxurious spa-inspired bath that makes every morning and evening feel like a retreat. Three additional generously sized bedrooms provide comfortable space for family and guests, while the hall bath's double vanity offers room for everyone to start the day with ease. Downstairs, the finished lower level was designed for entertaining. Challenge friends to a game of pool, mix your favorite drinks at the custom wet bar complete with a beverage refrigerator, or settle in for movie night in the dedicated media room. With multiple gathering spaces, everyone can enjoy their favorite activity while still being together. Then comes the moment that steals your heart. Step outside and prepare to fall in love all over again. The professionally designed hardscape feels as though it belongs in the pages of Better Homes & Gardens. Elegant retaining walls, an expansive paver patio, and lush landscaping create an outdoor retreat you'll enjoy from morning coffee to evening sunsets. Whether you're hosting summer barbecues, unwinding after a long day, or simply listening to the sounds of nature, you'll find yourself wanting to stay just a little longer. Filled with natural light and timeless charm, this isn't simply a beautiful house—it's the kind of home that welcomes you in and makes it hard to imagine living anywhere else. The location is just as impressive. Enjoy easy access to everything Downtown Frederick has to offer, including its award-winning restaurants, boutiques, festivals, and vibrant arts scene. Commuters will appreciate the quick connections to Routes 70 and 270, while nearby Baker Park, the hospital, and the college add to the home's exceptional convenience. Westview Promenade—with its popular restaurants, shopping, fitness centers, and everyday conveniences—is just minutes away. Some homes check all the boxes. This one captures your heart. Don't let it be the one that got away.
Features & Amenities
Interior
-
Other Interior Features
Ceiling Fan(s), Kitchen Island, Walk-In Closet(s), High Ceilings, Crown Molding, Open Floorplan, Soaking Tub
-
Total Bedrooms
4
-
Bathrooms
3
-
1/2 Bathrooms
1
-
Above Grade Finished Area
2767.0
-
Basement YN
YES
-
Cooling YN
YES
-
Cooling
Central Air, Ceiling Fan(s), Electric
-
Fireplace YN
YES
-
Heating YN
YES
-
Heating
Natural Gas, Forced Air
-
Pet friendly
N/A
Exterior
-
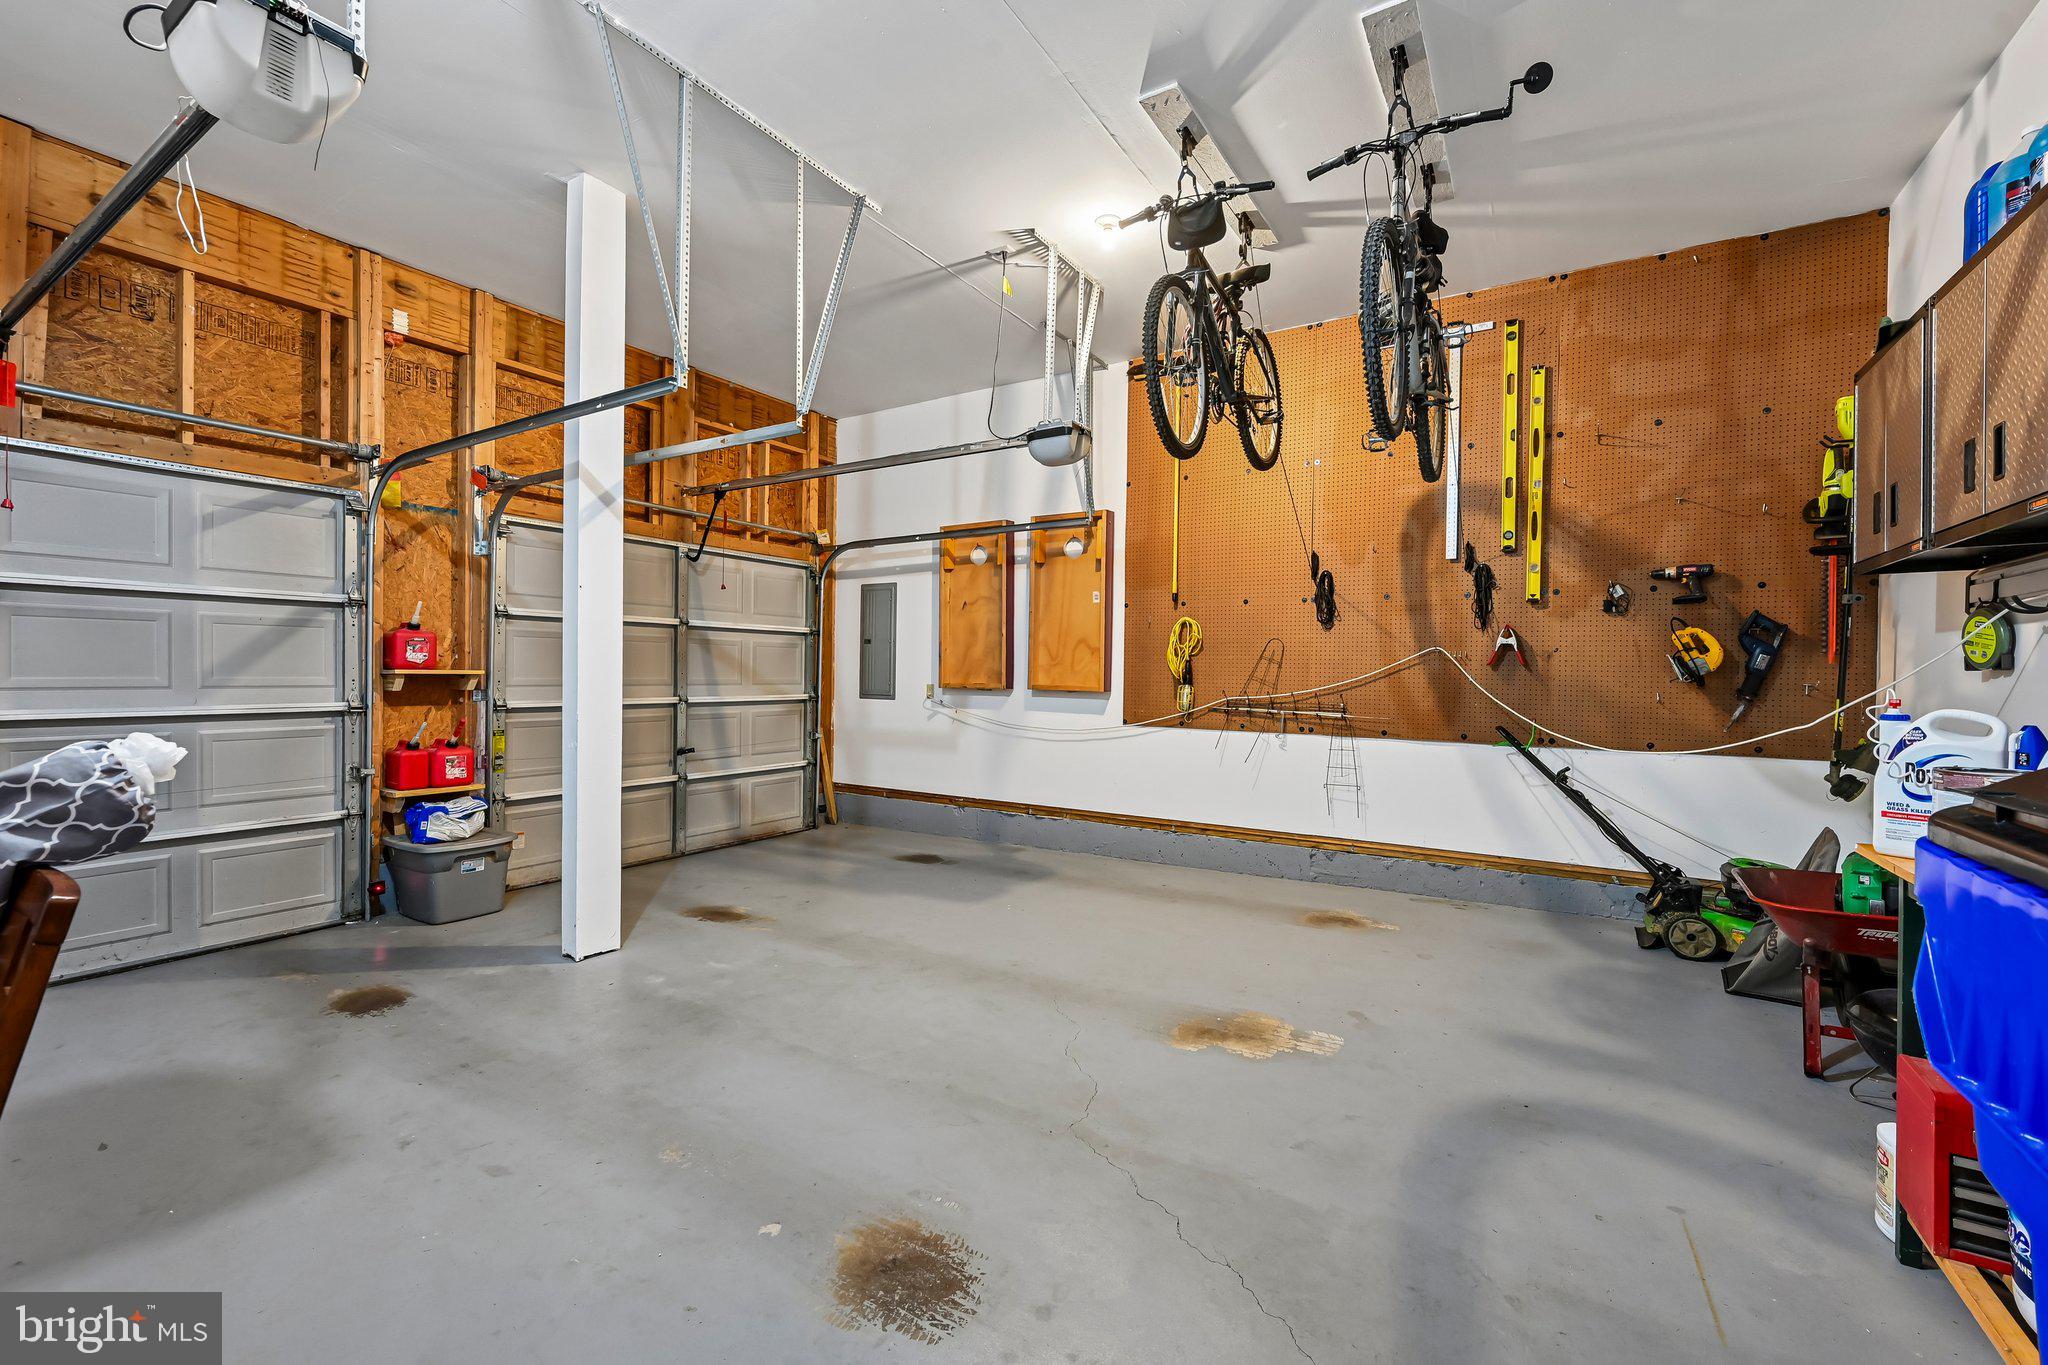
Garage
Yes
-
Garage spaces
2
-
Construction Materials
Brick Veneer, Vinyl Siding, Frame
-
Parking
Garage, Attached
-
Patio and Porch Features
Patio, Porch
-
Pool
Yes
-
Pool Features
Community
-
Waterfront YN
NO
-
View
Garden
Area & Lot
-
Lot Size(acres)
0.2
-
Lot Size(square feet)
8,548
-
Property Type
Residential
-
Property Sub Type
Single Family Residence
-
Architectural Style
Colonial
Price
-
Sales Price
$725,000
-
Tax Amount
$6,377
-
Financing Options
Conventional, FHA, VA
-
Zoning
Residential
-
Sq. Footage
3,767
-
Price/SqFt
$192
HOA
-
Association
YES
-
Association Fee
$75
-
Association Fee Frequency
Monthly
-
Association Fee Includes
N/A
School District
-
Elementary School
TUSCARORA
-
Middle School
BALLENGER CREEK
-
High School
TUSCARORA
Property Features
-
New Construction
NO
-
Association Amenities
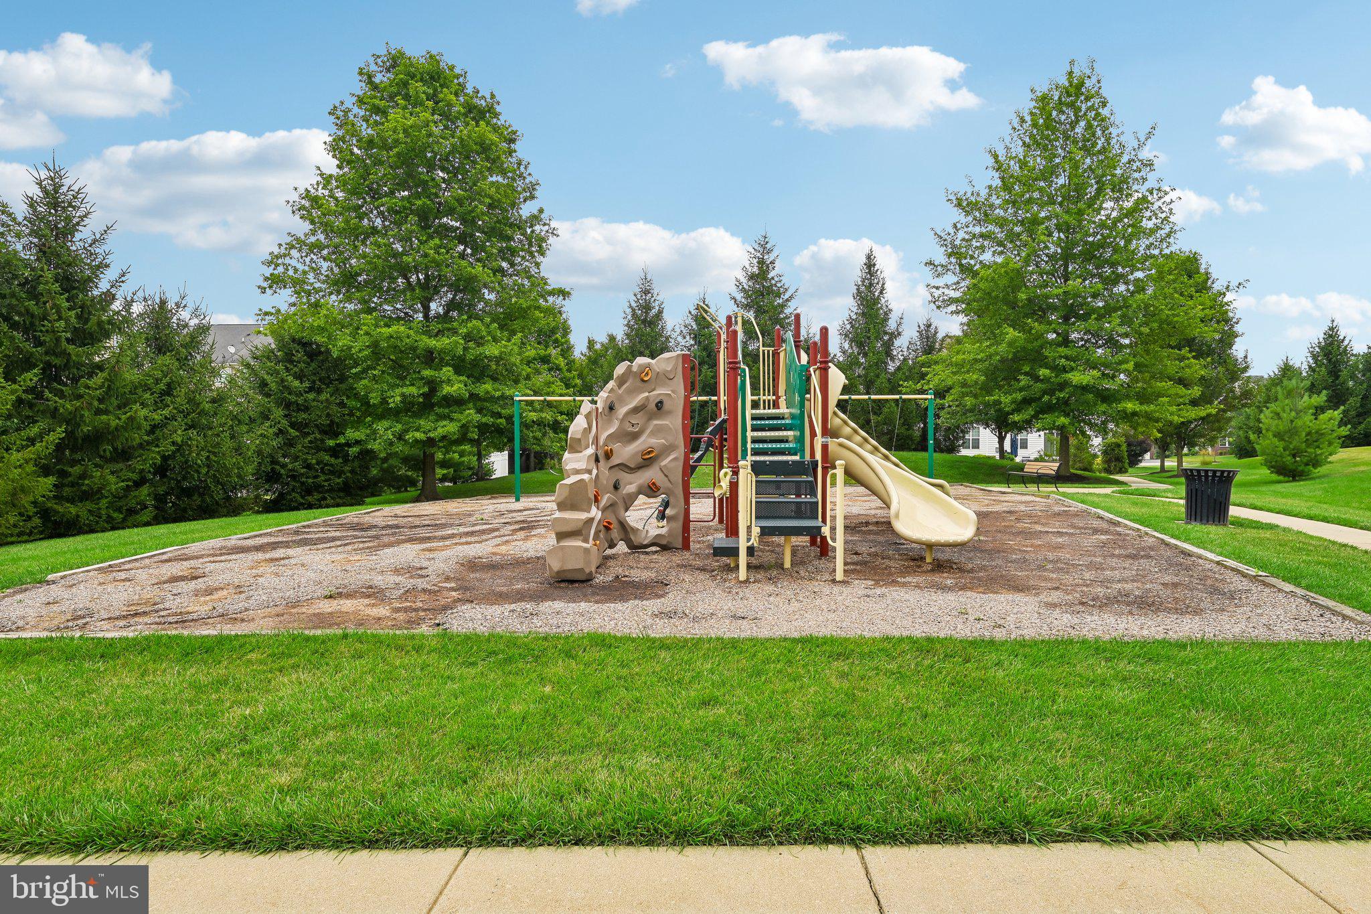
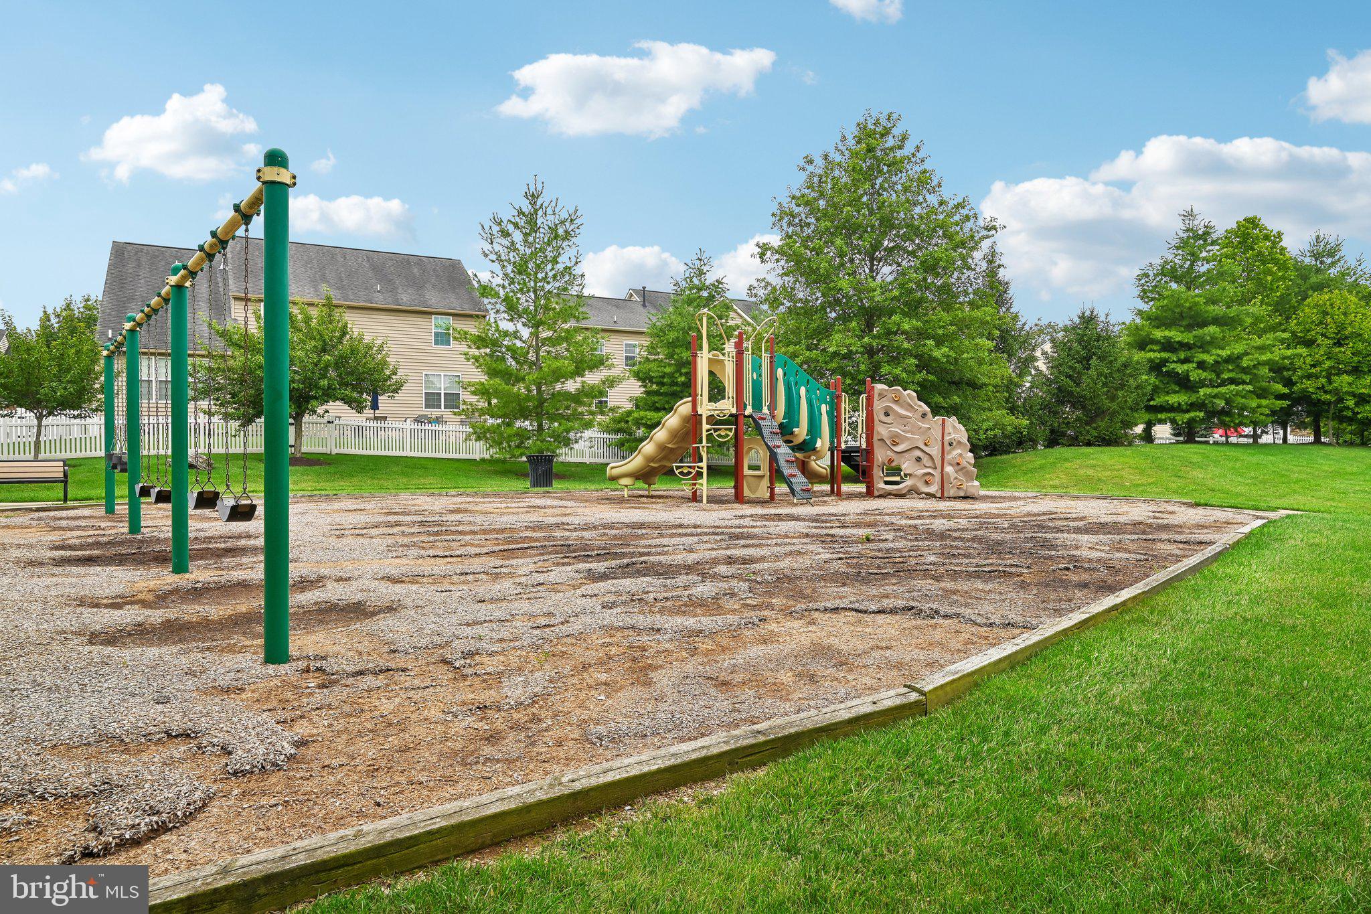
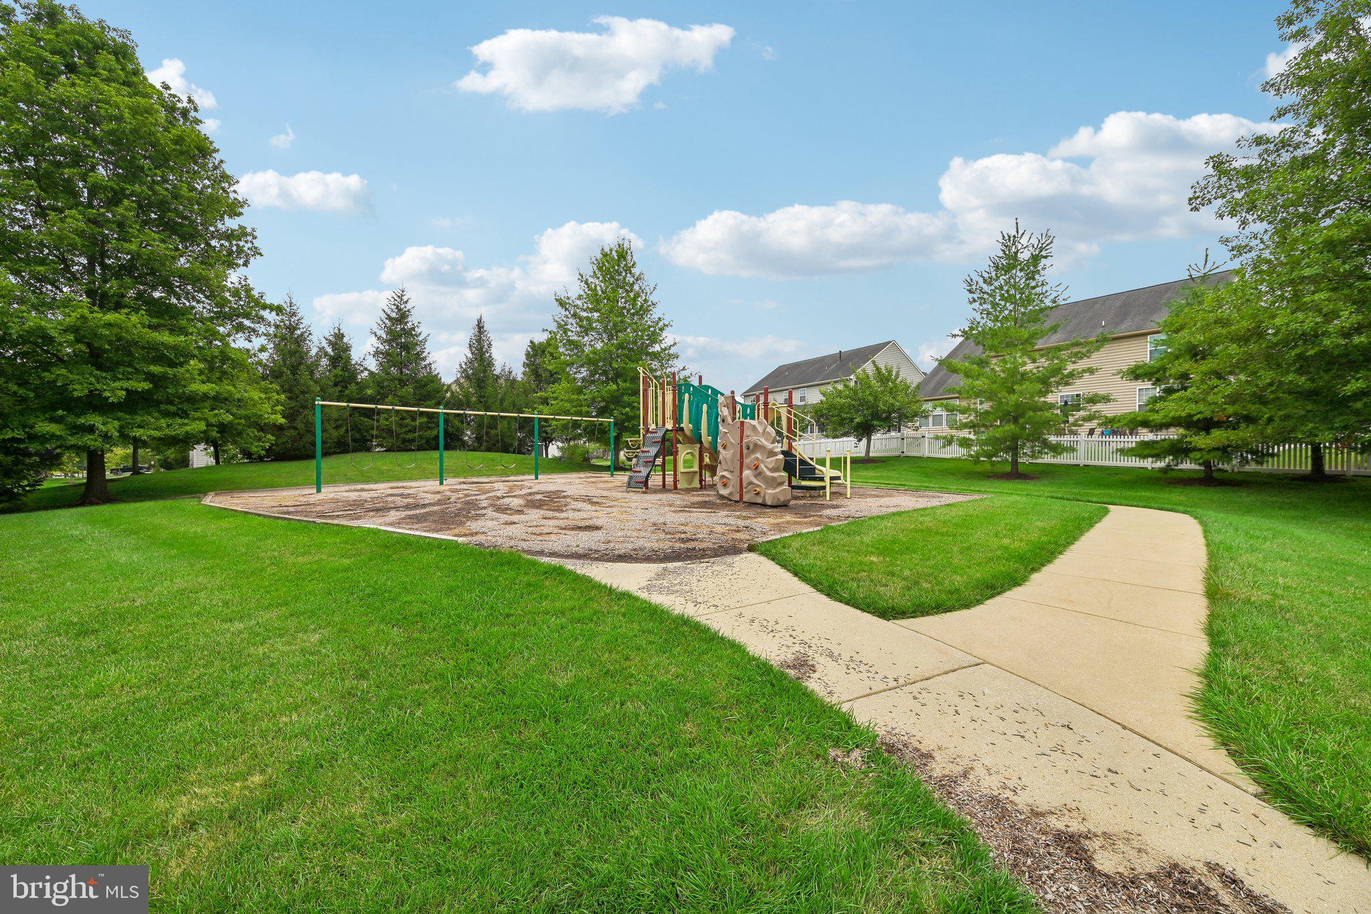
Jogging Path, Playground
-
Foundation Details
Concrete Perimeter
-
Senior Community YN
NO
-
Sewer
Public Sewer
-
Tax Lot
45
-
Water Source
Public
Schedule a Showing
Showing scheduled successfully.
Mortgage calculator
Estimate your monthly mortgage payment, including the principal and interest, property taxes, and HOA. Adjust the values to generate a more accurate rate.
Your payment
Principal and Interest:
$
Property taxes:
$
HOA fees:
$
Total loan payment:
$
Total interest amount:
$
Location
County
FREDERICK
Elementary School
TUSCARORA
Middle School
BALLENGER CREEK
High School
TUSCARORA
Listing Courtesy of Maria C Kolick, RE/MAX Realty Centre, Inc.
RealHub Information is provided exclusively for consumers' personal, non-commercial use, and it may not be used for any purpose other than to identify prospective properties consumers may be interested in purchasing. All information deemed reliable but not guaranteed and should be independently verified. All properties are subject to prior sale, change or withdrawal. RealHub website owner shall not be responsible for any typographical errors, misinformation, misprints and shall be held totally harmless.

Salesperson, Realtor
Joanne Grus
Call Joanne today to schedule a private showing.

* Listings on this website come from the FMLS IDX Compilation and may be held by brokerage firms other than the owner of this website. The listing brokerage is identified in any listing details. Information is deemed reliable but is not guaranteed. If you believe any FMLS listing contains material that infringes your copyrighted work please click here to review our DMCA policy and learn how to submit a takedown request.© 2024 FMLS.
Related Properties

FREDERICK
155 B AND O AVENUE
3 Beds
3 Baths
2,475 Sq.Ft.
$699,000
MLS#: MDFR2088820

FREDERICK
2759 HILLFIELD DRIVE
5 Beds
3 Baths
3,476 Sq.Ft.
$840,000
MLS#: MDFR2088620

FREDERICK
7905 RUNNYMEADE DRIVE
4 Beds
2 Baths
2,022 Sq.Ft.
$675,000
MLS#: MDFR2086876

FREDERICK
5613 ZOE LANE
4 Beds
3 Baths
3,260 Sq.Ft.
$775,000
MLS#: MDFR2086688

FREDERICK
5005 SAINT SIMON COURT
4 Beds
2 Baths
2,432 Sq.Ft.
$649,900
MLS#: MDFR2089164

FREDERICK
2200 CAMPBELL HILL WAY
4 Beds
5 Baths
3,720 Sq.Ft.
$830,000
MLS#: MDFR2077804
FREDERICK
1111 SAXTON DRIVE
5 Beds
3 Baths
3,812 Sq.Ft.
$690,000
MLS#: MDFR2079004

FREDERICK
8514 RAPTOR RIDGE LANE
4 Beds
3 Baths
3,548 Sq.Ft.
$700,000
MLS#: MDFR2085752

FREDERICK
9064 KNOTT LANE
3 Beds
3 Baths
2,656 Sq.Ft.
$659,700
MLS#: MDFR2086466
FREDERICK
9360 - F BITTERROOT TERRACE
4 Beds
3 Baths
4,611 Sq.Ft.
$869,990
MLS#: MDFR2086268
.png)