







Property
Beds
3
Full Baths
1
1/2 Baths
None
Year Built
1945
Sq.Footage
1,008
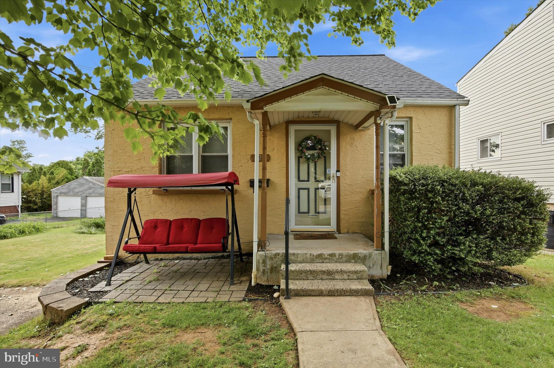
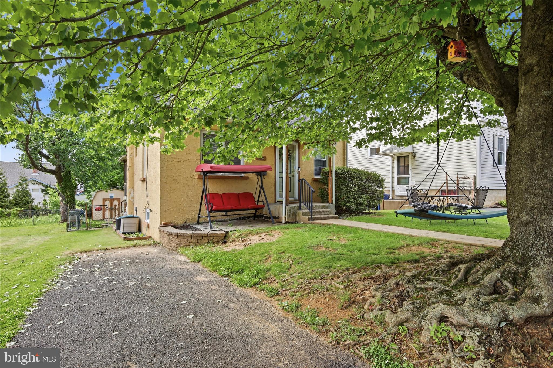
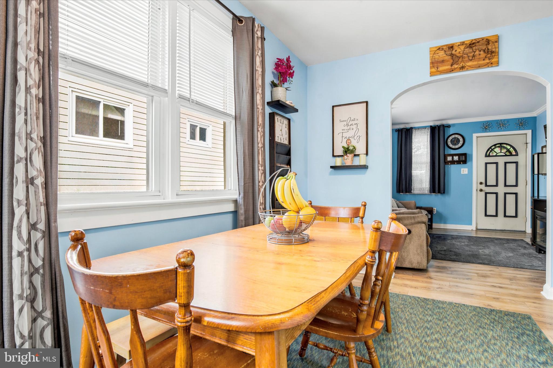
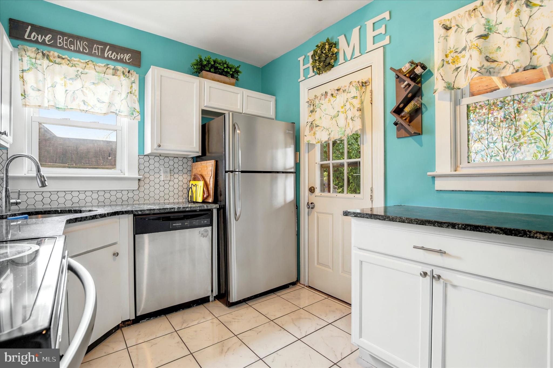
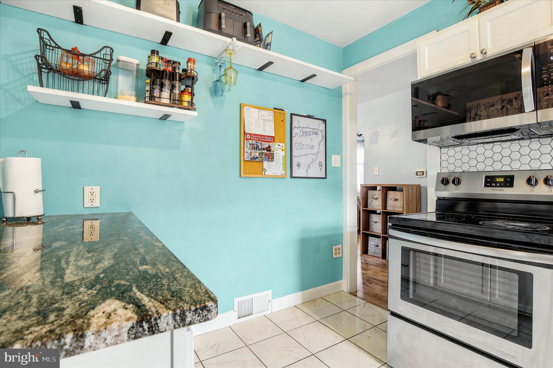
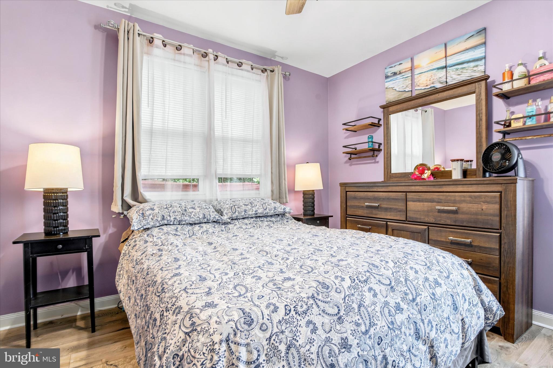
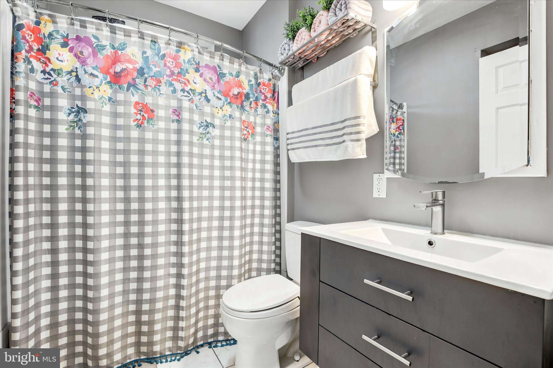
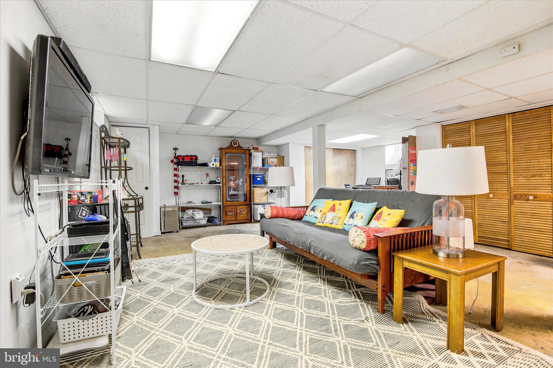
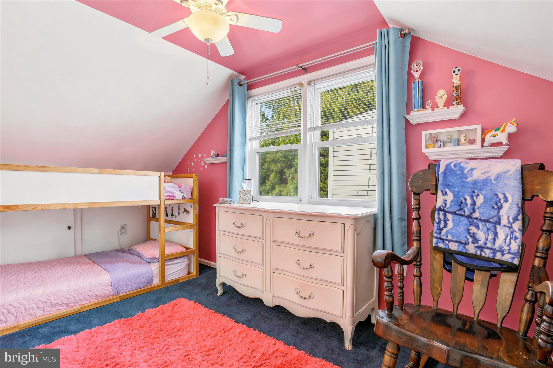
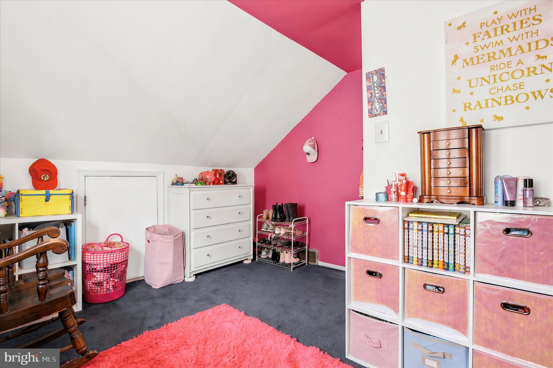
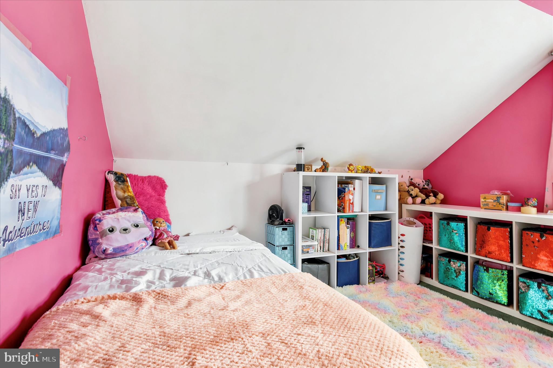
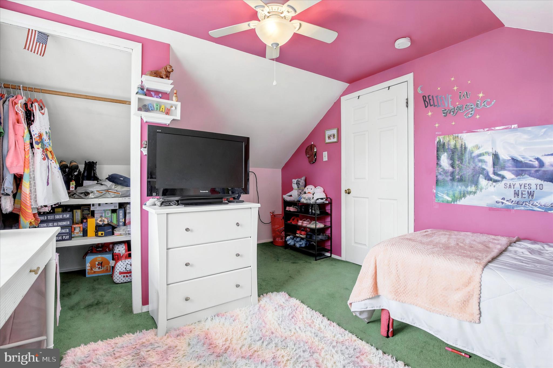
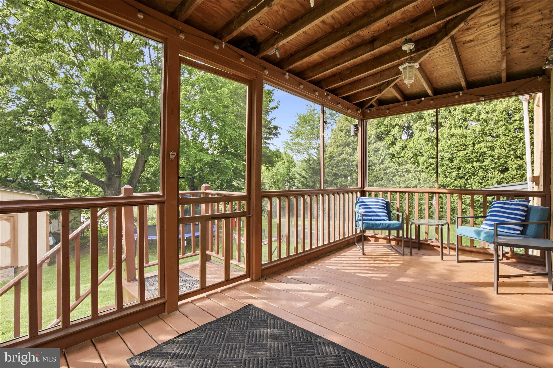
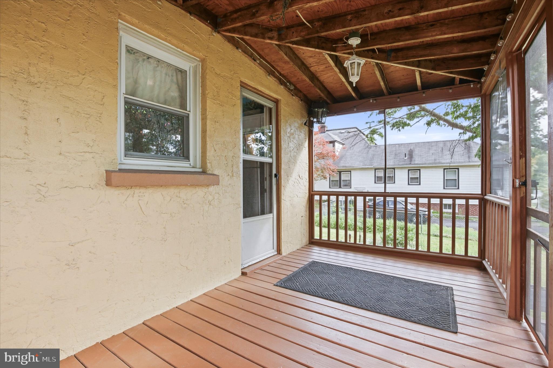
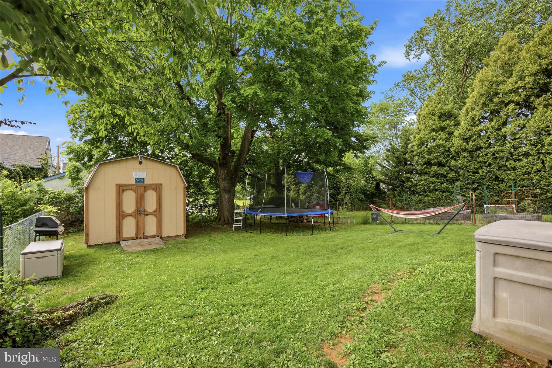
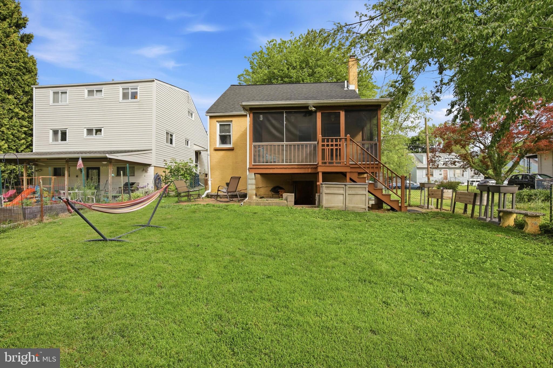
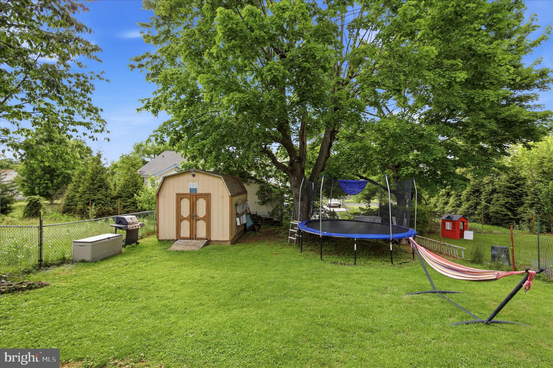
Welcome to 526 Garfield Avenue, a charming and beautifully maintained Cape Cod style home, nestled on a quiet, sidewalk-lined street in one of Glenside’s most beloved neighborhoods. Perfectly suited for first-time buyers, downsizers, or anyone seeking comfort and convenience, this delightful home offers warmth, character, and versatile living spaces both inside and out. Step into the inviting living room, which flows seamlessly into the dining area, creating an open and welcoming atmosphere ideal for everyday living. The thoughtfully updated kitchen features granite countertops, crisp white cabinetry, stainless steel appliances, and a classic tile backsplash—blending style and function with ease. Convenient first-floor living is highlighted by a primary bedroom and an updated, tastefully designed hall bath. Upstairs, you’ll find two good sized bedrooms with ample closet space, perfect for family, guests, or a home office. The finished lower level provides exceptional bonus living space with endless possibilities—ideal for a family room, media room, playroom, fitness area, or the ultimate man cave. Flexibility abounds to suit your lifestyle. Just off the kitchen, relax and unwind on the screened-in rear porch overlooking the expansive backyard—an ideal setting for morning coffee, outdoor gatherings, gardening, or play. Additional amenities include a storage shed and convenient off-street parking. Located in highly desirable Glenside, one of the most sought-after communities in Abington Township, residents enjoy a vibrant small-town feel with easy access to parks, local shops, restaurants, and regional rail service for an easy commute to Center City Philadelphia. Abington Township is widely recognized for its strong sense of community, beautiful tree-lined streets, excellent parks and recreation programs, and the highly regarded Abington School District, known for its strong academic programs and extracurricular opportunities. 526 Garfield Avenue offers the perfect blend of charm, location, and value—an opportunity to enjoy all that Glenside living has to offer.
Features & Amenities
Interior
-
Total Bedrooms
3
-
Bathrooms
1
-
Above Grade Finished Area
1008.0
-
Basement YN
YES
-
Cooling YN
YES
-
Cooling
Central Air, Electric
-
Fireplace YN
NO
-
Heating YN
YES
-
Heating
Natural Gas, Central
-
Main Level Bedrooms
1
-
Pet friendly
N/A
Exterior
-
Garage
No
-
Construction Materials
Stucco
-
Parking
Driveway
-
Pool
No
-
Waterfront YN
NO
Area & Lot
-
Lot Size(acres)
0.11
-
Lot Size(square feet)
4800.0
-
Property Type
Residential
-
Property Sub Type
Single Family Residence
Price
-
Sales Price
$349,900
-
Tax Amount
$4,865
-
Sq. Footage
1, 008
-
Price/SqFt
$347
HOA
-
Association
No
School District
-
Elementary School
N/A
-
Middle School
N/A
-
High School
N/A
Property Features
-
New Construction
NO
-
Foundation Details
Block
-
Senior Community YN
NO
-
Sewer
Public Sewer
-
Tax Lot
035
-
Water Source
Public
Schedule a Showing
Showing scheduled successfully.
Mortgage calculator
Estimate your monthly mortgage payment, including the principal and interest, property taxes, and HOA. Adjust the values to generate a more accurate rate.
Your payment
Principal and Interest:
$
Property taxes:
$
HOA fees:
$
Total loan payment:
$
Total interest amount:
$
Location
County
MONTGOMERY
Elementary School
Middle School
High School
Listing Courtesy of Joseph G Dougherty , BHHS Fox & Roach-Jenkintown
RealHub Information is provided exclusively for consumers' personal, non-commercial use, and it may not be used for any purpose other than to identify prospective properties consumers may be interested in purchasing. All information deemed reliable but not guaranteed and should be independently verified. All properties are subject to prior sale, change or withdrawal. RealHub website owner shall not be responsible for any typographical errors, misinformation, misprints and shall be held totally harmless.

AGENT
Joanne Grus
Call Joanne today to schedule a private showing.

* Listings on this website come from the FMLS IDX Compilation and may be held by brokerage firms other than the owner of this website. The listing brokerage is identified in any listing details. Information is deemed reliable but is not guaranteed. If you believe any FMLS listing contains material that infringes your copyrighted work please click here to review our DMCA policy and learn how to submit a takedown request.© 2024 FMLS.
Related Properties
GLENSIDE
337 EDGE HILL ROAD
3 Beds
2 Baths
1,442 Sq.Ft.
$350,000
MLS#: PAMC2177198

GLENSIDE
168 HARRISON AVENUE
5 Beds
1 Baths
1,660 Sq.Ft.
$360,000
MLS#: PAMC2181246
.png)