Features & Amenities

Interior

  • Total Bedrooms

    5

  • Bathrooms

    3

  • 1/2 Bathrooms

    2

  • Above Grade Finished Area

    4460.0

  • Basement YN

    YES

  • Cooling YN

    YES

  • Cooling

    Central Air, Electric

  • Fireplace YN

    YES

  • Heating YN

    YES

  • Heating

    Electric, Geothermal, Forced Air, Baseboard, Heat Pump

  • Pet friendly

    N/A

Exterior

  • Garage

    Yes

  • Garage spaces

    2

  • Construction Materials

    Brick, Vinyl Siding

  • Parking

    Asphalt, Garage, Driveway, Attached

  • Patio and Porch Features

    Patio

  • Pool

    No

  • Waterfront YN

    NO

Area & Lot

  • Lot Size(acres)

    0.72

  • Lot Size(square feet)

    31,363

  • Property Type

    Residential

  • Property Sub Type

    Single Family Residence

  • Architectural Style

    Cape Cod

Price

  • Sales Price

    $800,000

  • Tax Amount

    $9,337

  • Sq. Footage

    4,460

  • Price/SqFt

    $179

HOA

  • Association

    No

Property Resources

  • Horse Property

    NO

School District

  • Elementary School

    W.G. RICE

  • Middle School

    YELLOW BREECHES

  • High School

    BOILING SPRINGS

Property Features

  • New Construction

    NO

  • Foundation Details

    Block

  • Senior Community YN

    NO

  • Sewer

    Septic Tank

  • Tax Lot

    4

  • Water Source

    Well

Schedule a Showing

Showing scheduled successfully.

<
>
IN PERSON
VIA CHAT

What is 3 + 4 ?


Mortgage calculator

Estimate your monthly mortgage payment, including the principal and interest, property taxes, and HOA. Adjust the values to generate a more accurate rate.

Your payment

Principal and Interest:

$

Property taxes:

$

HOA fees:

$

Total loan payment:

$

Total interest amount:

$

Location

County

CUMBERLAND

Elementary School

W.G. RICE

Middle School

YELLOW BREECHES

High School

BOILING SPRINGS

Listing Courtesy of Nicole S Pearson, Howard Hanna Company-Carlisle

RealHub Information is provided exclusively for consumers' personal, non-commercial use, and it may not be used for any purpose other than to identify prospective properties consumers may be interested in purchasing. All information deemed reliable but not guaranteed and should be independently verified. All properties are subject to prior sale, change or withdrawal. RealHub website owner shall not be responsible for any typographical errors, misinformation, misprints and shall be held totally harmless.

Agent Joanne Grus

Salesperson, Realtor

Joanne Grus

Call Joanne today to schedule a private showing.


* Listings on this website come from the FMLS IDX Compilation and may be held by brokerage firms other than the owner of this website. The listing brokerage is identified in any listing details. Information is deemed reliable but is not guaranteed. If you believe any FMLS listing contains material that infringes your copyrighted work please review our DMCA policy and learn how to submit a takedown request.© 2024 FMLS.
Welcome Home! Your new home is nestled in Letort Springs Farm community! This beautiful Cape Cod offers approximately 4,460 square feet of above grade living space, featuring five spacious bedrooms, three full bathrooms and 2 half bathrooms. The home has a warm, inviting feel with three fireplaces two of which are wood burning and one propane. With a layout that connects the kitchen, dining, and living areas, creating the perfect space for everyday living and entertaining. Your new kitchen offers plenty of space for prepping and serving, large island as well as a peninsula. Custom built-ins in the living room, family room and study allow for plenty of storage for books, games or collectibles.  Two beautiful enclosed sunrooms provide additional spaces to relax and enjoy the views year-round. The partially finished basement offers plenty of possibilities for additional living space, a home gym, or theater room. Outside, enjoy the .72-acre lot, beautiful landscaping, and brick patio, perfect for relaxing or gathering with family and friends. An attached side-entry garage and spacious driveway add convenience. With plenty of room to spread out, wonderful indoor and outdoor spaces, and a convenient location close to local amenities, this Letort Springs Farm home is a must-see!

56 LINDSAY LANE

Message successfully sent.

What would you like to know?

What is 3 + 4 ?

I agree to receive email communication and understand I can unsubscribe at any time.

I agree to be contacted by Charis Realty Group - Christine Issler, Broker via call, email, and text for real estate services. To opt out, you can reply 'stop' at any time or reply 'help' for assistance. You can also click the unsubscribe link in the emails. Message and data rates may apply. Message frequency may vary. Privacy Policy

Related Properties

Welcome to 4 Suebecca Drive, where beautiful views, quality craftsmanship, and a thoughtfully designed floor plan come together in Cumberland Range Estates. This Craftsman-style home by Hutch Homes Inc. offers the space and finishes today's buyers are looking for, all in a setting that provides a peaceful, rural feel without sacrificing everyday convenience.

Step inside to an impressive open-concept main living area, where vaulted ceilings create a bright and spacious great room that flows seamlessly into the upgraded eat-in kitchen. A large center island provides plenty of room for gathering, meal prep, and casual dining, while the walk-in pantry adds the storage and functionality every kitchen needs. Whether you're entertaining or enjoying a quiet night at home, this space was designed to bring everyone together.

One of the home's standout features is the first-floor primary suite, complete with a walk-in closet and convenient access to the main-level laundry, making true first-floor living possible. A dedicated office provides the perfect space for working from home, studying, or managing everyday life, while a mudroom and powder room add even more functionality to the main level.

Upstairs, you'll find three generously sized bedrooms and a full bathroom, providing plenty of additional space for family, guests, hobbies, or whatever fits your needs. An oversized two-car garage offers additional room for vehicles, storage, and more.

Outside, enjoy the scenery and open feel that make Cumberland Range Estates such an appealing place to call home. Located just off the Wertzville Road corridor, you'll enjoy the tranquility of a more rural setting while remaining convenient to Carlisle and Mechanicsburg, shopping, dining, recreation, and major commuter routes. With four bedrooms, a first-floor primary suite, impressive living spaces, quality construction, and beautiful surroundings, 4 Suebecca Drive offers the opportunity to enjoy the best of both comfort and location.
#PACB2057526

CARLISLE

4 SUEBECCA DRIVE

4 Beds

2 Baths

3,053 Sq.Ft.

$655,000

MLS#: PACB2057526

Welcome Home! 
Nestled in the serene Allen Glen, you will not believe what awaits you in your 
new home! Offering a spacious floor plan that blends comfort and functionality. Custom 
kitchen, bathrooms and mud/laundry room. Built in 1992, this well-maintained brick home 
boasts 3 spacious bedrooms on the main level and 1 bedroom on the lower level with 3.5 
bathrooms. The Mother Hubbard kitchen is a cook’s dream with plenty of prep space, a coffee 
bar and an oversized island with a 36 inch gas cook top. Your new home lends itself to 
entertaining with its open floor plan for your kitchen/living area and still provides private more 
cozy spaces as well. The partially finished basement expands your living space, ideal for a family 
room, game room or both and still plenty of space for a home office or hobby area as well. Your 
0.85-acre lot offers plenty of outdoor space for gardening, play, or simply enjoying the 
tranquility of nature on your expansive deck. You have beautiful south-facing views of a 1.5 acre 
private park, jointly own with bordering homes. With an attached two-car garage, parking and 
storage are a breeze. 963 Walnut Lane has been lovingly and thoughtfully updated and is truly a 
must see to appreciate. Located in a peaceful neighborhood at the end of a short, secluded 
lane, this home is just a quick drive from local amenities, ensuring you have everything you 
need within reach. Whether you're looking for a quiet retreat or a place to host gatherings, this 
home offers that. Embrace the lifestyle you've always wanted in this amazing home, where 
comfort meets convenience. Don't miss the opportunity to see this beautiful home
#PACB2058362

CARLISLE

963 WALNUT LANE

4 Beds

3 Baths

5,501 Sq.Ft.

$875,000

MLS#: PACB2058362

Looking for beautiful sunsets, quiet views, and space to enjoy nature? You need to see this  one year new, custom‑built 4‑bedroom home that sits on 2.30 peaceful acres backing to the Conodoguinet Creek. Thoughtfully planned, the home features 9 ft ceilings, a bright open layout, and a generous primary suite with a walk‑in closet, walk‑in shower, and double sinks in both full bathrooms.

The kitchen is designed for everyday ease with an oversized pantry, granite counters, and seamless flow to the dining and living areas with access to the rear deck. A covered front porch welcomes guests, while the rear 30×14 composite deck overlooks the fenced yard and creek — perfect for relaxing, entertaining, or simply taking in the sunsets and scenery.

The poured concrete basement includes a walkout to the patio and is plumbed for a third full bath. A rear garage door provides easy access for equipment and makes the space ideal for a workshop or woodworking setup.

Car enthusiasts and hobbyists will appreciate the oversized 3‑car garage plus a 24×24 bonus room with a mini‑split, offering a fantastic multi‑purpose space for a family room, studio, gym, or office — accessible from the garage, the main home, and the rear deck.

This home lovingly built is located close to schools, amenities, dining, and downtown conveniences, and blends privacy with accessibility. Enjoy kayaking, fishing, and the serene rhythm of creekside living in this exceptional property.
#PACB2057740

CARLISLE

7 BRUBACKER DRIVE

4 Beds

2 Baths

2,606 Sq.Ft.

$679,900

MLS#: PACB2057740
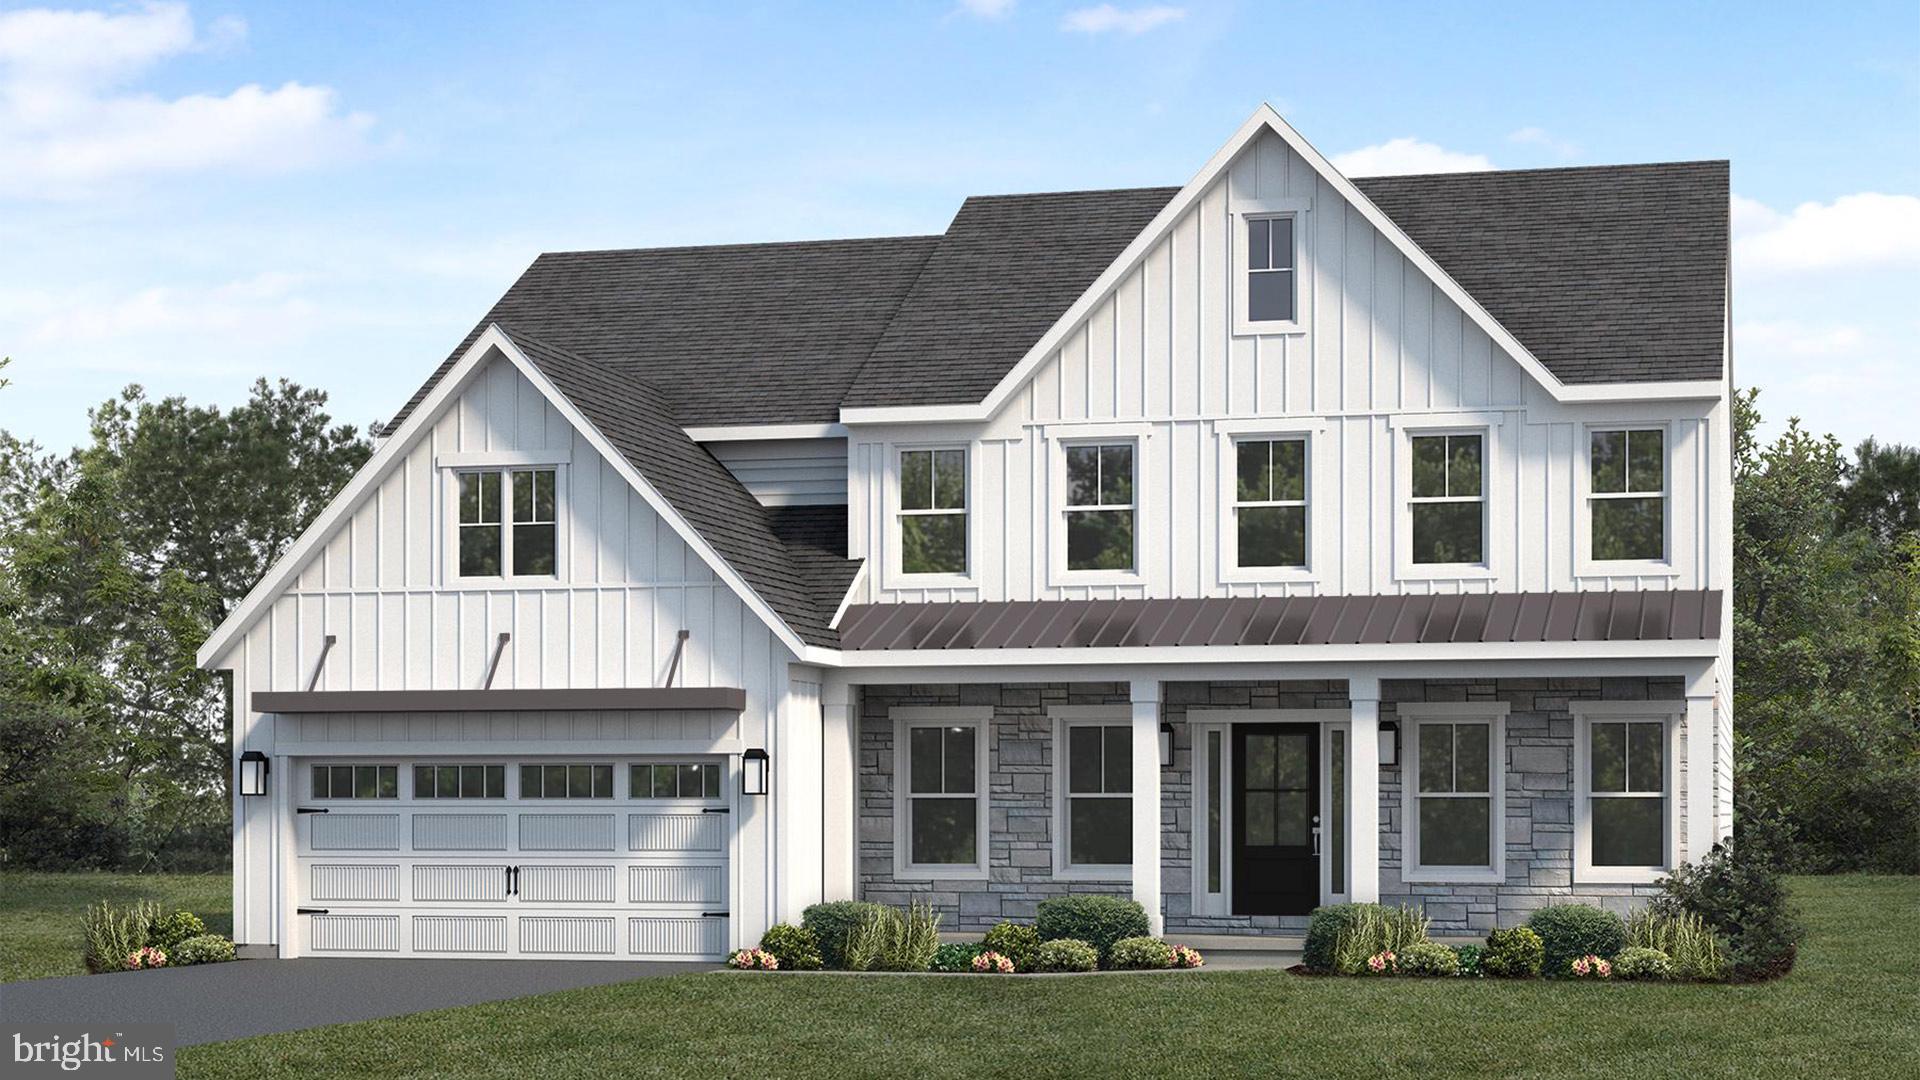
UNDER CONSTRUCTION – AVAILABLE THIS WINTER. Located in Mountain View Estates in Carlisle, this Kingston floor plan offers spacious, open-concept living with upgraded finishes throughout.

A welcoming front porch leads into a bright foyer, where a formal dining room and private study create flexible living spaces. The first floor features 9’ ceilings and luxury vinyl plank flooring, along with a convenient mudroom with built-in lockers and a first-floor bedroom and full bath.
The kitchen is beautifully appointed with quartz countertops, tile backsplash, stainless steel appliances, and an expansive island with pantry, opening to the breakfast area and great room. A striking gas fireplace with floor-to-ceiling stone and a box beam mantel creates a warm focal point, while sliding doors lead to a deck, perfect for outdoor living.

Upstairs, the owner’s suite offers a private retreat with a tile shower, double bowl vanity, and a spacious closet. Three additional bedrooms, a full bathroom, a rec room, and second-floor laundry complete the home. A basement with outdoor access adds additional flexibility.

Located in the peaceful community of Mountain View Estates in Carlisle, homeowners enjoy open green spaces near the Blue Mountains, along with convenient access to downtown shops, local parks, the Carlisle Fairgrounds, and nearby Appalachian outdoor recreation.
#PACB2056368

CARLISLE

123 BLUE MOUNTAIN BOULEVARD

5 Beds

3 Baths

3,024 Sq.Ft.

$711,300

MLS#: PACB2056368
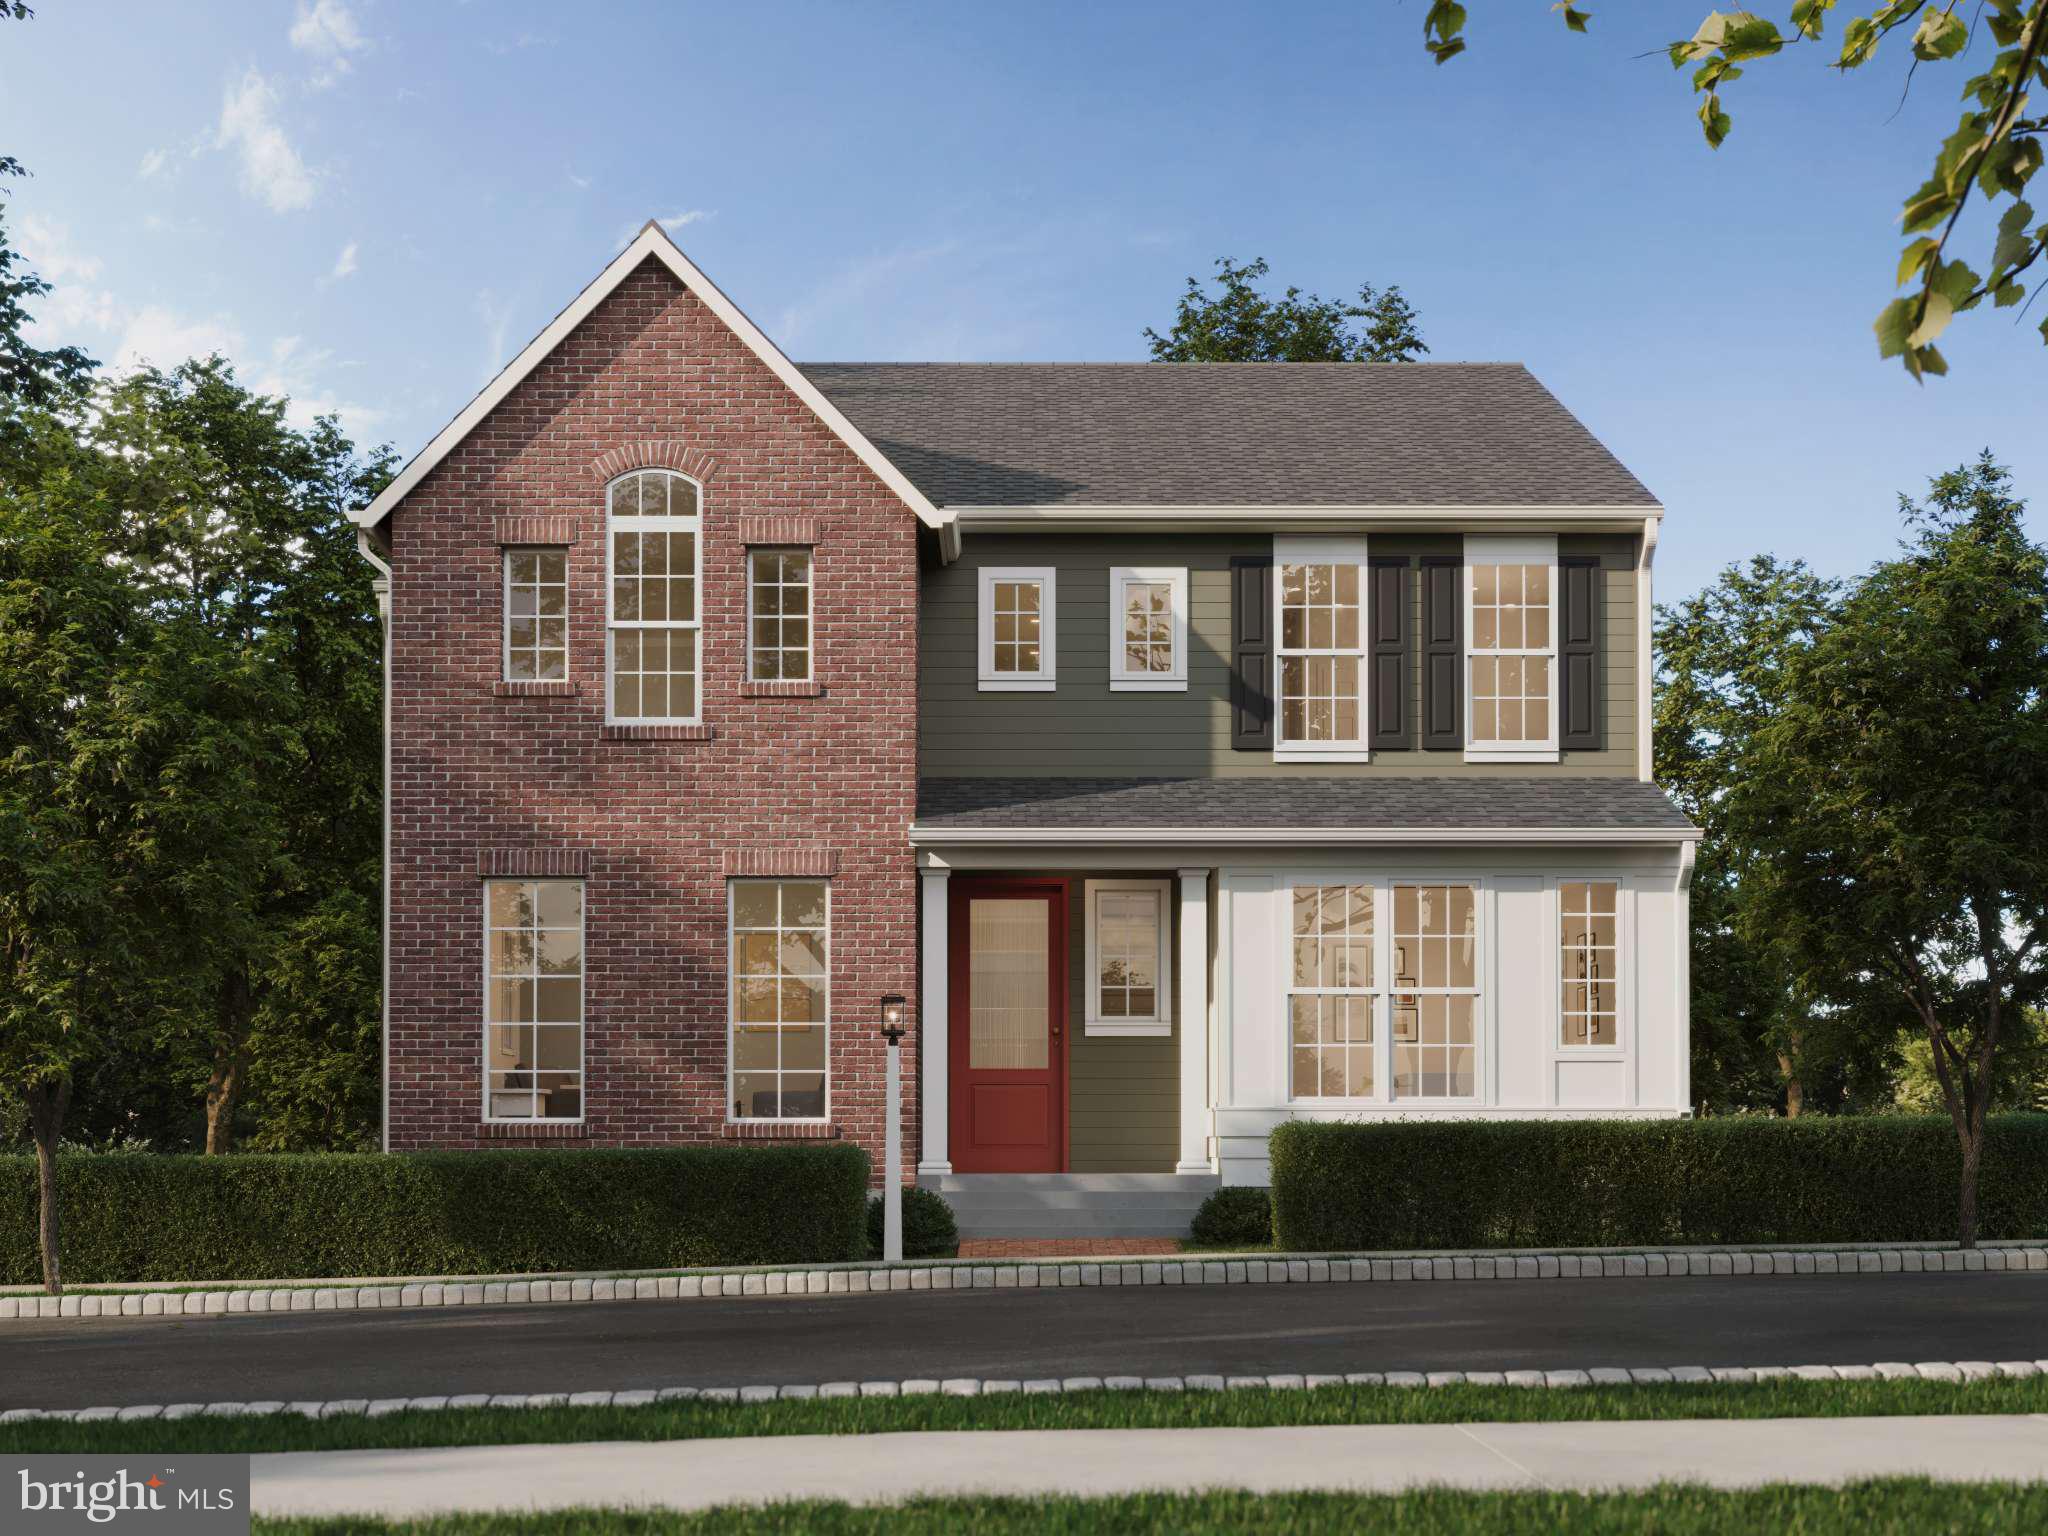
Discover the newest luxury single family floorplan designs in Grange, located in the highly-ranked Cumberland Valley School District. The Ashby spans from  3712 to 5158 sq ft of living space with 4-6 bedrooms, 2.5-5.5 bathrooms and versatile spaces throughout including an attached 3 car for garage with extra storage. Make your home uniquely yours by adding extra square footage, adjusting bathroom layouts, and choosing finishes that perfectly suit your style. The front of the homes features a charming covered front porch enhanced by landscaped curb appeal and timeless character. Inside, enjoy a spacious and open feel with 9' ceilings and 8' doors on the main floor including Lux Vinyl Plank flooring. The grand front entry of this home leads past the living room and study, leading to a spacious great room, dining area, and kitchen. The kitchen boasts a large eat-in island and a striking full-wall tile backsplash, combining both style and functionality.  A first floor gallery, powder room, and boot room connect with the impressive three car garage, and complete the main floor. On the upper level, you'll find three bedrooms, a generous full bath, and a primary suite featuring a large walk-in closet and a luxurious bath with a tiled shower. The versatile lower level offers limitless potential.  Grange features preserved spaces including a wildflower meadow, green areas shaded by century-old trees, walking trails, and gathering spots perfect for connecting with friends old and new.
#PACB2040260

CARLISLE

141 ARMY HERITAGE DRIVE ASHBY

4 Beds

2 Baths

3,712 Sq.Ft.

$649,990

MLS#: PACB2040260

Welcome to 322 S College Street, where timeless character meets beautifully updated living and incredible spaces for entertaining! Offering four finished levels, 5 bedrooms and 2.5 baths, this impressive Carlisle home has room to live, work, gather, and unwind. The main level is filled with character and warmth, featuring an updated kitchen, first-floor laundry, formal dining room, sitting area, and a dedicated bar room with a wood-burning fireplace. A stunning sunroom with vaulted ceilings and another wood-burning fireplace creates a cozy year-round retreat overlooking the backyard.

Upstairs, the spacious primary suite feels like its own getaway with an updated private bath, sitting area, walk-in closet, cedar closet, and gas fireplace. Three additional generously sized bedrooms feature hardwood floors and share another beautifully updated full bath. The finished third floor adds even more flexibility and could serve as an additional bedroom, home office, playroom, or hangout space. The finished lower level continues the versatility with additional living space and a dedicated gym area.

Outside is where this home really shines! Enjoy your own backyard retreat complete with an in-ground pool, built-in grill, fire pit, and covered porch featuring a stone wood-burning fireplace—an incredible setup for entertaining or simply relaxing at home. A covered wraparound front porch adds even more charm.
With four finished levels, multiple indoor and outdoor gathering spaces, beautiful updates, and character throughout, 322 S College Street offers a combination of space and amenities that is truly something special!
#PACB2059028

CARLISLE

322 S COLLEGE STREET

5 Beds

2 Baths

4,254 Sq.Ft.

$865,000

MLS#: PACB2059028

Prominent Standing Craftsman Style Home in Nicholas Manor. Close to Golf Course, and minutes away from everything. Detailed Craftsmanship throughout. Fireplace in living room, large 2 car garage. There will be an open house November 8th from 1 until 3! The new owner can choose finishes. Sunroom, patio, two story foyer, large pantry, kitchen with center island, mud room open floorplan, first floor office. All the bedrooms have walk in closets. 3 Full baths on second floor, and second floor laundry.  This home is currently under construction.  The front photo has been altered using AI to illustrate what the home should look like when completed. Utility sink in 
garage, 9 foot ceilings on first floor and 9 foot basement ceilings. 2 Hot water heaters. Also, there is a sink in the large pantry.
#PACB2059906

CARLISLE

2 HAWTHORN COURT

4 Beds

3 Baths

3,078 Sq.Ft.

$874,900

MLS#: PACB2059906

Nestled on a sprawling 2.86-acre lot, this exquisite traditional home, built in 2005, offers a harmonious blend of luxury and comfort. With four spacious bedrooms and three full bathrooms, plus two convenient half baths, this residence is designed for both relaxation and entertaining. Step inside to discover stunning hardwood floors that flow throughout the main living areas, creating an inviting atmosphere. The heart of the home features a cozy gas fireplace, perfect for gathering with loved ones on chilly evenings. The well-appointed kitchen is a chef's dream, ready for culinary creations and memorable meals. Enjoy the convenience of an attached garage with space for two vehicles, along with additional driveway parking for guests.  The expansive outdoor space invites you to explore, unwind, or simply enjoy the tranquility of nature. This home is not just a residence; it's a lifestyle. Experience the perfect blend of luxury, comfort, and privacy in a serene setting, where every detail has been thoughtfully considered. Embrace the opportunity to make this exceptional property your own and enjoy the exclusive lifestyle it offers.
#PACB2060252

CARLISLE

6 LOCUST HOLW

4 Beds

3 Baths

4,832 Sq.Ft.

$850,000

MLS#: PACB2060252

Welcome to 27 McCoy Lane—one of those homes that immediately reminds you why people wait for an opportunity to buy in Callapatscink. Tucked toward the back of the neighborhood on a sprawling, private lot, this home offers something that is getting harder and harder to find: space, privacy, mature surroundings, and a backyard that feels like your own personal escape. Pull into the driveway and the setting immediately feels different. Quiet. Established. Peaceful. Private. Step inside and the home continues to deliver. Hardwood floors, generous room sizes, abundant natural light, and an easy, comfortable flow create a home that works just as well for everyday life as it does for entertaining a house full of friends and family. The kitchen sits at the center of it all with crisp white cabinetry, granite countertops, plenty of workspace, and effortless connection to the surrounding living areas. Nearby, the formal dining and living spaces give you room to host holidays, dinners, celebrations, and everything in between. Then comes one of the most standout rooms in the house—the bright, window-filled family room overlooking the backyard. With a fireplace anchoring the space and views of the trees beyond, it is the kind of room that instantly feels like home. Picture coffee here on a quiet winter morning, football on a fall Sunday, or doors opening to the backyard during a summer gathering. With five bedrooms, this home gives you options. Create guest rooms, dedicated offices, a home gym, hobby space, or simply give everyone room to spread out without sacrificing the spaces you actually want to live in. And when you want even more room, the finished lower level is ready for movie nights, a game room, entertaining, workouts, play space, or the ultimate hangout. Additional unfinished areas provide valuable storage and flexibility for whatever comes next. But the backyard may be what makes you fall in love. Wide-open lawn stretches toward a mature wooded backdrop, creating a setting that feels secluded and peaceful from nearly every angle. Step onto the deck or patio and imagine summer cookouts, evenings around a fire, running through the yard, dogs having room to roam, or simply enjoying the rare luxury of looking out and seeing trees instead of another house staring back at you. This is not a cookie-cutter home squeezed onto a tiny lot. It is a property with presence. A home where you can entertain, retreat, grow, work, relax, and actually use the land around you. Add in the established Callapatscink setting and convenient Carlisle location, and 27 McCoy Lane becomes the kind of opportunity buyers spend months hoping will hit the market. If you have been waiting for the home that gives you the neighborhood, the privacy, the bedrooms, the entertaining space, the backyard, and that unmistakable feeling that you have finally found “the one”—you just found it. Come see 27 McCoy Lane before someone else calls it home.
#PACB2058026

CARLISLE

27 MCCOY LANE

5 Beds

2 Baths

3,799 Sq.Ft.

$678,000

MLS#: PACB2058026

Send a message

Message successfully sent.

Your message

What is 3 + 4 ?

Reason for contacting?

I agree to receive email communication and understand I can unsubscribe at any time.

I agree to be contacted by Charis Realty Group - Christine Issler, Broker via call, email, and text for real estate services. To opt out, you can reply 'stop' at any time or reply 'help' for assistance. You can also click the unsubscribe link in the emails. Message and data rates may apply. Message frequency may vary. Privacy Policy

Sign Out

Virtual Assistant

Would you like to take the next step with this property? We can help you schedule a showing or virtual tour, or send you more details.

Yes, I would like more information.

Thank You for Your Reply, One of Our Agents will contact you as soon as possible

No, maybe later.

Thank you, you can always contact me via email, phone number or through the contact form.

Realhub AI

Lucy - Your AI-Powered Realtor

Update Your Temporary Password

Personalize your search

Enter your email and we'll notify you immediately when new listings match what you're looking for.

or enter email address

Already have an account ? Login here

Continue your home search

I agree to receive communications and understand I can unsubscribe at any time.

I agree to be contacted by Charis Realty Group - Christine Issler, Broker via call, email, and text for real estate services. To opt out, you can reply 'stop' at any time or reply 'help' for assistance. You can also click the unsubscribe link in the emails. Message and data rates may apply. Message frequency may vary. Privacy Policy

Already have an account ? Login here

We use cookies

We use cookies for analytics and to enhance your experience. By accepting, you agree to analytics and marketing cookies. Small functional cookies that count viewed properties and time on site are used regardless of your choice. You can manage your preferences or learn more about our cookies policy.