














Property
Beds
4
Full Baths
3
1/2 Baths
2
Year Built
2023
Sq.Footage
2,520
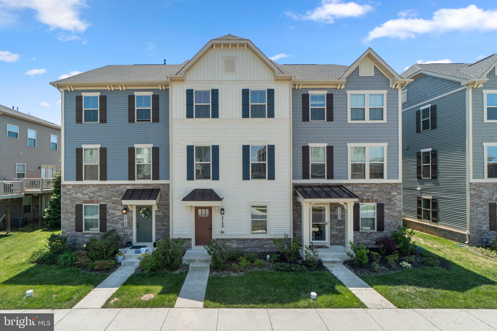
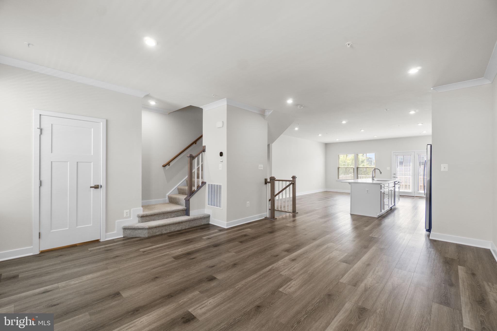
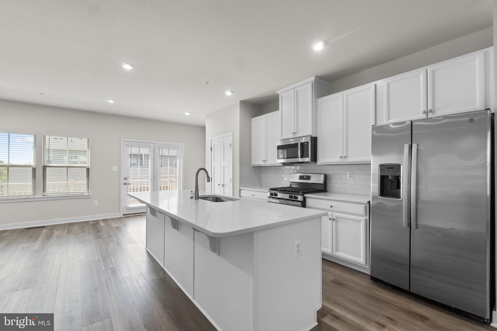
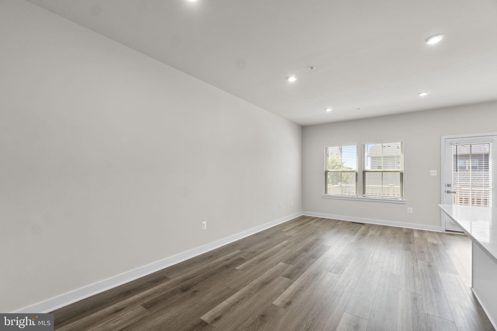
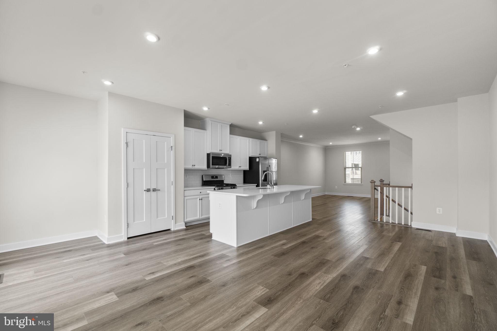
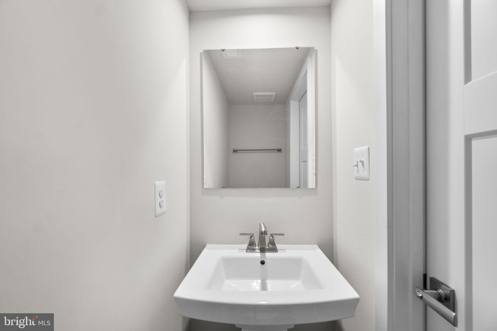
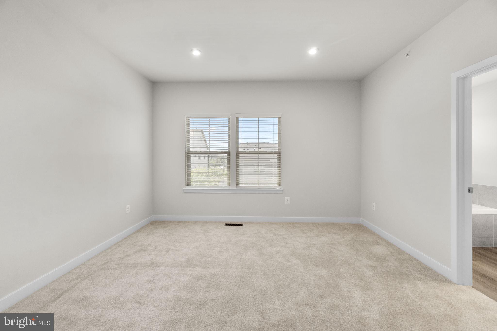
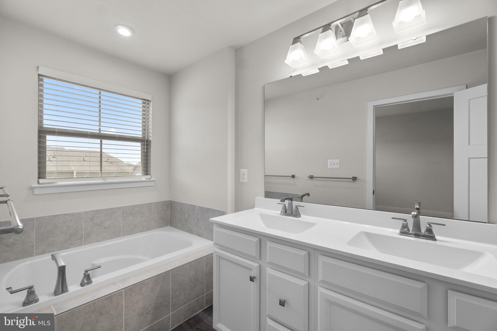
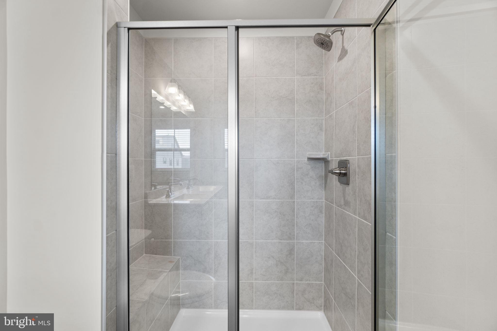
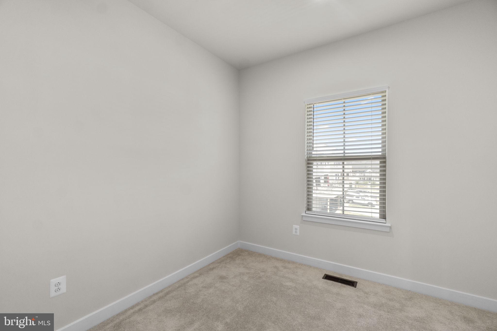
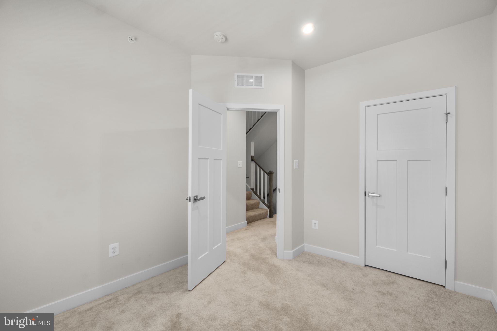
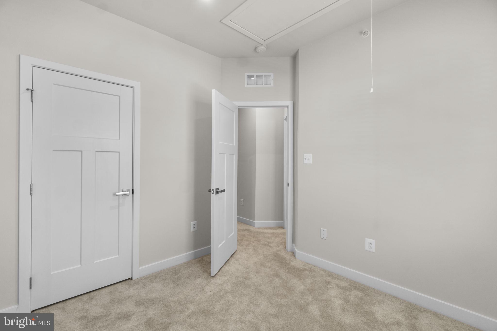
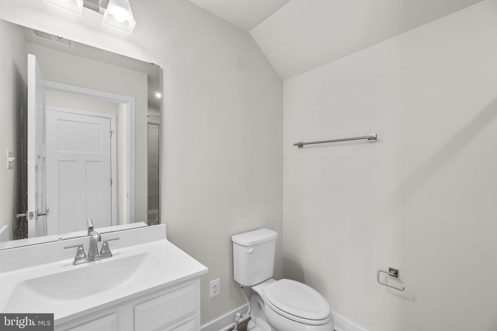
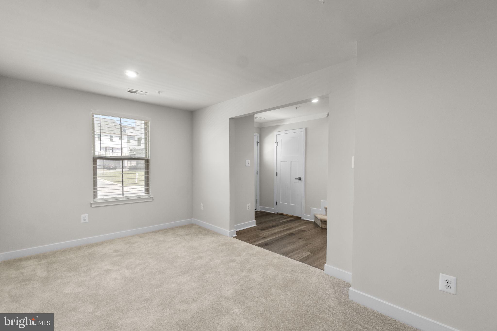
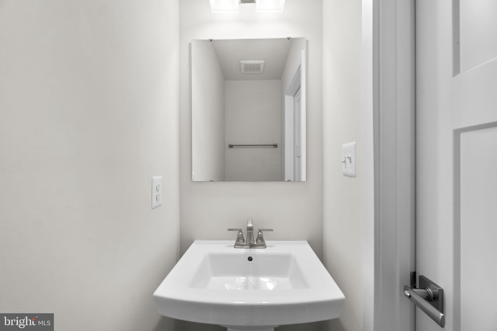
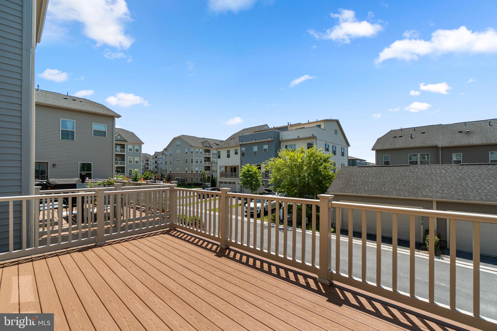
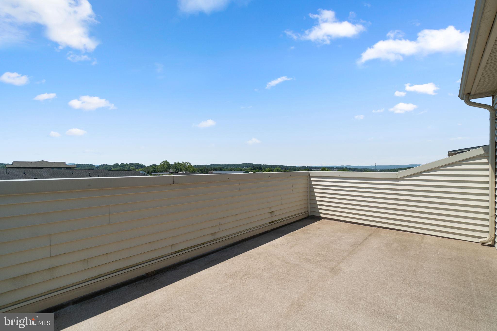
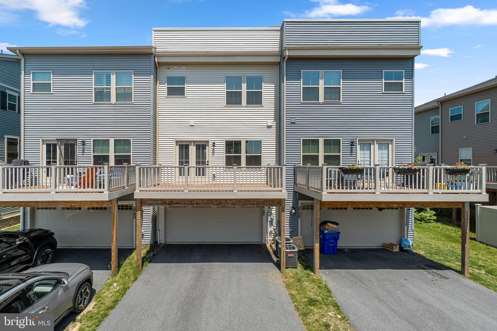
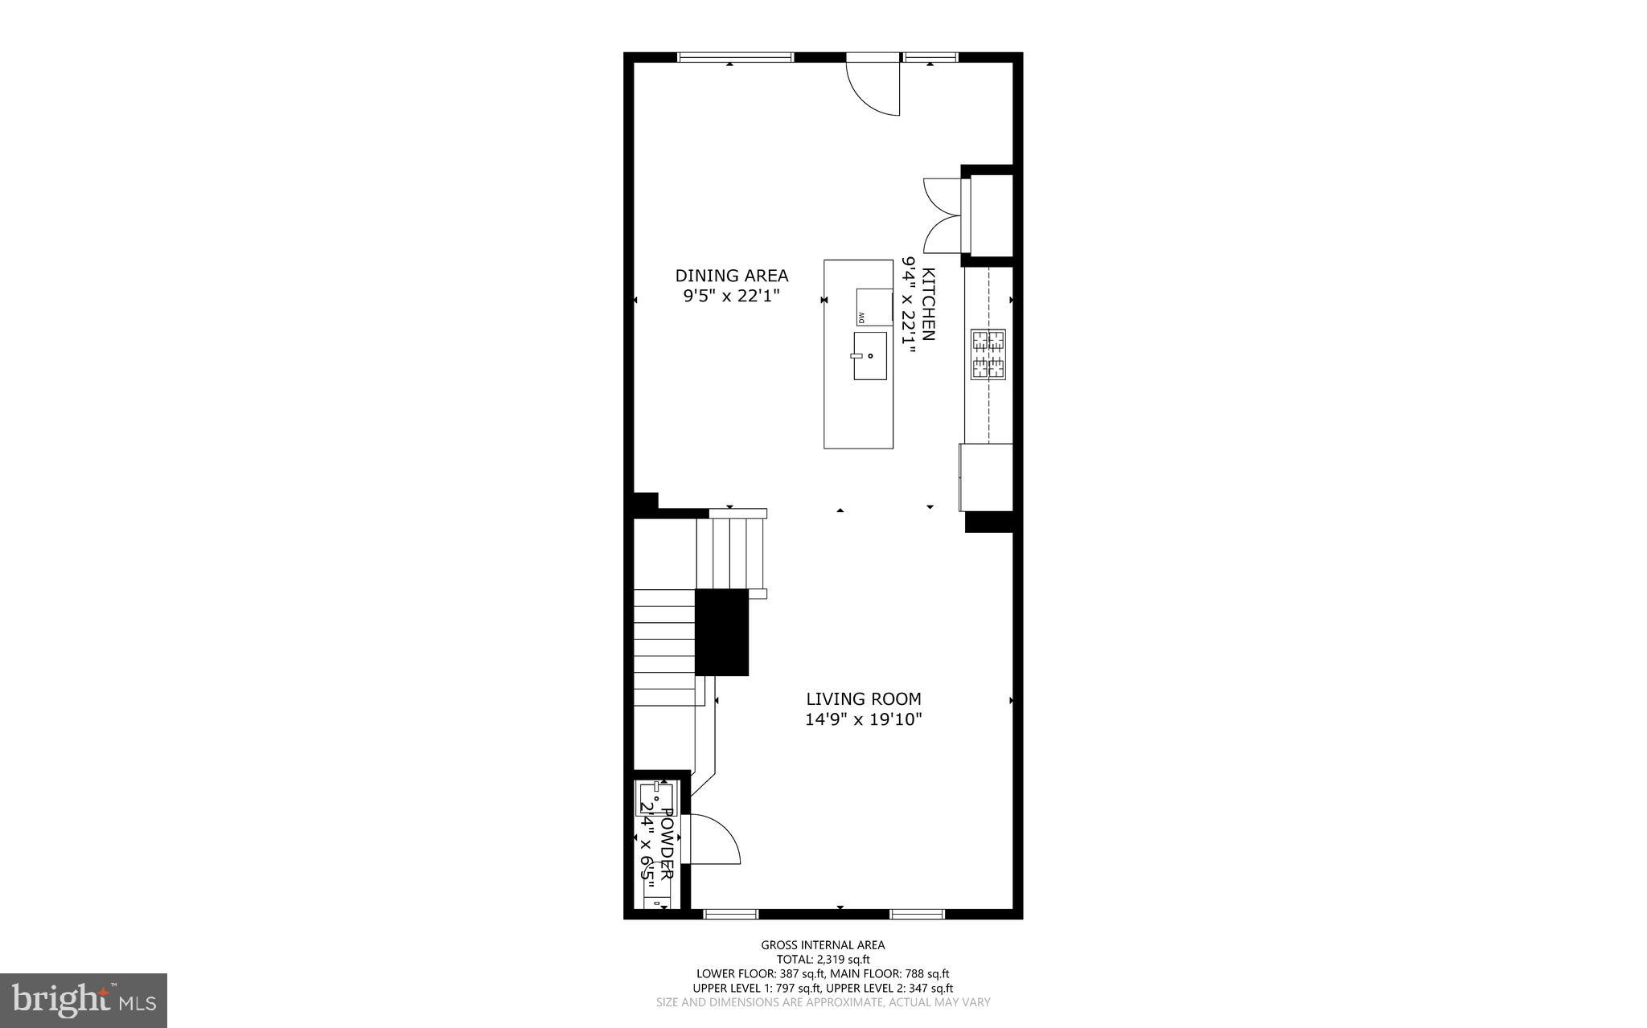
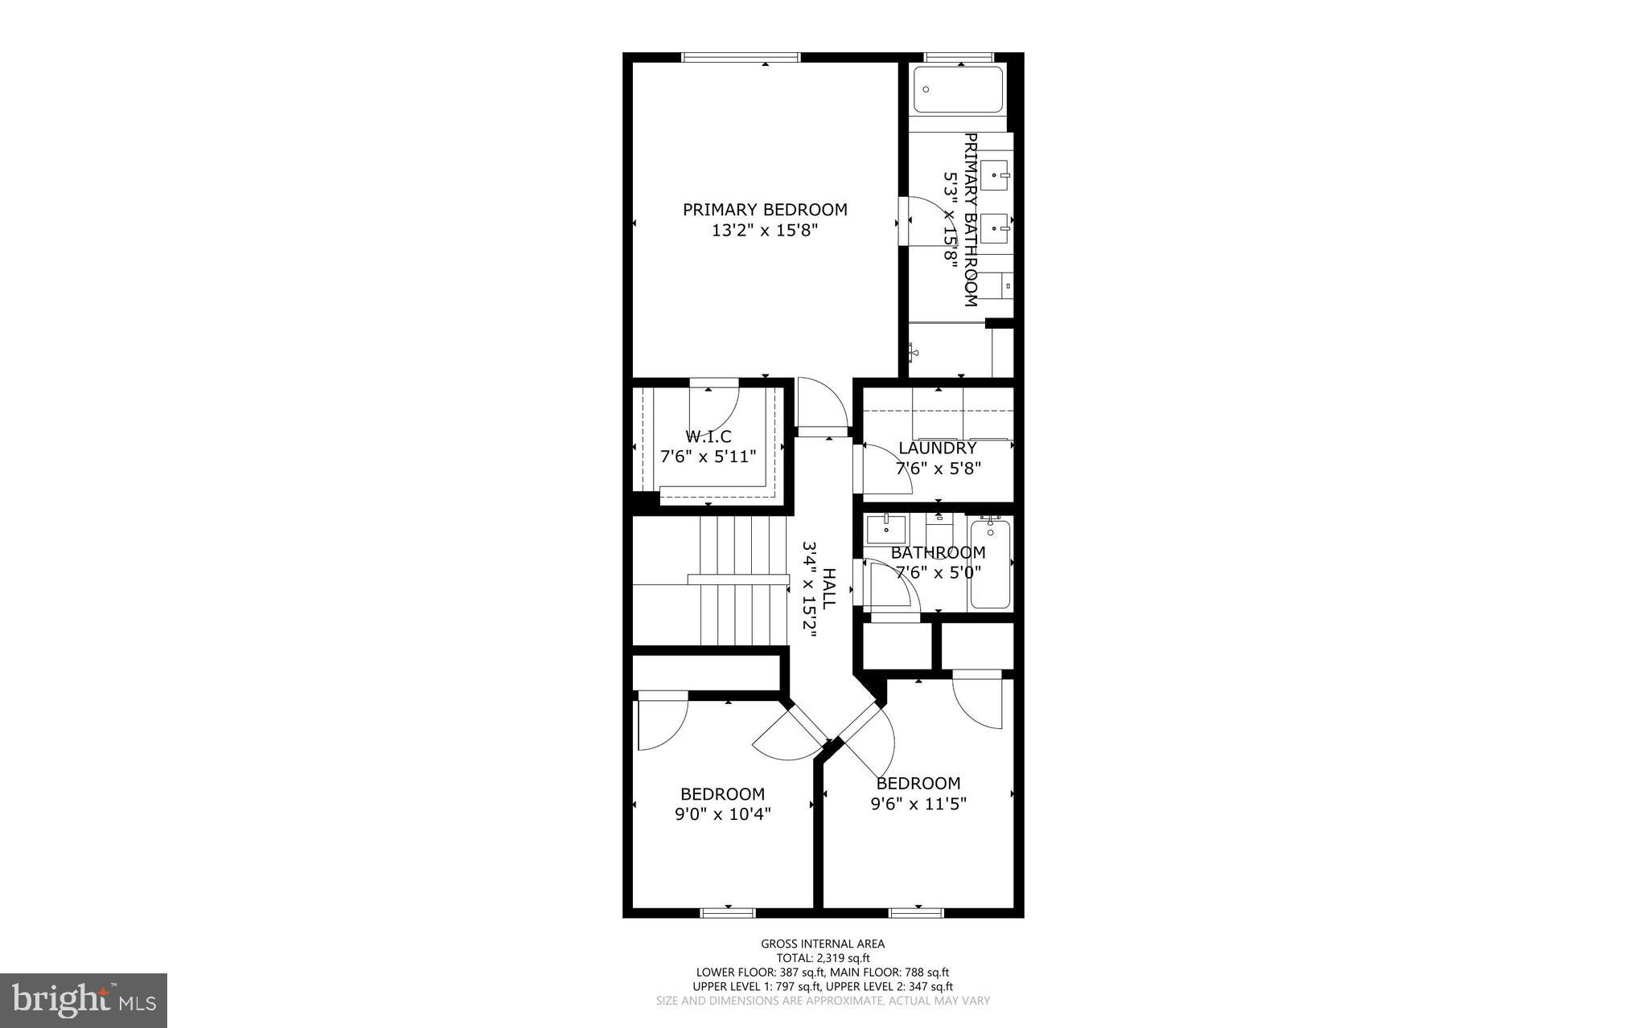
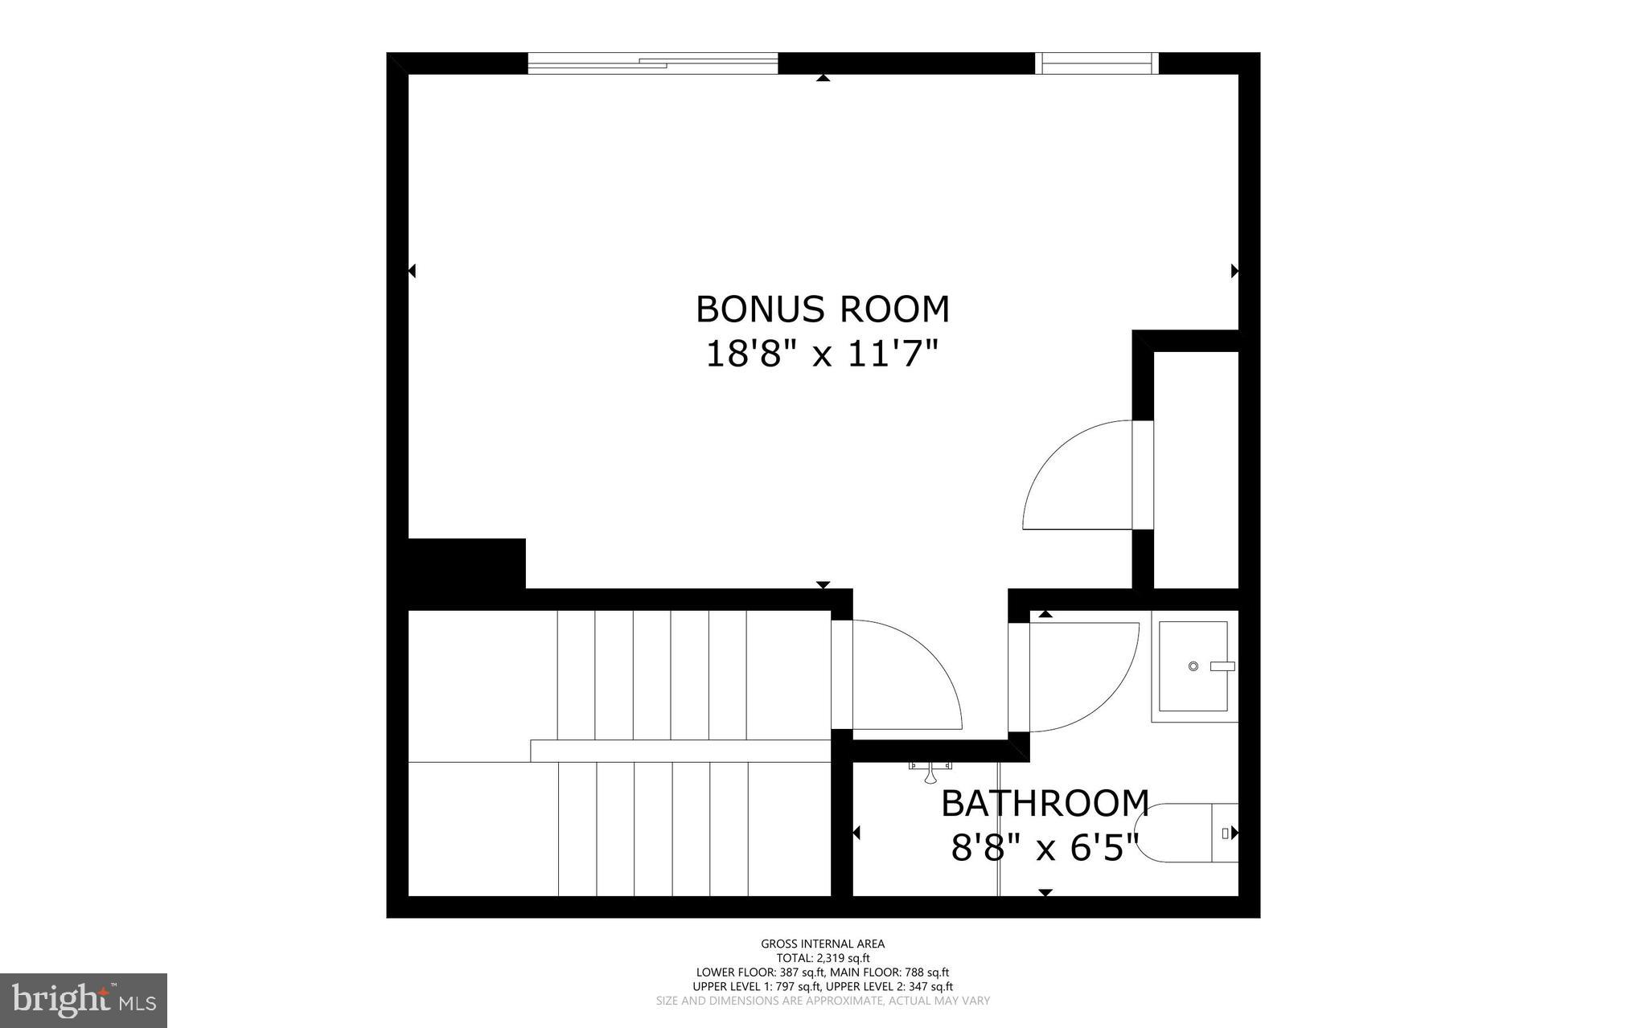
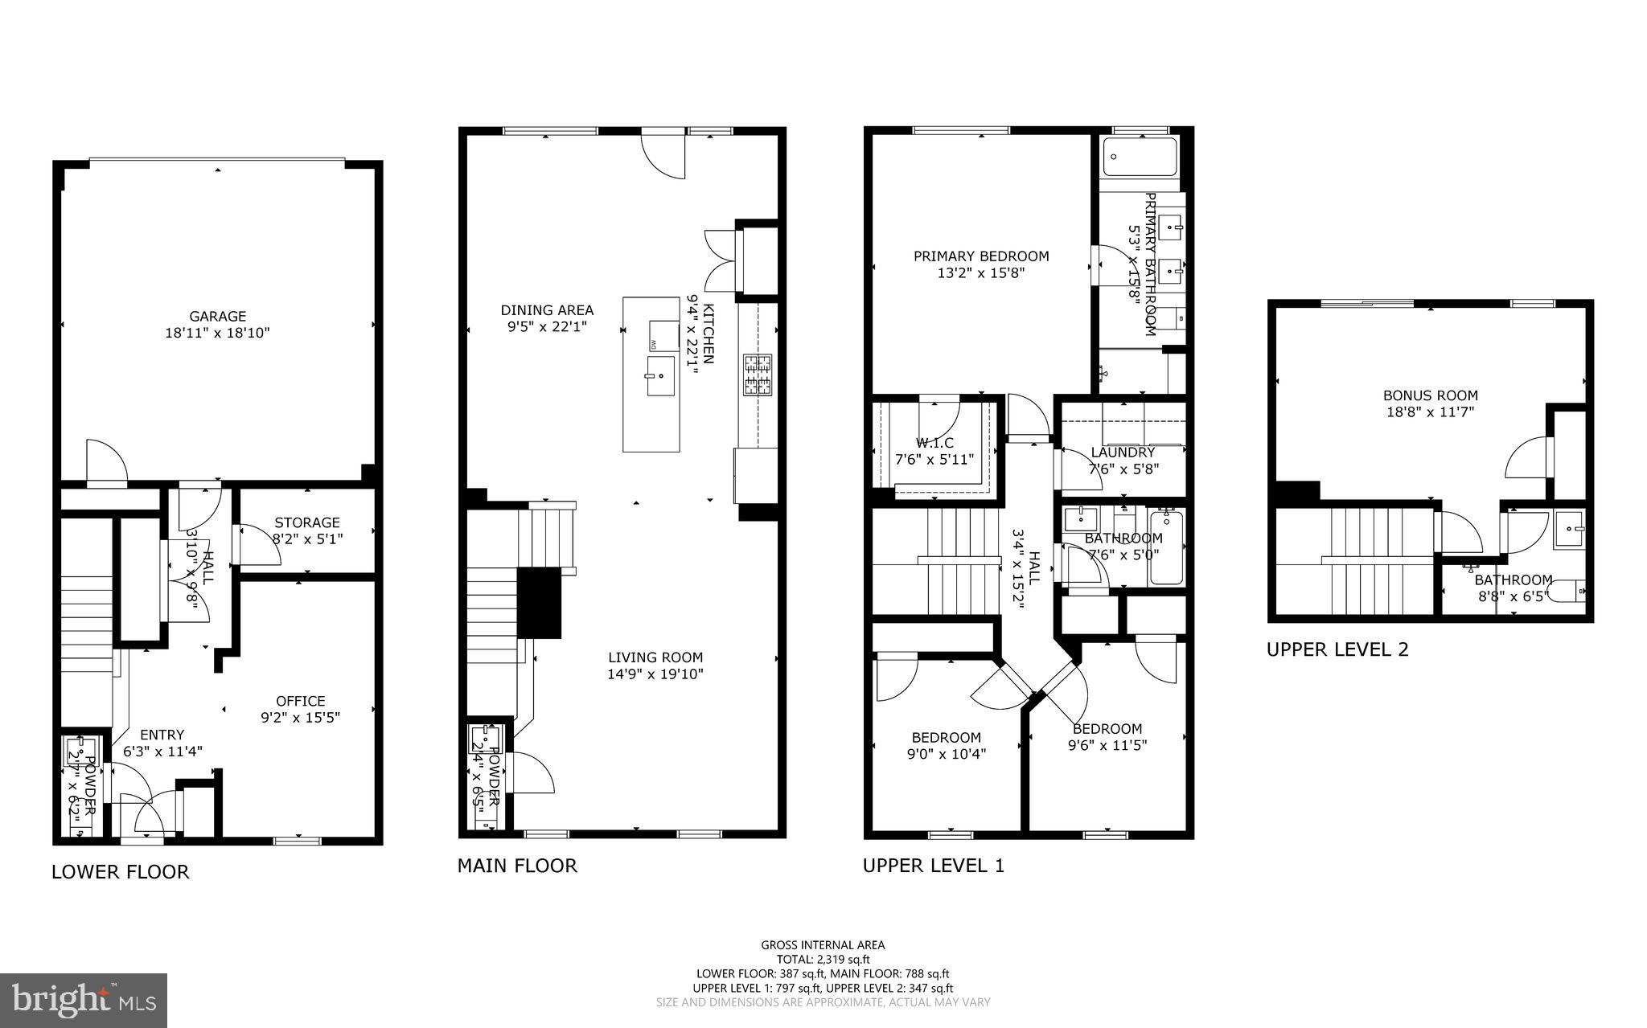
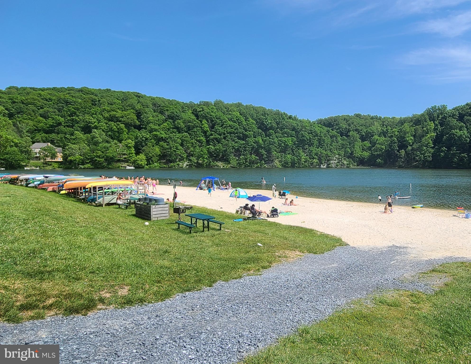
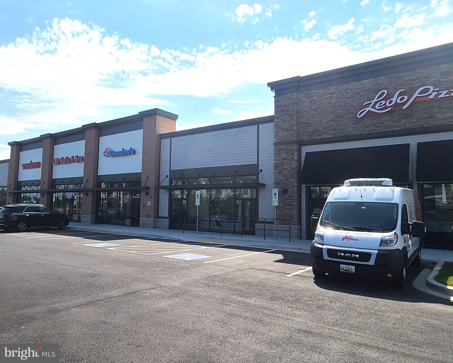
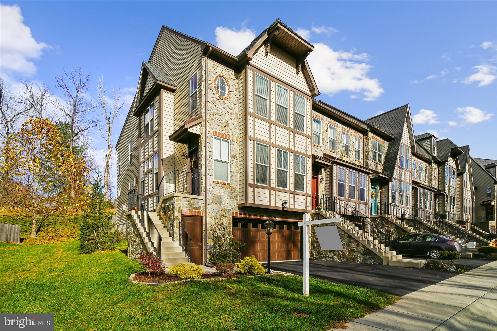
Don't miss this exceptional luxury townhome, thoughtfully designed with modern comfort and offering over 2,500 square feet of beautifully finished living space! Only occasionally used since being built in 2023, the home delivers a pristine, near-new living experience throughout. This spacious four-level residence features 4 bedrooms, 3 full bathrooms, 2 half bathrooms, and a dedicated office space, providing flexible living options ideal for modern lifestyles, guests, remote work, or multigenerational living. The fourth level adds a unique elevated retreat rarely found in townhome living, complete with its own full bathroom, and an expansive private outdoor terrace showcasing breathtaking open views and beautiful scenery — a truly special space for relaxing or entertaining. Designed with attention to detail throughout, the home features recessed lighting in every room, upgraded wood blinds, enhanced wall construction for superior sound insulation and added privacy, and advanced whole-home network wiring. The interior is bathed in natural light and finished in a clean, modern color palette that creates a bright and welcoming atmosphere. A high-efficiency water heating system and digital climate control ensure everyday comfort and convenience. The open-concept kitchen showcases a stylish tile backsplash, stainless steel appliances, abundant cabinetry and counter space, and a large center island perfect for gathering and entertaining. Adjacent living and dining spaces flow seamlessly to the outdoor decks, creating effortless indoor-outdoor living. Two private decks offer beautiful open views and are ideal for morning coffee, evening relaxation, or outdoor dining and grilling. The spacious primary suite features a luxurious en-suite bath with a deep Japanese-style soaking tub, a separate glass-enclosed shower, and generous vanity space. Secondary bathrooms are equally well-appointed for family and guest comfort. The home also includes a rear-load two-car garage plus additional driveway parking. Ideally situated steps from a vibrant community shopping center with grocery stores, restaurants, retail shops, banks, and gas stations — all within easy walking distance. Top-rated elementary, middle, and high schools are all nearby, and quick access to I-70 makes for an effortless daily commute. Situated within the highly desirable Lake Linganore Association, residents enjoy a resort-style lakeside lifestyle with amenities including multiple swimming pools, tennis courts, playgrounds, a clubhouse, private beach access, kayaking, fishing, woodland hiking trails, scenic walking paths, and over 30 miles of outdoor recreation surrounding the lake. What a rare opportunity to own a nearly new, thoughtfully upgraded home in one of the area's most vibrant and amenity-rich communities!
Features & Amenities
Interior
-
Other Interior Features
Kitchen Island, Open Floorplan
-
Total Bedrooms
4
-
Bathrooms
3
-
1/2 Bathrooms
2
-
Above Grade Finished Area
2520.0
-
Basement YN
YES
-
Cooling YN
YES
-
Cooling
Central Air, Electric
-
Fireplace YN
NO
-
Heating YN
YES
-
Heating
Natural Gas, Forced Air
-
Pet friendly
N/A
Exterior
-
Garage
Yes
-
Garage spaces
2
-
Construction Materials
Frame
-
Parking
Garage Door Opener, Garage, Driveway, Basement, Inside Entrance, Attached
-
Pool
No
-
Waterfront YN
NO
Area & Lot
-
Lot Size(acres)
0.04
-
Lot Size(square feet)
1,753
-
Property Type
Residential
-
Property Sub Type
Townhouse
-
Architectural Style
Craftsman
Price
-
Sales Price
$629,900
-
Tax Amount
$5,695
-
Sq. Footage
2,520
-
Price/SqFt
$249
HOA
-
Association
YES
-
Association Fee
$176.55
-
Association Fee Frequency
Monthly
-
Association Fee Includes
N/A
School District
-
Elementary School
N/A
-
Middle School
N/A
-
High School
N/A
Property Features
-
New Construction
NO
-
Association Amenities
Clubhouse, Beach Access, Playground
-
Foundation Details
Concrete Perimeter
-
Senior Community YN
NO
-
Sewer
Public Sewer
-
Tax Lot
11
-
Water Source
Public
Schedule a Showing
Showing scheduled successfully.
Mortgage calculator
Estimate your monthly mortgage payment, including the principal and interest, property taxes, and HOA. Adjust the values to generate a more accurate rate.
Your payment
Principal and Interest:
$
Property taxes:
$
HOA fees:
$
Total loan payment:
$
Total interest amount:
$
Location
County
FREDERICK
Elementary School
Middle School
High School
Listing Courtesy of Wenlong Yuan, Northrop Realty
RealHub Information is provided exclusively for consumers' personal, non-commercial use, and it may not be used for any purpose other than to identify prospective properties consumers may be interested in purchasing. All information deemed reliable but not guaranteed and should be independently verified. All properties are subject to prior sale, change or withdrawal. RealHub website owner shall not be responsible for any typographical errors, misinformation, misprints and shall be held totally harmless.

Salesperson, Realtor
Joanne Grus
Call Joanne today to schedule a private showing.

* Listings on this website come from the FMLS IDX Compilation and may be held by brokerage firms other than the owner of this website. The listing brokerage is identified in any listing details. Information is deemed reliable but is not guaranteed. If you believe any FMLS listing contains material that infringes your copyrighted work please click here to review our DMCA policy and learn how to submit a takedown request.© 2024 FMLS.
Related Properties

NEW MARKET
6973 COUNTRY CLUB TERRACE
4 Beds
3 Baths
2,514 Sq.Ft.
$549,900
MLS#: MDFR2090408

NEW MARKET
10248 LAKE LINGANORE BLVD
4 Beds
3 Baths
2,969 Sq.Ft.
$629,990
MLS#: MDFR2085578
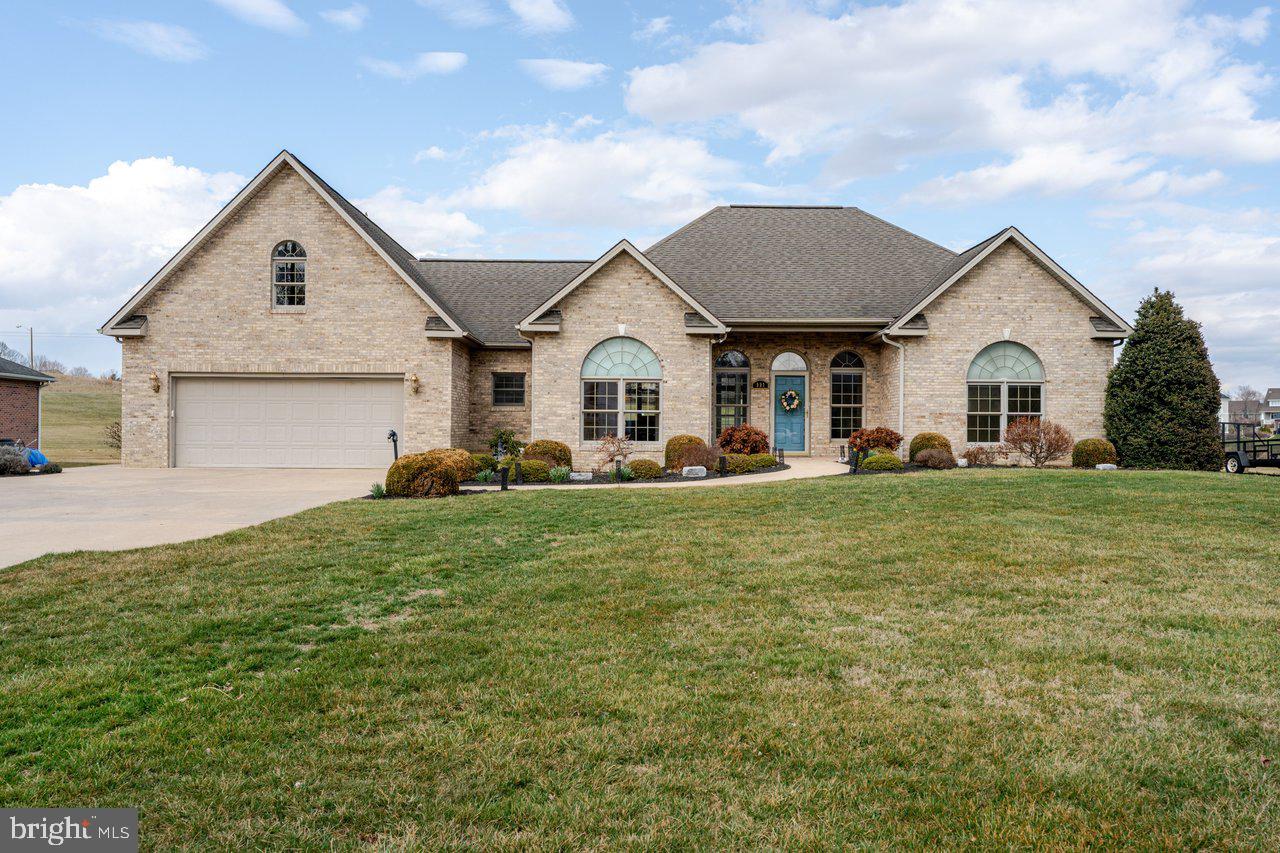
NEW MARKET
991 CLICKS LANE
3 Beds
2 Baths
2,750 Sq.Ft.
$625,000
MLS#: VASH2014636

NEW MARKET
6728 OAKRIDGE ROAD
5 Beds
3 Baths
3,110 Sq.Ft.
$649,000
MLS#: MDFR2086454
NEW MARKET
6947 COUNTRY CLUB TERRACE
3 Beds
3 Baths
2,624 Sq.Ft.
$575,000
MLS#: MDFR2082684

NEW MARKET
6963 COUNTRY CLUB TERRACE
5 Beds
4 Baths
2,917 Sq.Ft.
$565,000
MLS#: MDFR2086720

NEW MARKET
11425 NINEMILE COURT
3 Beds
2 Baths
2,212 Sq.Ft.
$595,170
MLS#: MDFR2090366

NEW MARKET
11537 HIMALAYA ROAD
3 Beds
2 Baths
2,247 Sq.Ft.
$573,670
MLS#: MDFR2090362

NEW MARKET
6728 MEADOWLAWN CIRCLE
4 Beds
3 Baths
2,882 Sq.Ft.
$660,000
MLS#: MDFR2082238
.png)