Features & Amenities

Interior

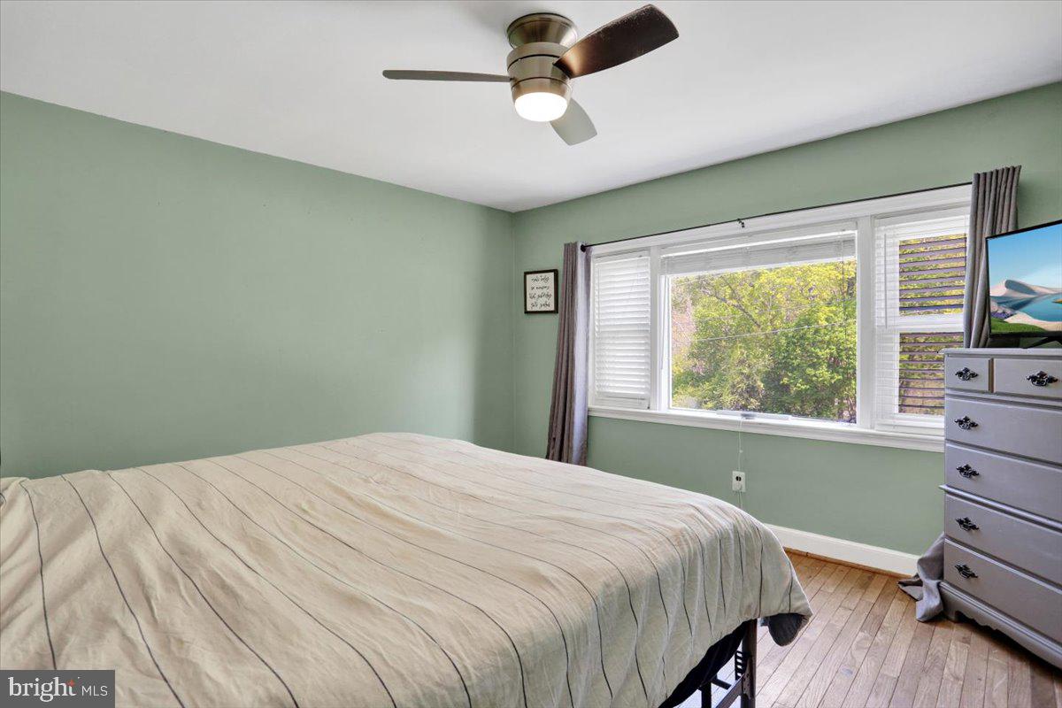
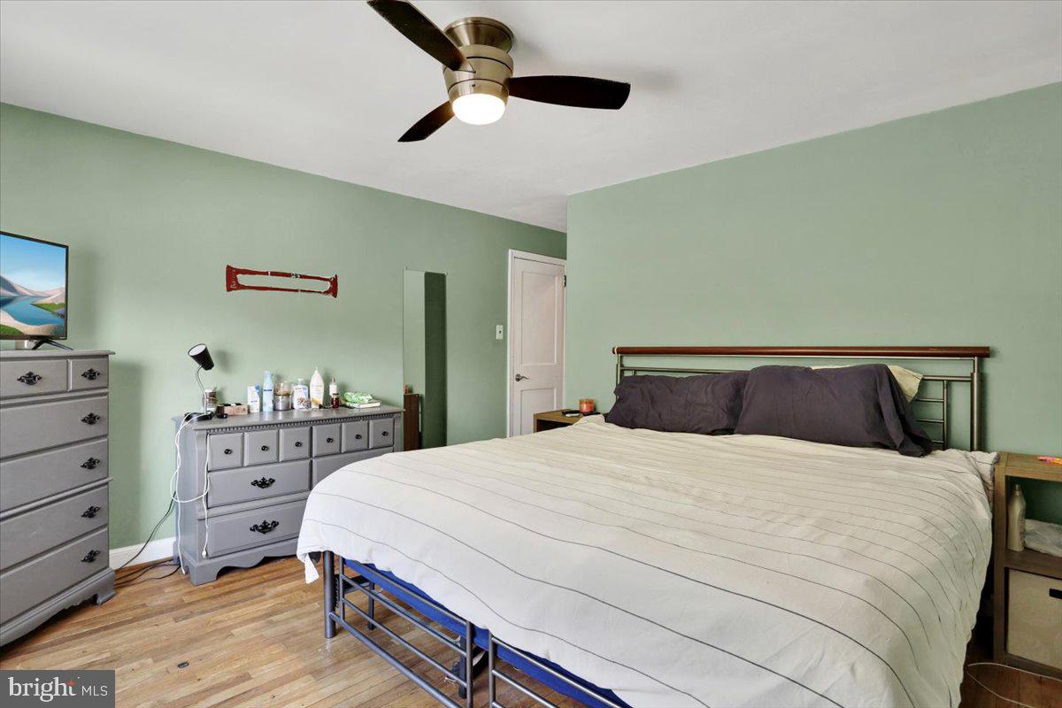
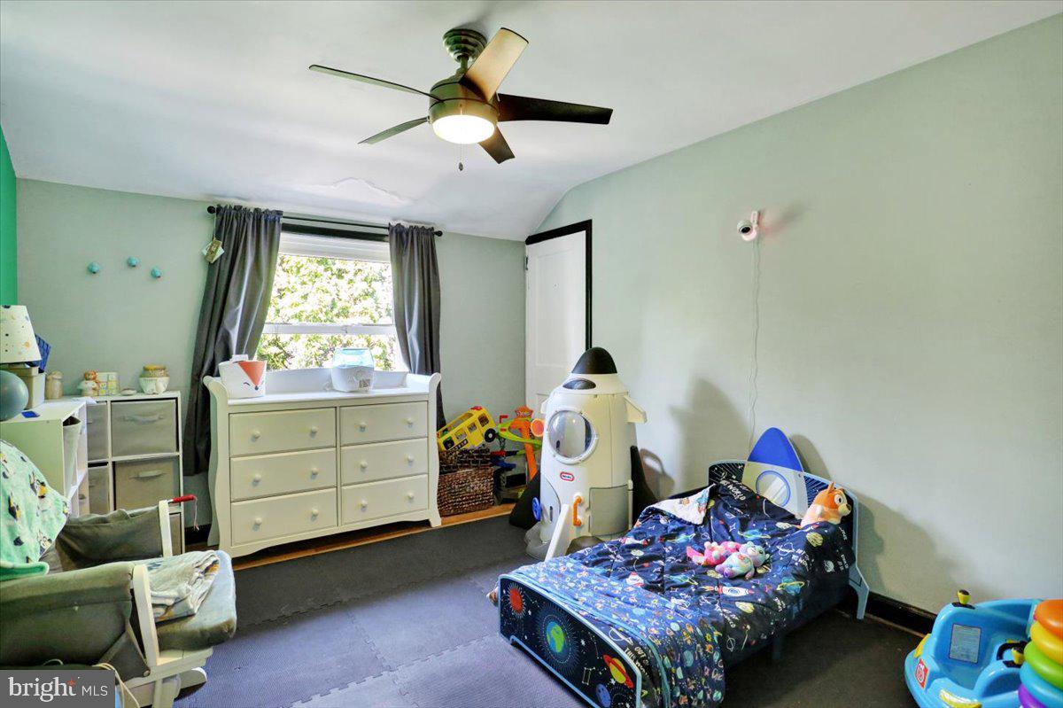
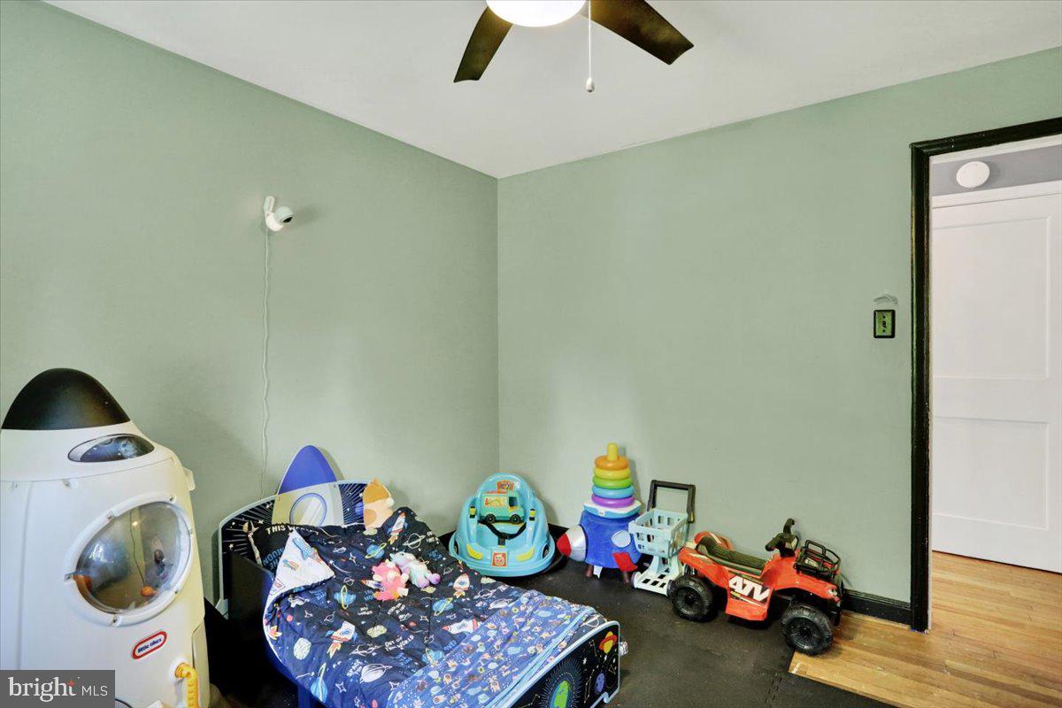
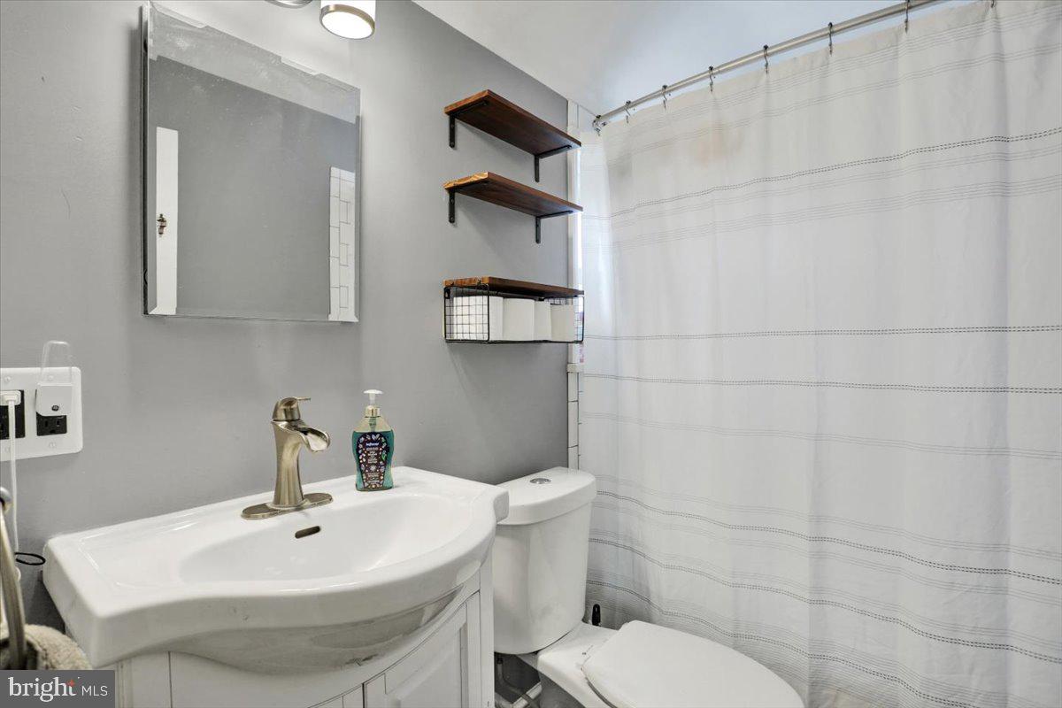
  • Total Bedrooms

    4

  • Bathrooms

    1

  • 1/2 Bathrooms

    1

  • Above Grade Finished Area

    1918.0

  • Basement YN

    YES

  • Cooling YN

    YES

  • Cooling

    Central Air, Electric

  • Fireplace YN

    YES

  • Heating YN

    YES

  • Heating

    Natural Gas, Forced Air

  • Pet friendly

    N/A

Exterior

  • Garage

    Yes

  • Garage spaces

    1

  • Construction Materials

    Brick

  • Parking

    On Street, Garage, Driveway, Attached

  • Pool

    No

  • Waterfront YN

    NO

Area & Lot

  • Lot Size(acres)

    0.26

  • Lot Size(square feet)

    11,325

  • Property Type

    Residential

  • Property Sub Type

    Single Family Residence

  • Architectural Style

    Traditional, Split Level

Price

  • Sales Price

    $290,000

  • Tax Amount

    $4,119

  • Financing Options

    Conventional, VA, USDA, FHA

  • Sq. Footage

    1,918

  • Price/SqFt

    $151

HOA

  • Association

    No

School District

  • Elementary School

    N/A

  • Middle School

    N/A

  • High School

    N/A

Property Features

  • New Construction

    NO

  • Foundation Details

    Slab

  • Senior Community YN

    NO

  • Sewer

    Public Sewer

  • Tax Lot

    9969

  • Water Source

    Public

Schedule a Showing

Showing scheduled successfully.

<
>
IN PERSON
VIA CHAT

What is 3 + 4 ?


Change time

Mortgage calculator

Estimate your monthly mortgage payment, including the principal and interest, property taxes, and HOA. Adjust the values to generate a more accurate rate.

Your payment

Principal and Interest:

$

Property taxes:

$

HOA fees:

$

Total loan payment:

$

Total interest amount:

$

Location

County

BERKS

Elementary School

Middle School

High School

Listing Courtesy of Kacie Jones , Realty One Group Advocates

RealHub Information is provided exclusively for consumers' personal, non-commercial use, and it may not be used for any purpose other than to identify prospective properties consumers may be interested in purchasing. All information deemed reliable but not guaranteed and should be independently verified. All properties are subject to prior sale, change or withdrawal. RealHub website owner shall not be responsible for any typographical errors, misinformation, misprints and shall be held totally harmless.

Agent Joanne Grus

AGENT

Joanne Grus

Call Joanne today to schedule a private showing.


* Listings on this website come from the FMLS IDX Compilation and may be held by brokerage firms other than the owner of this website. The listing brokerage is identified in any listing details. Information is deemed reliable but is not guaranteed. If you believe any FMLS listing contains material that infringes your copyrighted work please click here to review our DMCA policy and learn how to submit a takedown request.© 2024 FMLS.
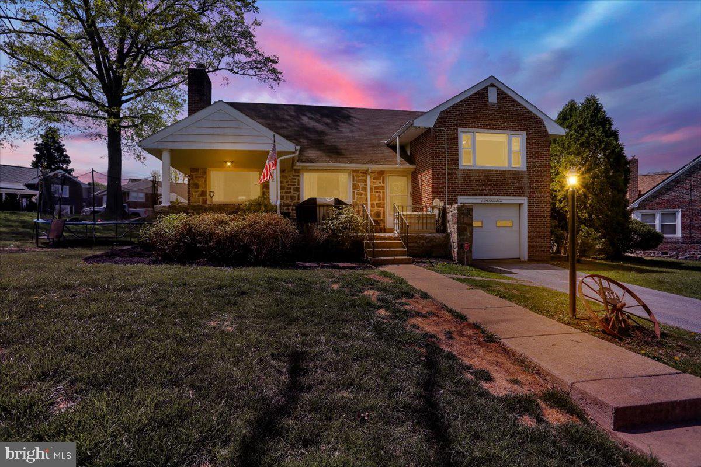
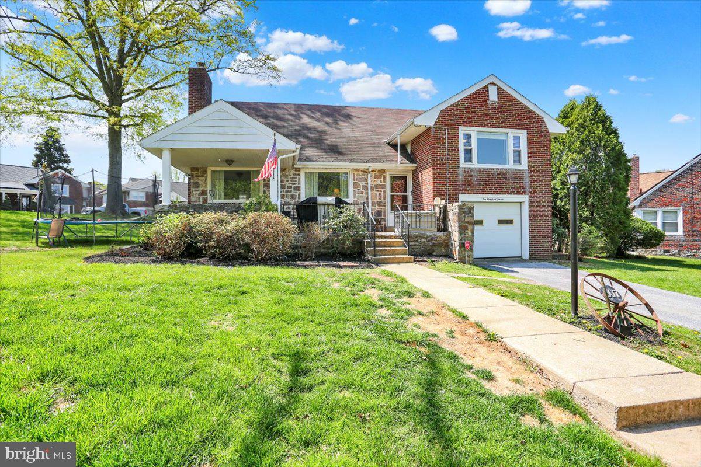
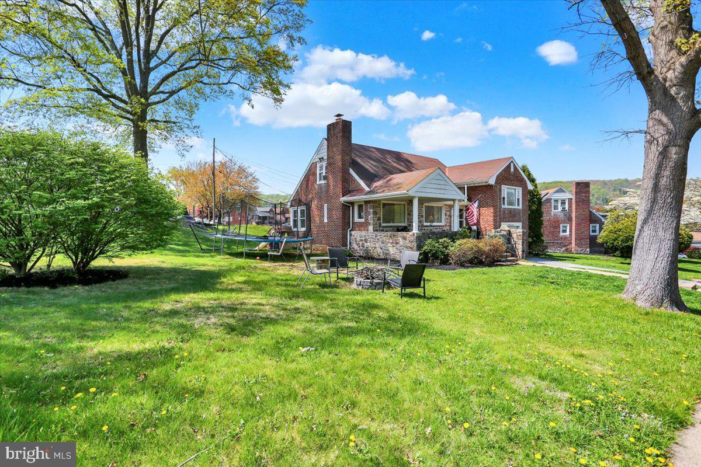
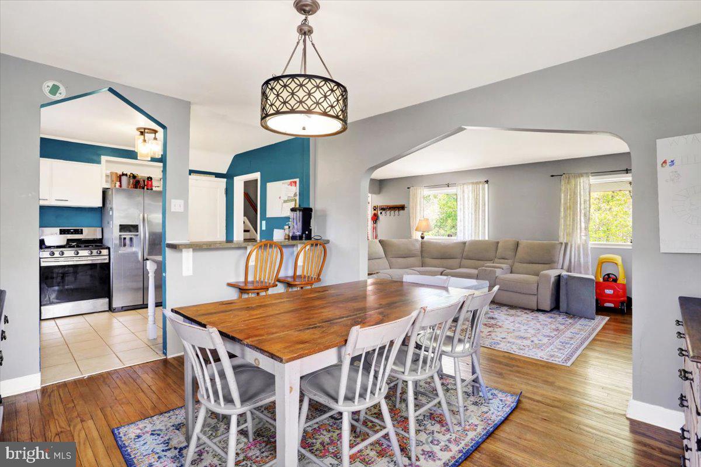
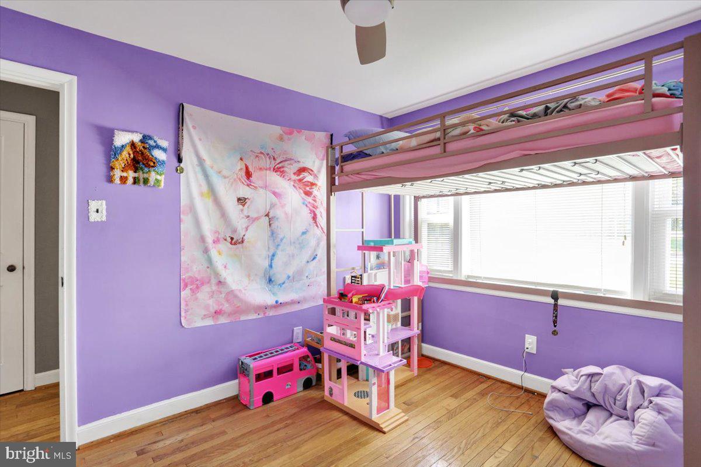
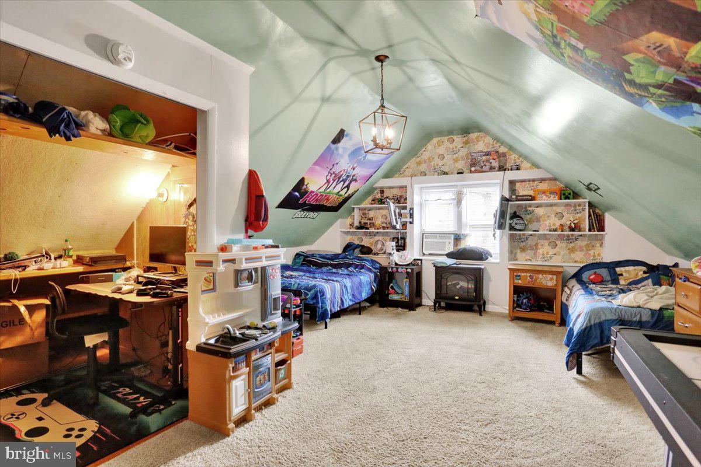
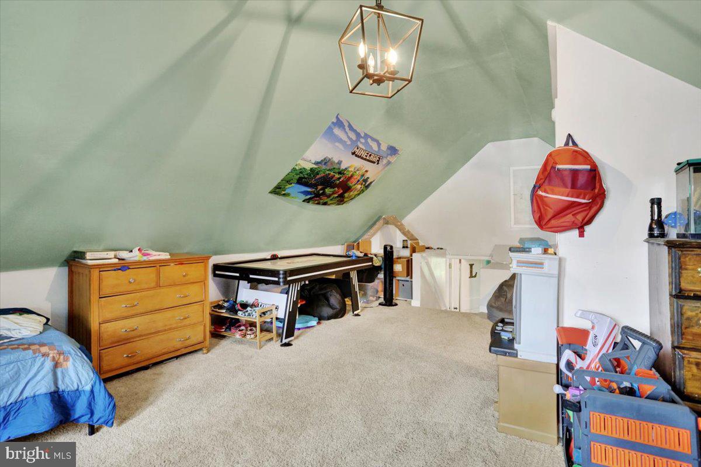
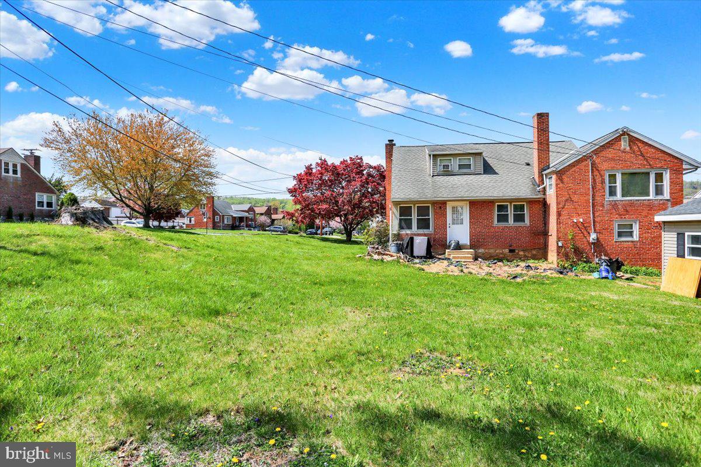
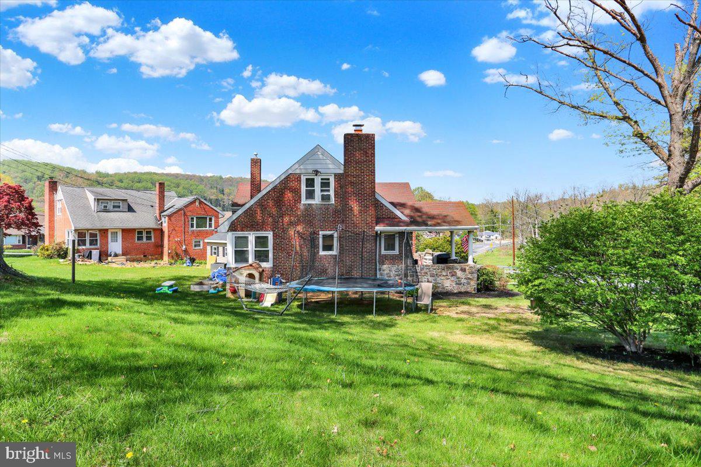
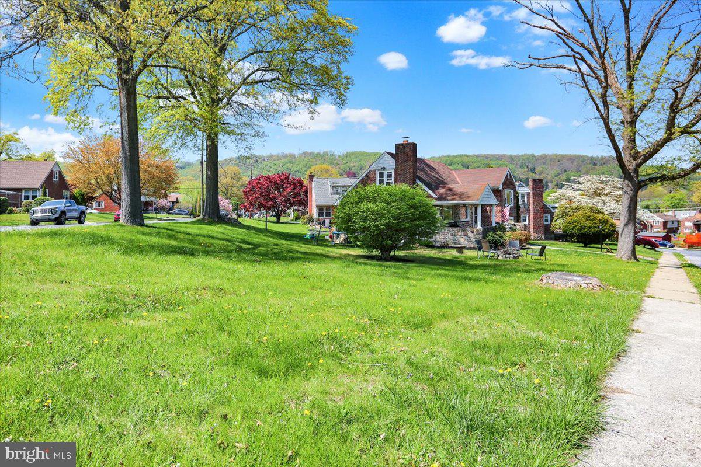
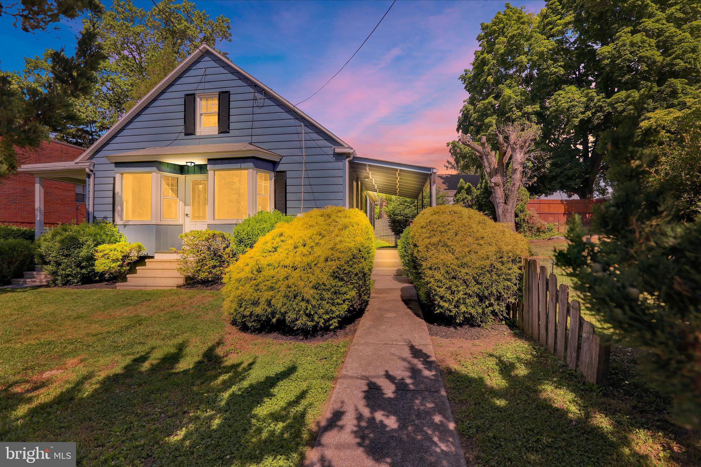
Welcome to this well-maintained 4-bedroom, 1.5-bath split-level home, situated on a spacious corner lot of .26 acres in the highly sought-after Exeter School District. Conveniently located just minutes from schools, shopping, parks, and more, this home offers easy access to all the amenities you need.

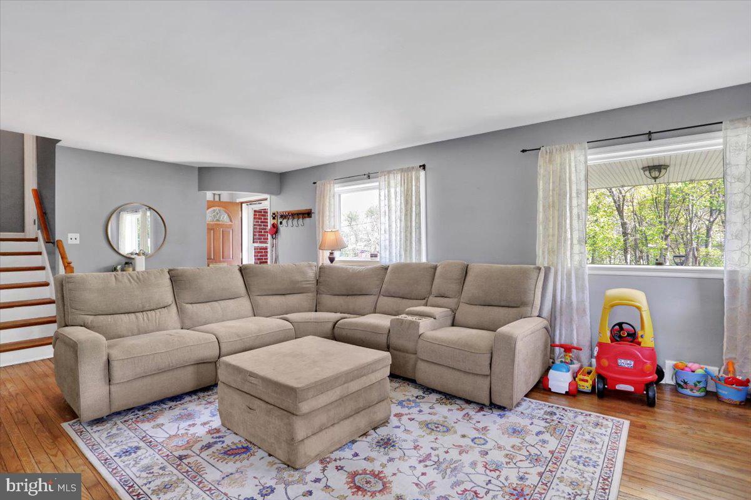
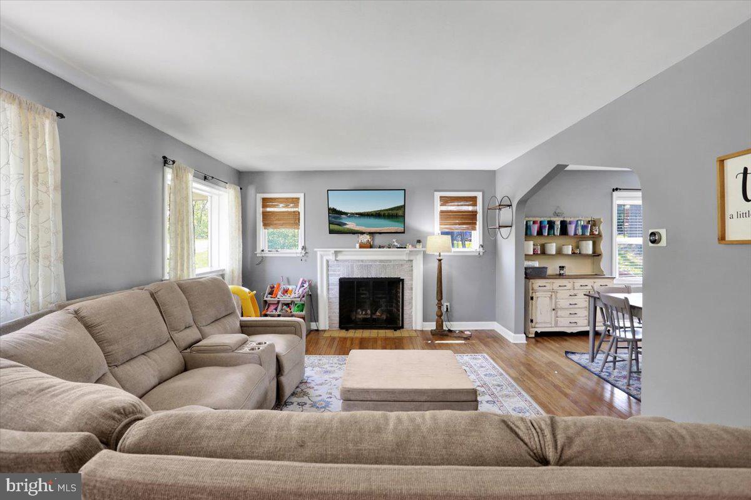
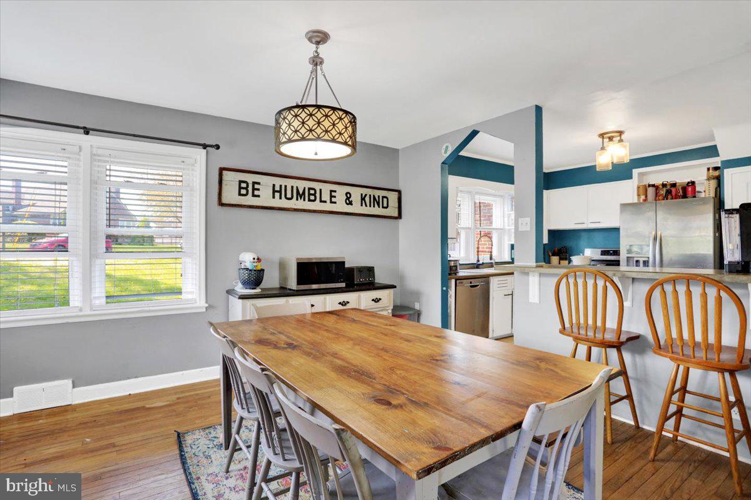
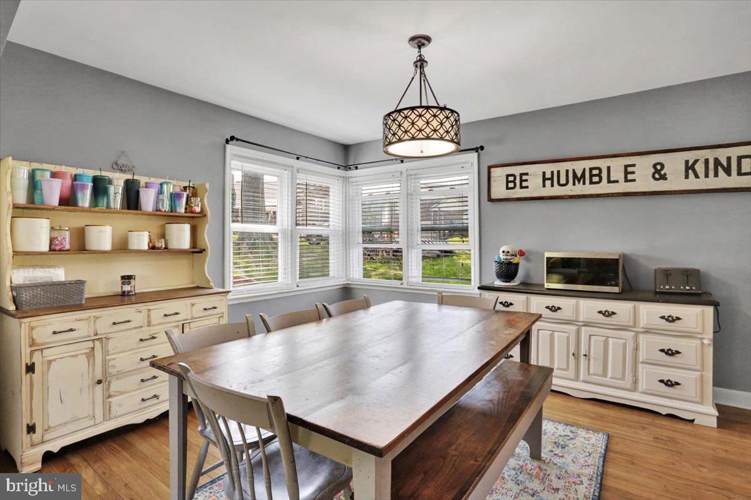
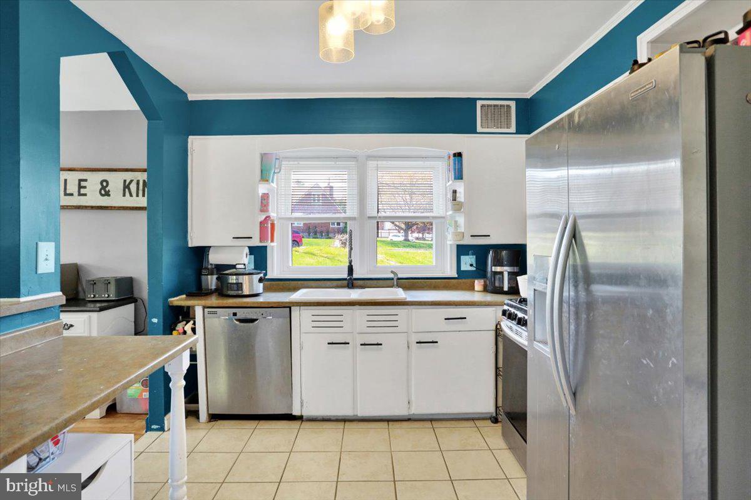
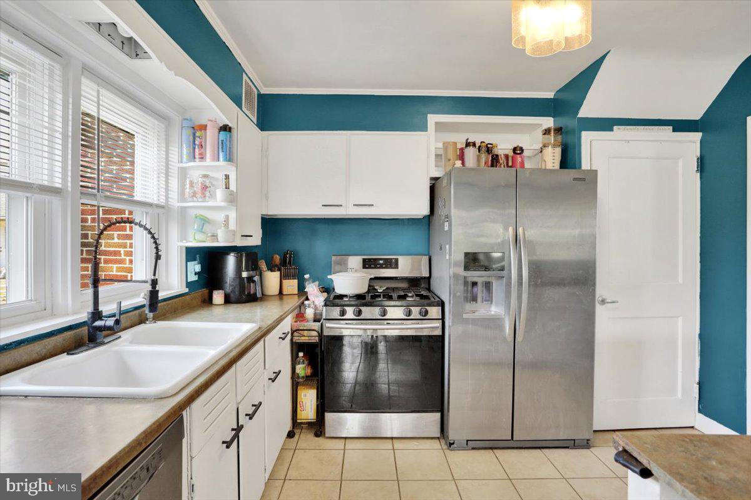
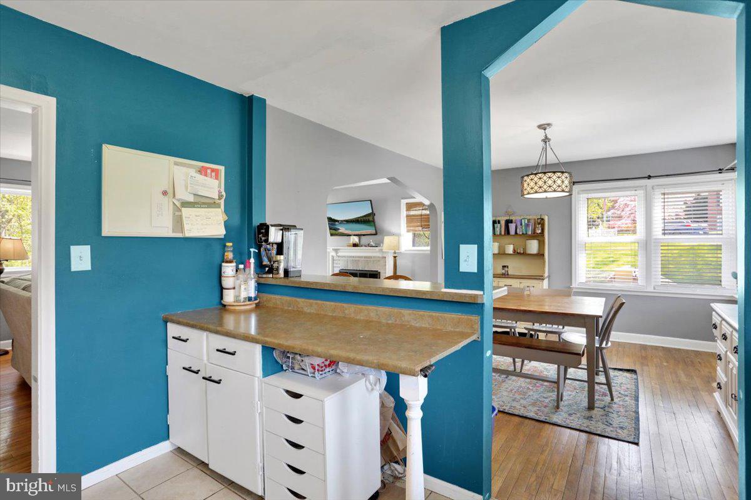
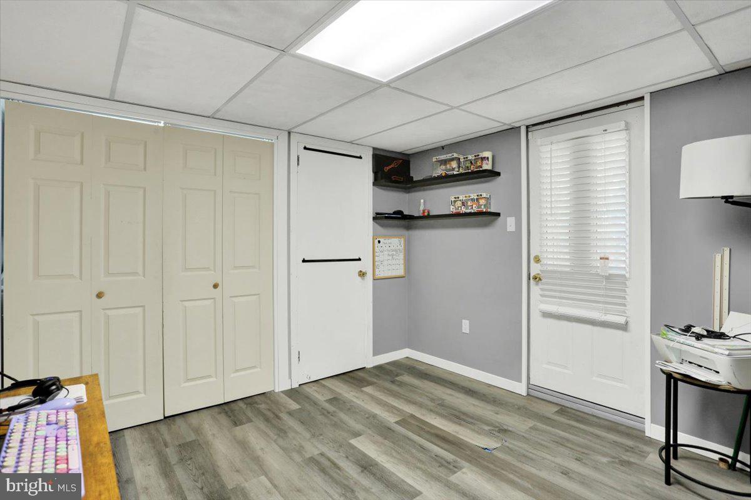
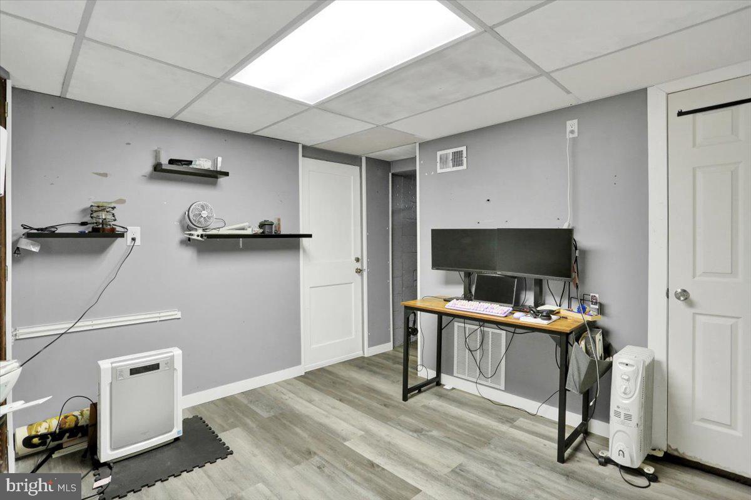
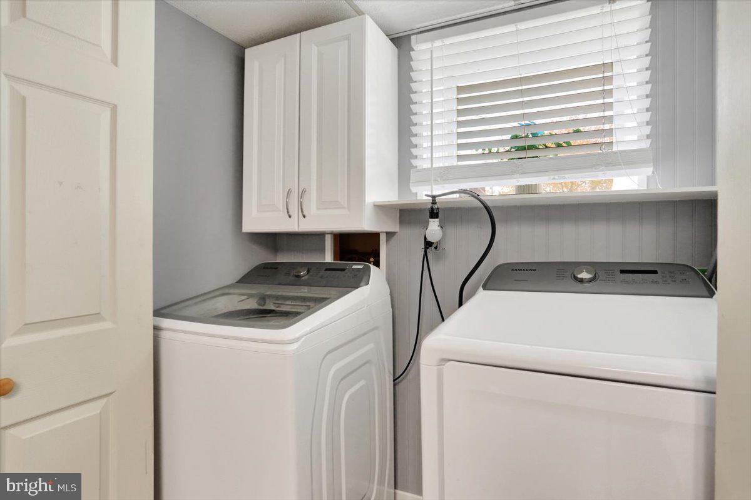
Step inside to a bright and welcoming living room featuring beautiful hardwood floors and a cozy fireplace. Large windows throughout the home fill each space with natural light. The living room flows into the dining room where it meets the eat-in kitchen, making it perfect for family meals and entertaining. The finished basement, currently used as an office, offers additional versatile space and includes a laundry area and half bath with direct access to the garage.

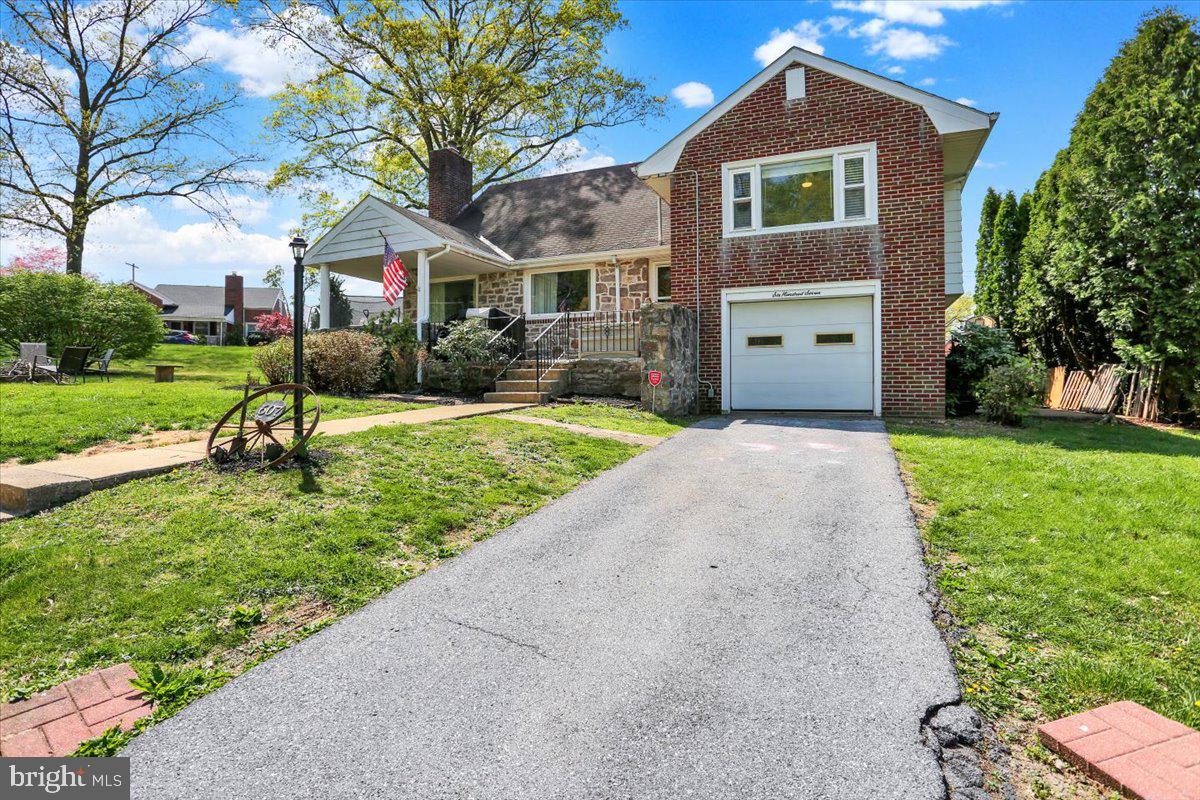
Outside, enjoy the large front porch for relaxing mornings or evenings, and take advantage of the side patio just off the basement—perfect for grilling, outdoor seating, or extra entertaining space. With plenty of parking available in the driveway or on the street, this home is ideally located in a quiet neighborhood, offering both comfort and convenience.

607 BUTTER LANE

Message successfully sent.

What would you like to know?

What is 3 + 4 ?

I agree to receive email communication and understand I can unsubscribe at any time.

I agree to be contacted by Charis Realty Group via call, email, and text for real estate services. To opt out, you can reply 'stop' at any time or reply 'help' for assistance. You can also click the unsubscribe link in the emails. Message and data rates may apply. Message frequency may vary. Privacy Policy

Related Properties

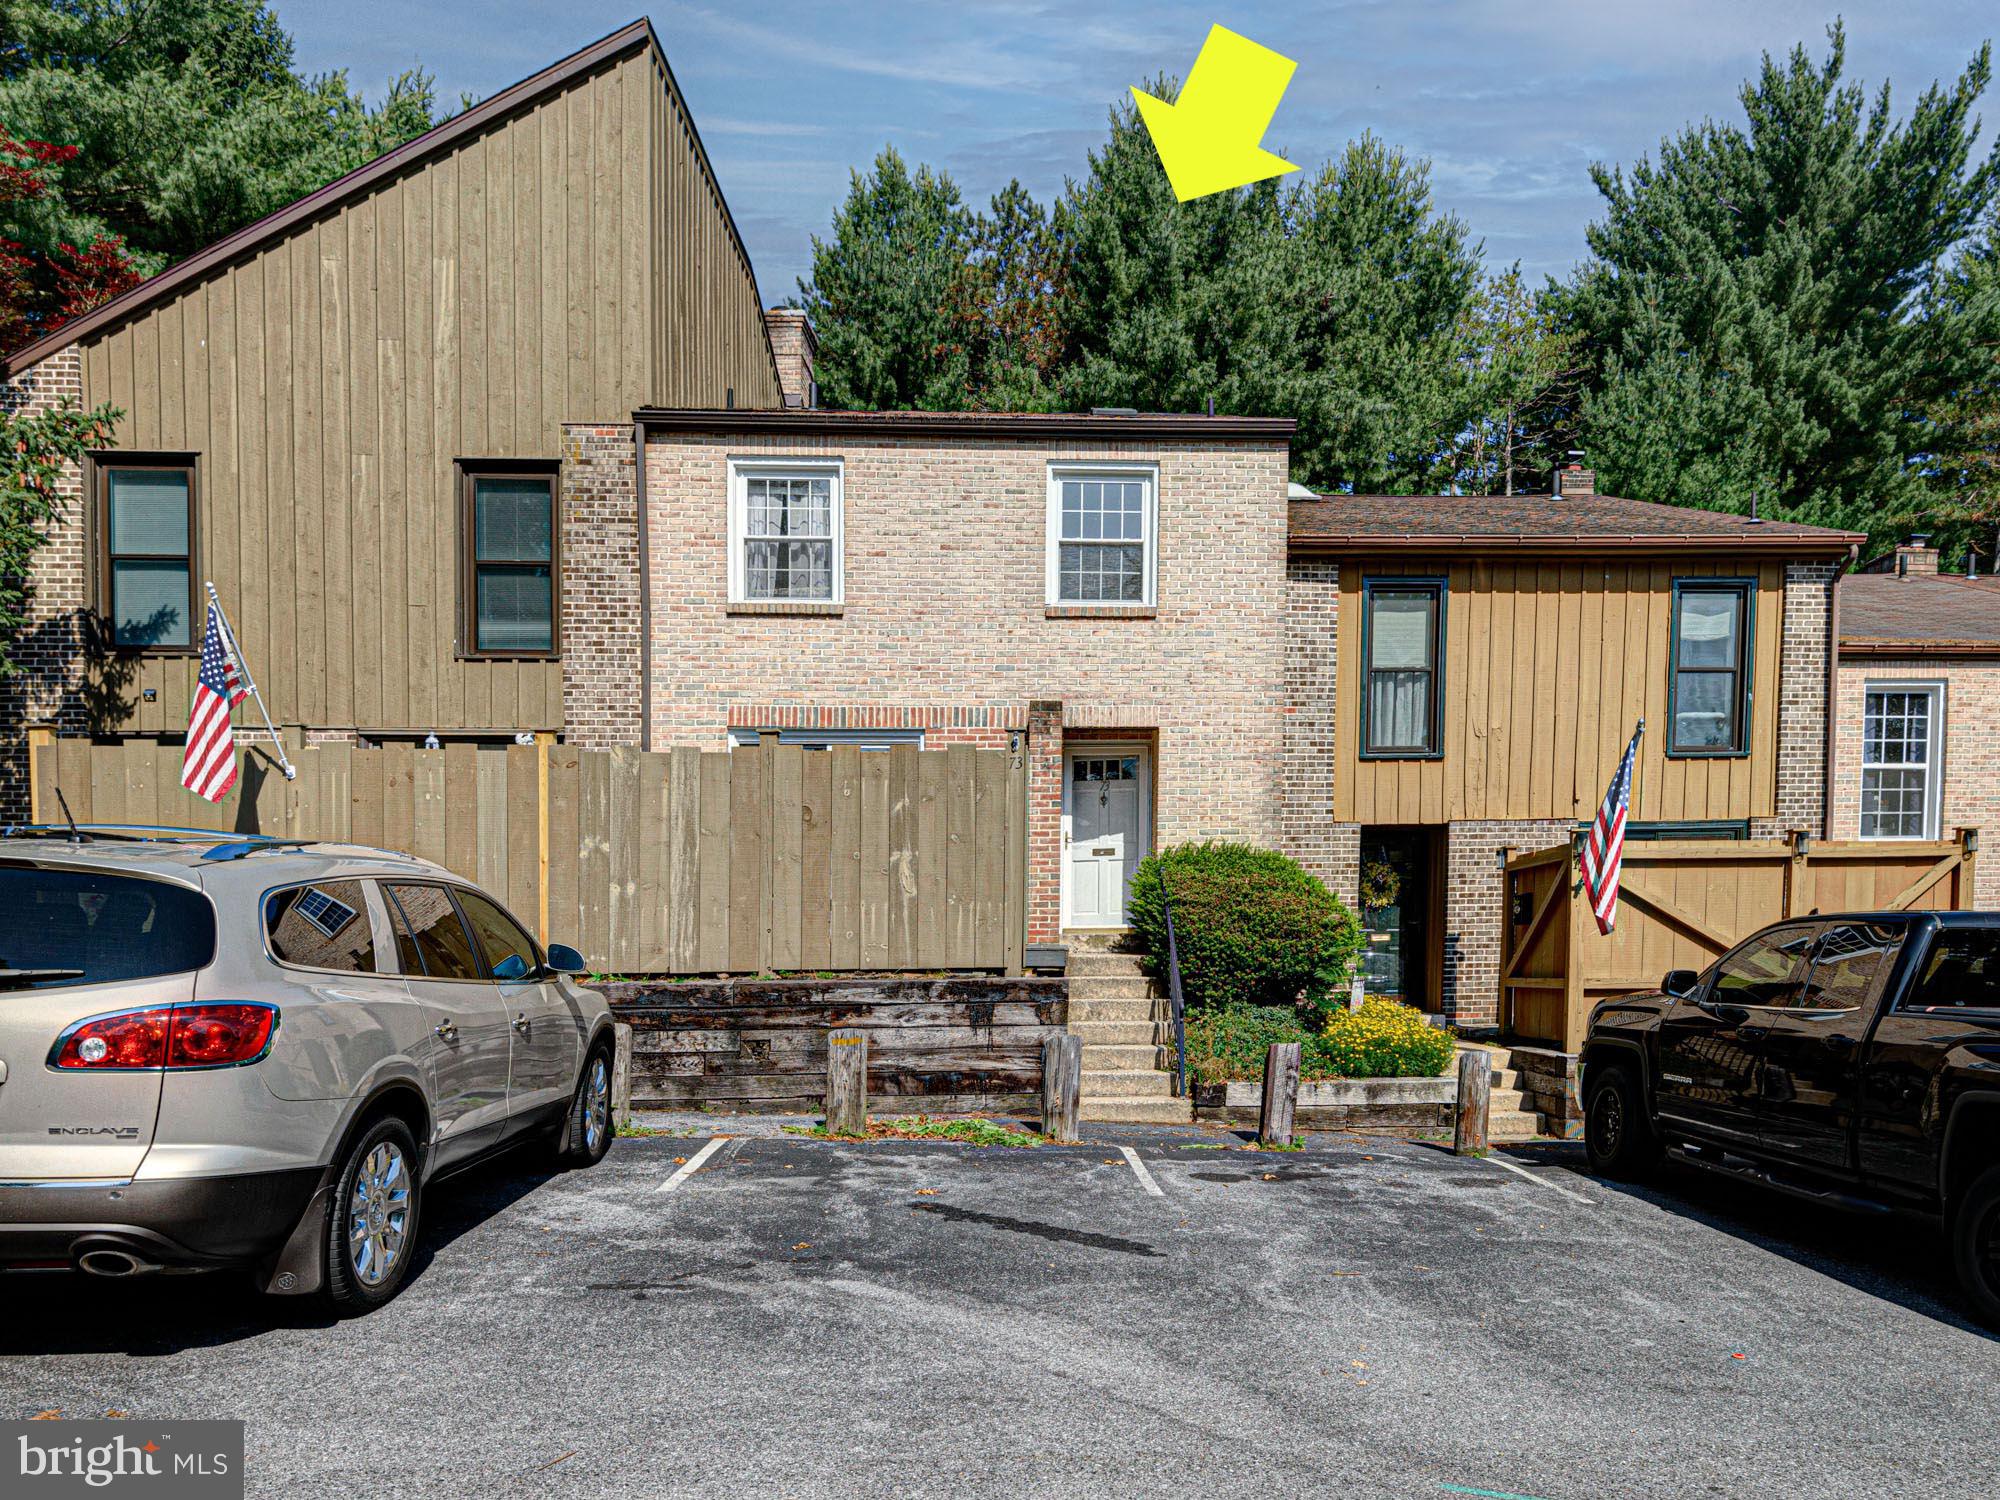
Discover the charm of this contemporary split-level townhouse nestled in the desirable Flying Hills community. With 1,512 sq. ft. of thoughtfully designed living space, this home features three spacious bedrooms and two and a half bathrooms, perfect for both relaxation and entertaining. Step inside to find an inviting eat-in kitchen equipped with modern appliances, including a dishwasher, electric stove, and refrigerator, making meal prep a breeze. The dining area flows seamlessly into the cozy living space, highlighted by a beautiful bay window and a warm fireplace, creating an ideal setting for gatherings. Natural light pours in through skylights, enhancing the home's airy feel. The primary suite offers a private bath with an upgraded shower (6/2026), while additional bedrooms provide ample space for guests or a home office. Enjoy the comfort of plush carpeting and elegant wood floors throughout, ensuring a stylish yet comfortable atmosphere. Outside, the community boasts a refreshing pool, perfect for those warm summer days. The neighborhood is rich with amenities, including parks and recreational areas, fostering an active lifestyle. Highly-rated schools are just a stone's throw away, making this location ideal for those seeking quality education options. With convenient access to public services and a welcoming community vibe, this townhouse is not just a home; it's a lifestyle. Embrace the opportunity to create lasting memories in a place where comfort meets convenience. Don't miss out on this gem in Flying Hills! (Listing agent is part owner)
#PABK2074440

READING

73 WEDGE LANE

3 Beds

2 Baths

1,512 Sq.Ft.

$255,000

MLS#: PABK2074440
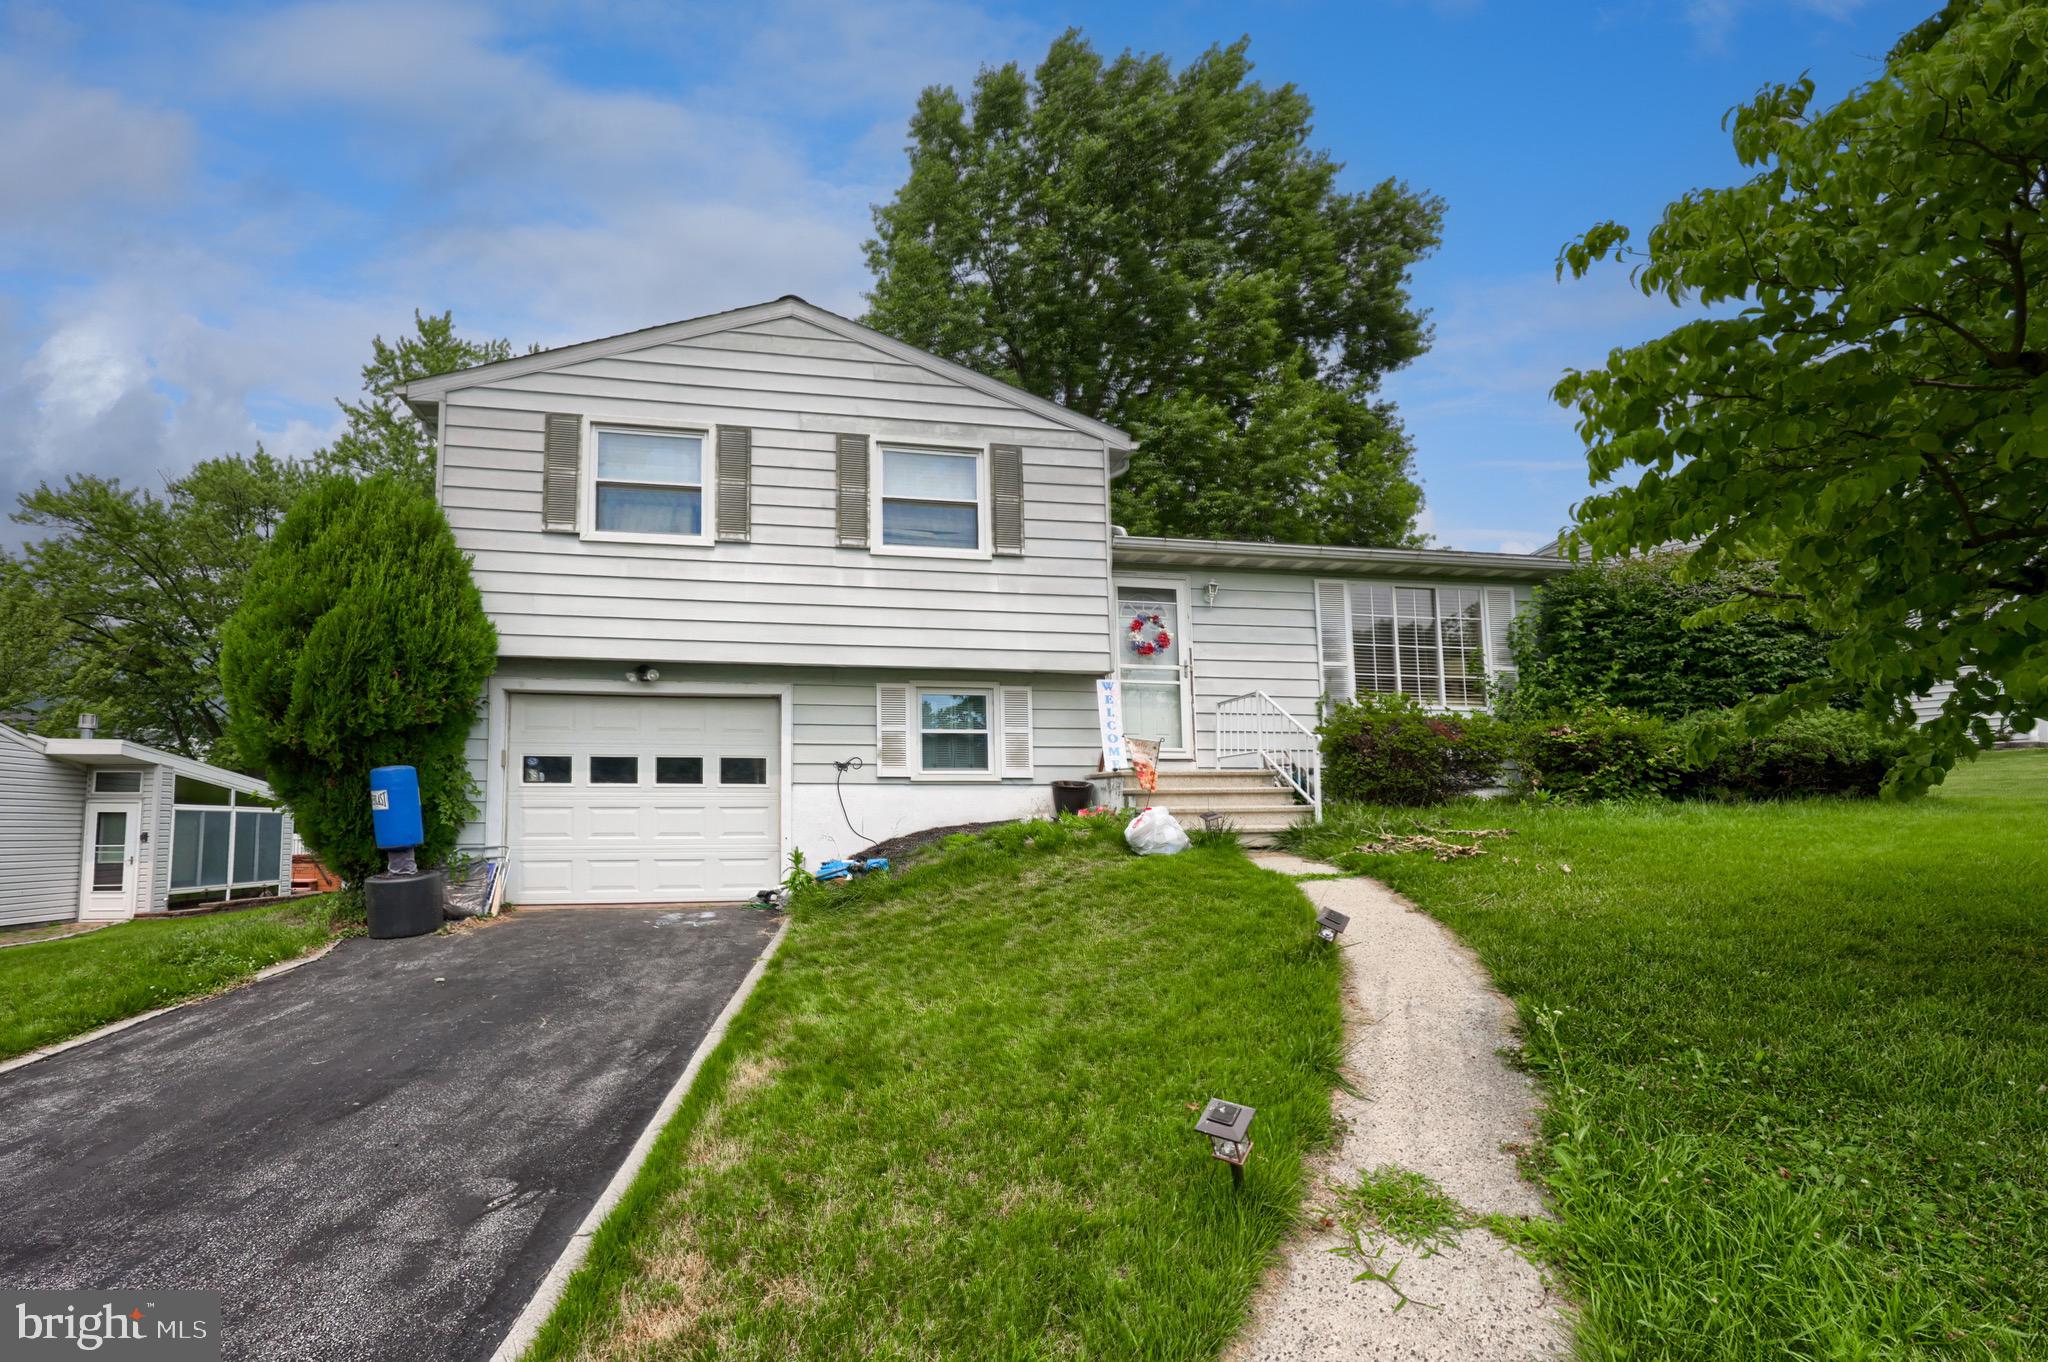
Welcome to this charming home in the highly desirable Exeter Township! Offering over 1,200 square feet of comfortable living space, this property features four spacious bedrooms, two full bathrooms, a bright and inviting living room, and a generous lower-level family room, providing plenty of space for everyday living and entertaining. Nestled in a quiet, established neighborhood just minutes from schools, shopping, dining, and major conveniences, this home combines a great location with incredible potential. Whether you're a first-time homebuyer, growing family, or investor, this is an excellent opportunity to make this home your own. Schedule your private showing today and see all that this property has to offer. Home is being sold AS-IS.

P.S. The house will be professionally cleaned and all of the belongings will be removed before closing!
#PABK2075362

READING

3605 ORCHARD COURT

4 Beds

2 Baths

1,514 Sq.Ft.

$345,500

MLS#: PABK2075362
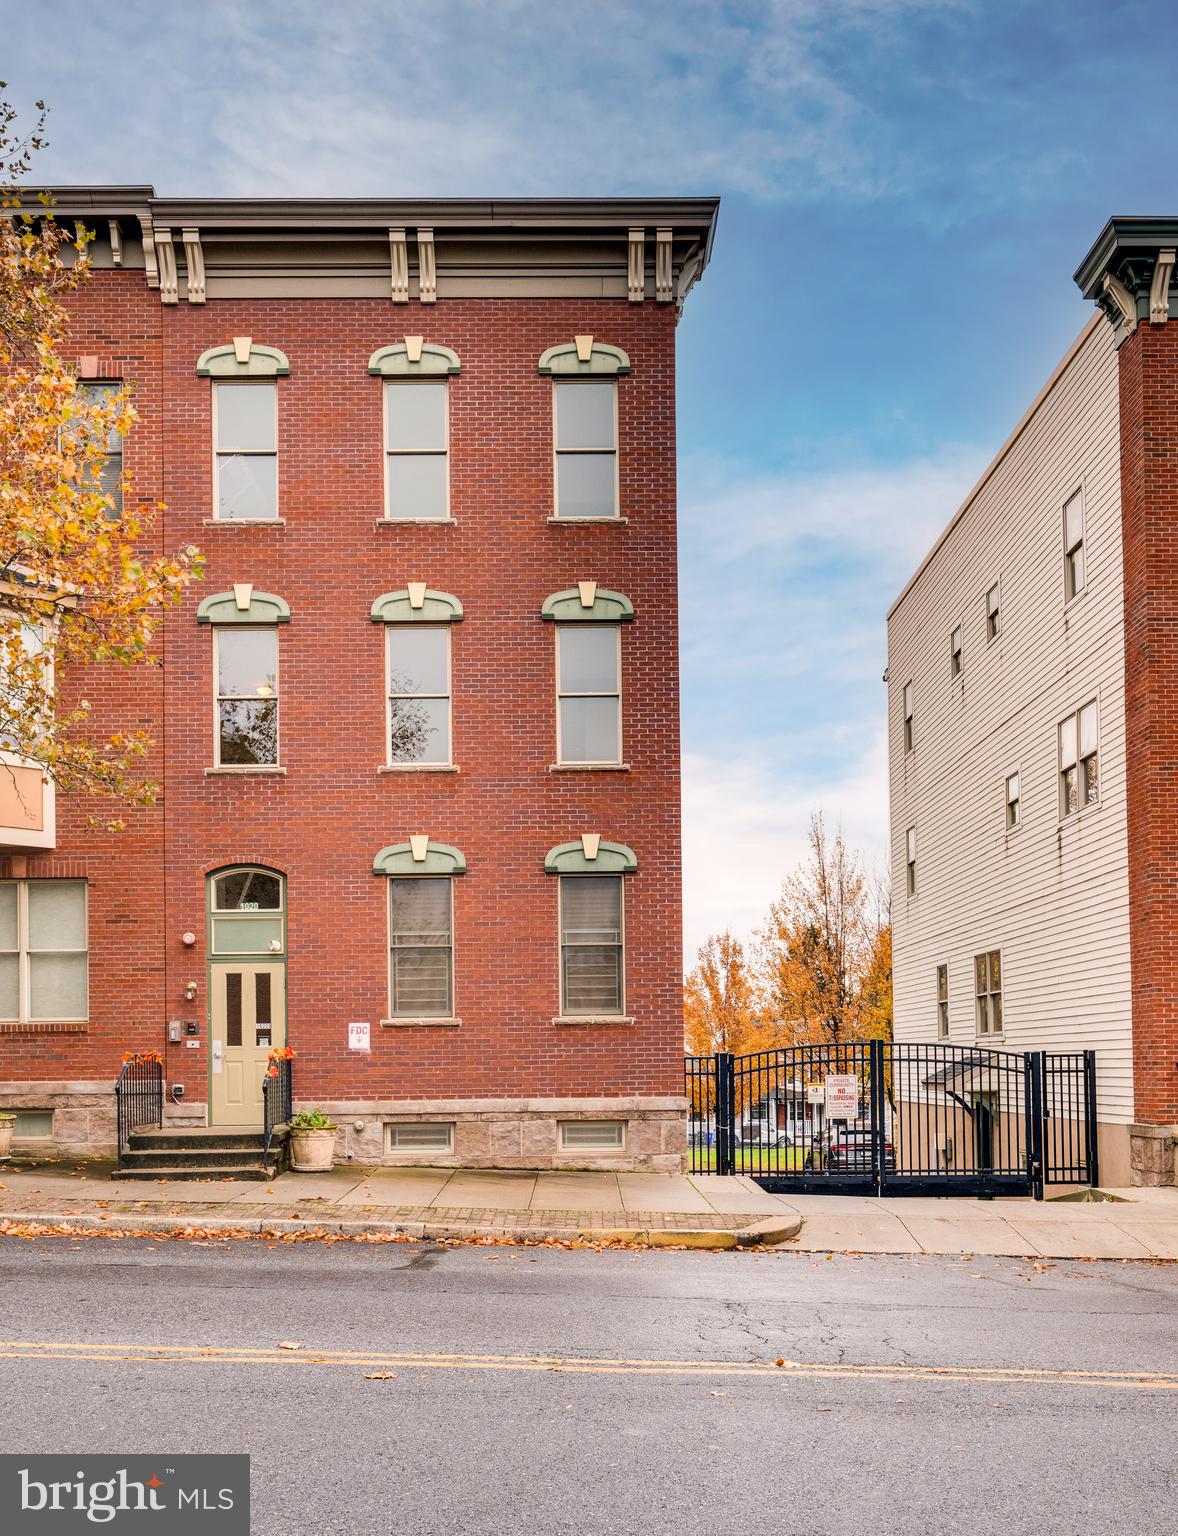
Brand-New Luxury 3-Bedroom Condo at Park Place at Penn

Discover the perfect blend of luxury, comfort, and convenience in these stunning brand-new 2-level condominiums located within the exclusive gated community of Park Place at Penn. Designed with modern living in mind, these spacious residences offer exceptional finishes, generous living areas, and thoughtful details throughout.

Featuring 3 spacious bedrooms and 2.5 bathrooms, these beautiful condos provide plenty of room for comfortable living. The impressive primary suite serves as a private retreat, complete with a full en-suite bathroom and a large walk-in closet. Every bedroom includes its own walk-in closet, offering abundant storage and organization space.

The heart of the home is a beautifully appointed kitchen featuring custom cabinetry, elegant quartz countertops, stainless steel appliances, gas cooking, and a spacious breakfast bar perfect for entertaining or everyday living.
Property Features:

 Brand-New Construction
 Spacious 3-Bedroom, 2-Level Floor Plan
 Luxurious Primary Suite with Private Full Bathroom
 Walk-In Closets in Every Bedroom
 2 Full Bathrooms and 1 Half Bathroom
 Convenient Half Bathroom for Guest Use
 Modern Kitchen with Custom Cabinetry and Quartz Countertops
 Stainless Steel Appliances with Gas Cooking
 Spacious Open-Concept Living and Dining Areas
 In-Unit Washer and Dryer Included
 Private Attached Garage
 Secure Gated Community
 
Ideally located in the heart of Reading, Park Place at Penn offers easy access to City Park, Santander Arena, shopping, dining, entertainment, and major commuter routes.

Experience upscale, maintenance-free living in one of Reading's newest and most desirable condominium communities. Schedule your private tour today and make Park Place at Penn your next home!
#PABK2074784

READING

1016 PENN STREET B

3 Beds

2 Baths

1,750 Sq.Ft.

$269,900

MLS#: PABK2074784
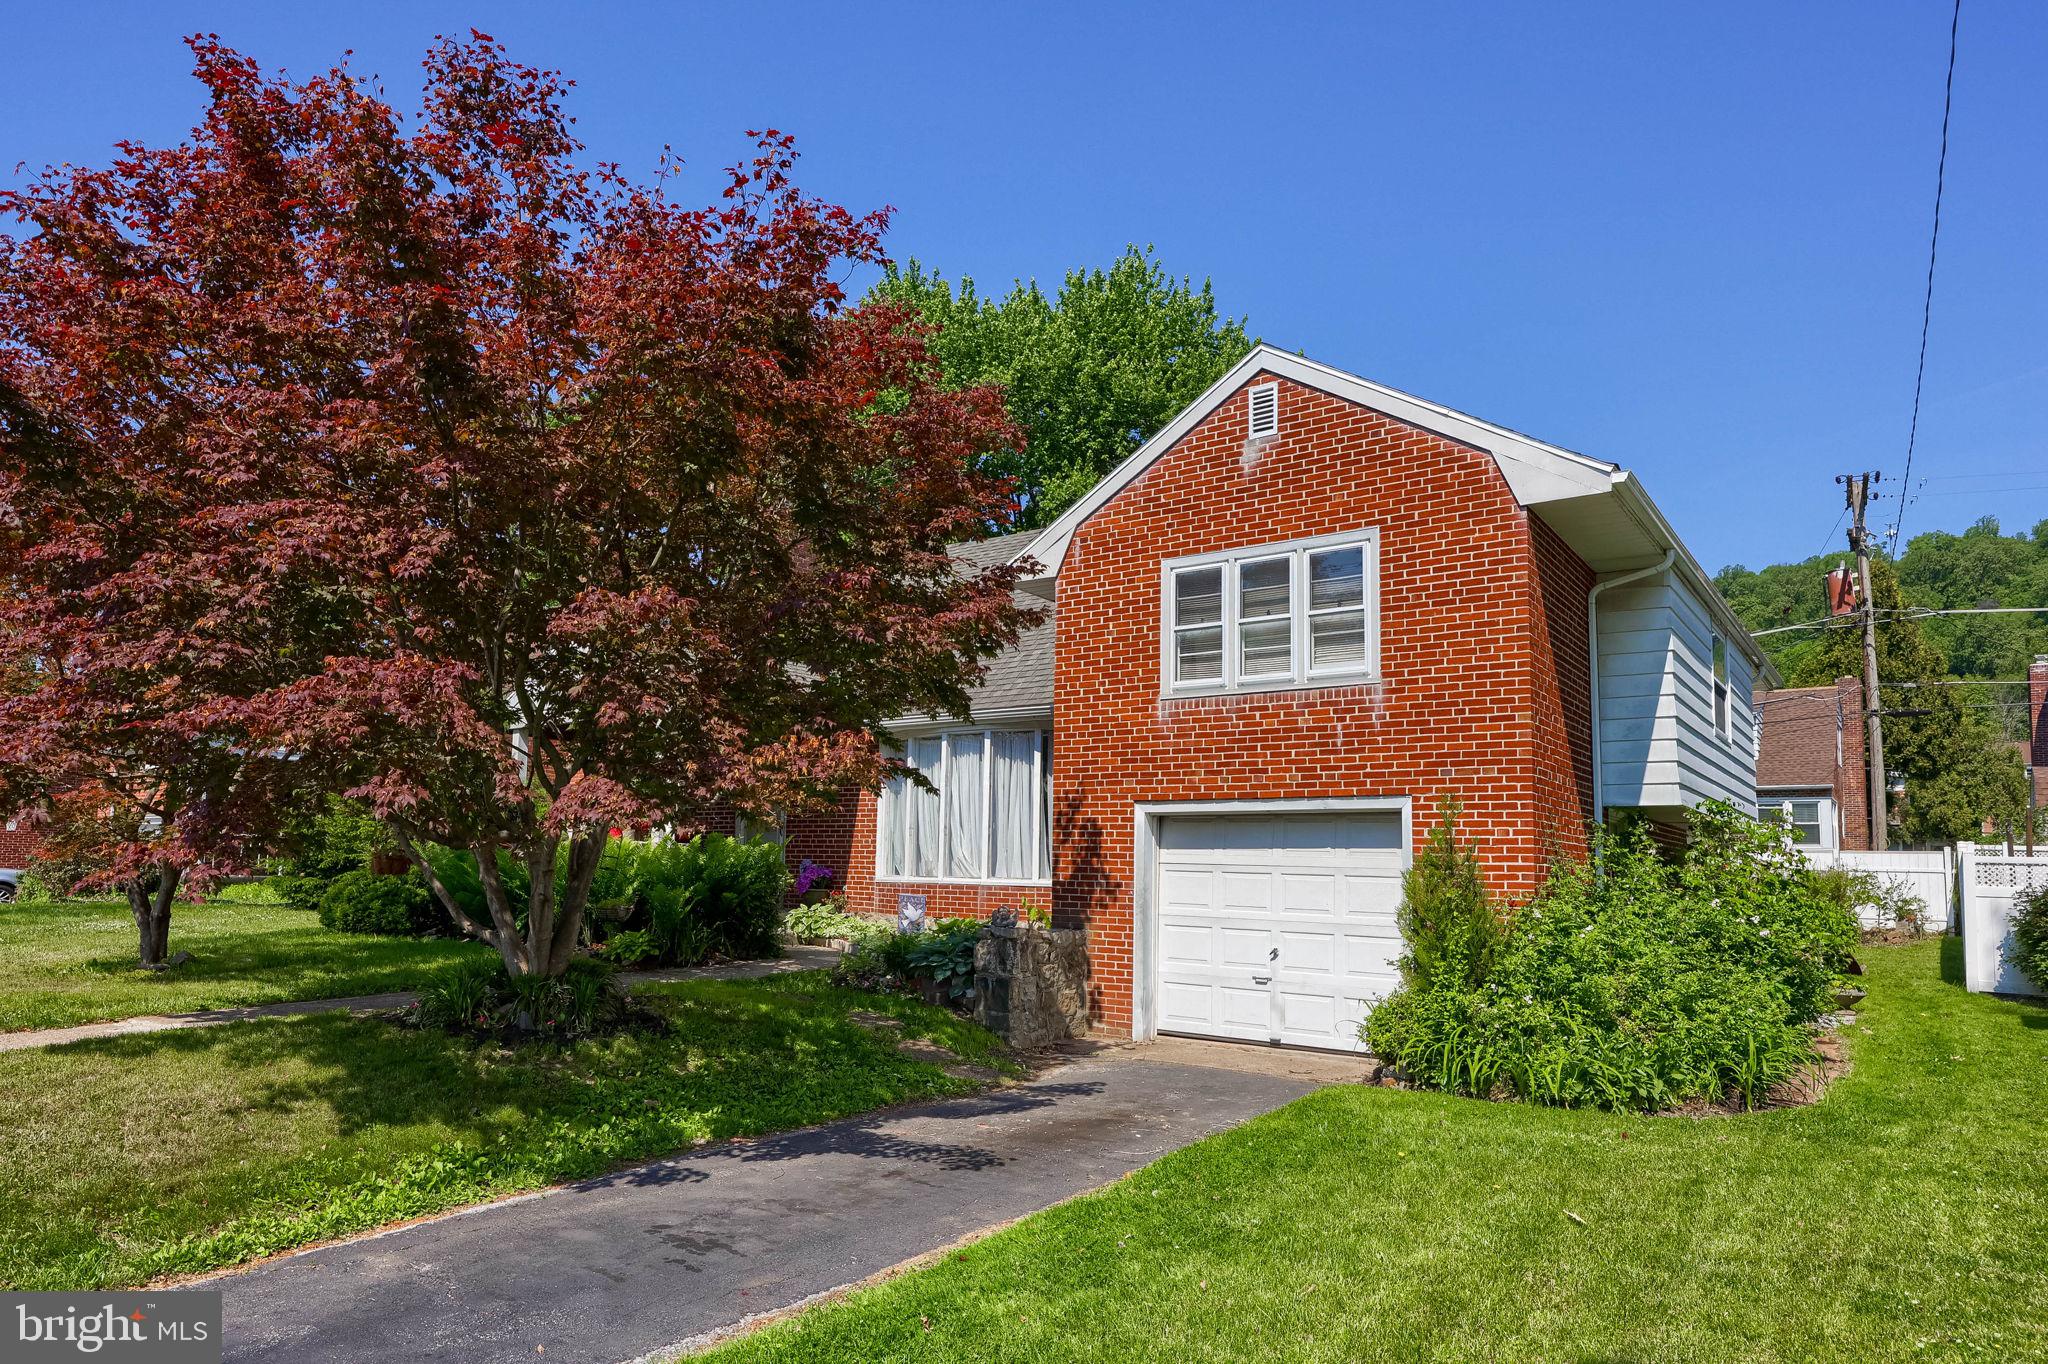
Charming all-brick split-level detached single-family home featuring 4 spacious bedrooms and 1.5 baths. This home offers plenty of room for comfortable living, with a functional layout and great potential to make it your own. Conveniently located close to shopping, dining, and everyday amenities. Don’t miss this opportunity!
#PABK2070968

READING

812 BRIGHTON AVENUE

4 Beds

1 Baths

2,153 Sq.Ft.

$299,900

MLS#: PABK2070968

Tucked within one of Mount Penn’s most charming enclaves, redesigned by noted local architect David J. Kurtz, beautifully blends timeless New England Cape influences with an open, airy modern vibe. The moment you arrive, its distinctive character and inviting presence to set it apart. A sun-drenched enclosed front porch/foyer with tile flooring and classic wainscoting creates a warm welcome. Inside, rich hardwood floors span the spacious living room and continue into the custom eat-in kitchen, featuring quality cabinetry, built-in appliances, a wall of glass front display cabinetry will impress you . A convenient pass-through breakfast bar to the great room opens and connects the space . The light-filled great room showcases stained glass accent windows  that add character. Its split-level design offers a dynamic layout with a basement-level garage and generous concrete floored crawl space storage beneath the main living areas. Upstairs, two bedrooms share a full tiled hall bath, while the private upper-level primary suite includes a walk-in closet, en-suite bath, and a walk-up attic offering exceptional storage and future possibilities. . Superb location near A Field, shopping, restaurants and  community pool, hiking trails, and Antietam Lake nearby make this home a tremendous opportunity    Ready for your personal touches 
.42 Acre separately deeded  building lot with Pole Barn and Gazebo is available for sale for $39,900 Access from Alley or Driveway off High Street MLS # PABK2075614
Home is "Sold AS IS" to settle Estate.
#PABK2075618

READING

2709 HOLLYWOOD COURT

3 Beds

2 Baths

1,817 Sq.Ft.

$269,900

MLS#: PABK2075618
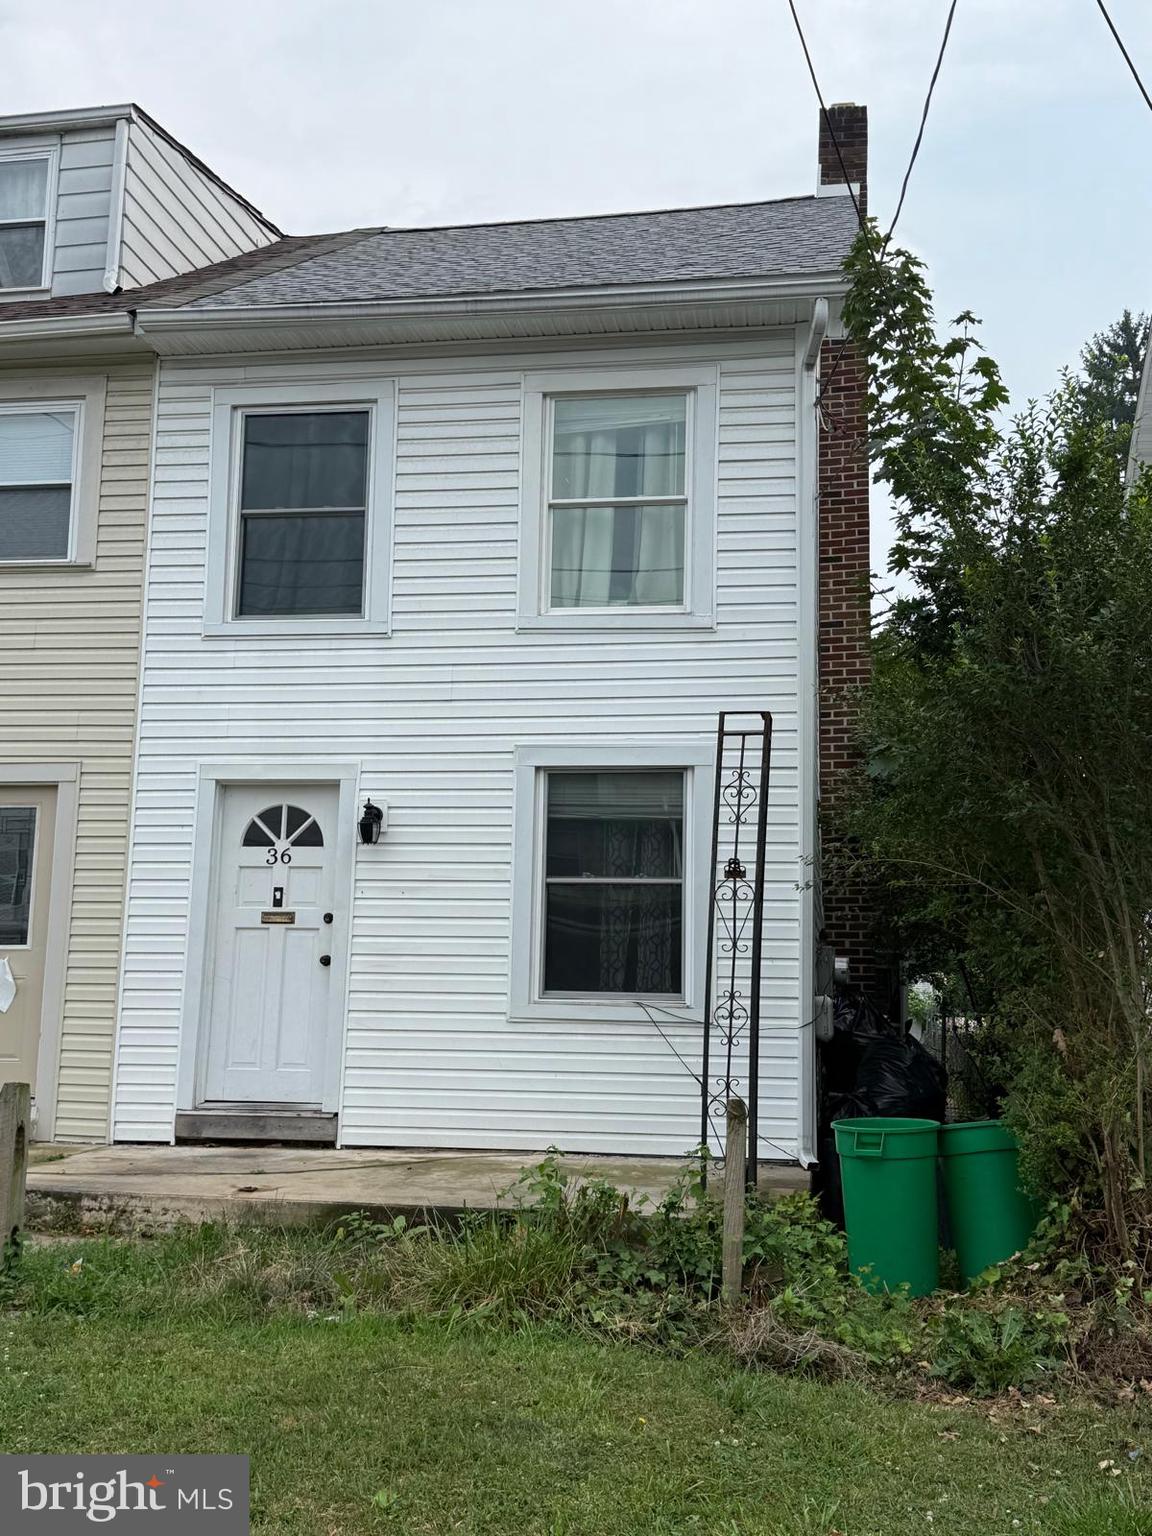
nice backyard and off-street parking including carport. Enjoy the comforts of central air. Newer colors throughout. Gorgeous master bedroom with cedar closet. All neutral decor. Large kitchen and all new replacement windows.  Great investment property.Transportation nearby
#PABK2075472

READING

36 PHILADELPHIA AVENUE

3 Beds

1 Baths

1,257 Sq.Ft.

$249,900

MLS#: PABK2075472
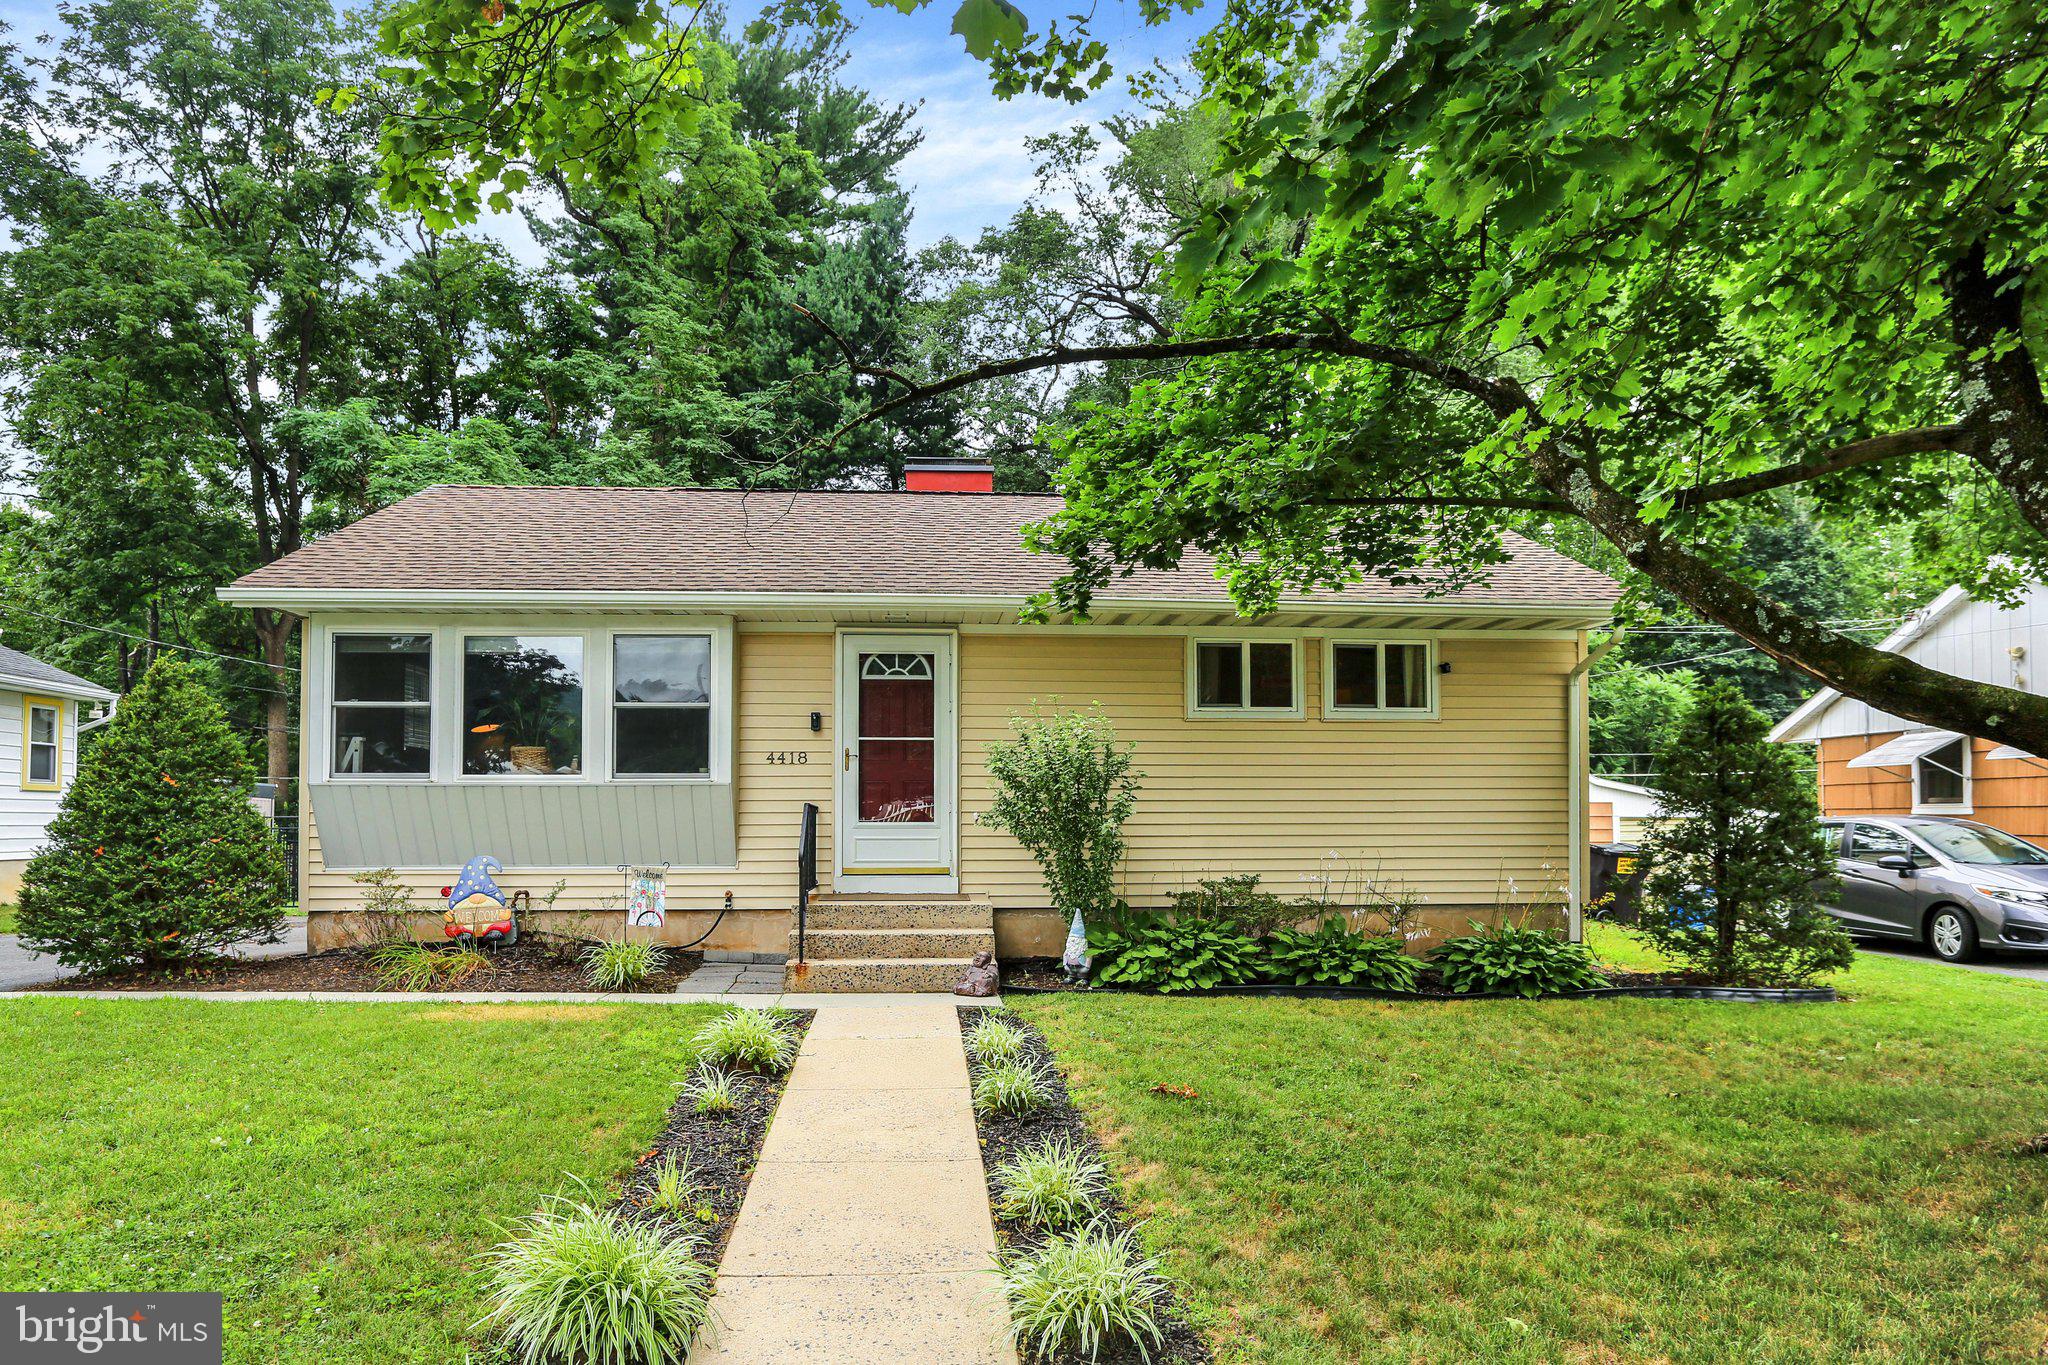
Charming & Move-In Ready 2 Bedroom Home with Exceptional Outdoor Living.
Welcome home to this beautifully maintained 2-bedroom, 1.5-bath property that offers the perfect blend of comfort, functionality, and outdoor enjoyment.
Step inside to a spacious living room highlighted by a stunning bay window that fills the home with incredible natural light, creating a warm and inviting atmosphere. The upgraded kitchen features newer appliances, abundant cabinet space, Granite countertops, ceramic tile floors and a comfortable eat-in dining area—perfect for everyday meals and entertaining guests.
The primary bedroom offers exceptional space, room for multiple dressers, a generous closet with double hanging bars for maximum storage, and the added convenience of a private half bath. The second bedroom is versatile and can easily serve as a guest room or home office. Original hardwood floors throughout living room, hallway and bedrooms. 
The full bathroom provides a spa-like feel with its beautifully tiled shower and luxurious rain shower head, creating your own private retreat.
Downstairs, the finished recreation room expands your living space and offers endless possibilities as a family room, media room, home office, workout area, or flex space. Built-in surround sound speakers make it the perfect spot for movie nights, gaming, or watching the big game.
Additional storage is plentiful with a large unfinished utility area that houses the heating system, water heater, laundry area, utility sink, and ample storage space.
Outside, you'll find a fully fenced backyard designed for both relaxation and play. Enjoy peaceful views from the large Trex deck & Pergola  with UV cover and outdoor lighting, which backs to a wooded property offering enhanced privacy. A substantial shed provides extensive storage along with an additional three-season workspace or hobby area. The yard also features a children's playset and thriving raised garden beds complete with a misting irrigation system.
Additional highlights include:
• 30-amp generator hookup for added peace of mind
• Expanded paved driveway with parking for up to 4 vehicles
•Fully fenced yard
•Large storage shed with workshop/flex space
•Raised garden beds with irrigation
•Finished lower-level rec room with surround sound
This home offers the perfect combination of indoor comfort, flexible living space, and incredible outdoor amenities—ready for its next owner to enjoy!
#PABK2075350

READING

4418 MAYS AVENUE

2 Beds

1 Baths

1,273 Sq.Ft.

$314,990

MLS#: PABK2075350
Move-in ready and completely refreshed in the desirable Muhlenberg School District! This charming 3-bedroom home offers modern updates throughout, including a brand-new kitchen featuring beautiful quartz counter tops, new fixtures, and updated finishes. The remodeled bathroom includes a stylish new tub surround, while new flooring and fresh paint throughout create a bright, inviting atmosphere. Enjoy economical gas heat and plenty of living space, including a large open basement that provides excellent storage or future finishing potential. The spacious second floor offers an exciting opportunity to create an additional bedroom and a luxurious primary suite. Situated on a large lot, this property features private rear and side yards, a welcoming front yard, and ample off-street parking. Relax on either of the home's two spacious side porches and enjoy the outdoor space and privacy. Conveniently located with easy access to shopping, dining, schools, major roadways, and everyday conveniences, this home combines comfort, value, and accessibility. Don't miss this opportunity to own an updated home with room to grow in a convenient location!
#PABK2073328

READING

2122 HAMPDEN BOULEVARD

3 Beds

1 Baths

1,528 Sq.Ft.

$319,900

MLS#: PABK2073328

Welcome to 24 Ardmore Ave, a well maintained and updated home offering four bedrooms, two full bathrooms, 1,792 square feet of living space plus additional finished square footage in the partially finished basement. The first floor features a bedroom, a full bathroom, an office that can serve as an additional bedroom, a convenient laundry chute, and an updated kitchen with new granite countertops, a new sink, and modern appliances. A large sunroom fills the home with natural light and provides peaceful views of the backyard. The second floor includes two bedrooms with the possibility of a third along with a full bathroom. The lower level offers a cozy wood fireplace, a laundry room with direct outdoor access, and extra storage space. Situated on a corner lot with  storage shed and a newer roof installed in 2021 and, this property provides comfort, flexibility, and convenience. A public playground located about a block and a half away adds to the appeal of the surrounding area. Close to major highways and shopping, this home delivers a blend of modern upgrades, functional living areas, and bright inviting spaces ideal for today’s lifestyle.
#PABK2074820

READING

24 ARDMORE AVENUE

4 Beds

2 Baths

1,792 Sq.Ft.

$279,900

MLS#: PABK2074820

New on site 2 days ago
Welcome home to 513 Pershing Blvd., where timeless farmhouse style charm meets modern updates in the highly sought-after Governor Mifflin School District. Situated on an oversized 0.35-acre lot, this beautifully maintained 2-bedroom, 1.5-bath home offers the perfect blend of character, comfort, and outdoor living.

Step inside to discover numerous cosmetic upgrades throughout, creating a warm and inviting atmosphere from the moment you enter. The beautifully updated kitchen is the heart of the home, featuring granite countertops, stylish cabinetry, and plenty of space for cooking and entertaining. The spacious living areas provide a comfortable layout that’s perfect for everyday living.

Outside, you’ll fall in love with the bestiful stone patio, offering an ideal space for summer cookouts, relaxing evenings, or entertaining guests. The fenced backyard provides privacy and plenty of room for pets, gardening, or outdoor activities, all while taking advantage of the expansive lot.

With its farmhouse appeal, thoughtful updates, oversized yard, and desirable location close to shopping, dining, parks, and major commuter routes, this move-in-ready property is one you won’t want to miss. Schedule your private showing today and see everything this charming home has to offer!
#PABK2076452

READING

513 PERSHING BOULEVARD

2 Beds

1 Baths

1,020 Sq.Ft.

$274,900

MLS#: PABK2076452

 - property

Send a message

Message successfully sent.

Your message

What is 3 + 4 ?

Reason for contacting?

I agree to receive email communication and understand I can unsubscribe at any time.

I agree to be contacted by Charis Realty Group via call, email, and text for real estate services. To opt out, you can reply 'stop' at any time or reply 'help' for assistance. You can also click the unsubscribe link in the emails. Message and data rates may apply. Message frequency may vary. Privacy Policy

Sign Out

Virtual Assistant

Would you like to take the next step with this property? We can help you schedule a showing or virtual tour, or send you more details.

Yes, I would like more information.

Thank You for Your Reply, One of Our Agents will contact you as soon as possible

No, maybe later.

Thank you, you can always contact me via email, phone number or through the contact form.

Realhub AI

Lucy - Your AI-Powered Realtor

Update Your Temporary Password

Personalize your search

Enter your email and we'll notify you immediately when new listings match what you're looking for.

or enter email address

Already have an account ? Login here

Continue your home search

I agree to receive communications and understand I can unsubscribe at any time.

I agree to be contacted by Charis Realty Group via call, email, and text for real estate services. To opt out, you can reply 'stop' at any time or reply 'help' for assistance. You can also click the unsubscribe link in the emails. Message and data rates may apply. Message frequency may vary. Privacy Policy

Already have an account ? Login here

We use cookies

We use cookies primarily for analytics to enhance your experience. By accepting, you agree to our use of these cookies. You can manage your preferences or learn more about our cookies policy.