
Property
Beds
3
Full Baths
1
1/2 Baths
1
Year Built
1950
Sq.Footage
1,288
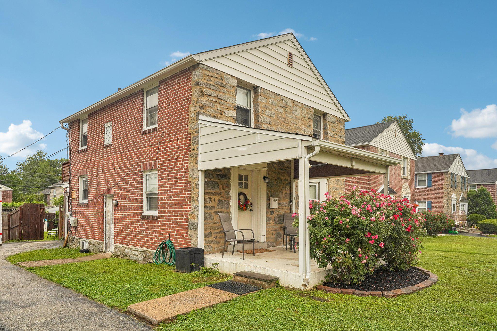
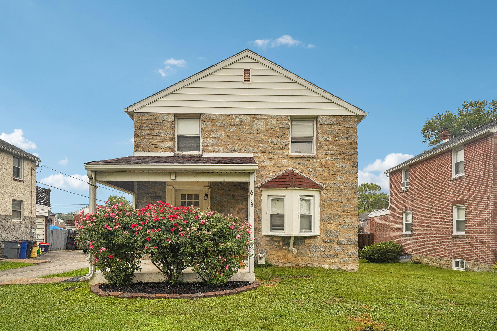
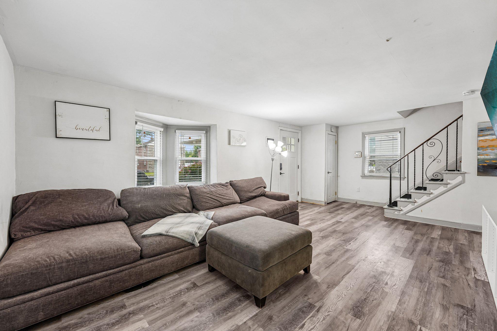
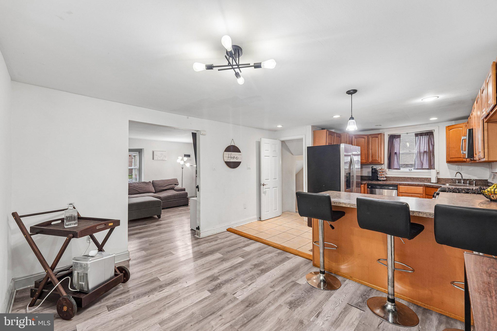
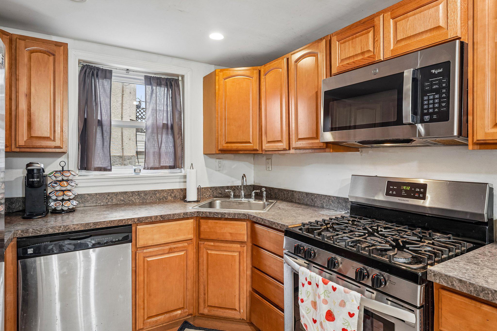
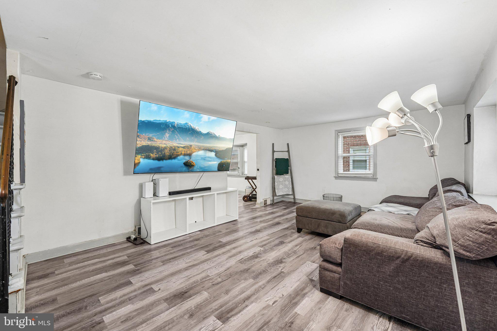
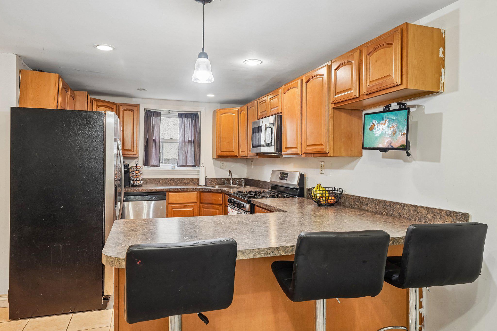
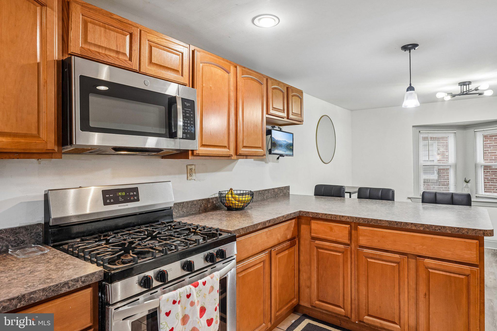
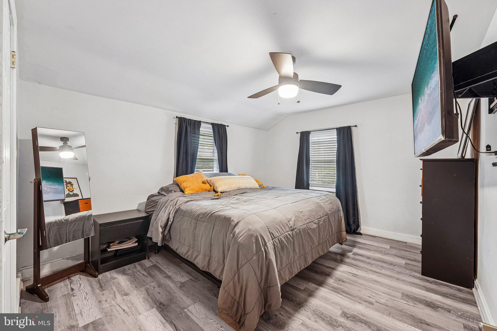
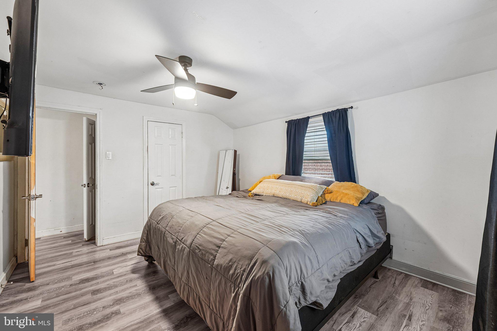
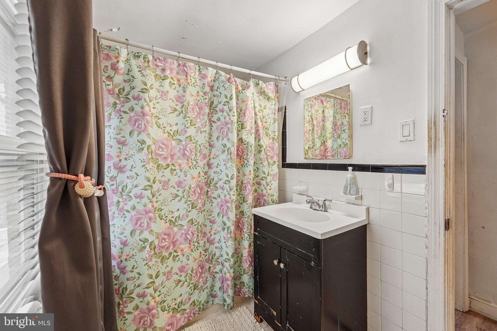
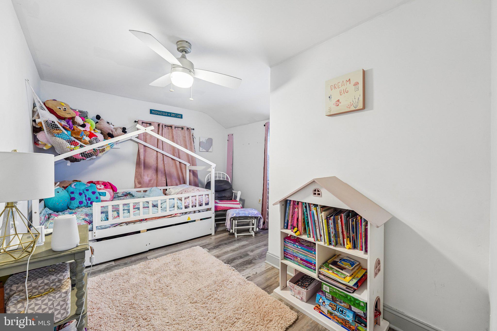
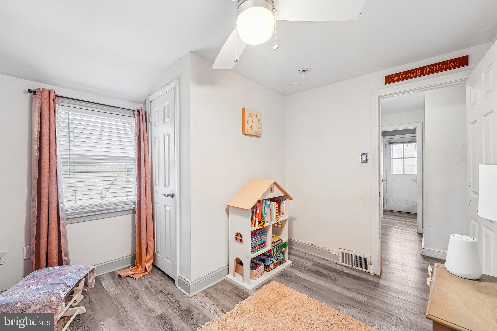
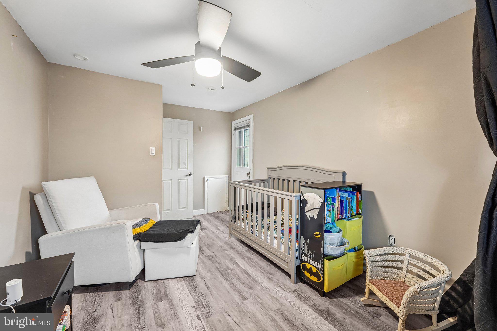
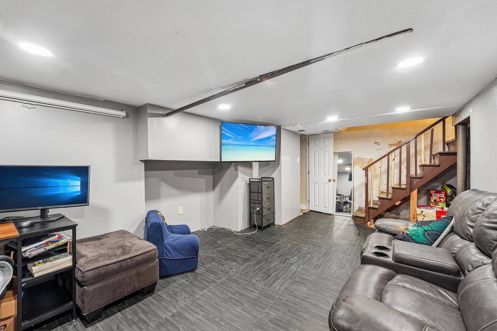
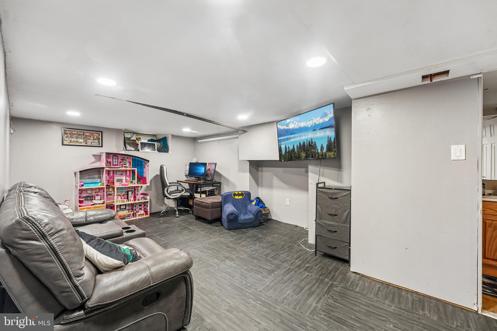
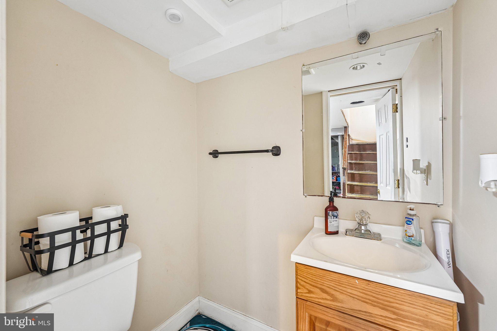
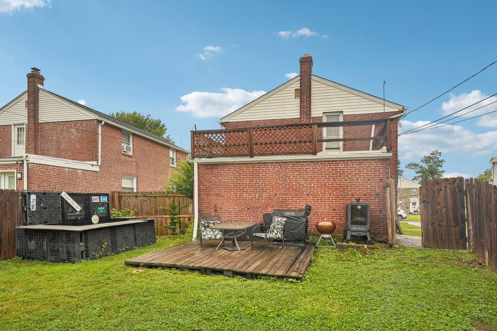
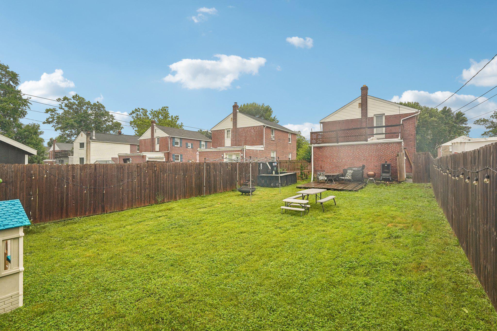
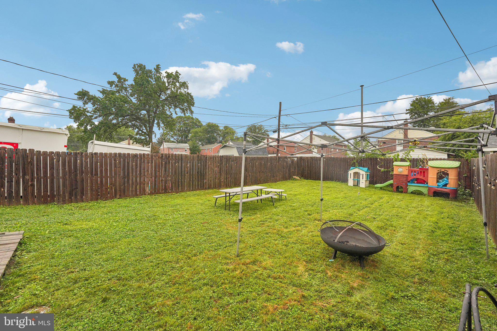
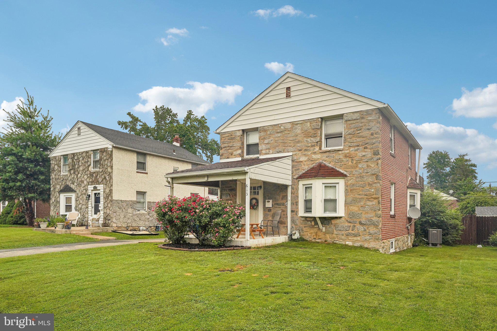
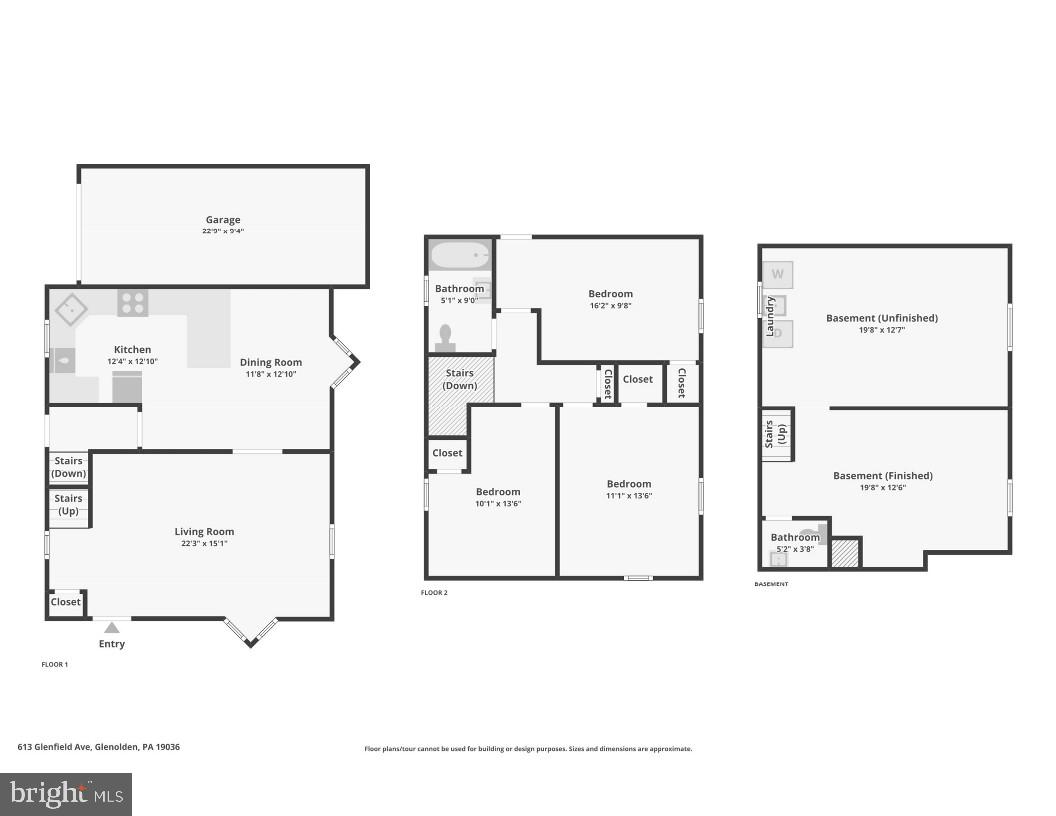
Nestled on a beautiful street in Glenolden you will find 613 Glenfield Avenue. This 3 bdrm, 1.5 bath home with attached 1 car garage offers an open floor plan living area designed to meet the demands of today's busy lifestyle. As you arrive at the home take note of the charming stone and brick construction as well as the lovely covered front porch which welcomes you inside the home. The main level consists of a spacious living/family room with large bay window which looks out over the front yard, a dining area and kitchen complete with peninsula breakfast bar and recessed lighting. A door from the kitchen leads to the side driveway, attached 1 car garage and expansive fenced in, flat back yard which is perfect for entertaining and all types of outdoor activities. The upper level offers a primary bedroom as well as 2 additional bedrooms one of which has a door leading out to the flat roof over the garage.....could this be your future deck? A full bathroom completes the upper level. Vinyl plank flooring which was added throughout the home looks great and is so easy to maintain! Looking for additional living space options? The partially finished basement with powder room is perfect for an office, play area, gaming area or more! In addition the unfinished basement area offers a large storage area as well as houses the laundry hookup and utilities. 613 Glenfield is conveniently located to parks, restaurants, entertainment and more, minutes to Target and Home Depot, as well as all types of shopping on MacDade Blvd and Baltimore Pike, a short drive to Center City. This is a wonderful opportunity to own a home in a fabulous neighborhood....schedule your appointment today!
Features & Amenities
Interior
-
Total Bedrooms
3
-
Bathrooms
1
-
1/2 Bathrooms
1
-
Above Grade Finished Area
1288.0
-
Basement YN
YES
-
Cooling YN
YES
-
Cooling
Central Air, Electric
-
Fireplace YN
NO
-
Heating YN
YES
-
Heating
Natural Gas, Forced Air
-
Pet friendly
N/A
Exterior
-
Garage
Yes
-
Garage spaces
1
-
Construction Materials
Brick, Stone
-
Parking
Garage, Driveway, Attached
-
Patio and Porch Features
Porch
-
Pool
No
-
Waterfront YN
NO
Area & Lot
-
Lot Size(acres)
0.14
-
Lot Size(square feet)
6,098
-
Property Type
Residential
-
Property Sub Type
Single Family Residence
-
Architectural Style
Other
Price
-
Sales Price
$339,000
-
Tax Amount
$5,799
-
Sq. Footage
1,288
-
Price/SqFt
$263
HOA
-
Association
No
School District
-
Elementary School
N/A
-
Middle School
N/A
-
High School
N/A
Property Features
-
New Construction
NO
-
Foundation Details
Stone
-
Senior Community YN
NO
-
Sewer
Public Sewer
-
Tax Lot
018-000
-
Water Source
Public
Schedule a Showing
Showing scheduled successfully.
Mortgage calculator
Estimate your monthly mortgage payment, including the principal and interest, property taxes, and HOA. Adjust the values to generate a more accurate rate.
Your payment
Principal and Interest:
$
Property taxes:
$
HOA fees:
$
Total loan payment:
$
Total interest amount:
$
Location
County
DELAWARE
Elementary School
Middle School
High School
Listing Courtesy of Roseann Tulley , Redfin Corporation
RealHub Information is provided exclusively for consumers' personal, non-commercial use, and it may not be used for any purpose other than to identify prospective properties consumers may be interested in purchasing. All information deemed reliable but not guaranteed and should be independently verified. All properties are subject to prior sale, change or withdrawal. RealHub website owner shall not be responsible for any typographical errors, misinformation, misprints and shall be held totally harmless.

AGENT
Joanne Grus
Call Joanne today to schedule a private showing.

* Listings on this website come from the FMLS IDX Compilation and may be held by brokerage firms other than the owner of this website. The listing brokerage is identified in any listing details. Information is deemed reliable but is not guaranteed. If you believe any FMLS listing contains material that infringes your copyrighted work please click here to review our DMCA policy and learn how to submit a takedown request.© 2024 FMLS.
Related Properties
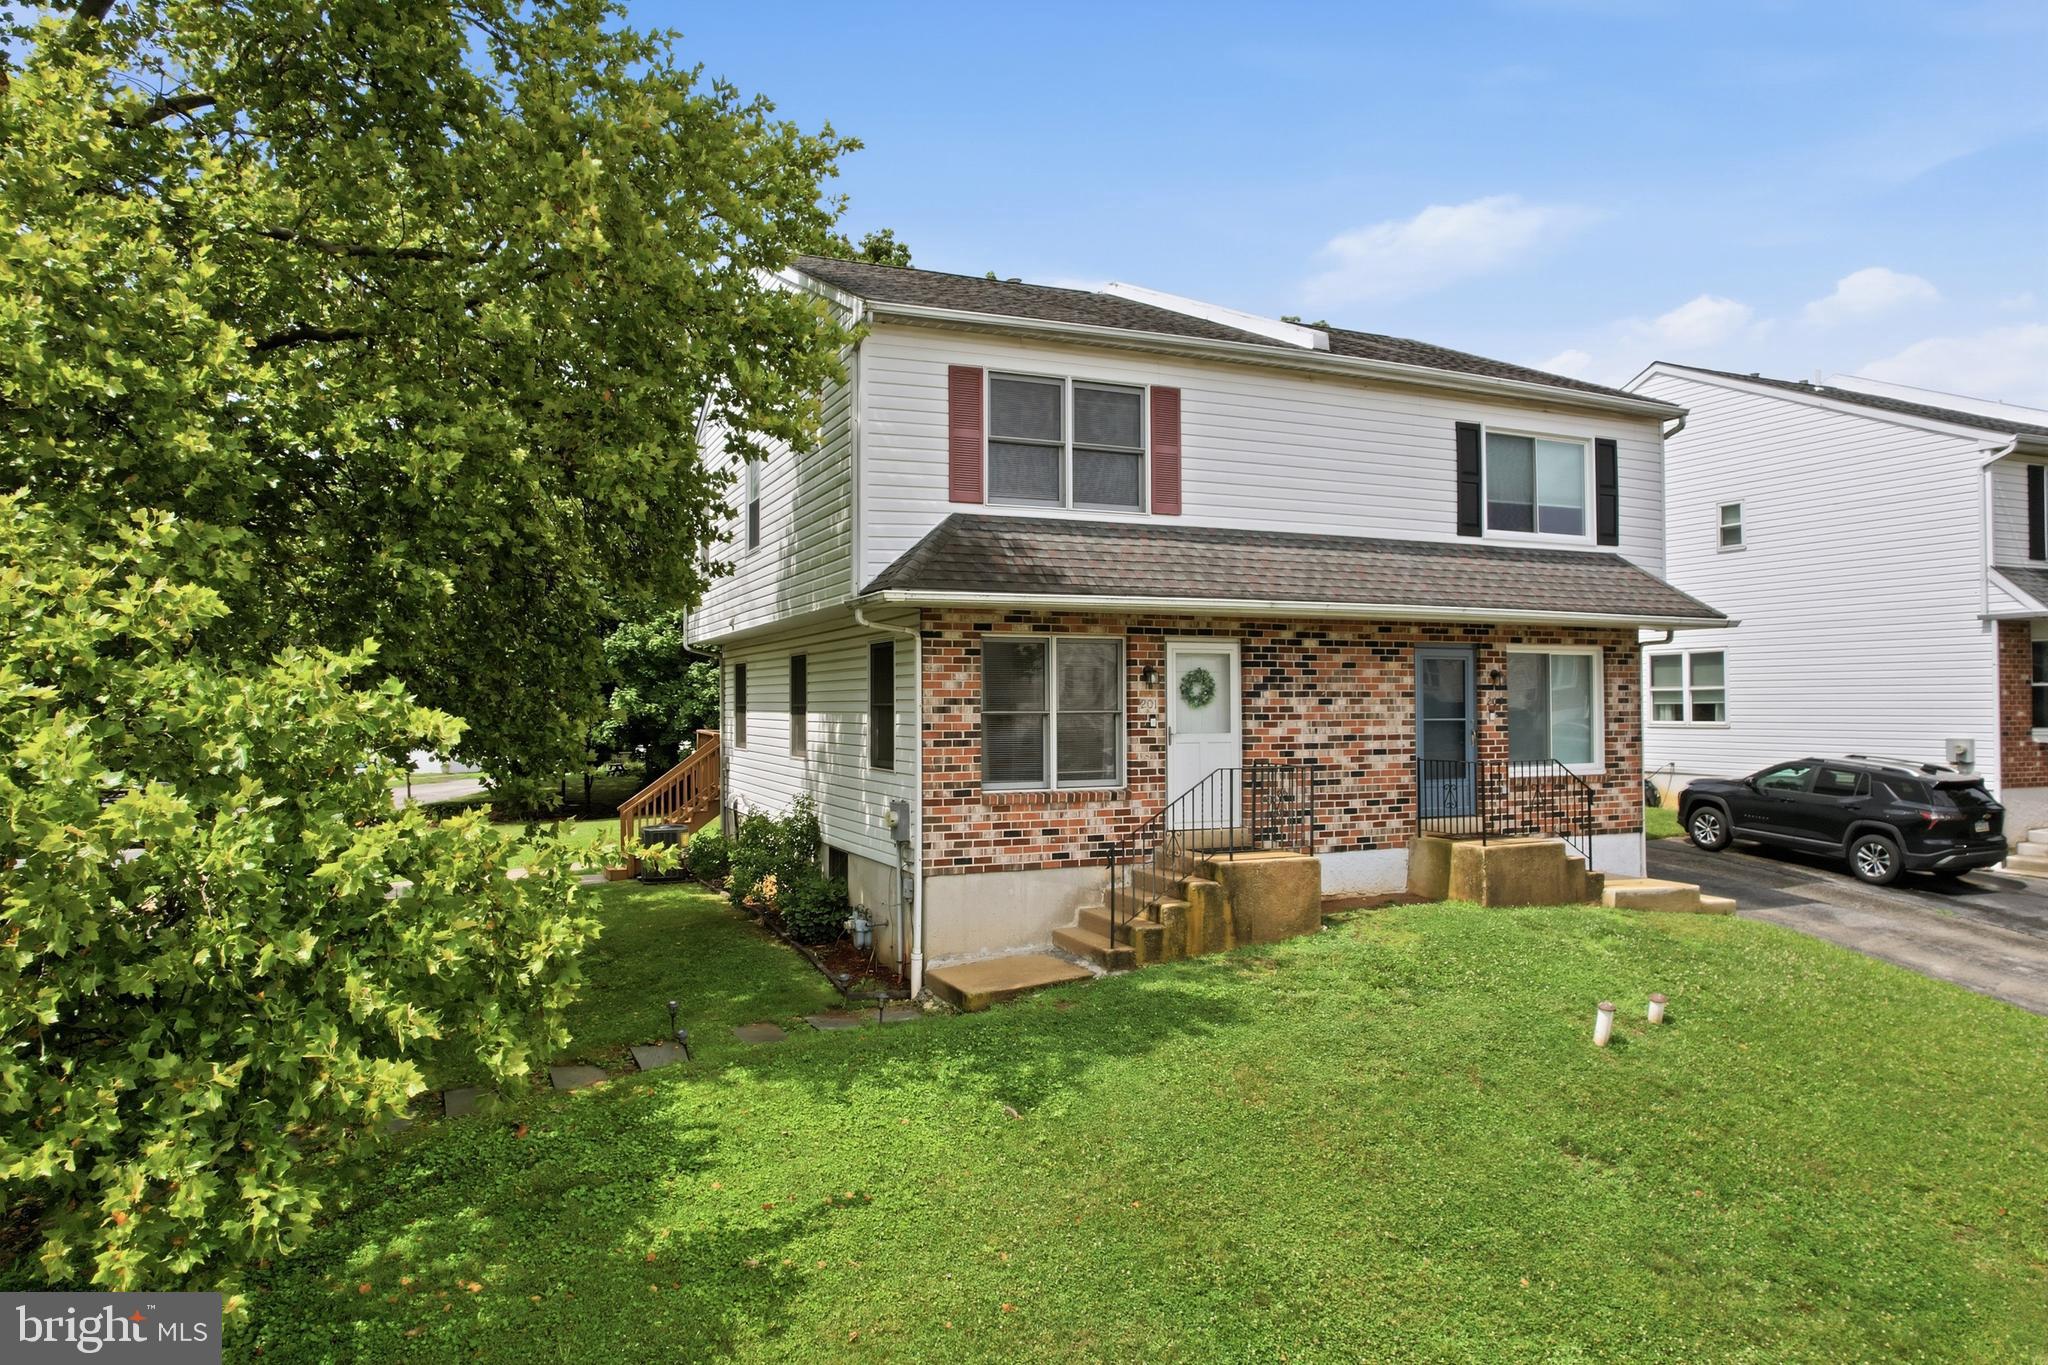
GLENOLDEN
201 SUMMIT AVENUE
3 Beds
1 Baths
1,368 Sq.Ft.
$320,000
MLS#: PADE2119404
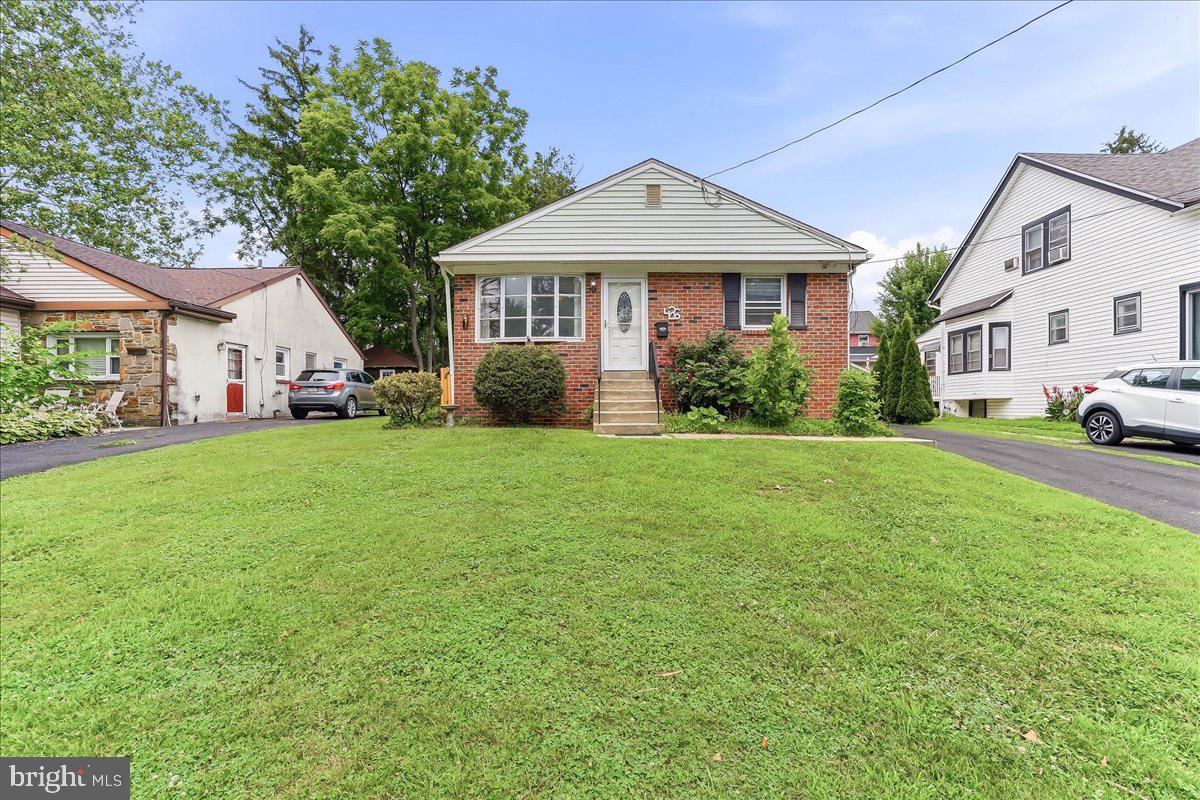
GLENOLDEN
426 SHARP AVENUE
4 Beds
1 Baths
1,853 Sq.Ft.
$335,000
MLS#: PADE2119356
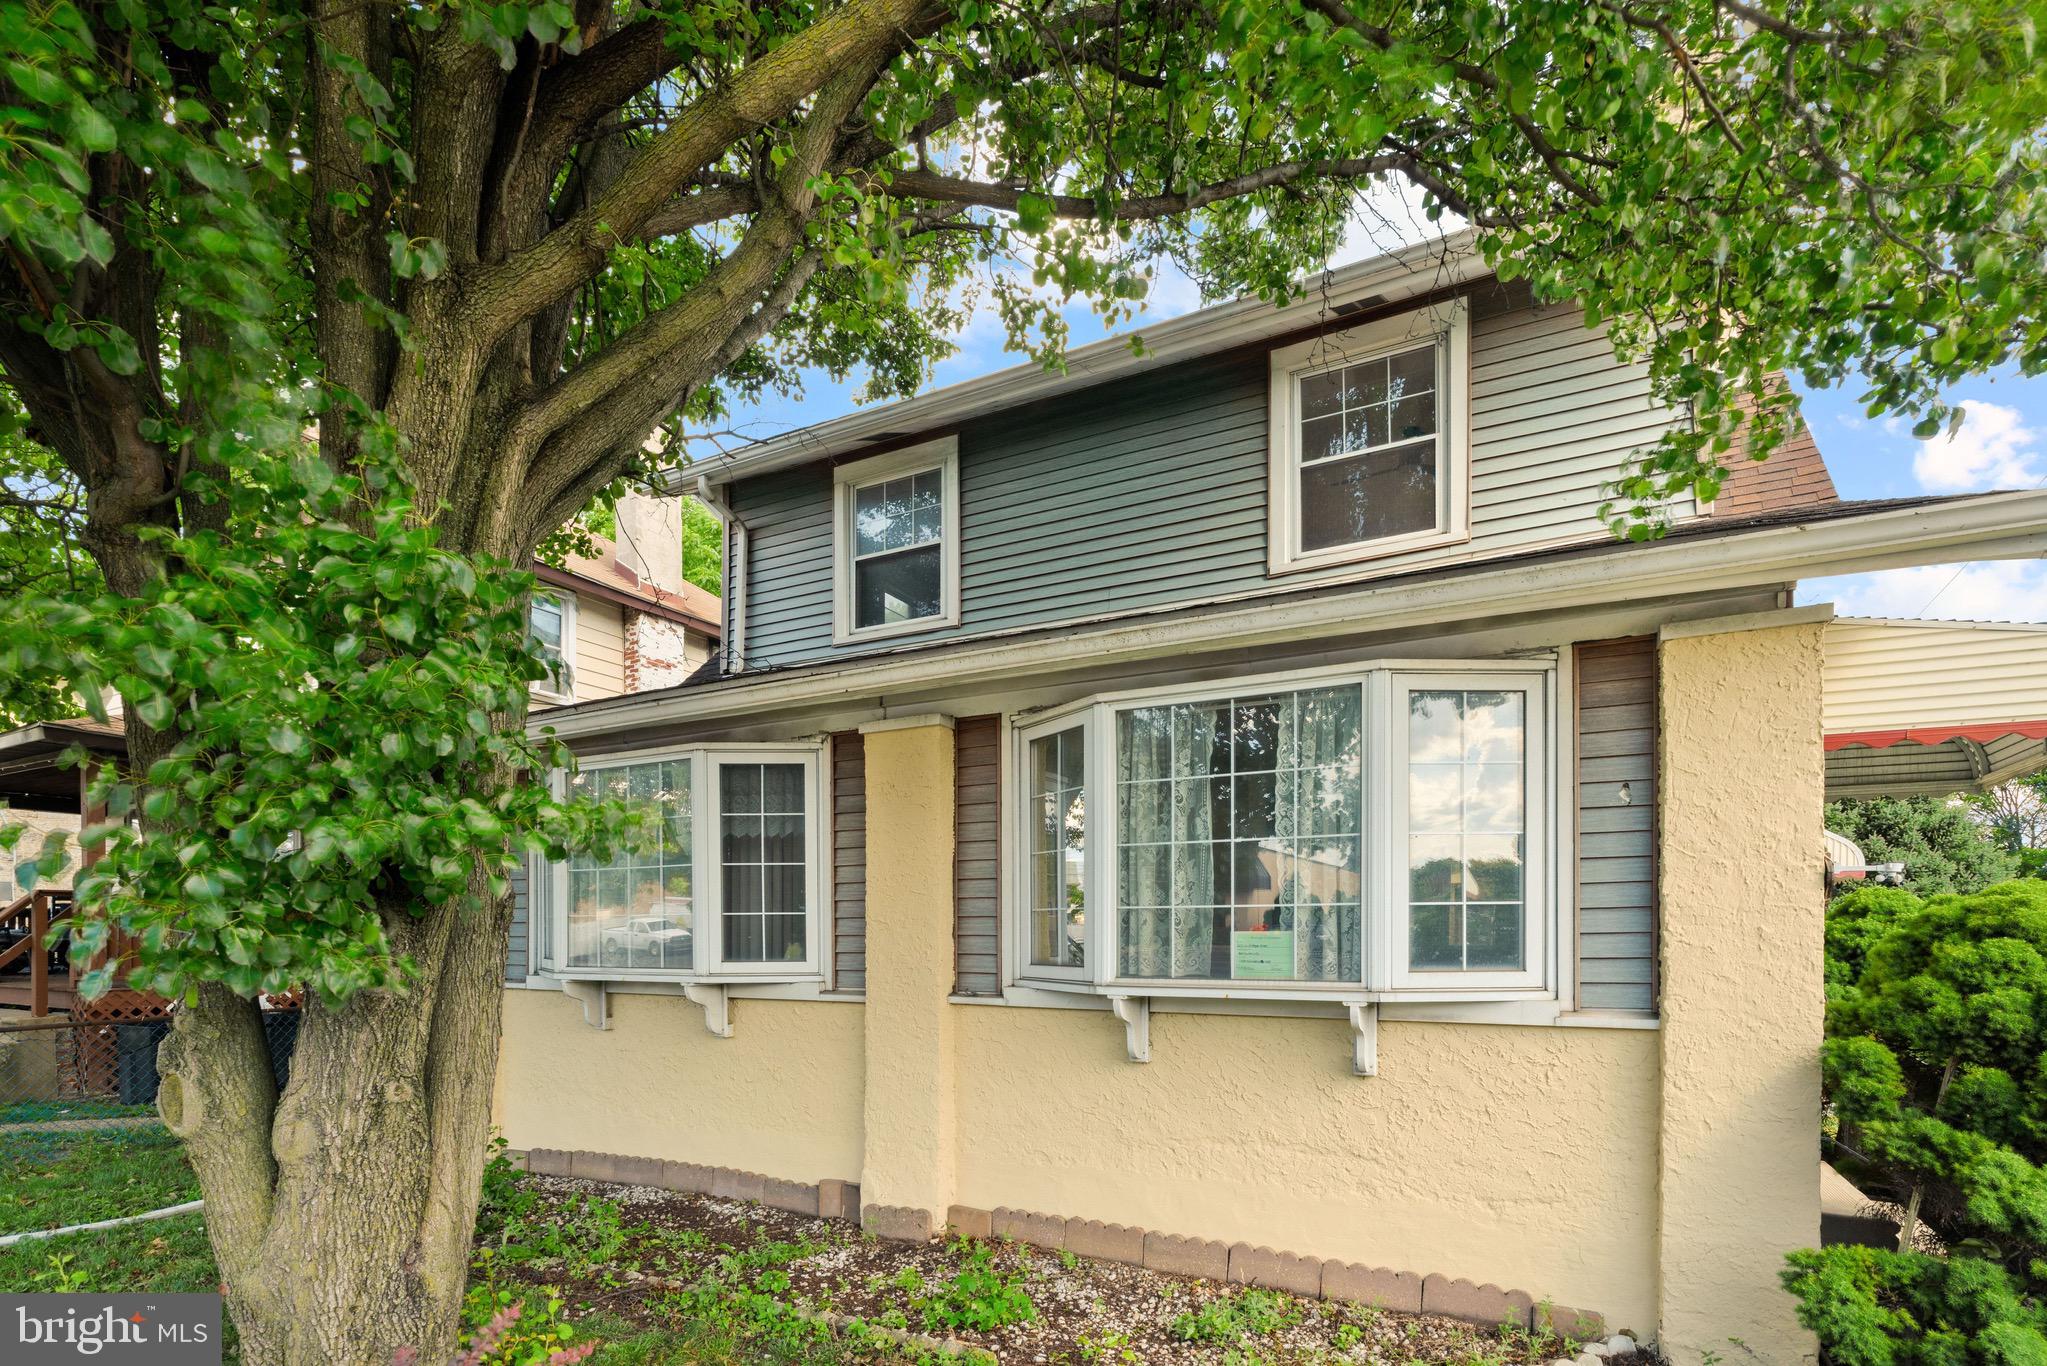
GLENOLDEN
201 N CHESTER PIKE
3 Beds
1 Baths
2,186 Sq.Ft.
$334,000
MLS#: PADE2118352
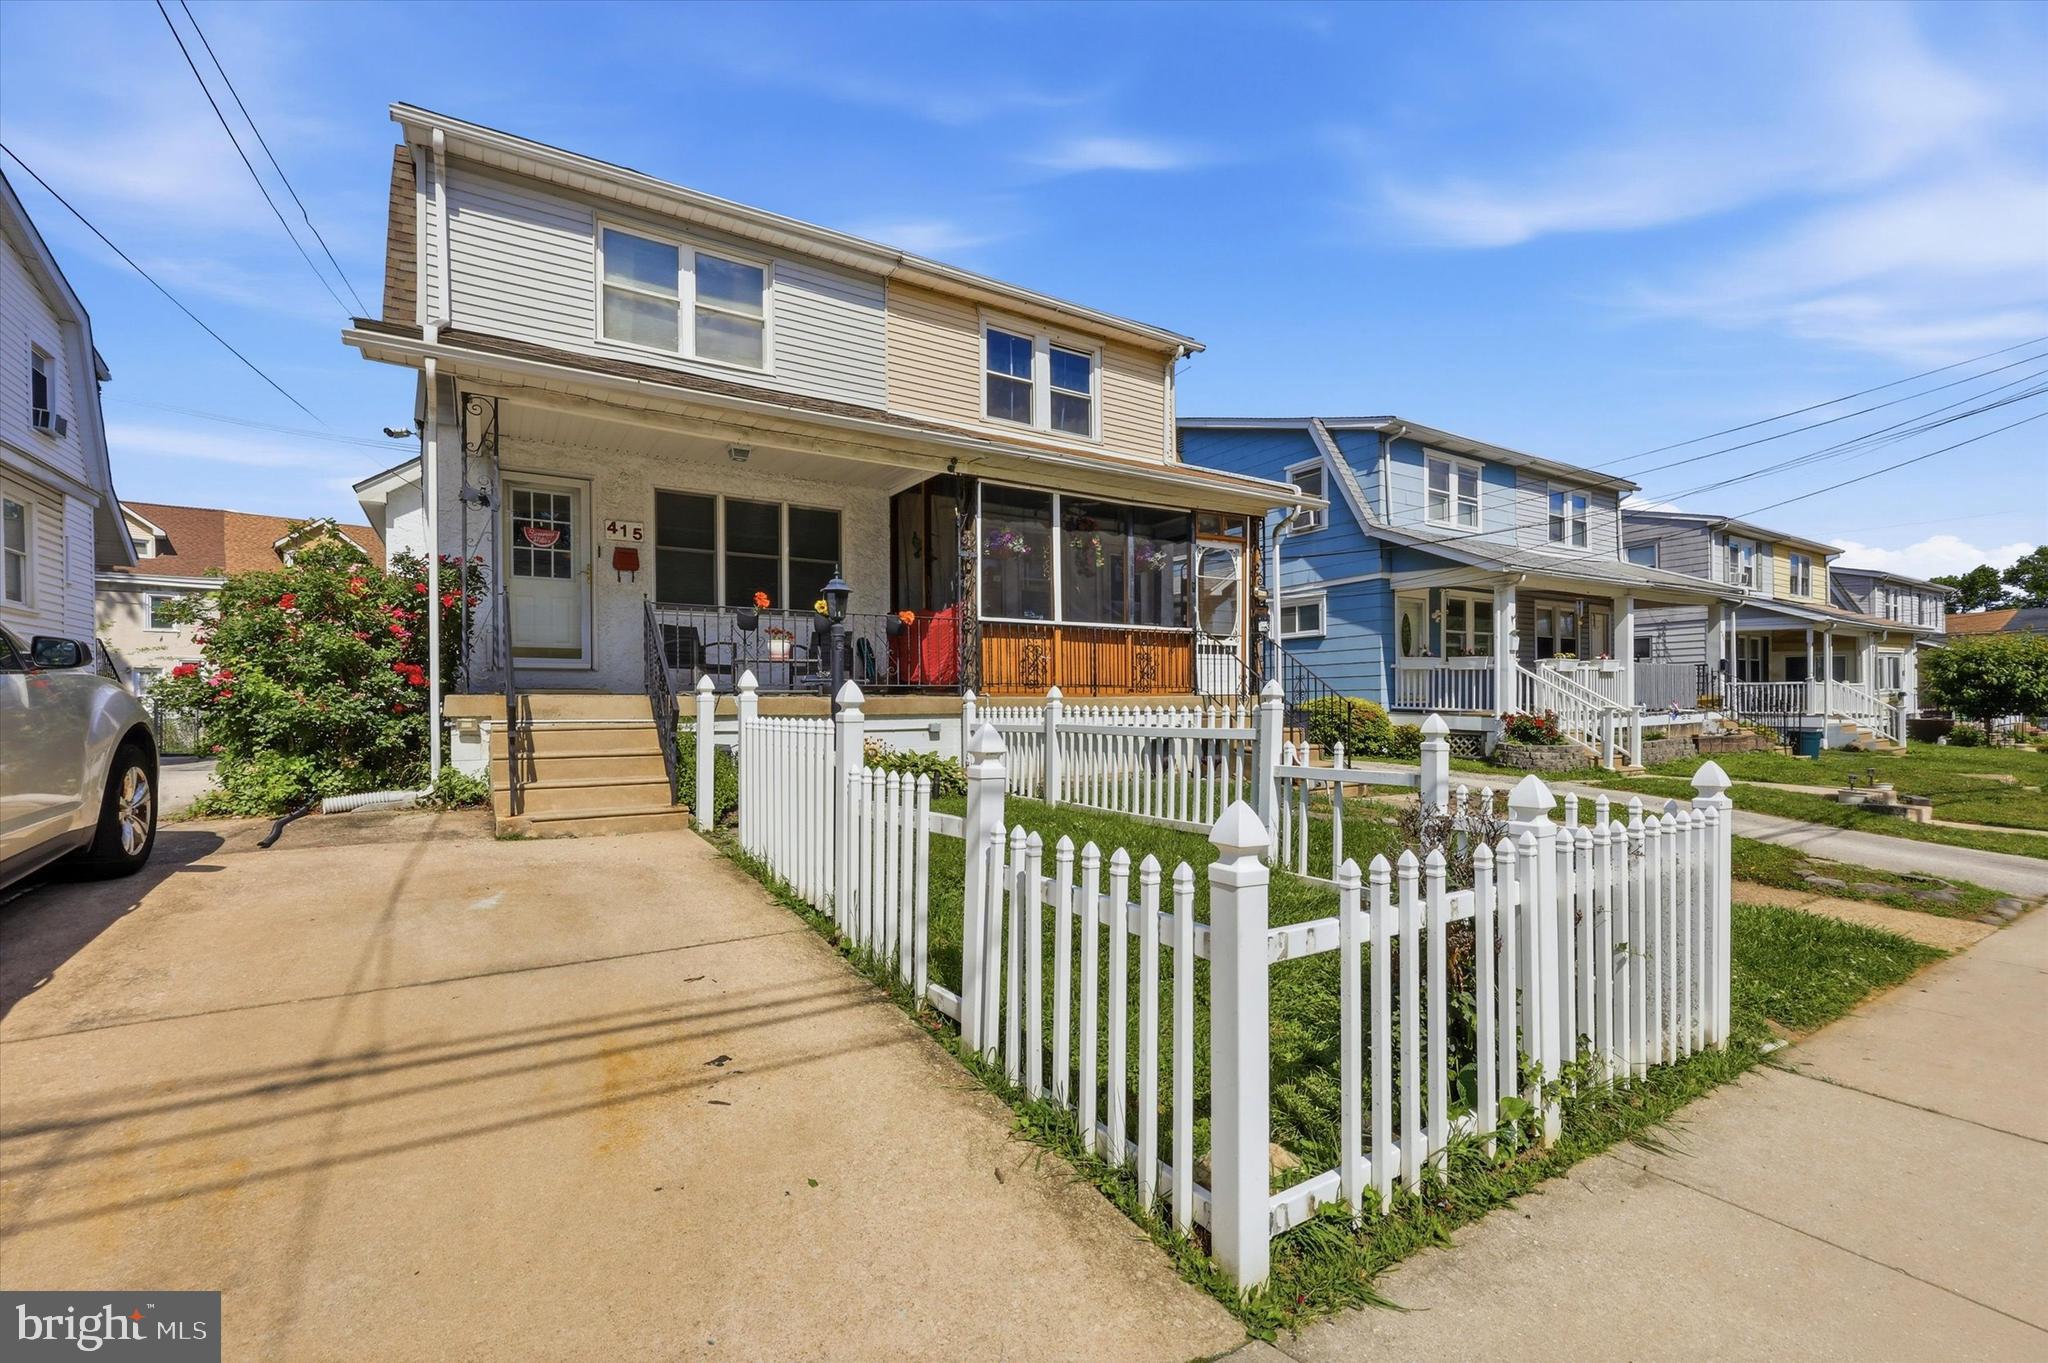
GLENOLDEN
415 CUSTER AVENUE
3 Beds
1 Baths
1,178 Sq.Ft.
$274,900
MLS#: PADE2116956
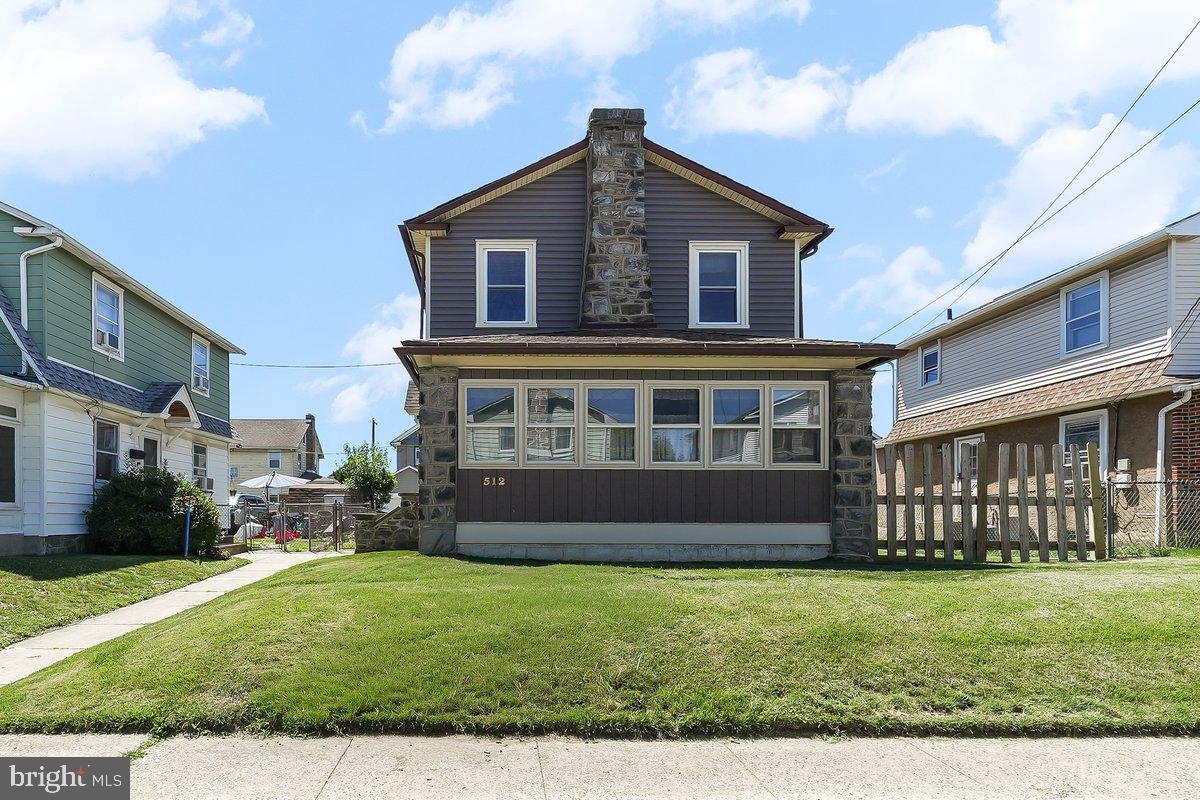
GLENOLDEN
512 TATNALL AVENUE
3 Beds
1 Baths
1,242 Sq.Ft.
$275,000
MLS#: PADE2119442
.png)