Features & Amenities

Interior

  • Other Interior Features

    Eat-in Kitchen, Cedar Closet(s), Ceiling Fan(s), Kitchen Island, Recessed Lighting, Walk-In Closet(s), Crown Molding, Open Floorplan

  • Total Bedrooms

    5

  • Bathrooms

    4

  • 1/2 Bathrooms

    1

  • Above Grade Finished Area

    3248.0

  • Basement YN

    YES

  • Cooling YN

    YES

  • Cooling

    Central Air, Ceiling Fan(s), Electric

  • Fireplace YN

    YES

  • Heating YN

    YES

  • Heating

    Exhaust Fan, Electric, Propane, Forced Air, Heat Pump

  • Main Level Bedrooms

    1

  • Pet friendly

    N/A

Exterior

  • Garage

    Yes

  • Garage spaces

    2

  • Construction Materials

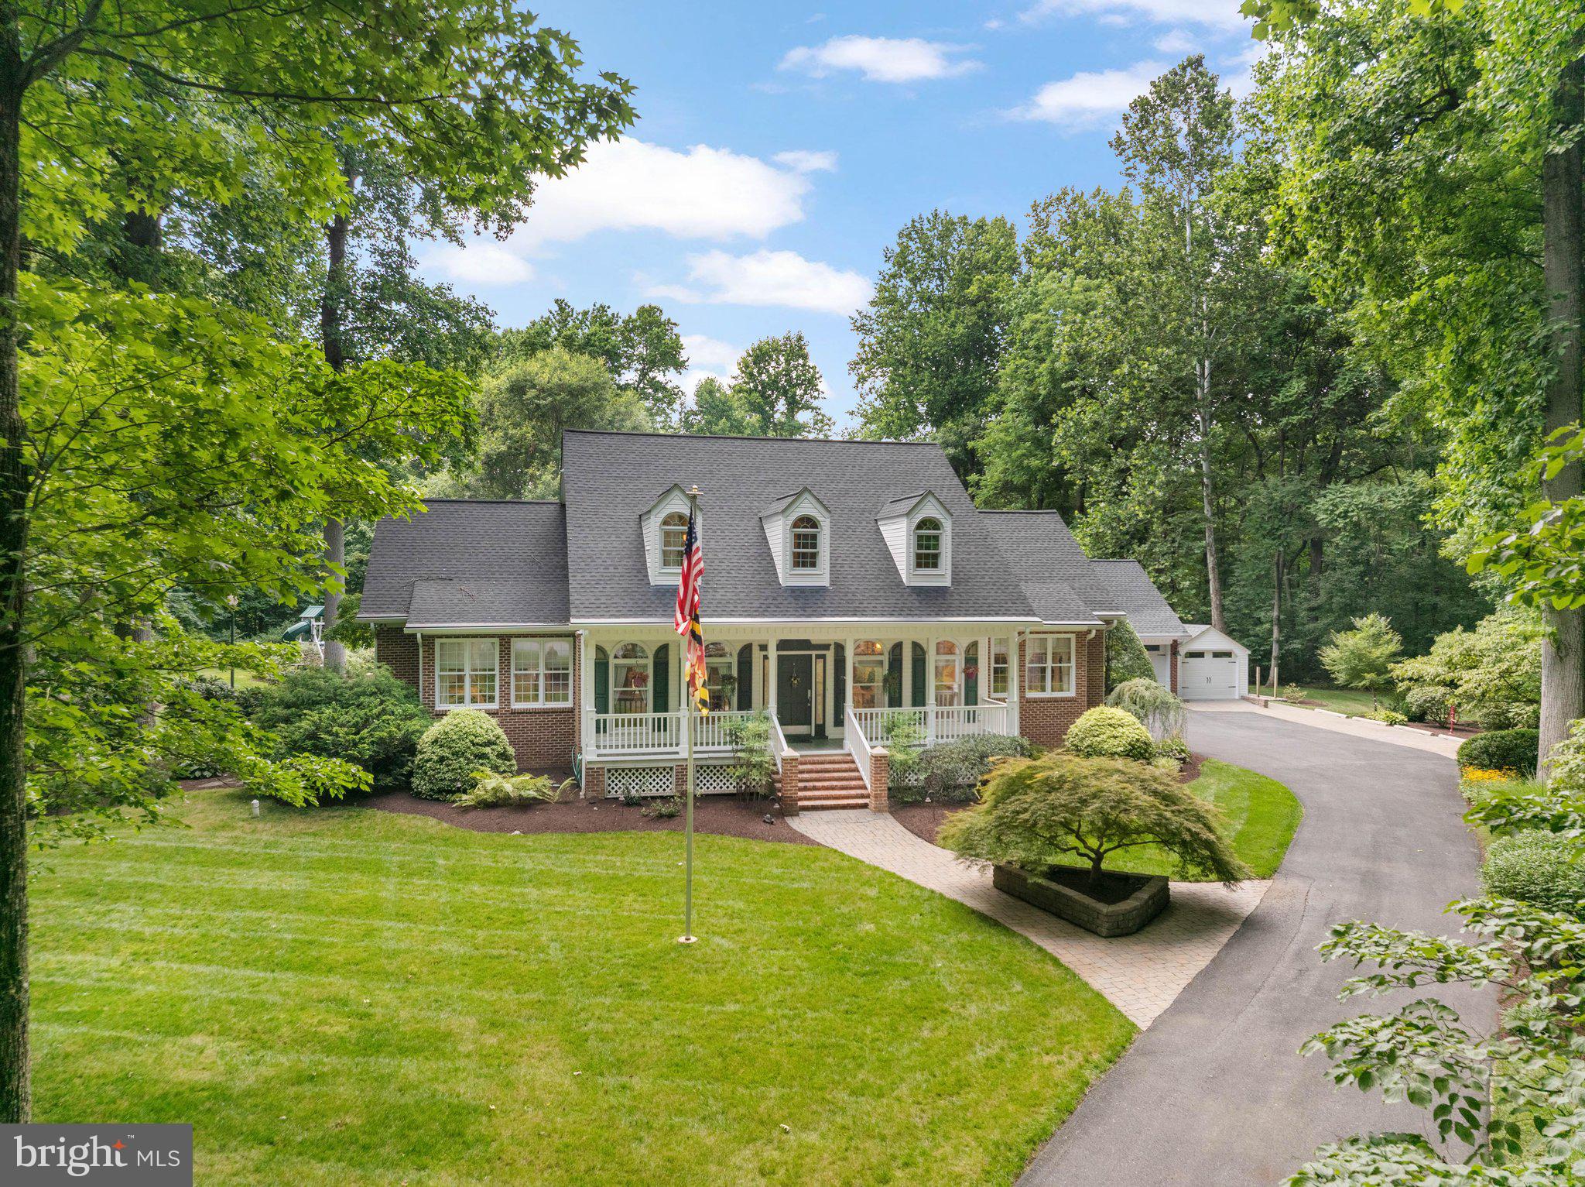
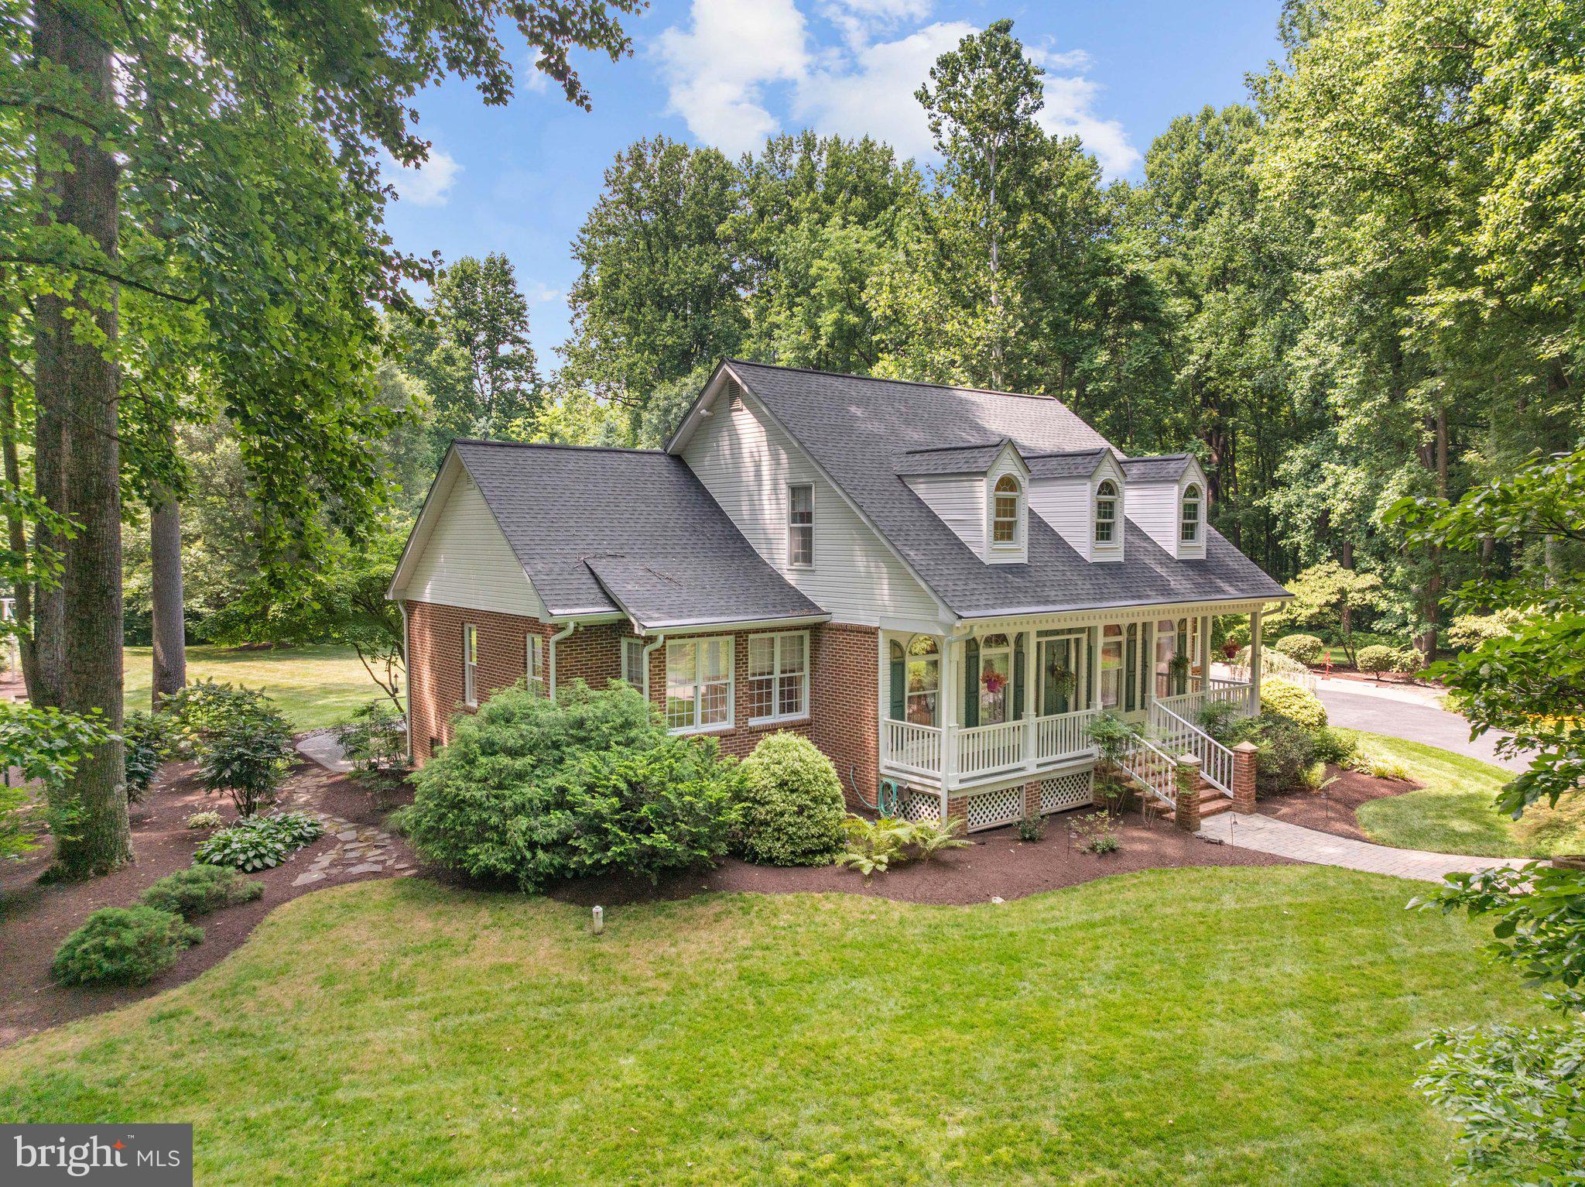
    Brick

  • Other Exterior Features

    Lighting, Rain Gutters

  • Parking

    Oversized, Garage Door Opener, Asphalt, Garage, Driveway, Other, Detached

  • Patio and Porch Features

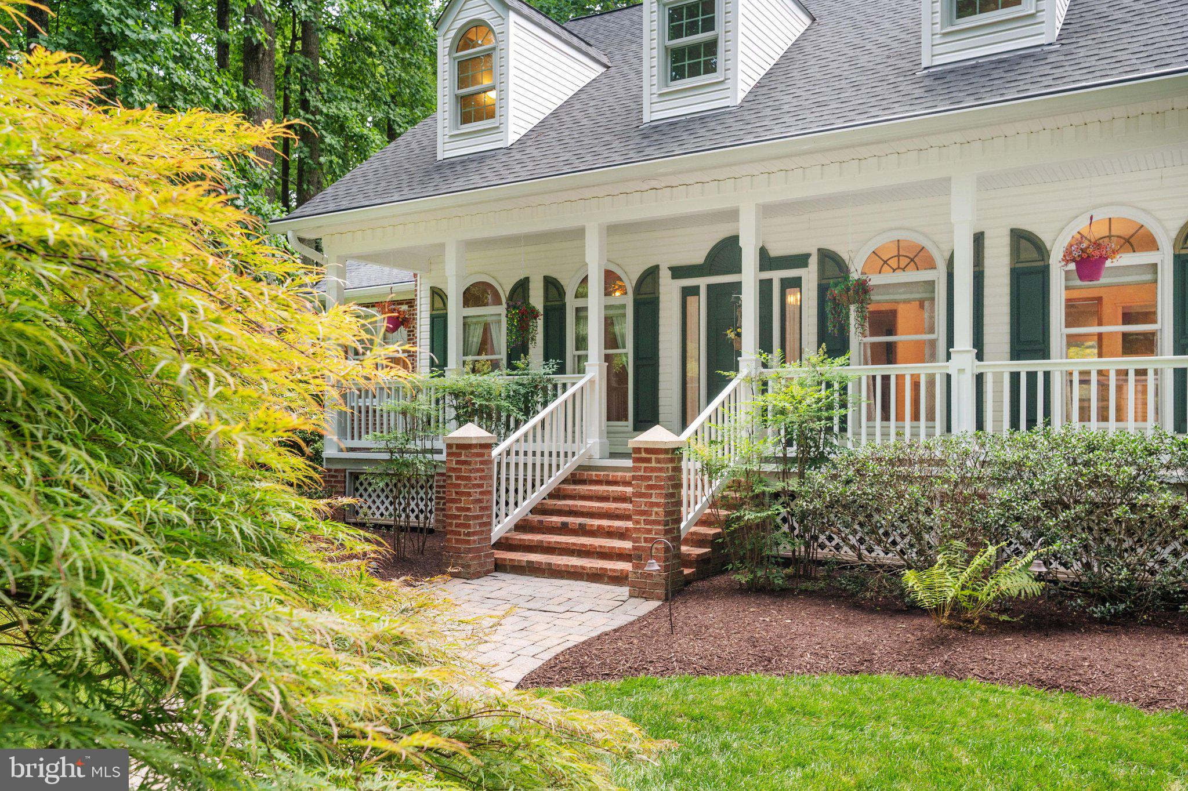
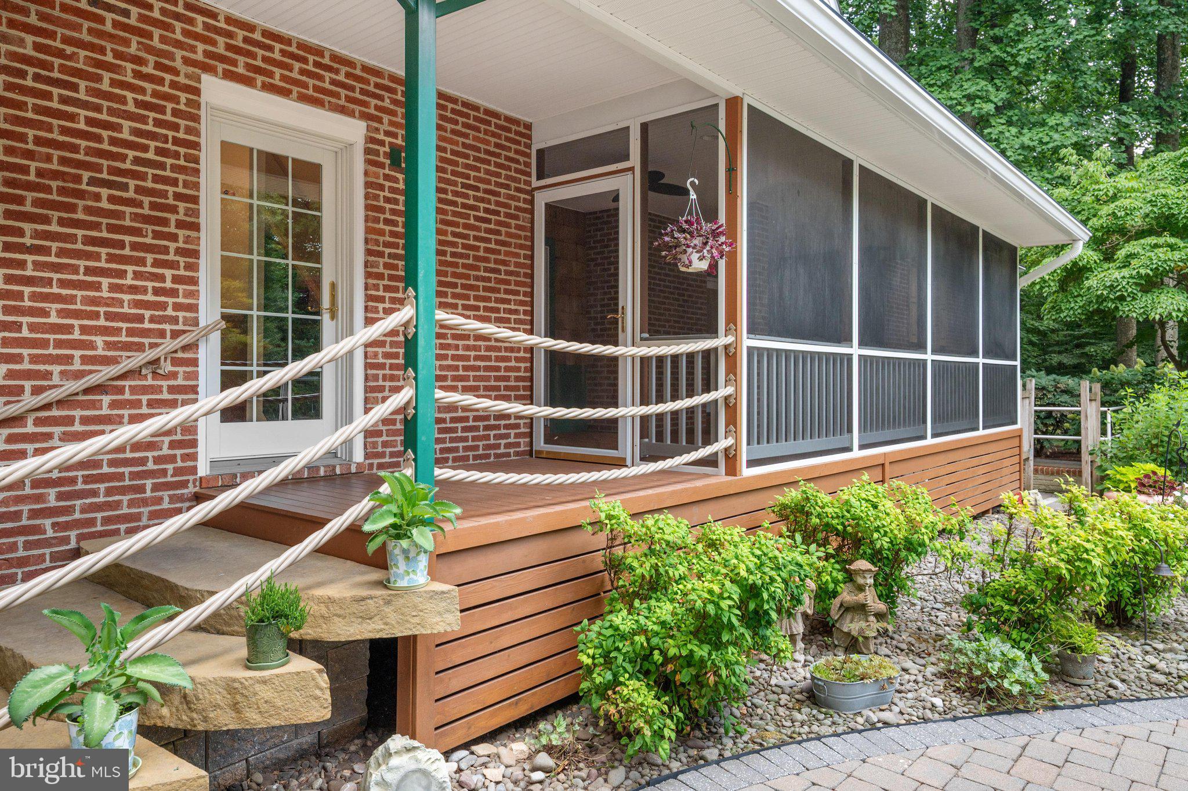
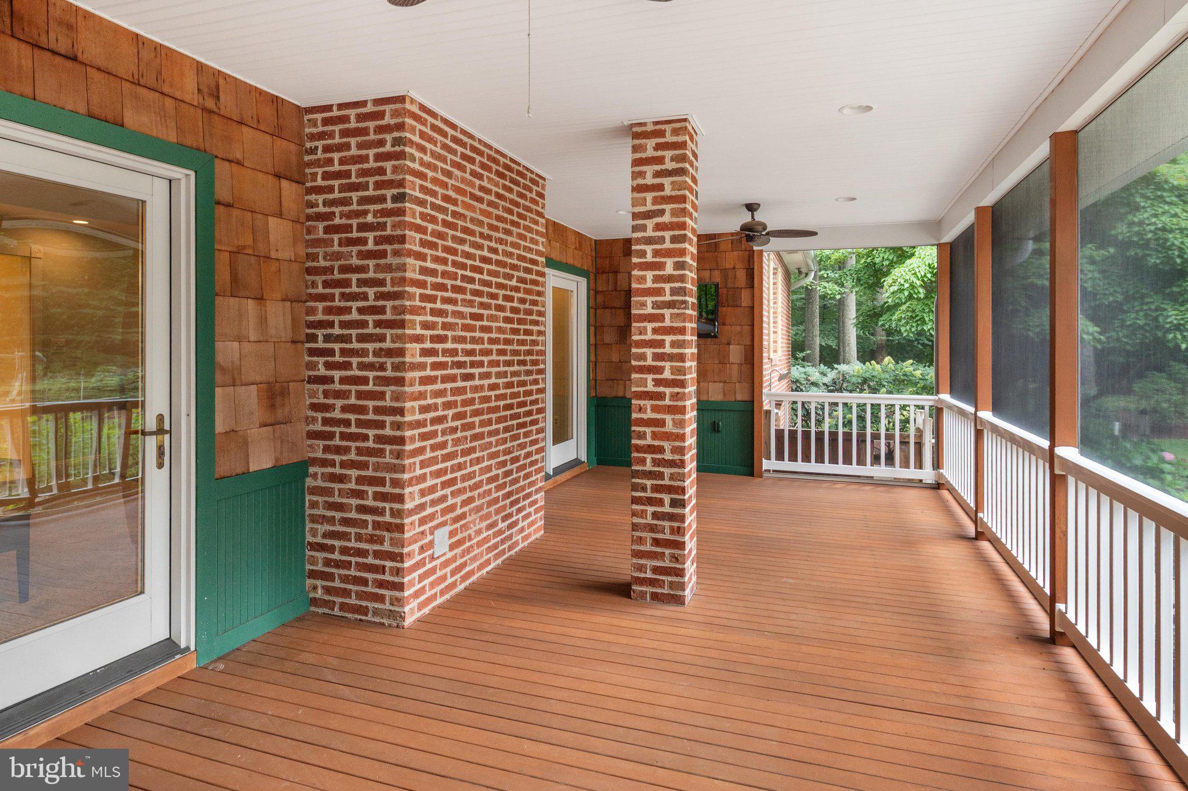
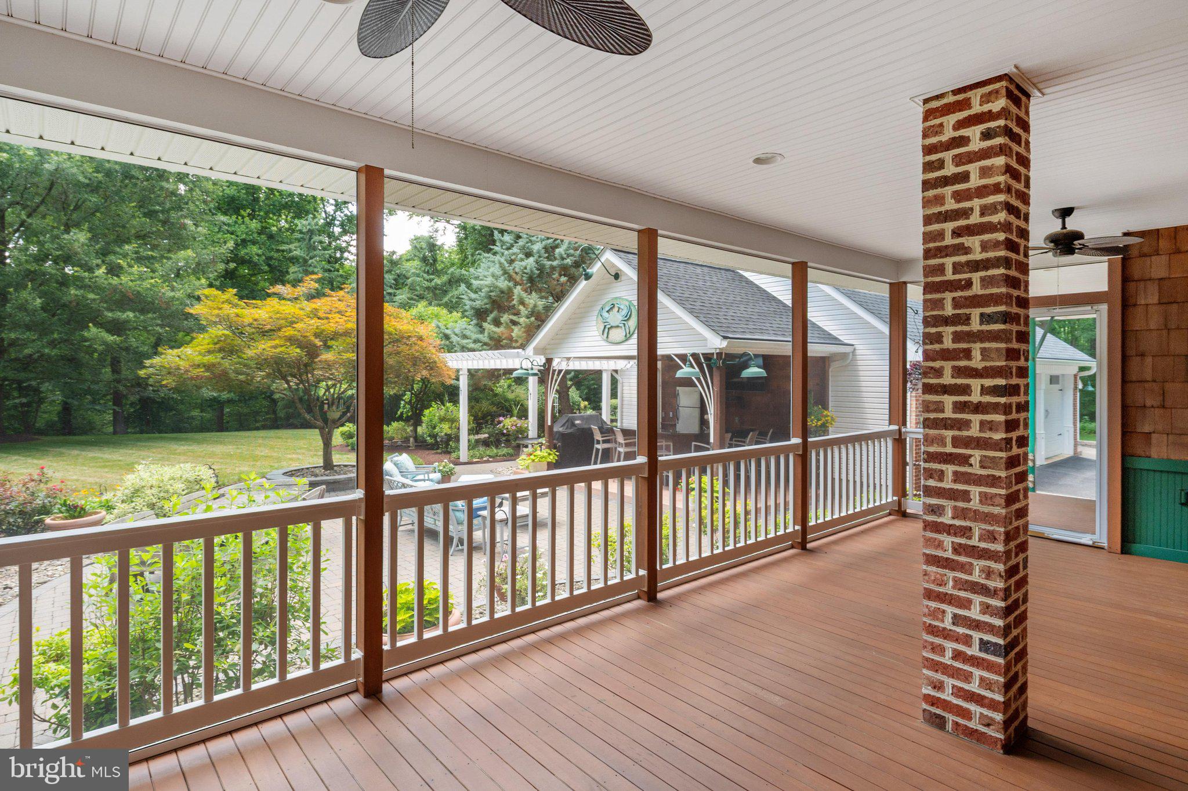
    Deck, Porch, Screened

  • Pool

    No

  • Waterfront YN

    NO

Area & Lot

  • Lot Features

    Level, Private

  • Lot Size(acres)

    2.03

  • Lot Size(square feet)

    88427.0

  • Property Type

    Residential

  • Property Sub Type

    Single Family Residence

  • Architectural Style

    Cape Cod

Price

  • Sales Price

    $950,000

  • Tax Amount

    $7,886

  • Sq. Footage

    5, 608

  • Price/SqFt

    $169

HOA

  • Association

    YES

  • Association Fee

    $150

  • Association Fee Frequency

    Annually

  • Association Fee Includes

    N/A

School District

  • Elementary School

    TRACEY'S

  • Middle School

    SOUTHERN

  • High School

    SOUTHERN

Property Features

  • New Construction

    NO

  • Accessibility Features

    Accessible Doors

  • Foundation Details

    Permanent

  • Senior Community YN

    NO

  • Sewer

    Septic Tank

  • Tax Lot

    27

  • Water Source

    Well

Schedule a Showing

Showing scheduled successfully.

<
>
IN PERSON
VIA CHAT

What is 3 + 4 ?


Change time

Mortgage calculator

Estimate your monthly mortgage payment, including the principal and interest, property taxes, and HOA. Adjust the values to generate a more accurate rate.

Your payment

Principal and Interest:

$

Property taxes:

$

HOA fees:

$

Total loan payment:

$

Total interest amount:

$

Location

County

ANNE ARUNDEL

Elementary School

TRACEY'S

Middle School

SOUTHERN

High School

SOUTHERN

Listing Courtesy of Nicki Palermo , RE/MAX One

RealHub Information is provided exclusively for consumers' personal, non-commercial use, and it may not be used for any purpose other than to identify prospective properties consumers may be interested in purchasing. All information deemed reliable but not guaranteed and should be independently verified. All properties are subject to prior sale, change or withdrawal. RealHub website owner shall not be responsible for any typographical errors, misinformation, misprints and shall be held totally harmless.

Agent Joanne Grus

AGENT

Joanne Grus

Call Joanne today to schedule a private showing.


* Listings on this website come from the FMLS IDX Compilation and may be held by brokerage firms other than the owner of this website. The listing brokerage is identified in any listing details. Information is deemed reliable but is not guaranteed. If you believe any FMLS listing contains material that infringes your copyrighted work please click here to review our DMCA policy and learn how to submit a takedown request.© 2024 FMLS.
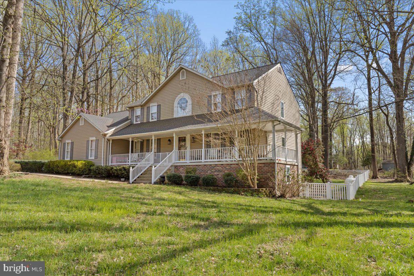
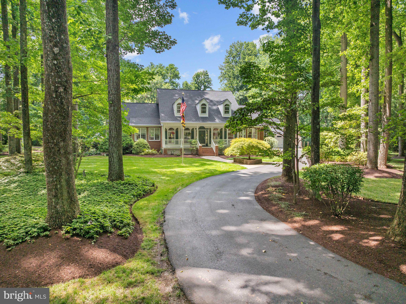
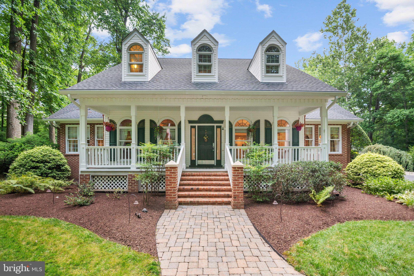
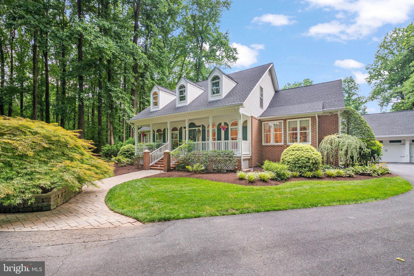
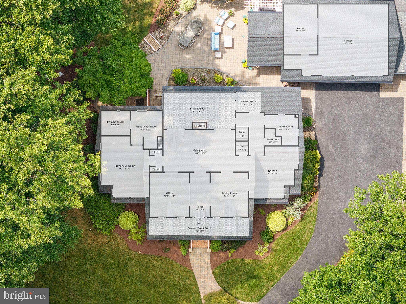
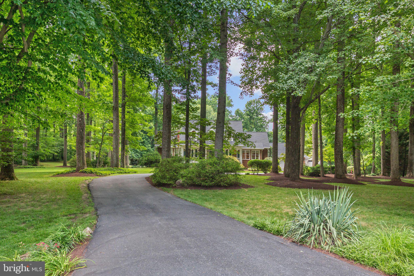
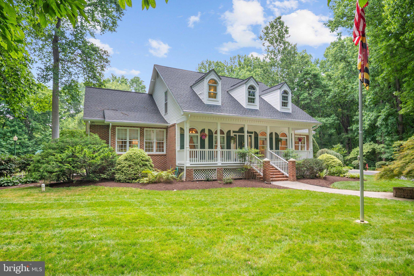
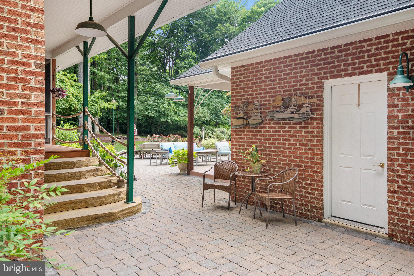
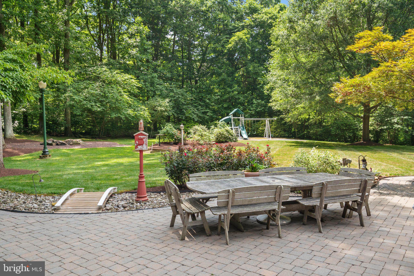
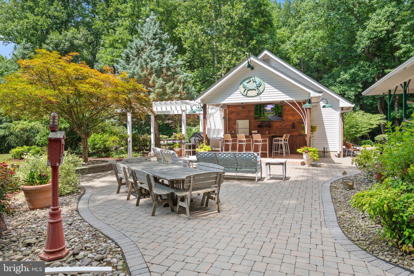
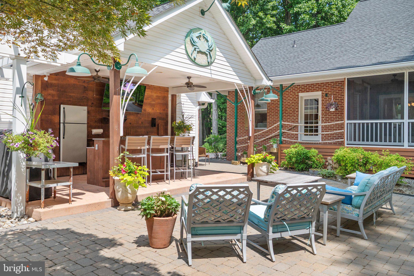
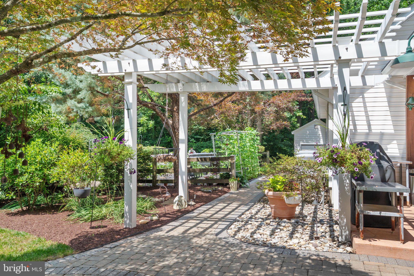
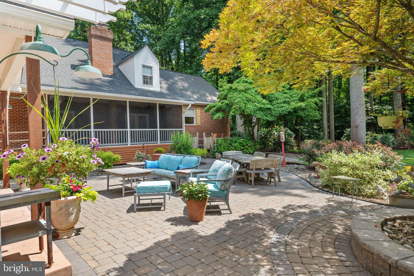
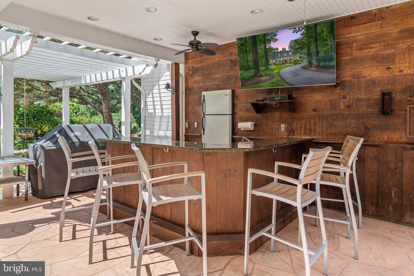
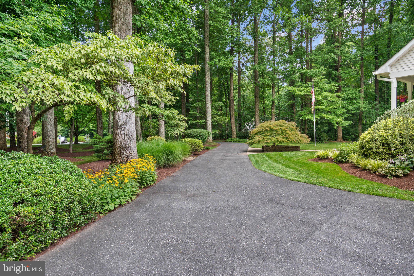
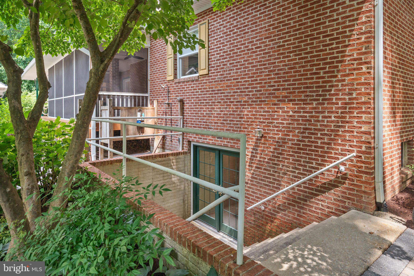
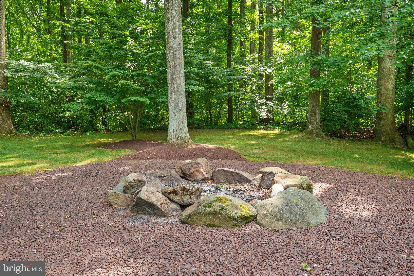
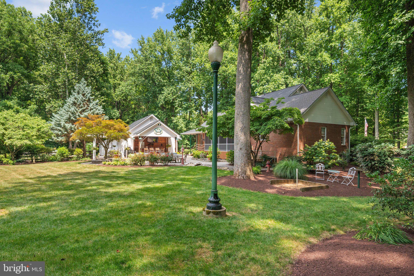
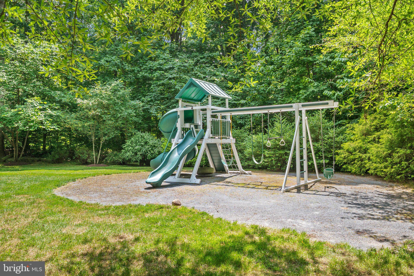
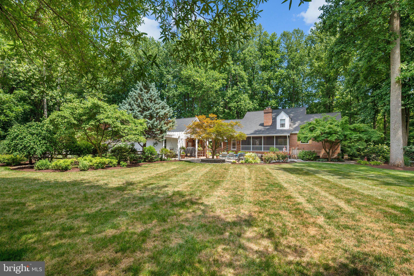
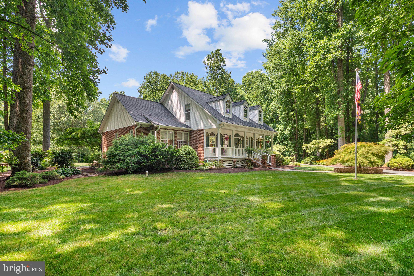
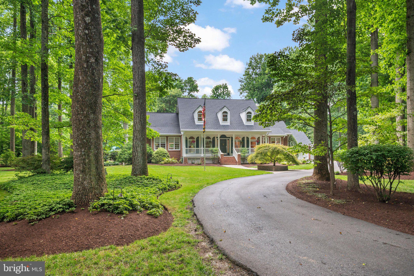
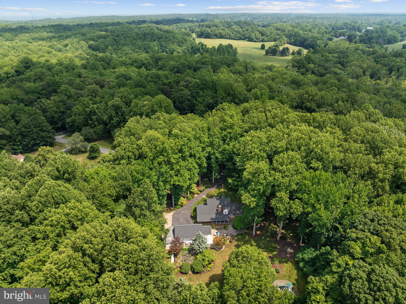
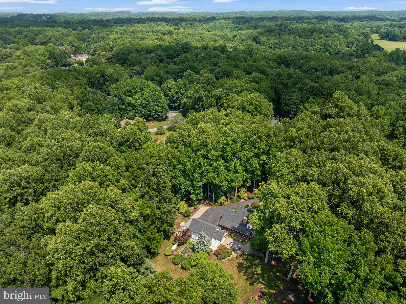
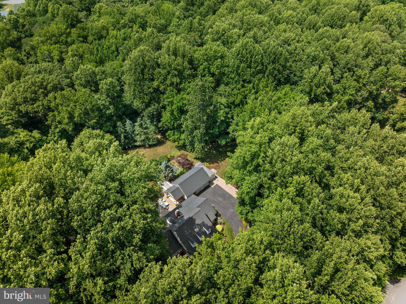
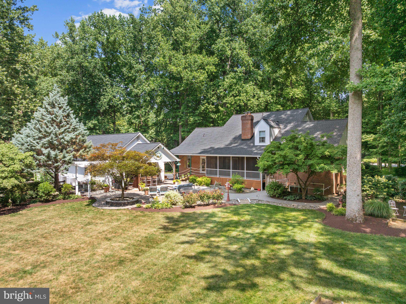
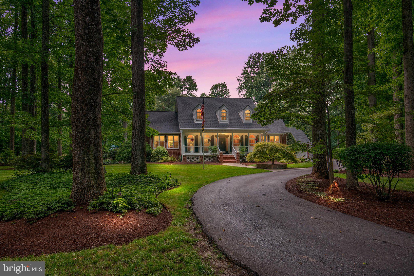
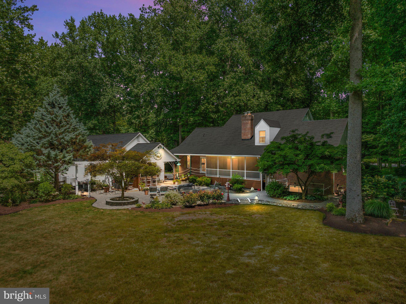
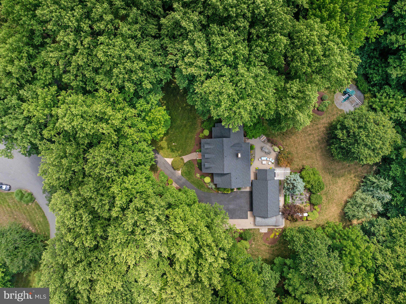
Welcome to Tall Oaks, where privacy, luxury, and outdoor living come together on one of the community’s most desirable lots. Nestled at the end of a quiet cul-de-sac on 2 picturesque acres, this fully brick oversized Cape Cod  offers breathtaking views, unmatched tranquility, and a peaceful setting that’s hard to find. From the moment you enter the tree-lined streets of Tall Oaks, you’ll appreciate the beauty and charm of this sought-after neighborhood. Pulling into the driveway, you’ll be greeted by lush landscaping, mature trees, and stunning curb appeal highlighted by a welcoming front porch and timeless brick architecture. Designed for both everyday living and entertaining, the backyard is truly a showstopper. Enjoy your own private oasis featuring extensive paver walkways, a large patio, screened porch, outdoor shower, and an impressive covered wet bar with a peaked roof—perfect for hosting gatherings or relaxing while taking in the serene surroundings.
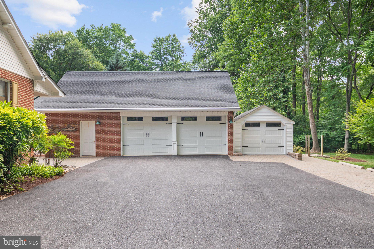
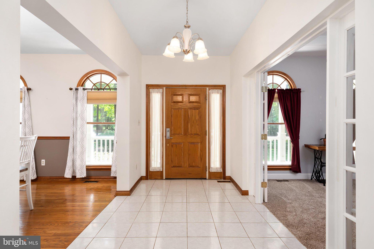
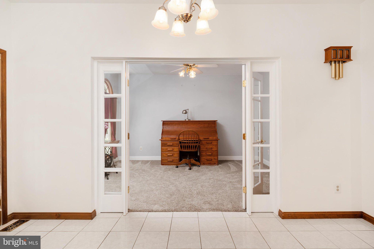
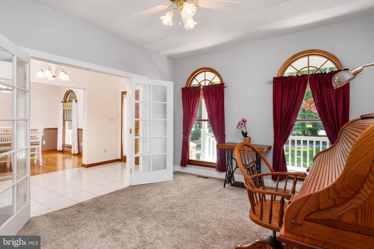
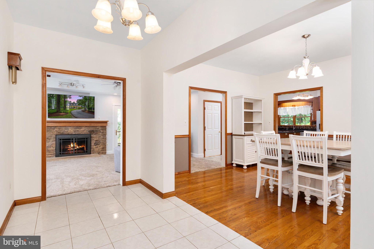
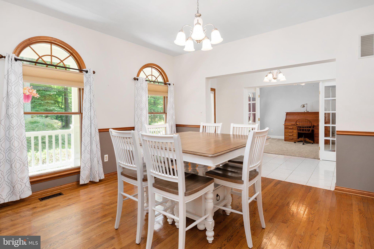
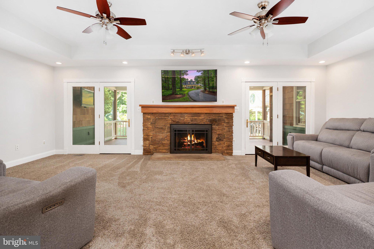
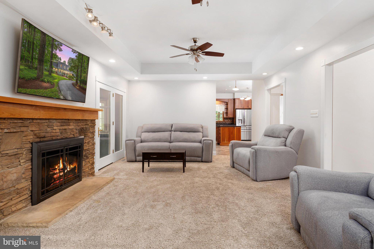
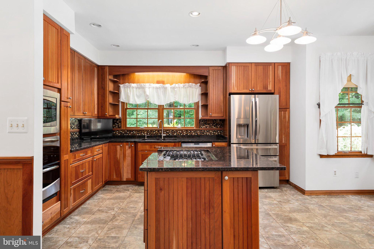
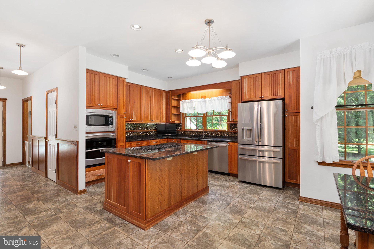
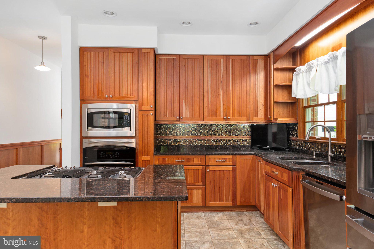
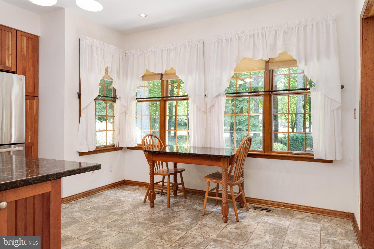
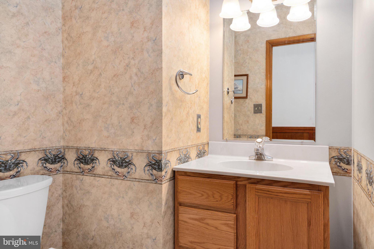
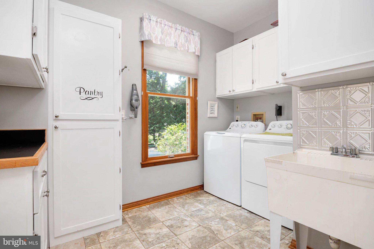
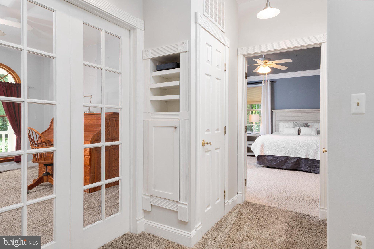
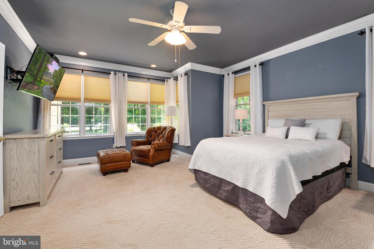
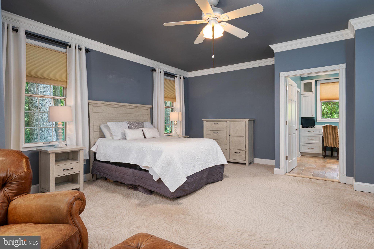
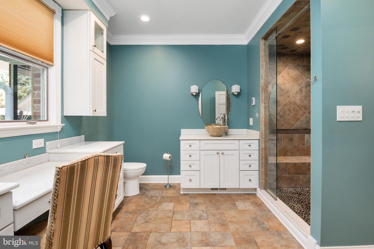
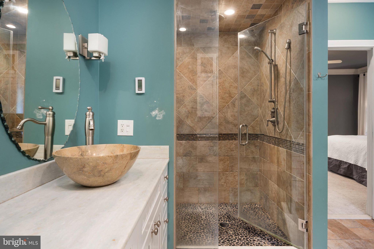
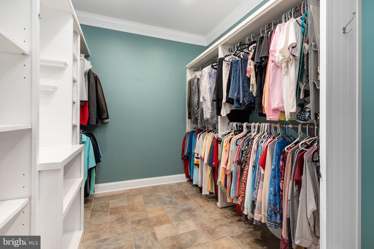
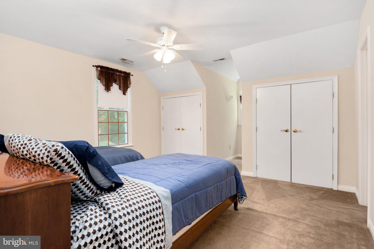
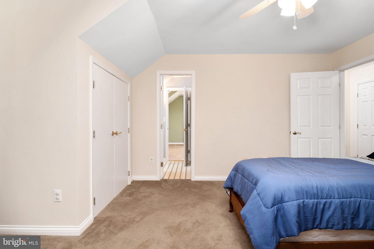
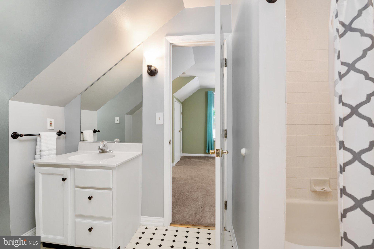
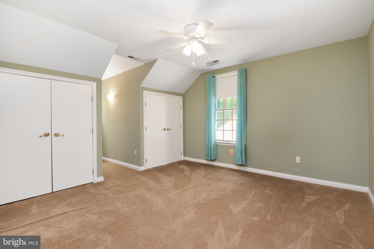
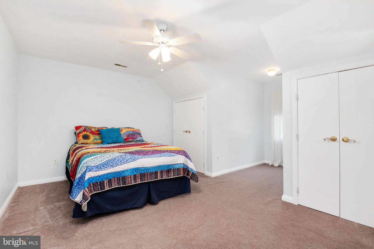
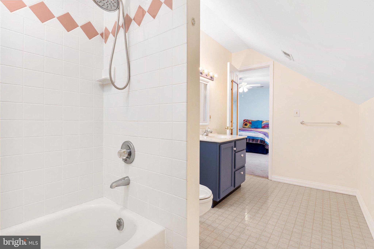
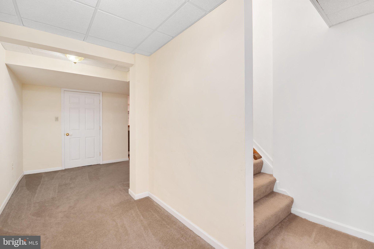
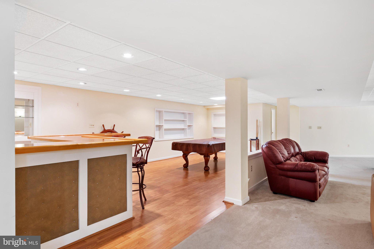
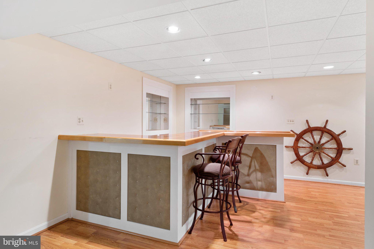
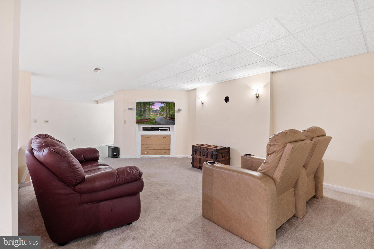
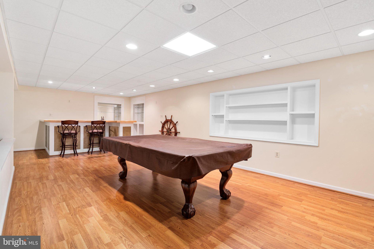
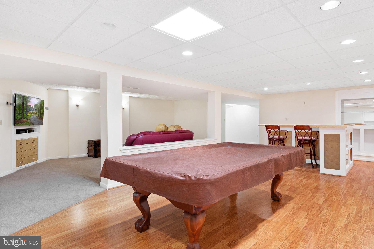
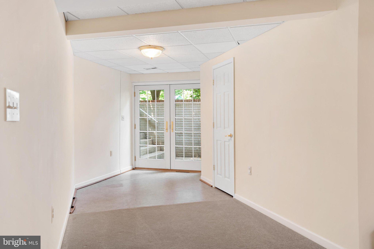
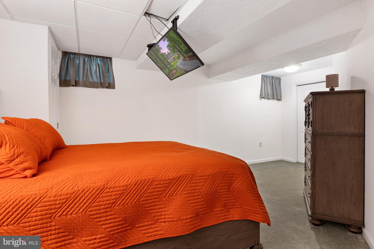
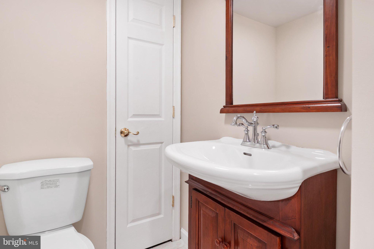
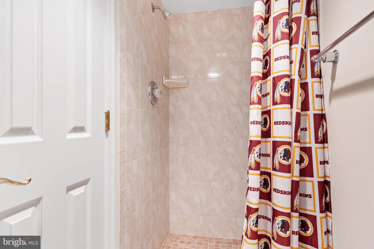
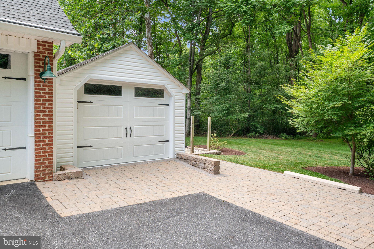
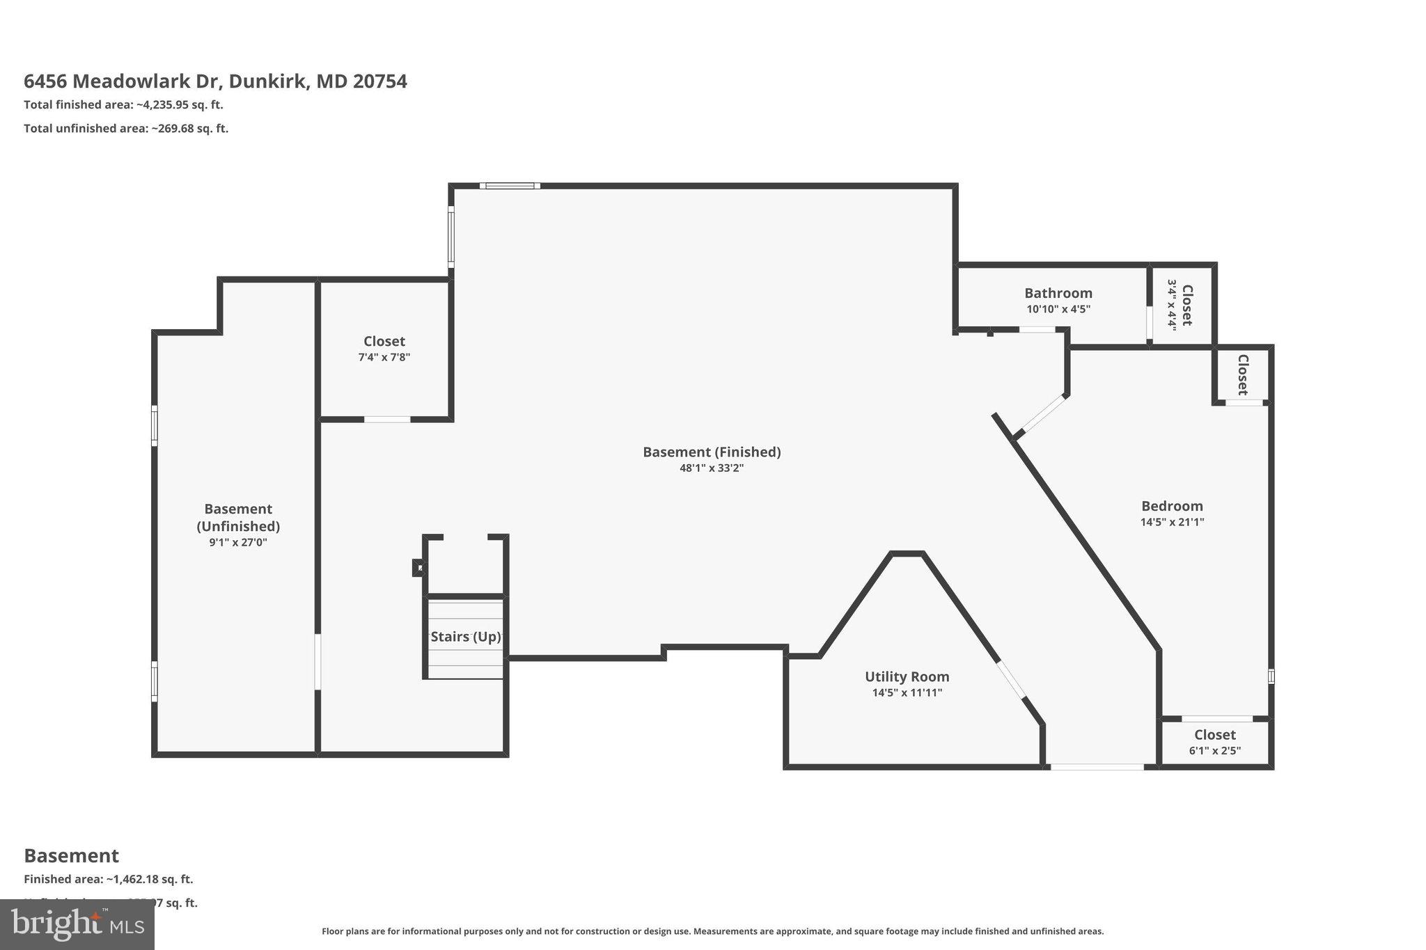
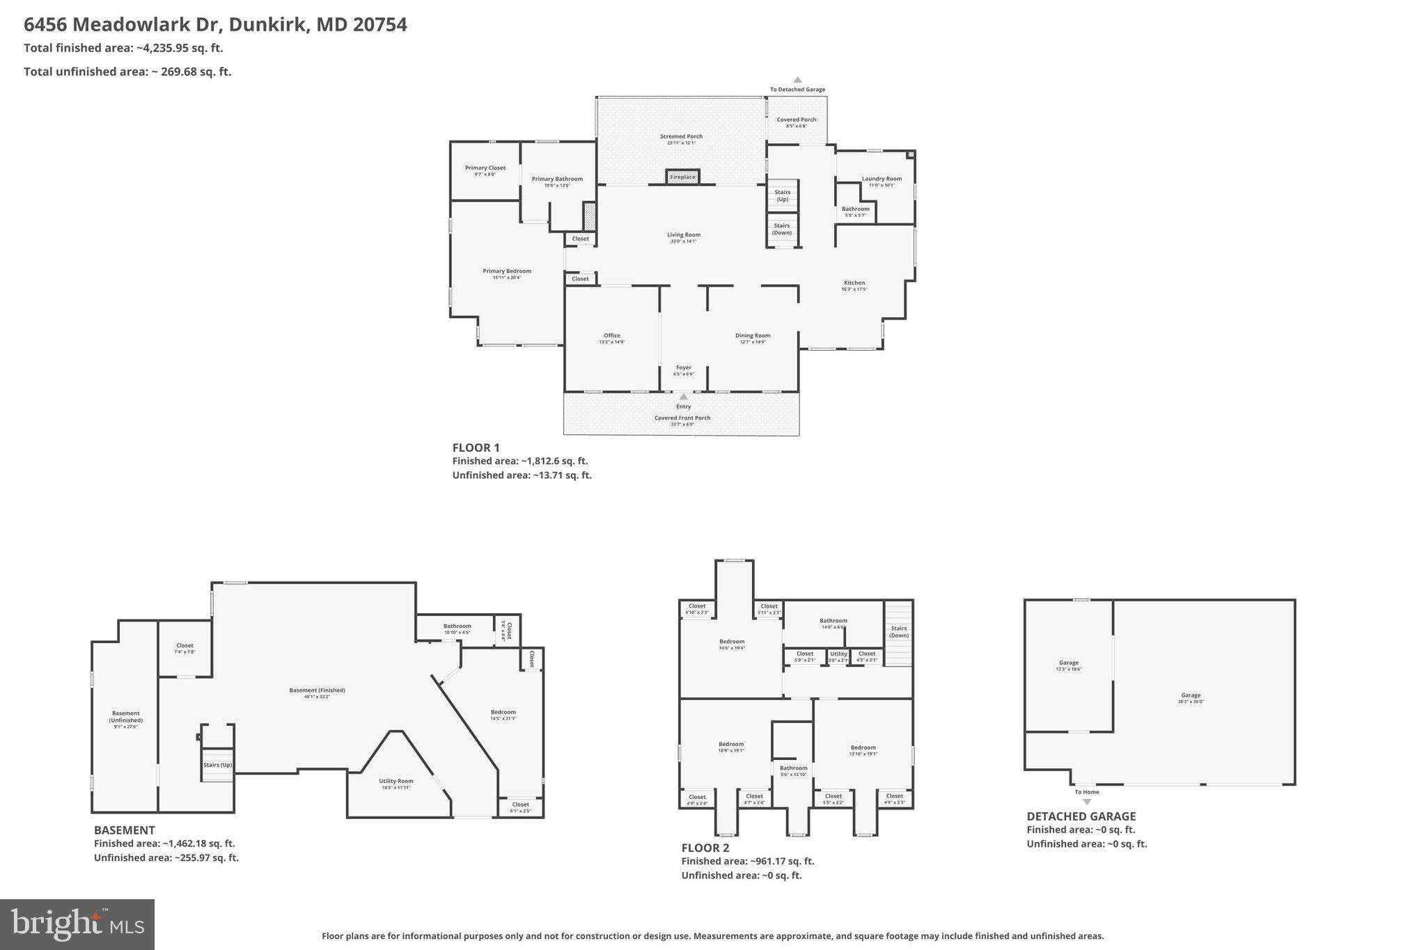
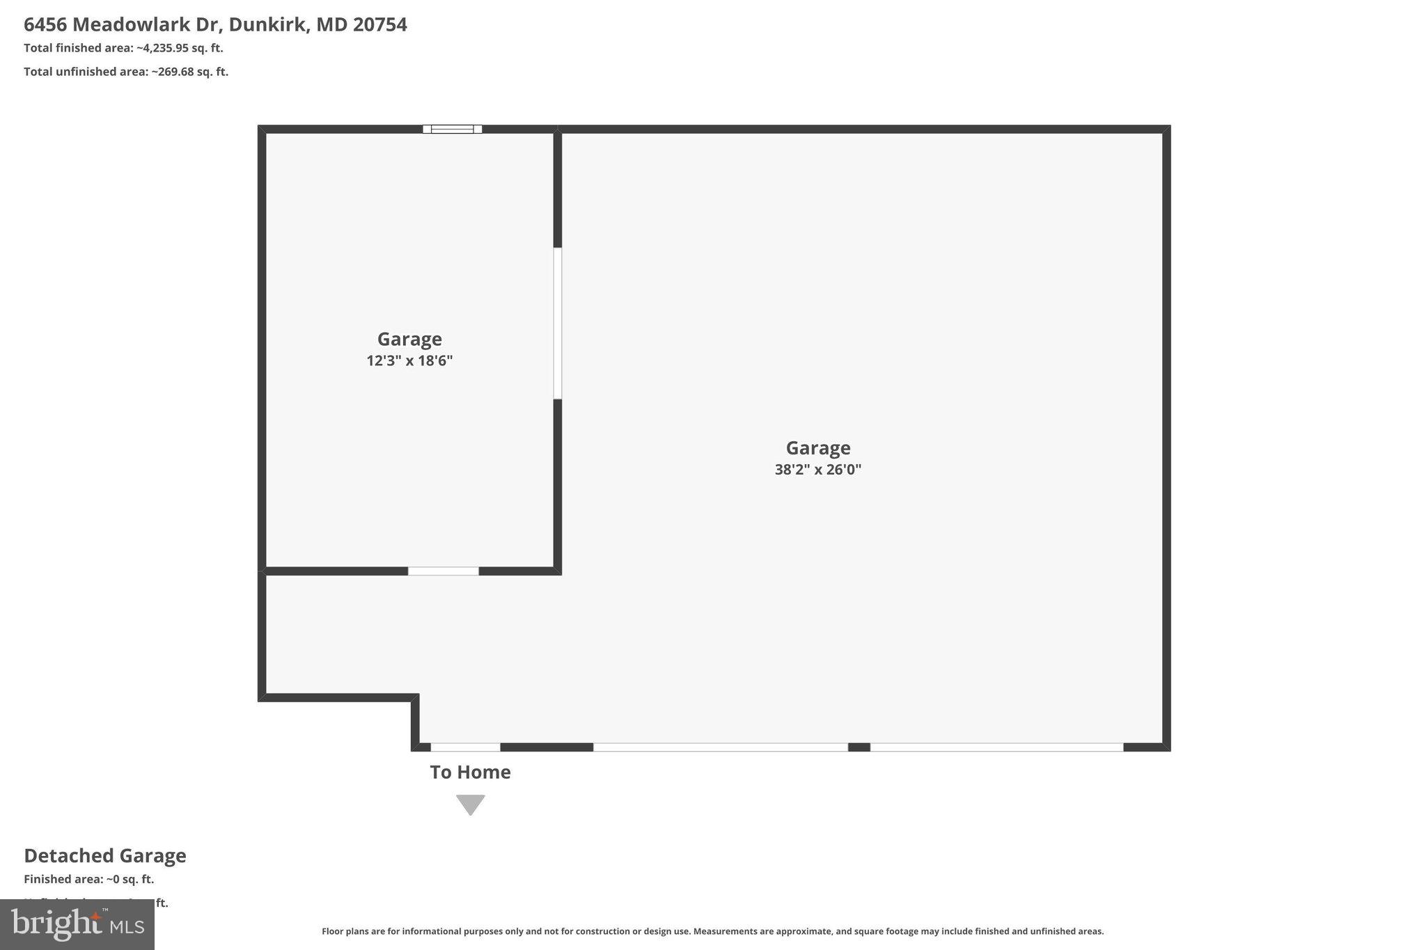
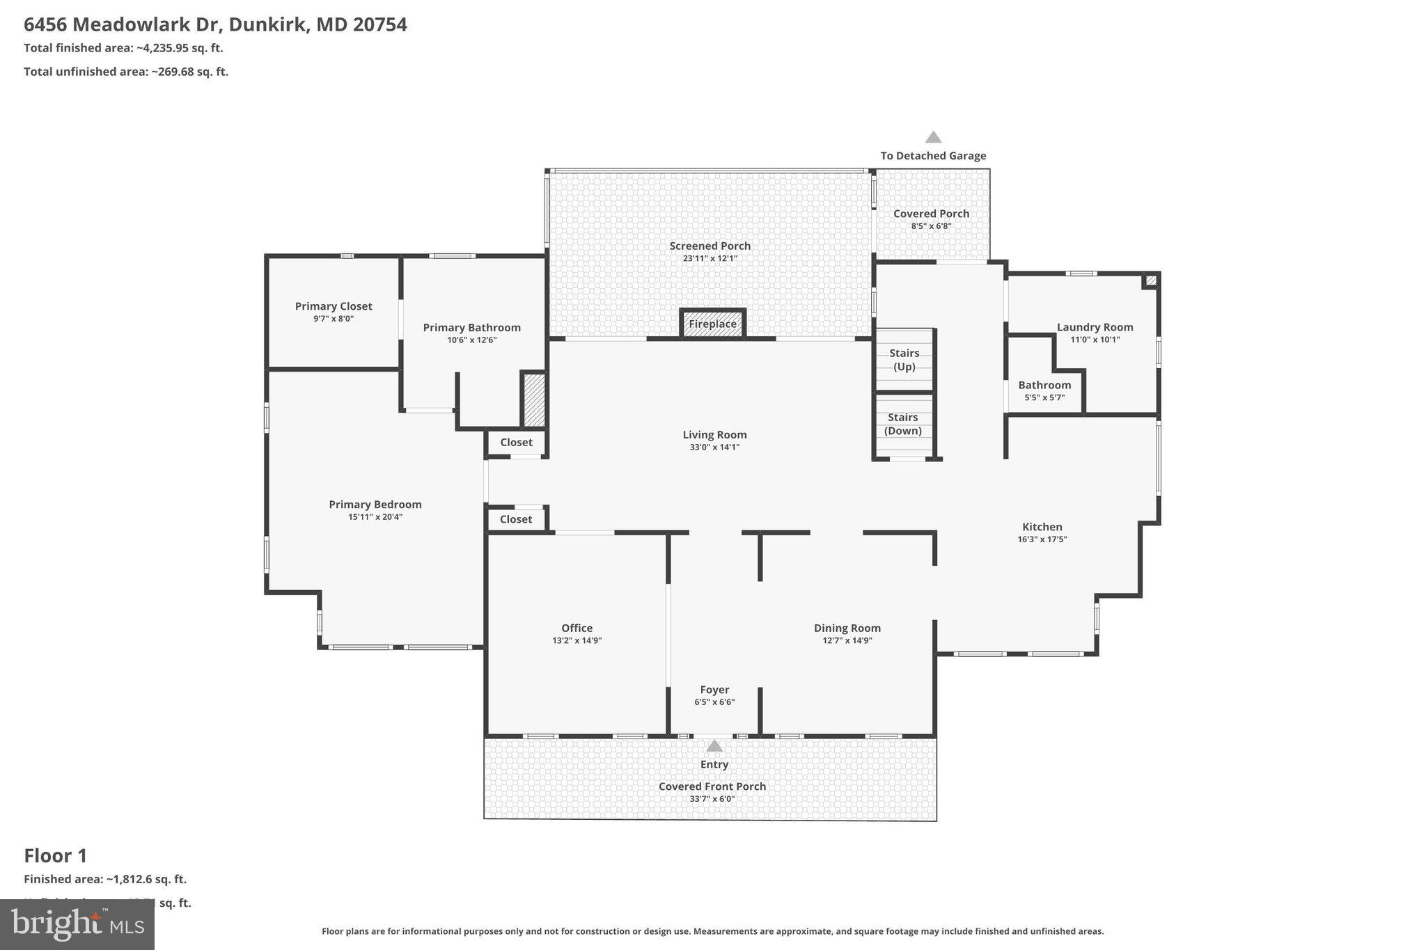
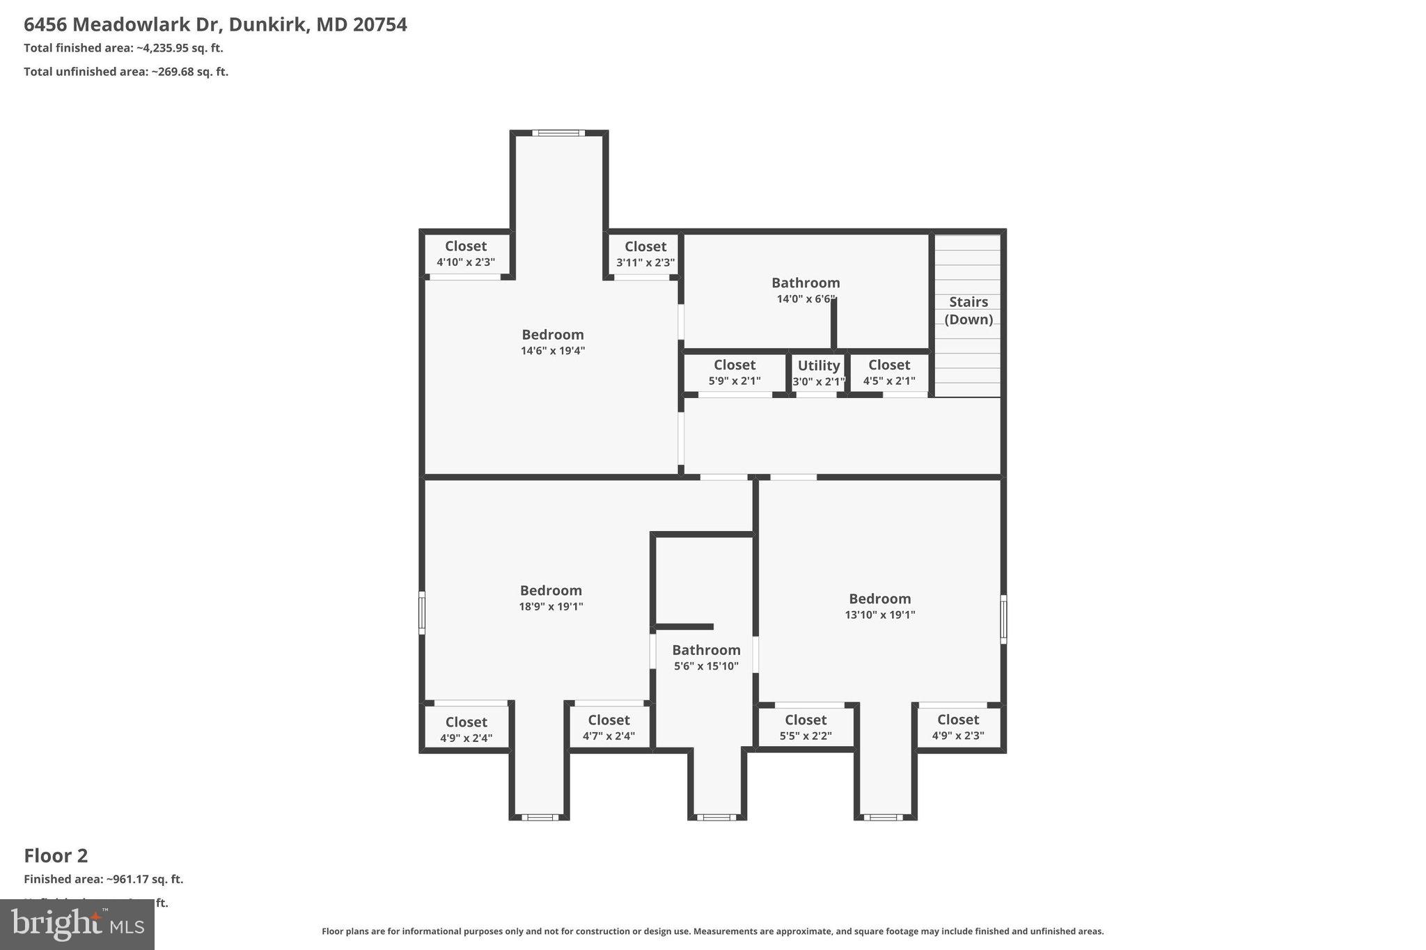
Inside, you’ll find over 5 bedrooms, 3 full baths, and 2 half baths with plenty of room to spread out. The main-level primary suite is a luxurious retreat featuring a walk-in closet, heated bathroom floors, and a spa-inspired steam shower. The main level also offers a private office, formal dining room with hardwood flooring, and an expansive eat-in kitchen complete with granite countertops, 42” cabinetry, and abundant workspace. The spacious family room showcases a stunning stacked-stone fireplace and two sets of French doors leading directly to the backyard, seamlessly blending indoor and outdoor living. Upstairs, you’ll find three generously sized bedrooms, two full bathrooms, and ample storage space. The fully finished lower level provides even more versatility with an additional bedroom, full bath, and plenty of room for recreation, guests, or multigenerational living. Additional features include a detached oversized two-car garage with a dedicated workshop area, abundant parking, a roof and oversized gutter system replaced just three years ago, and an HVAC system with propane backup installed approximately six years ago. This is the rare property that truly checks every box—privacy, space, upgrades, outdoor living, and an incredible setting—all already done for you. Welcome home.

6456 MEADOWLARK DRIVE

Message successfully sent.

What would you like to know?

What is 3 + 4 ?

I agree to receive email communication and understand I can unsubscribe at any time.

I agree to be contacted by Charis Realty Group via call, email, and text for real estate services. To opt out, you can reply 'stop' at any time or reply 'help' for assistance. You can also click the unsubscribe link in the emails. Message and data rates may apply. Message frequency may vary. Privacy Policy

Related Properties

Do you enjoy entertaining? This is the perfect home for you! Beautiful  spaces are scattered throughout the first floor. Massive dining room with fireplace, family room surrounded by windows which leads out the back yard deck and fenced yard.  Prepare to be impressed by the custom features this exceptional home has to offer. Ideally located just 35 minutes from Washington, DC, approximately 40 minutes to Annapolis and Alexandria, and about 20 minutes to Joint Base Andrews, this property offers both convenience and privacy in a peaceful setting.

The kitchen showcases beautiful cabinetry with glass-front doors, interior lighting, stainless steel appliances, granite countertops, and a charming breakfast area complete with skylight and window seating. Adjacent is an expansive gathering space with fireplace seating that easily accommodates large gatherings.

The true centerpiece of the home is the stunning 22' x 22' conservatory-style family room, surrounded by walls of windows that fill the space with natural light and create an inviting atmosphere year-round. Just outside, a spacious deck provides the perfect setting for outdoor entertaining.

The main level also features a private office or optional bedroom, formal living room, and entertainment room—all accented by hardwood flooring. Upstairs, hardwood floors continue throughout. The primary suite offers a walk-in closet and beautifully remodeled bath with double sinks and a spacious walk-in shower. All secondary bedrooms are generously sized, with one currently serving as an oversized custom closet.

The lower level includes a bright recreation room with abundant windows and walk-out access to the backyard, a full bath, separate den or study area, and a wet bar—ideal for entertaining guests.

This one-of-a-kind home is a rare opportunity in a desirable Northern Calvert location. Assumable FHA loan with lender approval  approximately $610,000 at 3.25%
#MDCA2025984

DUNKIRK

12441 UNCLE CHARLIES SPUR

4 Beds

3 Baths

4,120 Sq.Ft.

$834,900

MLS#: MDCA2025984
Phenomenal Price Improvement

4 BR | 5 BA | 3,764 SQ FT | Nearly 1 Acre | Private Lakefront | Heated Pool | Private Dock

Located in the prestigious waterfront community of Shores of Calvert in Dunkirk, this stately all-brick Colonial offers timeless architecture, spacious living areas, and more than 200 feet of private lakefront in a peaceful setting designed for everyday comfort and upscale entertaining.

Set on a beautifully landscaped, nearly one-acre lot, this custom waterfront home blends classic Colonial craftsmanship with the luxury lifestyle amenities buyers seek in Southern Maryland. A grand circular driveway, dual side-loading garages, mature trees, and panoramic water views create an impressive arrival from the moment you enter the property.

Inside, the nearly 3,800-square-foot floor plan balances formal elegance with relaxed waterfront living. The spacious great room serves as the heart of the home, featuring a wood-burning fireplace, custom built-ins, and large windows that frame serene lake views while filling the home with natural light.

The gourmet brick kitchen offers both function and character, with a wall oven, separate cooktop, walk-in pantry, wood stove, and generous prep space ideal for serious cooks, holiday gatherings, and entertaining guests. Just off the kitchen, the bright breakfast area overlooks the water, while the formal dining room provides an elegant setting for dinner parties and special occasions.

Four generously sized bedrooms and five bathrooms provide flexibility for guests, multigenerational living, or work-from-home needs. The primary suite offers a private retreat with tranquil lake views and a spa-inspired en-suite bath featuring a classic whirlpool tub. Three bedrooms include direct access to the expansive rooftop deck overlooking the lake — a rare outdoor living space perfect for morning coffee, sunset views, or evening gatherings under the stars.

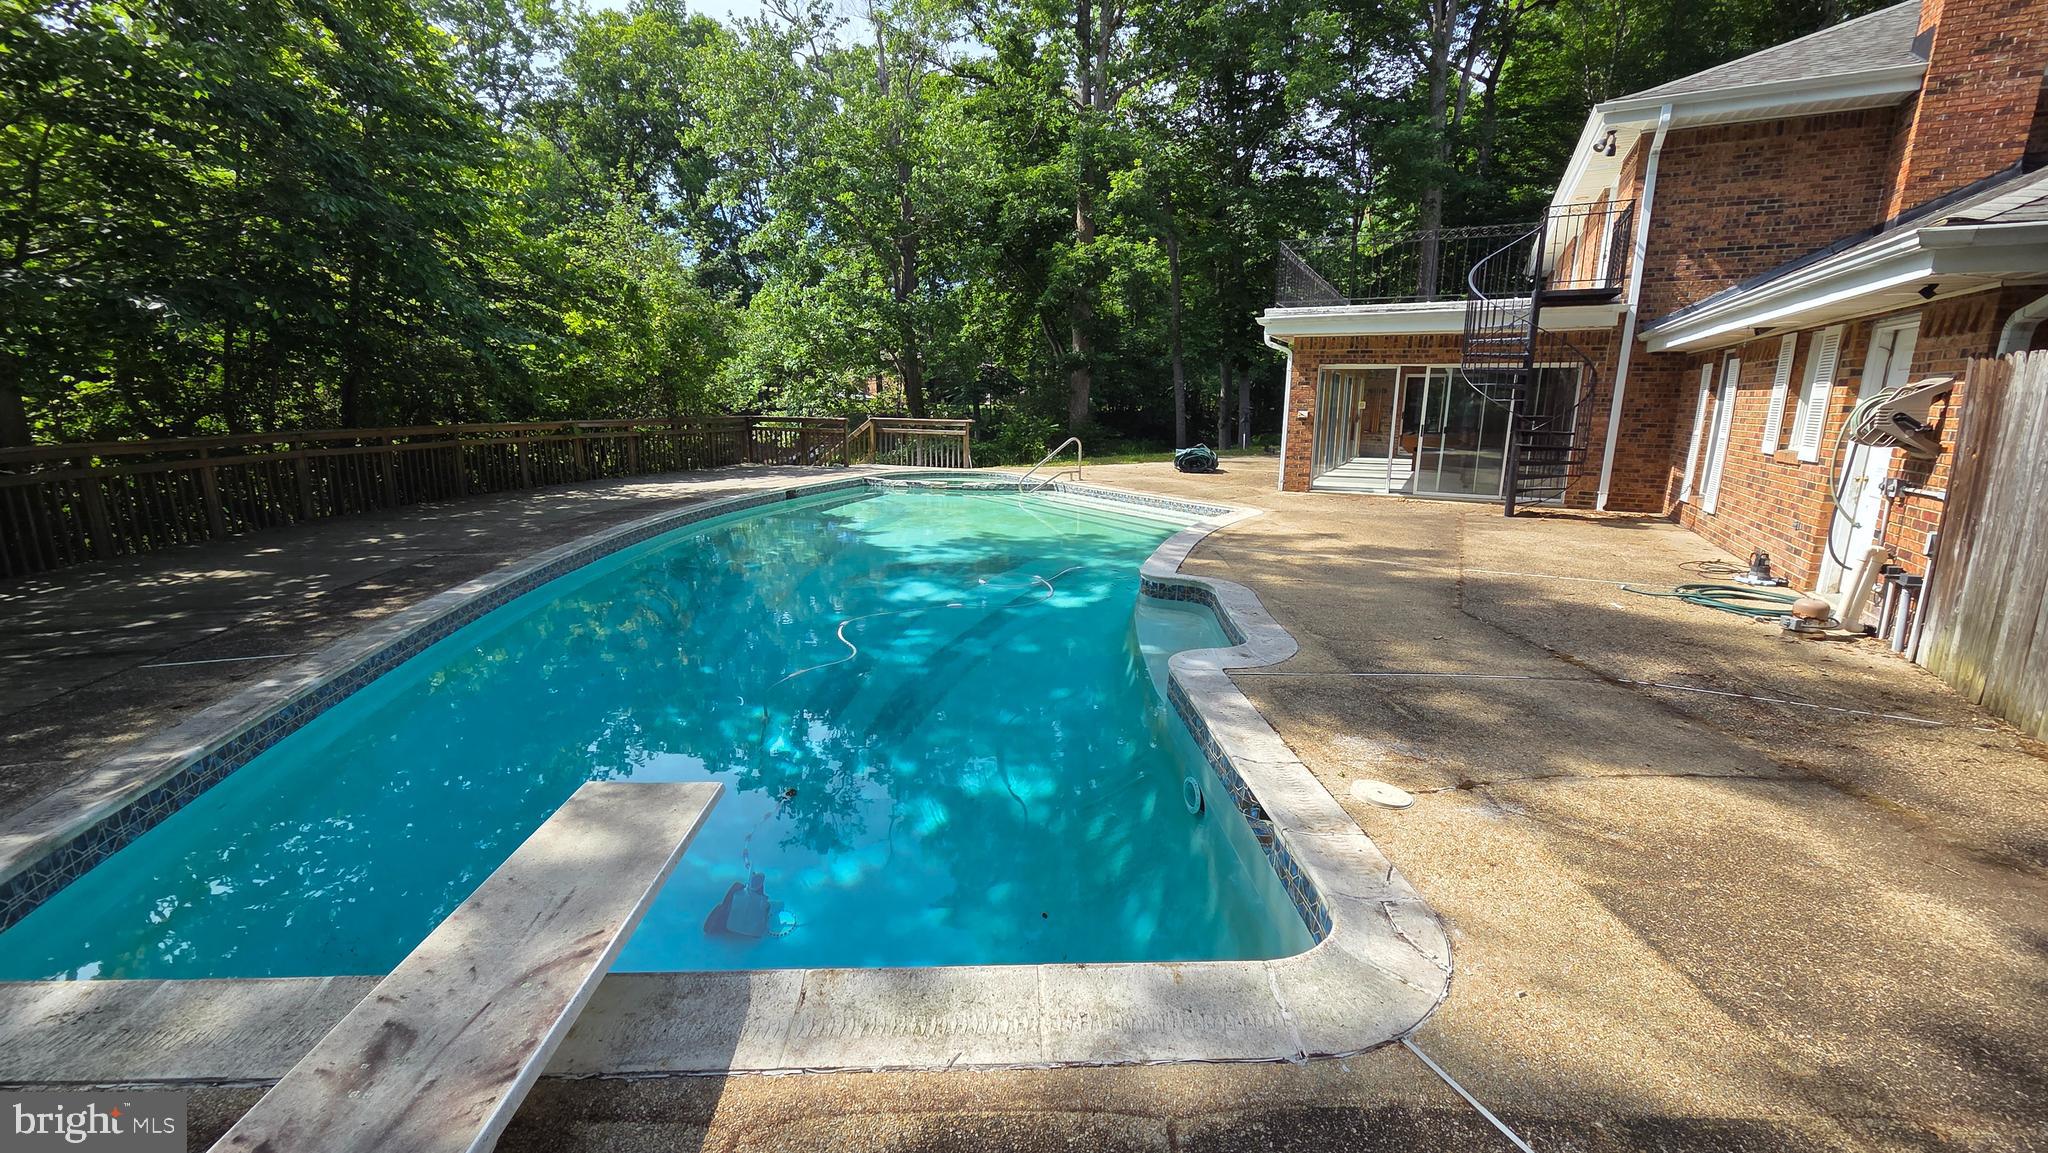
Outdoor living is where this property truly shines. The backyard is designed as a private waterfront oasis, featuring a heated in-ground pool, expansive patio, elevated balcony, lush gardens, and direct lake access. Launch a kayak from your backyard, spend afternoons fishing from your private dock, or enjoy peaceful evenings watching the water from multiple outdoor entertaining areas.

Residents of Shores of Calvert also enjoy exclusive community waterfront amenities, including a shared pier and dock, adding to the appeal of this exceptional Dunkirk property.

This is a rare opportunity to own a classic luxury waterfront home in Calvert County, offering privacy, architectural character, resort-style amenities, and the lakefront lifestyle that is increasingly difficult to find in today’s market.
#MDCA2027072

DUNKIRK

3901 LAKESIDE COURT

4 Beds

5 Baths

3,764 Sq.Ft.

$809,000

MLS#: MDCA2027072

 - property

Send a message

Message successfully sent.

Your message

What is 3 + 4 ?

Reason for contacting?

I agree to receive email communication and understand I can unsubscribe at any time.

I agree to be contacted by Charis Realty Group via call, email, and text for real estate services. To opt out, you can reply 'stop' at any time or reply 'help' for assistance. You can also click the unsubscribe link in the emails. Message and data rates may apply. Message frequency may vary. Privacy Policy

Sign Out

Virtual Assistant

Would you like to take the next step with this property? We can help you schedule a showing or virtual tour, or send you more details.

Yes, I would like more information.

Thank You for Your Reply, One of Our Agents will contact you as soon as possible

No, maybe later.

Thank you, you can always contact me via email, phone number or through the contact form.

Realhub AI

Lucy - Your AI-Powered Realtor

Update Your Temporary Password

Personalize your search

Enter your email and we'll notify you immediately when new listings match what you're looking for.

or enter email address

Already have an account ? Login here

Continue your home search

I agree to receive communications and understand I can unsubscribe at any time.

I agree to be contacted by Charis Realty Group via call, email, and text for real estate services. To opt out, you can reply 'stop' at any time or reply 'help' for assistance. You can also click the unsubscribe link in the emails. Message and data rates may apply. Message frequency may vary. Privacy Policy

Already have an account ? Login here

We use cookies

We use cookies primarily for analytics to enhance your experience. By accepting, you agree to our use of these cookies. You can manage your preferences or learn more about our cookies policy.