
Property
Beds
7
Full Baths
7
1/2 Baths
1
Year Built
2026
Sq.Footage
8,827
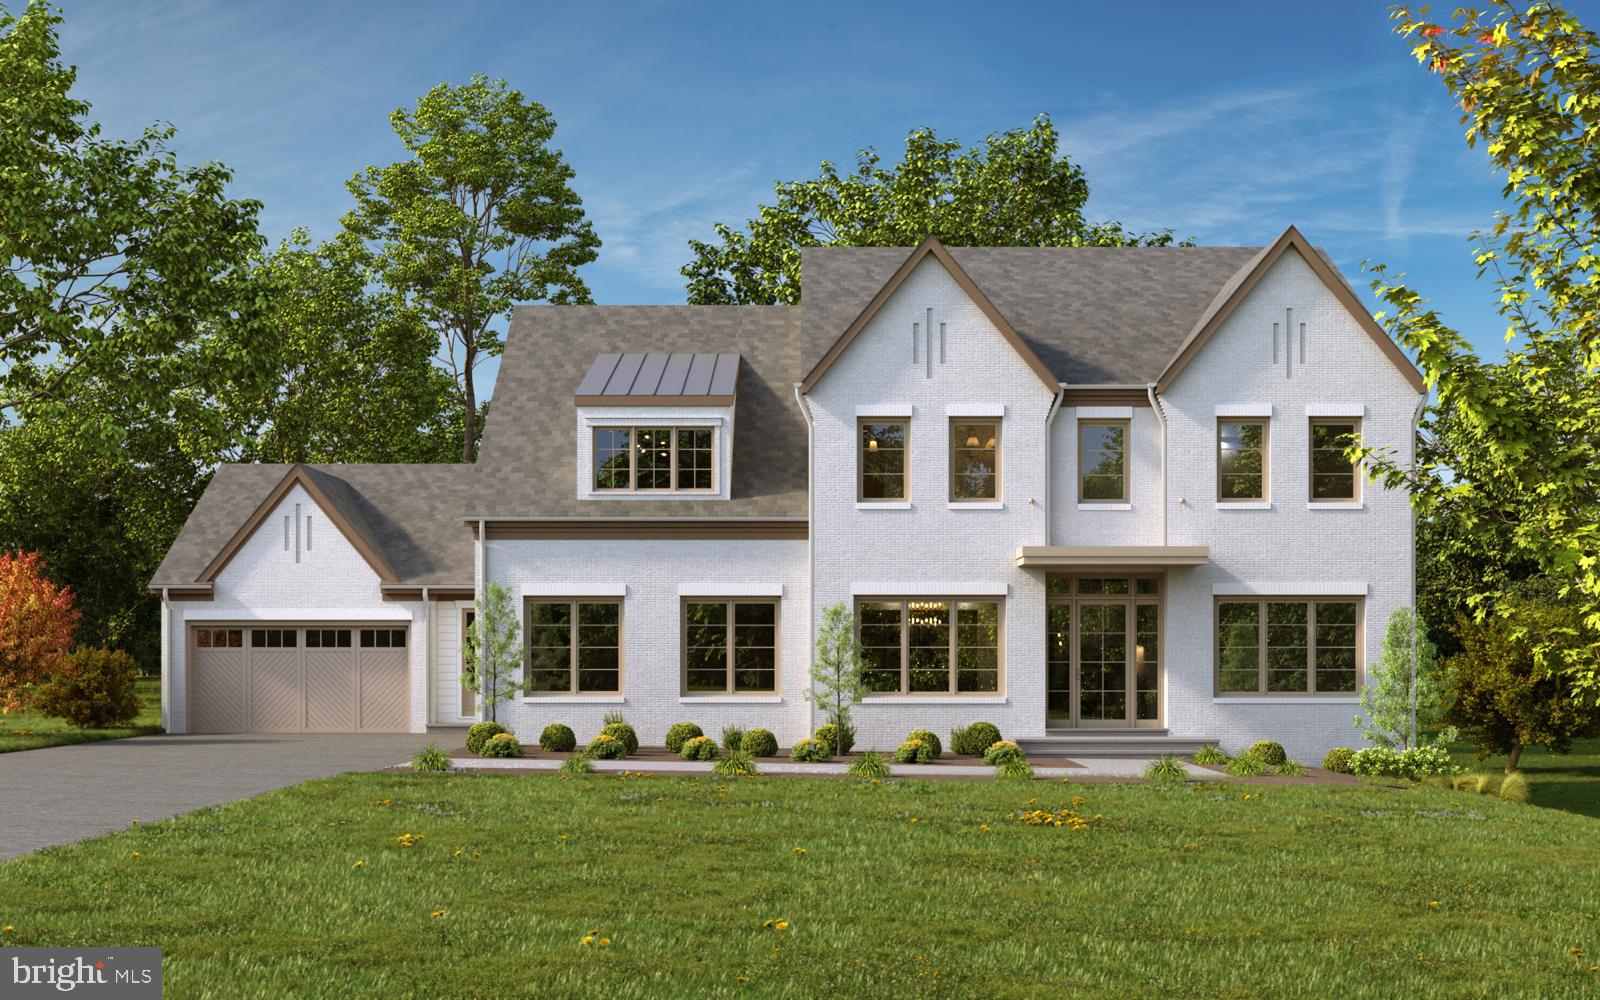
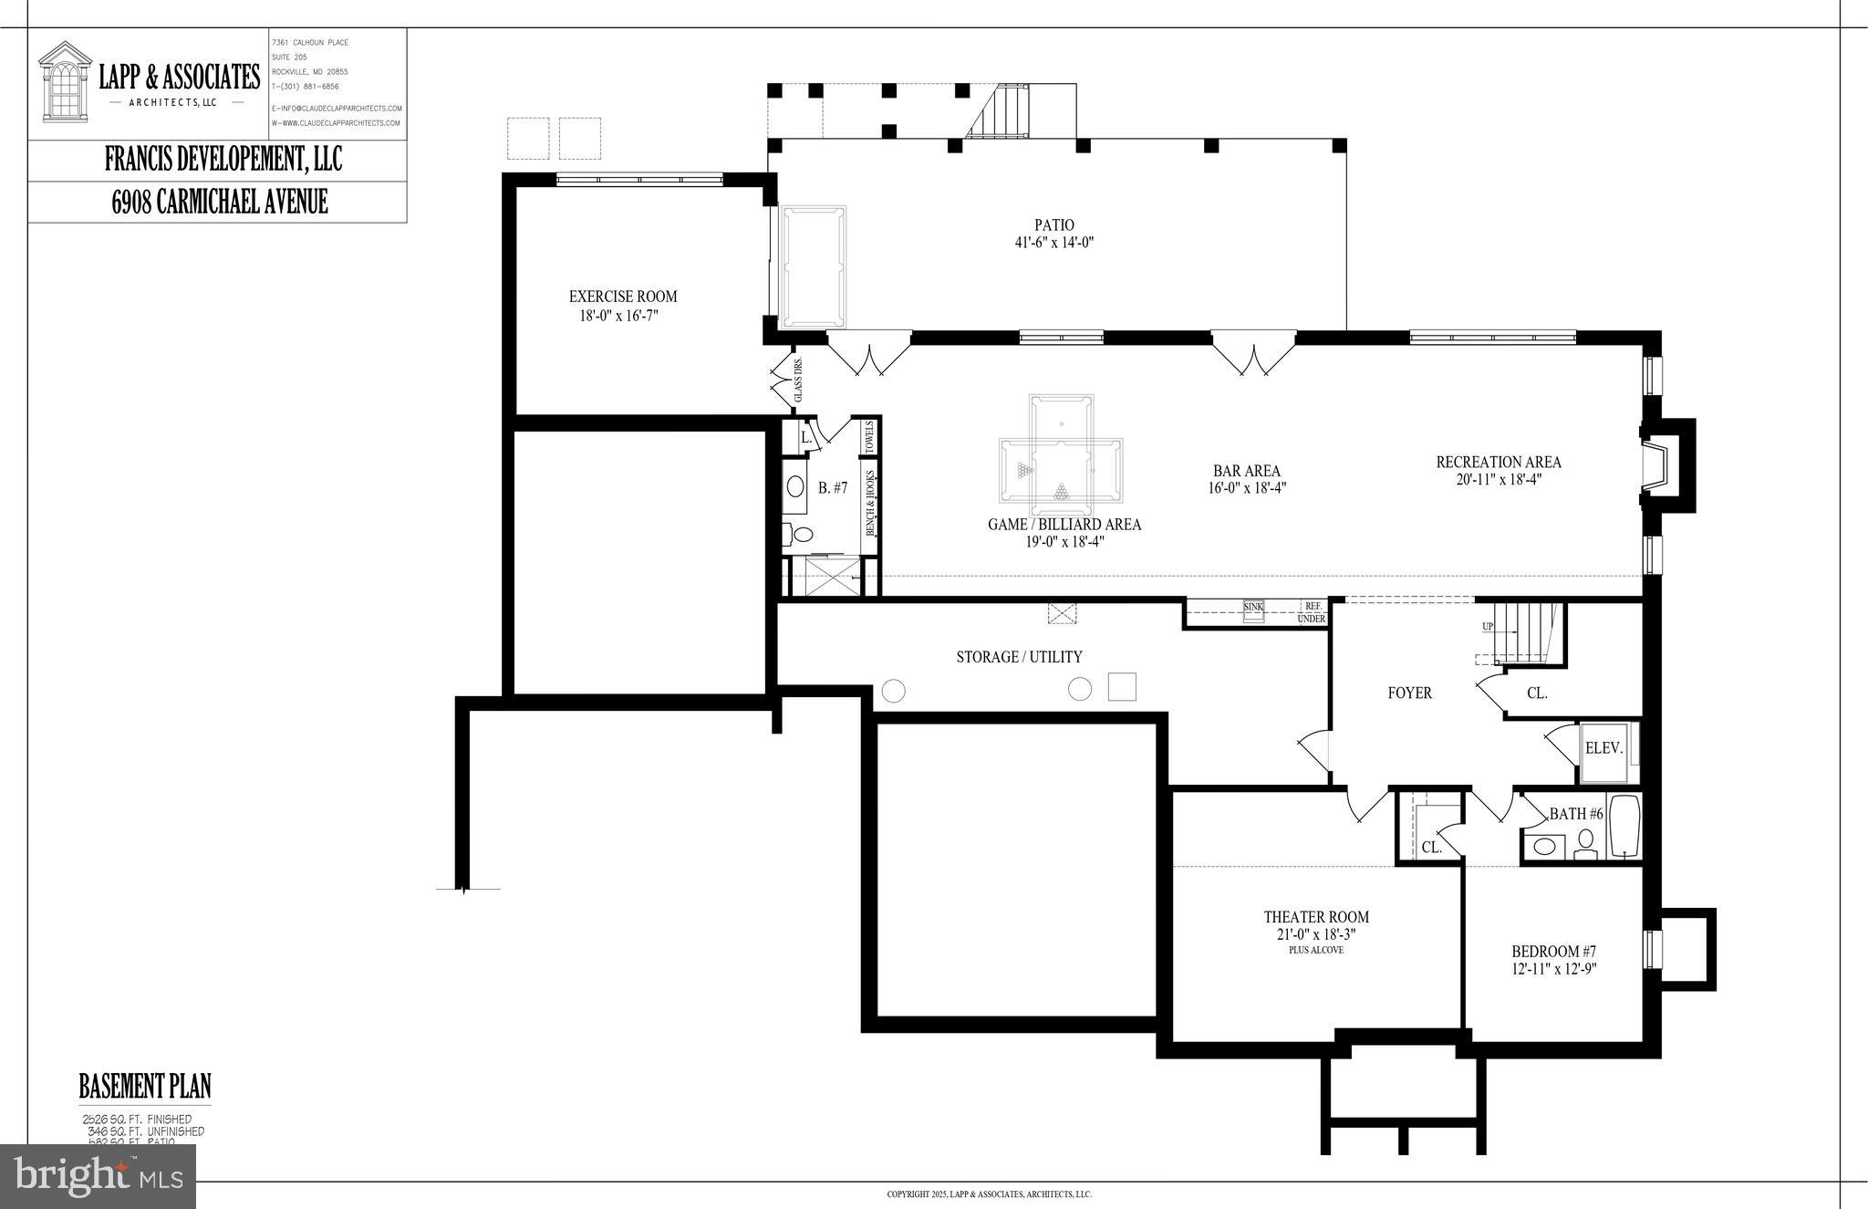
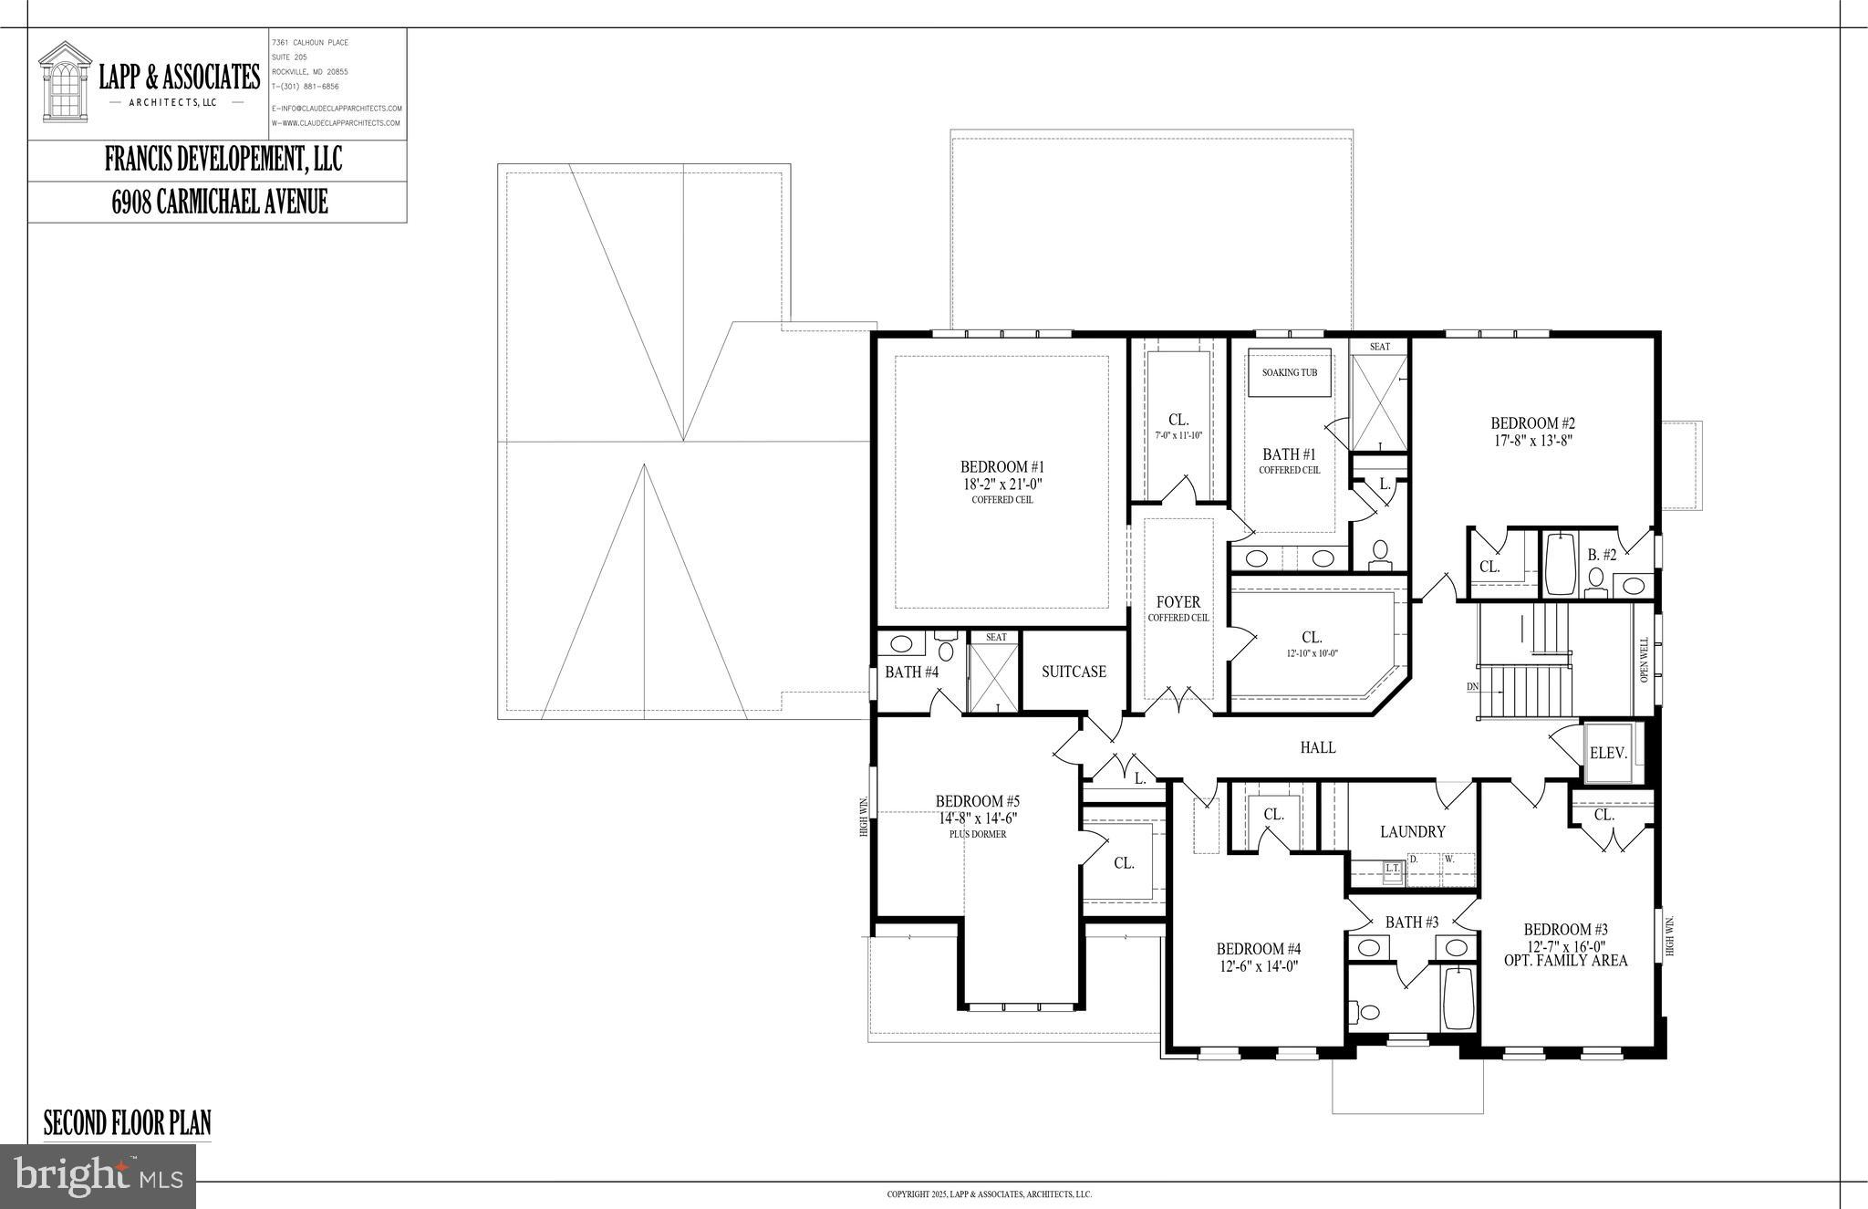
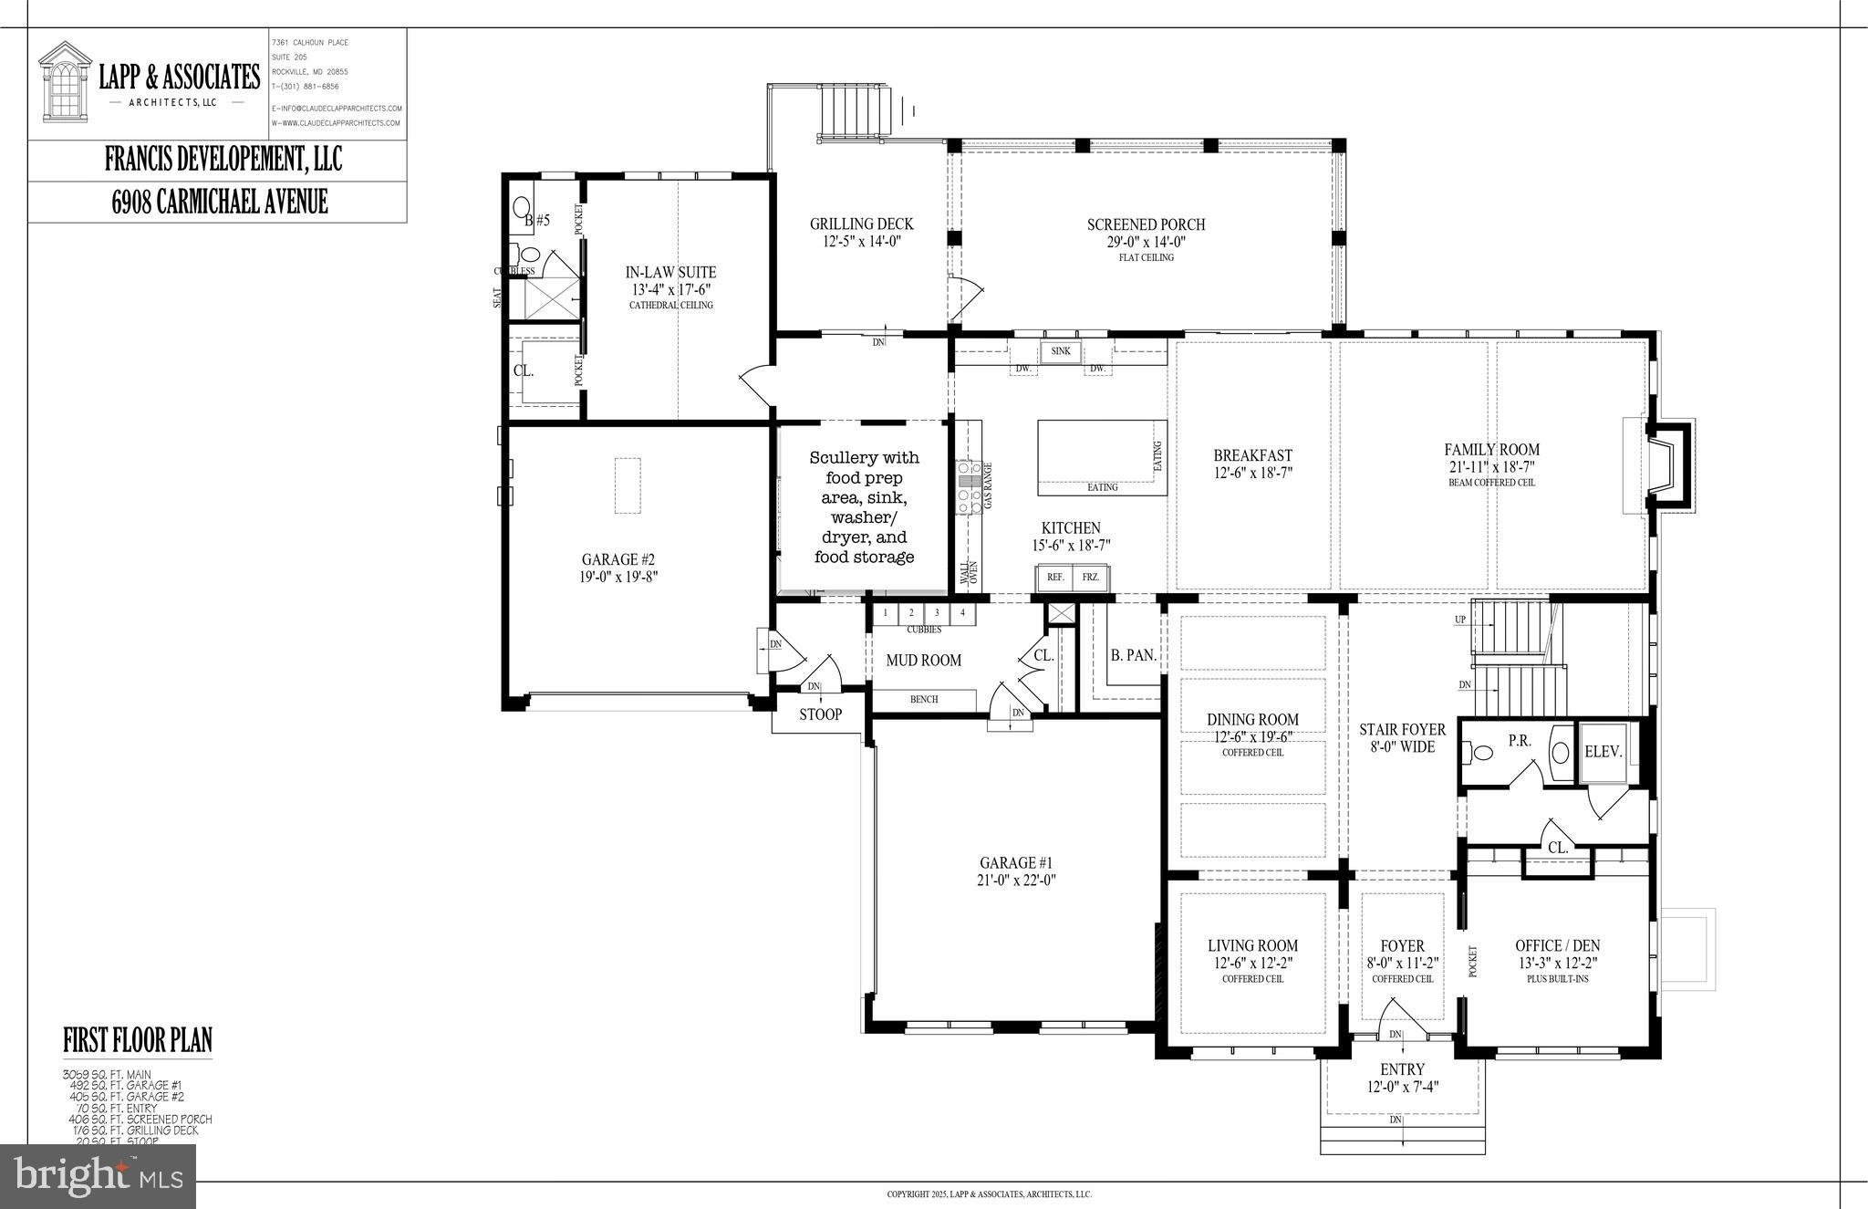
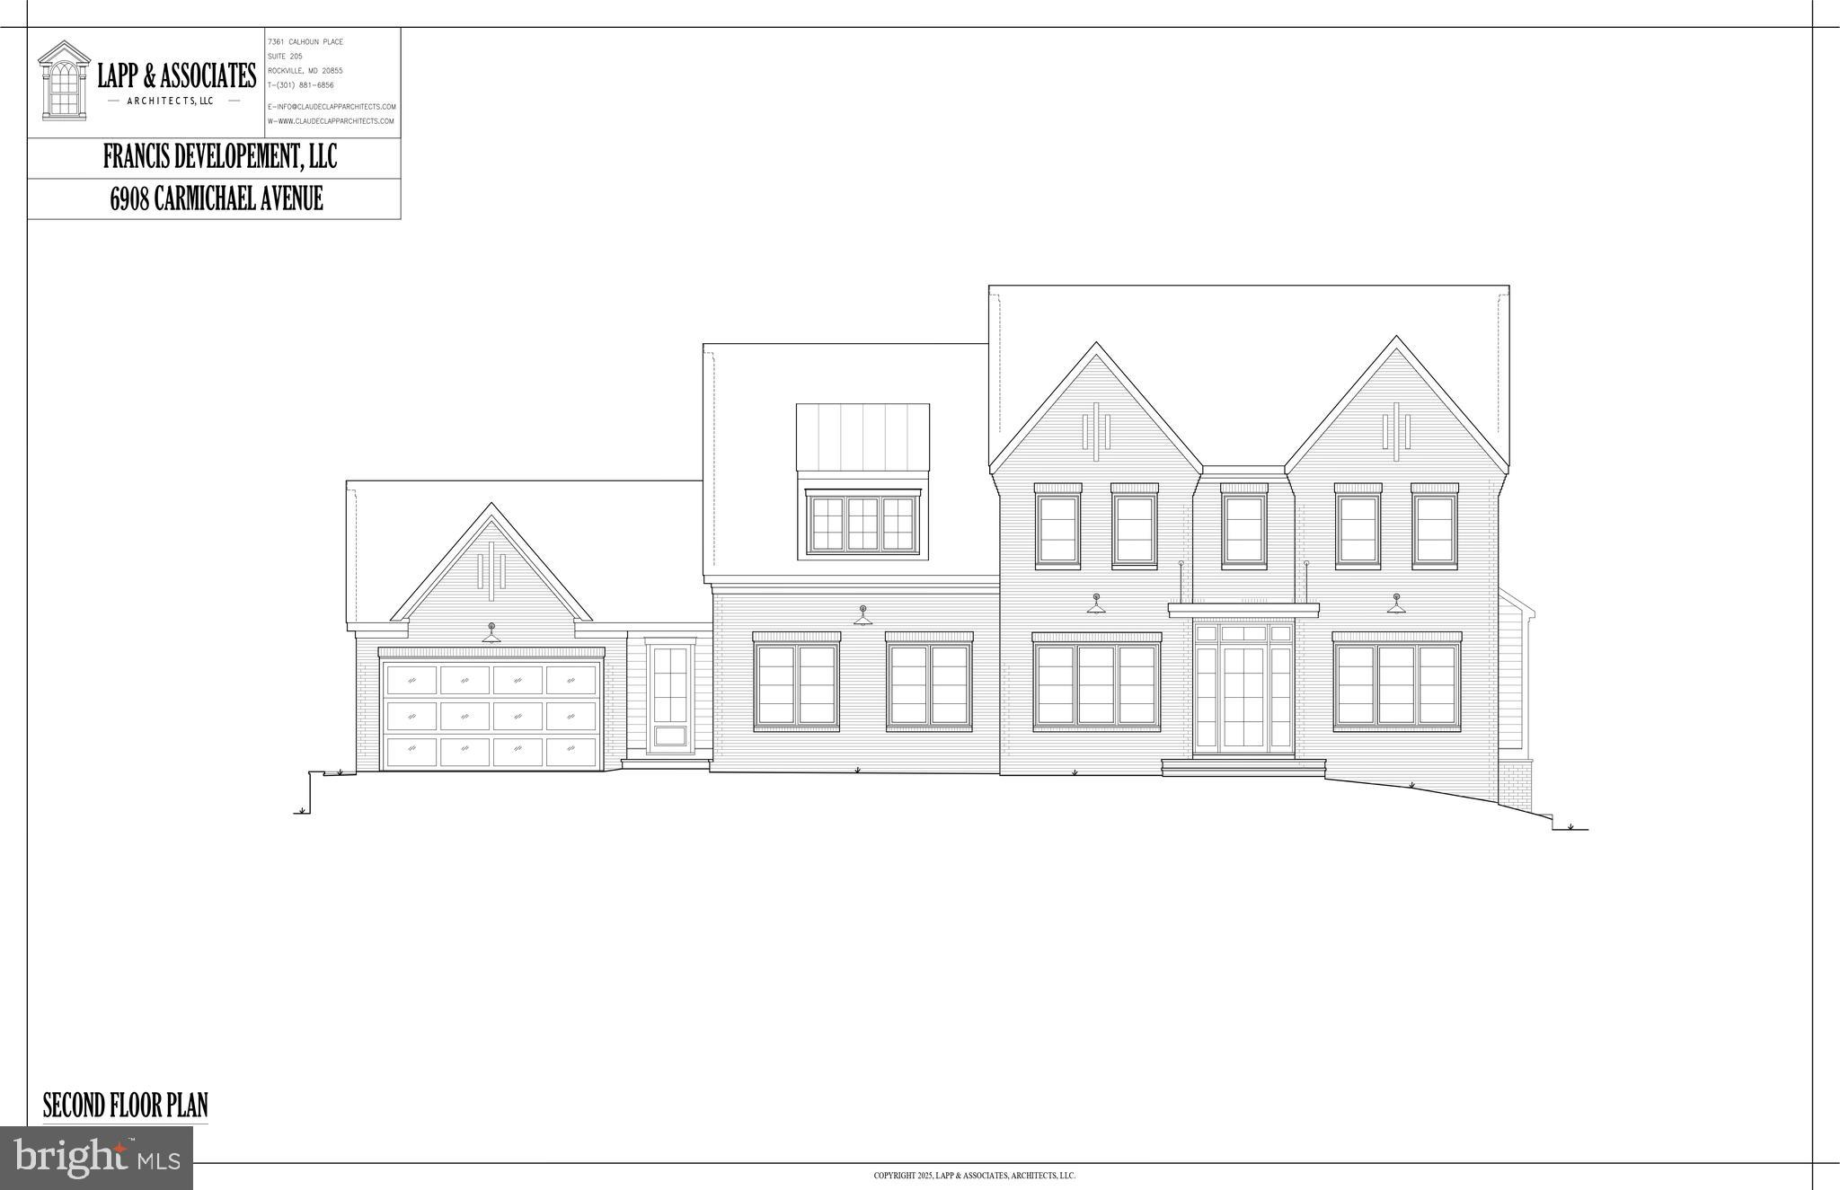
Newly completed by renowned Francis Development in the heart of coveted Bannockburn Estates, 6908 Carmichael Avenue is an extraordinary new residence where exceptional craftsmanship, remarkable natural light and an irreplaceable setting come together on a nearly half-acre lot. Backing directly to parkland, the property occupies one of Bethesda’s most compelling settings—a broad, flat and remarkably private canvas surrounded by lush, verdant views, with abundant room for a pool and the freedom to create an outdoor environment entirely your own. A gracious portico and glass front door open to a dramatic gallery entrance and more than 8,500 finished square feet across three beautifully conceived levels. Oversized windows and glass doors flood the home with light and maintain a constant connection to the landscape. 10-foot ceilings, wide-plank hardwood floors, custom inset cabinetry and lighting from Visual Comfort, Hinkley and Studio McGee bring warmth and refinement throughout. Formal living and dining rooms flank the gallery entrance, while the private home office features custom built-ins and large windows framing verdant views. At the heart of the home, the kitchen is both striking and impeccably executed, with Taj Mahal marble countertops with waterfall mitered edges across an expansive center island, custom inset cabinetry, a Wolf range and custom hood, dual dishwashers and extensive prep and storage space. An adjacent bar adds another polished entertaining element, while the separate scullery keeps everyday function beautifully out of sight with extensive pantry storage, a sink, third dishwasher and washer/dryer. The kitchen flows into the breakfast area and expansive family room, where walls of glass capture the greenery beyond and sculptural alabaster lighting adds warmth and character. Doors open to a generous deck and approximately 28-foot screened porch overlooking the rear grounds and parkland.A private main-level bedroom suite offers vaulted ceilings and expansive views, ideal for guests or multigenerational living. The mudroom provides multiple points of entry and connects to four garage bays arranged as two separate two-car garages. An elevator services all three levels. Upstairs, five bedrooms on one level create a rare and highly functional layout. The expansive primary suite is filled with natural light and features a tray ceiling, two walk-in closets and a beautifully appointed bath with Kallista fixtures, a large shower, slipper tub and dual sinks. Four additional bedrooms, abundant closet space and a dedicated upstairs laundry room complete the level. The full-daylight, walk-out lower level is flooded with natural light and feels like a true continuation of the home. With 10-foot ceilings, it offers an expansive game room and wet bar with a waterfall-edge countertop, a dedicated room for golf simulator/theater, private gym and a true seventh bedroom with walk-in closet and full bath. Multiple glass doors open directly to a covered patio and the spectacular rear grounds beyond. What ultimately distinguishes 6908 Carmichael is the extraordinary attention to detail paired with a setting that simply cannot be replicated. Custom millwork, beautifully selected stone and fixtures, designer lighting and expansive glass create a home that feels polished yet deeply livable. The flat, private lot opens to parkland and provides a stunning natural canvas for a pool, gardens, play areas or whatever comes next. It is a bespoke residence that achieves the elusive balance of form and function, created for a glorious life. And then there is Bannockburn Estates itself—one of Bethesda’s most coveted neighborhoods, known for its distinctive homes, generous properties, strong sense of community and top rated schools. Residents enjoy convenient access to nearby trails, Glen Echo Park, the C&O Canal and Potomac River, while remaining just minutes from Bethesda and within easy reach of Washington, D.C.
Features & Amenities
Interior
-
Total Bedrooms
7
-
Bathrooms
7
-
1/2 Bathrooms
1
-
Above Grade Finished Area
8827.0
-
Basement YN
YES
-
Cooling YN
YES
-
Cooling
Central Air, Electric
-
Fireplace YN
YES
-
Heating YN
YES
-
Heating
Electric, Natural Gas, Forced Air
-
Main Level Bedrooms
1
-
Pet friendly
No
Exterior
-
Garage
Yes
-
Garage spaces
4
-
Construction Materials
Brick
-
Parking
Oversized, Garage, Driveway, Inside Entrance, Attached
-
Pool
No
-
Waterfront YN
NO
Area & Lot
-
Lot Size(acres)
0.46
-
Lot Size(square feet)
20,125
-
Property Type
Residential
-
Property Sub Type
Single Family Residence
-
Architectural Style
Other, Transitional
Price
-
Sales Price
$5,495,000
-
Tax Amount
$14,406
-
Financing Options
Cash, Conventional, Other
-
Sq. Footage
8,827
-
Price/SqFt
$622
HOA
-
Association
No
School District
-
Elementary School
BANNOCKBURN
-
Middle School
THOMAS W. PYLE
-
High School
WALT WHITMAN
Property Features
-
New Construction
YES
-
Foundation Details
Other
-
Senior Community YN
NO
-
Sewer
Public Sewer
-
Tax Lot
4
-
Water Source
Public
Schedule a Showing
Showing scheduled successfully.
Mortgage calculator
Estimate your monthly mortgage payment, including the principal and interest, property taxes, and HOA. Adjust the values to generate a more accurate rate.
Your payment
Principal and Interest:
$
Property taxes:
$
HOA fees:
$
Total loan payment:
$
Total interest amount:
$
Location
County
MONTGOMERY
Elementary School
BANNOCKBURN
Middle School
THOMAS W. PYLE
High School
WALT WHITMAN
Listing Courtesy of Gitika A Kaul, Compass
RealHub Information is provided exclusively for consumers' personal, non-commercial use, and it may not be used for any purpose other than to identify prospective properties consumers may be interested in purchasing. All information deemed reliable but not guaranteed and should be independently verified. All properties are subject to prior sale, change or withdrawal. RealHub website owner shall not be responsible for any typographical errors, misinformation, misprints and shall be held totally harmless.

Salesperson, Realtor
Joanne Grus
Call Joanne today to schedule a private showing.

* Listings on this website come from the FMLS IDX Compilation and may be held by brokerage firms other than the owner of this website. The listing brokerage is identified in any listing details. Information is deemed reliable but is not guaranteed. If you believe any FMLS listing contains material that infringes your copyrighted work please click here to review our DMCA policy and learn how to submit a takedown request.© 2024 FMLS.
Related Properties

BETHESDA
5617 MCLEAN DRIVE
5 Beds
5 Baths
7,835 Sq.Ft.
$4,750,000
MLS#: MDMC2239806
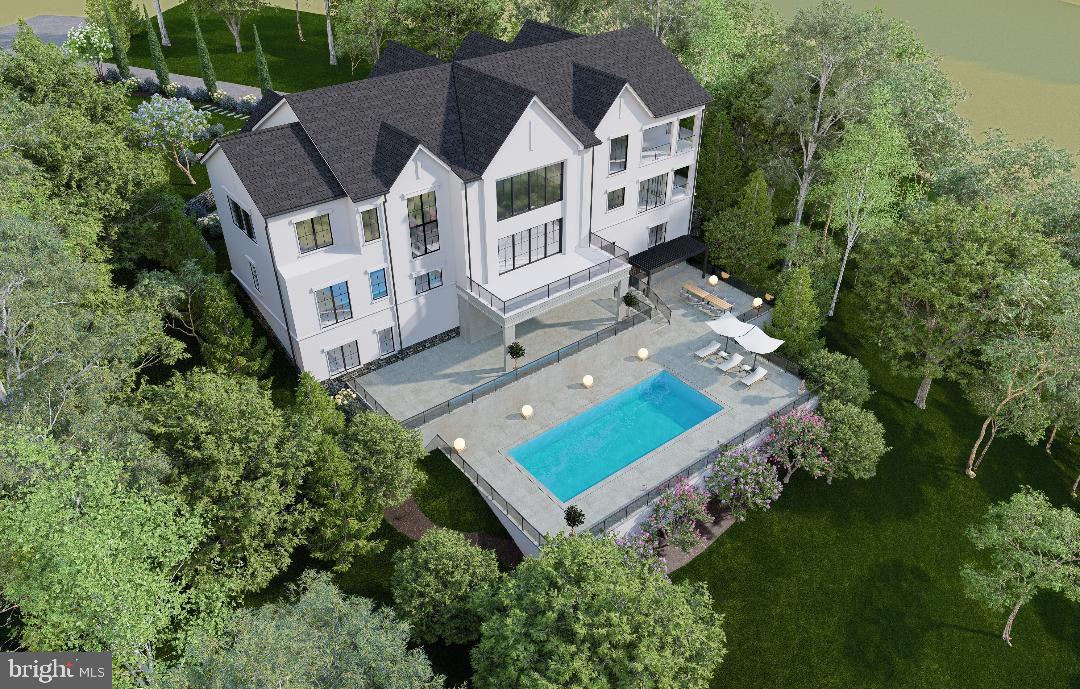
BETHESDA
7009 NATELLI WOODS LANE
6 Beds
7 Baths
10,050 Sq.Ft.
$5,500,000
MLS#: MDMC2205770

BETHESDA
9113 REDWOOD AVENUE
8 Beds
8 Baths
9,800 Sq.Ft.
$5,950,000
MLS#: MDMC2237504
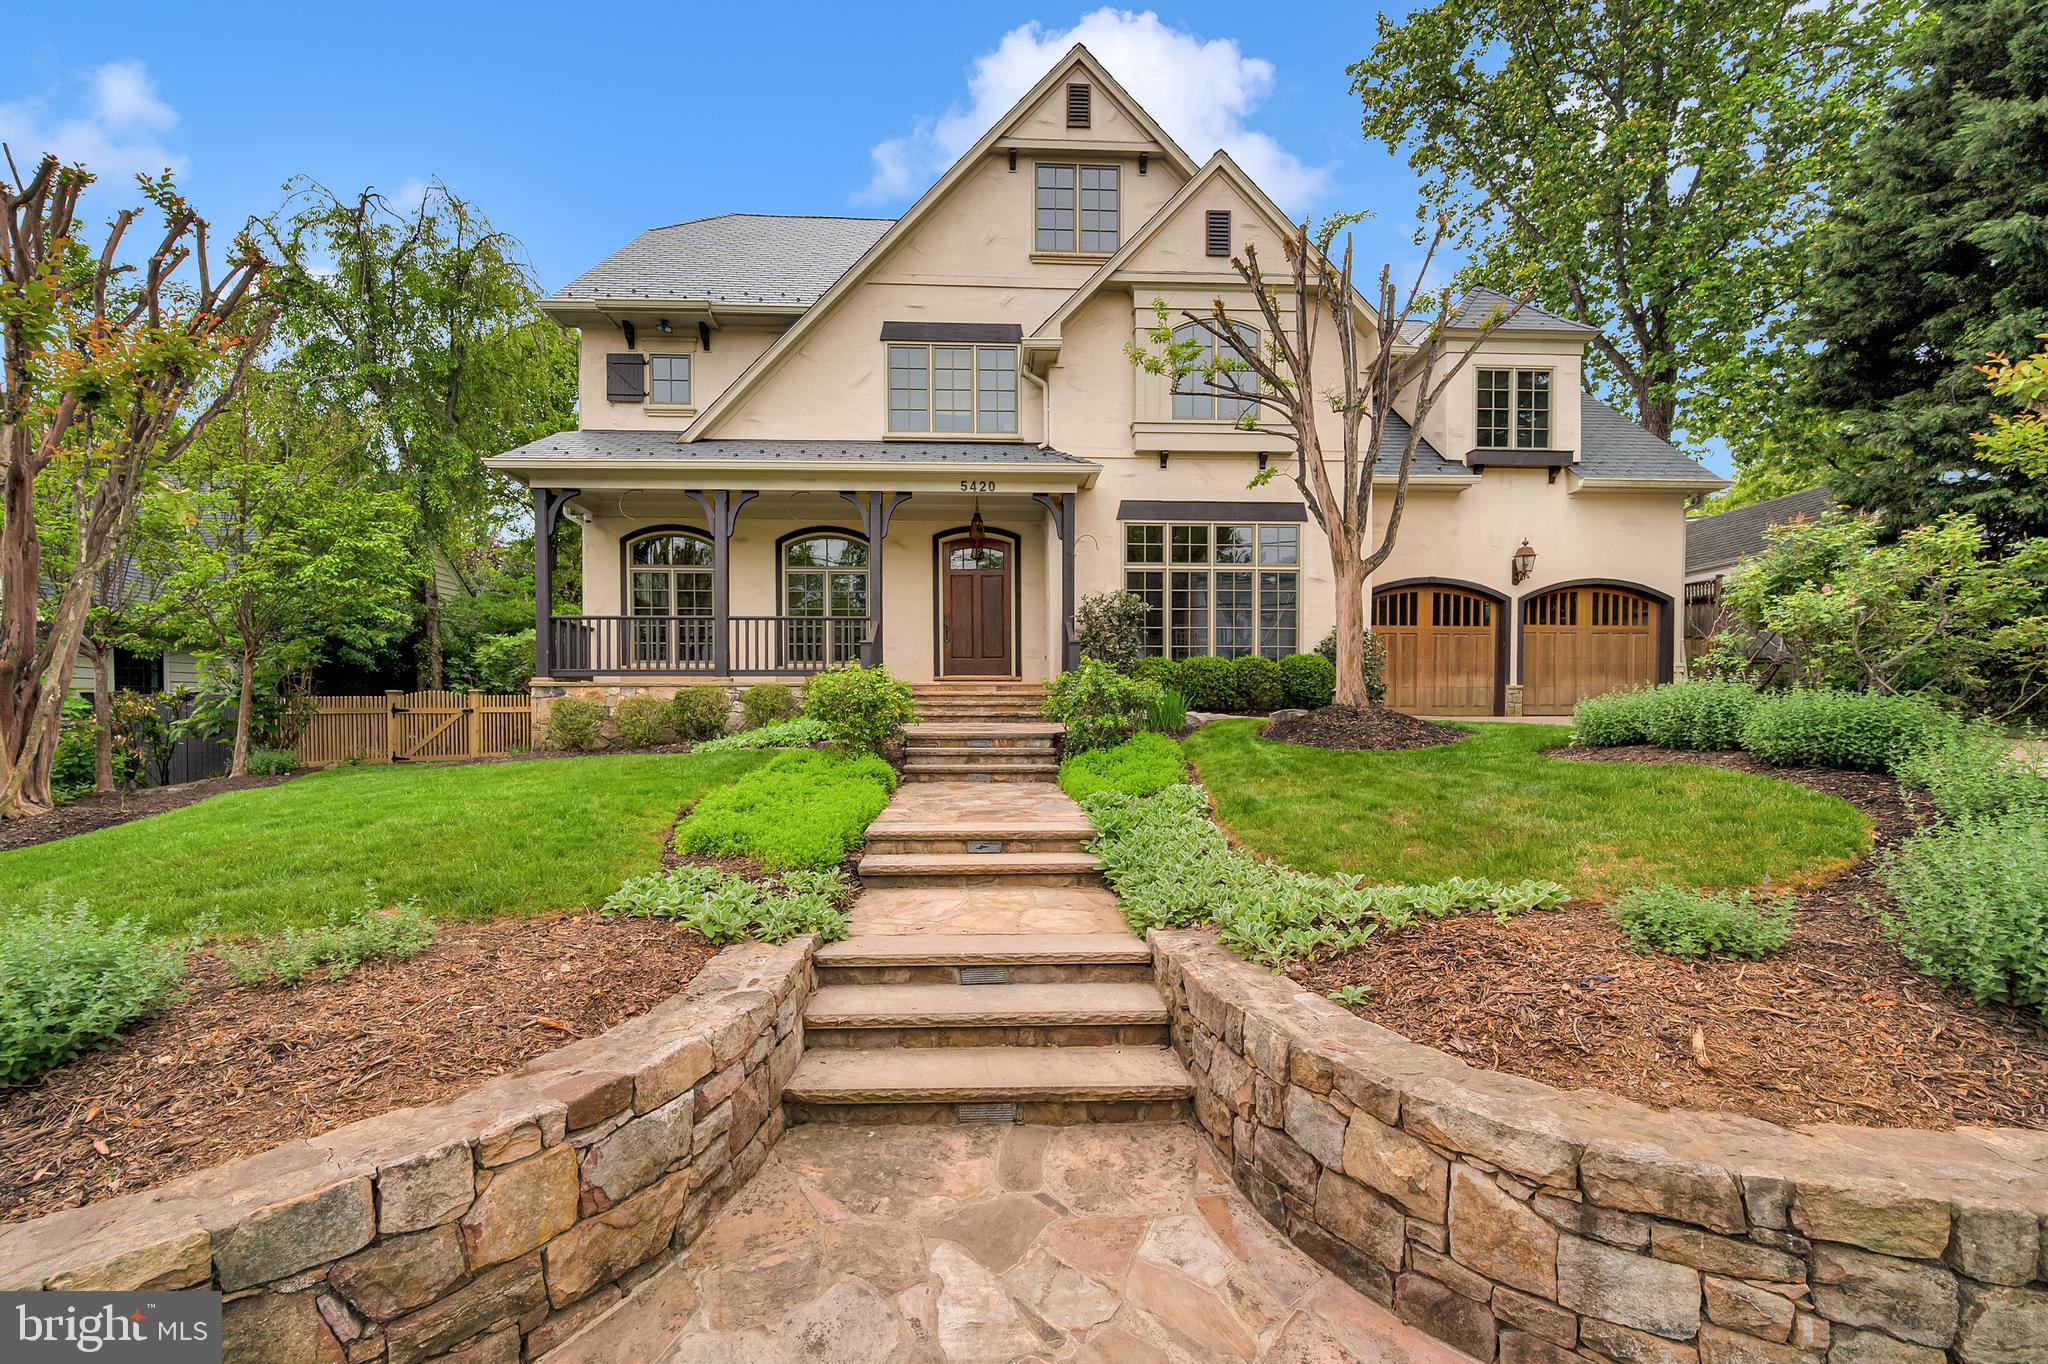
BETHESDA
5420 MOORLAND LANE
7 Beds
4 Baths
7,784 Sq.Ft.
$4,450,000
MLS#: MDMC2230886

BETHESDA
9117 REDWOOD AVENUE
6 Beds
5 Baths
7,388 Sq.Ft.
$4,895,000
MLS#: MDMC2223506

BETHESDA
6605 LYBROOK COURT
7 Beds
7 Baths
9,094 Sq.Ft.
$4,995,000
MLS#: MDMC2254490
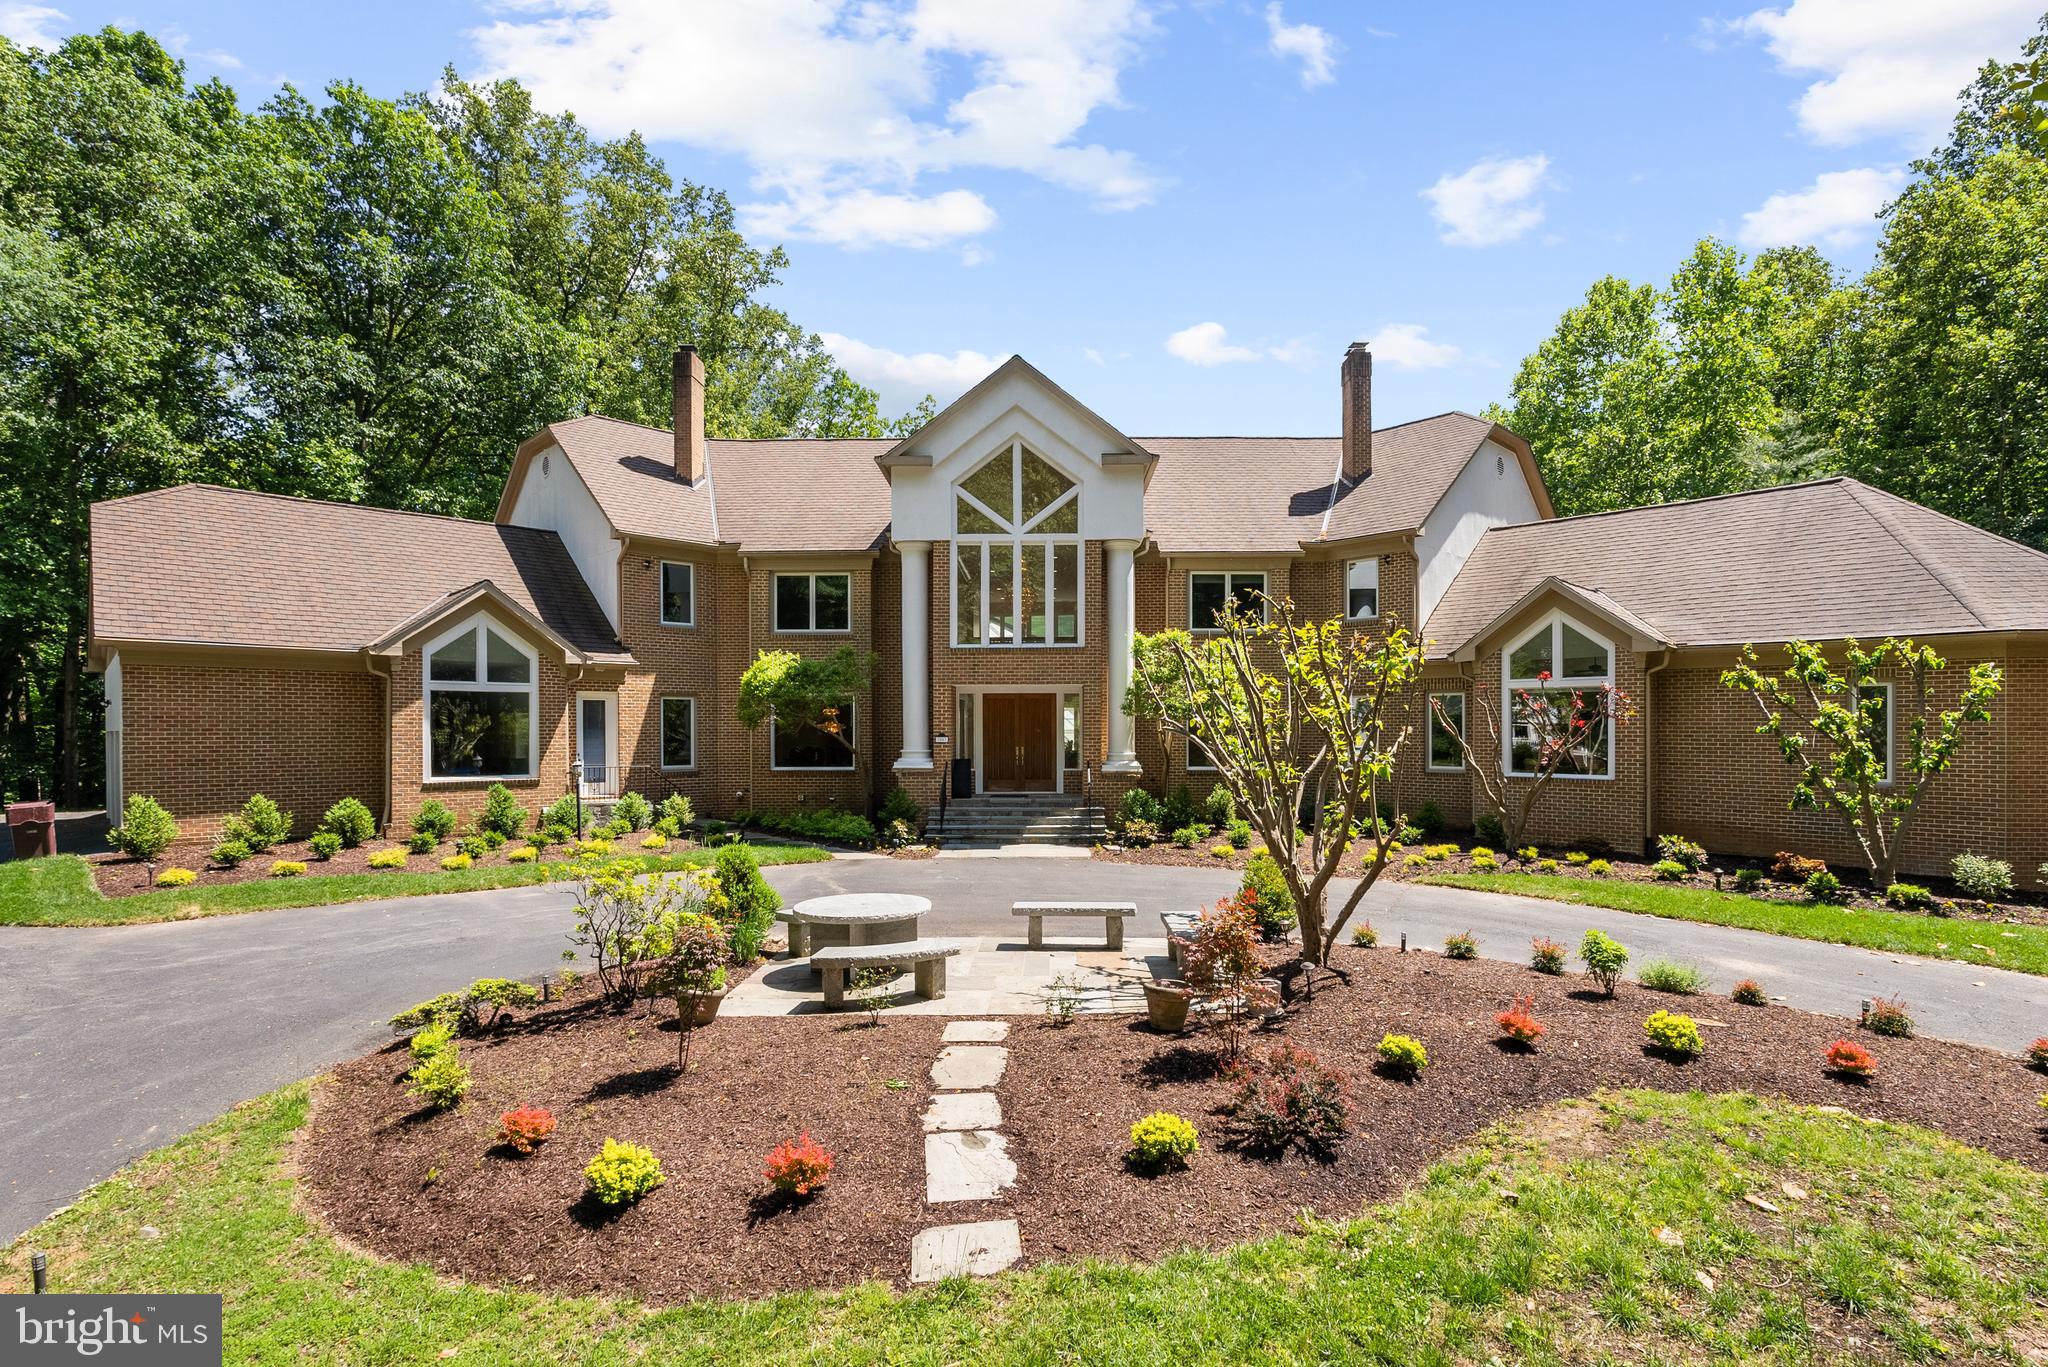
BETHESDA
7003 FAWN TRAIL COURT
7 Beds
7 Baths
15,818 Sq.Ft.
$5,450,000
MLS#: MDMC2238042

BETHESDA
7101 LONGWOOD DRIVE
6 Beds
5 Baths
9,100 Sq.Ft.
$5,750,000
MLS#: MDMC2255218

BETHESDA
6201 PLAINVIEW ROAD
5 Beds
6 Baths
8,190 Sq.Ft.
$4,495,000
MLS#: MDMC2248132

BETHESDA
8611 COUNTRY CLUB DRIVE
7 Beds
7 Baths
11,050 Sq.Ft.
$6,500,000
MLS#: MDMC2239506
.png)