


Property
Beds
4
Full Baths
3
1/2 Baths
None
Year Built
1869
Sq.Footage
N/A
Welcome to 743 Genesee St, Allentown, PA! This spacious and versatile home offers 4 private bedrooms and 3 full bathrooms, providing plenty of room for comfortable living, extended family, or a variety of living arrangements. The updated kitchen features modern finishes, newer appliances, and stylish countertops, creating a welcoming space for everyday cooking and entertaining. The finished basement adds valuable additional living space, complete with its own bedroom and full bathroom, making it ideal for guests, extended family, or a private retreat. An enclosed rear addition offers even more flexibility and can be enjoyed as a sunroom, additional living area, or a space to suit your needs. Outside, enjoy a generously sized, fully fenced backyard with room to relax, entertain, or enjoy outdoor activities, along with the convenience of two off-street parking spaces. Situated in a quiet, tranquil residential setting, this property offers a comfortable place to call home while providing the space and flexibility to accommodate a variety of needs. Whether you're searching for your first home, looking for room to grow, or seeking an investment opportunity, this property presents an excellent opportunity with its spacious layout, multiple bathrooms, finished lower level, and versatile living areas. Don't miss the chance to make this property your own!
Features & Amenities
Interior
-
Total Bedrooms
4
-
Bathrooms
3
-
Basement YN
YES
-
Cooling YN
YES
-
Cooling
Window Unit(s)
-
Heating YN
YES
-
Heating
Oil, Hot Water
-
Main Level Bedrooms
4
-
Pet friendly
N/A
Exterior
-
Garage
No
-
Construction Materials
Stucco, Stone
-
Parking
Off Street
-
Pool
No
-
Waterfront YN
NO
Area & Lot
-
Lot Size(acres)
0.04
-
Lot Size(square feet)
1,950
-
Property Type
Residential
-
Property Sub Type
Townhouse
-
Architectural Style
Traditional
Price
-
Sales Price
$269,900
-
Tax Amount
$1,898
-
Financing Options
Cash, Conventional, FHA, VA
-
Sq. Footage
N/A
-
Price/SqFt
N/A
HOA
-
Association
No
School District
-
Elementary School
N/A
-
Middle School
N/A
-
High School
N/A
Property Features
-
New Construction
NO
-
Foundation Details
Brick/Mortar
-
Senior Community YN
NO
-
Sewer
Public Sewer
-
Tax Lot
007
-
Water Source
Public
Schedule a Showing
Showing scheduled successfully.
Mortgage calculator
Estimate your monthly mortgage payment, including the principal and interest, property taxes, and HOA. Adjust the values to generate a more accurate rate.
Your payment
Principal and Interest:
$
Property taxes:
$
HOA fees:
$
Total loan payment:
$
Total interest amount:
$
Location
County
LEHIGH
Elementary School
Middle School
High School
Listing Courtesy of Carlos Batista, Realty One Group Alliance
RealHub Information is provided exclusively for consumers' personal, non-commercial use, and it may not be used for any purpose other than to identify prospective properties consumers may be interested in purchasing. All information deemed reliable but not guaranteed and should be independently verified. All properties are subject to prior sale, change or withdrawal. RealHub website owner shall not be responsible for any typographical errors, misinformation, misprints and shall be held totally harmless.

Salesperson, Realtor
Joanne Grus
Call Joanne today to schedule a private showing.

* Listings on this website come from the FMLS IDX Compilation and may be held by brokerage firms other than the owner of this website. The listing brokerage is identified in any listing details. Information is deemed reliable but is not guaranteed. If you believe any FMLS listing contains material that infringes your copyrighted work please click here to review our DMCA policy and learn how to submit a takedown request.© 2024 FMLS.
Related Properties
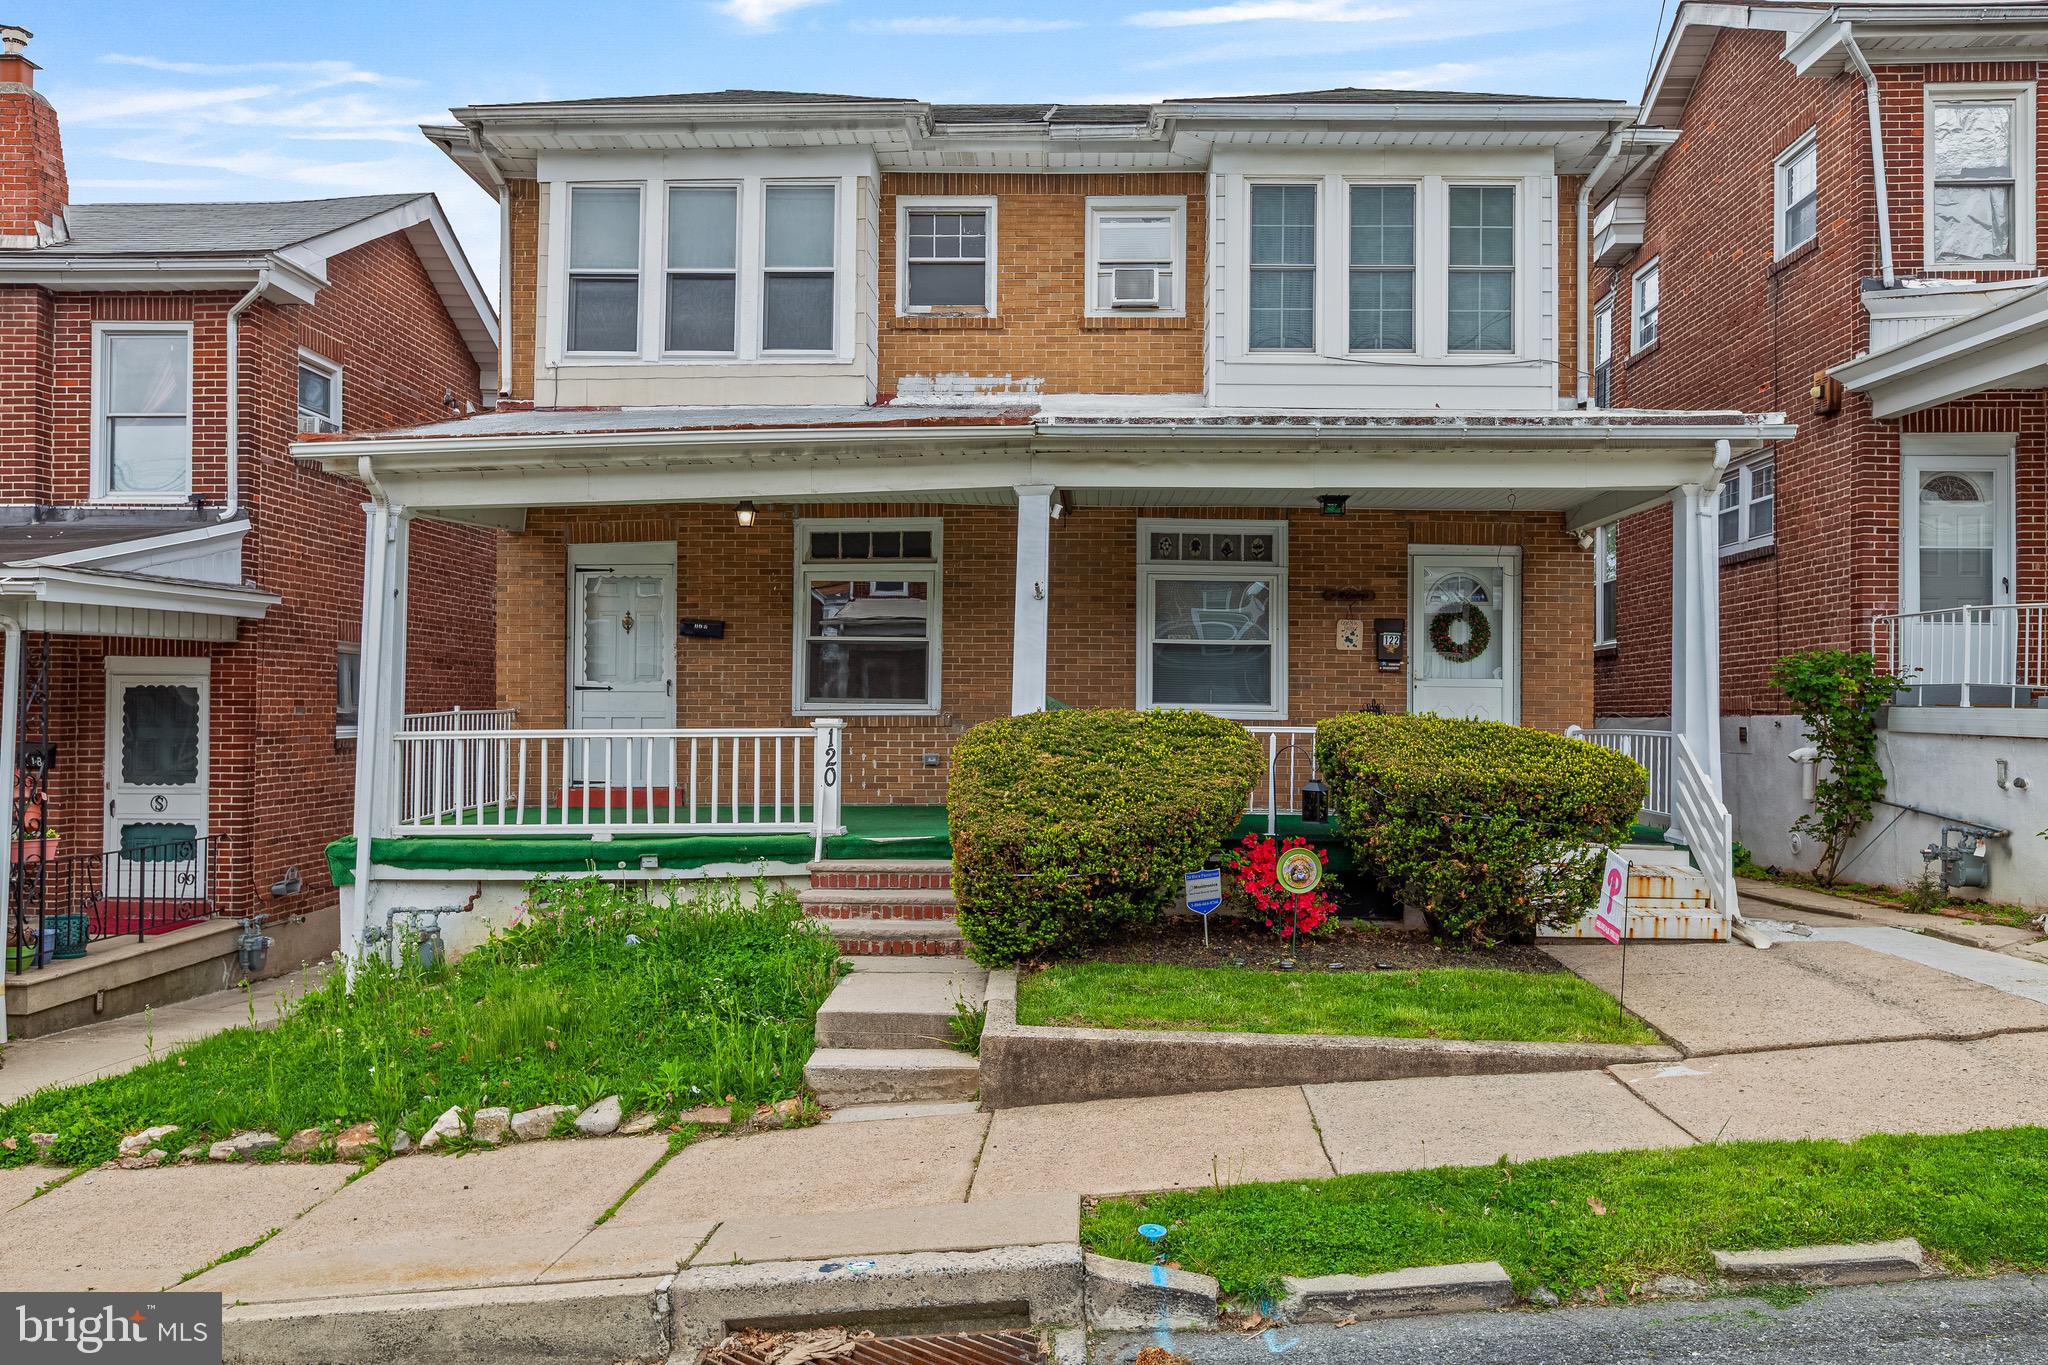
ALLENTOWN
120 N SAINT GEORGE STREET
3 Beds
1 Baths
N/A
$270,000
MLS#: PALH2015436

ALLENTOWN
51 E ADAMS STREET
2 Beds
1 Baths
908 Sq.Ft.
$245,900
MLS#: PALH2017052
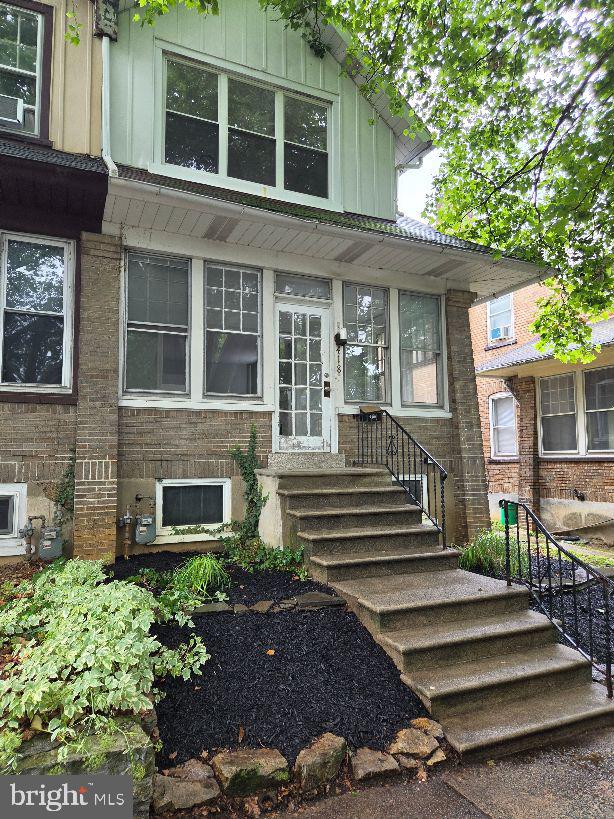
ALLENTOWN
418 N 22ND STREET
4 Beds
1 Baths
N/A
$319,900
MLS#: PALH2016048

ALLENTOWN
926 S FILMORE STREET S 922
3 Beds
1 Baths
1,315 Sq.Ft.
$317,999
MLS#: PALH2016772

ALLENTOWN
3024 HILLCREST AVENUE
3 Beds
1 Baths
1,254 Sq.Ft.
$285,000
MLS#: PALH2017102

ALLENTOWN
1902 W WALNUT STREET W
3 Beds
1 Baths
1,680 Sq.Ft.
$285,000
MLS#: PALH2016918

ALLENTOWN
1464 KROCKS ROAD S
3 Beds
1 Baths
1,592 Sq.Ft.
$279,900
MLS#: PALH2016782

ALLENTOWN
1324 FRETZ AVENUE
3 Beds
2 Baths
1,200 Sq.Ft.
$309,900
MLS#: PALH2016794

ALLENTOWN
337 N 3RD STREET
4 Beds
1 Baths
1,354 Sq.Ft.
$250,000
MLS#: PALH2017106
.png)