

Property
Beds
5
Full Baths
3
1/2 Baths
None
Year Built
1993
Sq.Footage
2,001
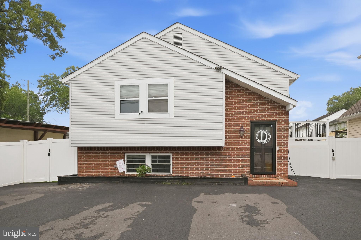
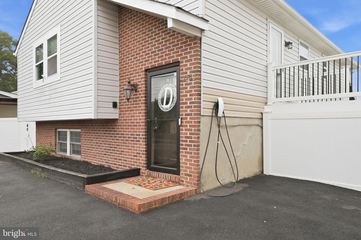
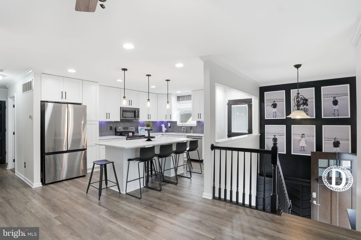
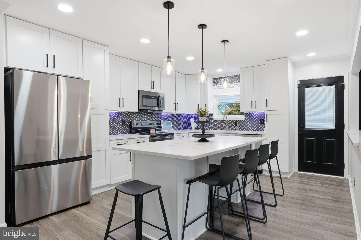
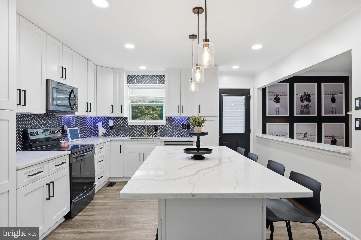
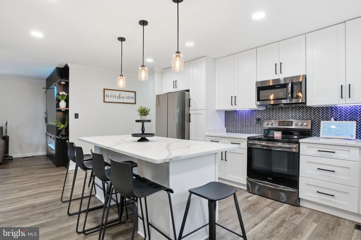
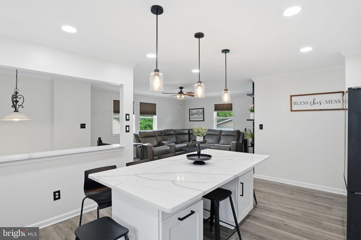
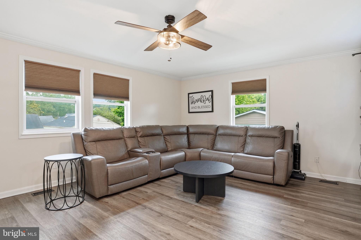
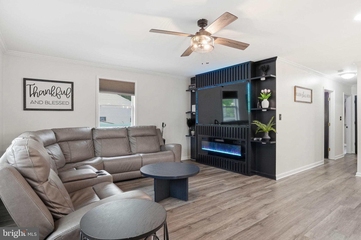
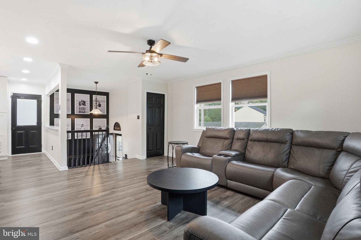
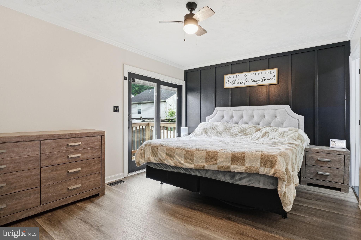
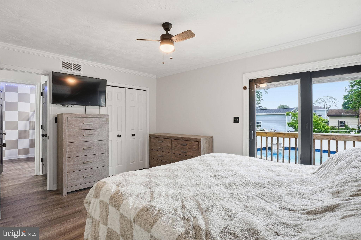
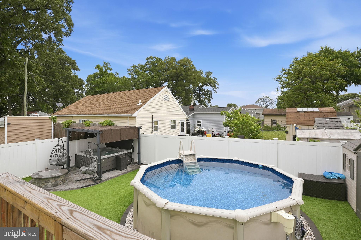
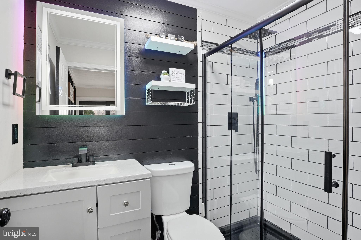
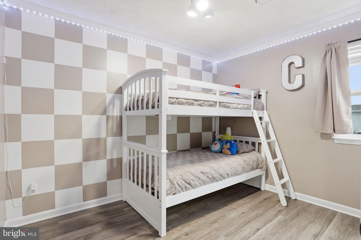
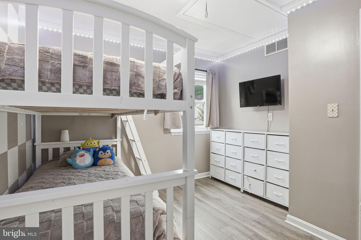
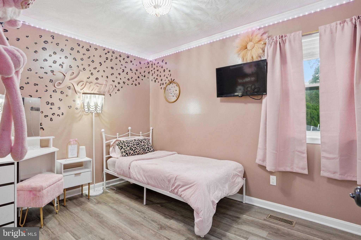
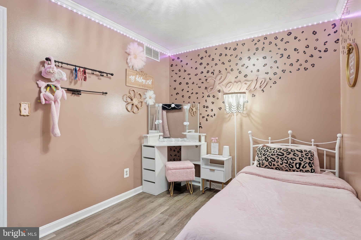
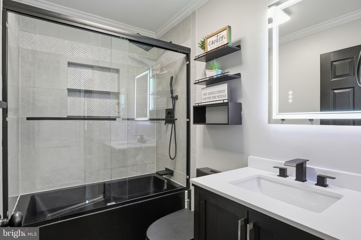
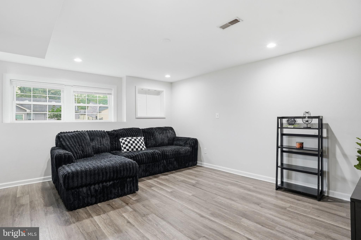
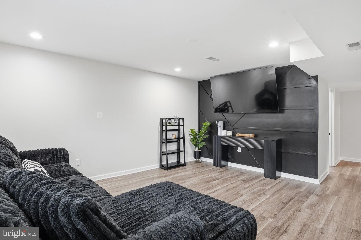
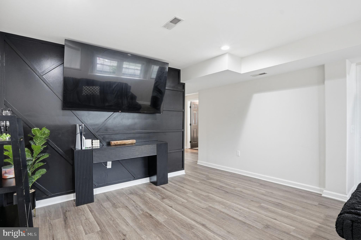
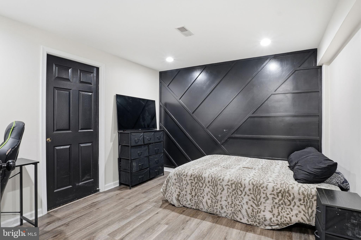
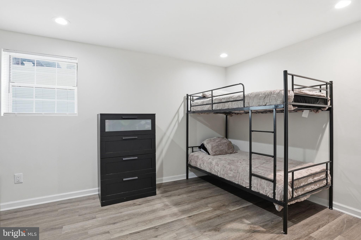
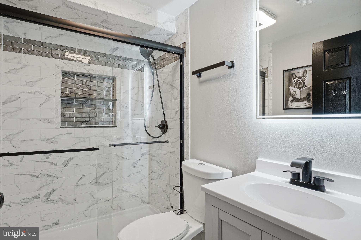
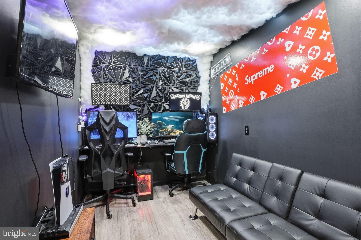
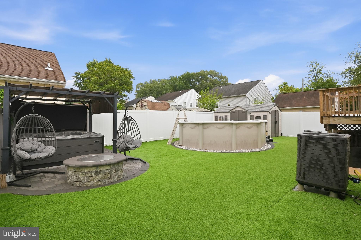
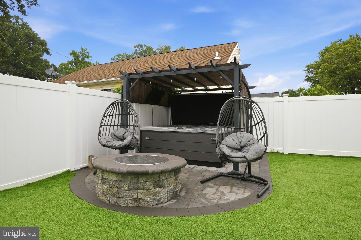
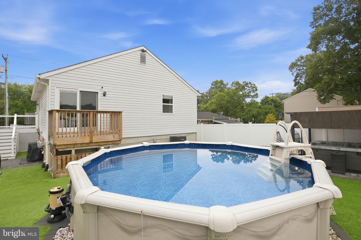
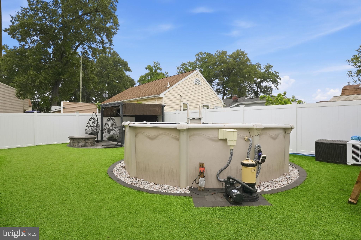
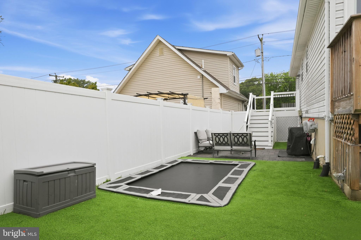
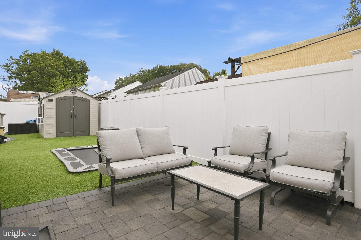
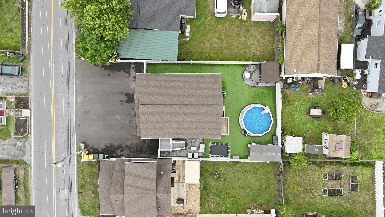
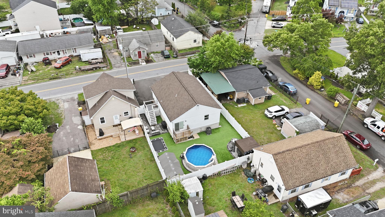
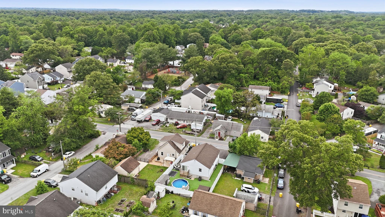
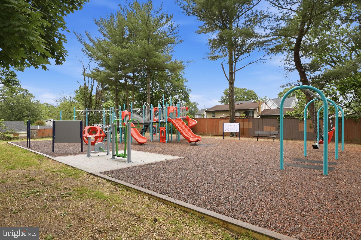
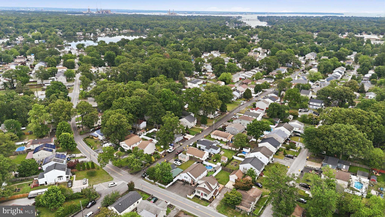
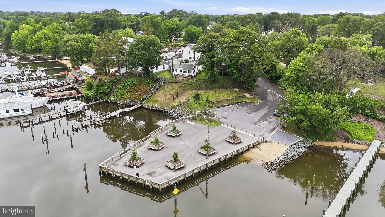
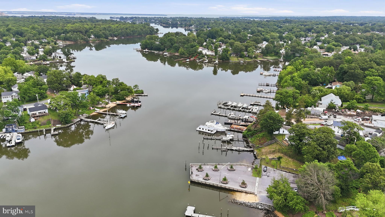
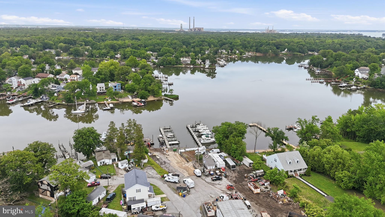
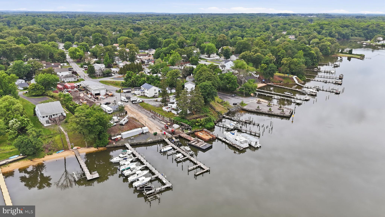
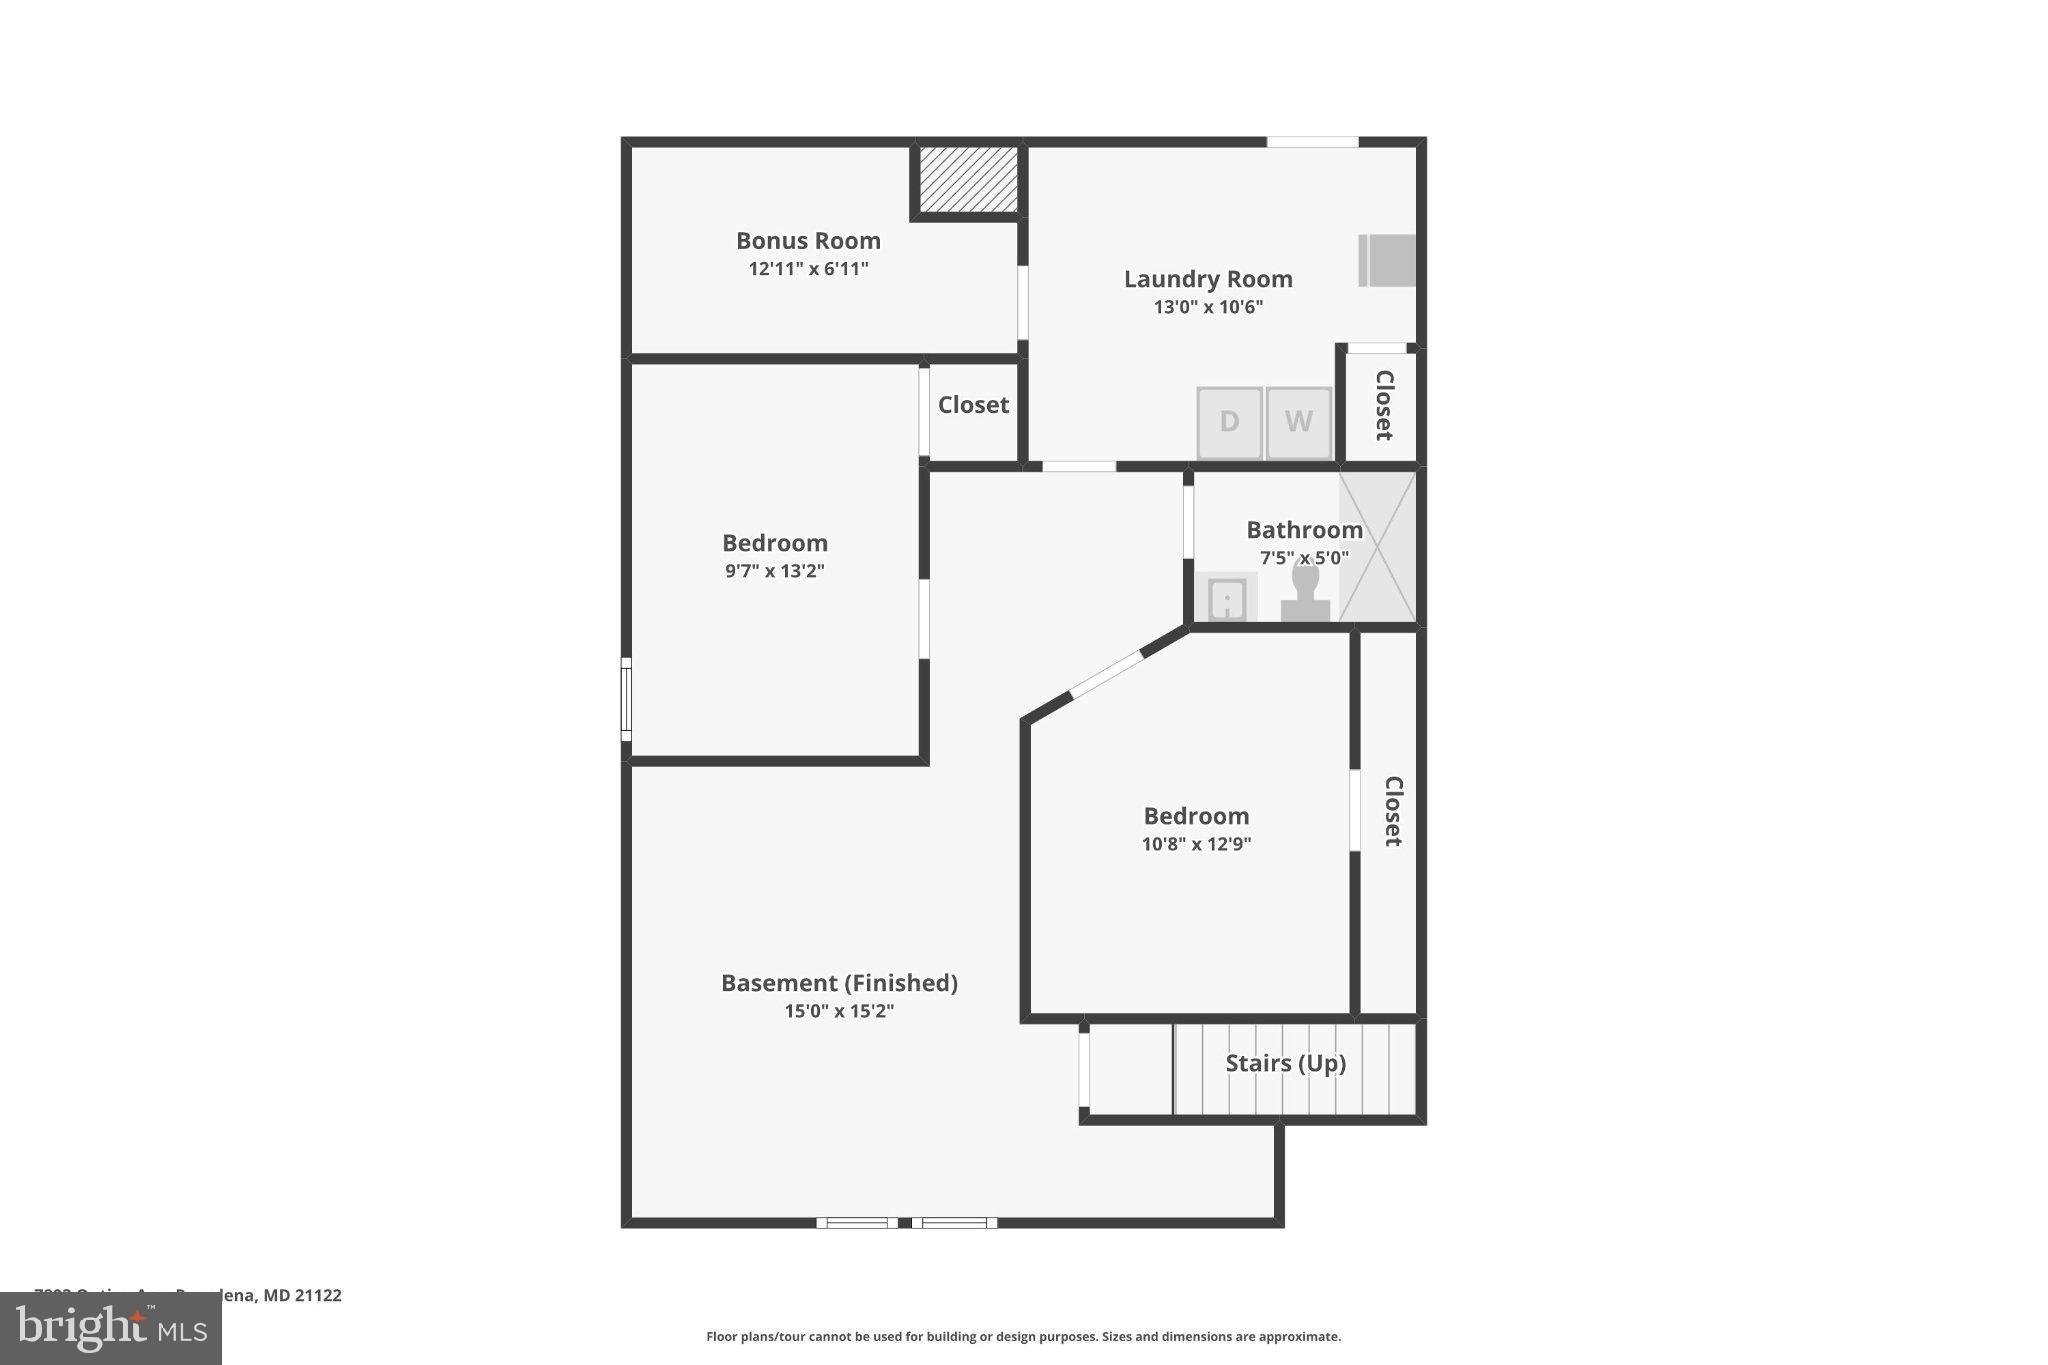
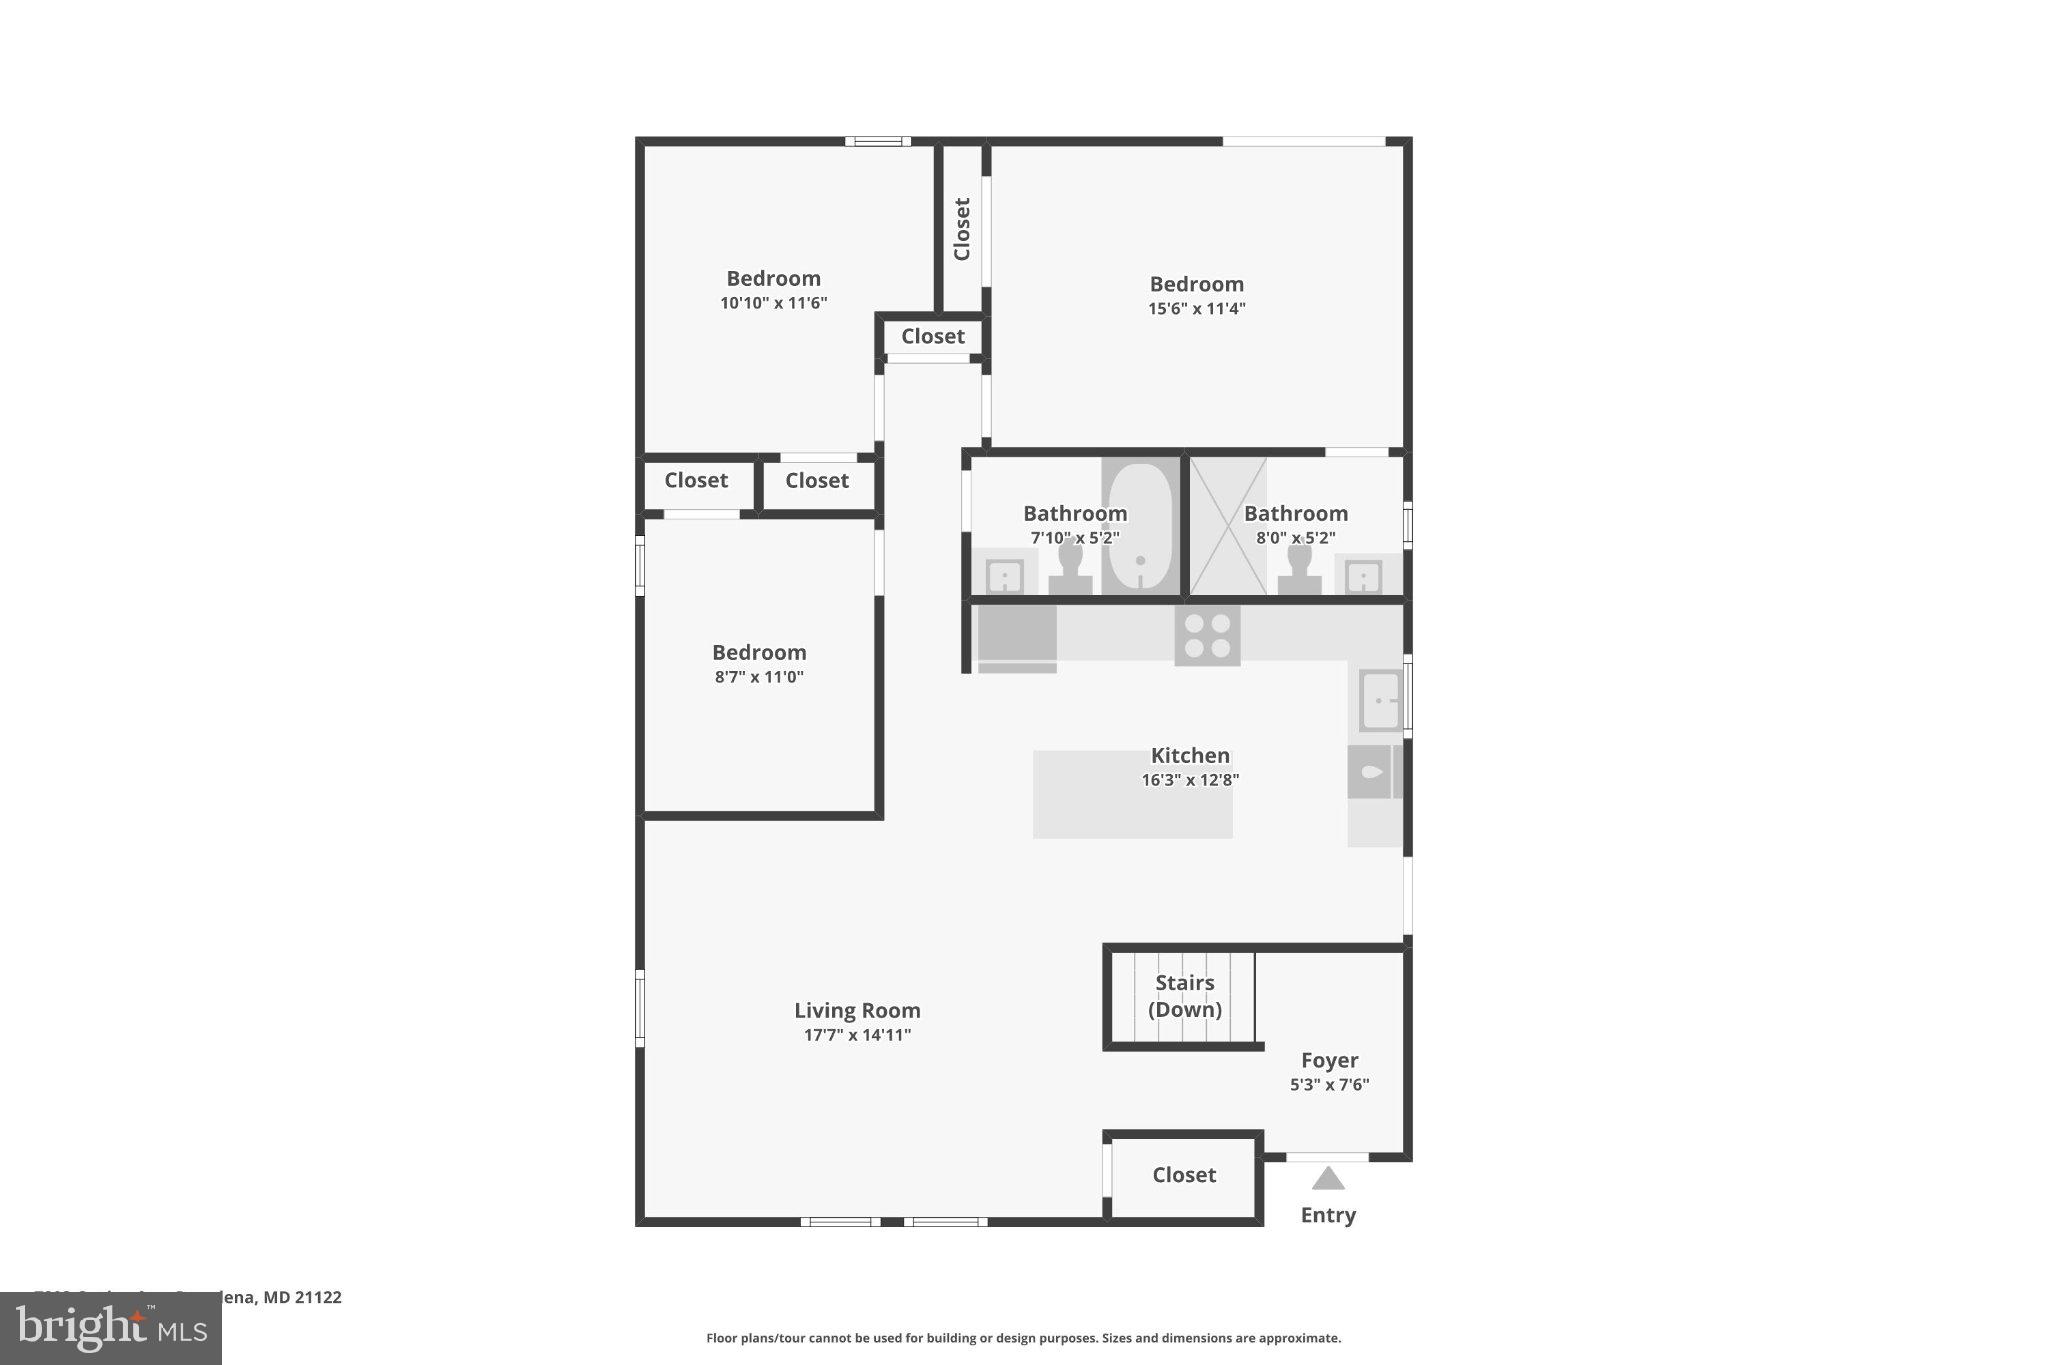
Just in time for summer, this backyard oasis is ready and waiting. A hot tub for unwinding after a long day, a pool for soaking up the heat, an in-ground trampoline for burning off energy, and two paver patios for everything in between. Fully turfed, fenced in with white vinyl, and completely private. Step outside and never want to go back in. Inside, this split foyer was extensively updated in 2025 and it shows. The kitchen was opened up with walls removed to create one connected living space with recessed lighting and new flooring that runs through the entire house. Three full bathrooms were rebuilt from the ground up. Custom accent walls, refinished ceilings, and fresh paint throughout give every room a clean, move-in-ready feel. New windows throughout add energy efficiency, and with a newer roof, updated water heater, and a well-maintained HVAC system, all you have to do is move in. The lower level adds serious flexibility with two additional bedrooms, a full bath, and a gaming room that could just as easily serve as a small office or extra storage. Five bedrooms and three full baths mean there is no competing for space. The updated deck ties the indoor and outdoor spaces together, and a fully paved driveway finishes the curb appeal out front. Green Haven's community wharf is nearby for canoe access and fishing, and Dena Marina is just down the road for boat slips, lifts, or ramp access. Fort Smallwood Park and Compass Pointe Golf Courses are minutes away. Groceries, restaurants, and everyday errands are all close by in a neighborhood with no HOA telling you how to live. If you have been searching for a home that is move-in ready inside and built for living outside, your search just ended.
Features & Amenities
Interior
-
Other Interior Features
Ceiling Fan(s), Kitchen Island, Recessed Lighting, Walk-In Closet(s), Other, Open Floorplan
-
Total Bedrooms
5
-
Bathrooms
3
-
Above Grade Finished Area
1065.0
-
Basement YN
YES
-
Cooling YN
YES
-
Cooling
Central Air, Ceiling Fan(s), Electric
-
Fireplace YN
NO
-
Heating YN
YES
-
Heating
Exhaust Fan, Electric, Heat Pump
-
Main Level Bedrooms
3
-
Pet friendly
N/A
Exterior
-
Garage
No
-
Construction Materials
Brick, Vinyl Siding
-
Parking
Asphalt, Driveway
-
Patio and Porch Features
Deck, Patio
-
Pool
Yes
-
Pool Features
Private
-
Waterfront YN
NO
Area & Lot
-
Lot Features
Back Yard
-
Lot Size(acres)
0.11
-
Lot Size(square feet)
5000.0
-
Property Type
Residential
-
Property Sub Type
Single Family Residence
Price
-
Sales Price
$534,900
-
Tax Amount
$3,712
-
Sq. Footage
2, 001
-
Price/SqFt
$267
HOA
-
Association
No
School District
-
Elementary School
HIGH POINT
-
Middle School
GEORGE FOX
-
High School
NORTHEAST
Property Features
-
New Construction
NO
-
Association Amenities
Playground
-
Foundation Details
Block
-
Senior Community YN
NO
-
Sewer
Public Sewer
-
Tax Lot
33
-
Water Source
Public
Schedule a Showing
Showing scheduled successfully.
Mortgage calculator
Estimate your monthly mortgage payment, including the principal and interest, property taxes, and HOA. Adjust the values to generate a more accurate rate.
Your payment
Principal and Interest:
$
Property taxes:
$
HOA fees:
$
Total loan payment:
$
Total interest amount:
$
Location
County
ANNE ARUNDEL
Elementary School
HIGH POINT
Middle School
GEORGE FOX
High School
NORTHEAST
Listing Courtesy of James Bowerman , Douglas Realty LLC
RealHub Information is provided exclusively for consumers' personal, non-commercial use, and it may not be used for any purpose other than to identify prospective properties consumers may be interested in purchasing. All information deemed reliable but not guaranteed and should be independently verified. All properties are subject to prior sale, change or withdrawal. RealHub website owner shall not be responsible for any typographical errors, misinformation, misprints and shall be held totally harmless.

AGENT
Joanne Grus
Call Joanne today to schedule a private showing.

* Listings on this website come from the FMLS IDX Compilation and may be held by brokerage firms other than the owner of this website. The listing brokerage is identified in any listing details. Information is deemed reliable but is not guaranteed. If you believe any FMLS listing contains material that infringes your copyrighted work please click here to review our DMCA policy and learn how to submit a takedown request.© 2024 FMLS.
Related Properties

PASADENA
7818 RENSHAW ROAD
3 Beds
3 Baths
1,192 Sq.Ft.
$550,000
MLS#: MDAA2123888
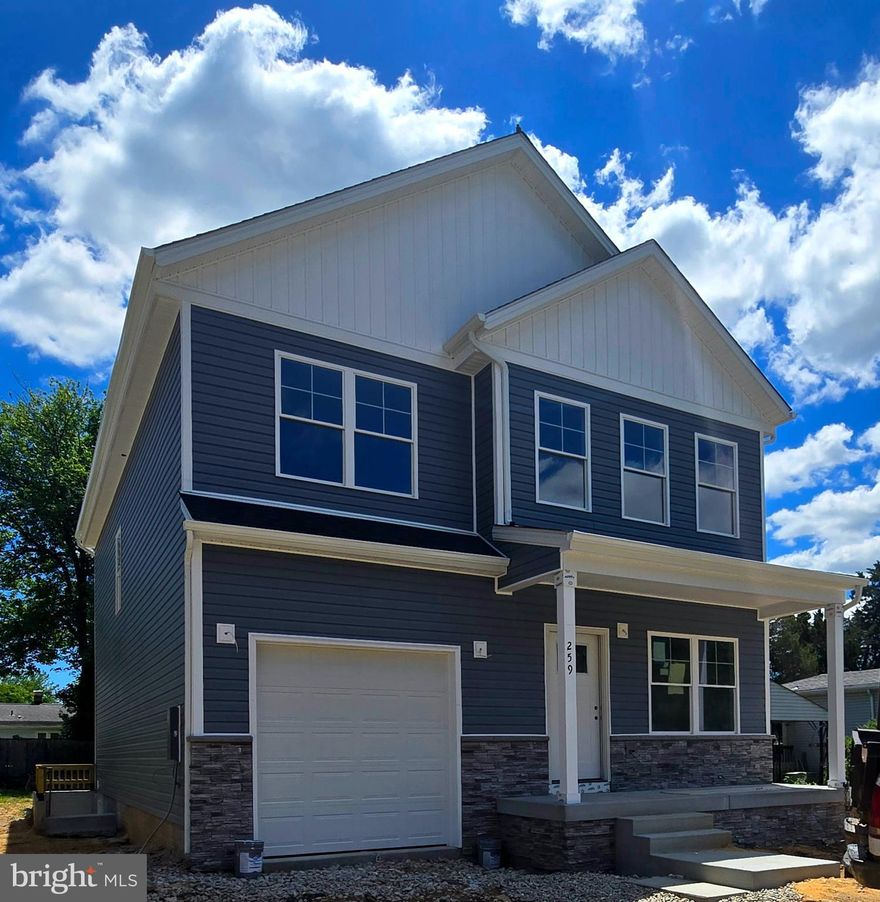
PASADENA
259 ARUNDEL ROAD
4 Beds
2 Baths
N/A
$600,000
MLS#: MDAA2145698
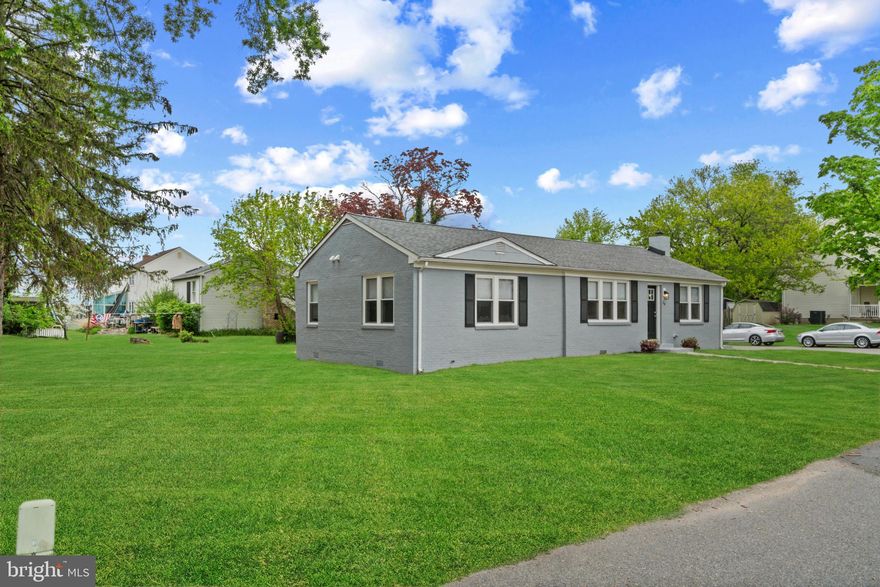
PASADENA
14 MONTROSE ROAD
3 Beds
2 Baths
1,250 Sq.Ft.
$449,900
MLS#: MDAA2143186
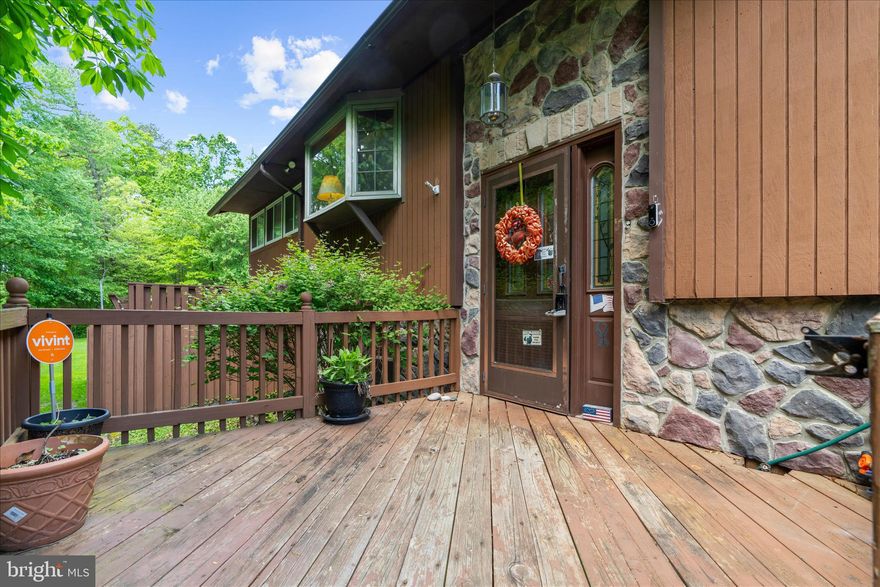
PASADENA
148 MAGOTHY BEACH ROAD
4 Beds
2 Baths
1,092 Sq.Ft.
$439,000
MLS#: MDAA2143588

PASADENA
314 CALDWELL ROAD
4 Beds
2 Baths
2,030 Sq.Ft.
$599,900
MLS#: MDAA2130930
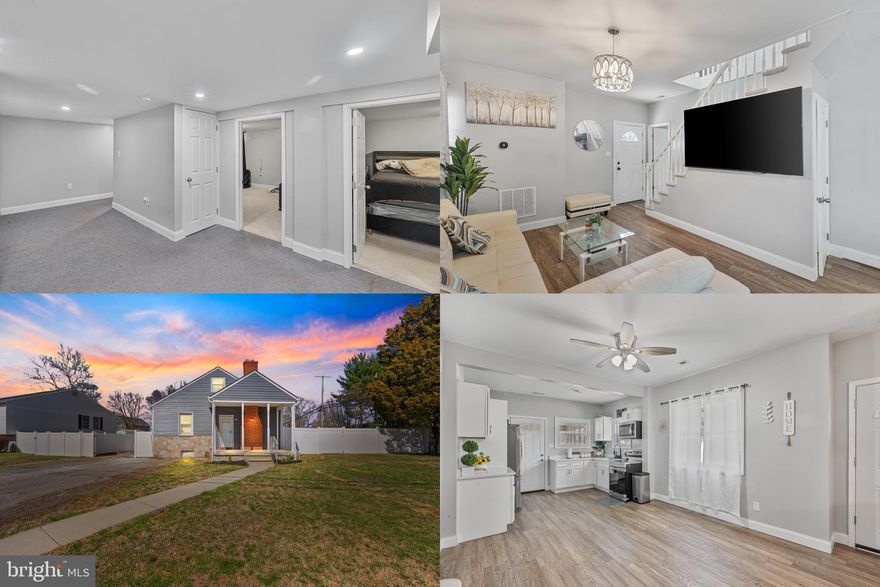
PASADENA
8489 ARBUTUS ROAD
5 Beds
3 Baths
2,267 Sq.Ft.
$465,000
MLS#: MDAA2140230
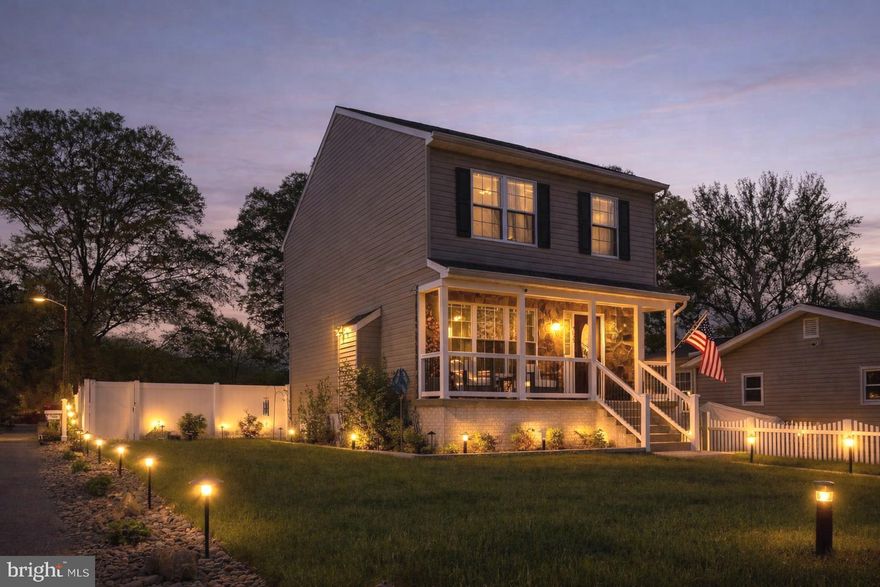
PASADENA
7625 3RD STREET
3 Beds
2 Baths
2,483 Sq.Ft.
$575,000
MLS#: MDAA2142162
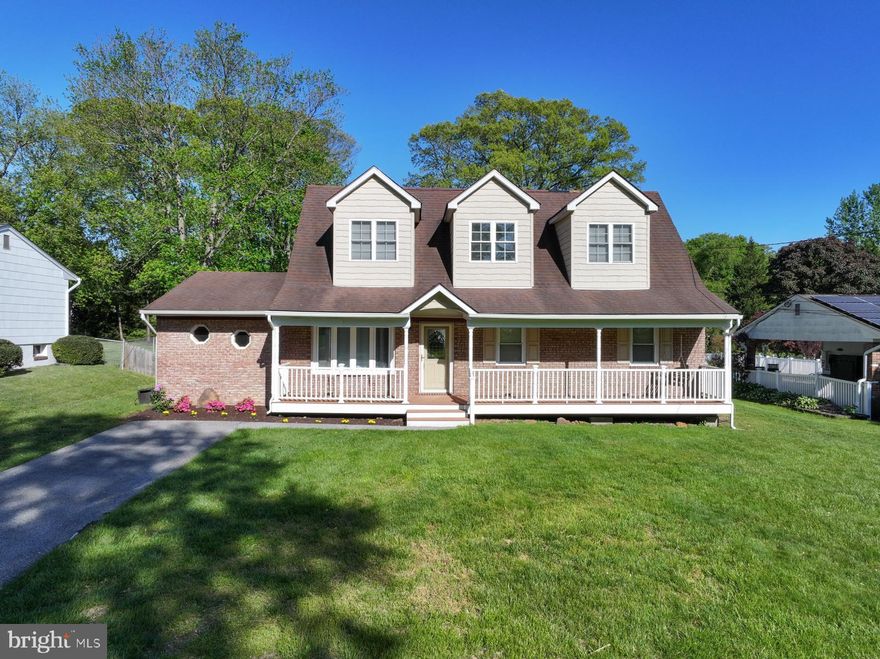
PASADENA
217 OAK DRIVE
4 Beds
3 Baths
2,042 Sq.Ft.
$549,900
MLS#: MDAA2143476
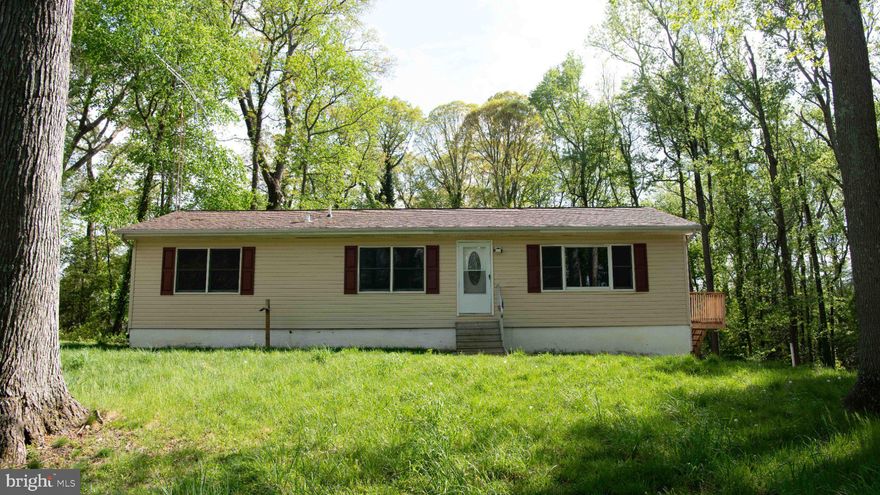
PASADENA
4785 MOUNTAIN ROAD
3 Beds
2 Baths
1,248 Sq.Ft.
$479,900
MLS#: MDAA2137588

PASADENA
20 GRANADA ROAD
3 Beds
2 Baths
3,456 Sq.Ft.
$625,000
MLS#: MDAA2139746
.png)