Features & Amenities

Interior

  • Other Interior Features

    Pantry, Recessed Lighting, Walk-In Closet(s), Kitchen Island, High Ceilings, Open Floorplan

  • Total Bedrooms

    3

  • Bathrooms

    2

  • 1/2 Bathrooms

    1

  • Above Grade Finished Area

    1955.0

  • Basement YN

    YES

  • Cooling YN

    YES

  • Cooling

    Central Air, Electric

  • Fireplace YN

    NO

  • Heating YN

    YES

  • Heating

    Natural Gas, Forced Air

  • Main Level Bedrooms

    1

  • Pet friendly

    N/A

Exterior

  • Garage

    Yes

  • Garage spaces

    2

  • Construction Materials

    Stone, Vinyl Siding

  • Parking

    Garage Door Opener, Garage, Driveway, Inside Entrance, Attached

  • Patio and Porch Features

    Porch, Patio

  • Pool

    No

  • Waterfront YN

    NO

Area & Lot

  • Property Type

    Residential

  • Property Sub Type

    Townhouse

  • Architectural Style

    Traditional

Price

  • Sales Price

    $388,800

  • Tax Amount

    $4,620

  • Financing Options

    Cash, Conventional, VA, FHA

  • Sq. Footage

    1,955

  • Price/SqFt

    $198

HOA

  • Association

    YES

  • Association Fee

    $115

  • Association Fee Frequency

    Monthly

  • Association Fee Includes

    N/A

School District

  • Elementary School

    N/A

  • Middle School

    N/A

  • High School

    CENTRAL DAUPHIN

Property Features

  • New Construction

    YES

  • Foundation Details

    Block, Concrete Perimeter

  • Senior Community YN

    NO

  • Sewer

    Public Sewer

  • Water Source

    Public

Schedule a Showing

Showing scheduled successfully.

<
>
IN PERSON
VIA CHAT

What is 3 + 4 ?


Change time

Mortgage calculator

Estimate your monthly mortgage payment, including the principal and interest, property taxes, and HOA. Adjust the values to generate a more accurate rate.

Your payment

Principal and Interest:

$

Property taxes:

$

HOA fees:

$

Total loan payment:

$

Total interest amount:

$

Location

County

DAUPHIN

Elementary School

Middle School

High School

CENTRAL DAUPHIN

Listing Courtesy of Paul E Zimmerman , Today's Realty

RealHub Information is provided exclusively for consumers' personal, non-commercial use, and it may not be used for any purpose other than to identify prospective properties consumers may be interested in purchasing. All information deemed reliable but not guaranteed and should be independently verified. All properties are subject to prior sale, change or withdrawal. RealHub website owner shall not be responsible for any typographical errors, misinformation, misprints and shall be held totally harmless.

Agent Joanne Grus

AGENT

Joanne Grus

Call Joanne today to schedule a private showing.


* Listings on this website come from the FMLS IDX Compilation and may be held by brokerage firms other than the owner of this website. The listing brokerage is identified in any listing details. Information is deemed reliable but is not guaranteed. If you believe any FMLS listing contains material that infringes your copyrighted work please click here to review our DMCA policy and learn how to submit a takedown request.© 2024 FMLS.
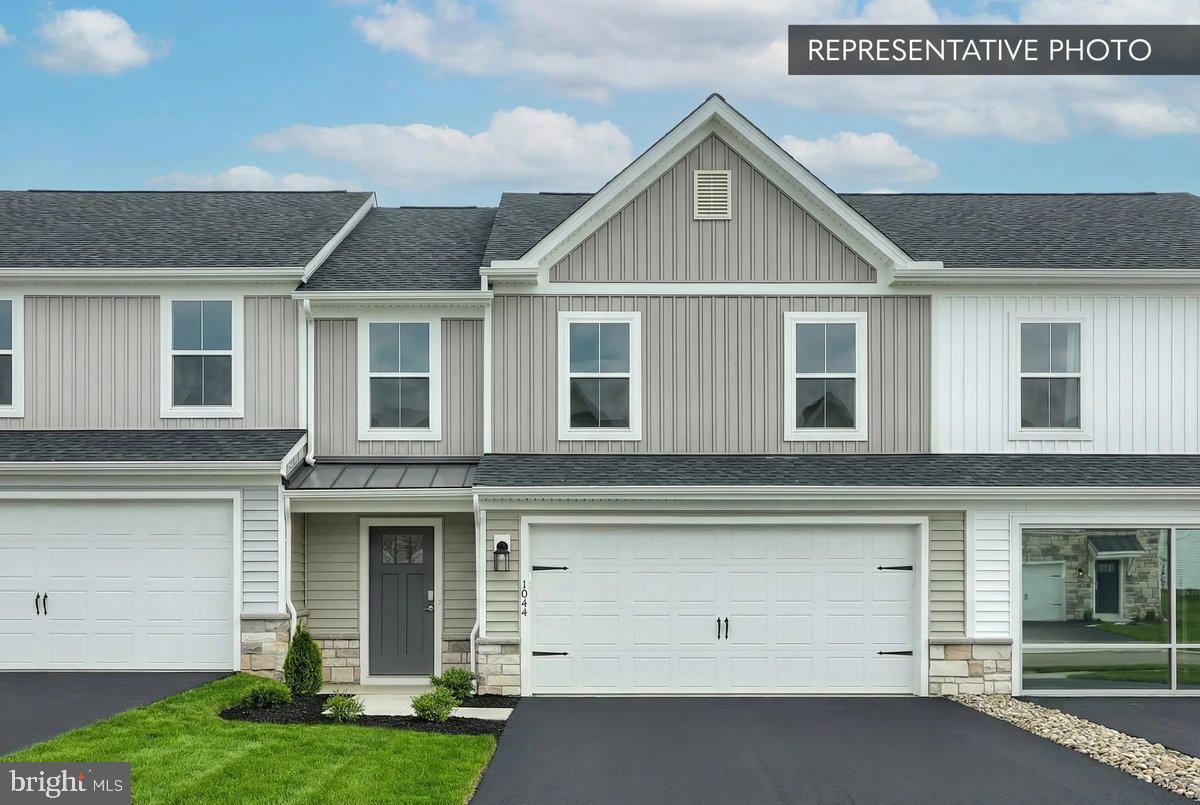
UNDER CONSTRUCTION – AVAILABLE THIS SUMMER: This 2-story, end-of-row townhome includes a first-floor owner’s suite, 2-car garage, and a versatile flex space to the front of the home. The family room, with an ample amount of natural light, opens to the rear deck. The kitchen is well-appointed with stainless steel appliances, quartz countertops, and a large center island that opens to the dining area. The owner’s suite, tucked quietly to the back of the home, features an expansive closet and a private bathroom. On the 2nd floor is a generous loft space, two additional bedrooms, and a full bathroom.

7837 OAK BROOK DRIVE

Message successfully sent.

What would you like to know?

What is 3 + 4 ?

I agree to receive email communication and understand I can unsubscribe at any time.

I agree to be contacted by Charis Realty Group via call, email, and text for real estate services. To opt out, you can reply 'stop' at any time or reply 'help' for assistance. You can also click the unsubscribe link in the emails. Message and data rates may apply. Message frequency may vary. Privacy Policy

Related Properties

Summer Savings: Get $10,000 Flex Cash toward your Quick Move-In Home! Apply savings toward  closing costs, or a rate buy-down. Restrictions apply, contact agent for details. Expires 8/31/26.

Welcome to Elizabeth Village, where the Magnolia plan delivers an exceptional new townhome experience loaded with thoughtfully chosen upgrades. This interior unit features a finished in-ground basement complete with a full bath with cultured marble vanity top — ideal for a recreation room, home office, or guest retreat. From the moment you step inside, upgraded EVP flooring flows through the main living areas, complemented by a custom two-tone flat paint package that gives the home a polished, move-in-ready feel throughout.
The heart of the home is a stunning kitchen designed to impress, featuring upgraded cabinetry with custom hardware, quartz countertops, a tile backsplash, upgraded gas appliances with stainless steel finishes, an upgraded faucet, and a kitchen island with pendant lighting — all bathed in light from a full recessed lighting package and under-cabinet lighting. The adjacent breakfast room and family room — also with recessed lighting — open to a 10' × 14' Azek® composite deck, perfect for outdoor entertaining.
Upstairs, the loft provides flexible living space with its own recessed lighting package, and five locations are prewired for future ceiling fans. The primary suite is a true retreat, offering a raised double-bowl vanity with quartz countertop, a 60" tiled shower with a semi-frameless sliding door, upgraded tile, upgraded plumbing fixtures, and EVP flooring. Secondary baths are equally well-appointed with upgraded vanities, hardware, fixtures, and finishes throughout.
Additional highlights include stone to sill on the front elevation, a Schlage Encode Smart WiFi deadbolt, LiftMaster garage door opener with wireless keypad, and the convenience of a zero-entry garage. Backed by Berks Homes' 10-year warranty and Selection Gallery expertise.
Subdivision assessment pending; taxes based on completed home. Photos may include options or upgrades not reflected in list price and may be virtually staged.
#PADA2059922

HARRISBURG

1046 ADDIE LANE LOT 2403

3 Beds

3 Baths

2,653 Sq.Ft.

$399,990

MLS#: PADA2059922
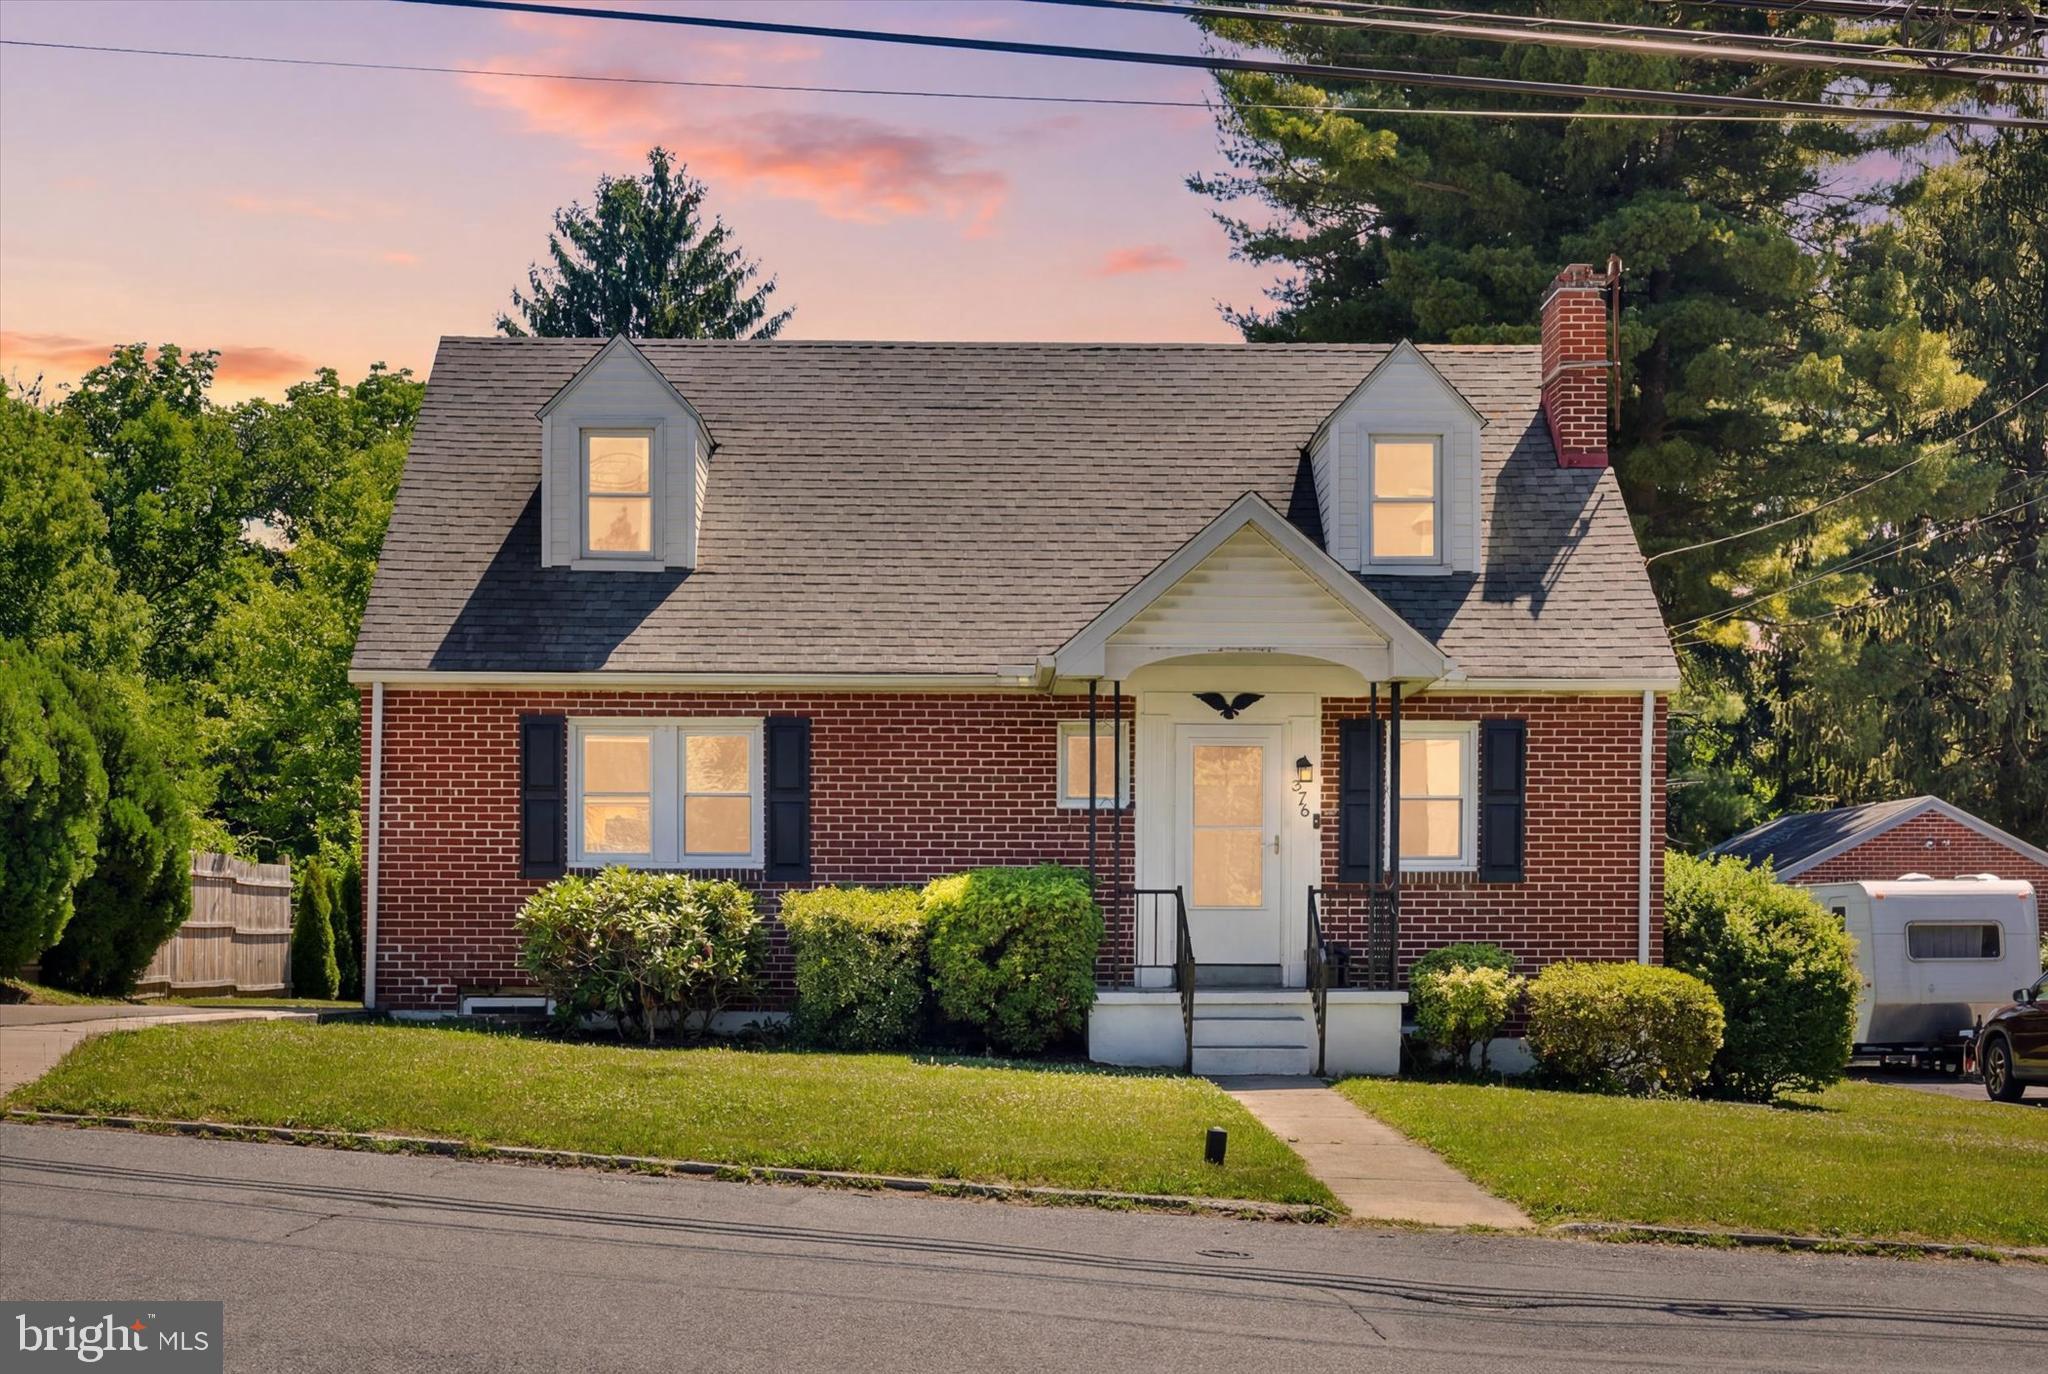
Welcome home to this beautifully renovated, move-in ready Cape Cod! Step inside to a bright and inviting living room featuring gleaming hardwood floors, abundant natural light, and a classic brick fireplace that creates a warm and welcoming focal point. Hardwood flooring extends throughout the entire main level, adding timeless appeal. The kitchen has been completely updated and boasts stainless steel appliances, bright cabinetry, pretty backsplash and convenient recess lighting. Enjoy meals in the adjacent dining room or relax in the sun-filled sunroom, surrounded by windows that bring the outdoors in. Designed for convenient main-level living, the first floor offers two spacious bedrooms and a fully renovated bathroom featuring beautiful tile, updated vanity, flooring, lighting, and fixtures. Upstairs, you'll find two additional bedrooms and a second completely remodeled full bath, providing flexible space for family, guests, or a home office. Outside, the large fenced backyard offers plenty of room for entertaining, gardening, pets, and play. Major updates, including a new roof and HVAC system, provide peace of mind for years to come. Ideally located close to shopping, dining, parks, and major commuter routes, this turnkey home is ready for its next owners. Simply unpack and enjoy!
#PADA2061104

HARRISBURG

375 N 48TH STREET

4 Beds

2 Baths

1,544 Sq.Ft.

$325,000

MLS#: PADA2061104
Brand New Home! Perfect Location!
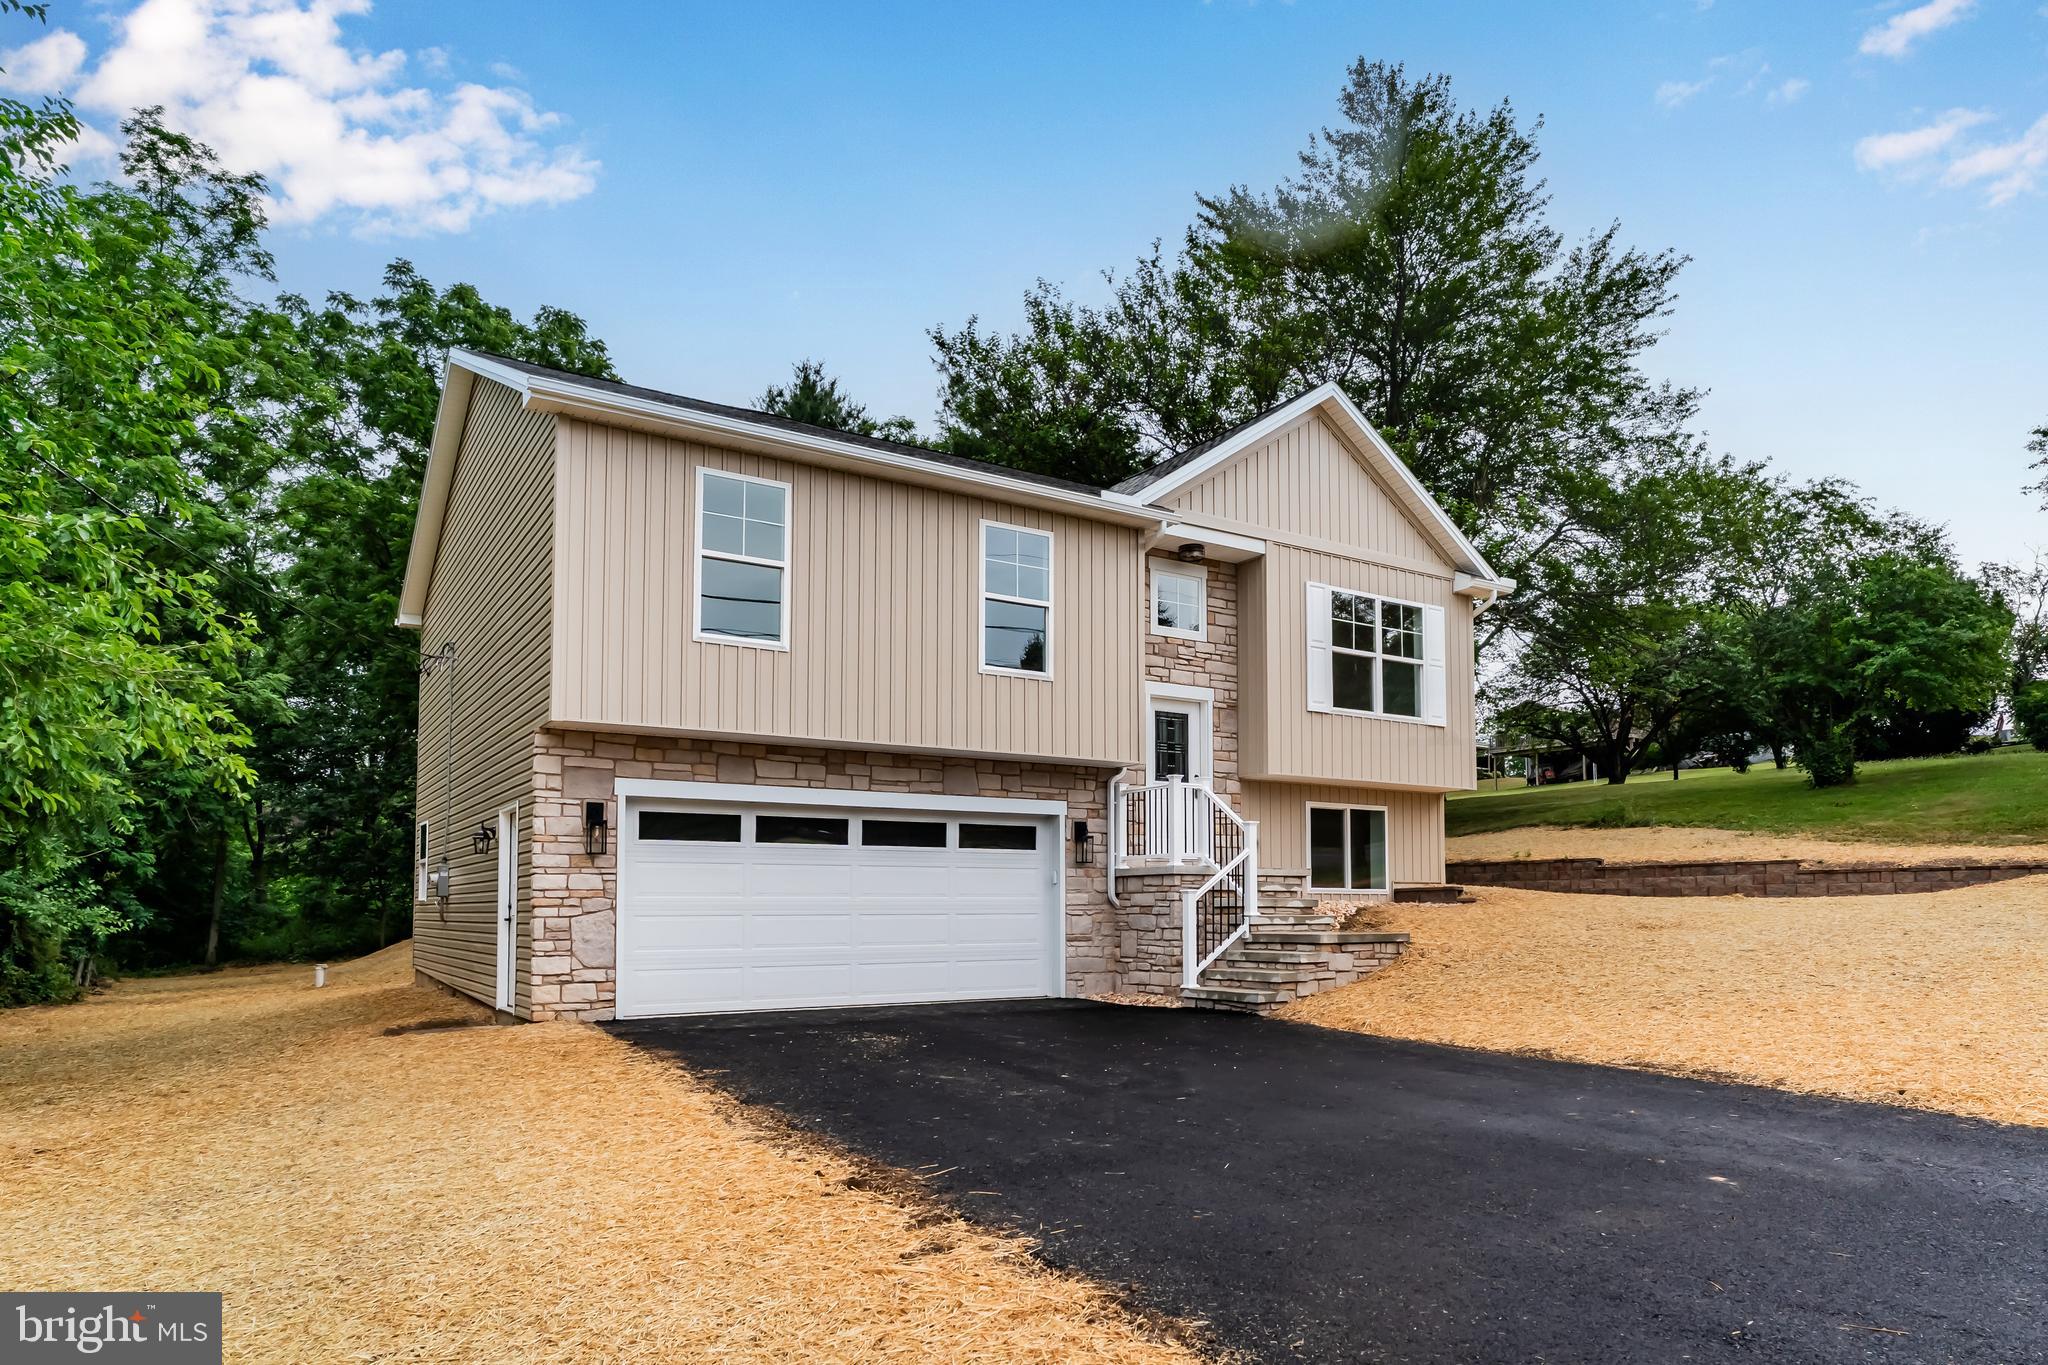
Location, Location, Location! Just completed, this BRAND NEW stylish home is a must-see. Featuring a cook's kitchen that will inspire your culinary adventures, an owner's suite for your privacy, and an open floor plan that invites natural light throughout, this home is designed for modern living.
Step outside to a spacious deck overlooking a private backyard, providing an idyllic setting for relaxation and entertaining. You'll love the upscale finishes, soft-close cabinets, and the added bonus of NO HOA fees!
Situated in a mature neighborhood teeming with wildlife, this home is conveniently located within a 10-minute drive of all your daily needs. The first floor boasts 3 bedrooms, 2 full bathrooms, and a seamless kitchen/dining/living room area, perfect for gatherings.
The lower level features a cozy family room and a versatile space that can serve as a 4th bedroom or office, along with a powder room, laundry area, storage room, and access to the two-car garage.
Recreation is just steps away with the parks and recreation building directly across the street, complete with a small playground. Central Dauphin High School is just around the corner, ensuring excellent educational opportunities. For those looking to enjoy the outdoors, Mountain View Swim Club and Lenker Park are just 4 minutes away by car.  One year builder warranty provided for peace of mind. 
Don’t miss your chance to own this beautiful home! Check out the walkthrough video tour and schedule your showing today!  https://youtu.be/kxgzsBFY2TA?si=smbUXHi9rcsEx7jG
#PADA2061508

HARRISBURG

607 WALNUT AVENUE

4 Beds

2 Baths

1,985 Sq.Ft.

$449,900

MLS#: PADA2061508

Quick Move-In — Elizabeth Village — End-Unit Iris — 1,780 Sq. Ft.! Upgraded kitchen with island, granite counters, and designer tile backsplash. Owner's Suite with tray ceiling, walk-in closet, double bowl vanity, and 60" tile shower. Two additional bedrooms, hall bath, and Powder Room. Finished basement adds 216 sq. ft. of extra living space. Composite deck, LiftMaster garage door opener with myQ connectivity, one-car garage. Move-in ready and waiting for you! Photos and renderings may include options and upgrades not reflected in the list price and may have been enhanced or virtually staged. Backed by the Berks Homes 10-Year Limited Home Warranty. See New Home Sales Consultant for details and requirements.
#PADA2062774

HARRISBURG

1039 ELLIE LANE LOT 1006

3 Beds

2 Baths

1,780 Sq.Ft.

$354,990

MLS#: PADA2062774

Welcome home to Elizabeth Village! This beautifully finished end-unit Iris townhome on Homesite 1001 is ready to make your own. Step into an inviting open-concept Family Room and Kitchen, where an upgraded island, quartz counters, and designer tile backsplash set the stage for everyday living and entertaining. Upstairs, unwind in the Owner's Suite, complete with a walk-in closet and a spa-style-free bath featuring a double bowl vanity and 60" tile shower. Two additional bedrooms and a hall bath offer flexibility for family or guests. Downstairs, a finished basement adds valuable extra living space, and the composite deck is the perfect spot to enjoy your morning coffee. With 1,780 sq. ft. thoughtfully laid out across three levels, this Homeowner-ready home is one you'll be proud to call your own. Photos and renderings may include options and upgrades not reflected in the list price and may have been enhanced or virtually staged. Backed by the Berks Homes 10-Year Limited Home Warranty. See New Home Sales Consultant for details and requirements.
#PADA2062766

HARRISBURG

1029 ELLIE LANE LOT 1001

3 Beds

2 Baths

1,780 Sq.Ft.

$349,990

MLS#: PADA2062766

Please contact Peyton Pirozzi
This 3-story open and contemporary floorplan encompasses 3 bedrooms, 2.5 baths, and a 2-car garage. Thoughtful design and modern luxury are uniquely embodied in this townhome plan, which features 1,763 sq ft of living space. The Norris offers a spacious main level eat-in kitchen with recessed lighting, and a generous island providing plenty of cooking and entertaining space. The upper level boasts a private laundry closet and stylish primary bedroom, complete with a walk-in closet and dual vanities. 

Ask about incentive using builders using builder preferred lender!
Pictures are similar not actual
#PADA2056170

HARRISBURG

102 BARLETT LANE

3 Beds

2 Baths

1,763 Sq.Ft.

$311,990

MLS#: PADA2056170

TO-BE-BUILT
This 3-story open and contemporary floorplan encompasses 3 bedrooms, 2.5 baths, and a 2-car garage. Thoughtful design and modern luxury are uniquely embodied in this townhome plan, which features 1,763 sq ft of living space. The Norris offers a spacious main level eat-in kitchen with recessed lighting, and a generous island providing plenty of cooking and entertaining space. The upper level boasts a private laundry closet and stylish primary bedroom, complete with a walk-in closet and dual vanities. 

ASK ABOUT   INCENTIVES USING BUILDER PREFFERED LENDER

Pictures are similar not actual
#PADA2062670

HARRISBURG

101 BARLETT LANE

3 Beds

2 Baths

1,763 Sq.Ft.

$347,990

MLS#: PADA2062670

Welcome to this spacious and beautifully maintained Cape Cod in desirable Lower Paxton Township! Offering 2,680 square feet of finished living space, this inviting home features five bedrooms and two full bathrooms, providing plenty of room for family, guests, or a home office.

Step inside to discover bright, open living and dining areas filled with natural light and highlighted by a stunning stone fireplace. The updated eat-in kitchen features white cabinetry, stainless steel appliances, and ample space for everyday meals and entertaining. Two bedrooms and a full bathroom on the main level provide flexible living options, while the upper level offers additional generously sized bedrooms.

Enjoy outdoor living on the large deck overlooking the level 0.31-acre lot—perfect for entertaining, gardening, or relaxing. The walkout basement provides abundant storage and potential for future expansion. An attached garage and a convenient location within the highly sought-after Central Dauphin School District complete this exceptional home.

Located near shopping, dining, parks, and major highways, this move-in-ready property offers an ideal combination of space, comfort, and convenience. Schedule your private showing today!
#PADA2062086

HARRISBURG

5129 IRENE DRIVE

5 Beds

2 Baths

2,680 Sq.Ft.

$339,000

MLS#: PADA2062086

To Be Built
This 3-story open and contemporary floorplan encompasses 3 bedrooms, 2.5 baths, and a 2-car garage. Thoughtful design and modern luxury are uniquely embodied in this townhome plan, which features 1,962 sq ft of living space. The Norris offers a spacious main level eat-in kitchen with recessed lighting, and a generous island providing plenty of cooking and entertaining space. The upper level boasts a private laundry closet and stylish primary bedroom, complete with a walk-in closet and dual vanities. 

Ask about incentive using builders using builder preferred lender!
Pictures are similar not actual
#PADA2062682

HARRISBURG

111 BARLETT LANE

3 Beds

2 Baths

1,763 Sq.Ft.

$326,990

MLS#: PADA2062682

 - property

Send a message

Message successfully sent.

Your message

What is 3 + 4 ?

Reason for contacting?

I agree to receive email communication and understand I can unsubscribe at any time.

I agree to be contacted by Charis Realty Group via call, email, and text for real estate services. To opt out, you can reply 'stop' at any time or reply 'help' for assistance. You can also click the unsubscribe link in the emails. Message and data rates may apply. Message frequency may vary. Privacy Policy

Sign Out

Virtual Assistant

Would you like to take the next step with this property? We can help you schedule a showing or virtual tour, or send you more details.

Yes, I would like more information.

Thank You for Your Reply, One of Our Agents will contact you as soon as possible

No, maybe later.

Thank you, you can always contact me via email, phone number or through the contact form.

Realhub AI

Lucy - Your AI-Powered Realtor

Update Your Temporary Password

Personalize your search

Enter your email and we'll notify you immediately when new listings match what you're looking for.

or enter email address

Already have an account ? Login here

Continue your home search

I agree to receive communications and understand I can unsubscribe at any time.

I agree to be contacted by Charis Realty Group via call, email, and text for real estate services. To opt out, you can reply 'stop' at any time or reply 'help' for assistance. You can also click the unsubscribe link in the emails. Message and data rates may apply. Message frequency may vary. Privacy Policy

Already have an account ? Login here

We use cookies

We use cookies primarily for analytics to enhance your experience. By accepting, you agree to our use of these cookies. You can manage your preferences or learn more about our cookies policy.